Nestled in the established Covington Woods neighborhood of Sugar Land, this desirable location pairs the character of a mature, tree-lined community with exceptional everyday convenience. Ideally situated near Highway 6, Highway 90, and Highway 59, residents enjoy easy access throughout Sugar Land and the greater Houston area. Popular shopping, dining, entertainment, and everyday essentials are just minutes away. Covington Woods offers a wonderful opportunity to enjoy the best of Sugar Land living.
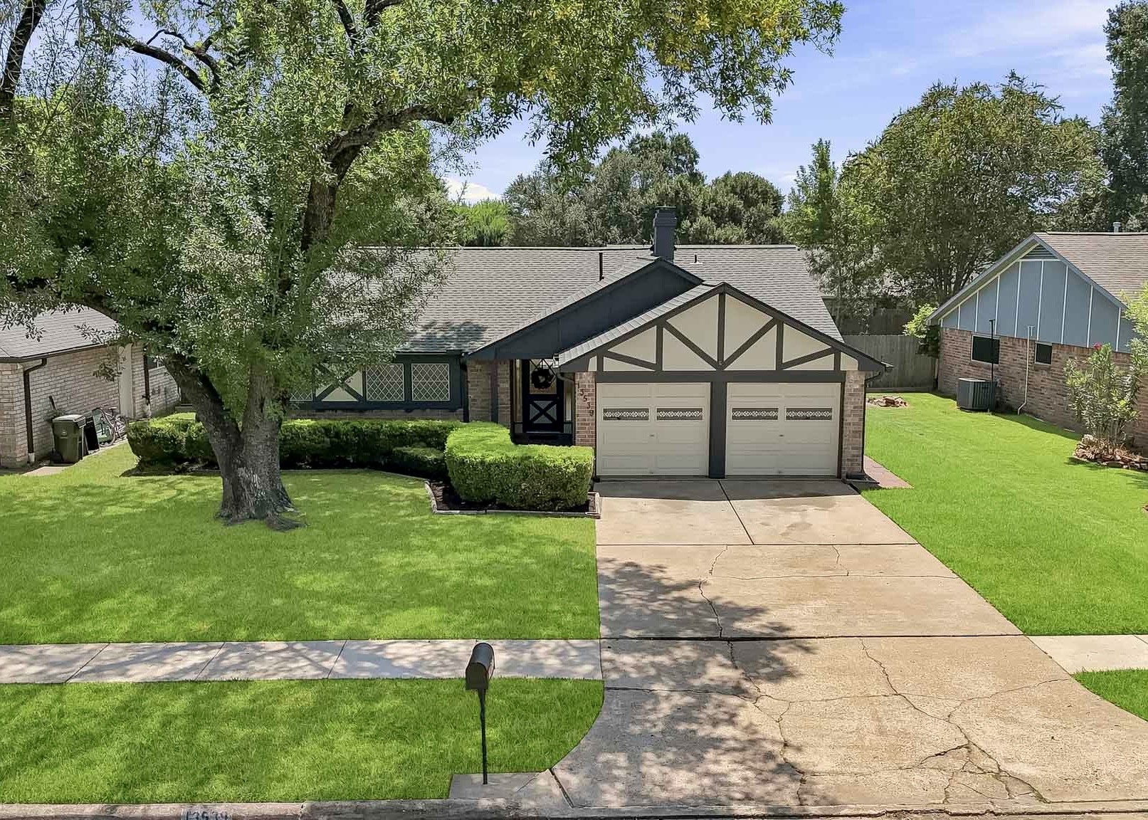
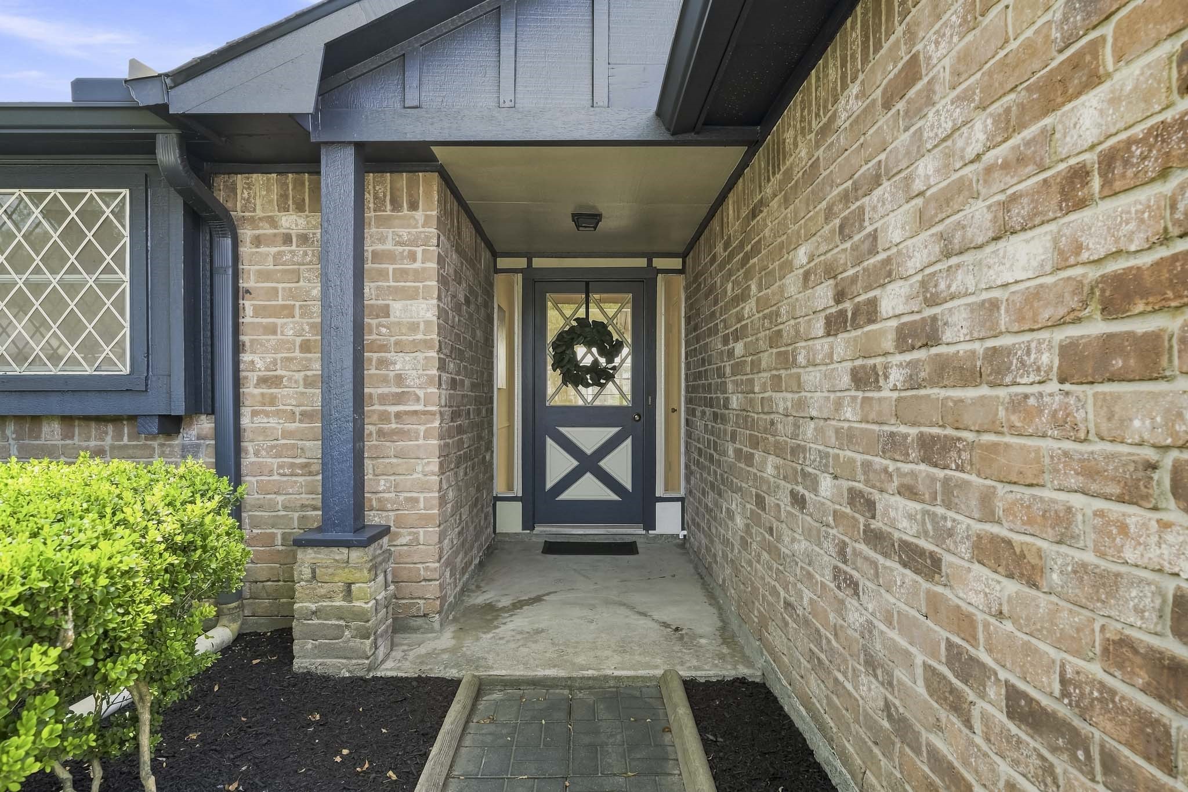
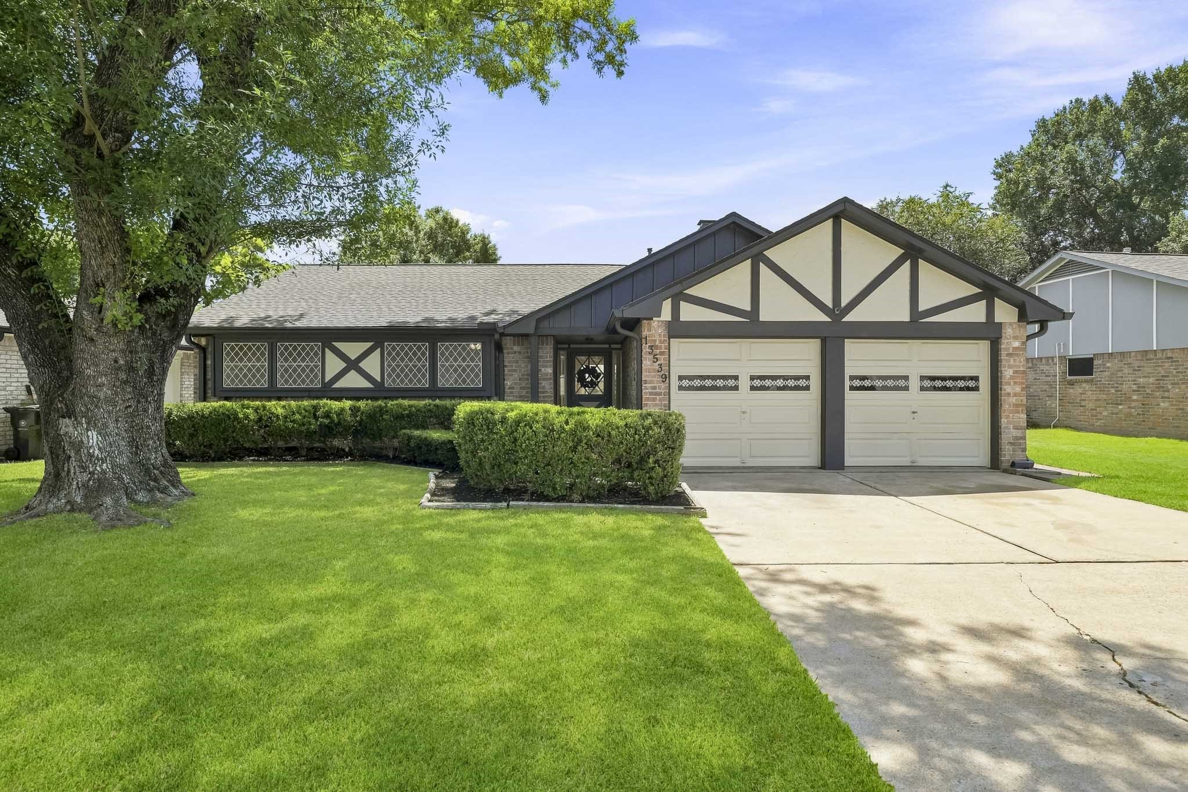
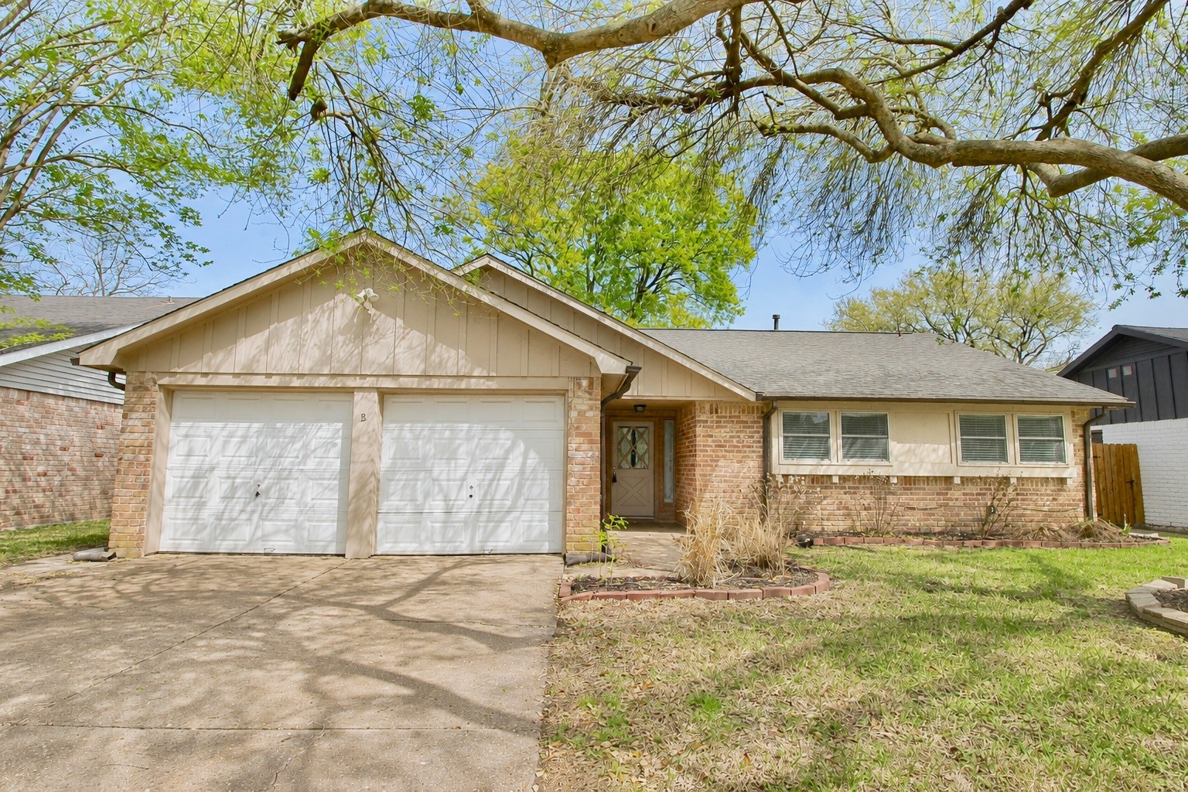
This charming all-brick home accented by a classic Tudor-inspired trim across the front elevation, creates distinctive architectural character and timeless curb appeal. A manicured landscape bed beautifully frames the entry sidewalk, setting an inviting tone from the moment you arrive. The interior was freshly painted in August of 2026.
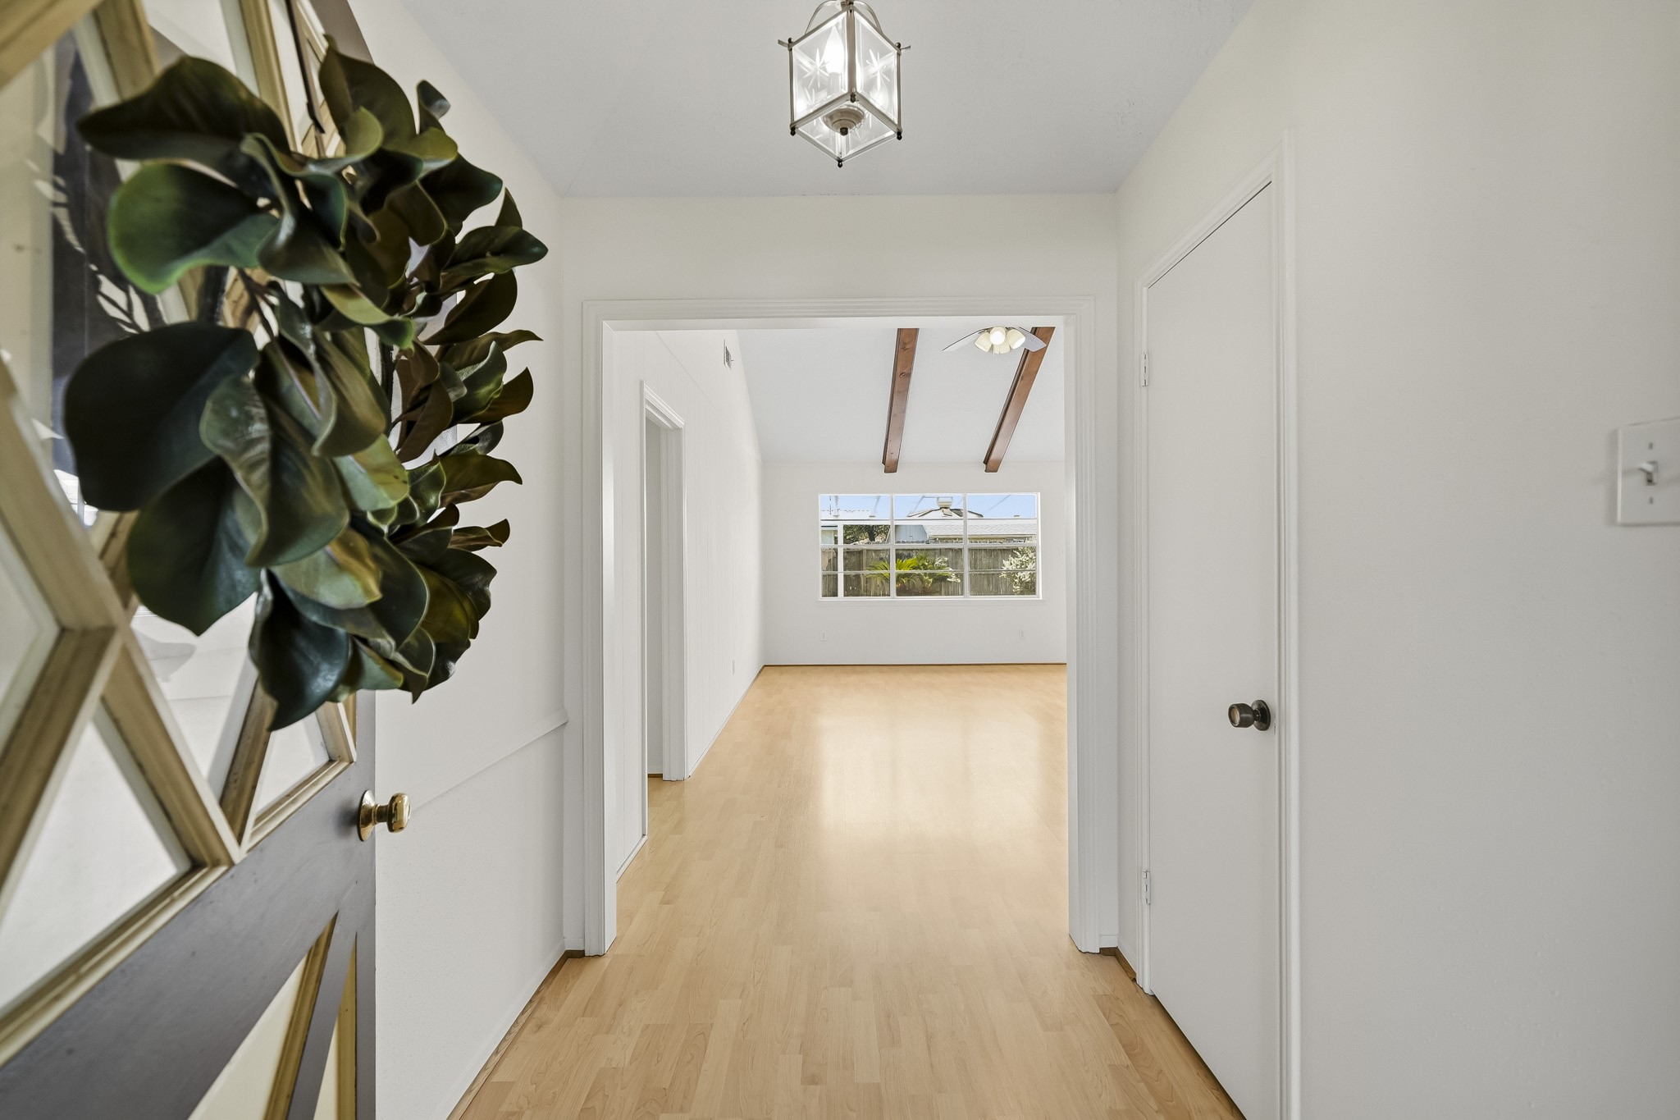
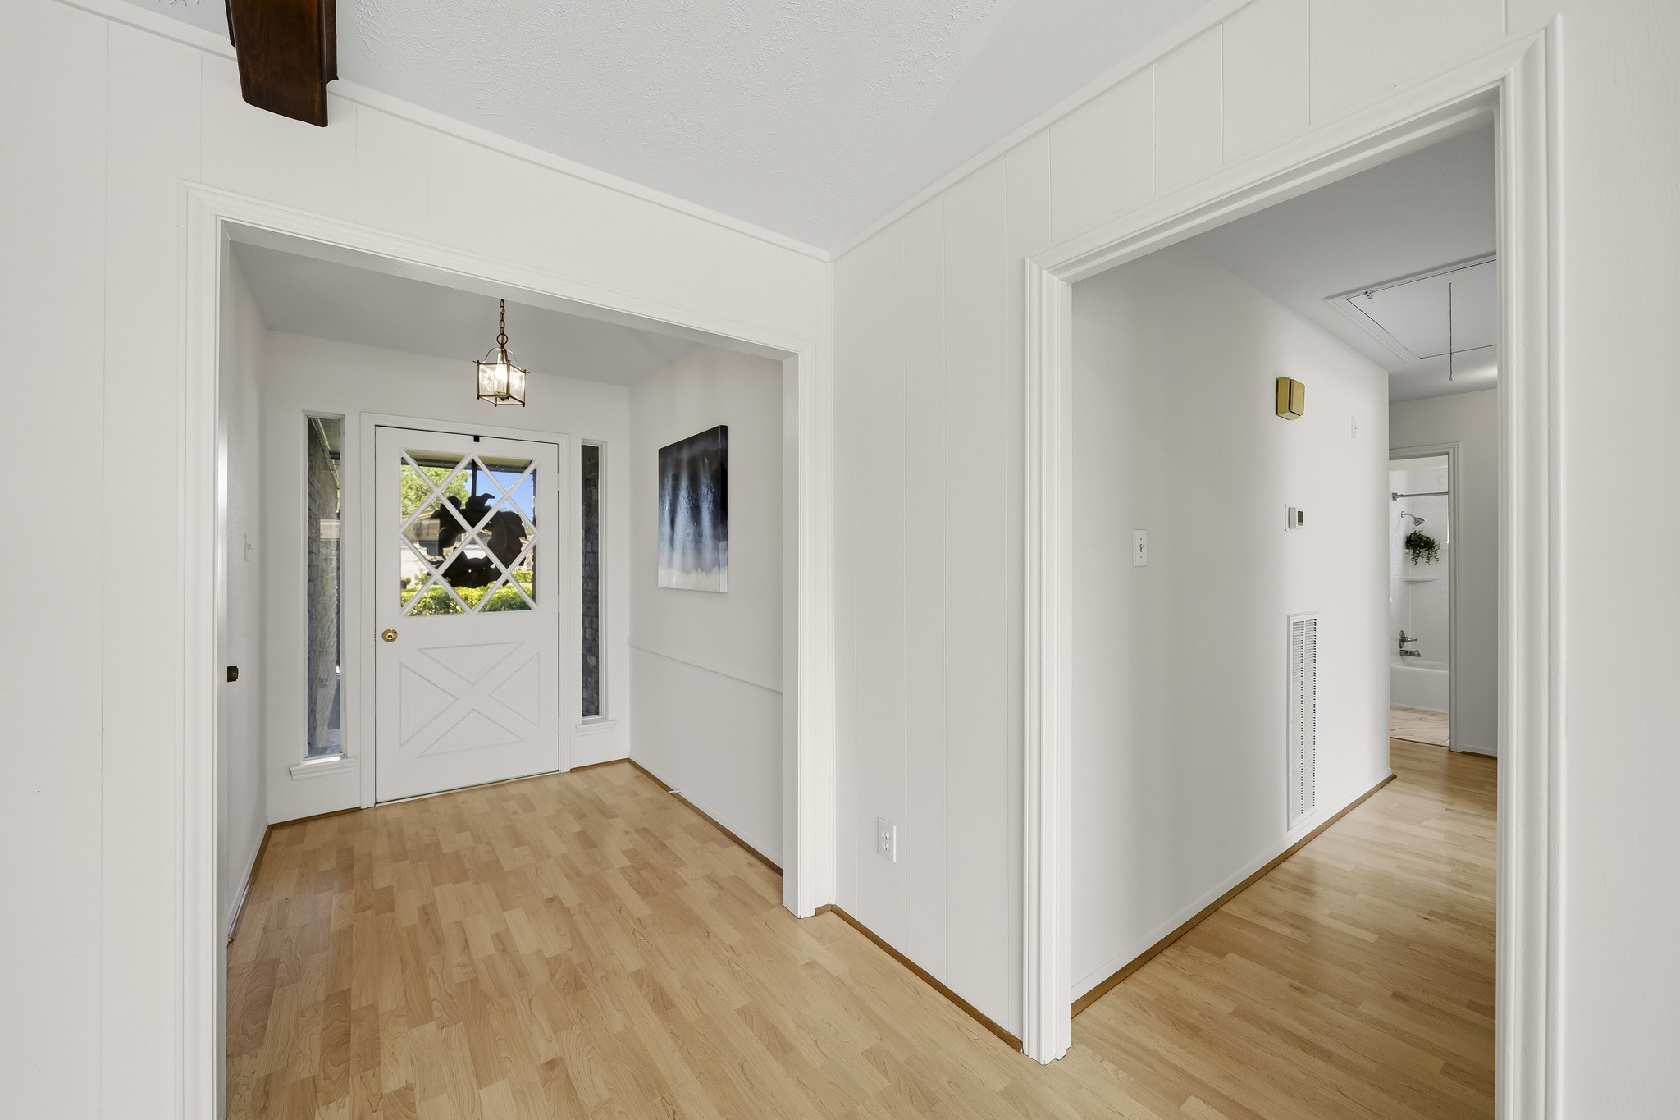
The front entry welcomes you into a light-filled foyer, creating an elegant introduction to the home. A coat closet sits to the right.
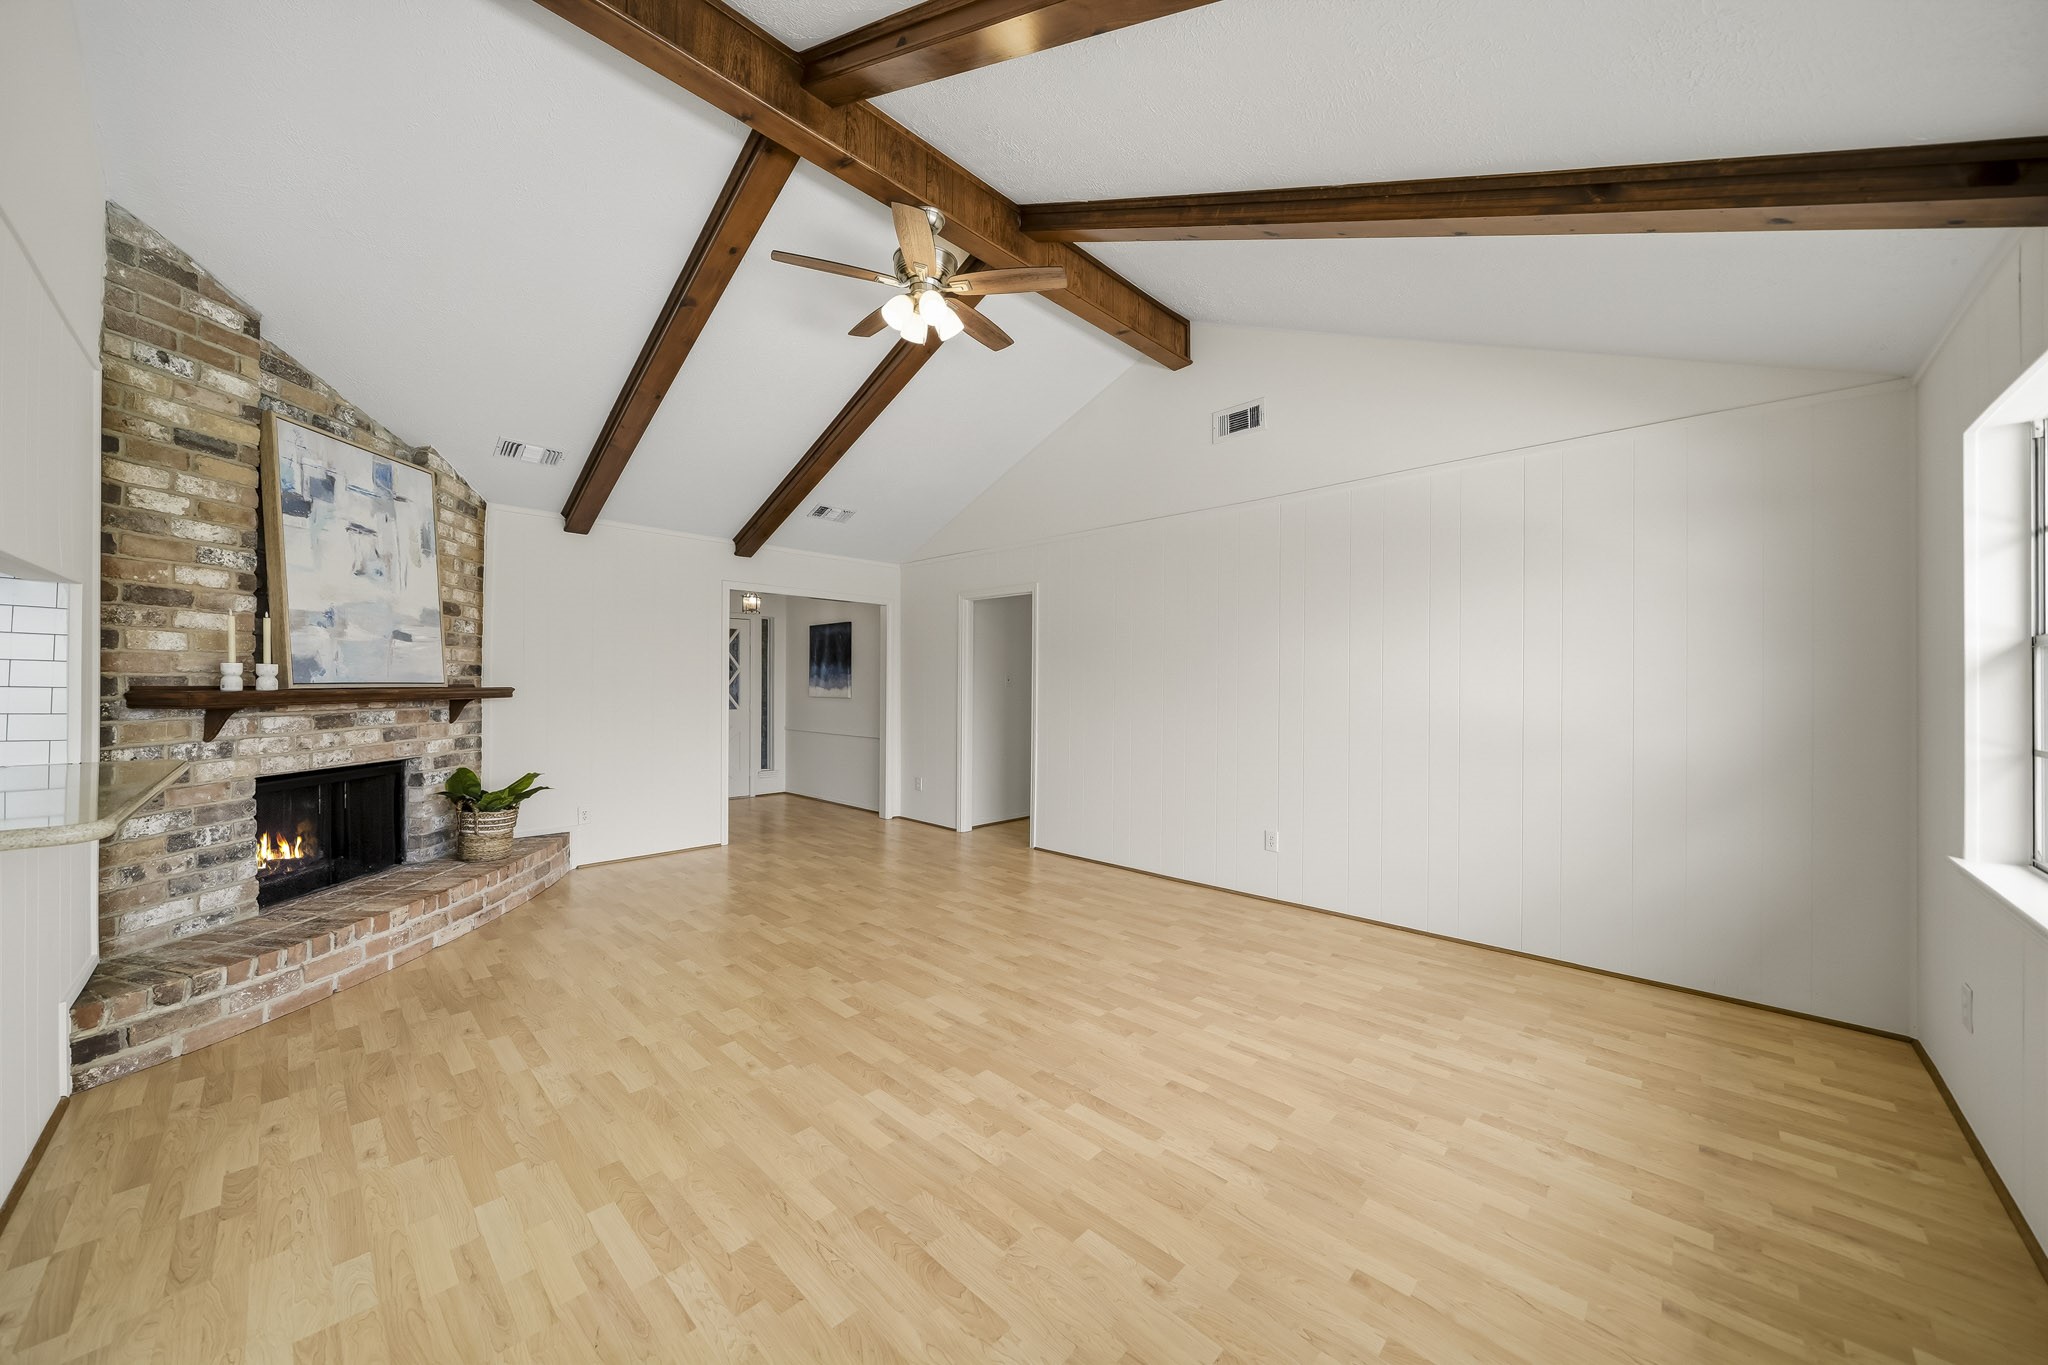
The entry flows naturally into the family room featuring warm laminate hardwood flooring that adds style, durability and a cohesive flow throughout the space. To the right sits the bedroom corridor.
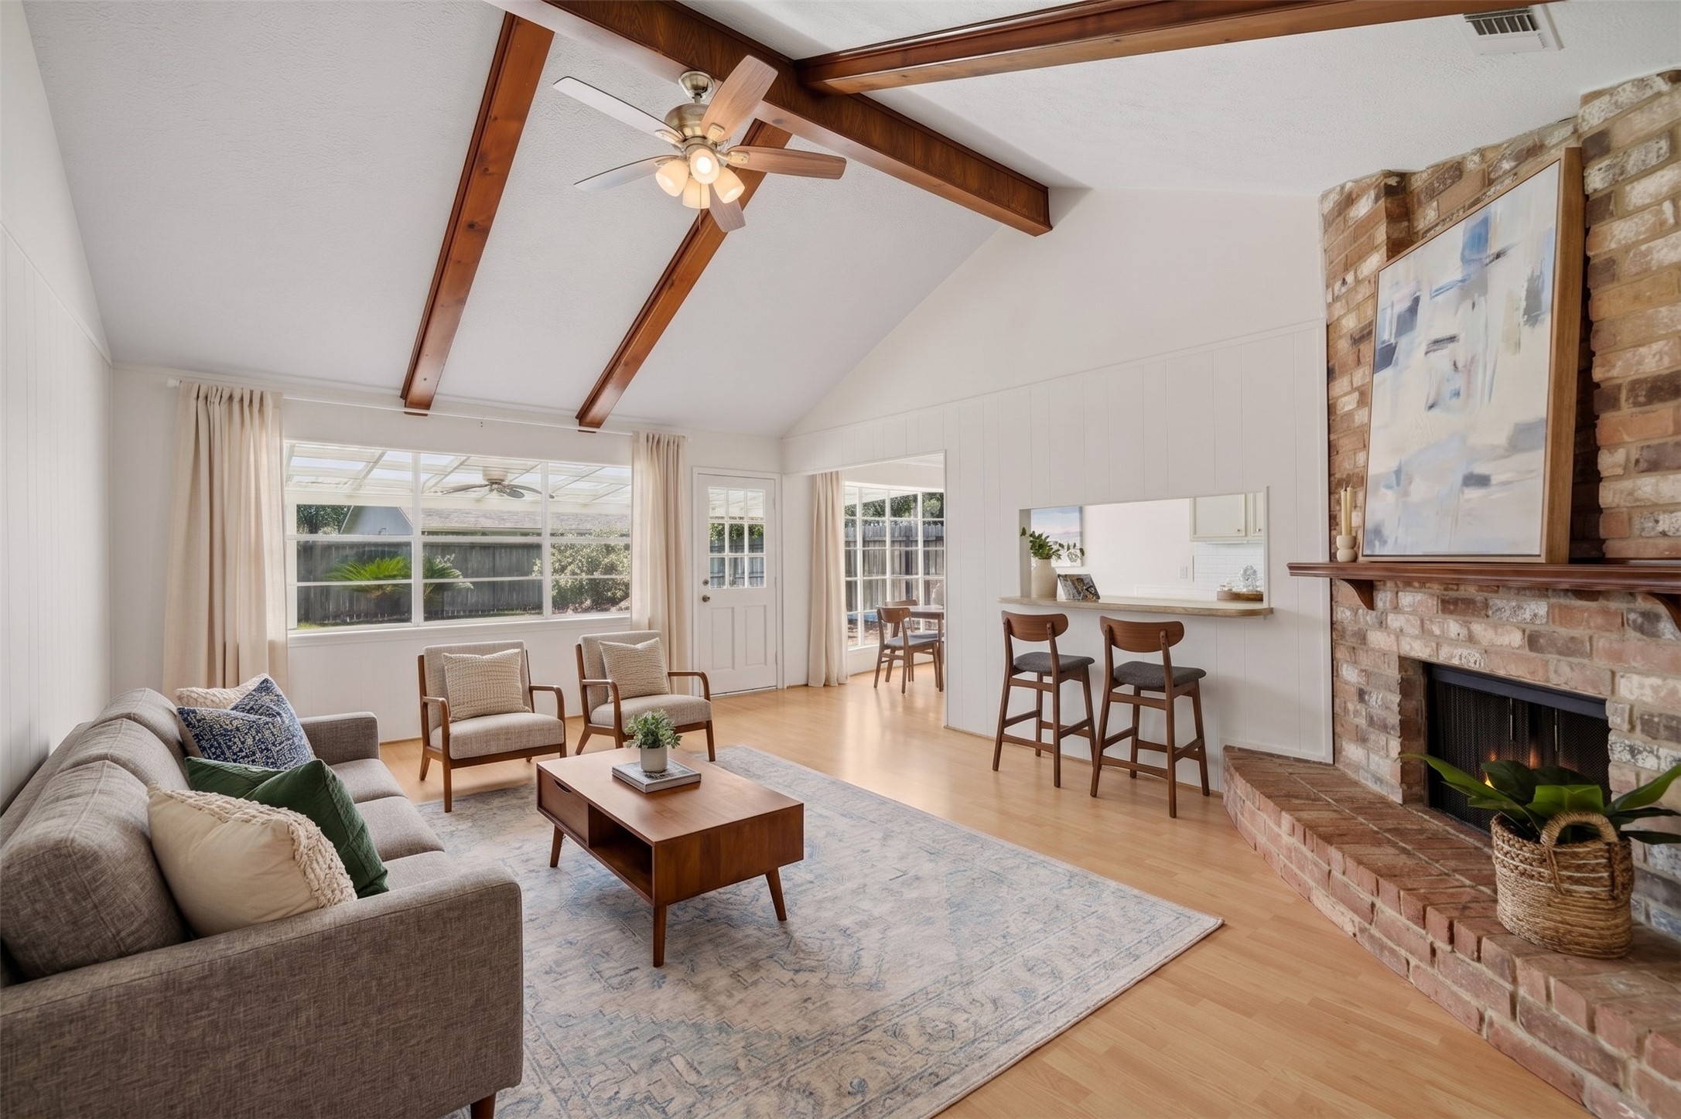
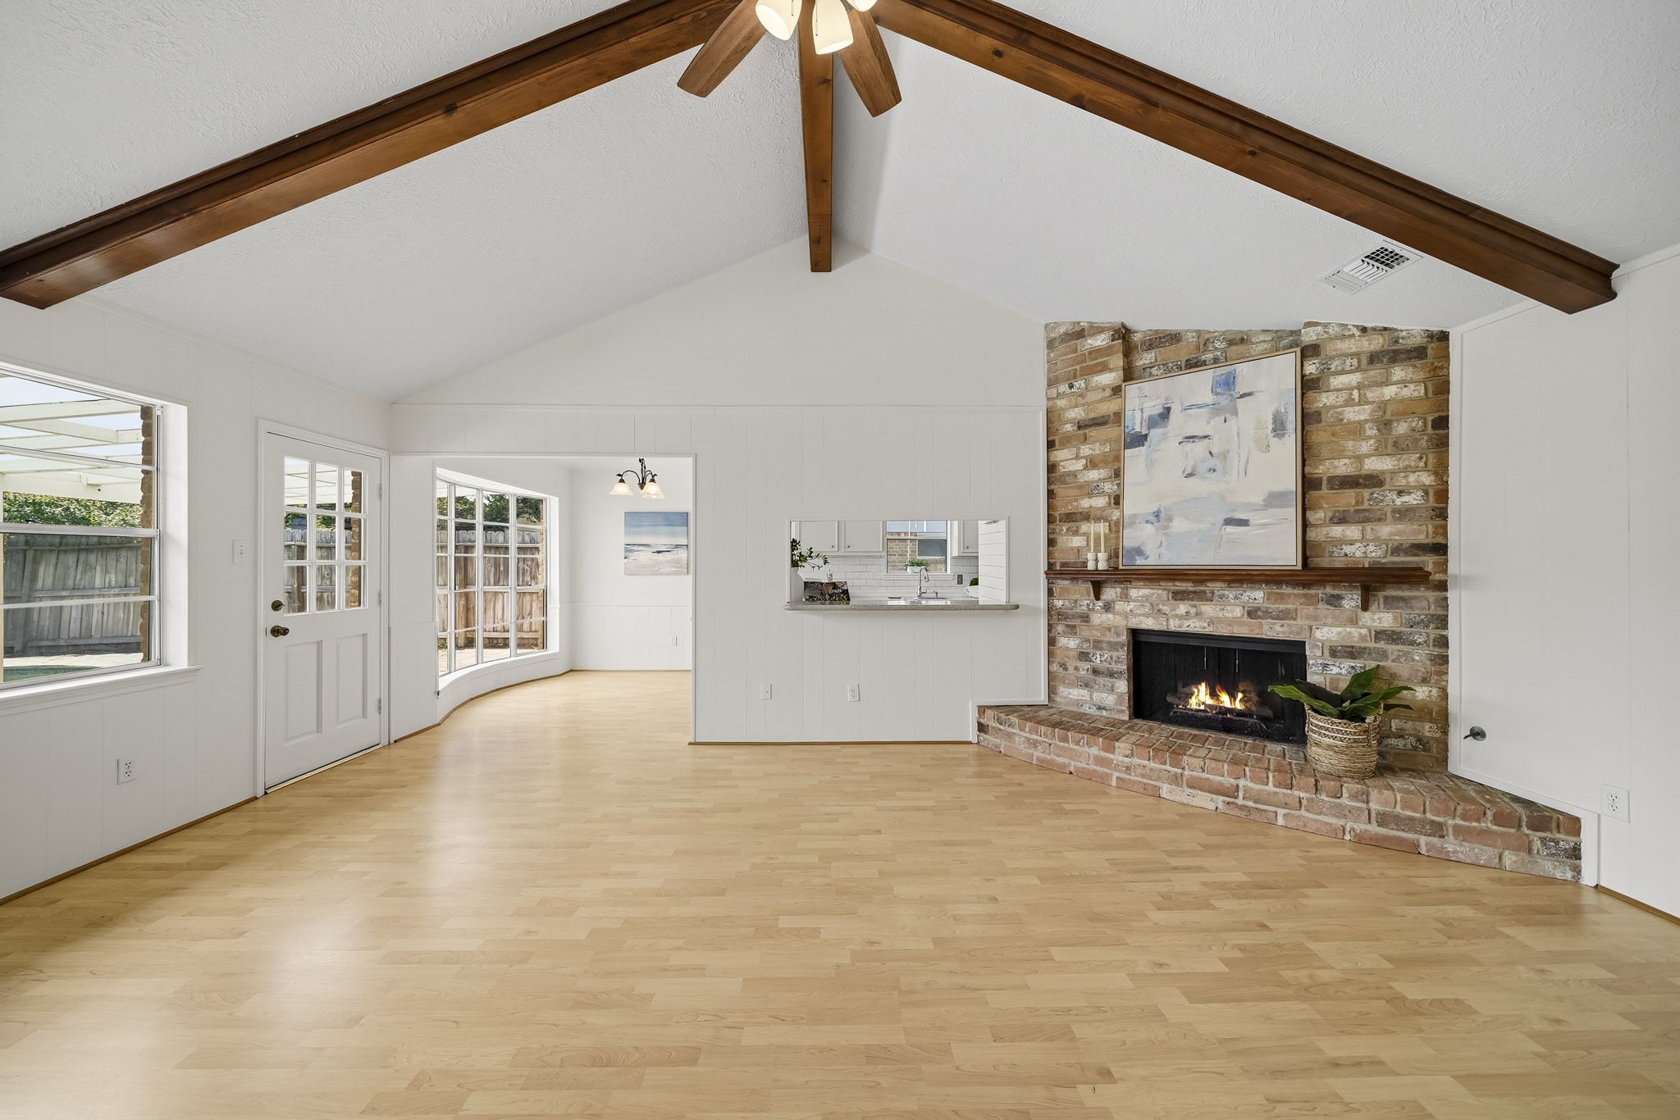
Soaring vaulted ceilings accented by exposed wood beams create a dramatic focal point in the living room, infusing the space with warmth, character and distinctive architectural charm. This photo has been virtually staged.
Decorative, newly white-painted paneled walls in August bring a bright, refined feel to the room, while a ceiling fan with integrated lighting adds both style and year-round comfort.
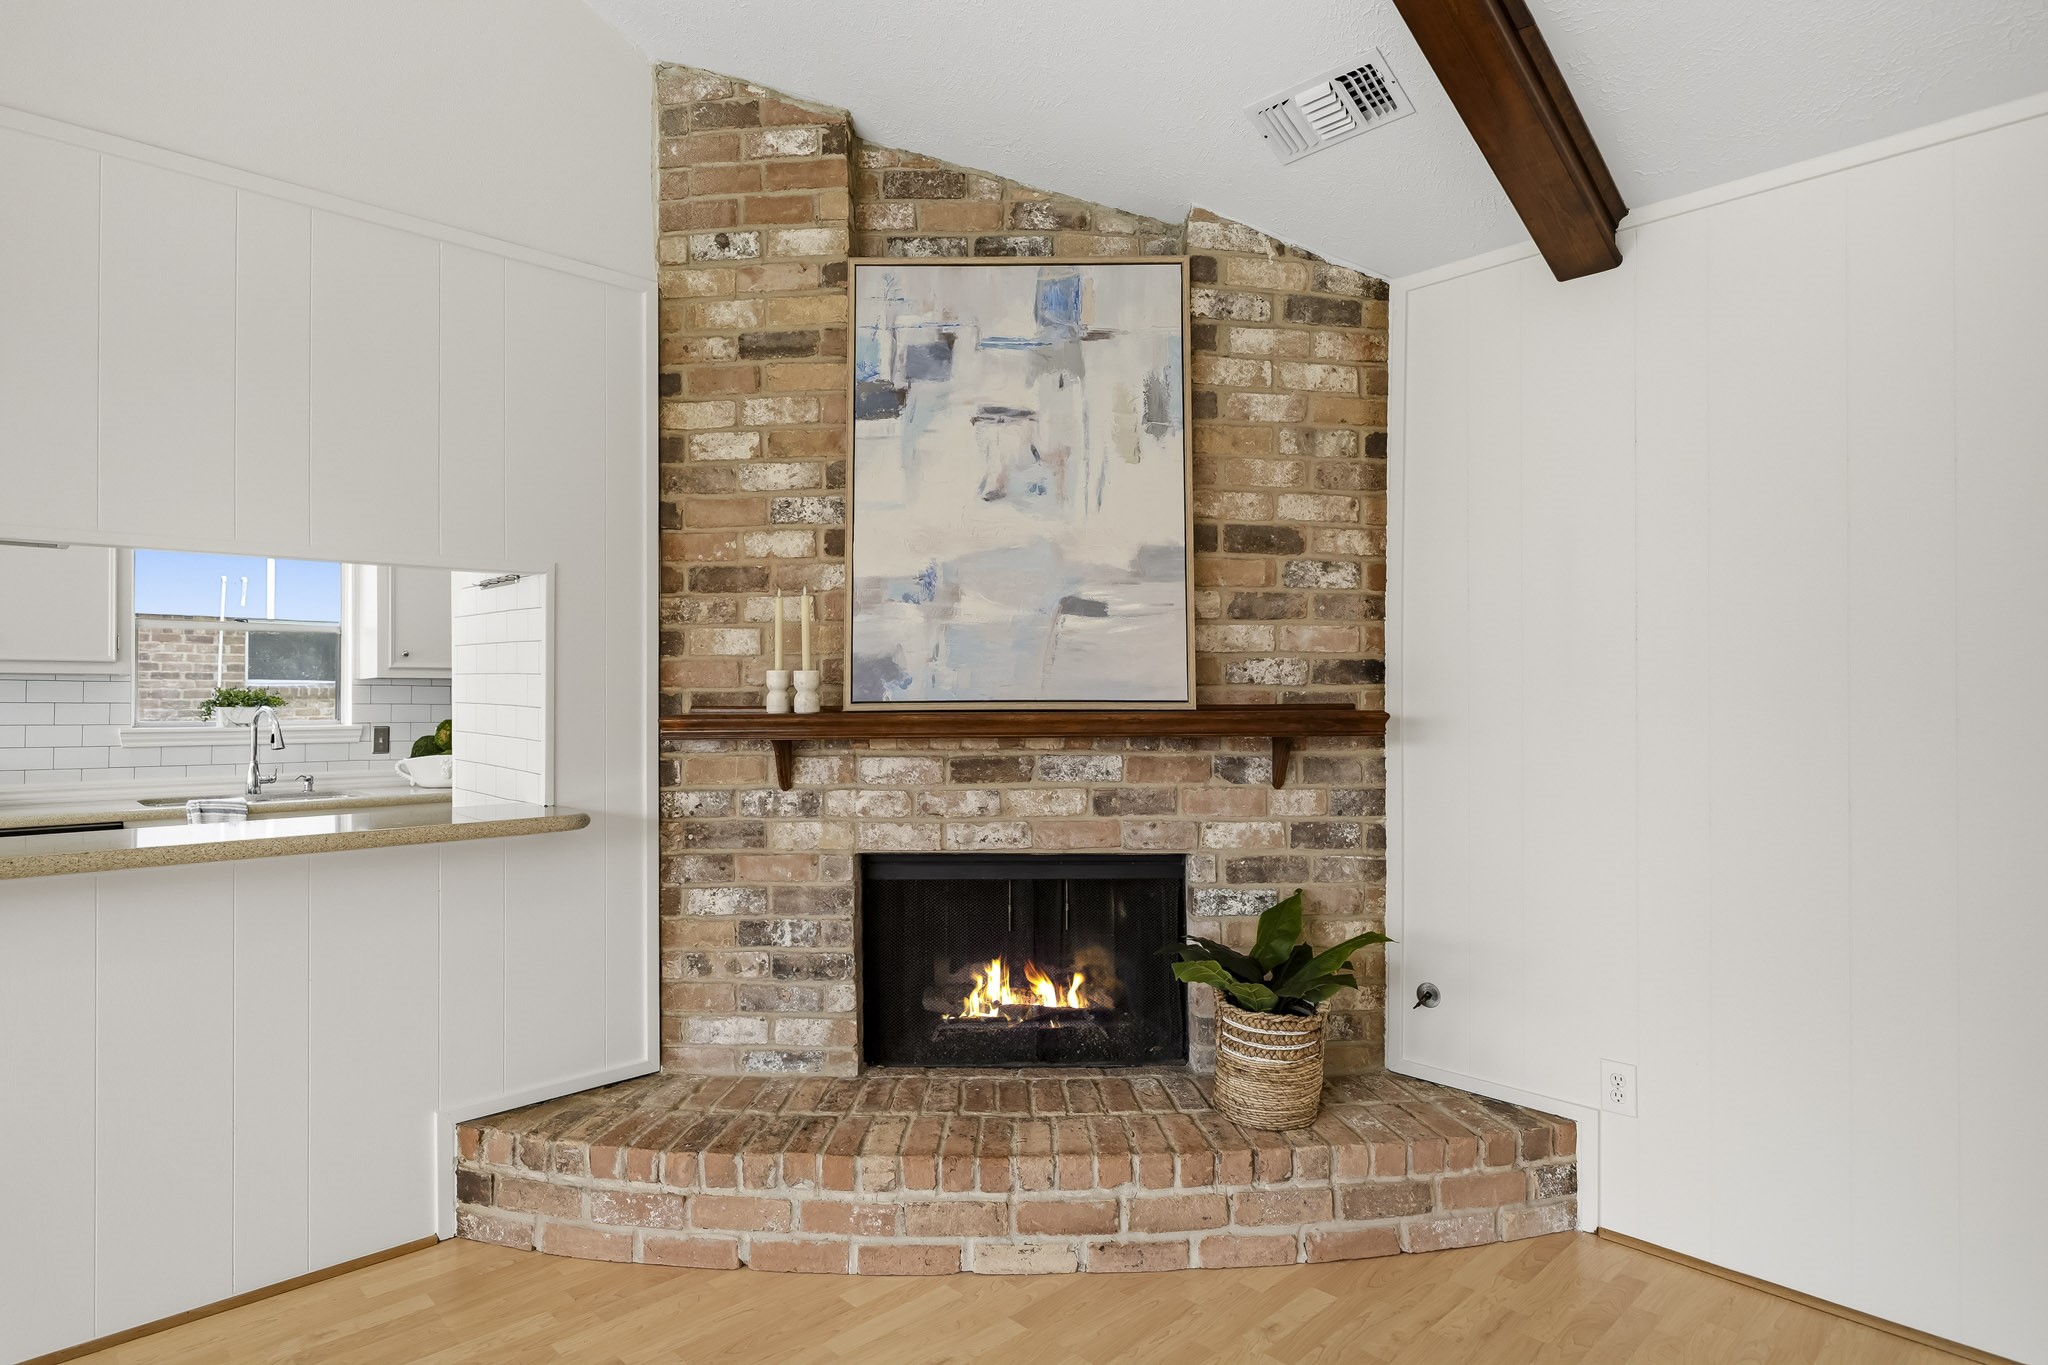
Cozy up beside the floor to ceiling brick gas log fireplace, enhanced by a raised brick hearth and classic wood mantel, creating a warm and inviting focal point for the room.
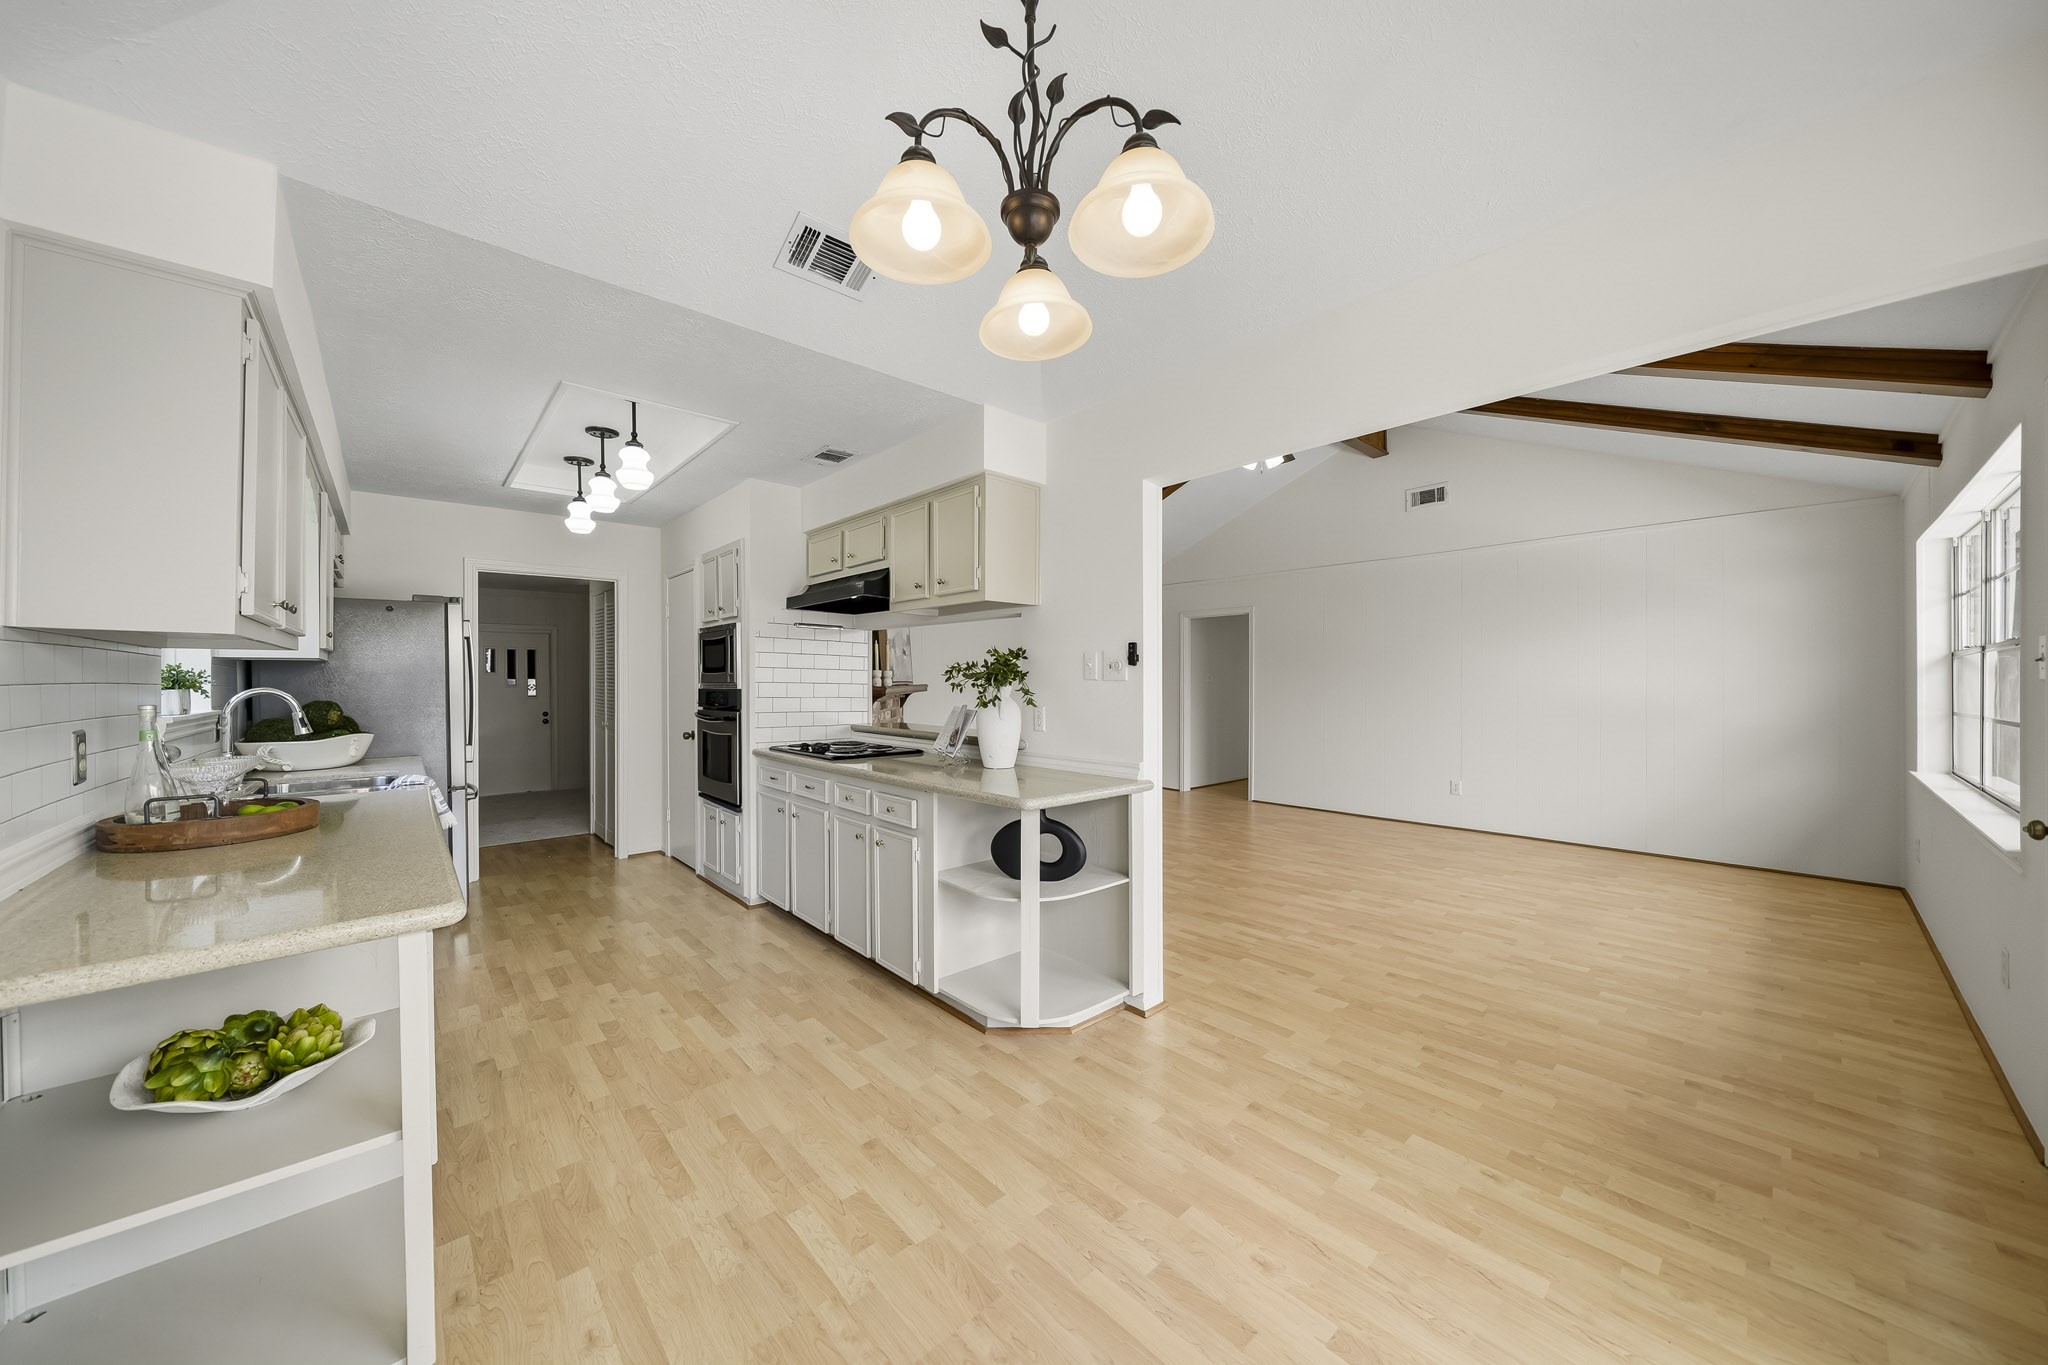
Seamless flow from the living room into the dining area and kitchen creates an open, connected layout ideal for entertaining, family gatherings and staying engaged while preparing meals.
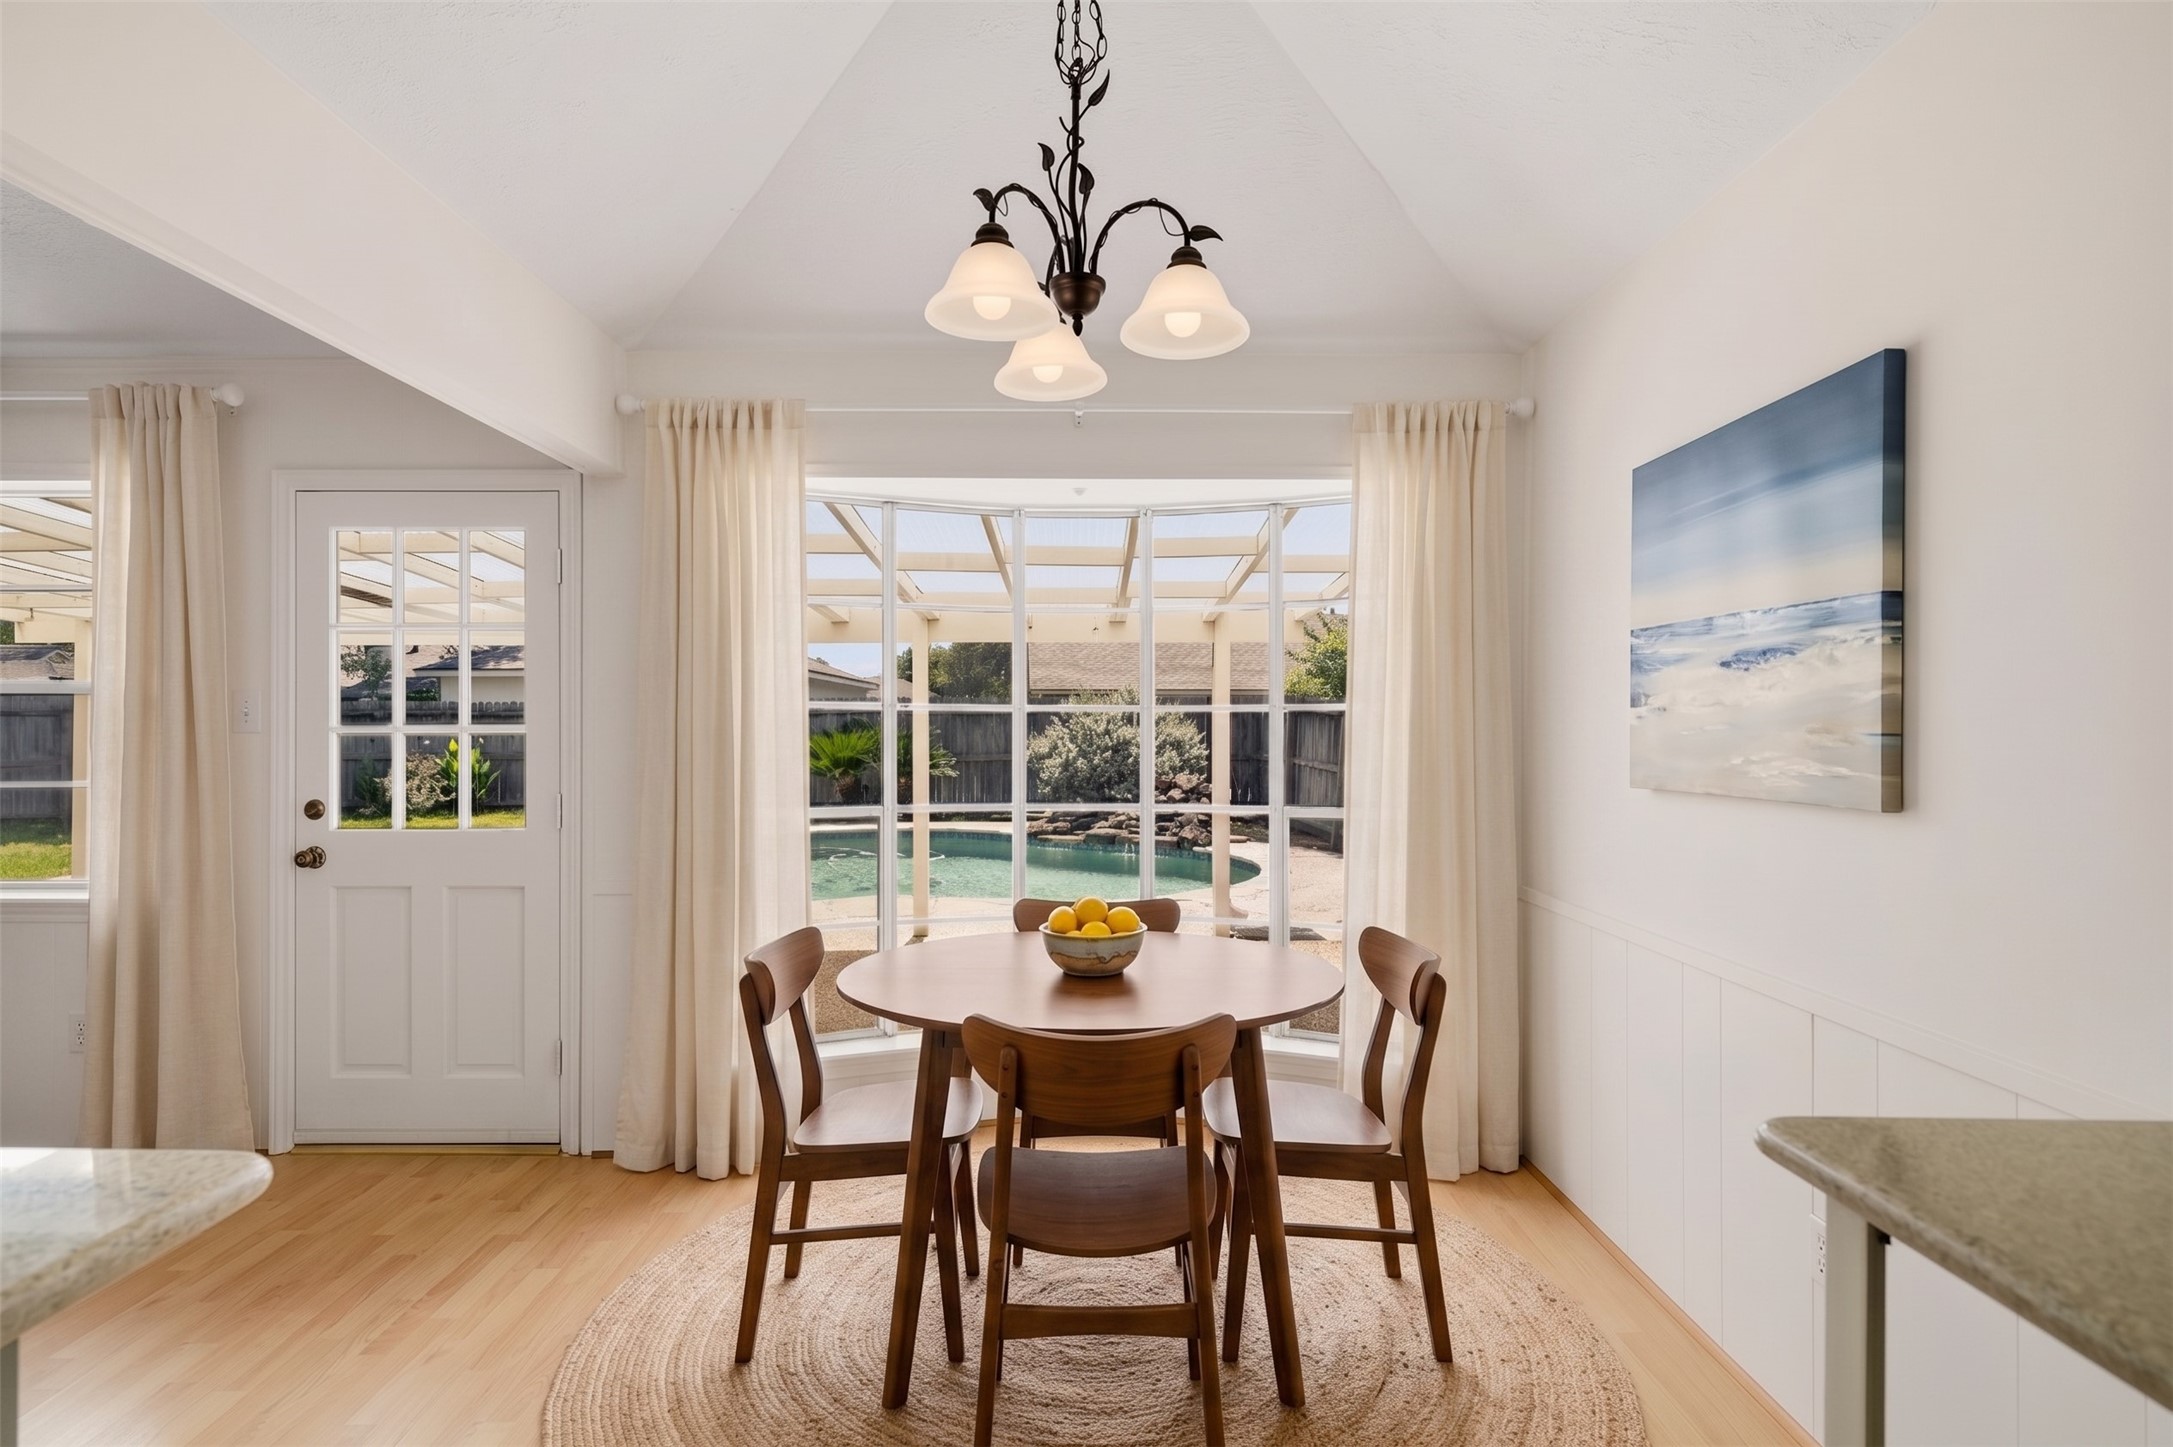
White wood-paneled walls accented by classic chair rail molding bring timeless character to the dining area, while the graceful bow window captures a picturesque view of the sparkling pool and backyard. This photo has been virtually staged.
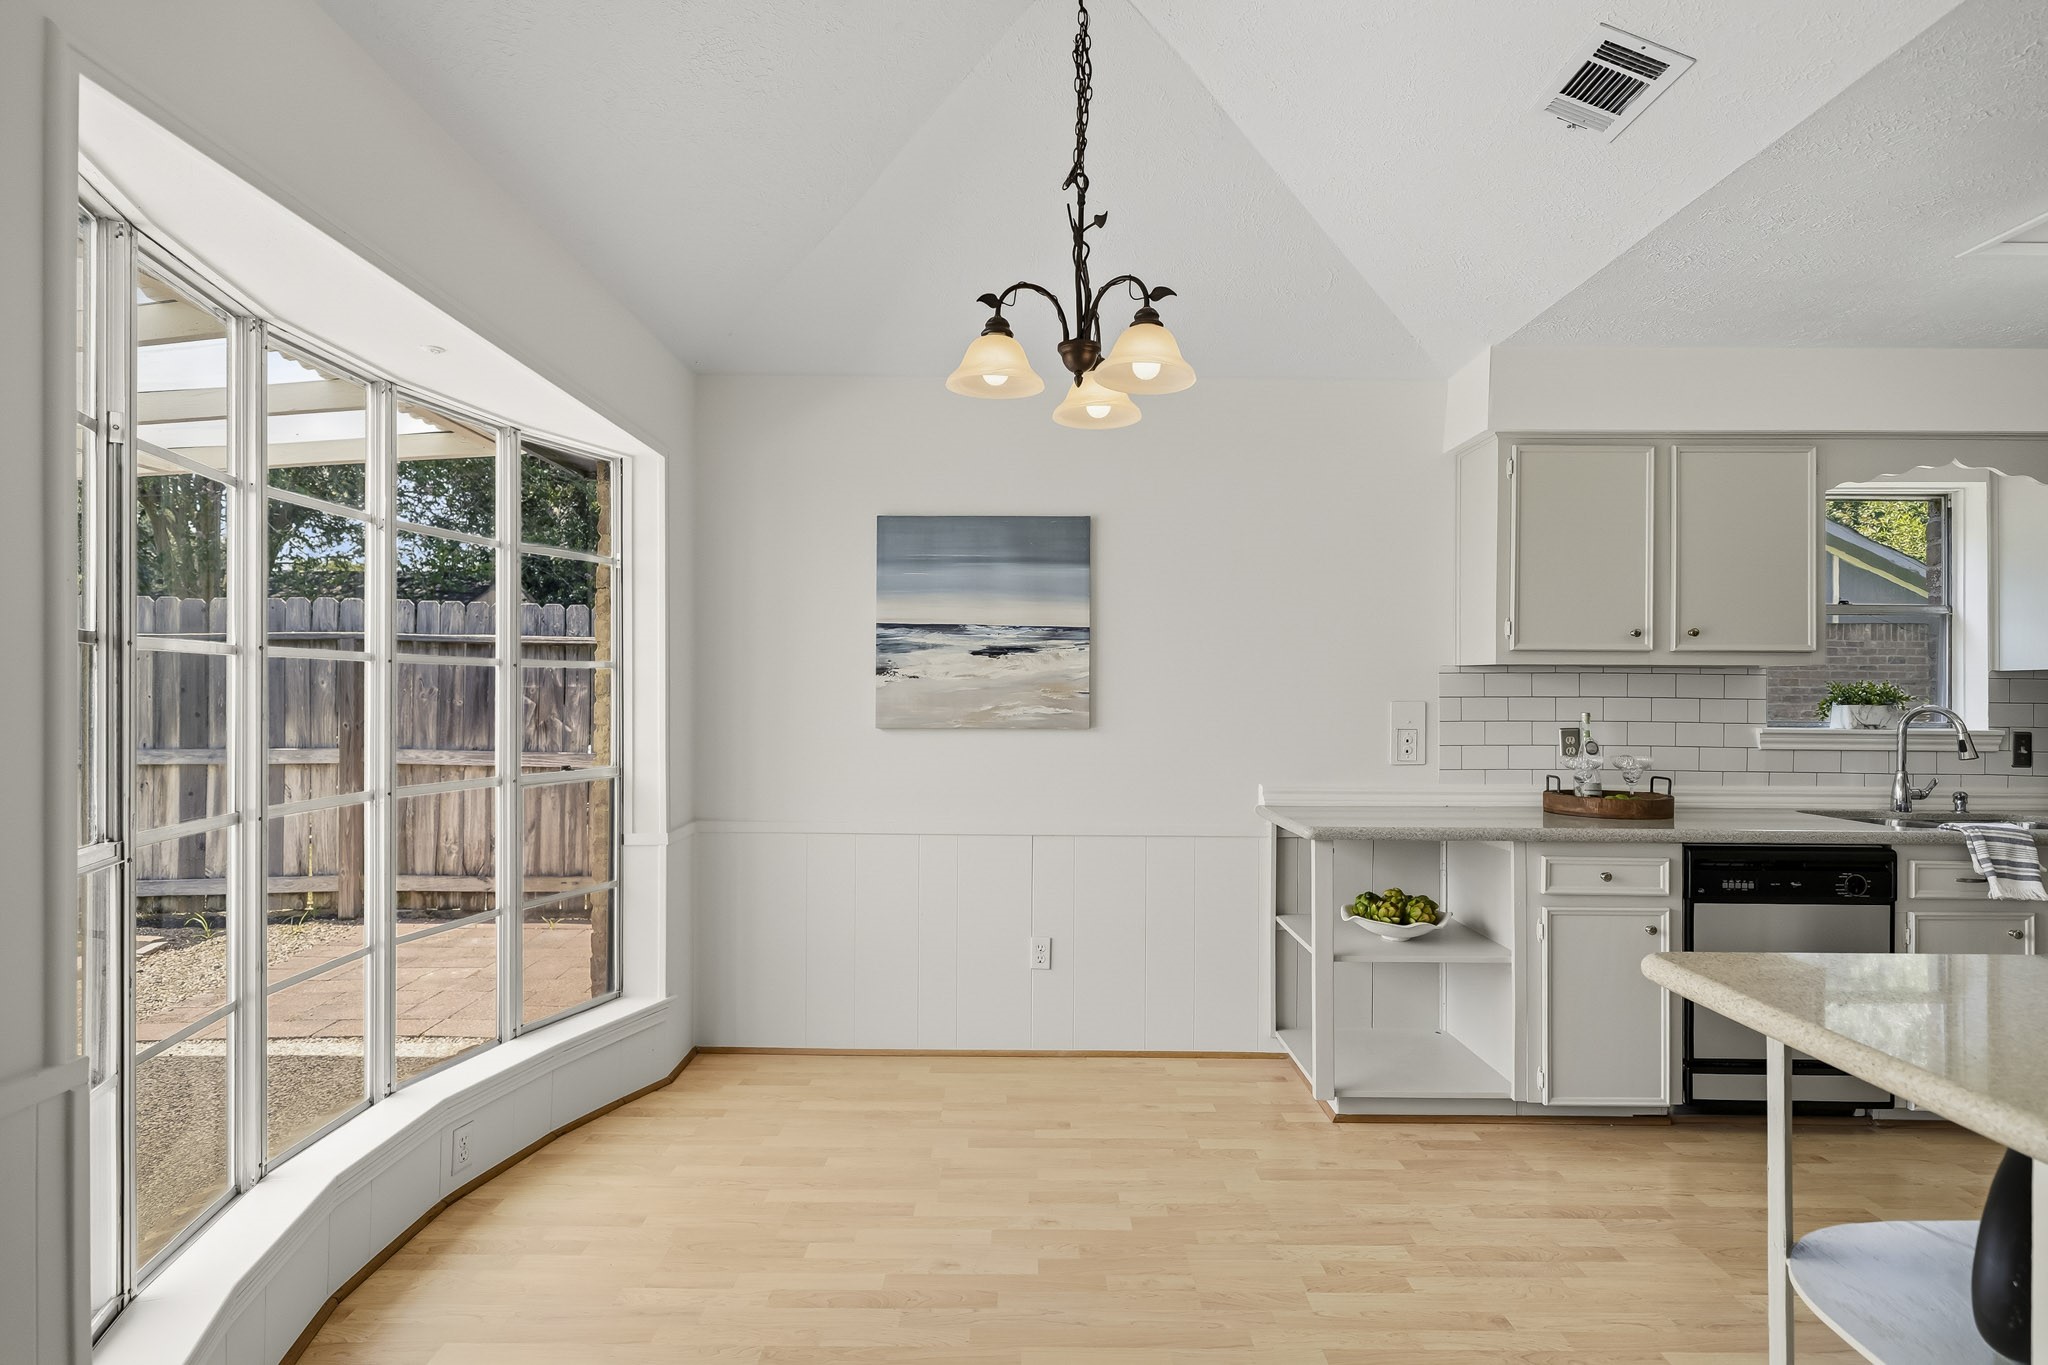
A tall ceiling and elegant chandelier elevate the dining room, creating a beautiful setting for everything from casual meals to special occasions.
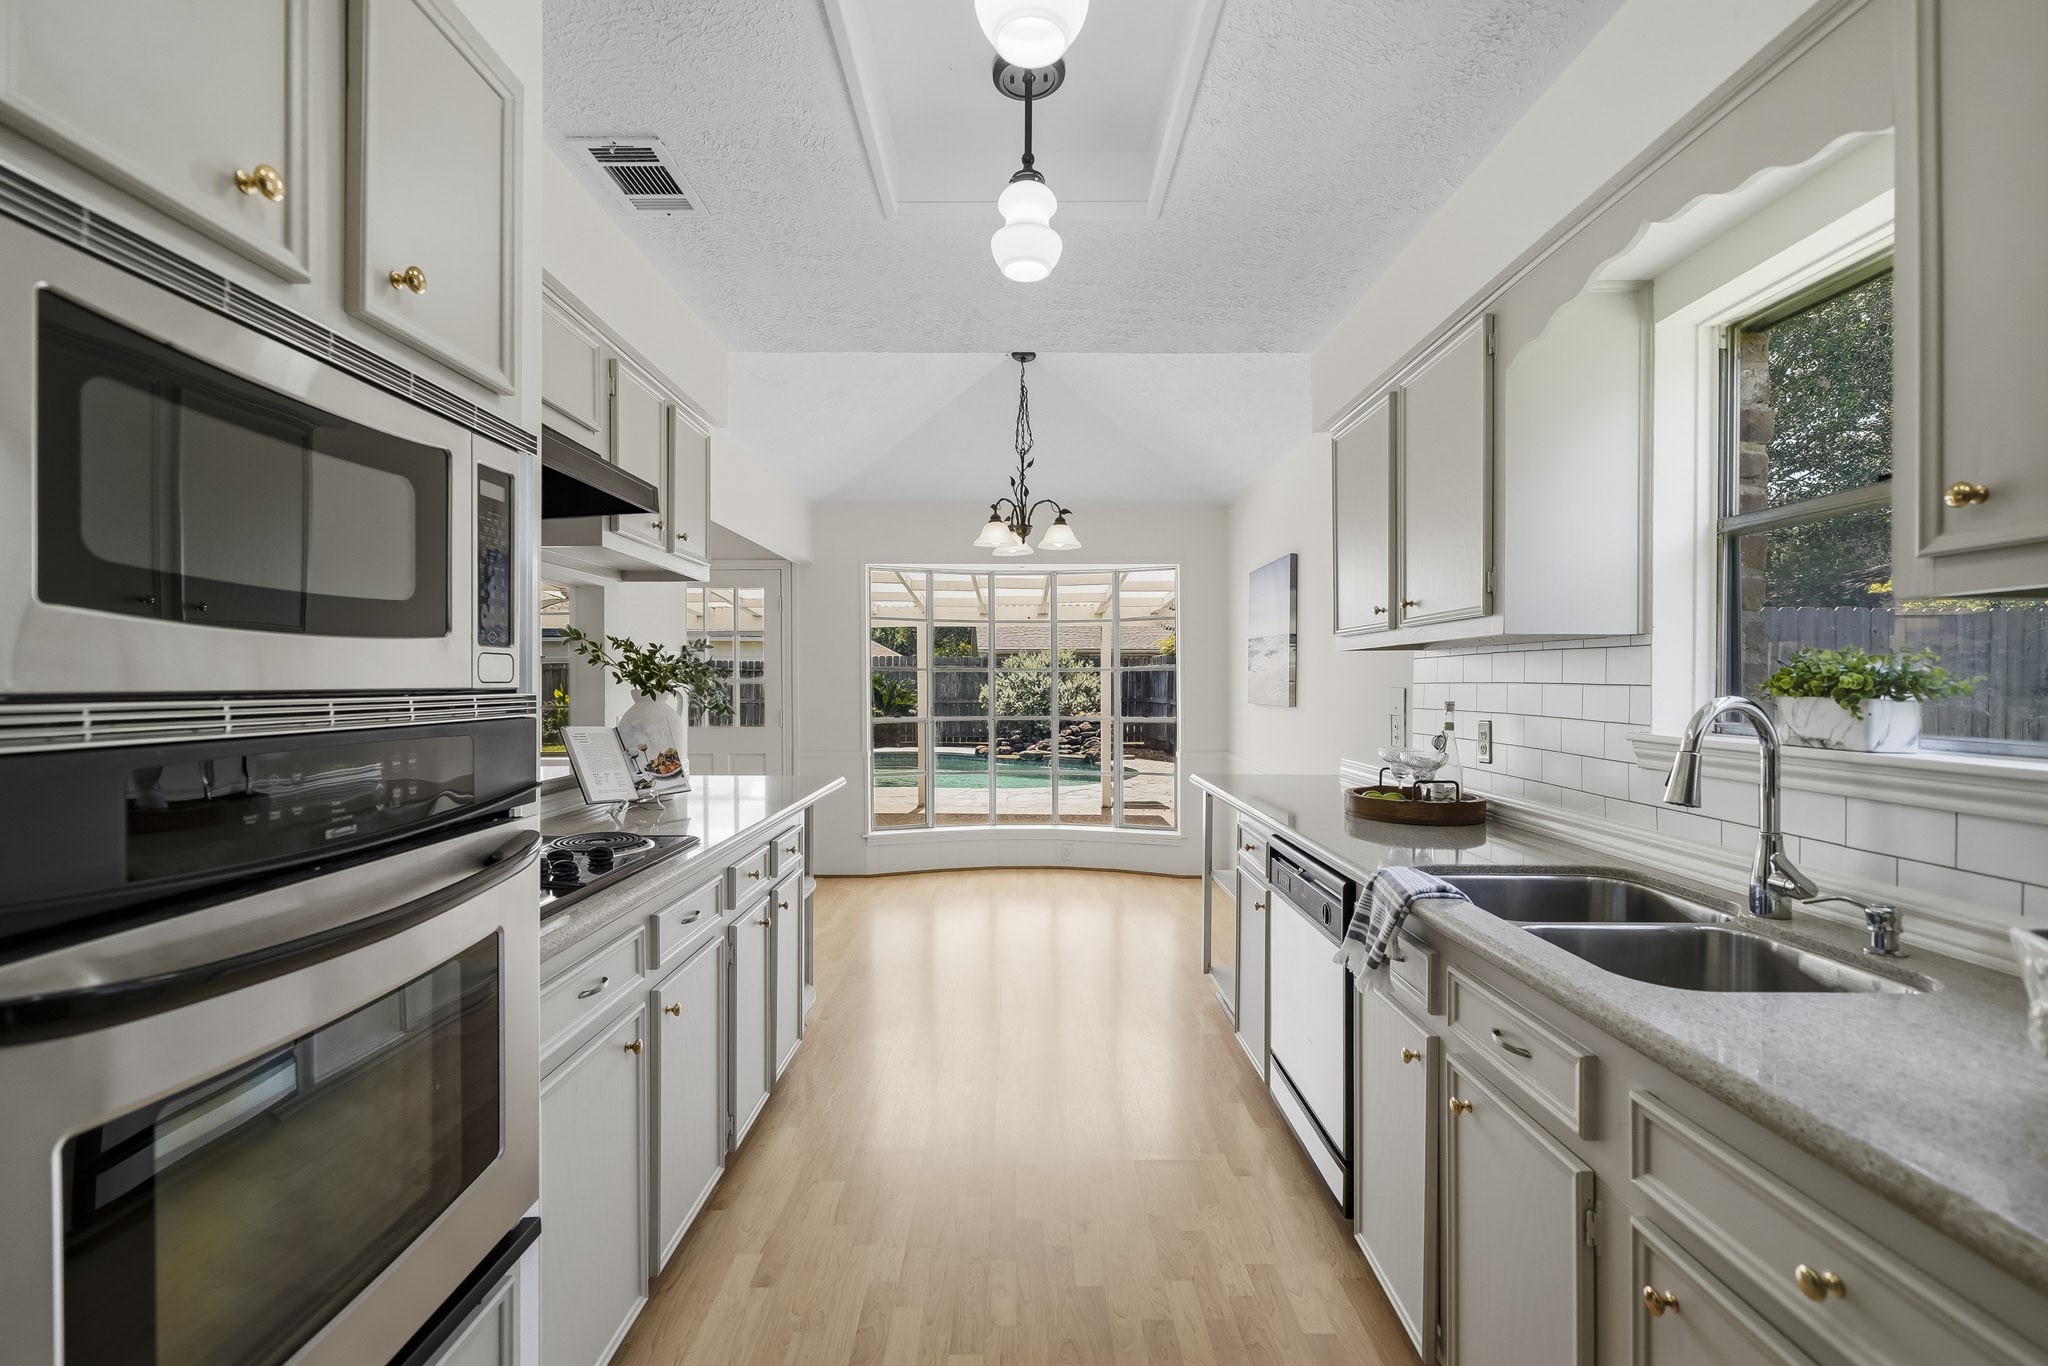
The dining room flows seamlessly into the kitchen and living room, creating an open, connected layout ideal for entertaining family and friends.
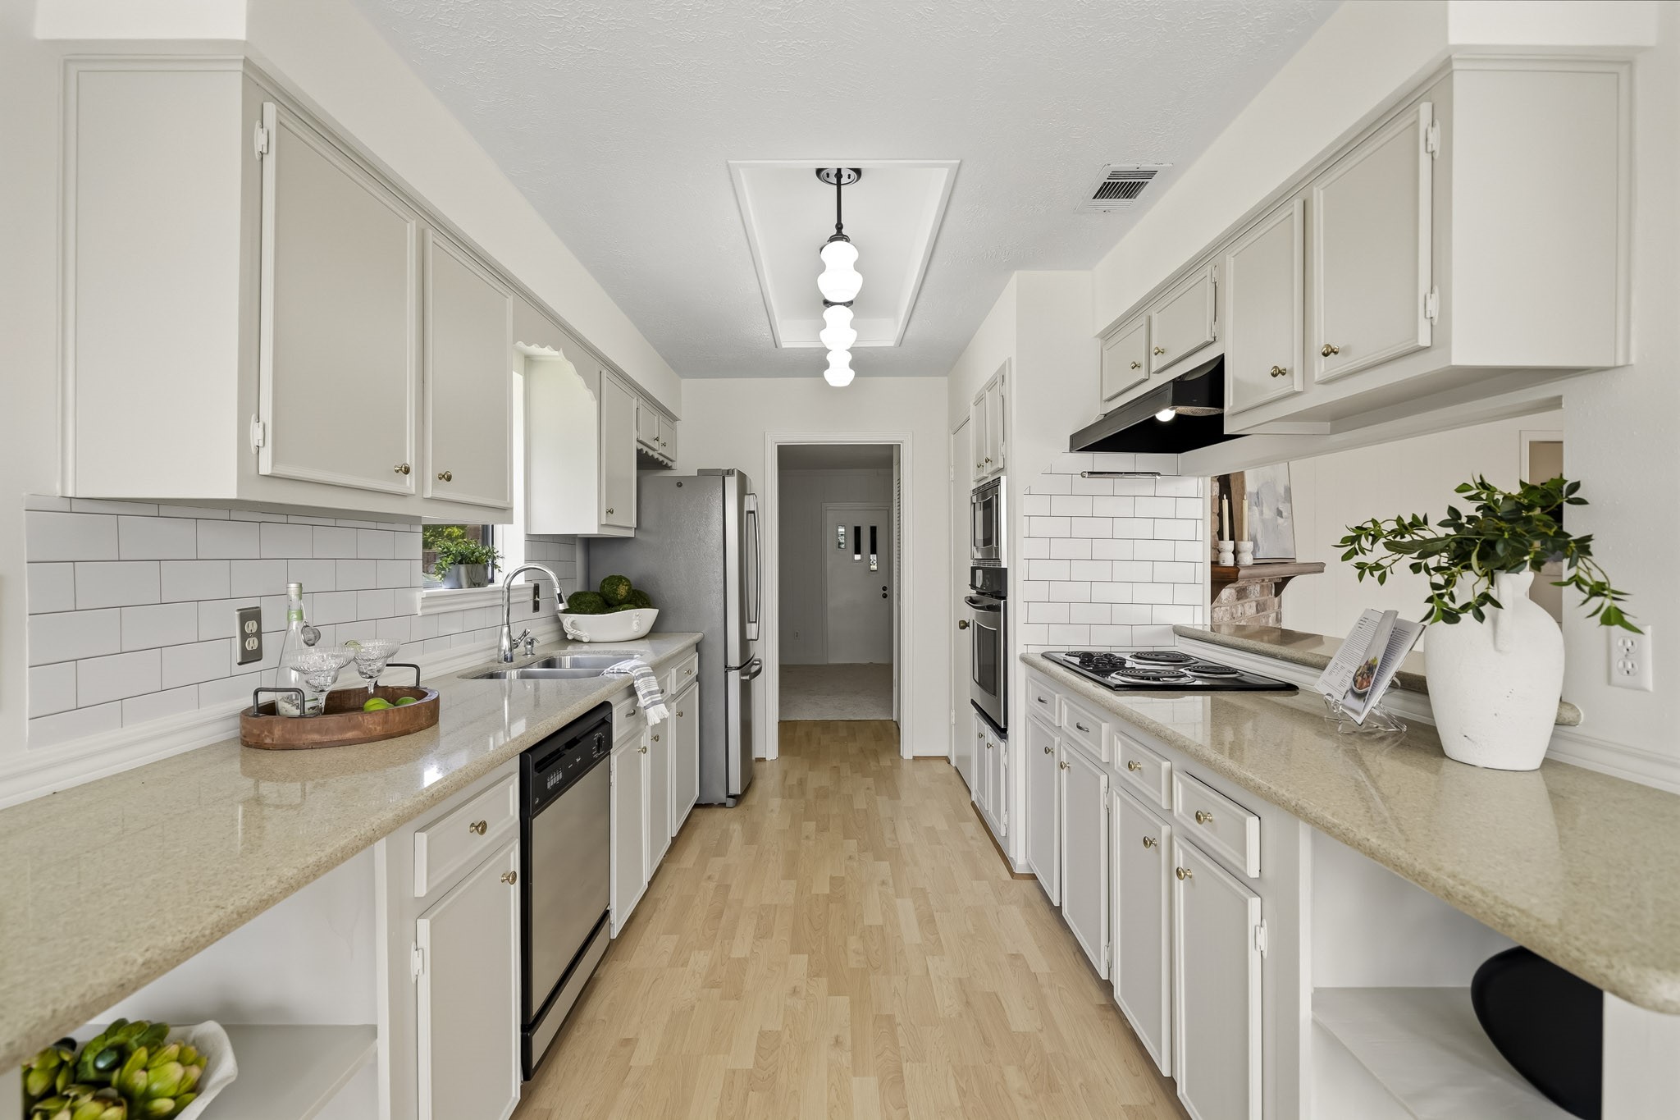
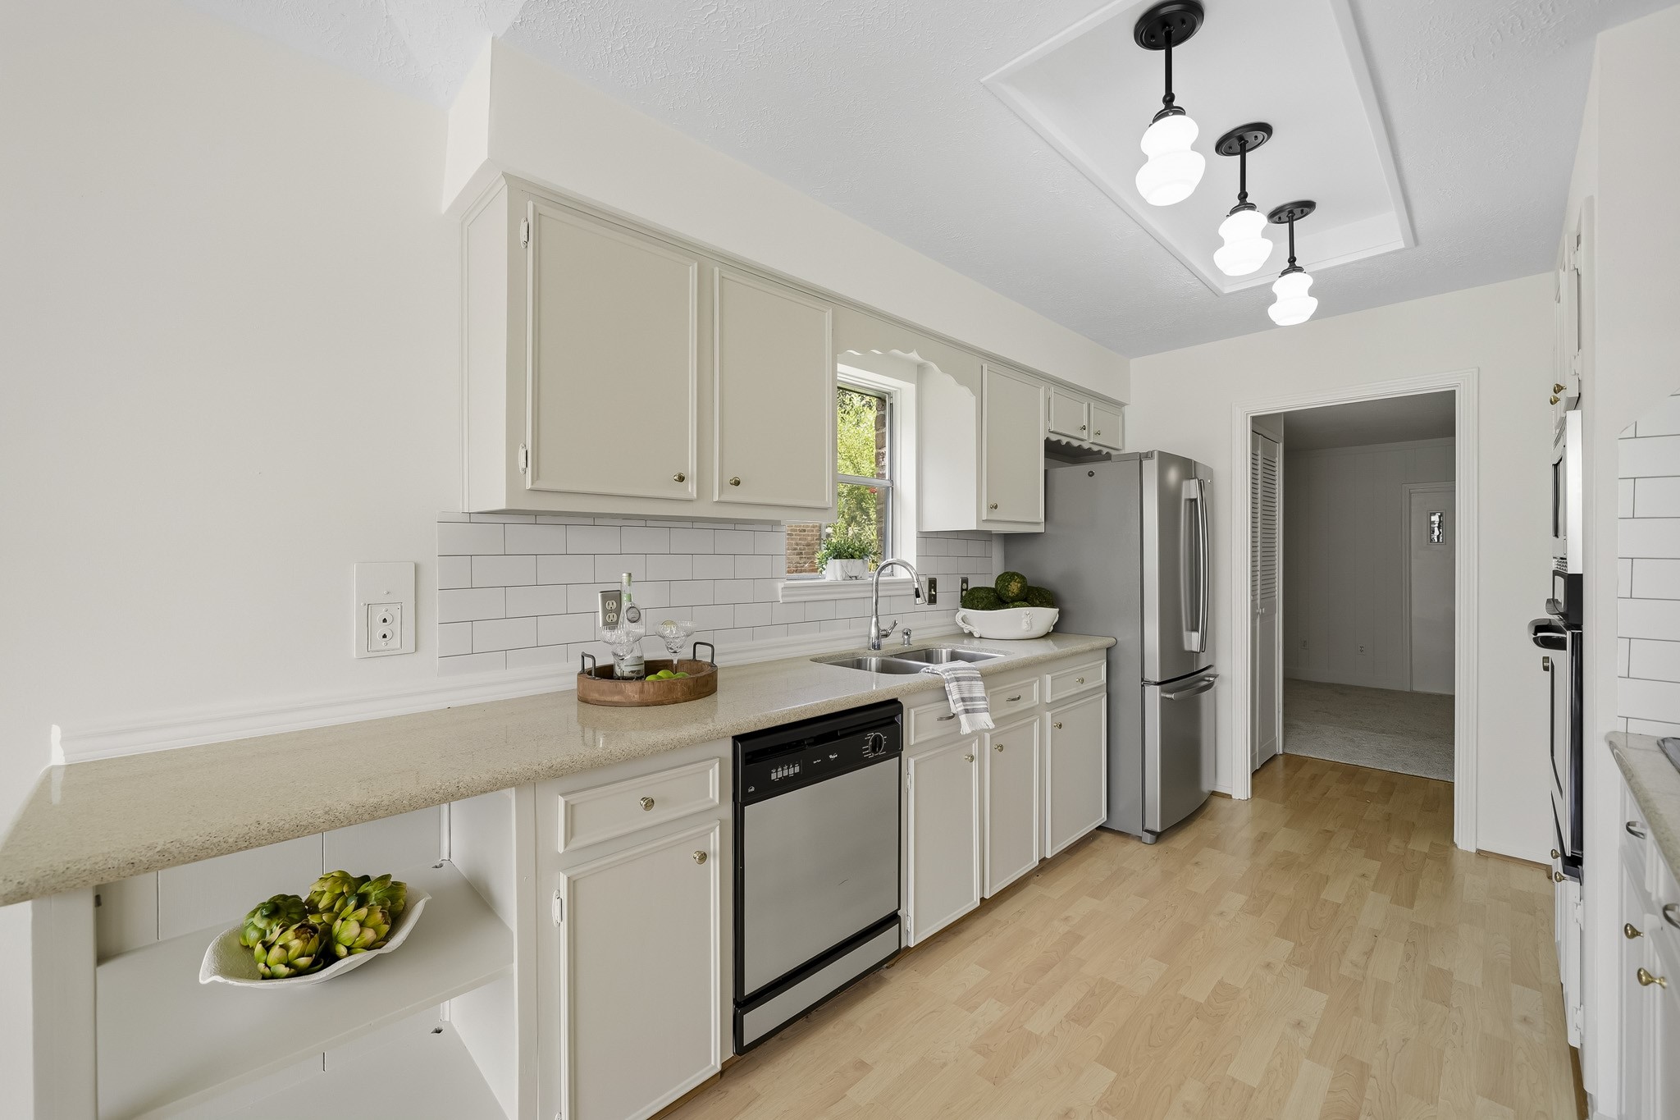
The kitchen is complemented by Silestone countertops and a classic subway tile back splash with newly painted cabinets in August for a crisp, updated finish. Laminate. hardwoods continue through the kitchen.
The stainless steel dual-basin sink, Whirlpool dishwasher and Kenmore French door refrigerator, which stays with the home, add convenience and functionality to this well-appointed kitchen. The three pendant lights above along with the window overlooking the side yard add plenty of light to the space.
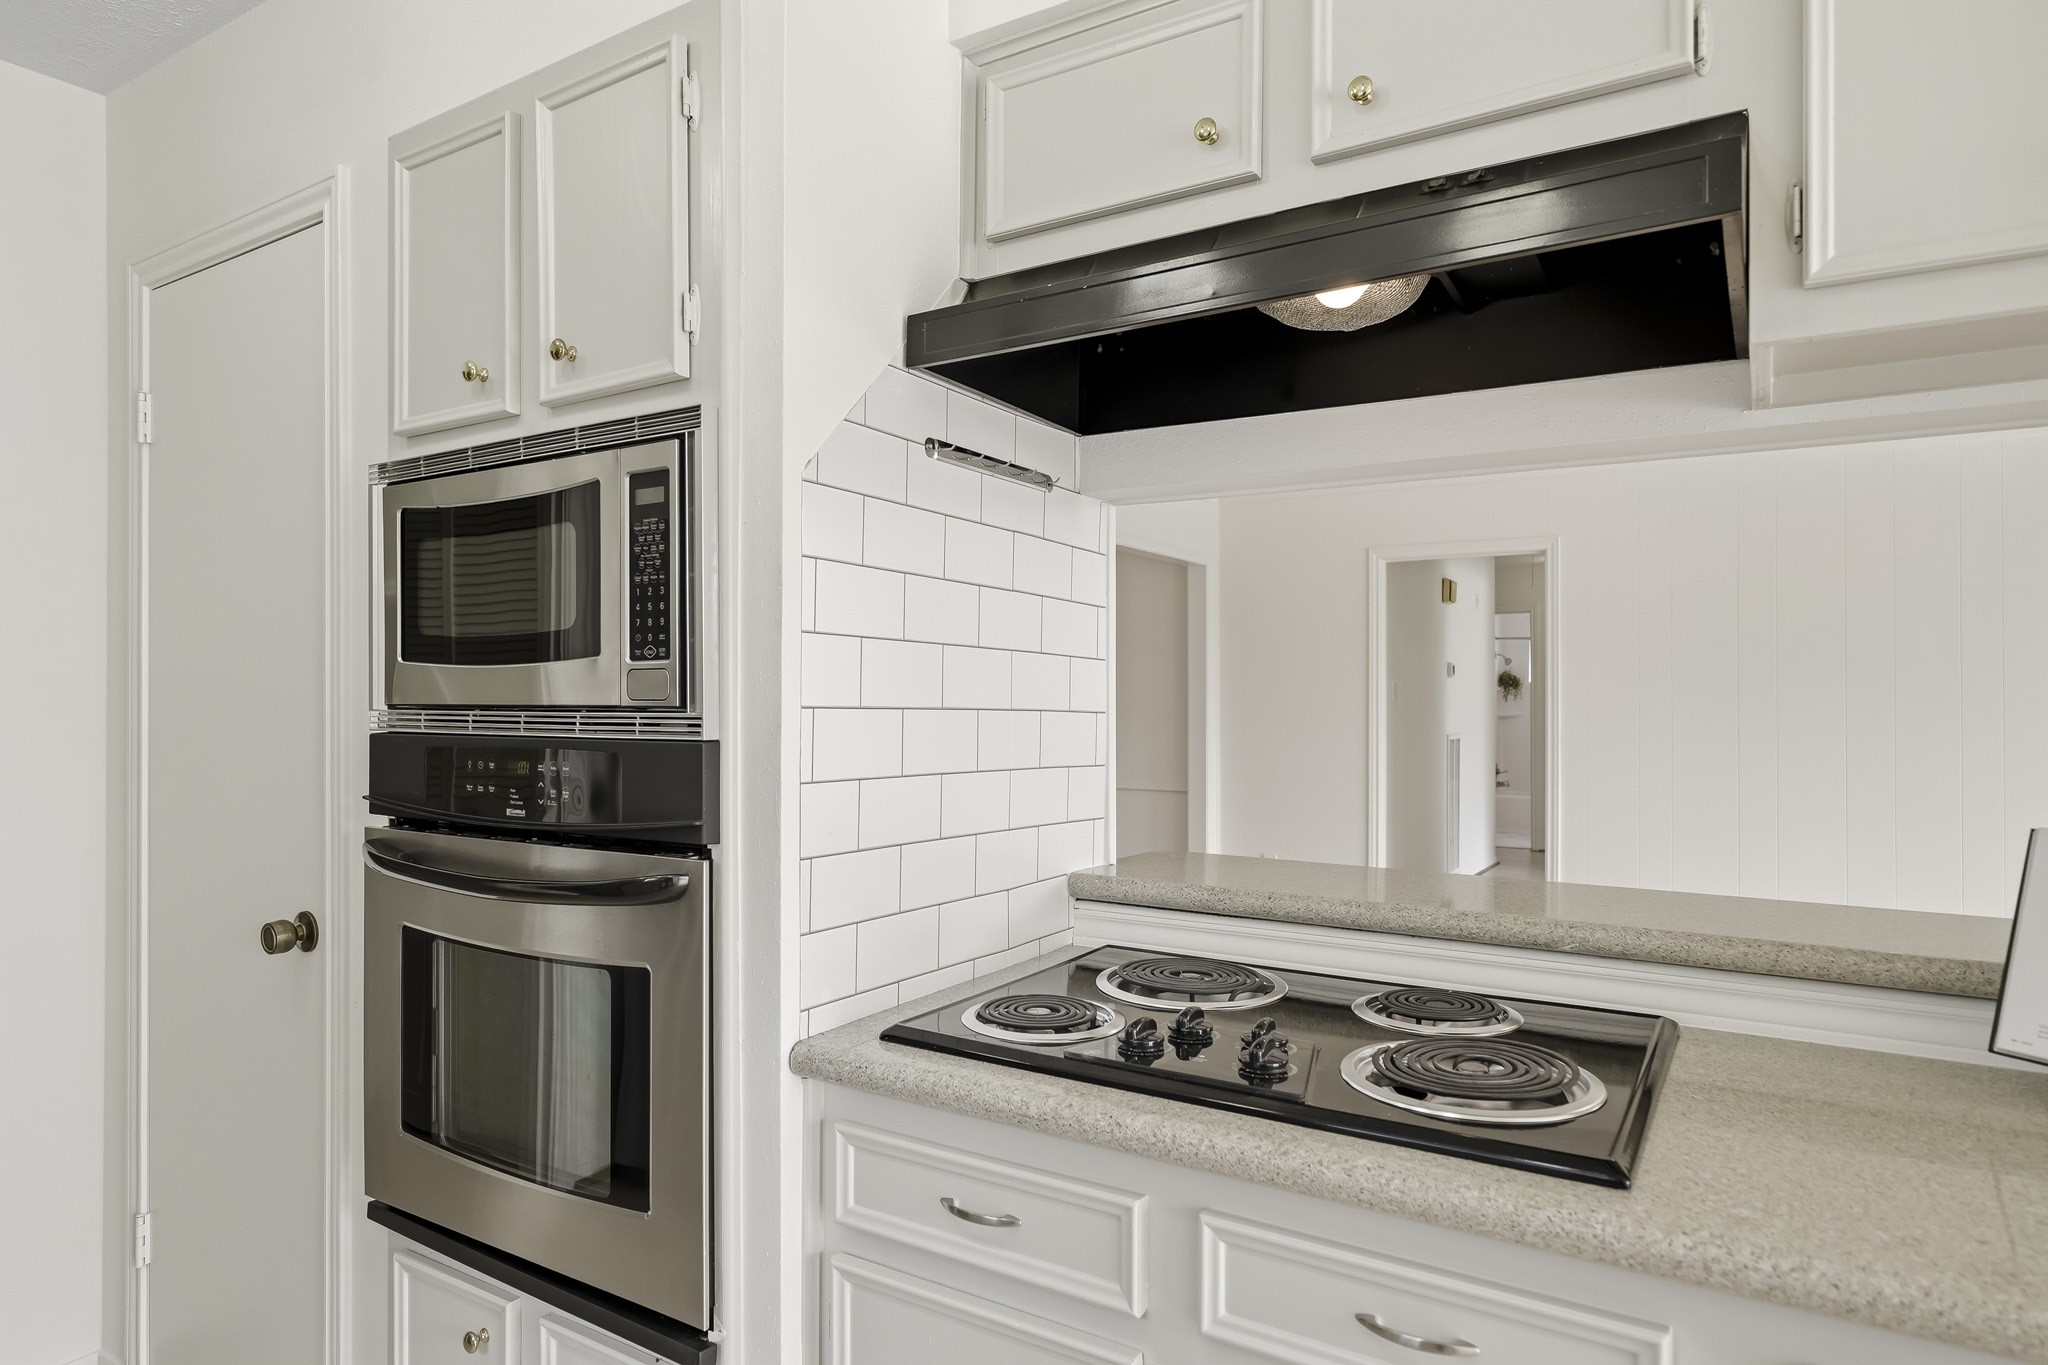
The GE 4-burner cooktop and Kenmore oven and microwave complete the kitchen with a stylish blend of convenience and everyday functionality.
From morning coffee at the breakfast bar to leisurely Sunday dinners, this thoughtfully designed kitchen is ready for everything from quick bites to memorable meals.
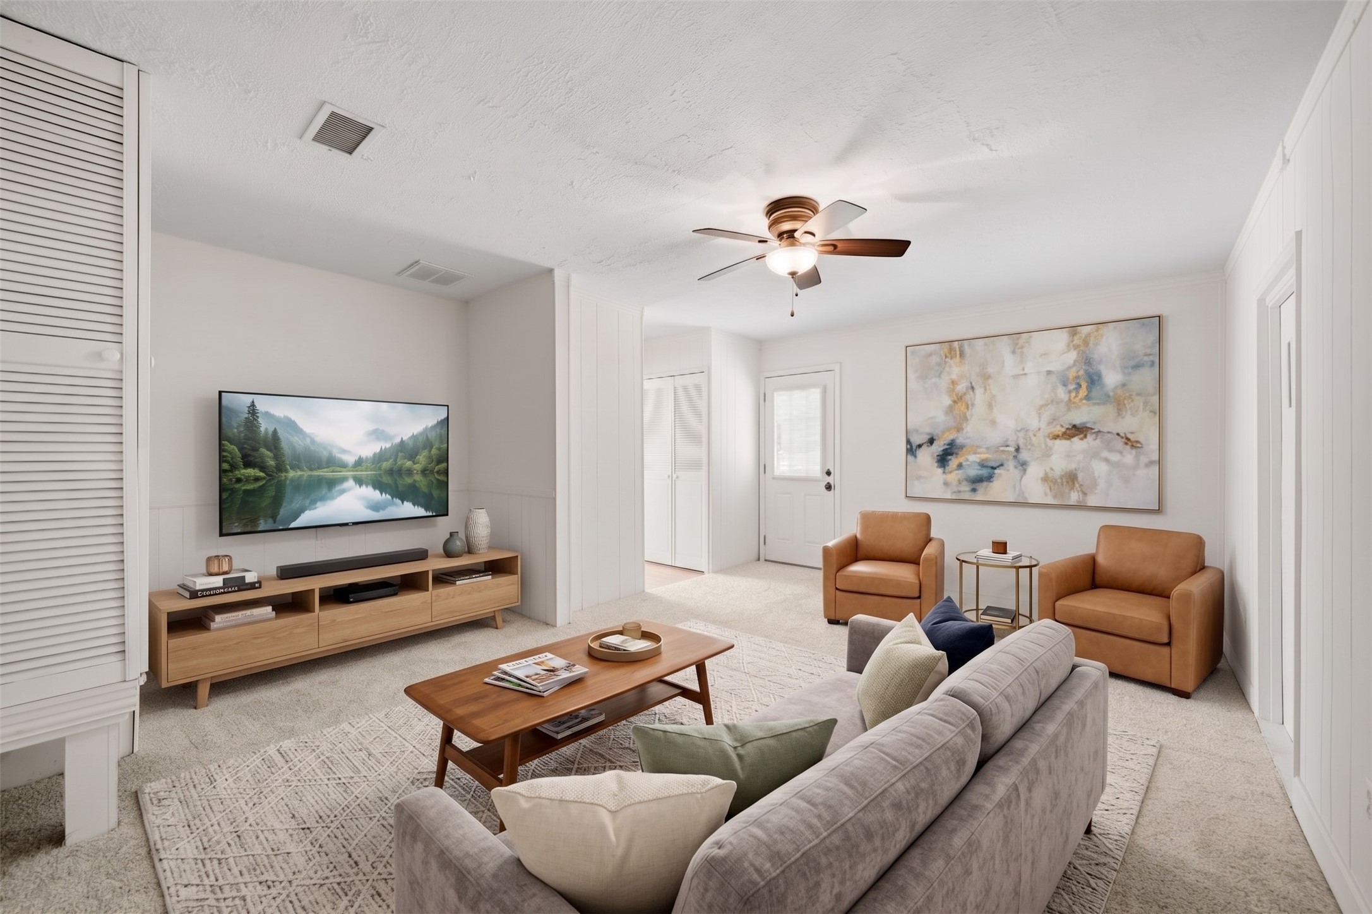
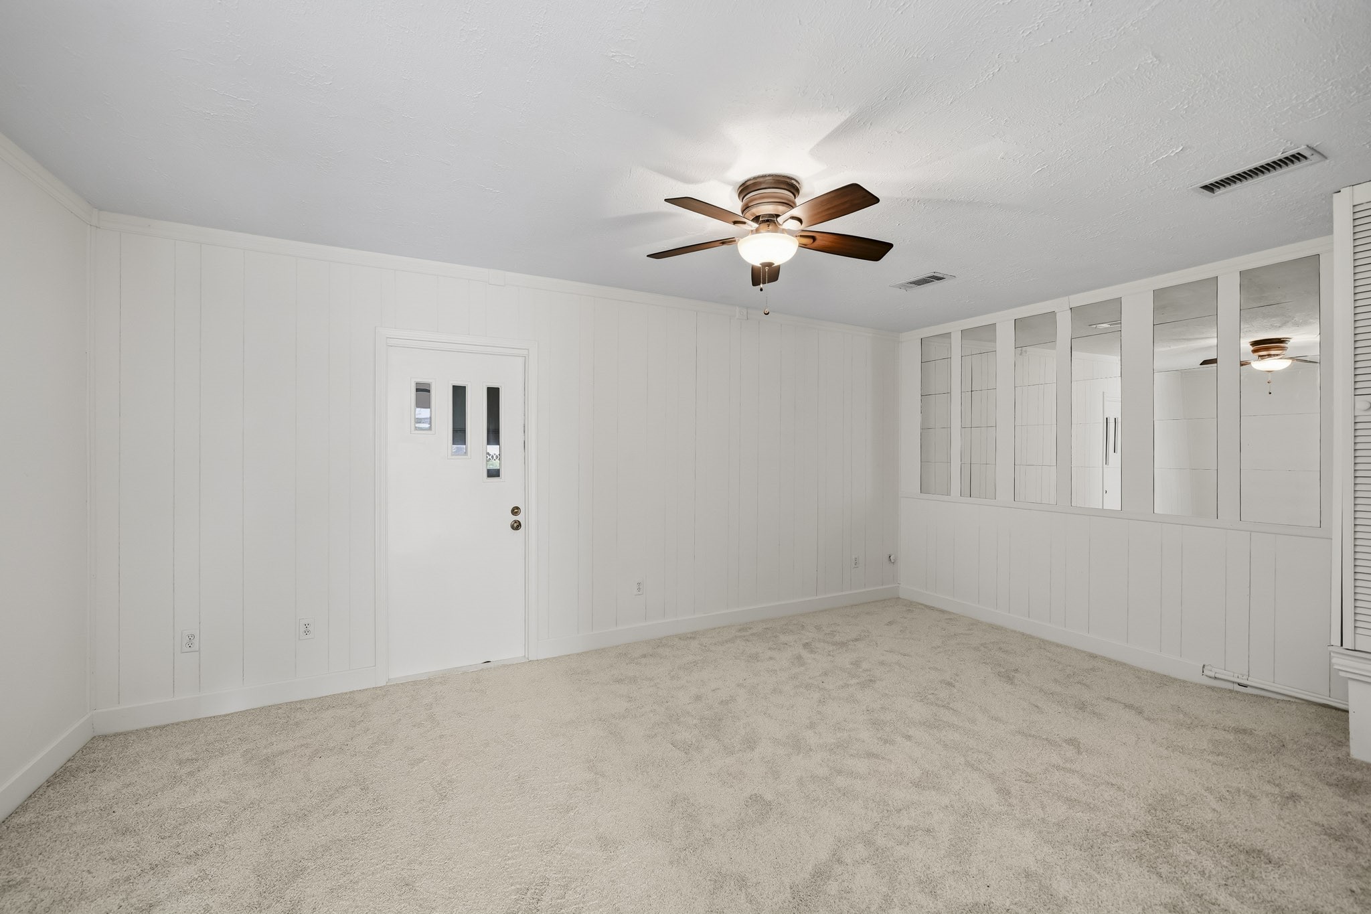
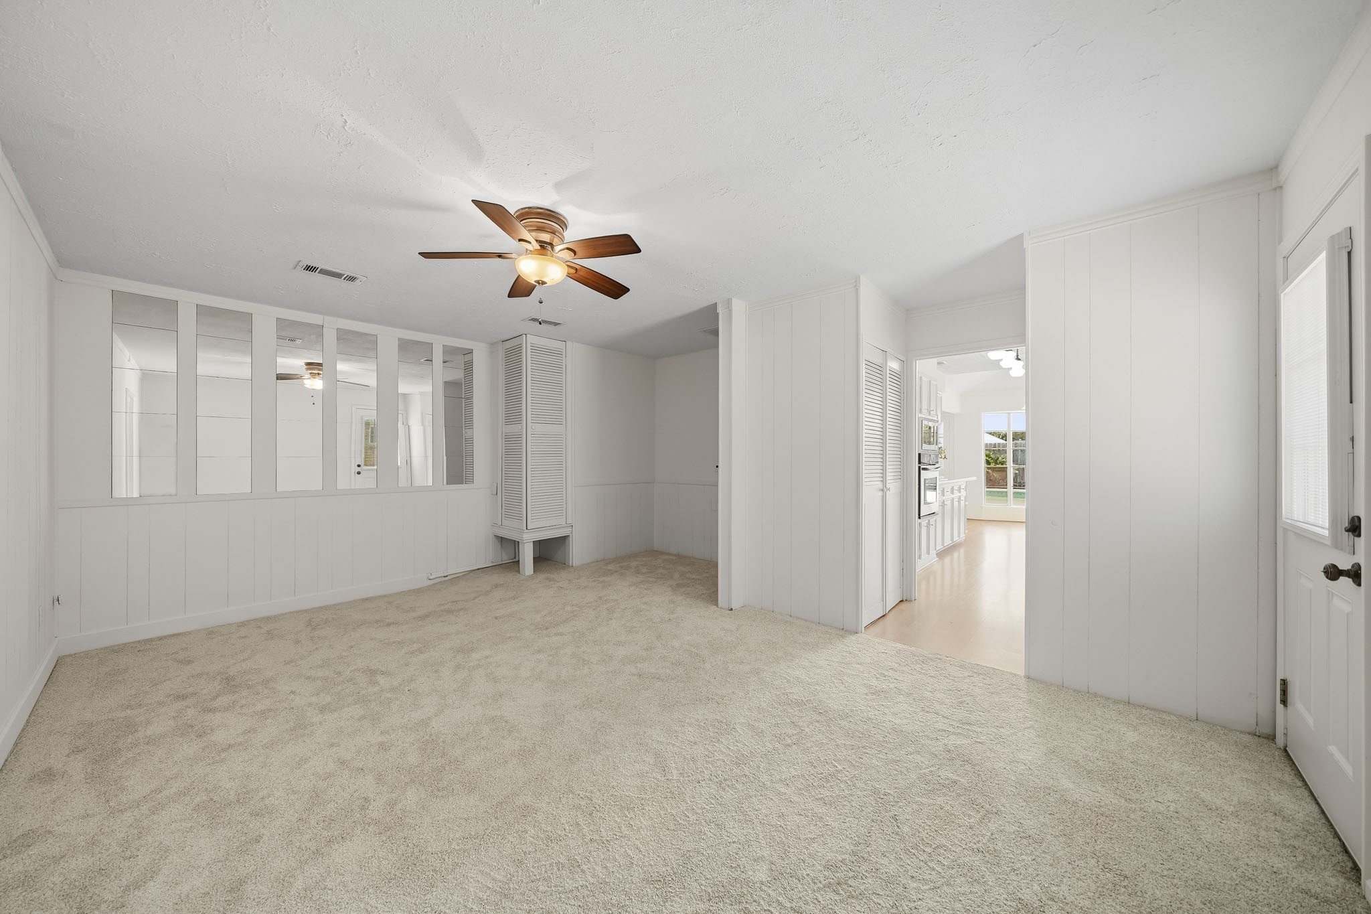
Just off the kitchen, sits the family room which was converted from the garage. The door to the right leads to an 20’ x 9’ area providing generous storage space to help keep everything organized and out of sight. The original two car garage doors are still in place and provide access to the driveway. The door in the background leads to the side yard. This photo has been virtually staged.
The den features crisp white painted paneling and crown molding while brand-new carpet added in August of 2026 adds a fresh, updated finish to the space. The decorative mirrors remain with the home.
One more look at this family room adding extra space to the home with a ceiling fan and light above. Through the doorway is space for your washer and dryer and easy access to the kitchen.
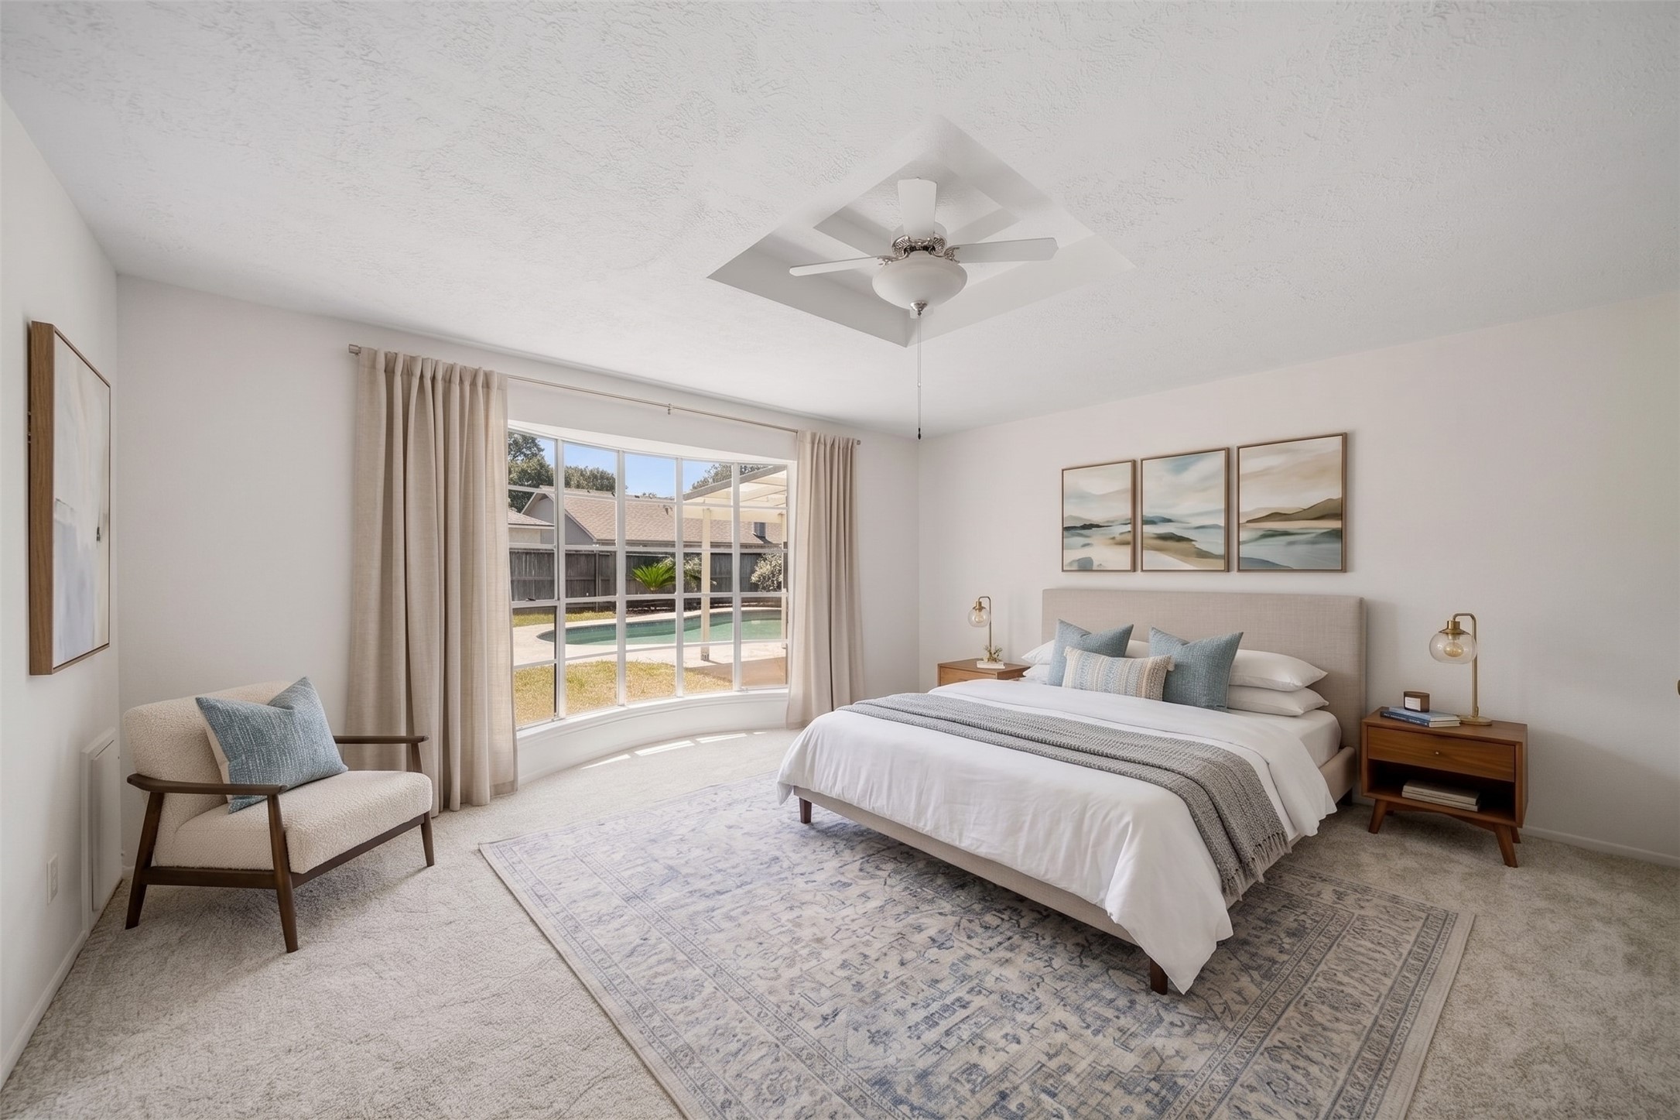
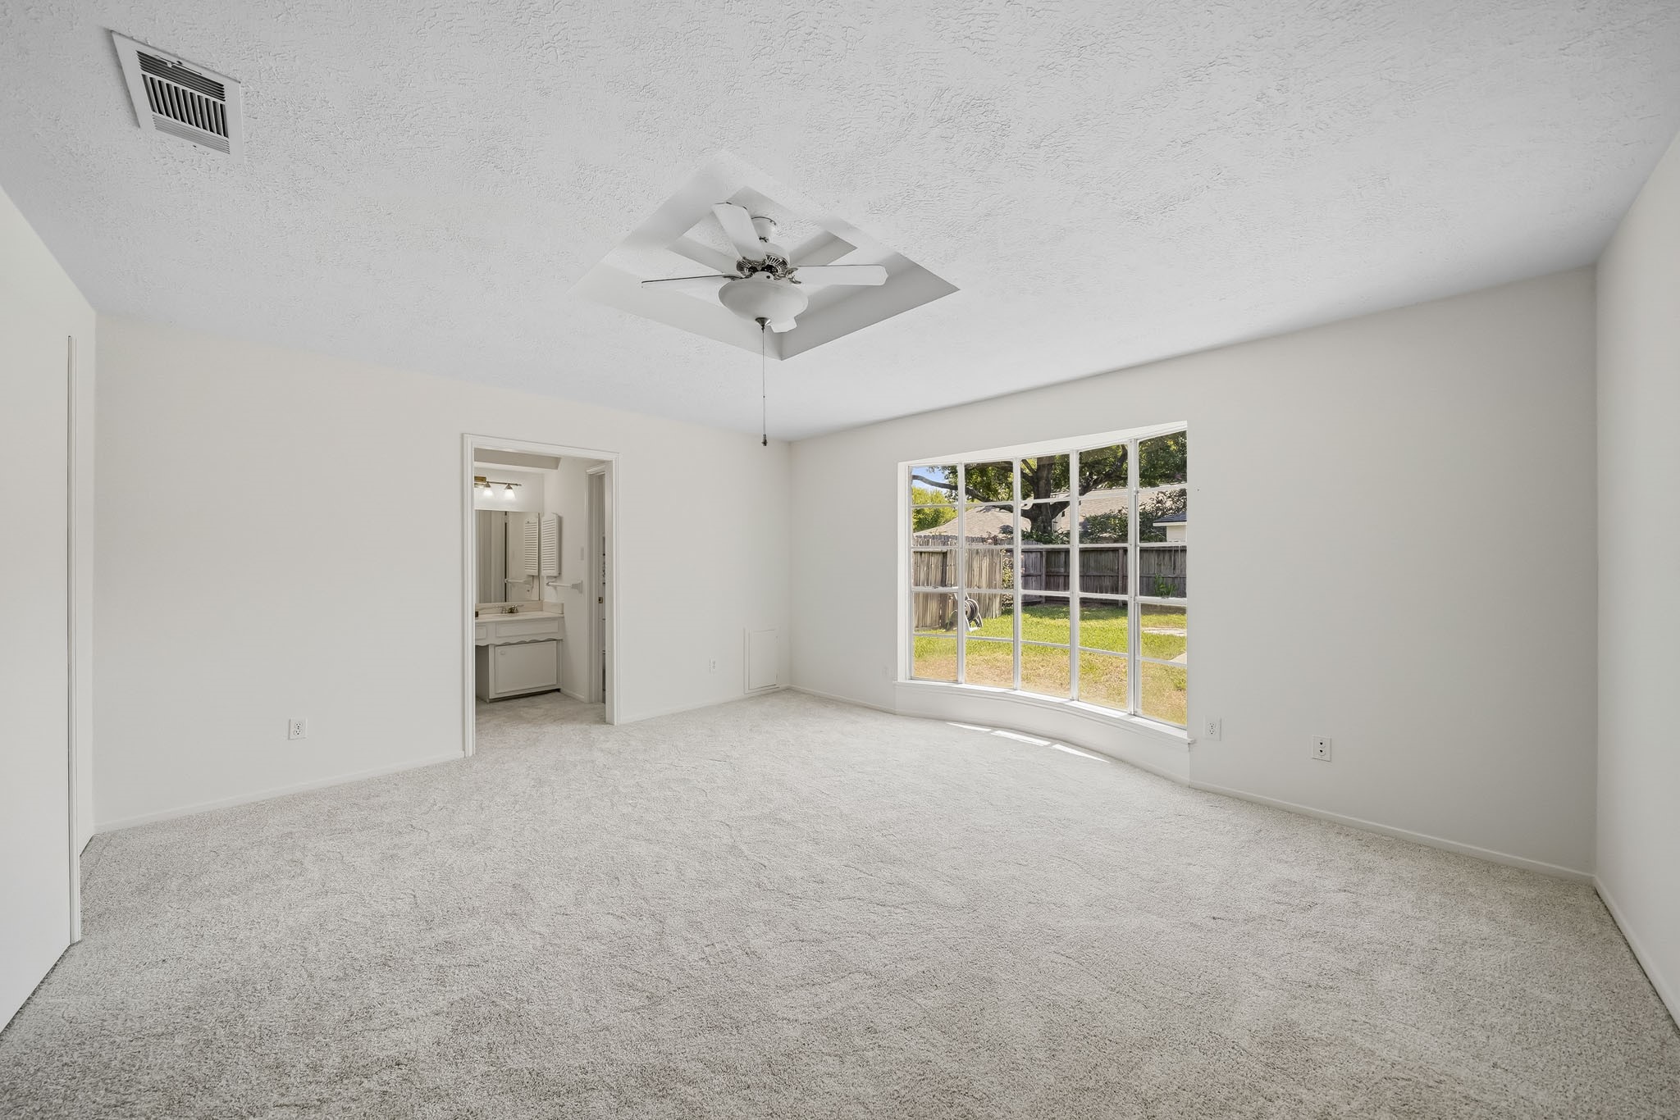
While natural light pours in through the bow window, freshly installed carpet gives this primary bedroom a fresh, updated feel with a clean, move-in-ready finish. This photo has been virtually staged.
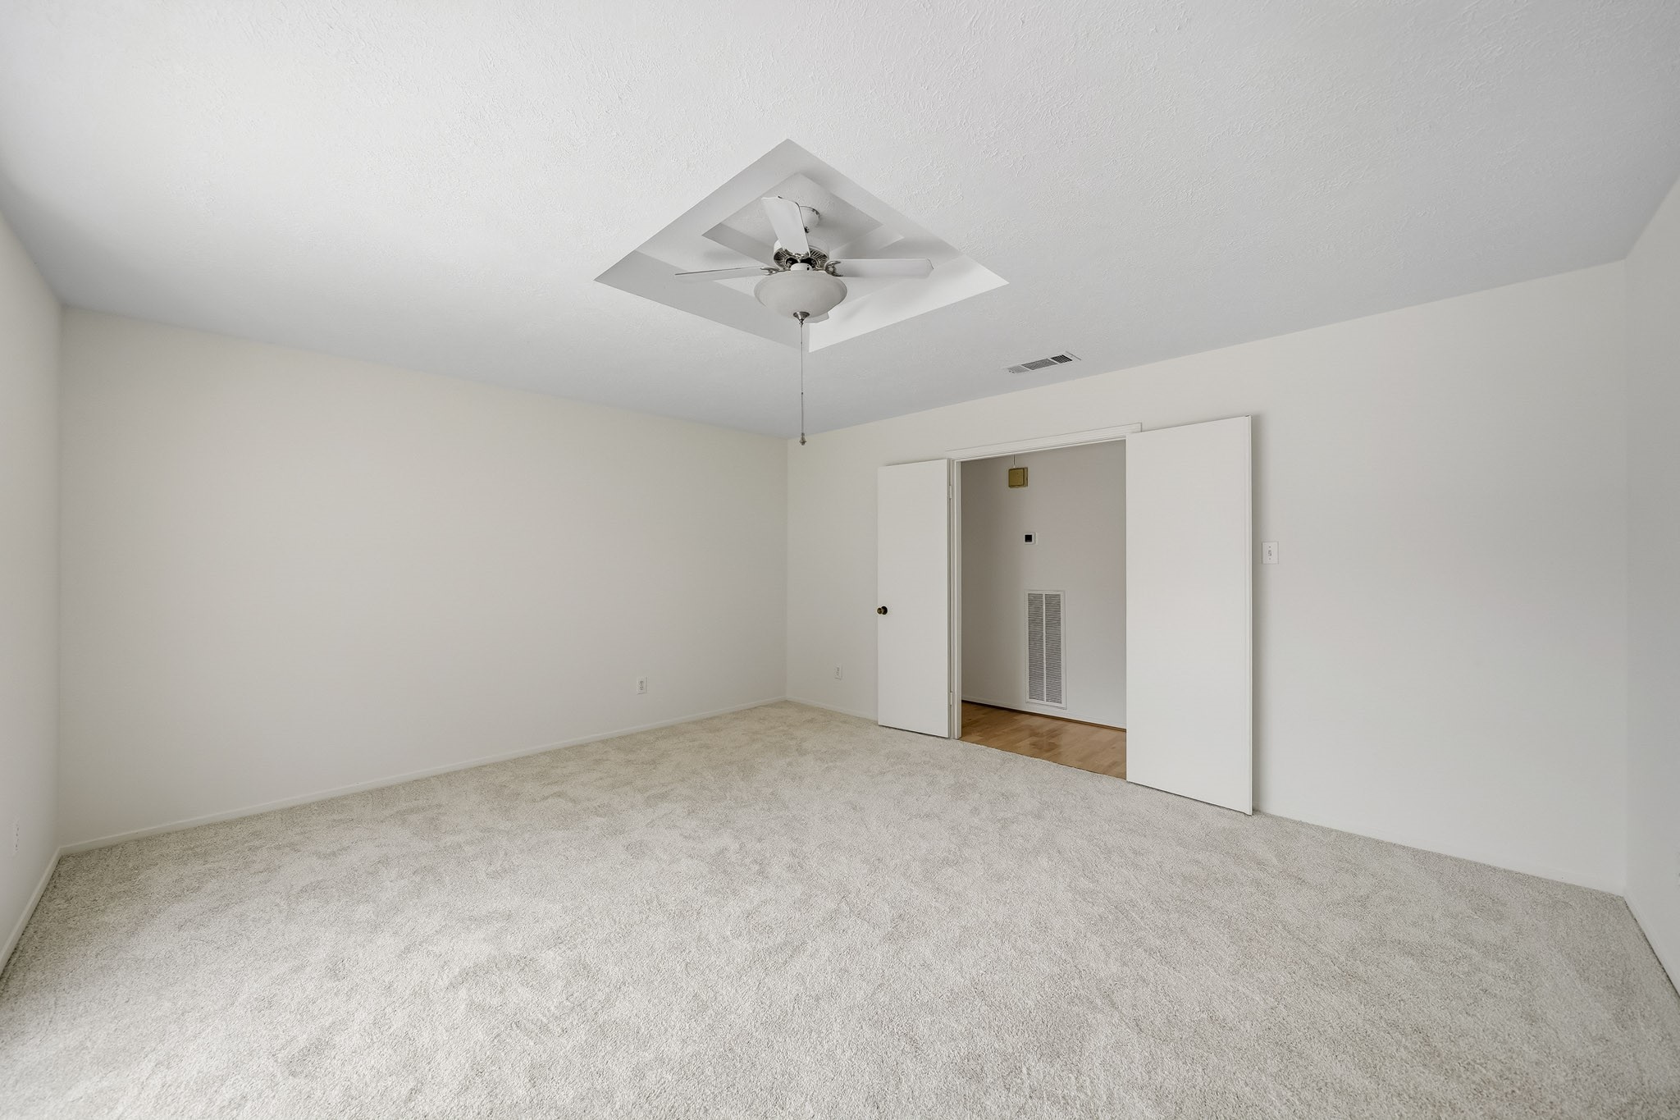
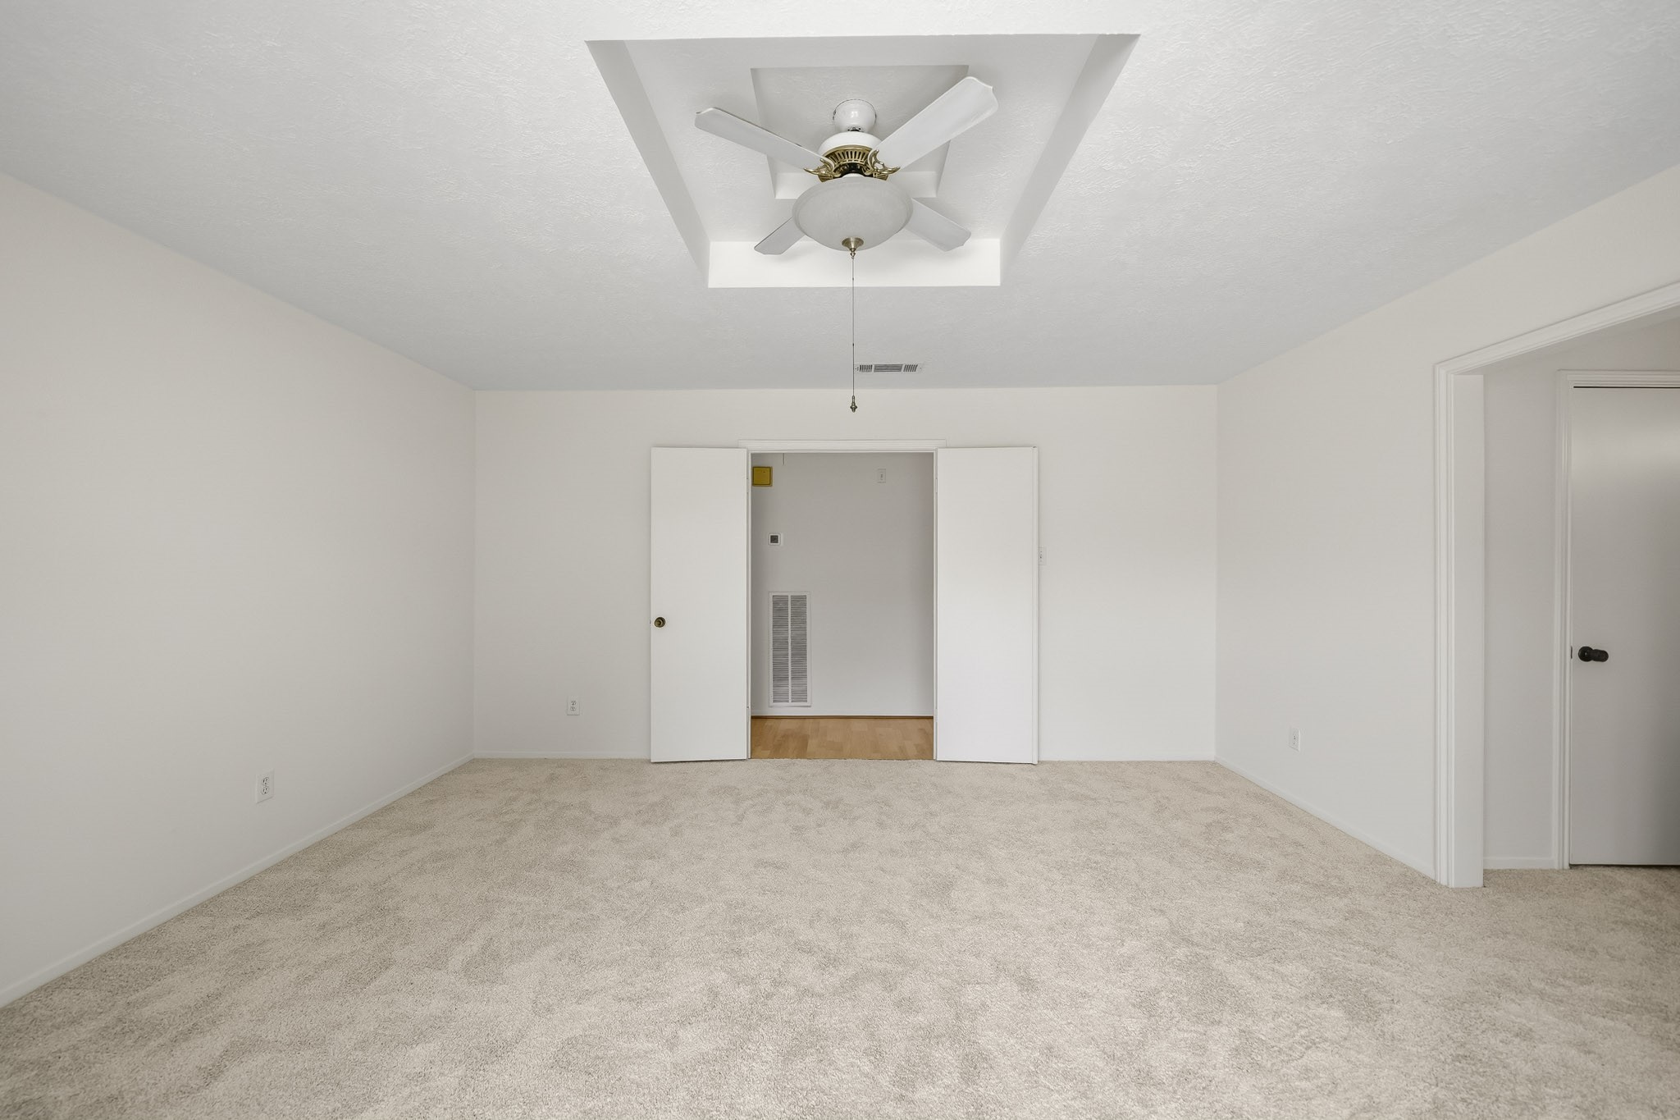
Double doors open to the primary bedroom, creating a private entrance and a distinct sense of separation from the home’s main living areas.
A ceiling fan with integrated light keeps the room comfortable while adding bright, practical illumination.
Wake up to serene backyard and pool views framed by the bow window, with natural light streaming into the room. To the left is the primary bath.
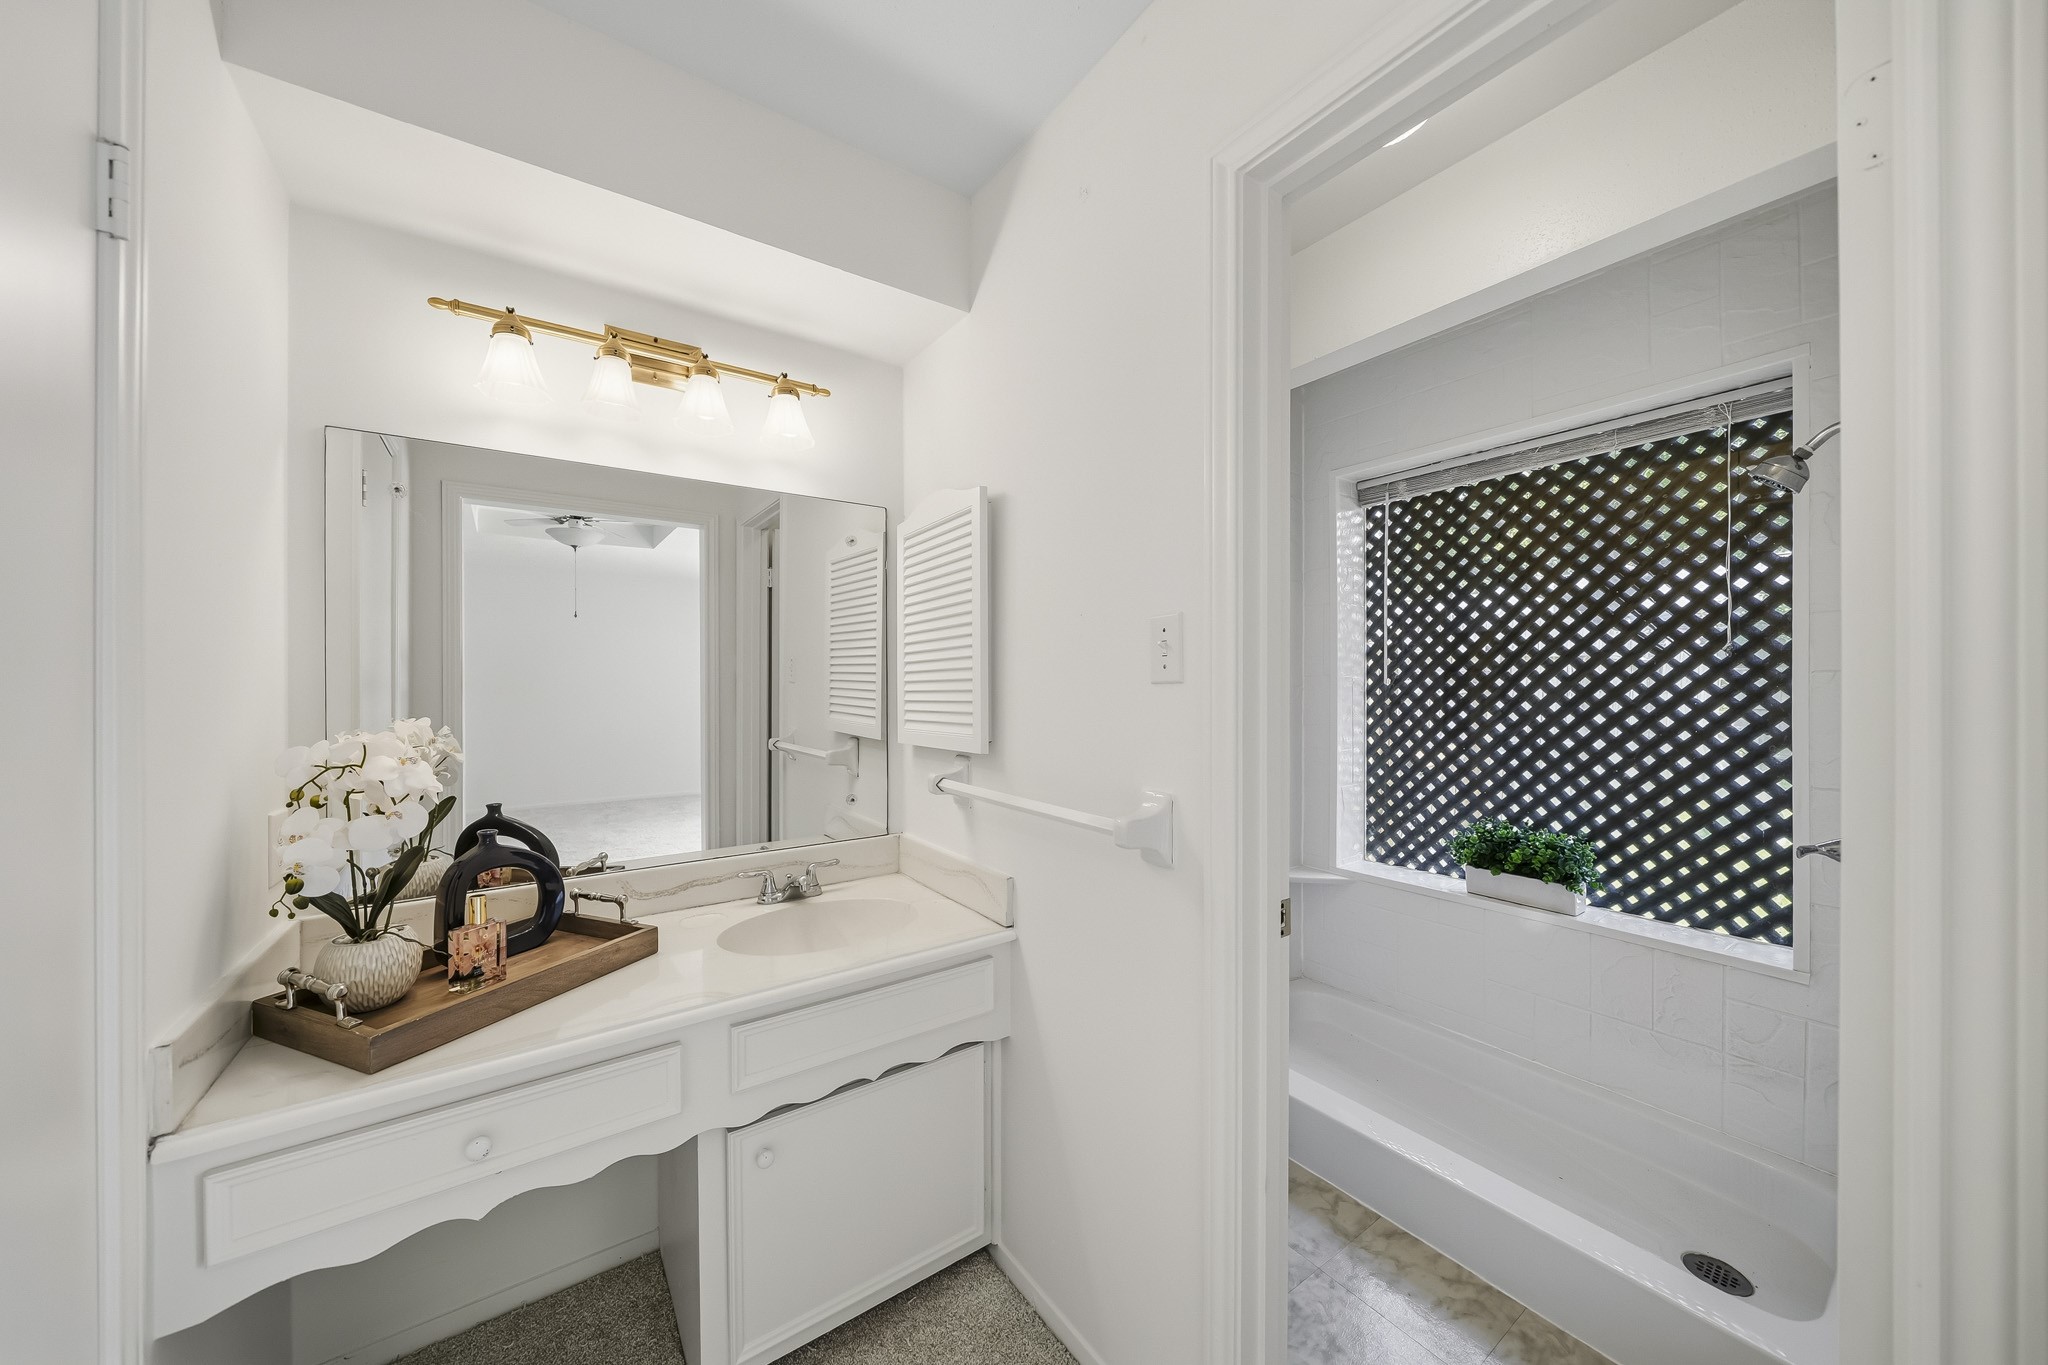
The primary bath features a sink and separate makeup vanity topped with a cultured marble counter, complemented by a decorative light fixture and built-in medicine cabinet for convenient storage.
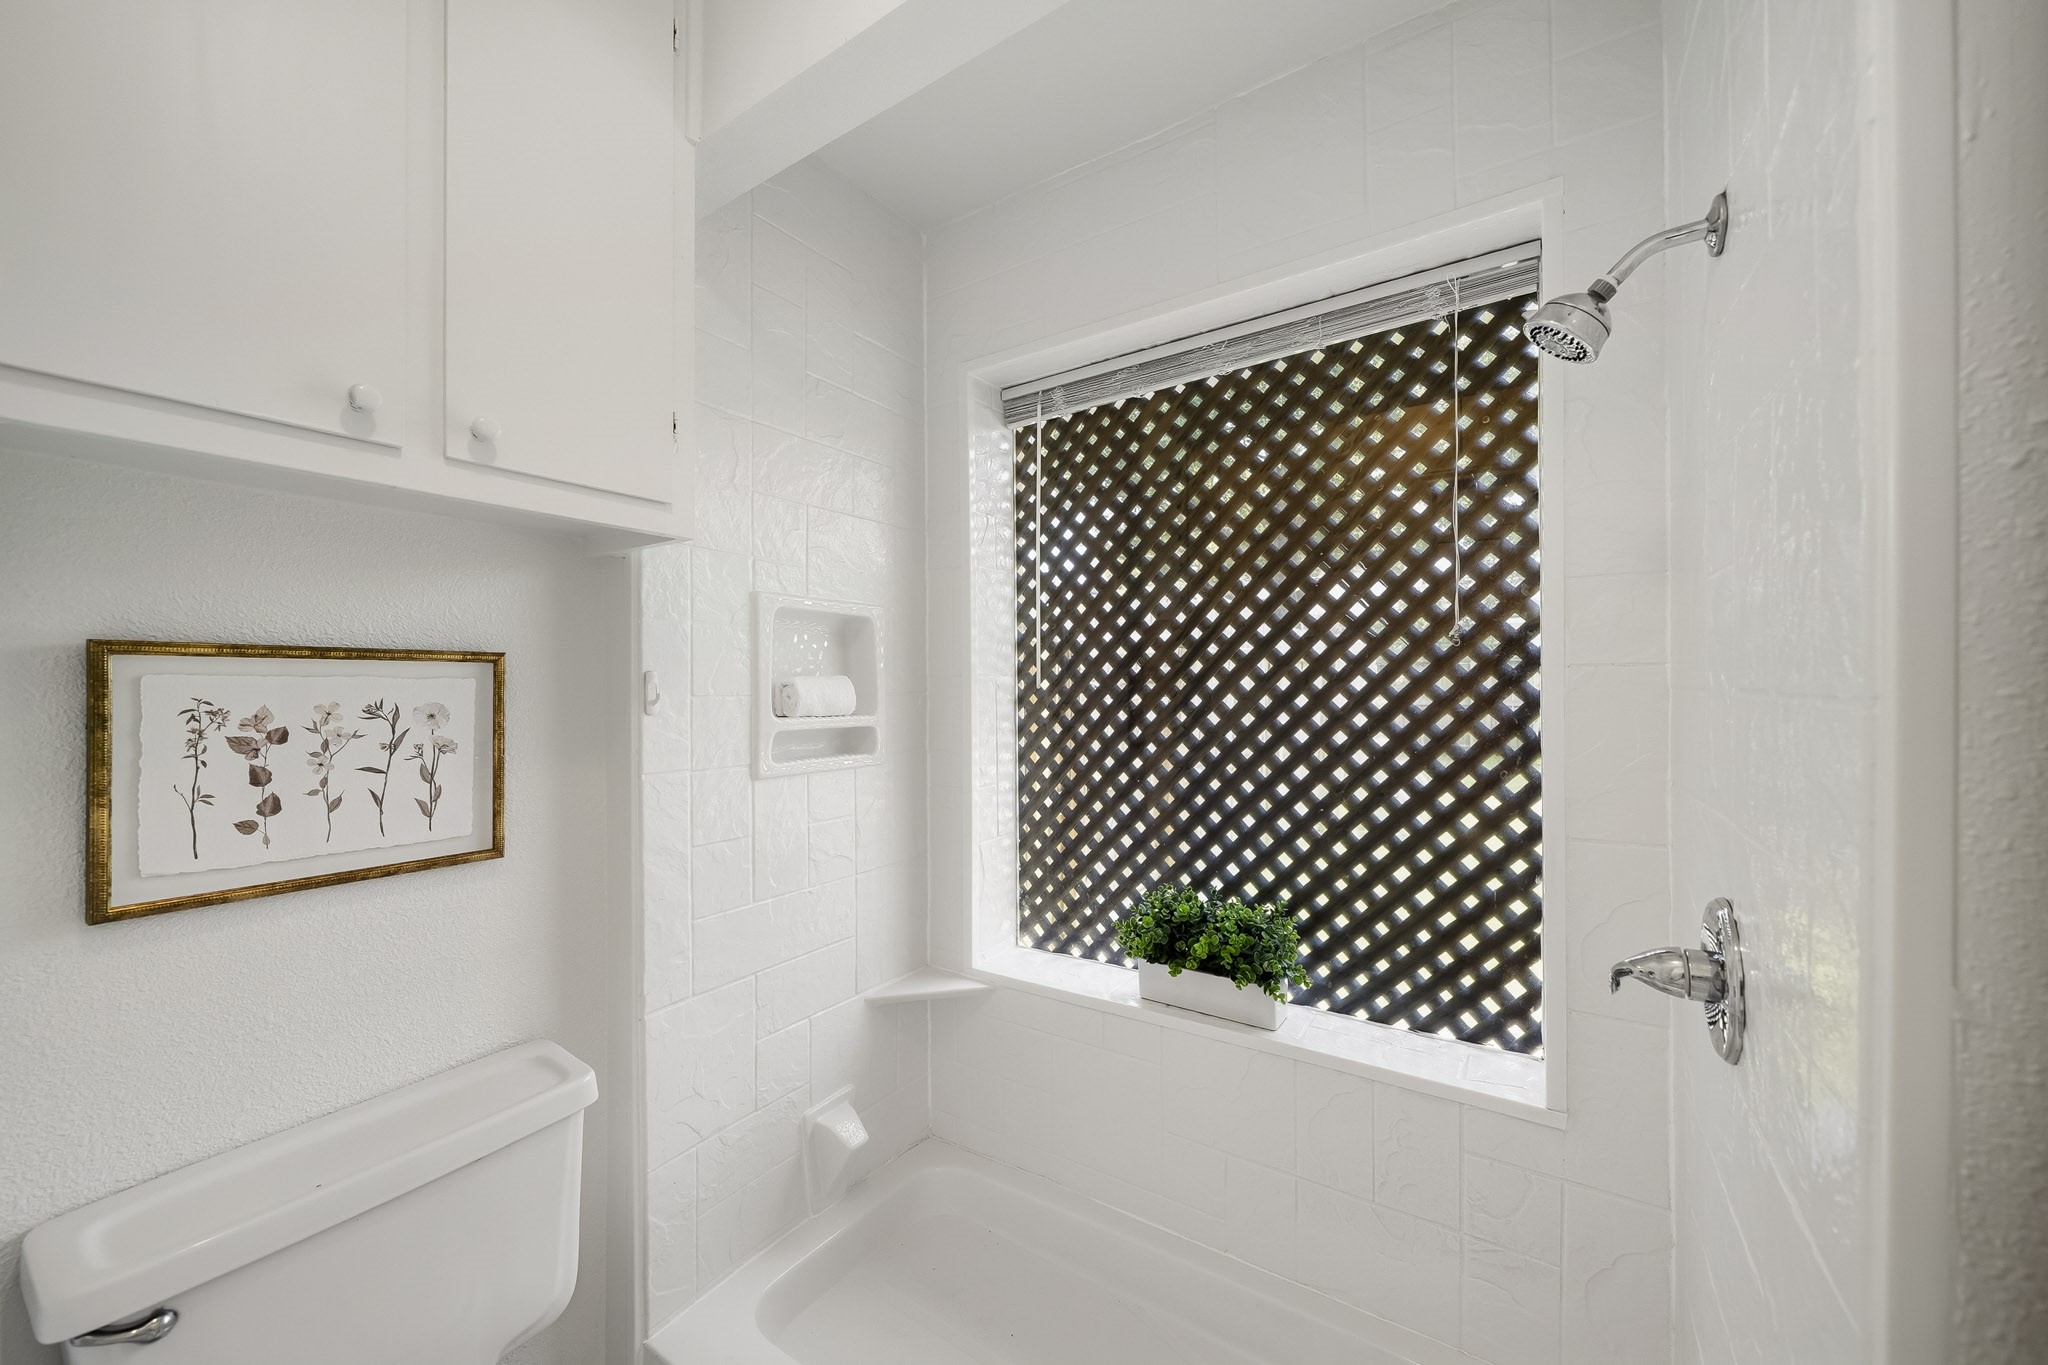
The walk-in shower is finished with tile extending to the ceiling and a built-in soap niche, while a picture window with blinds fills the space with natural light while maintaining privacy.
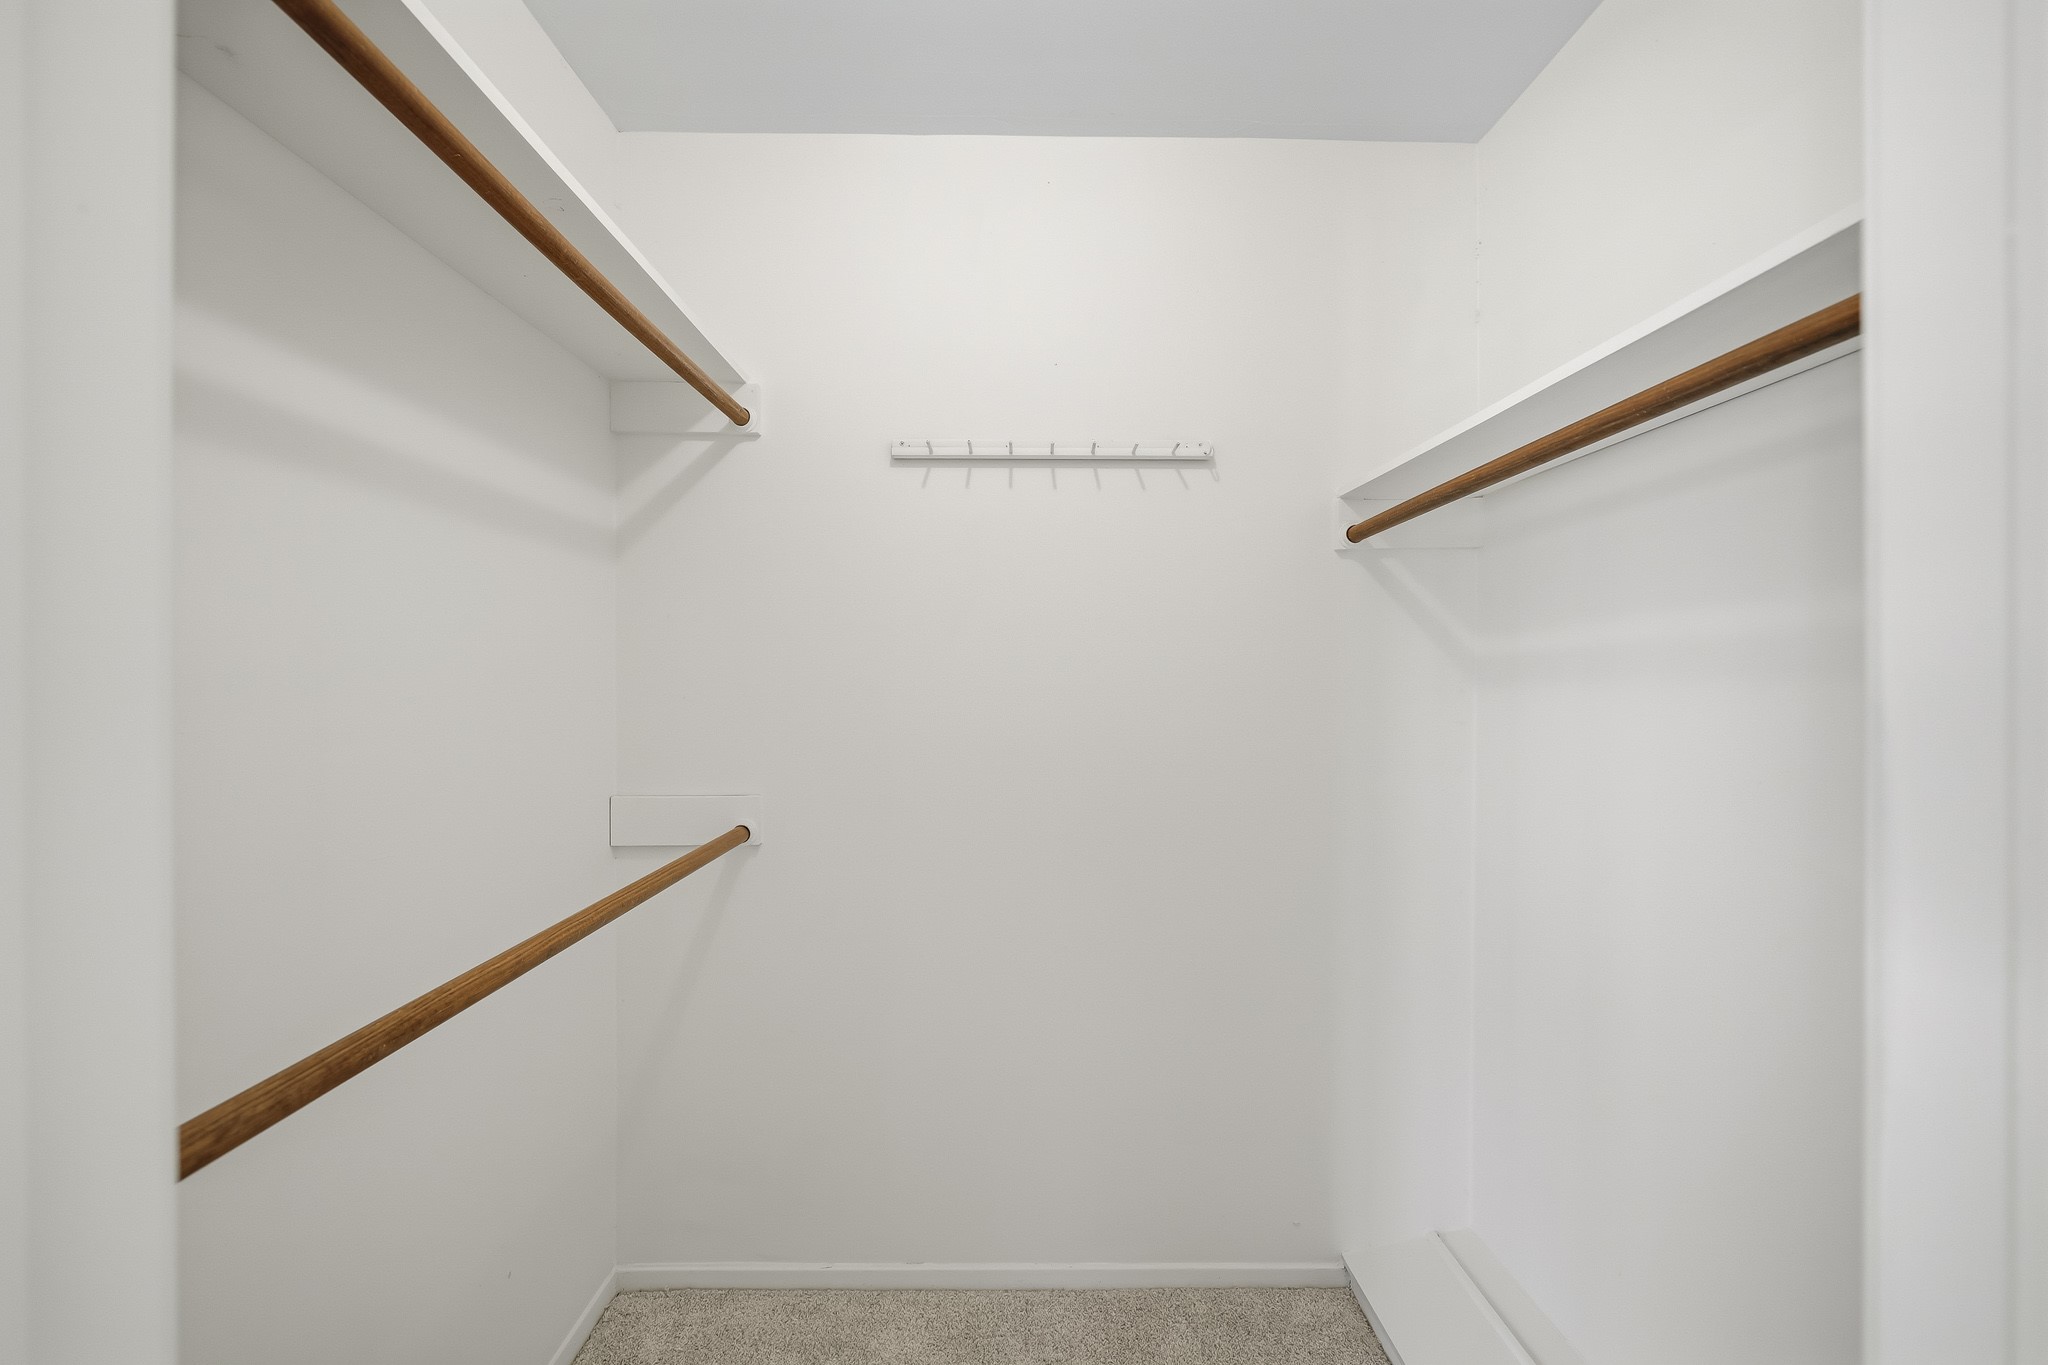
The walk-in closet offers generous storage with built-in shelving and hanging rods, while brand-new carpet adds a fresh, finished touch.
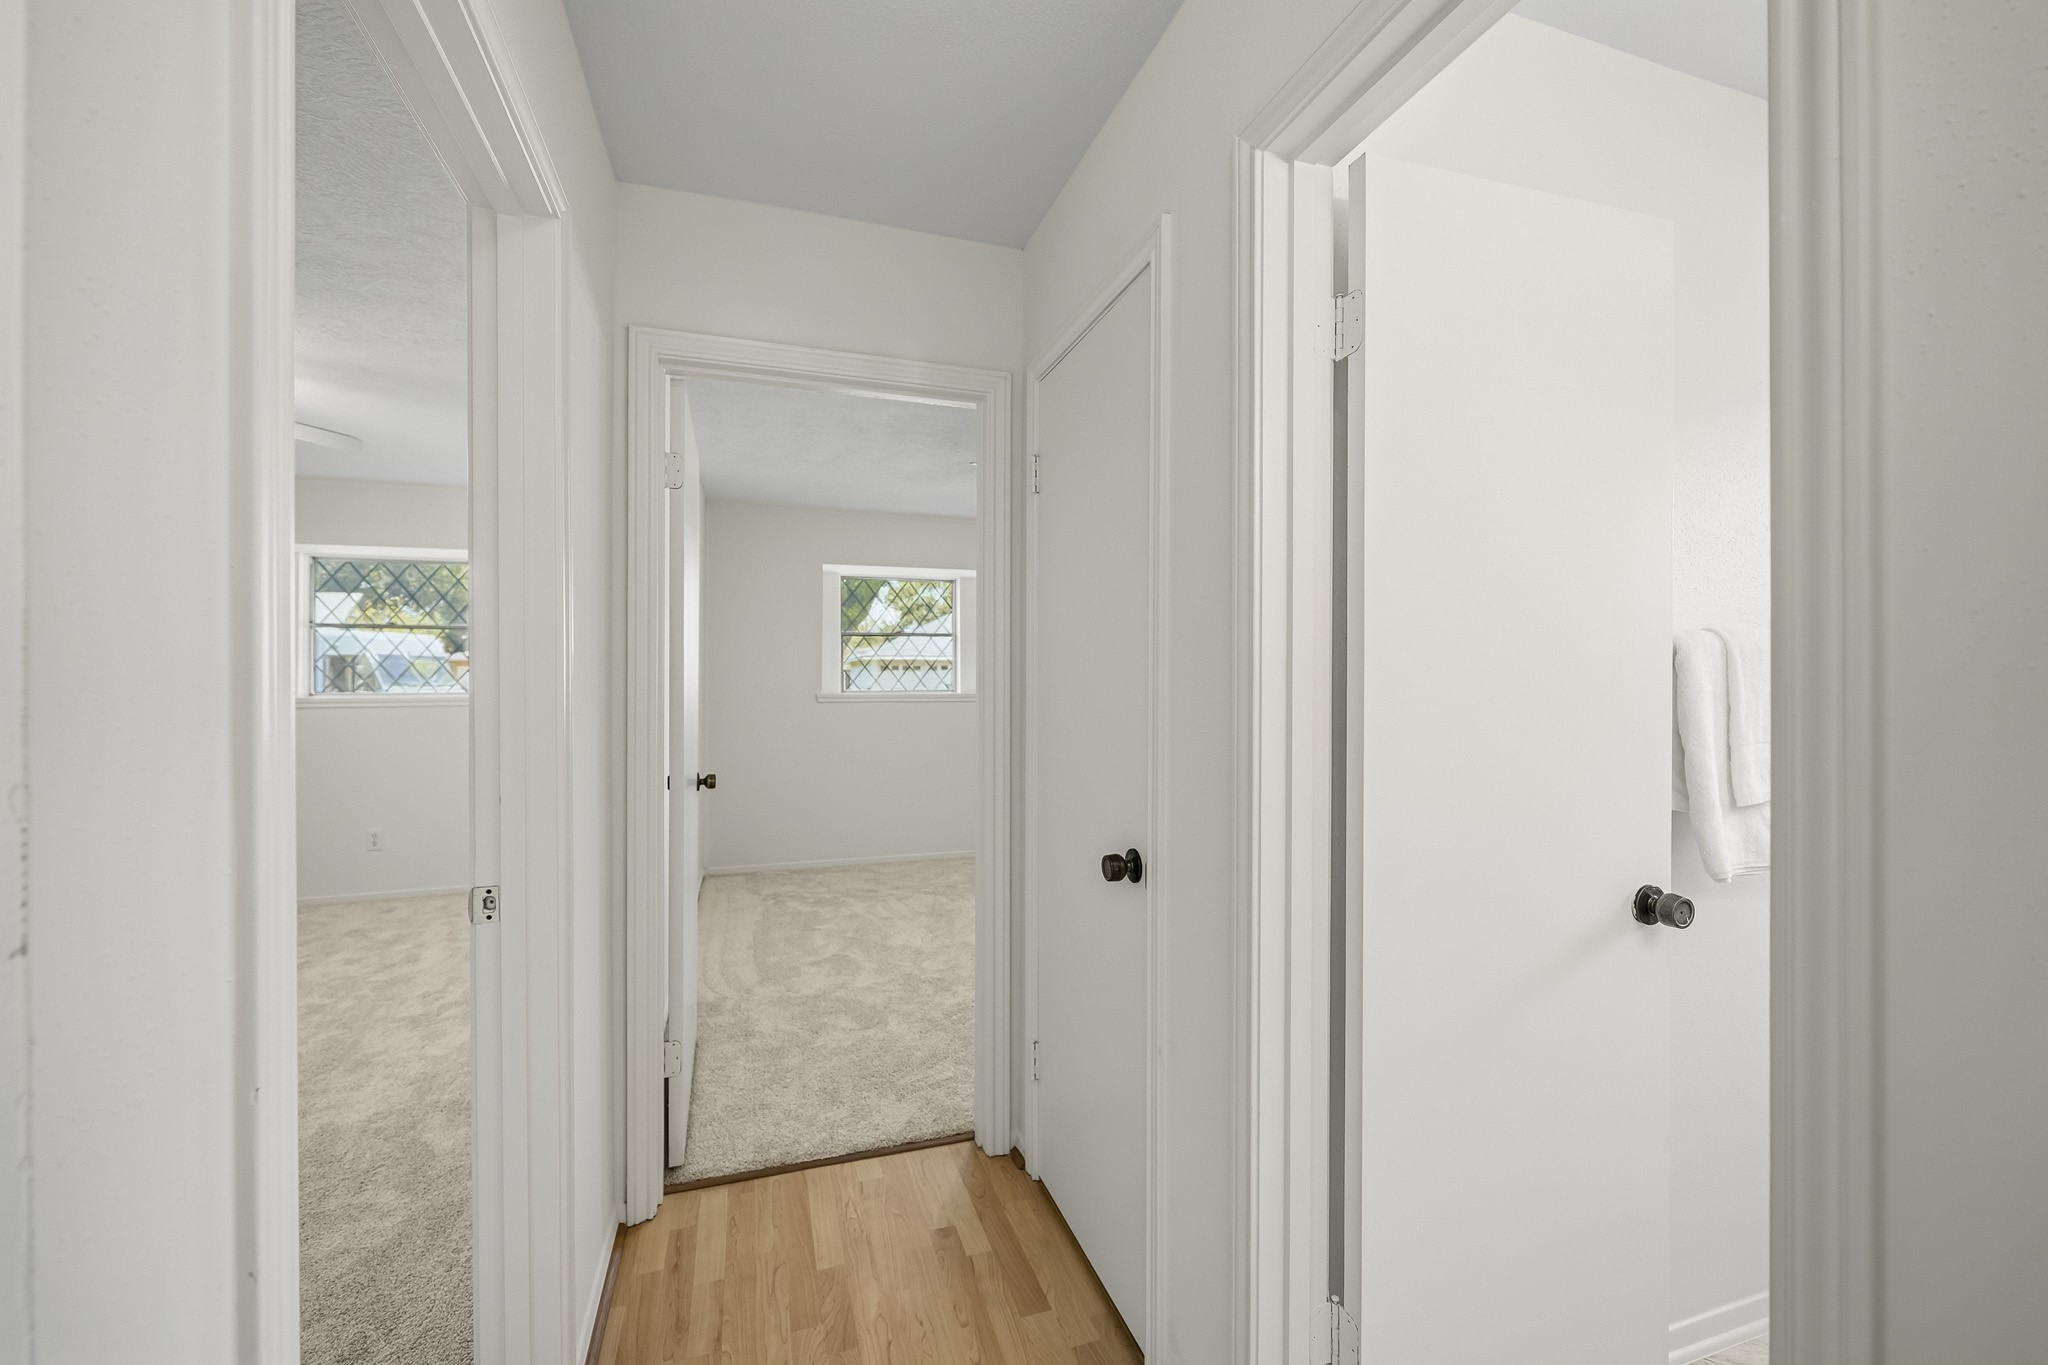
Down the hallway, you’ll find the secondary bedrooms and bath, along with a convenient storage closet for added organization.
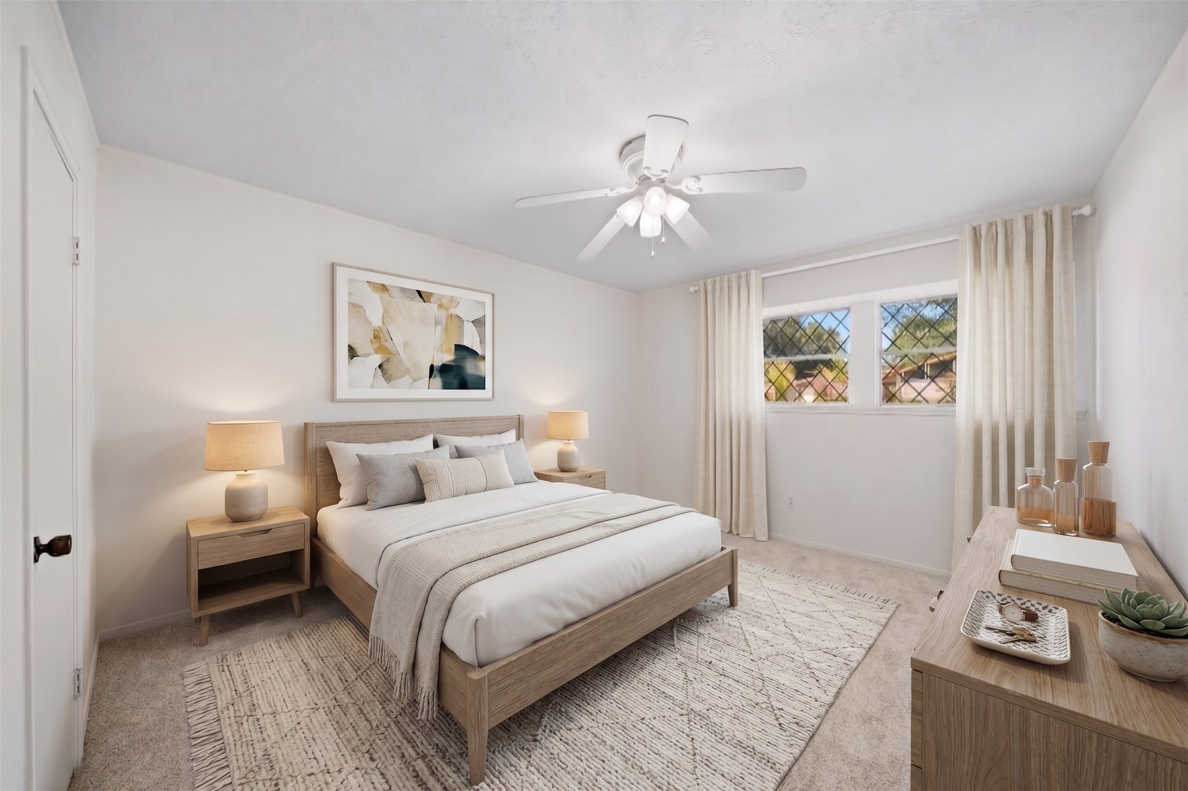
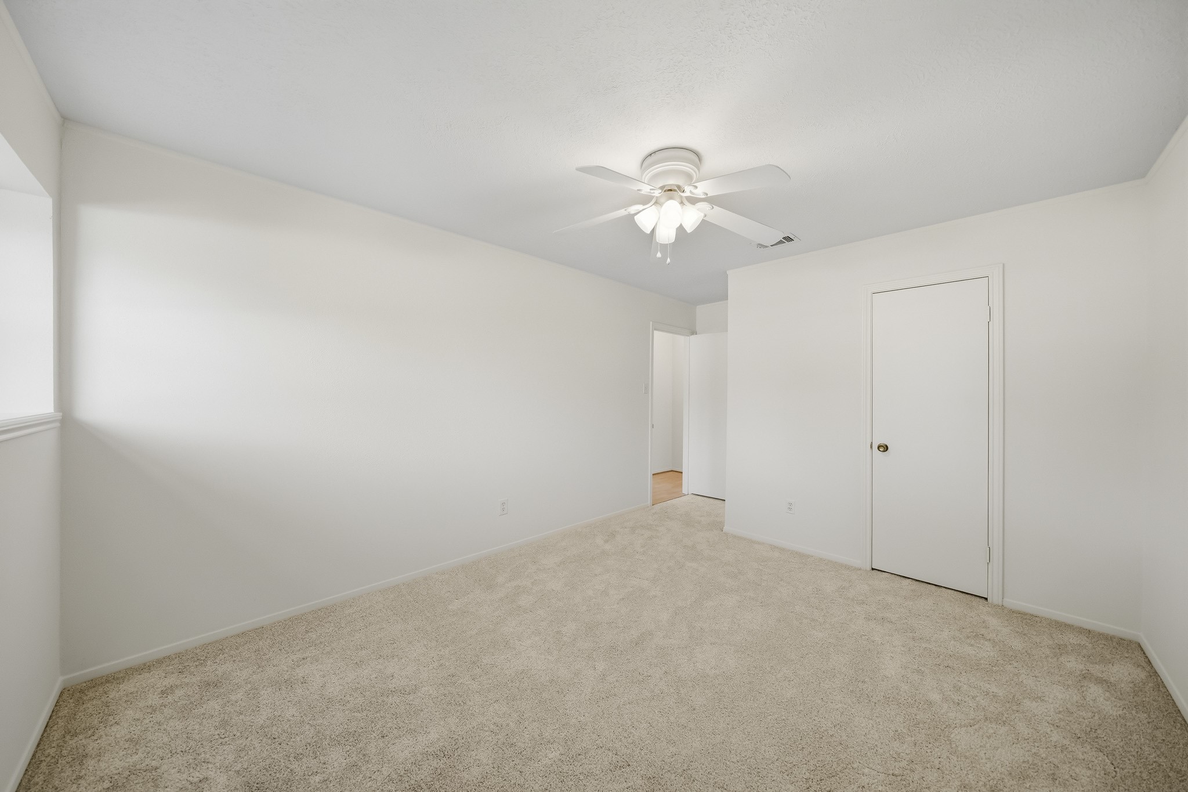
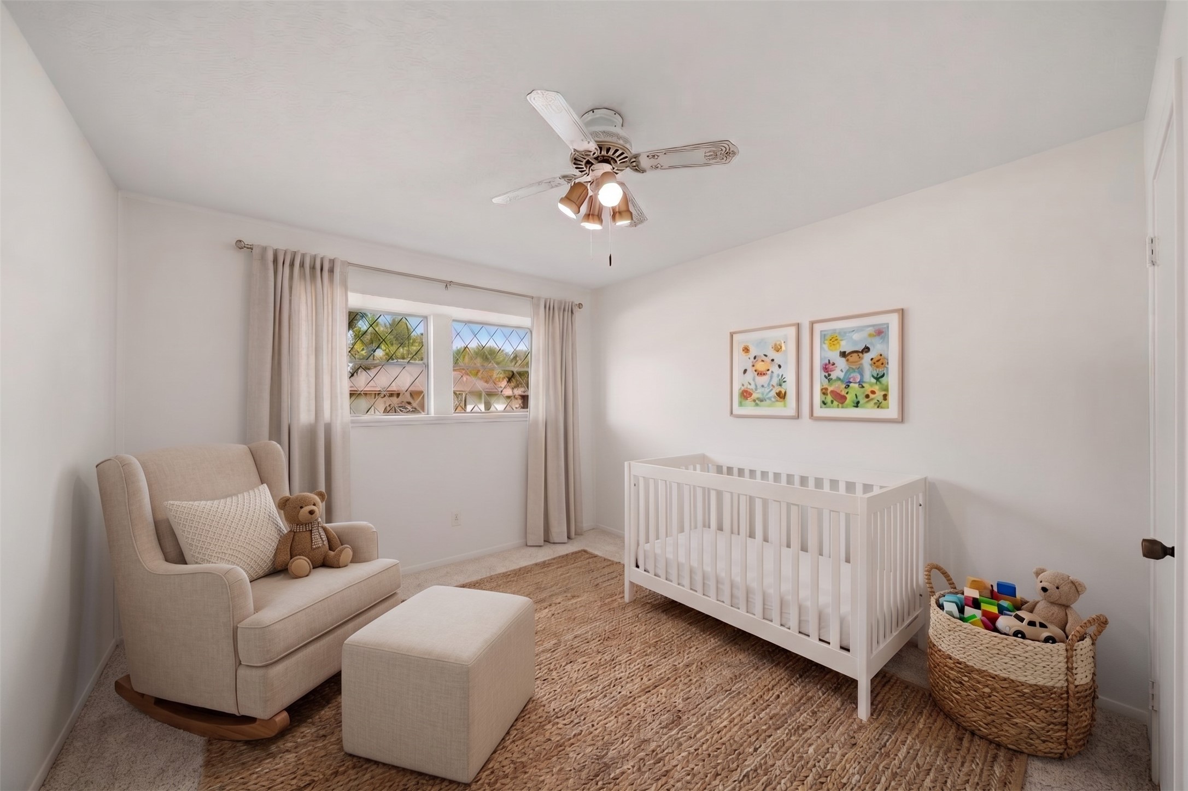
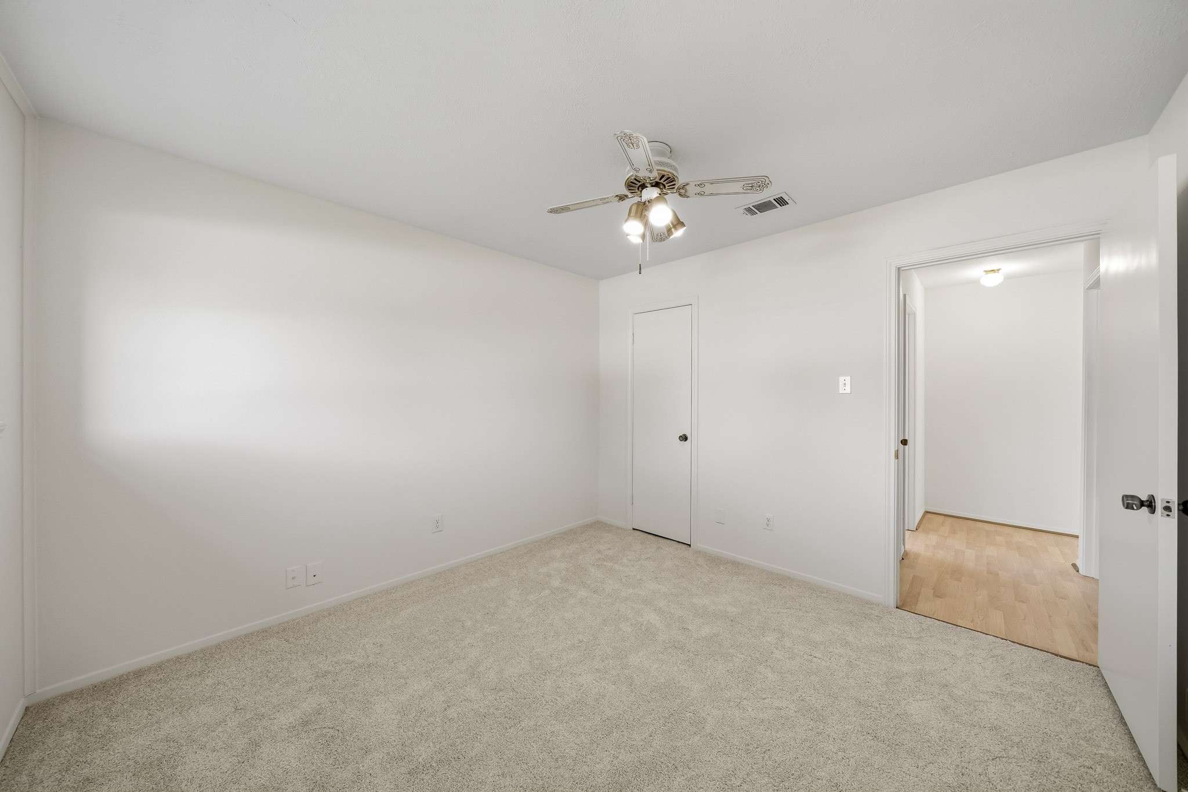
This secondary bedroom features brand-new carpet and a ceiling fan with integrated light, creating a fresh, comfortable space year-round. This photo has been virtually staged.
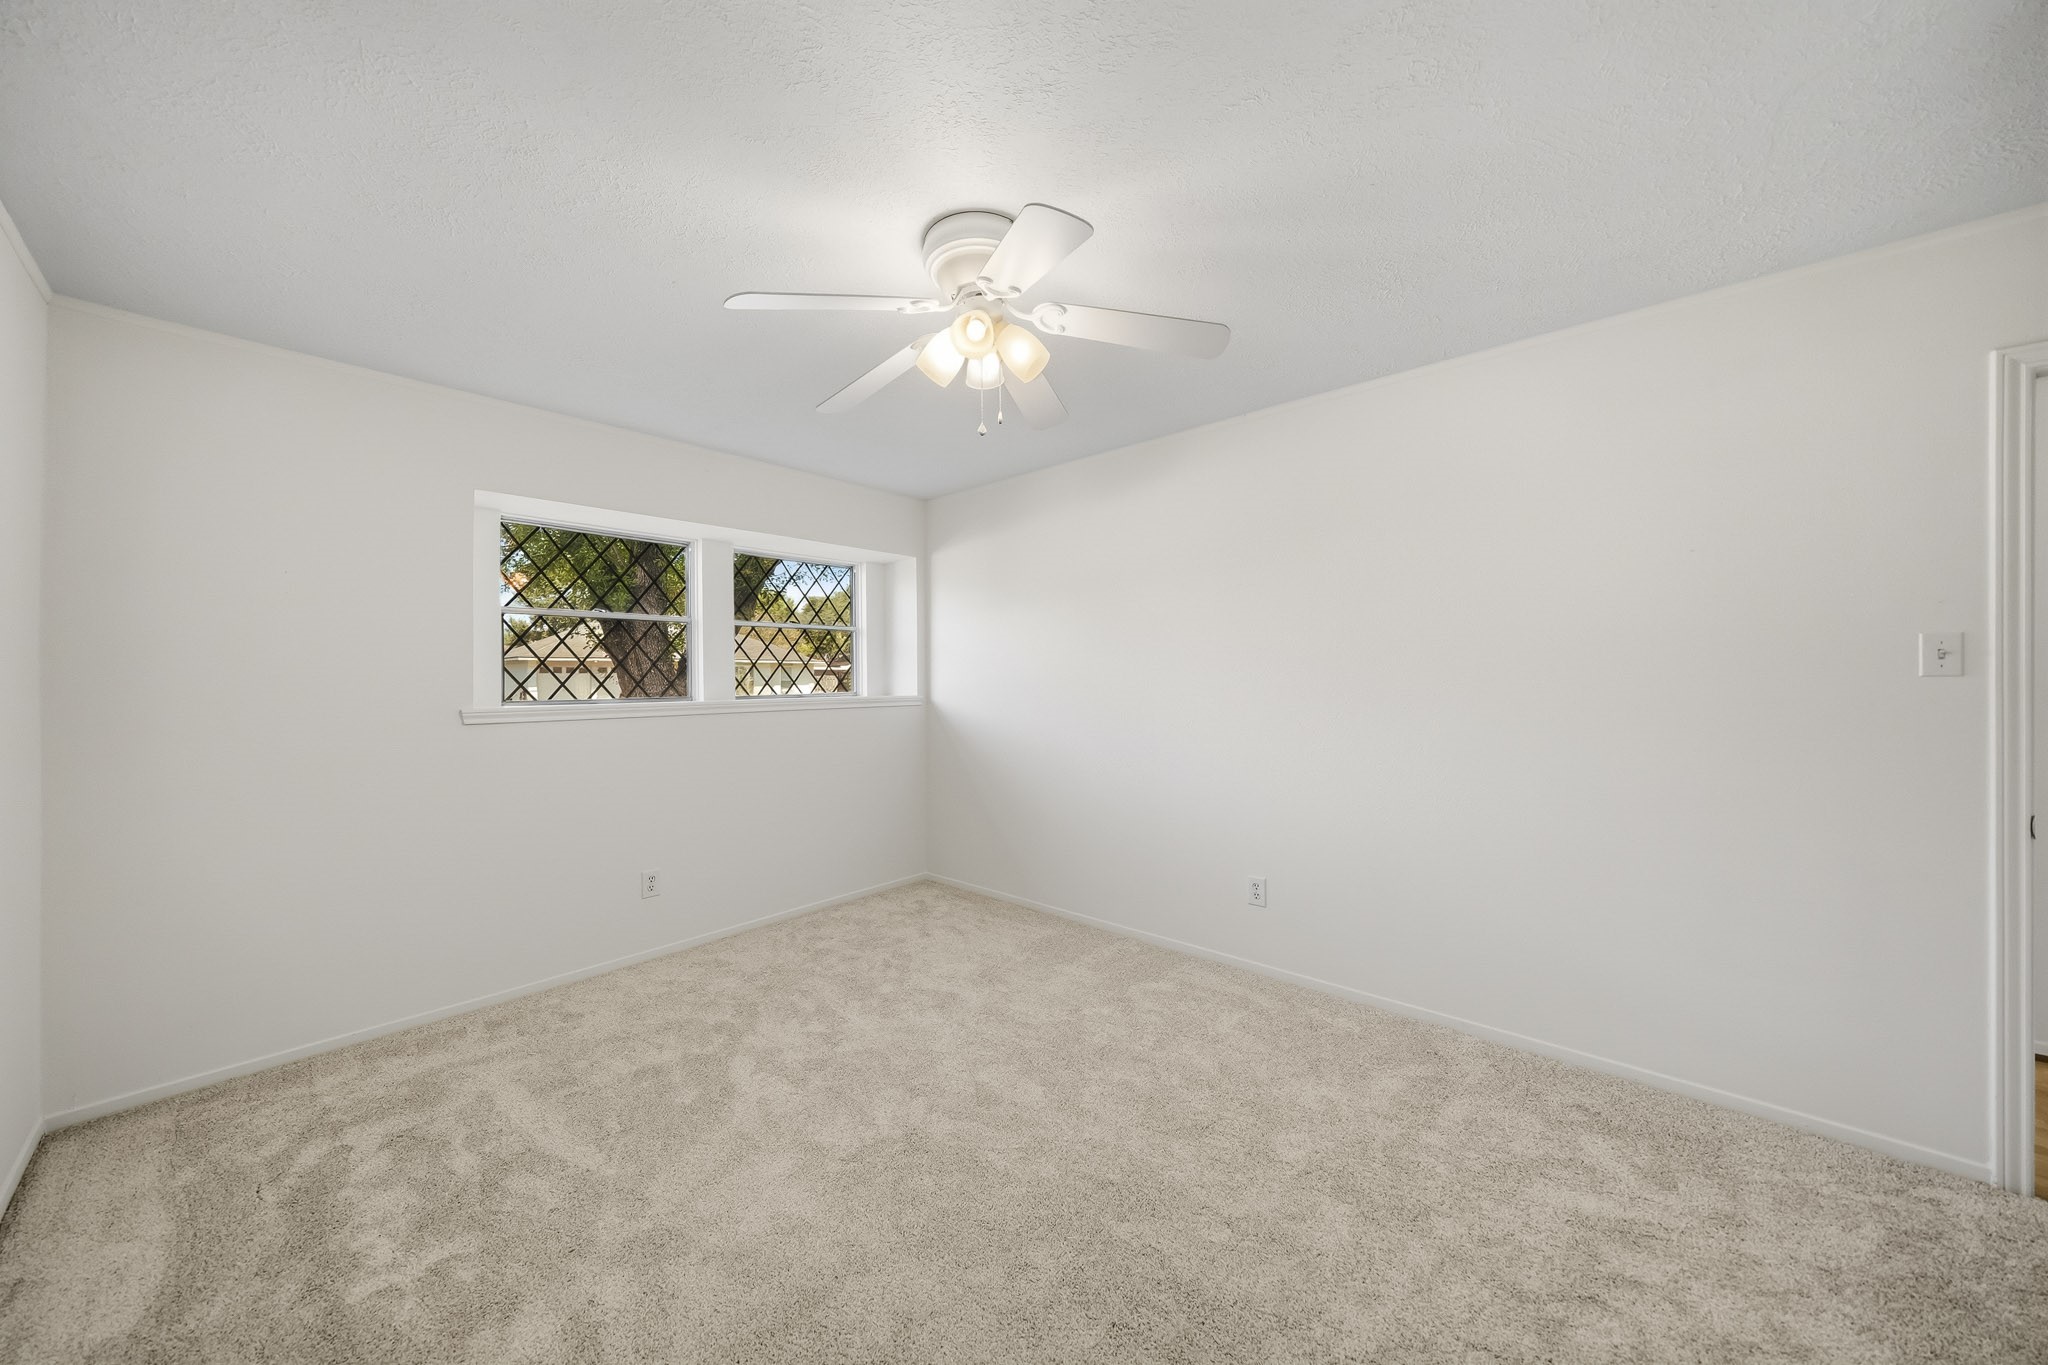
Dual windows frame views of the front yard while bringing abundant natural light into the room.
The door to the right is the walk-in closet which features built-in shelving and hanging rods, providing ample room to keep clothing and accessories neatly???????????????????????????????? organized.
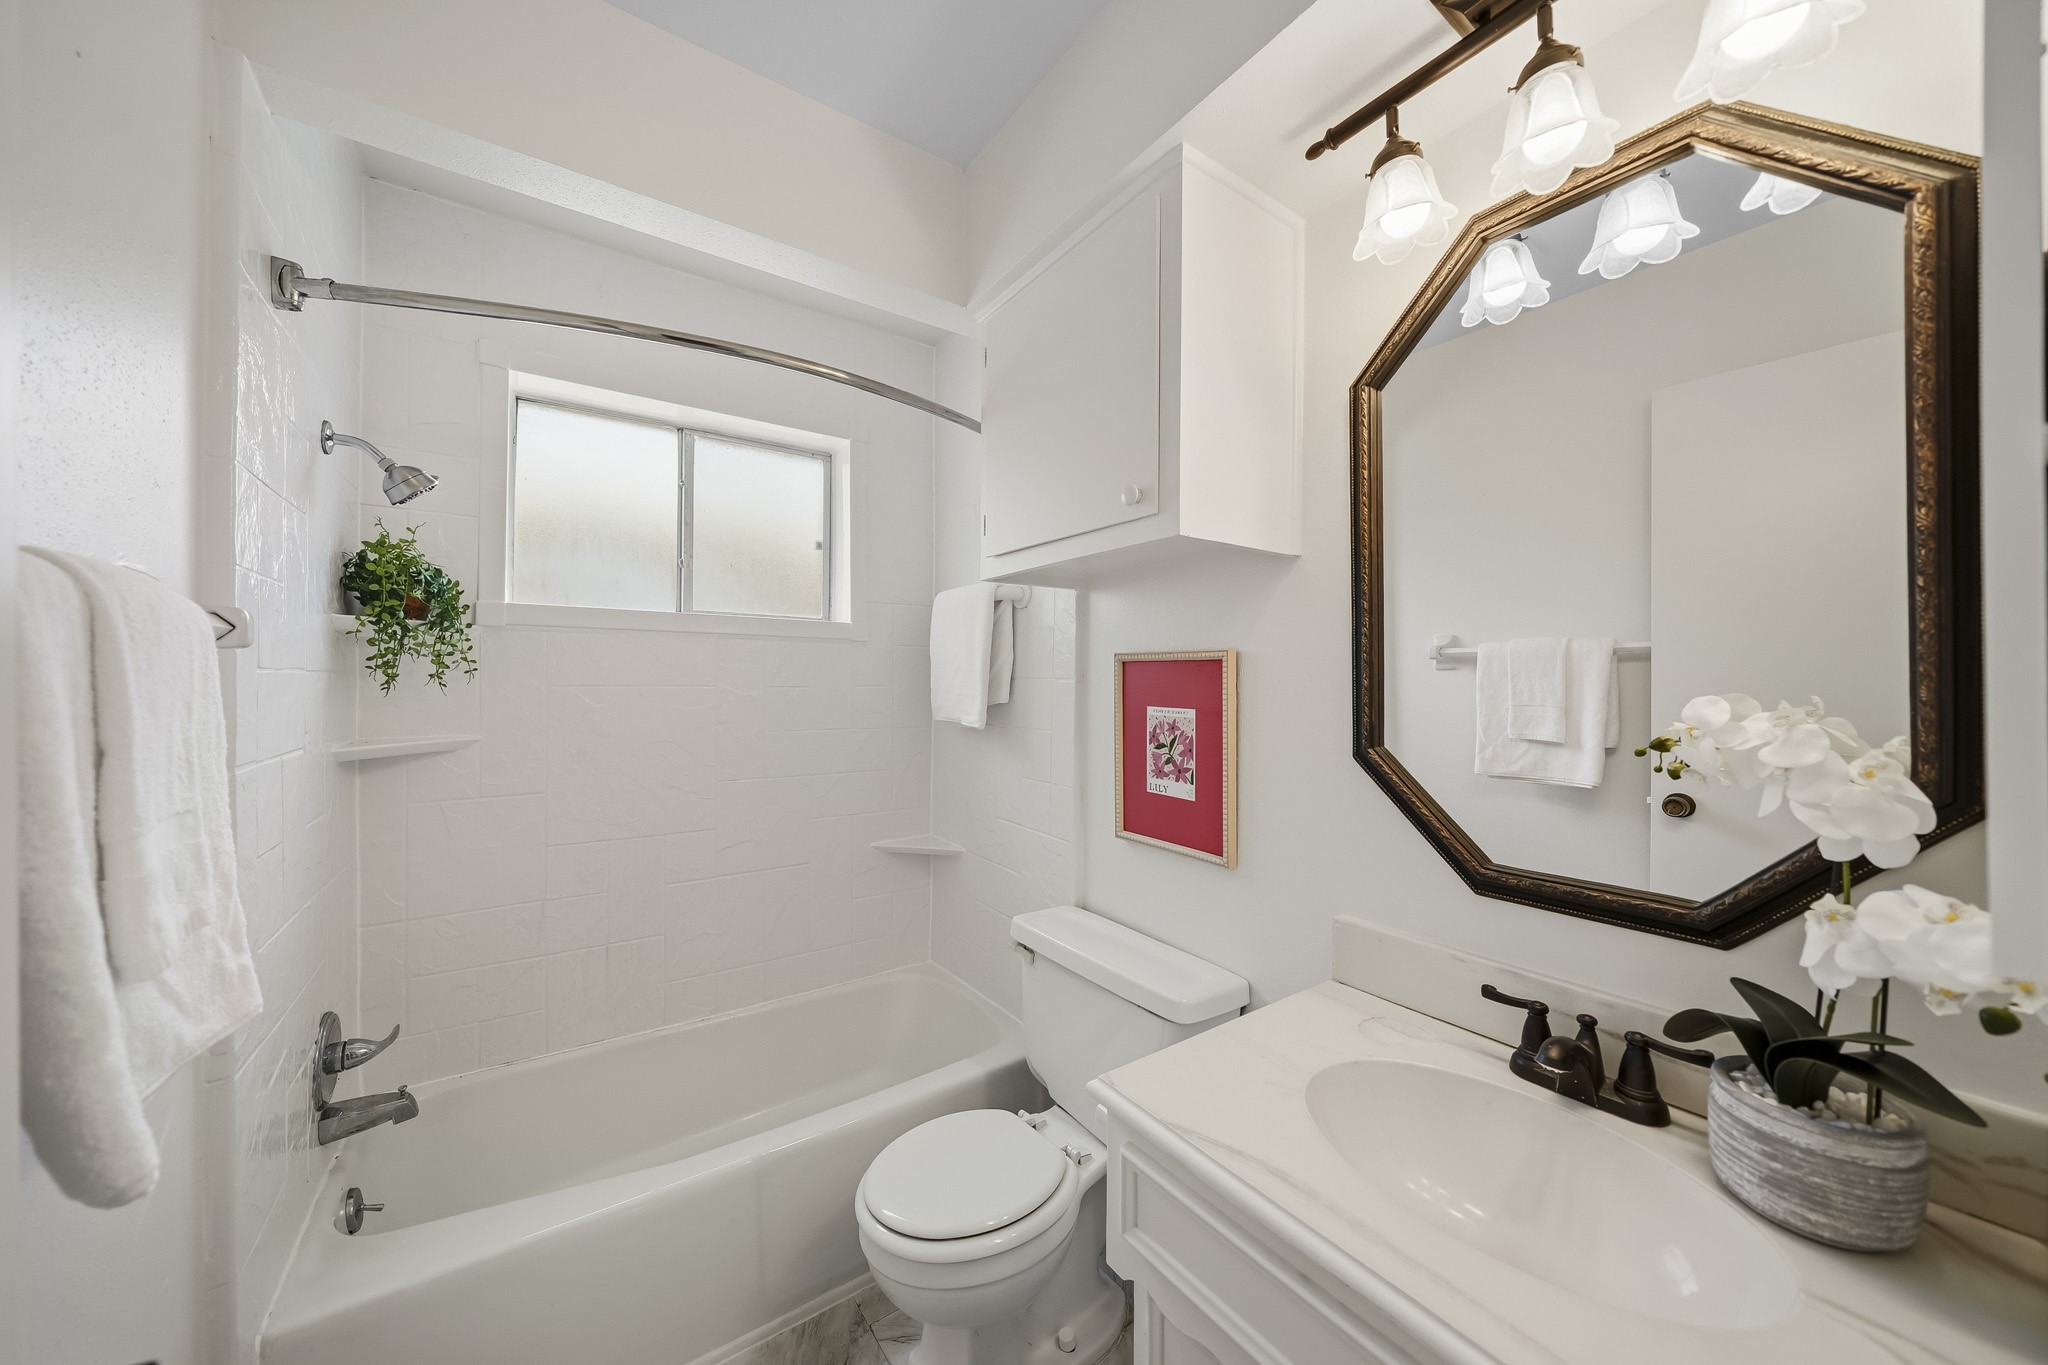
The secondary bath features tile flooring, a cultured marble vanity, decorative lighting and a framed mirror for a fresh, updated look.
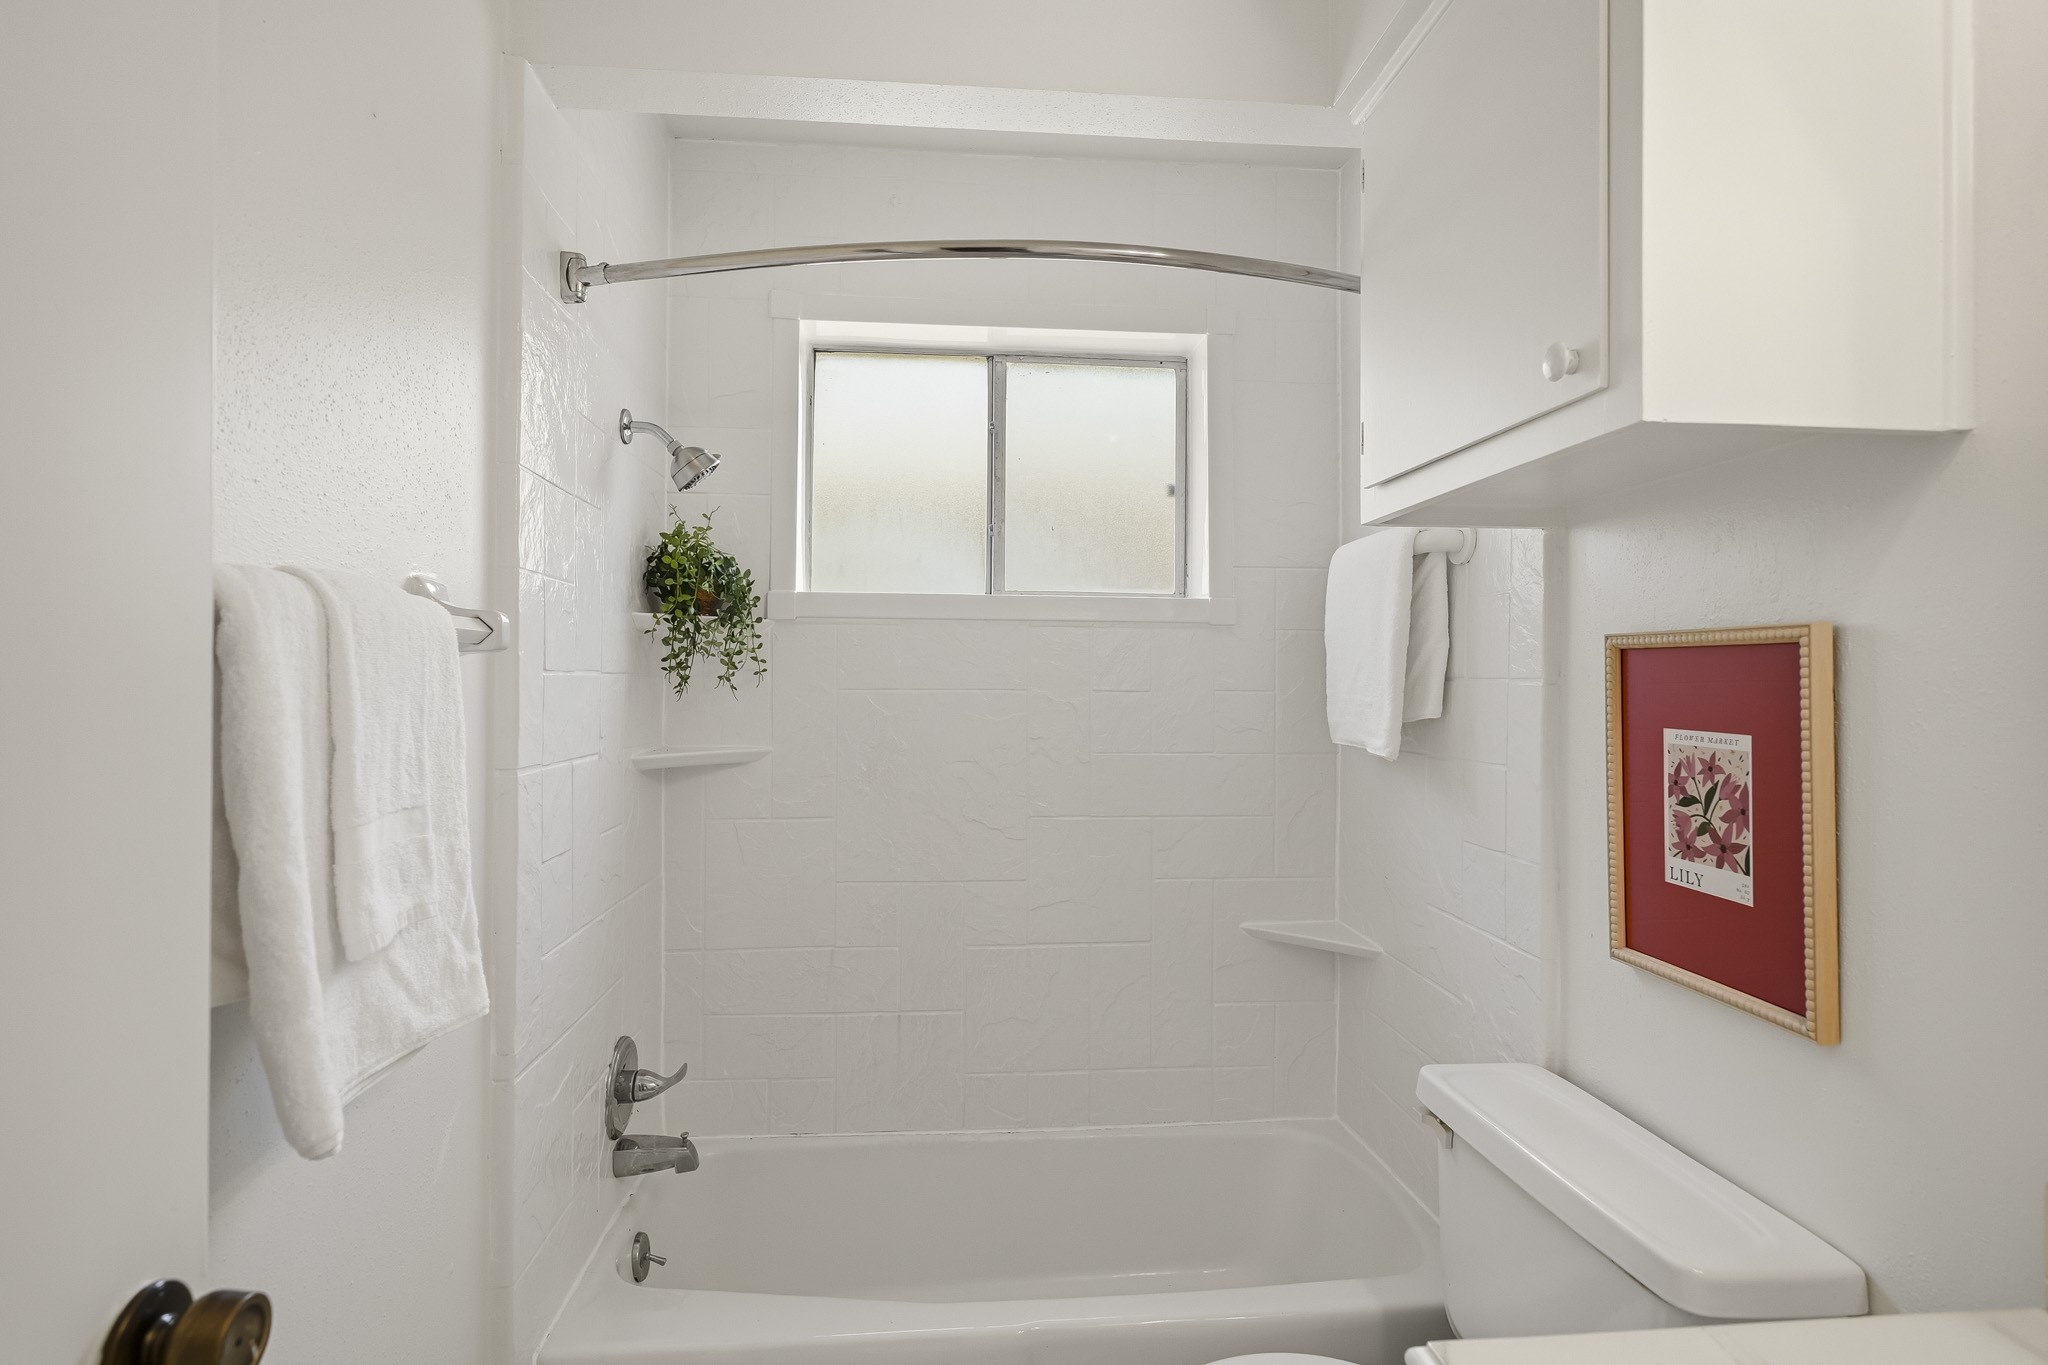
The tub/shower combination features tile surround extending to the ceiling, complemented by a frosted glass window that brings in natural light while maintaining privacy.
The third bedroom features brand-new carpet, a ceiling fan with integrated light and dual windows that fill the room with natural light while overlooking the front yard. This photo has been virtually staged.
The walk-in closet on the left, features shelving and hanging rods, providing plenty of space to keep everything organized. The second bath is just outside in the hallway.
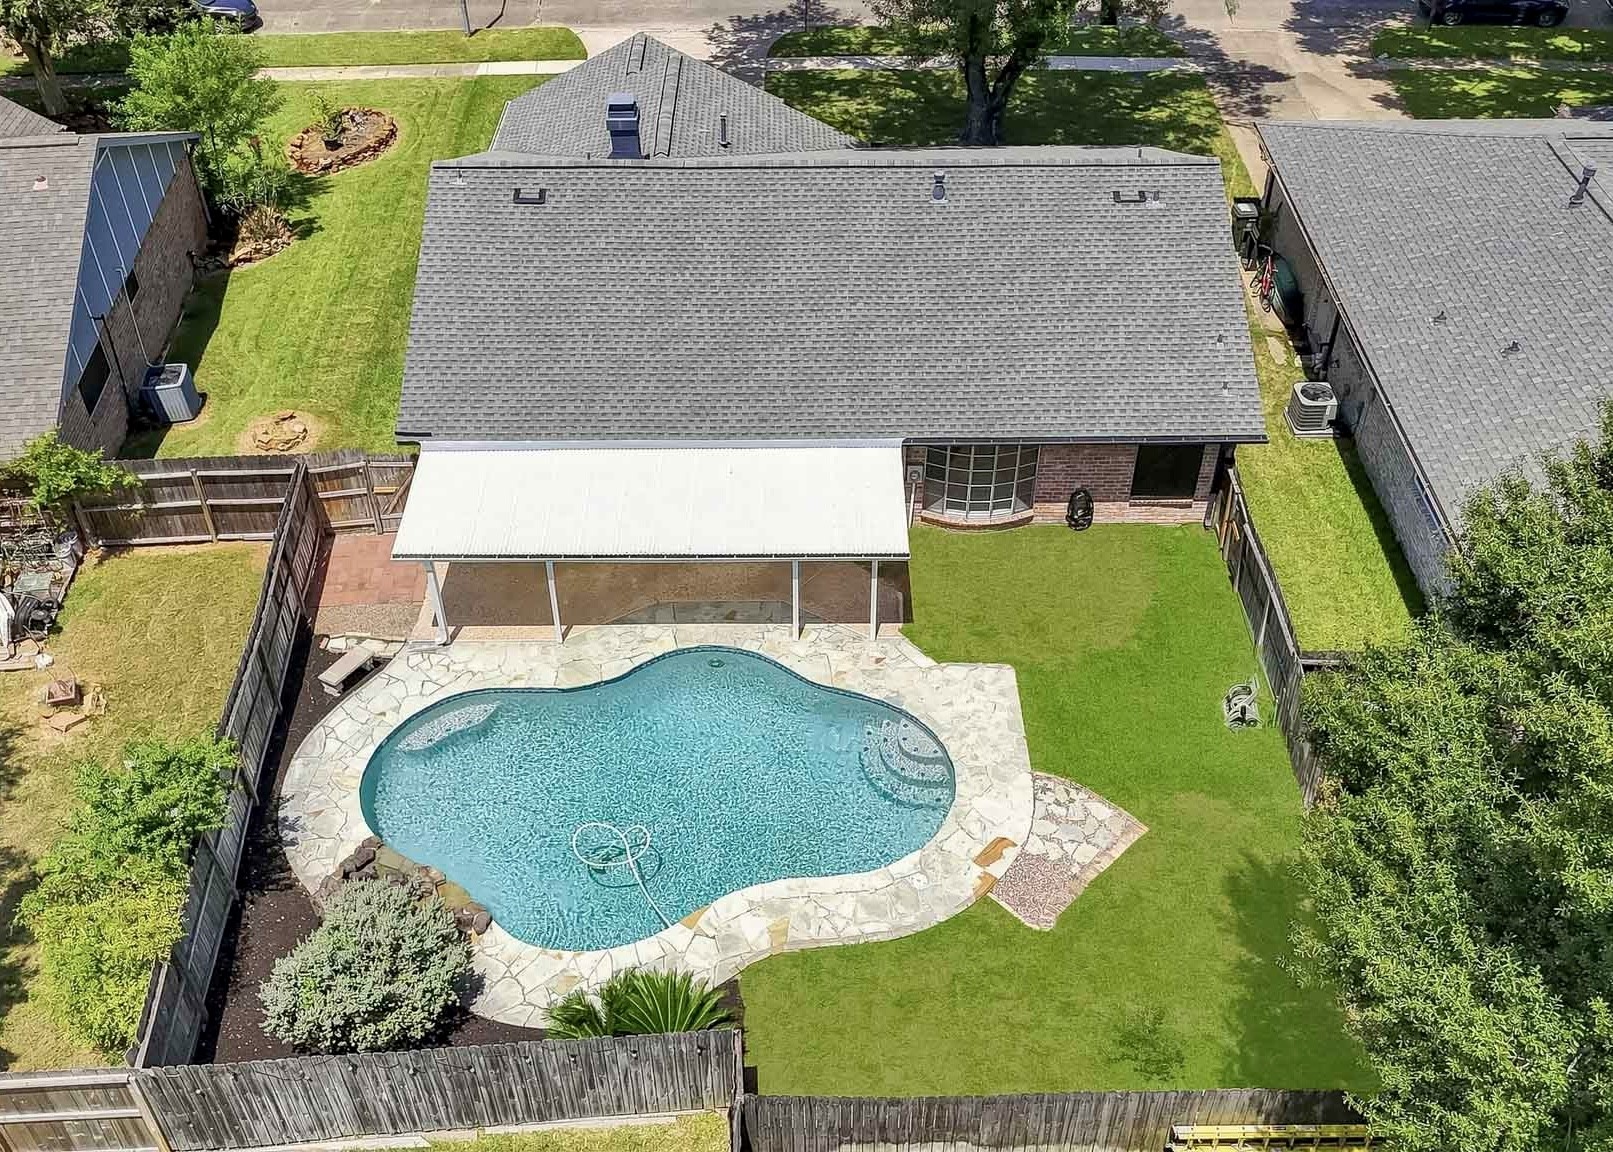
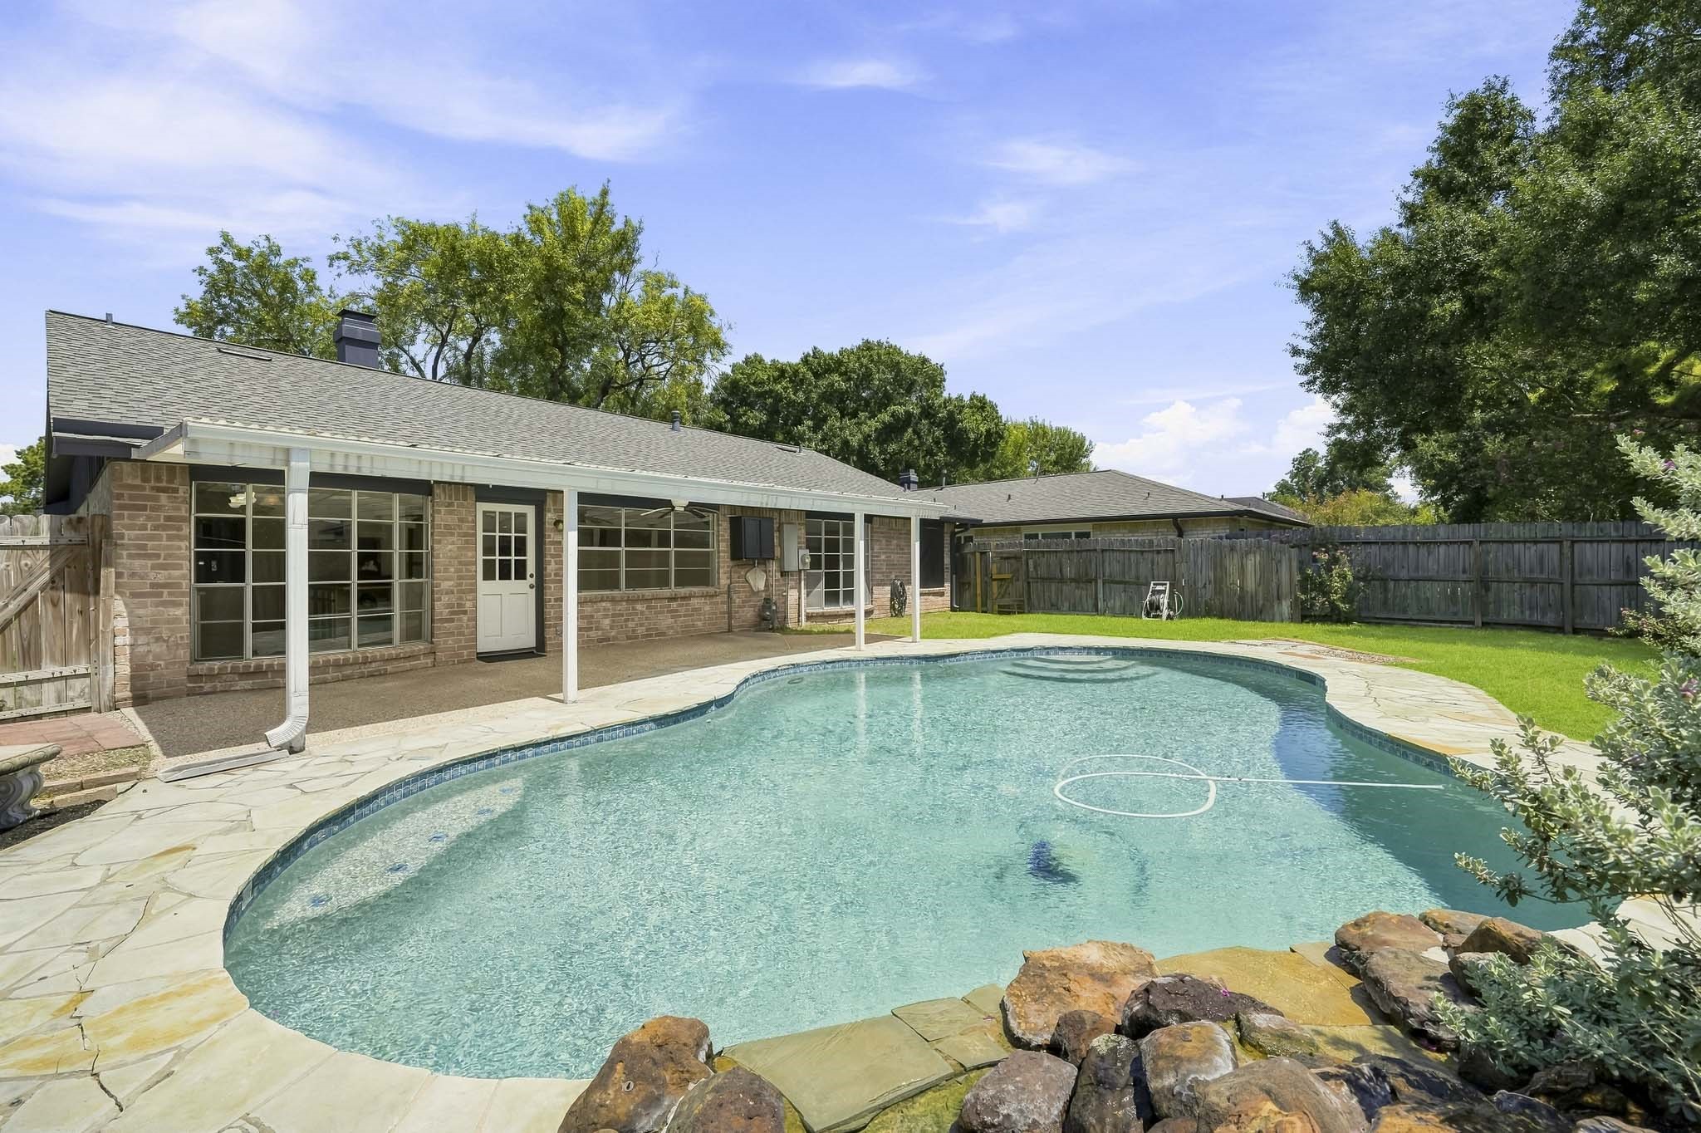
This aerial view provides a full look at the backyard, highlighting the sparkling pool, spacious grassy areas and the covered pergola.
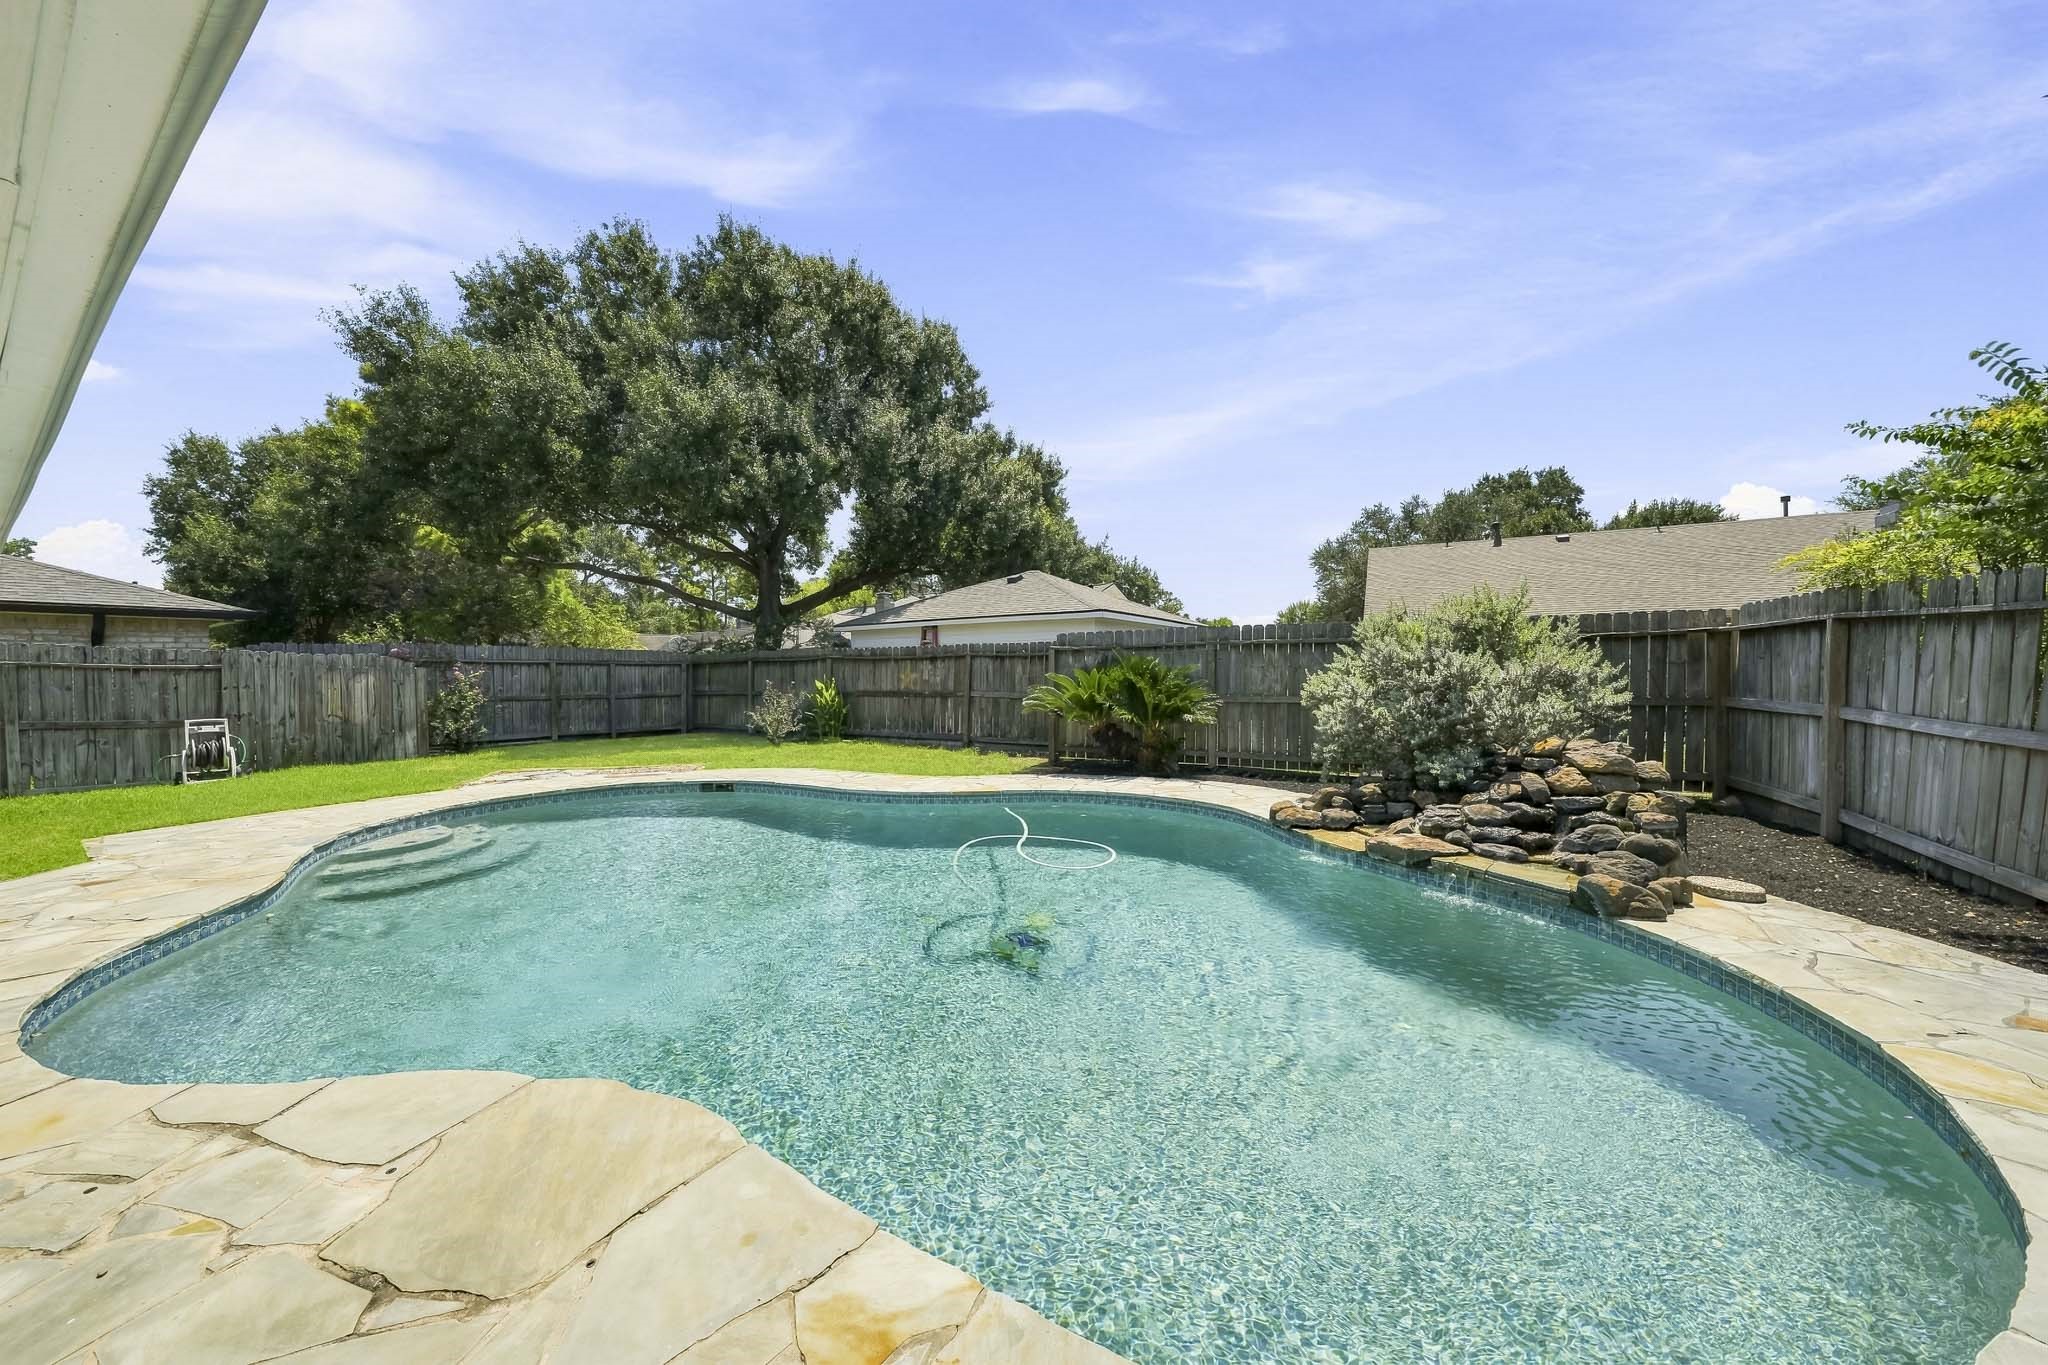
Fully fenced and pet-friendly, the backyard offers plenty of room to play, relax and enjoy sunny days by the pool.
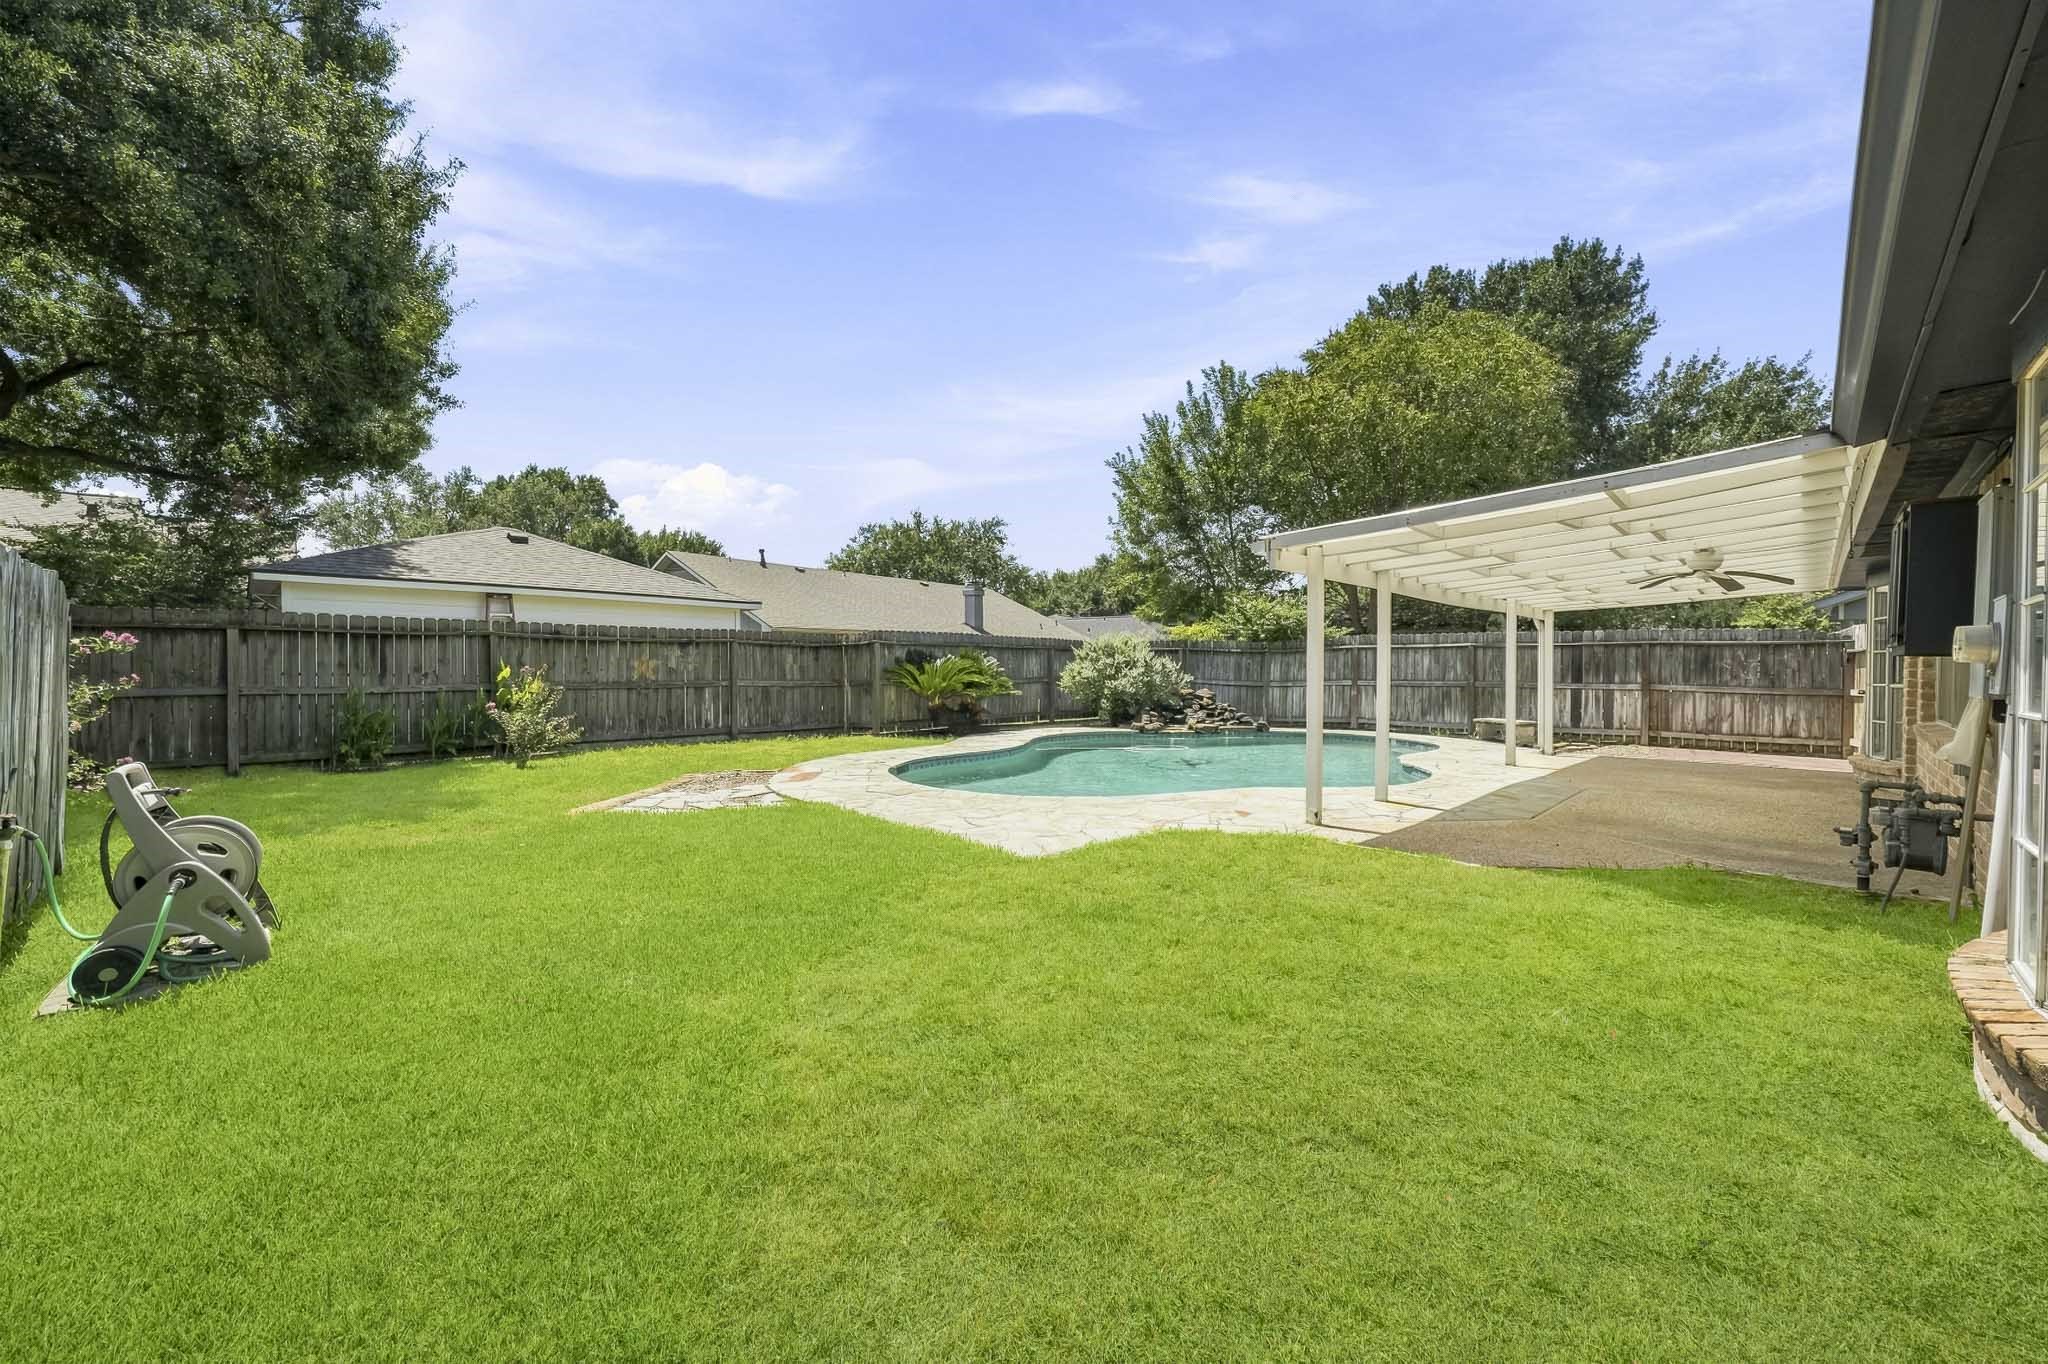
The open backyard offers plenty of flexibility for a fire pit, play area, garden or whatever best fits your lifestyle.
The rock waterfall adds character to the pool, creating a relaxing, resort-style atmosphere right in your own backyard.
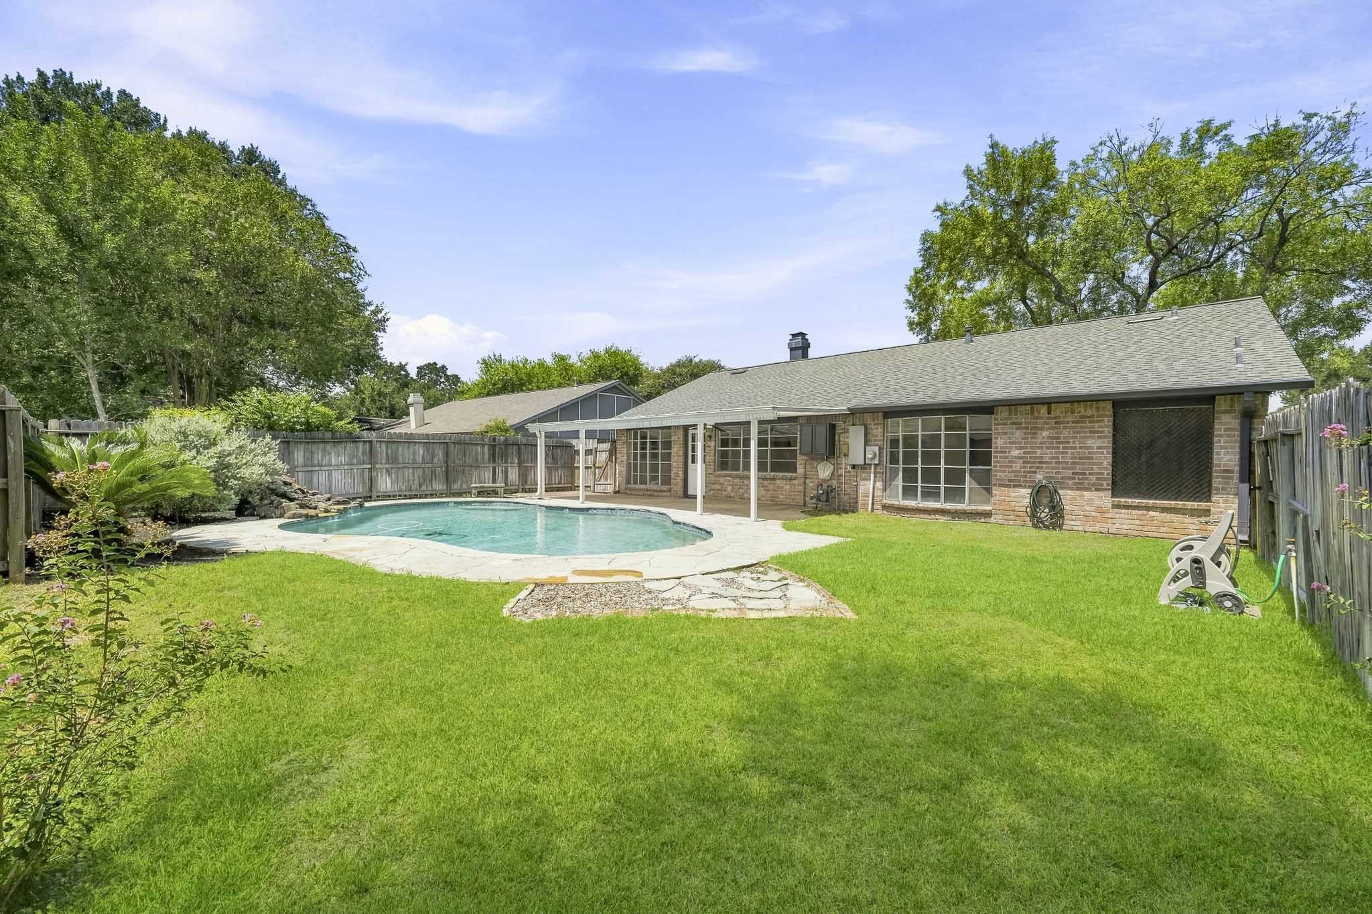
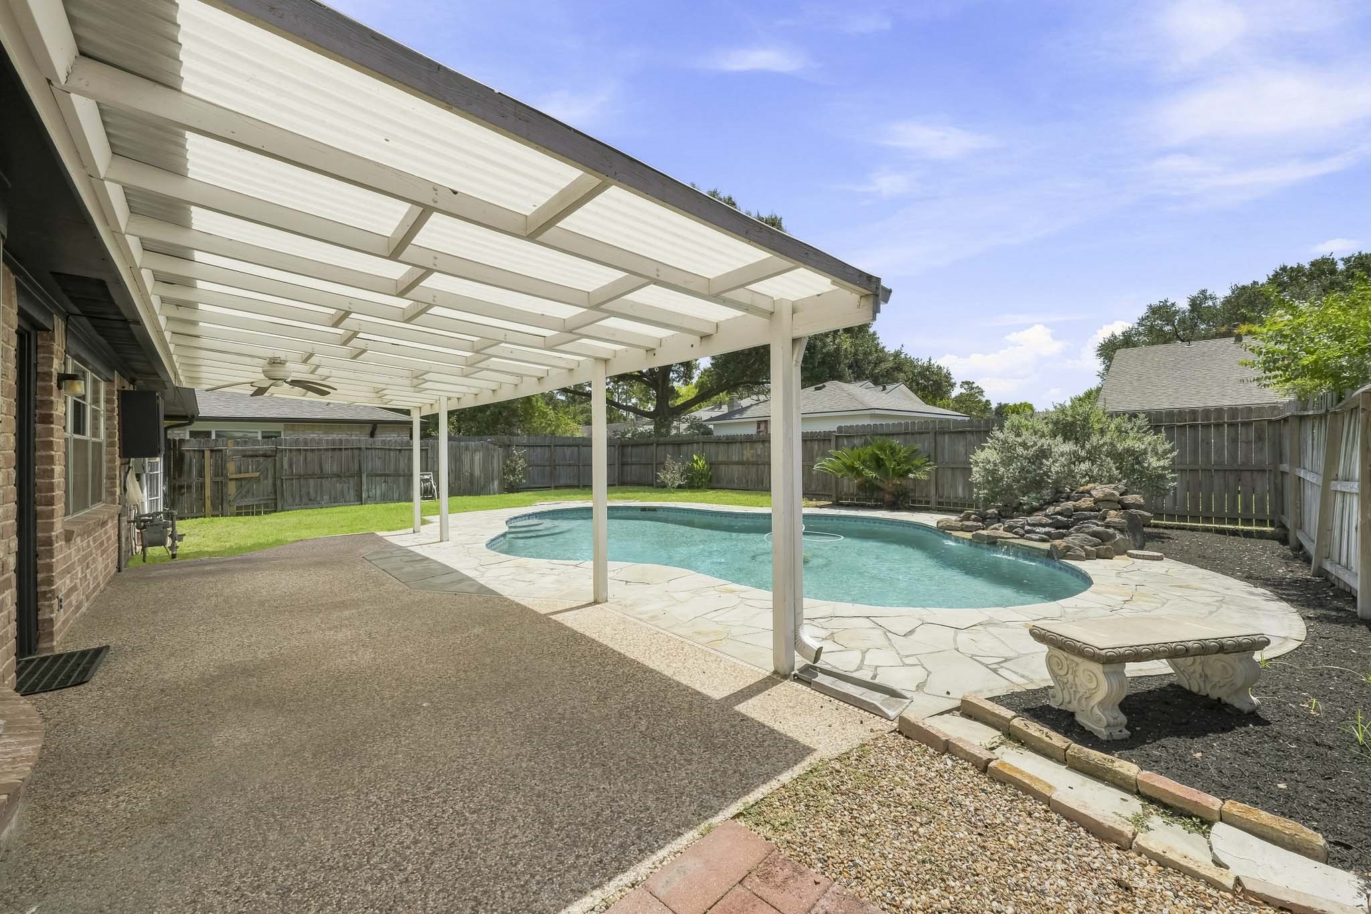
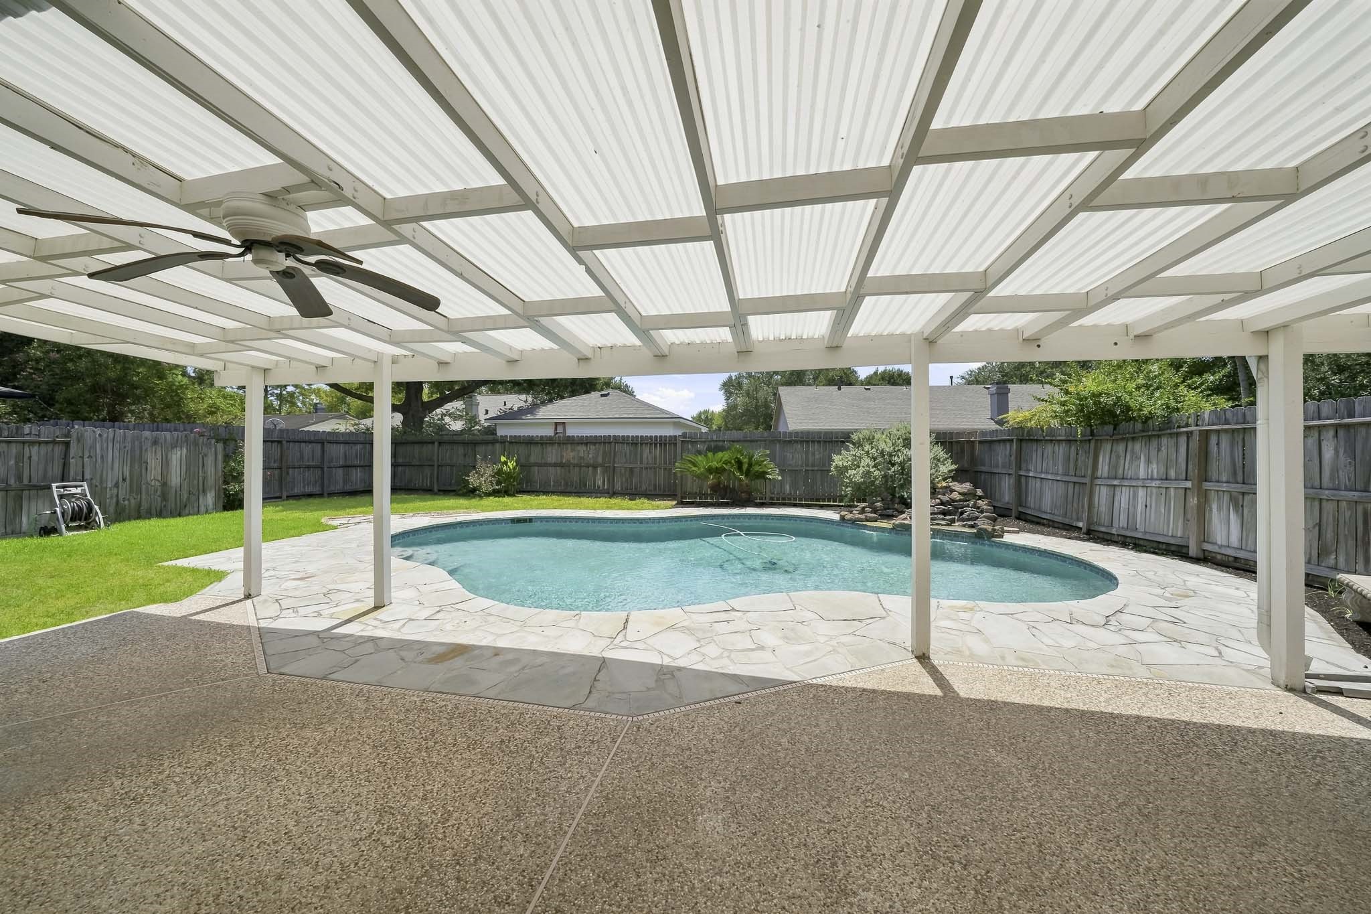
The pool and patio come together to create a great outdoor entertaining space, perfect for relaxing poolside or hosting family and friends.
Whether you’re enjoying the shade of the pergola or sitting in the sun, the cascading waterfalls add a tranquil touch to the pool, creating a relaxing backdrop for unwinding at the end of the day.
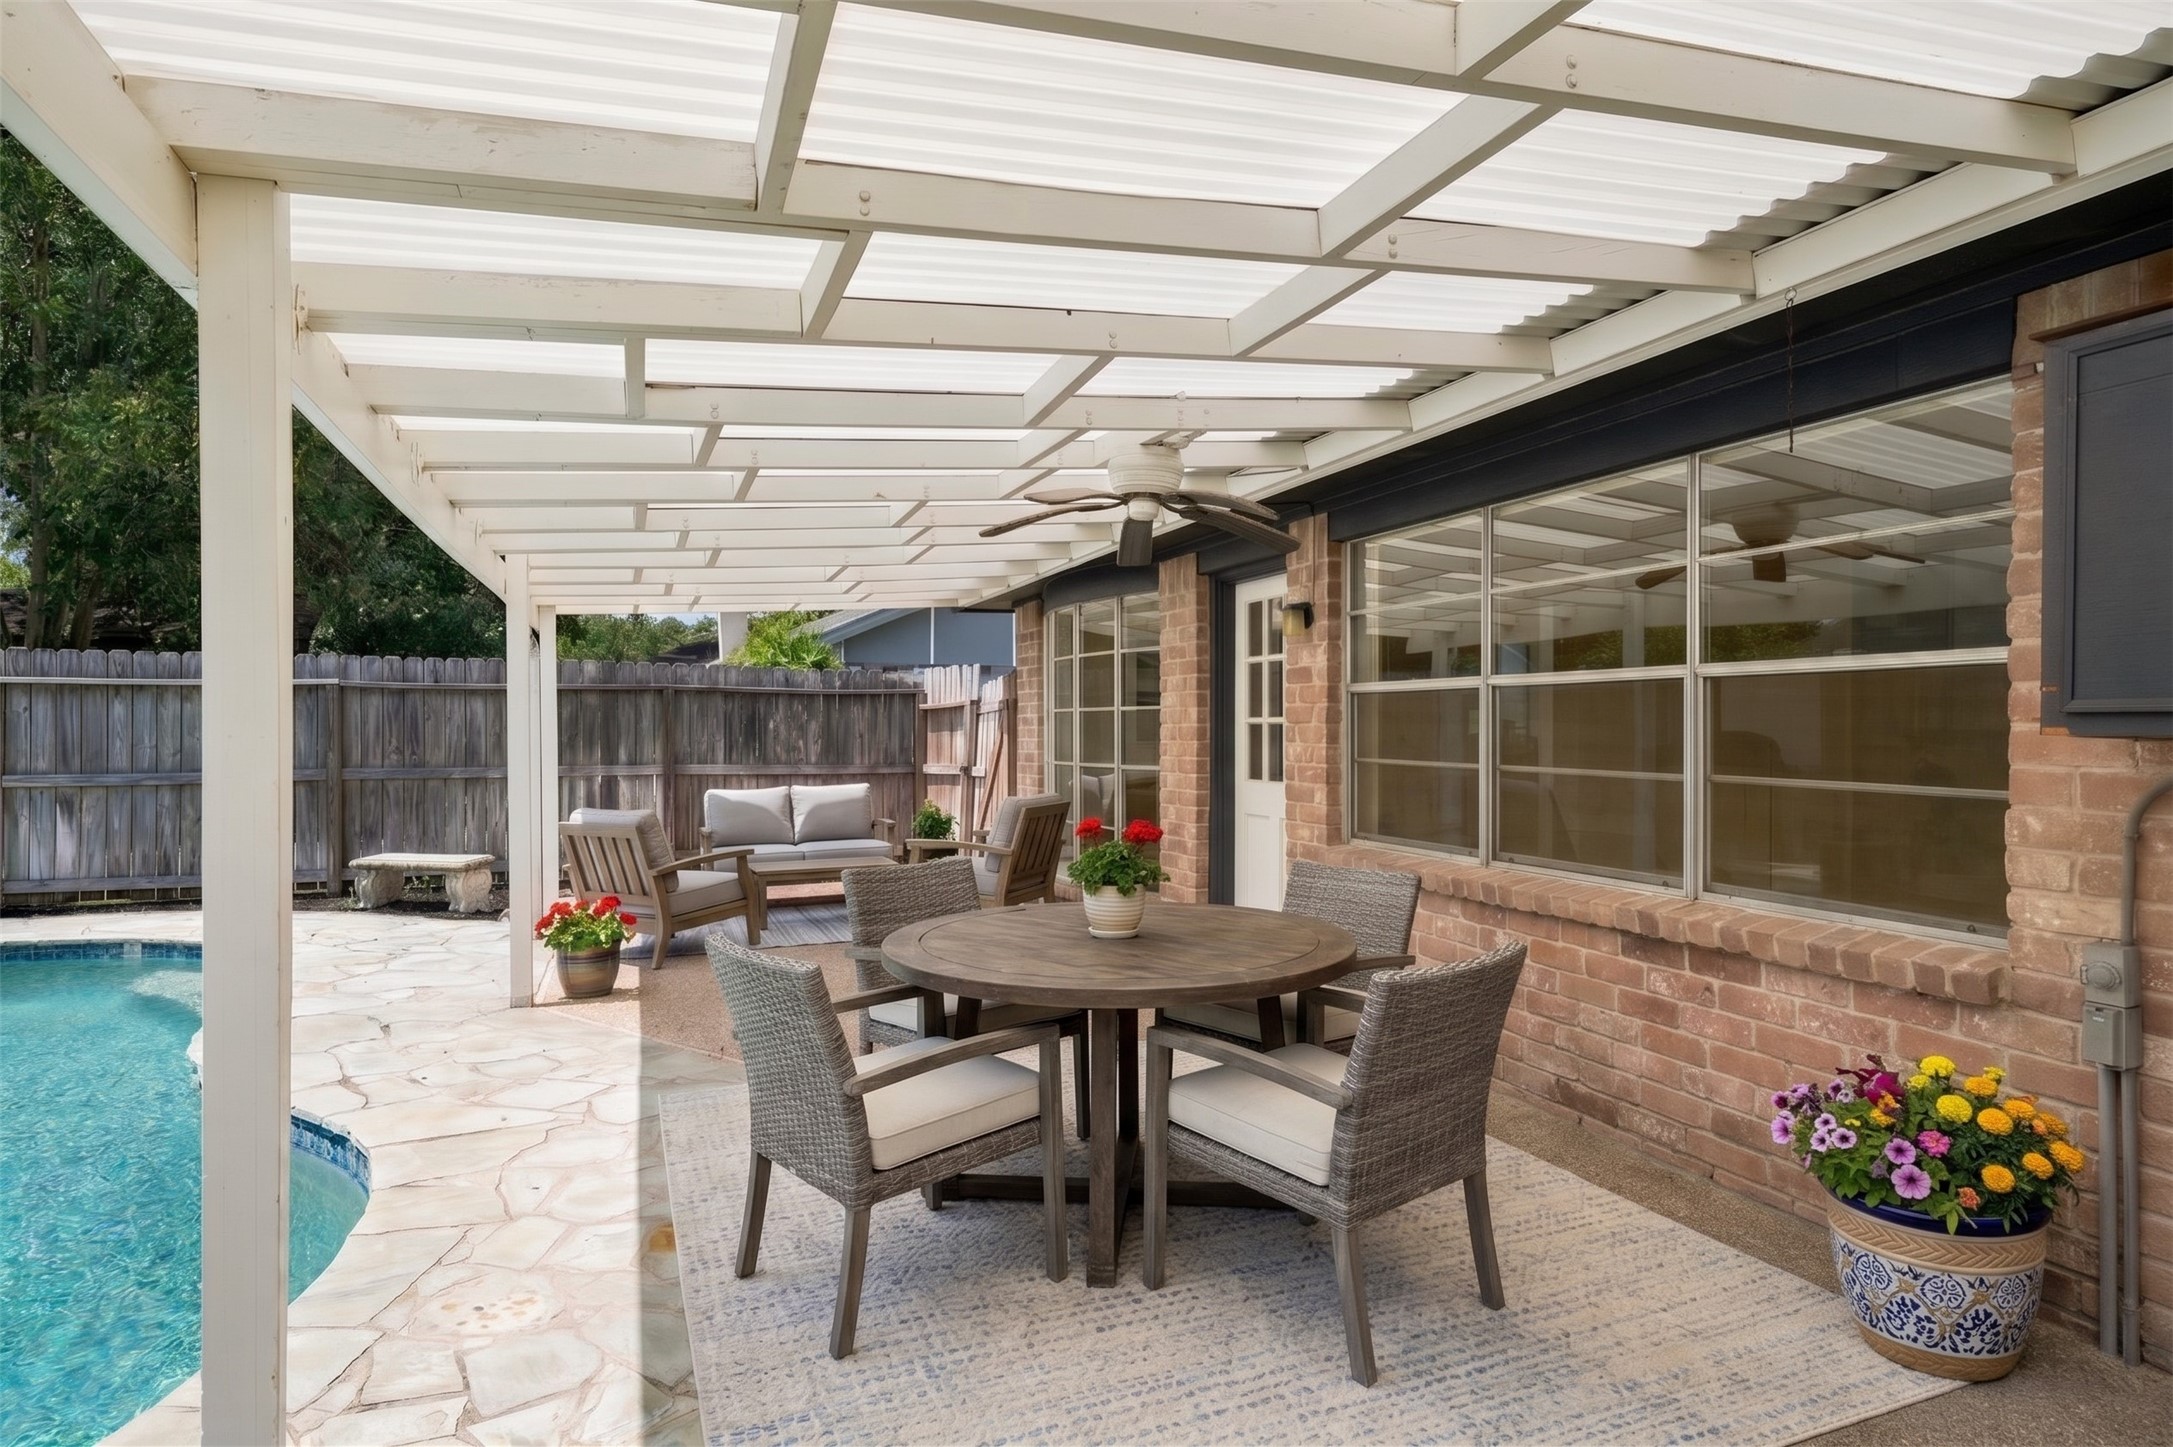
The 26’ x 12’ covered back patio features a pergola and ceiling fan, creating a comfortable, shaded space for relaxing or dining al' fresco outdoors. This photo has been virtually staged.
The flagstone surround gives the pool a refined, upscale finish and adds rich texture and character to the backyard.
With classic curb appeal, a backyard built for relaxing and entertaining, this Covington Woods home is ready for its next owner. Come see everything it has to offer and make it yours.