
 Price Reduced Listing
$465,000 $2,496 est/mo Sourced by Back At You
1407 Pine Meadow Court,Pearland, TX 77581
Pearland, TX 77581
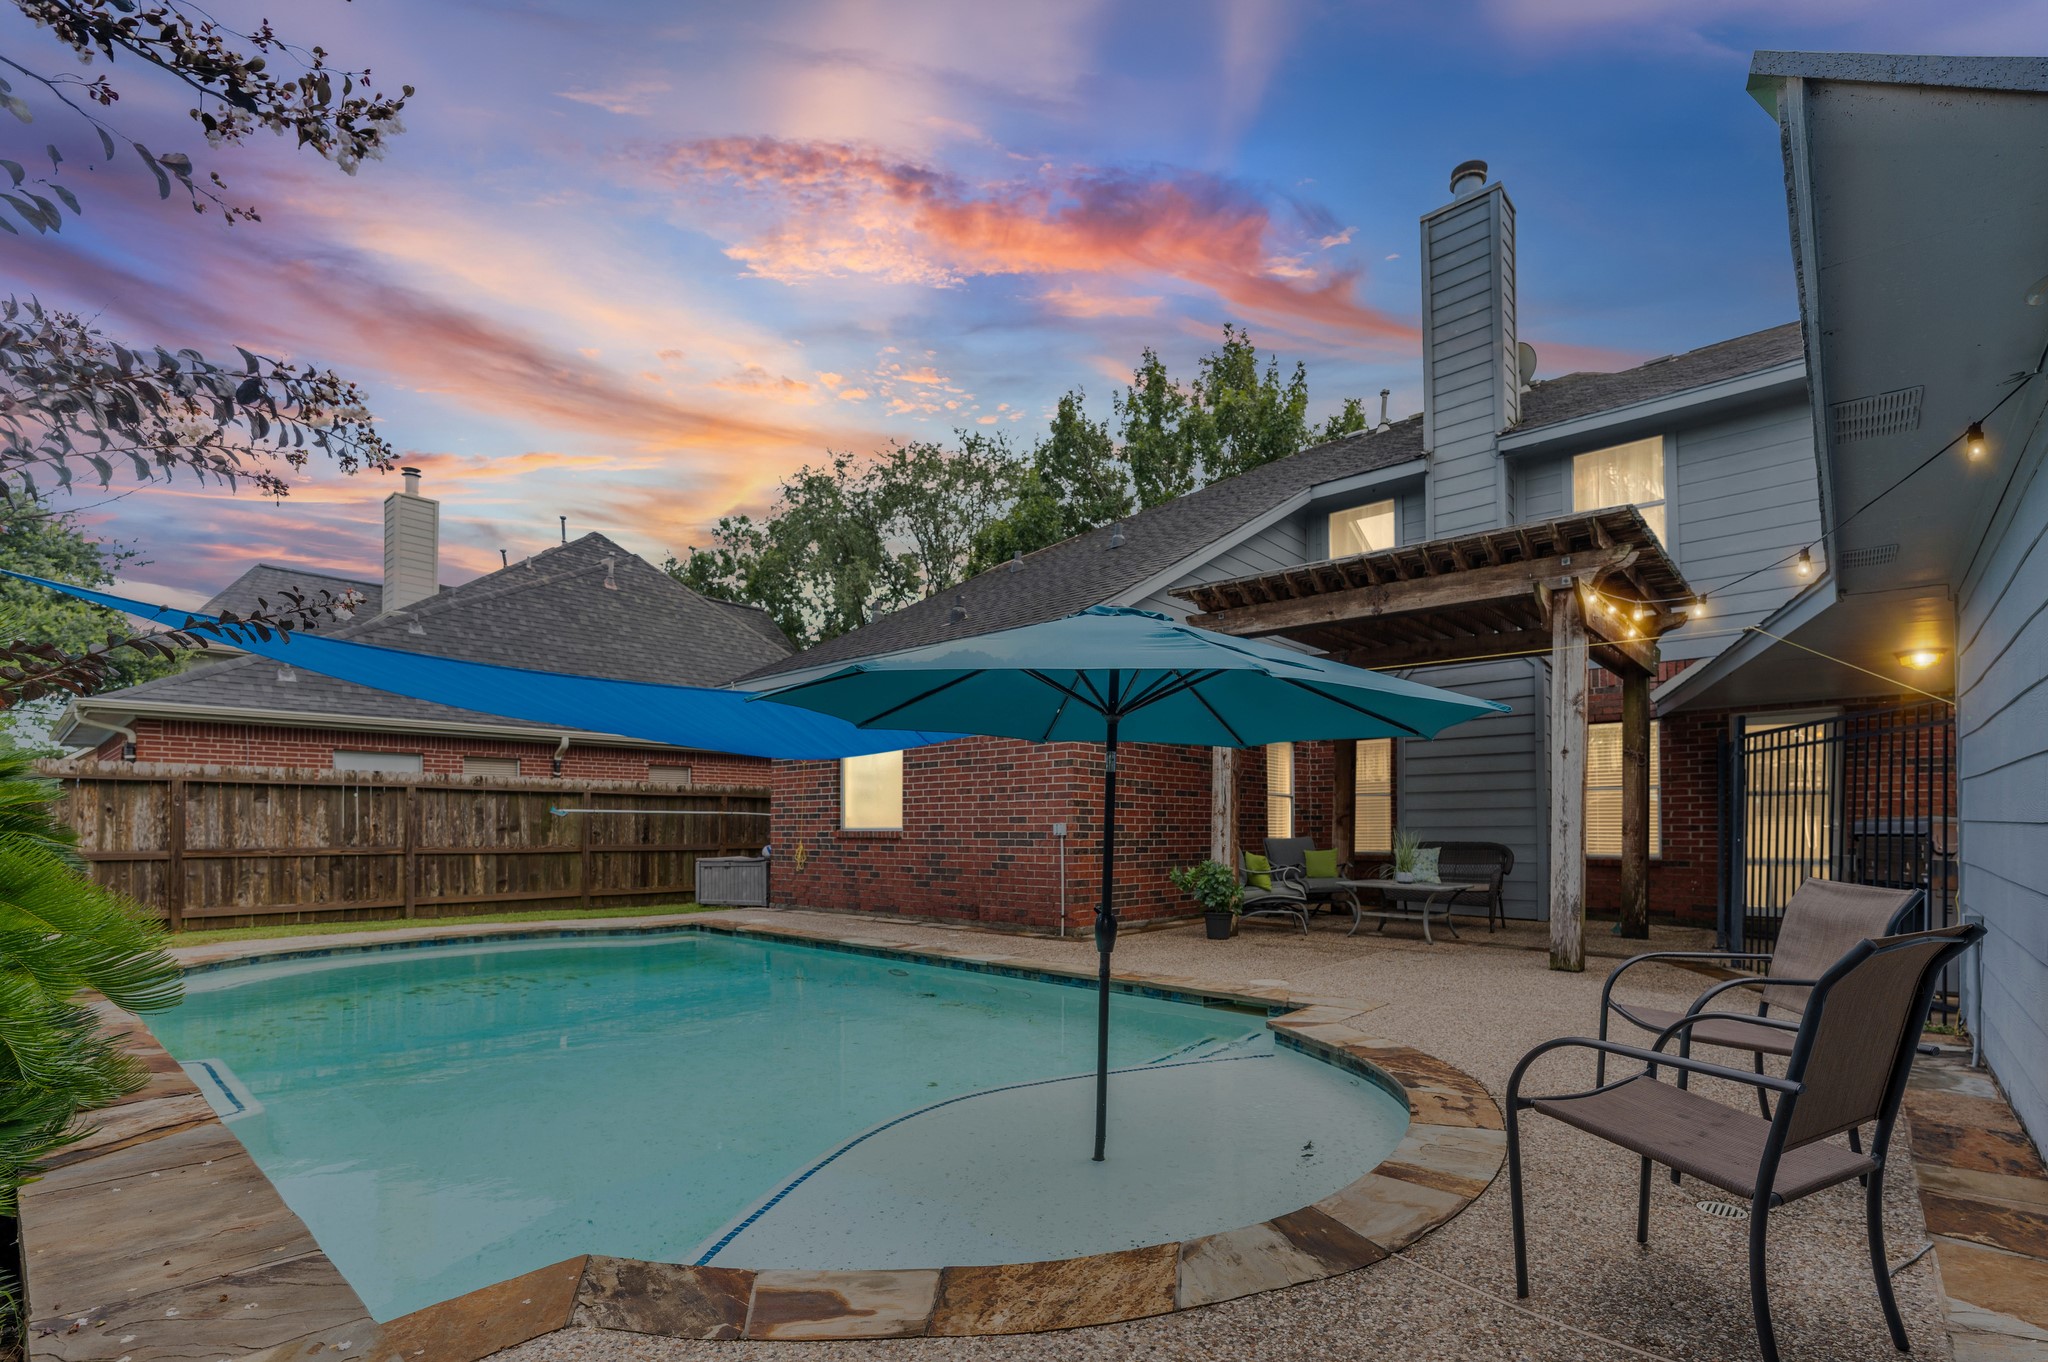
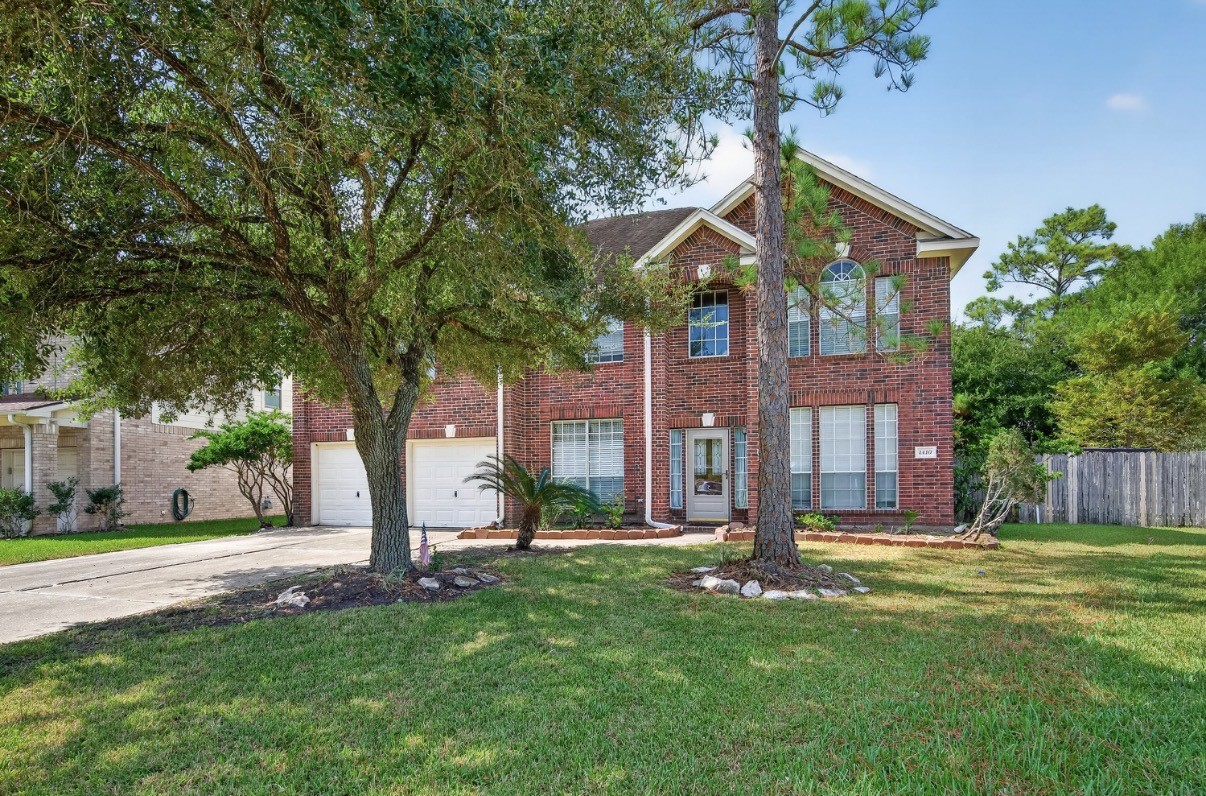
Welcome home! You very own 2-story brick home with a pool
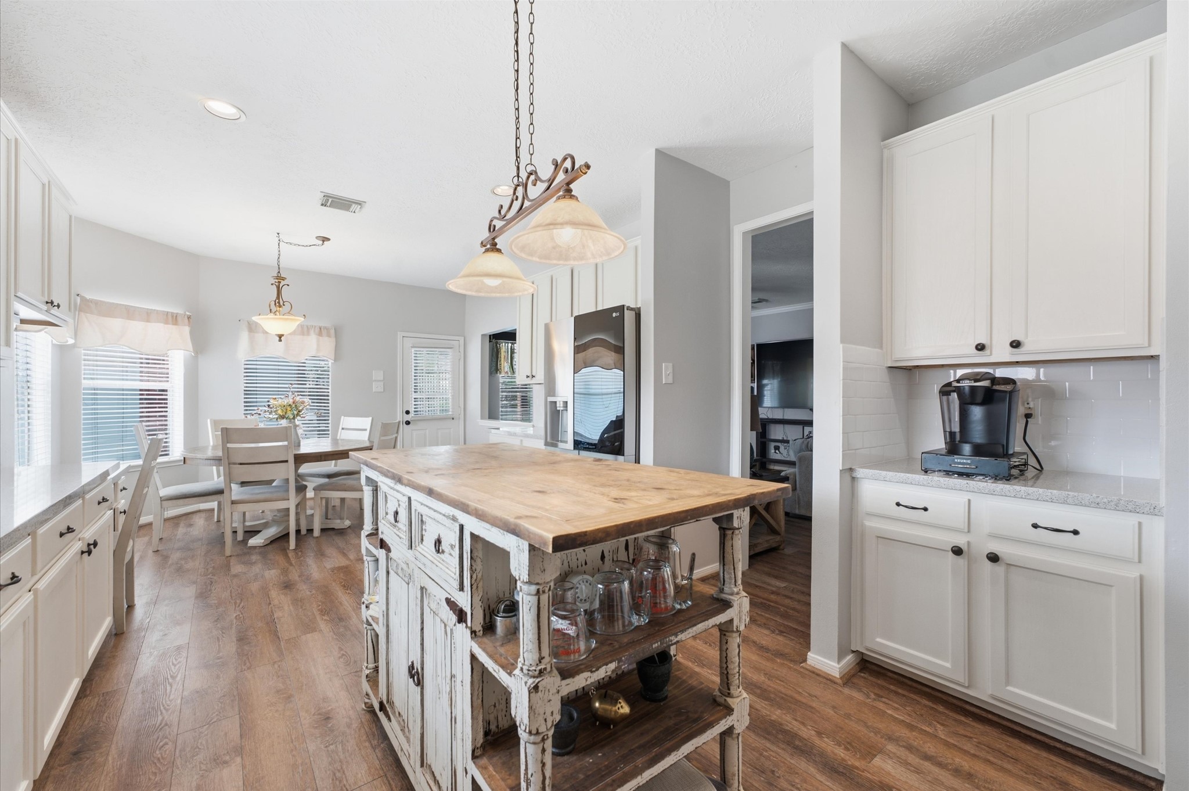
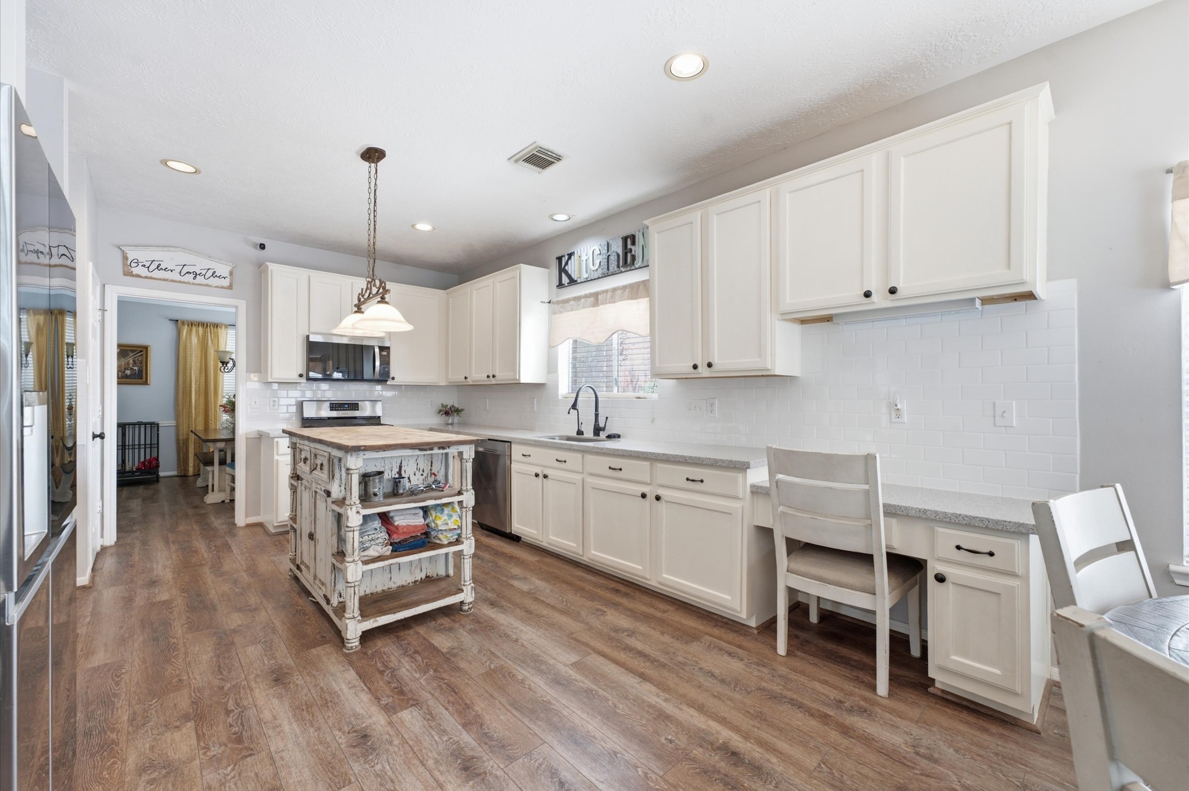
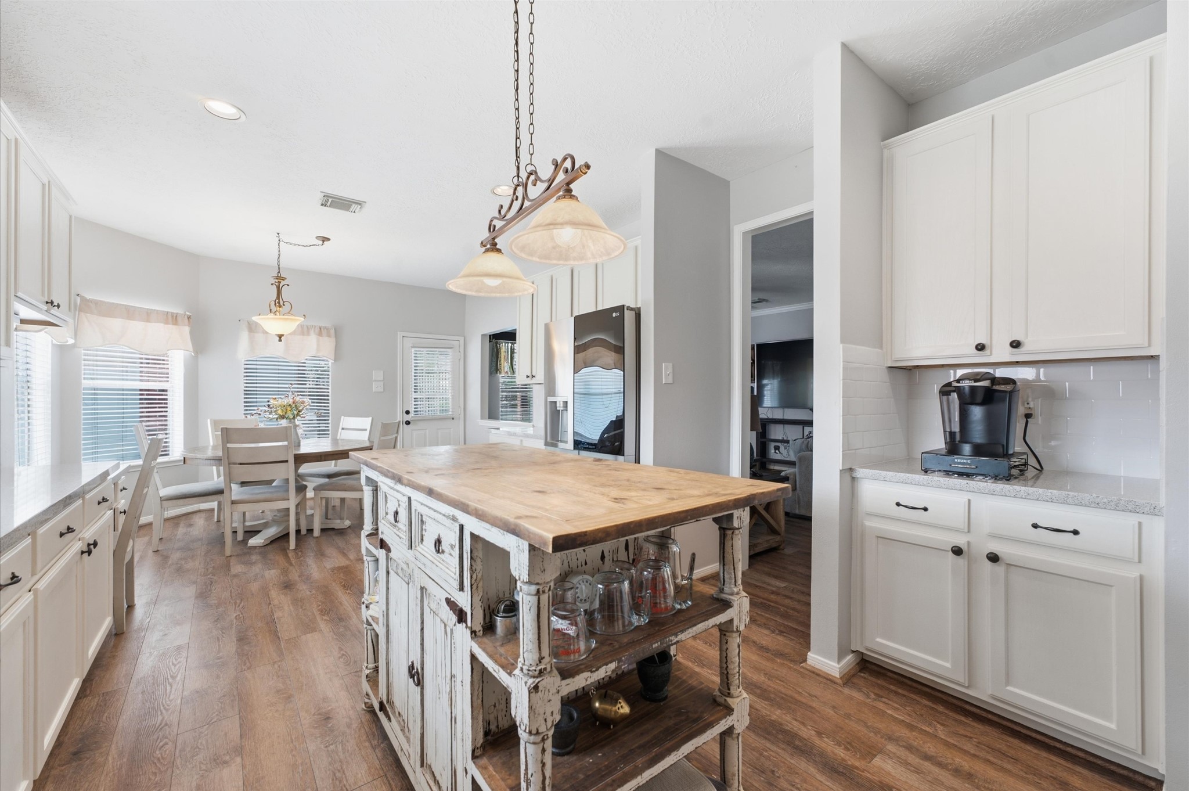
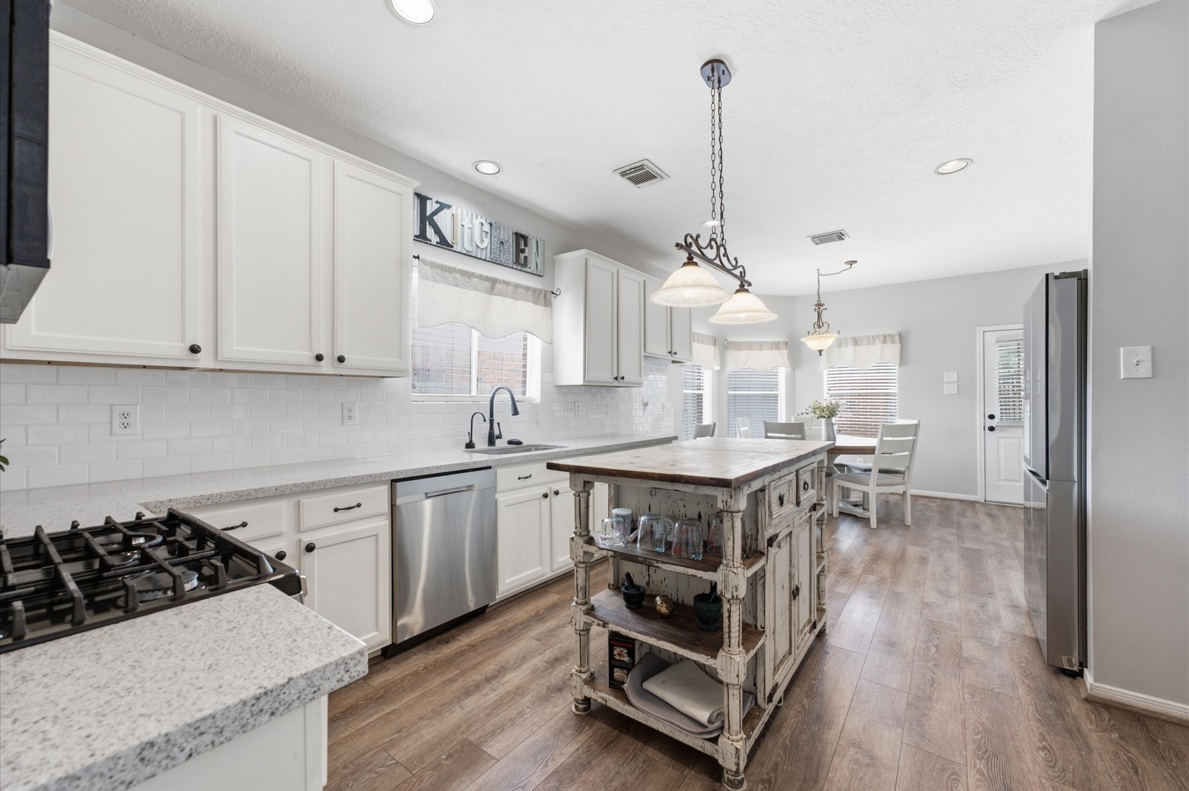
Kitchen with fresh paint and brand new backsplash
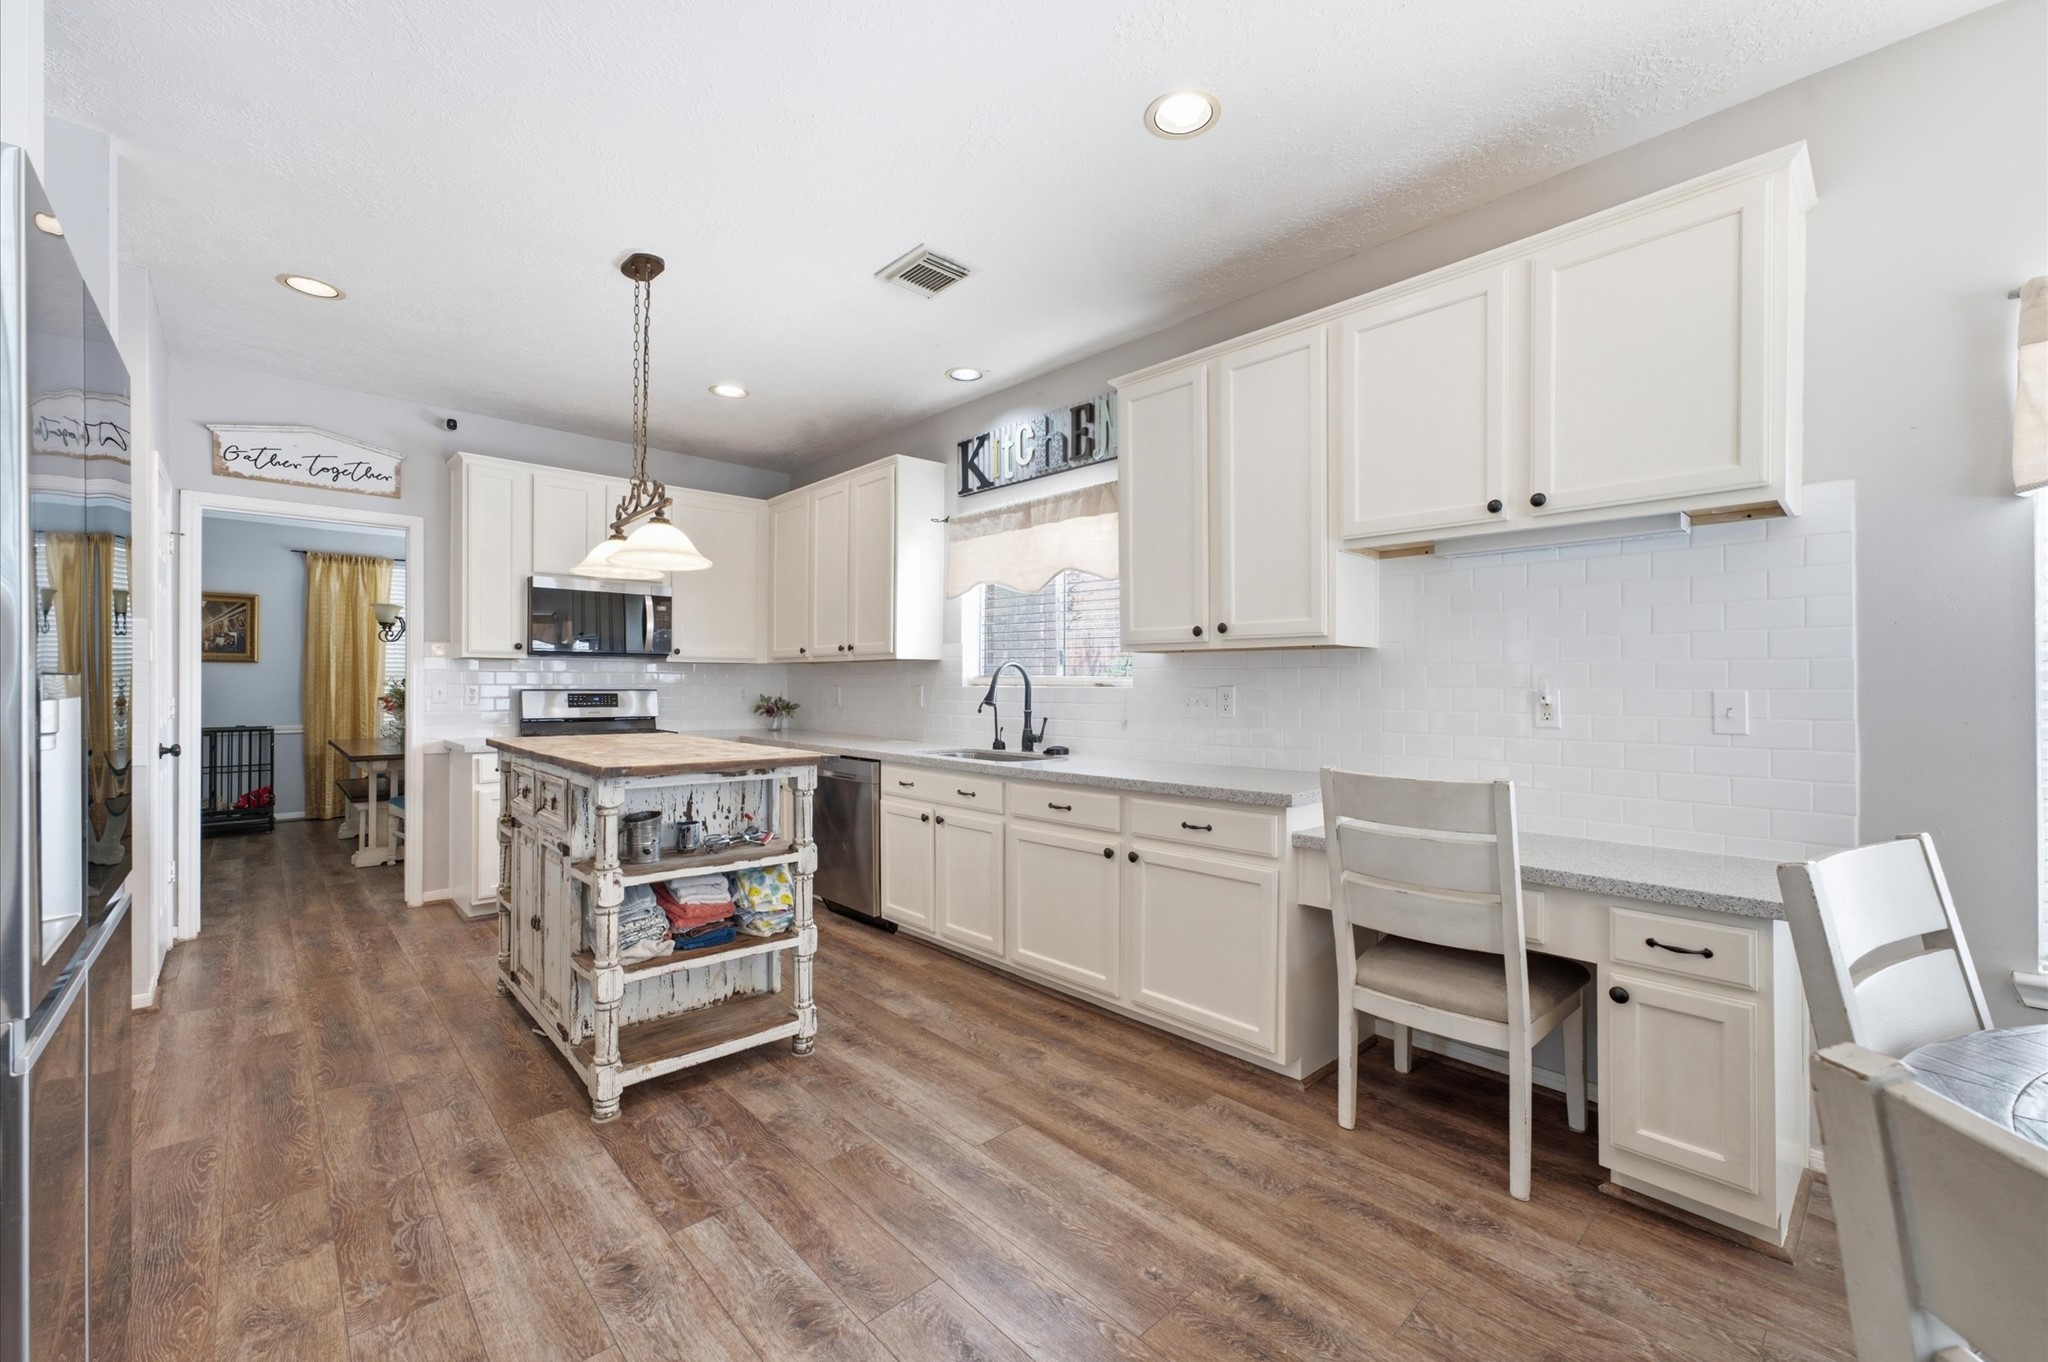
large kitchen with built-in desk
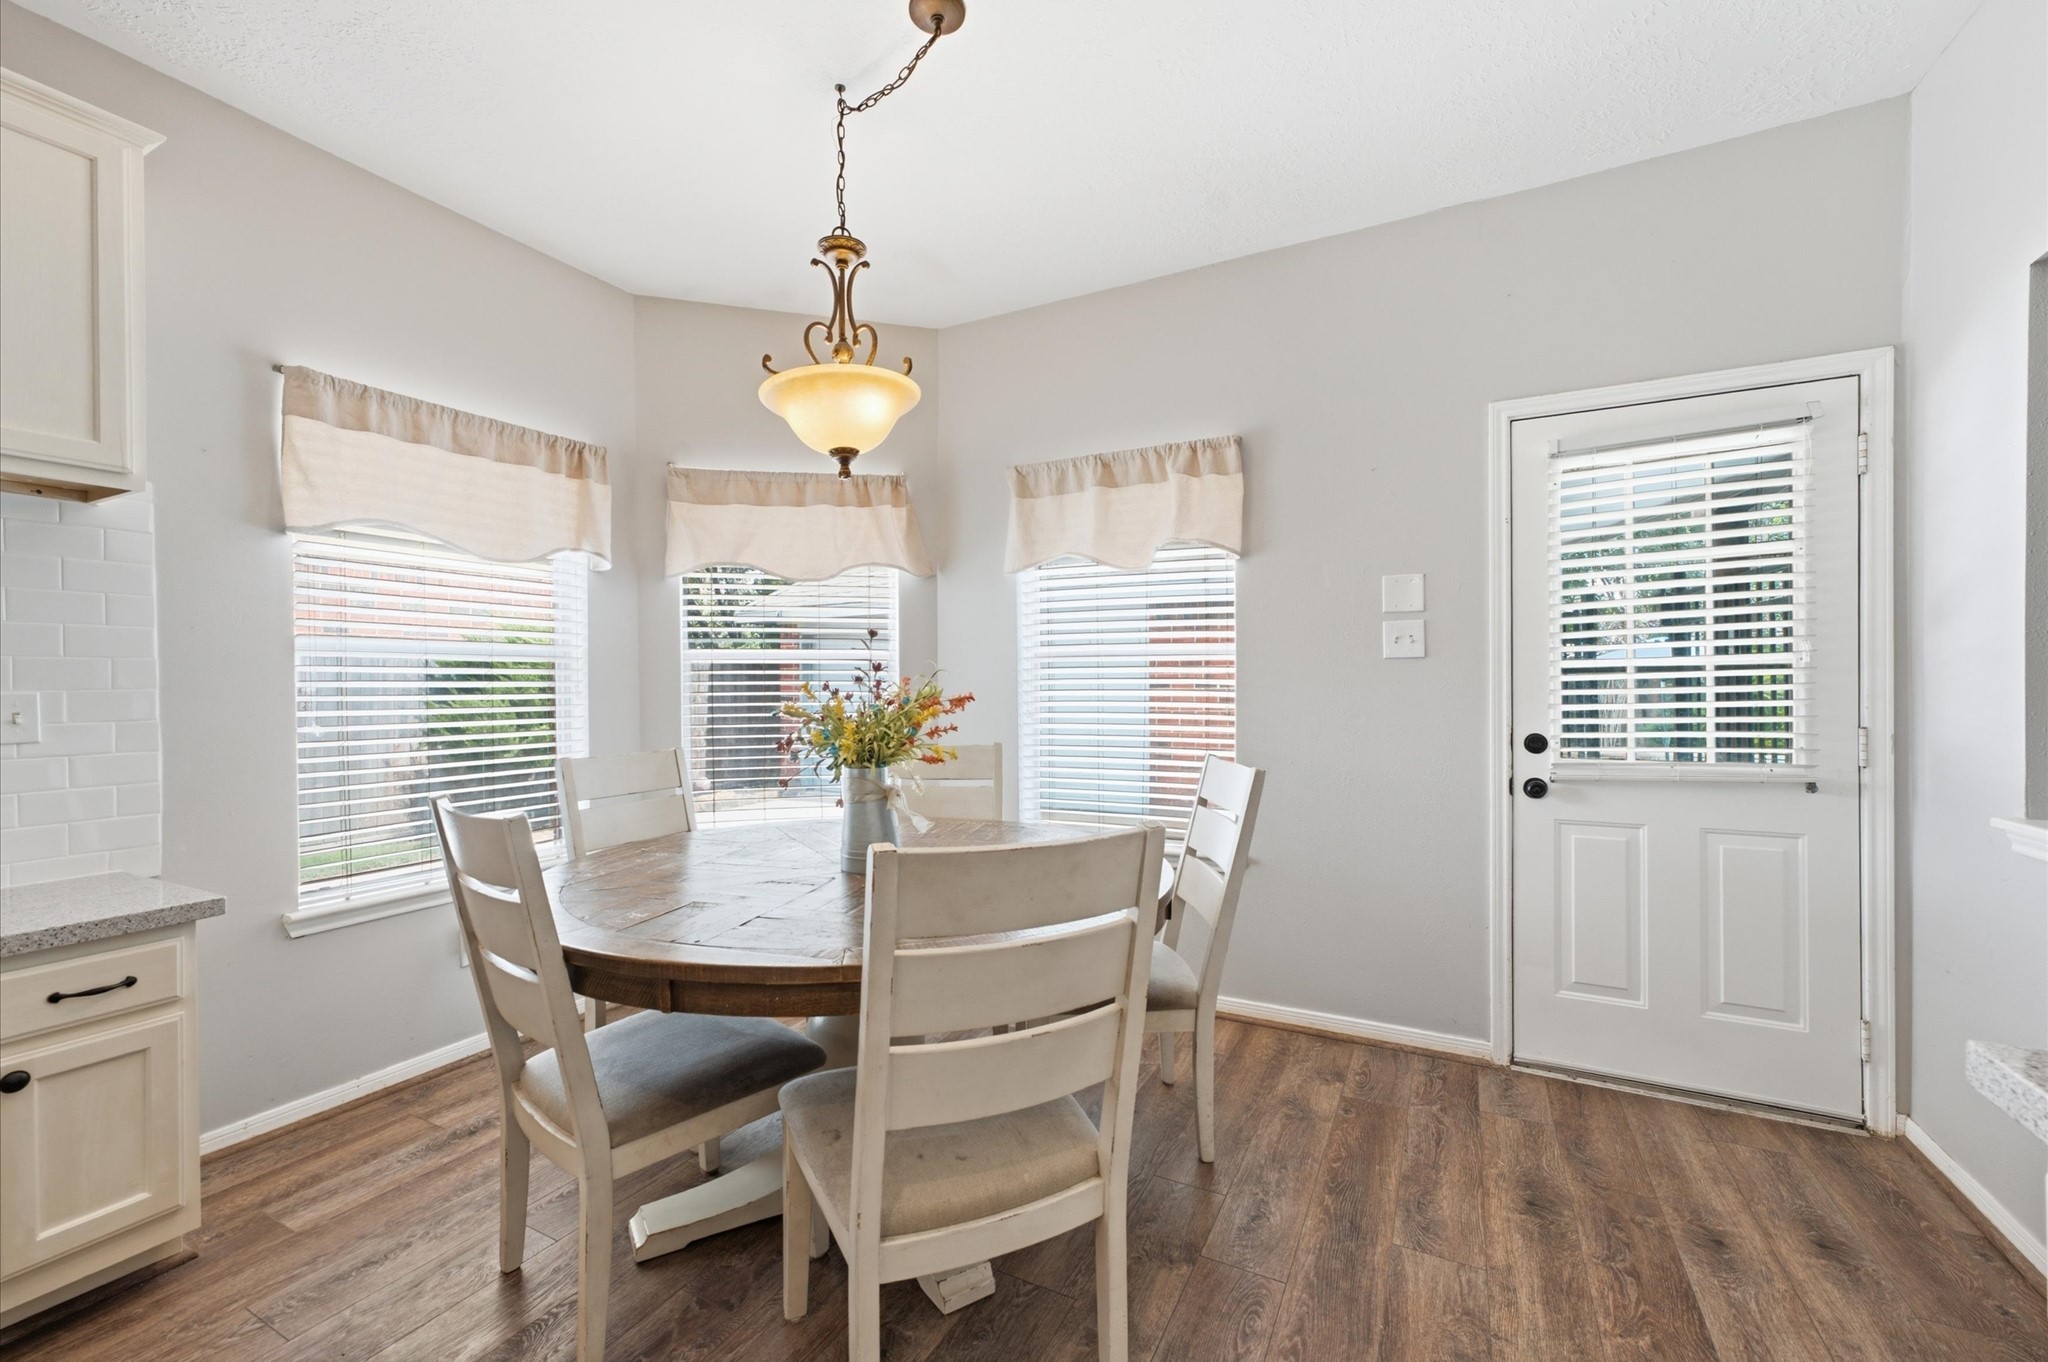
Spacious breakfast area with plenty of room for daily meals
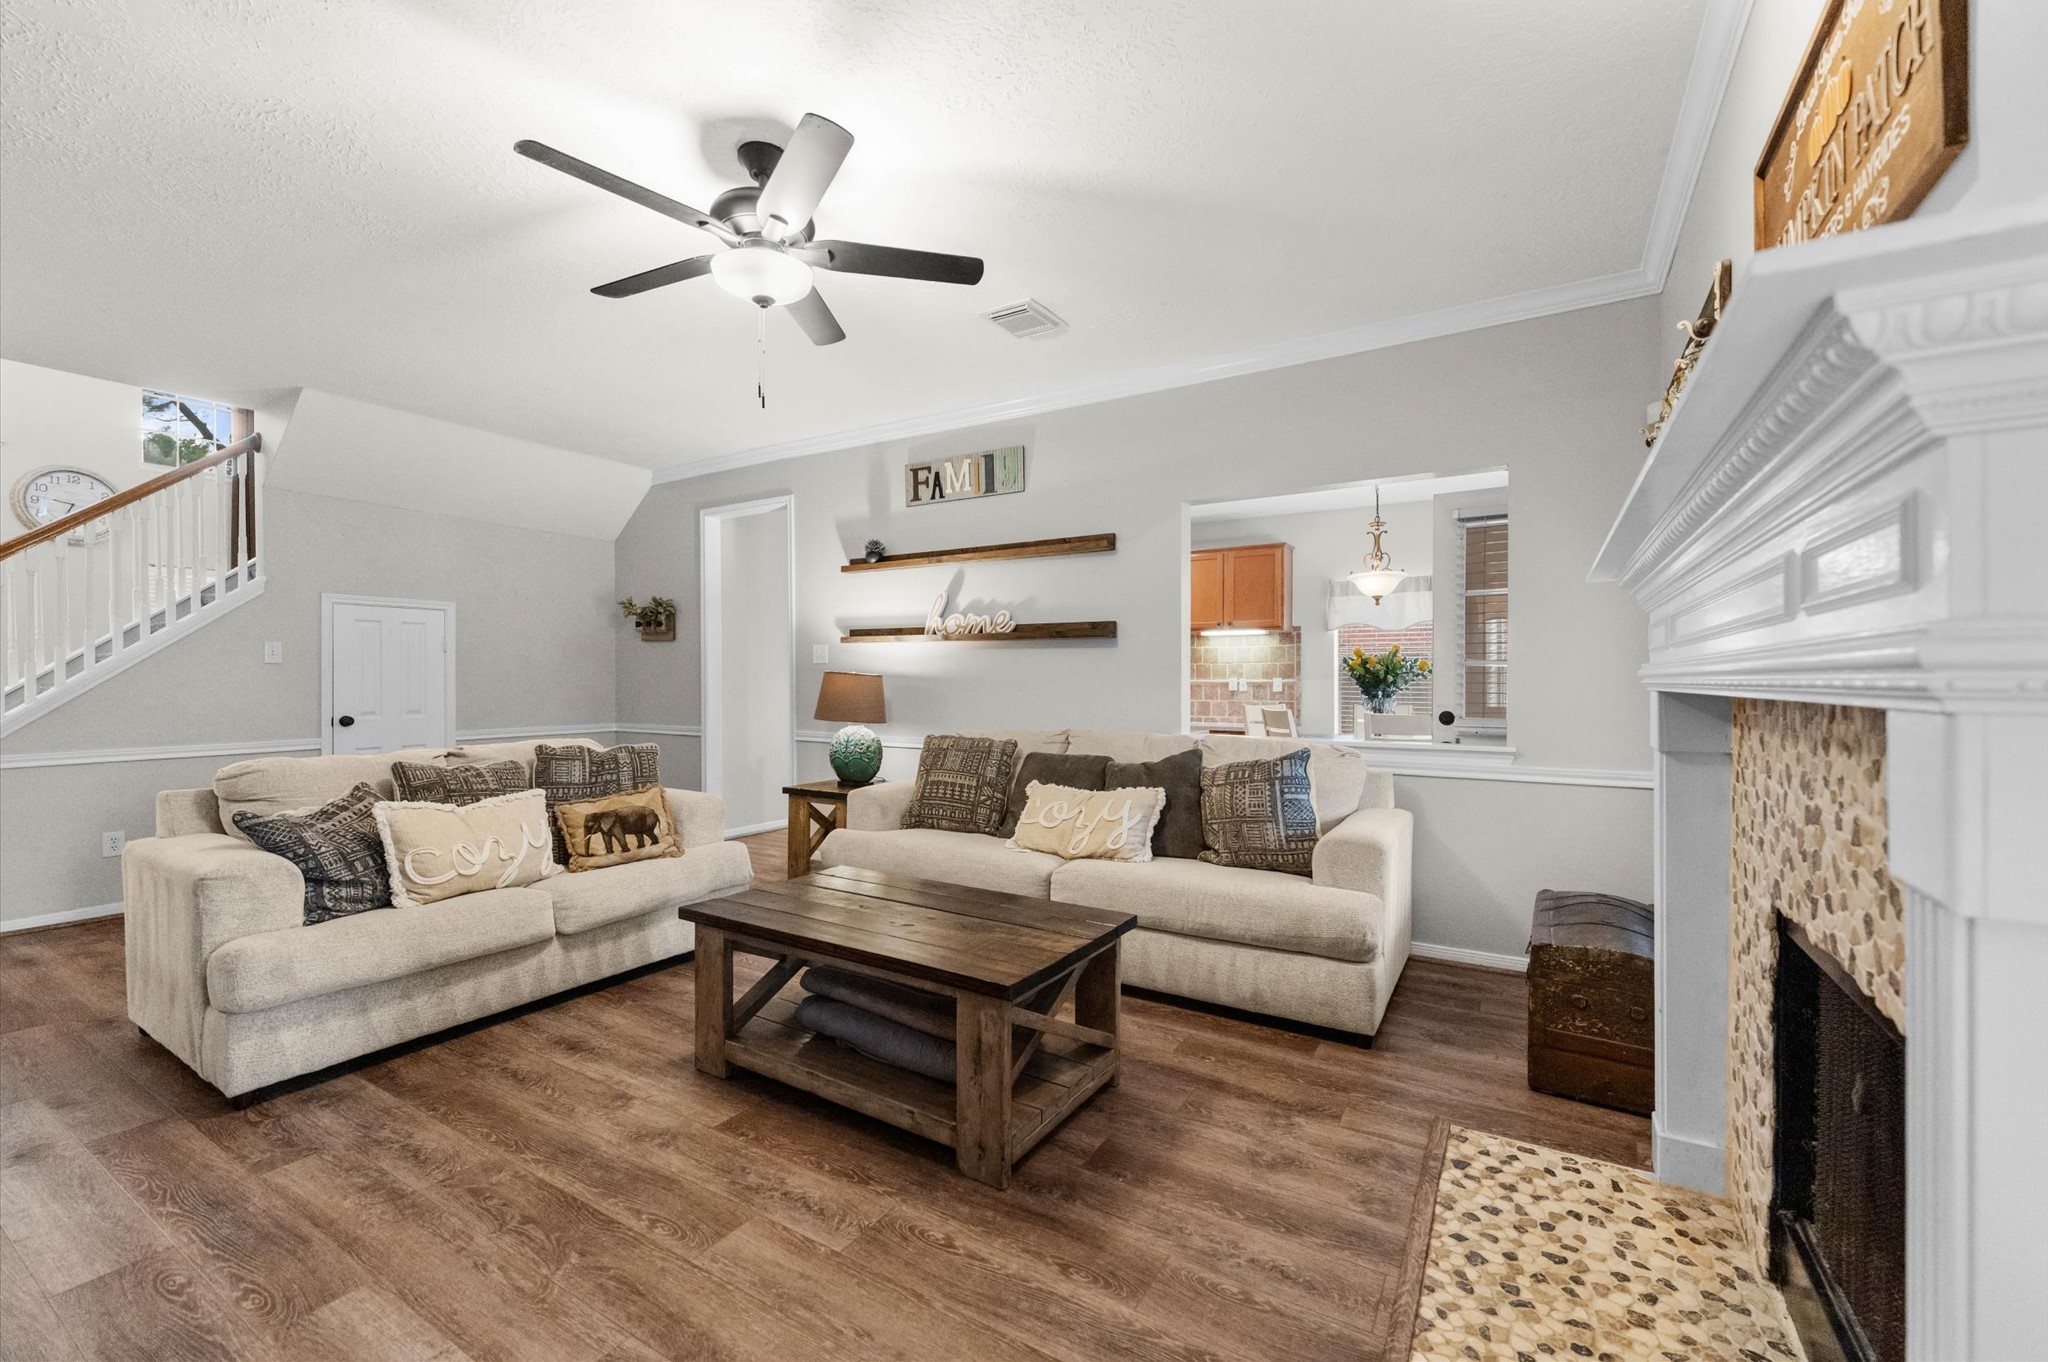
Cozy transitional living room featuring a stone-surround fireplace with a classic mantel, warm wood-like flooring, and an open layout.
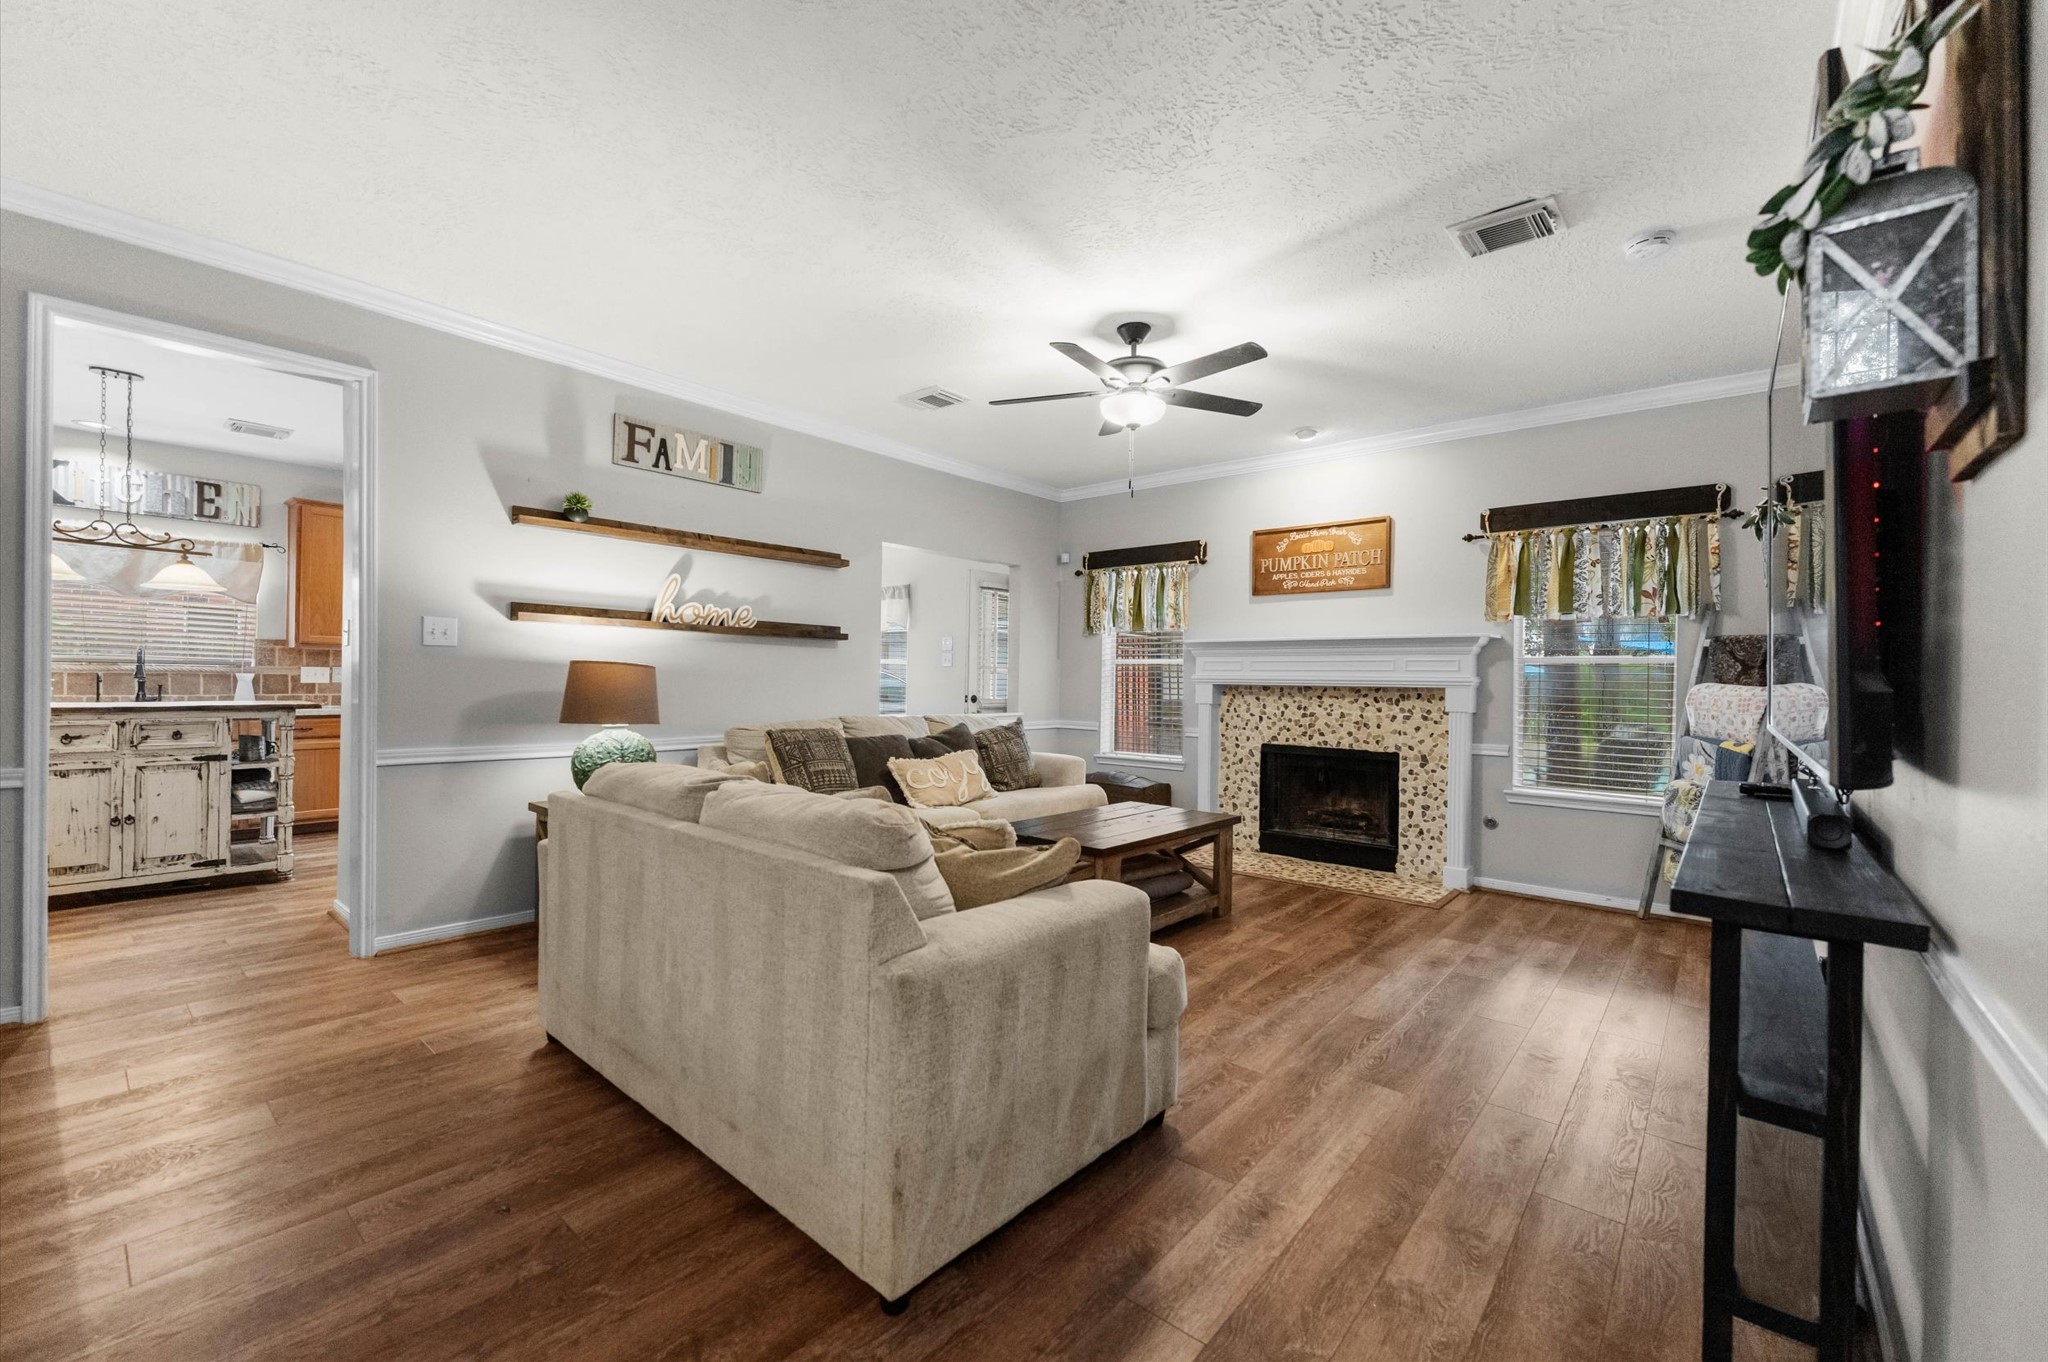
Option: Open up the breakfast area to the family room by removing the pony wall. Open-concept family room showcasing warm wood-look flooring, a cozy fireplace with a detailed tile surround, and abundant natural light. The traditional-inspired space flows easily into the adjoining kitchen, while neutral furnishings and modern touches create a comfortable setting for everyday living and entertaining.
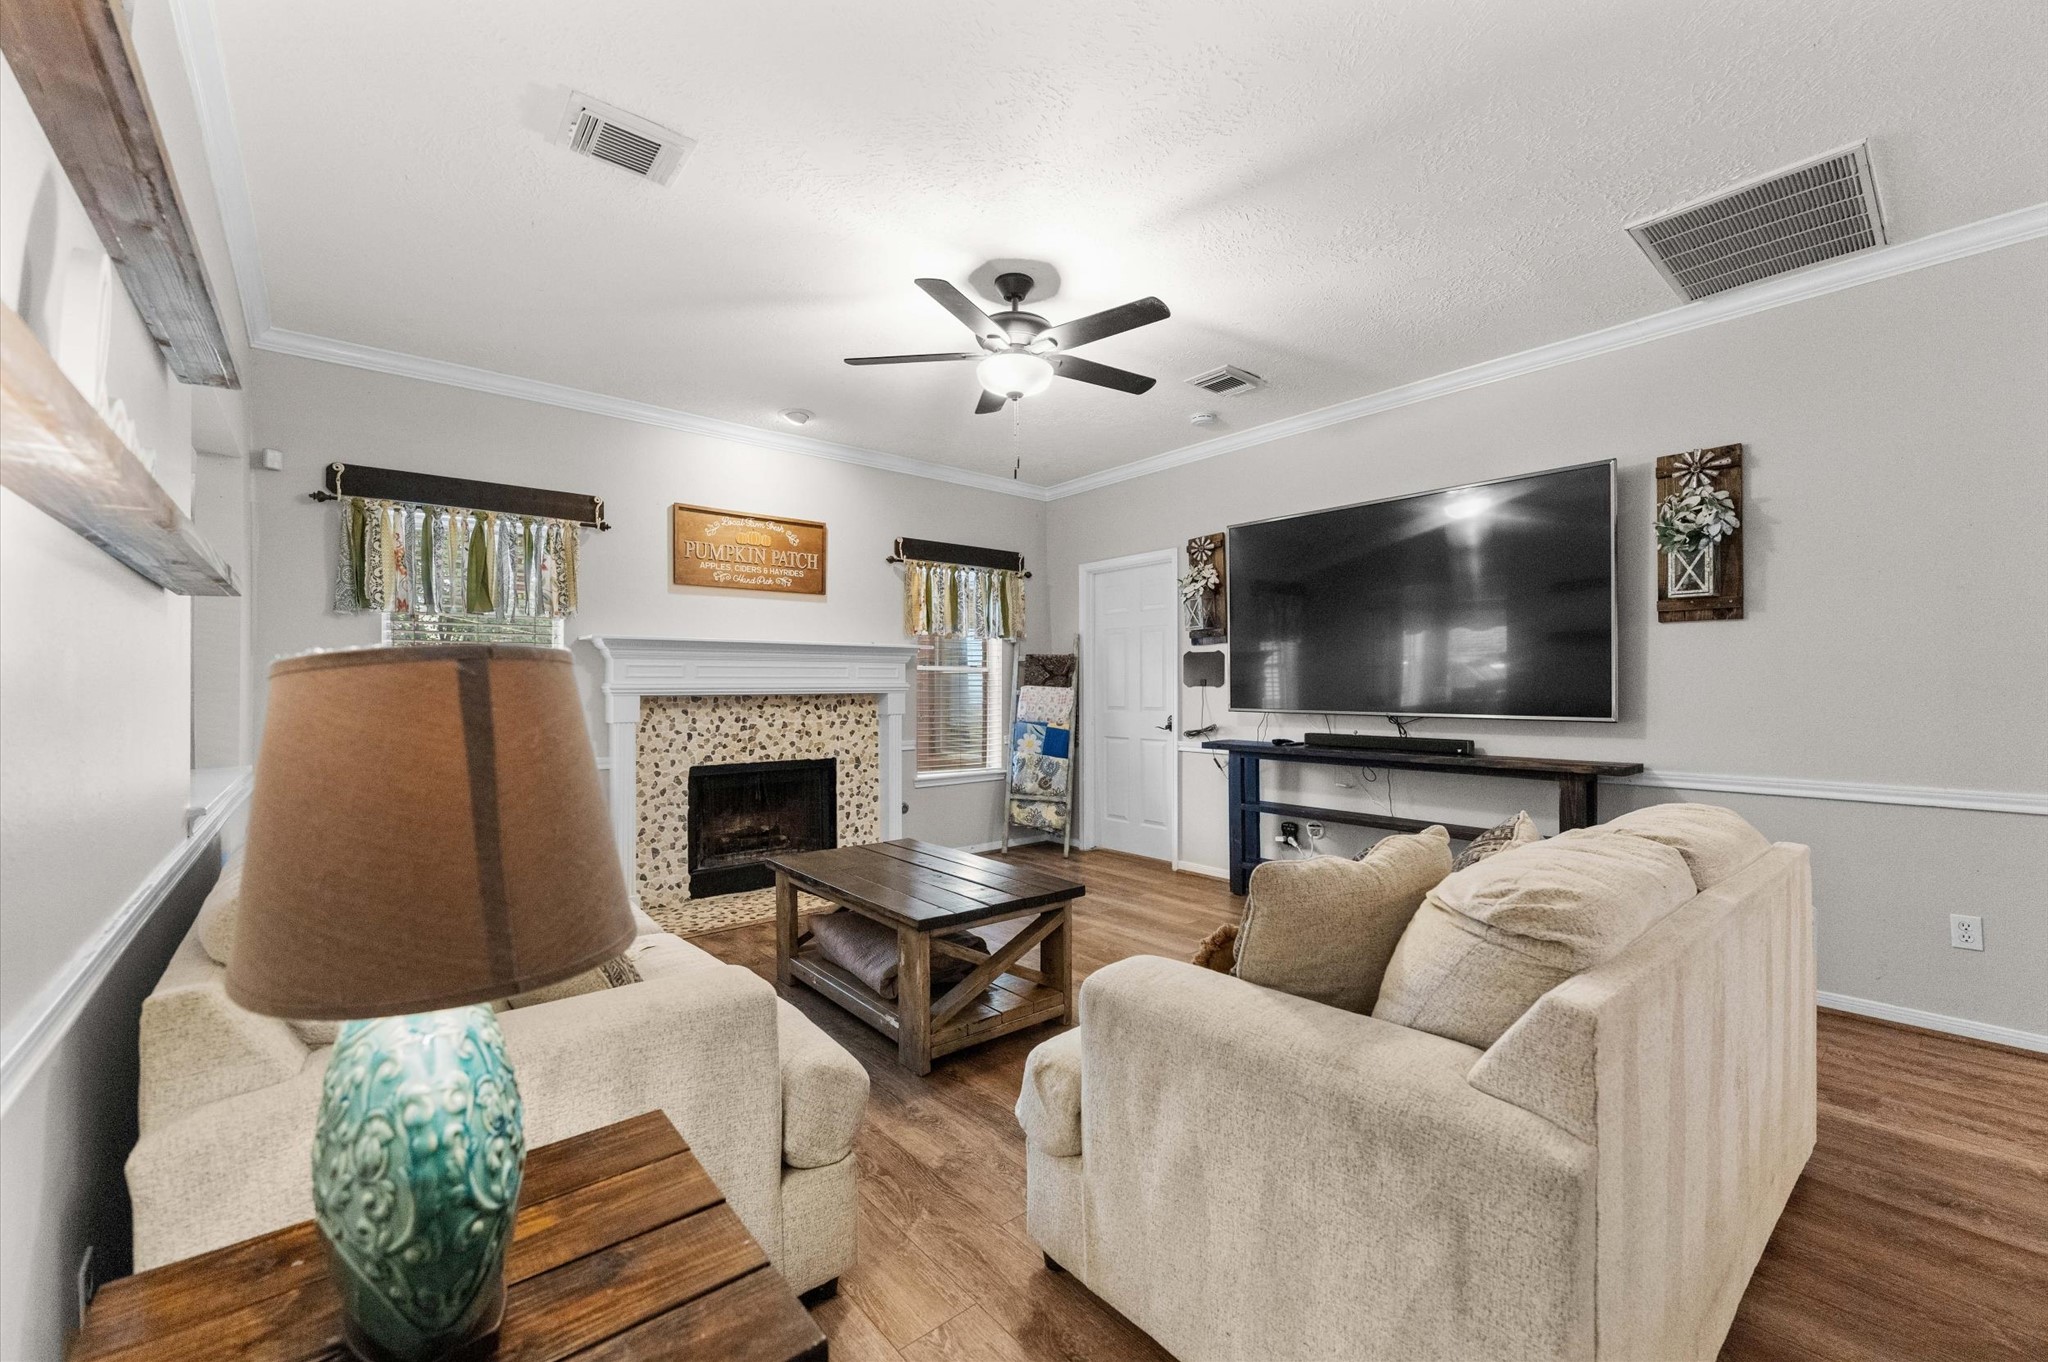
Inviting family room with a traditional-inspired design, featuring a tiled fireplace, crown molding, warm wood-look flooring, and a large wall-mounted TV. Comfortable seating and a ceiling fan create a relaxed space for everyday living and entertainment.
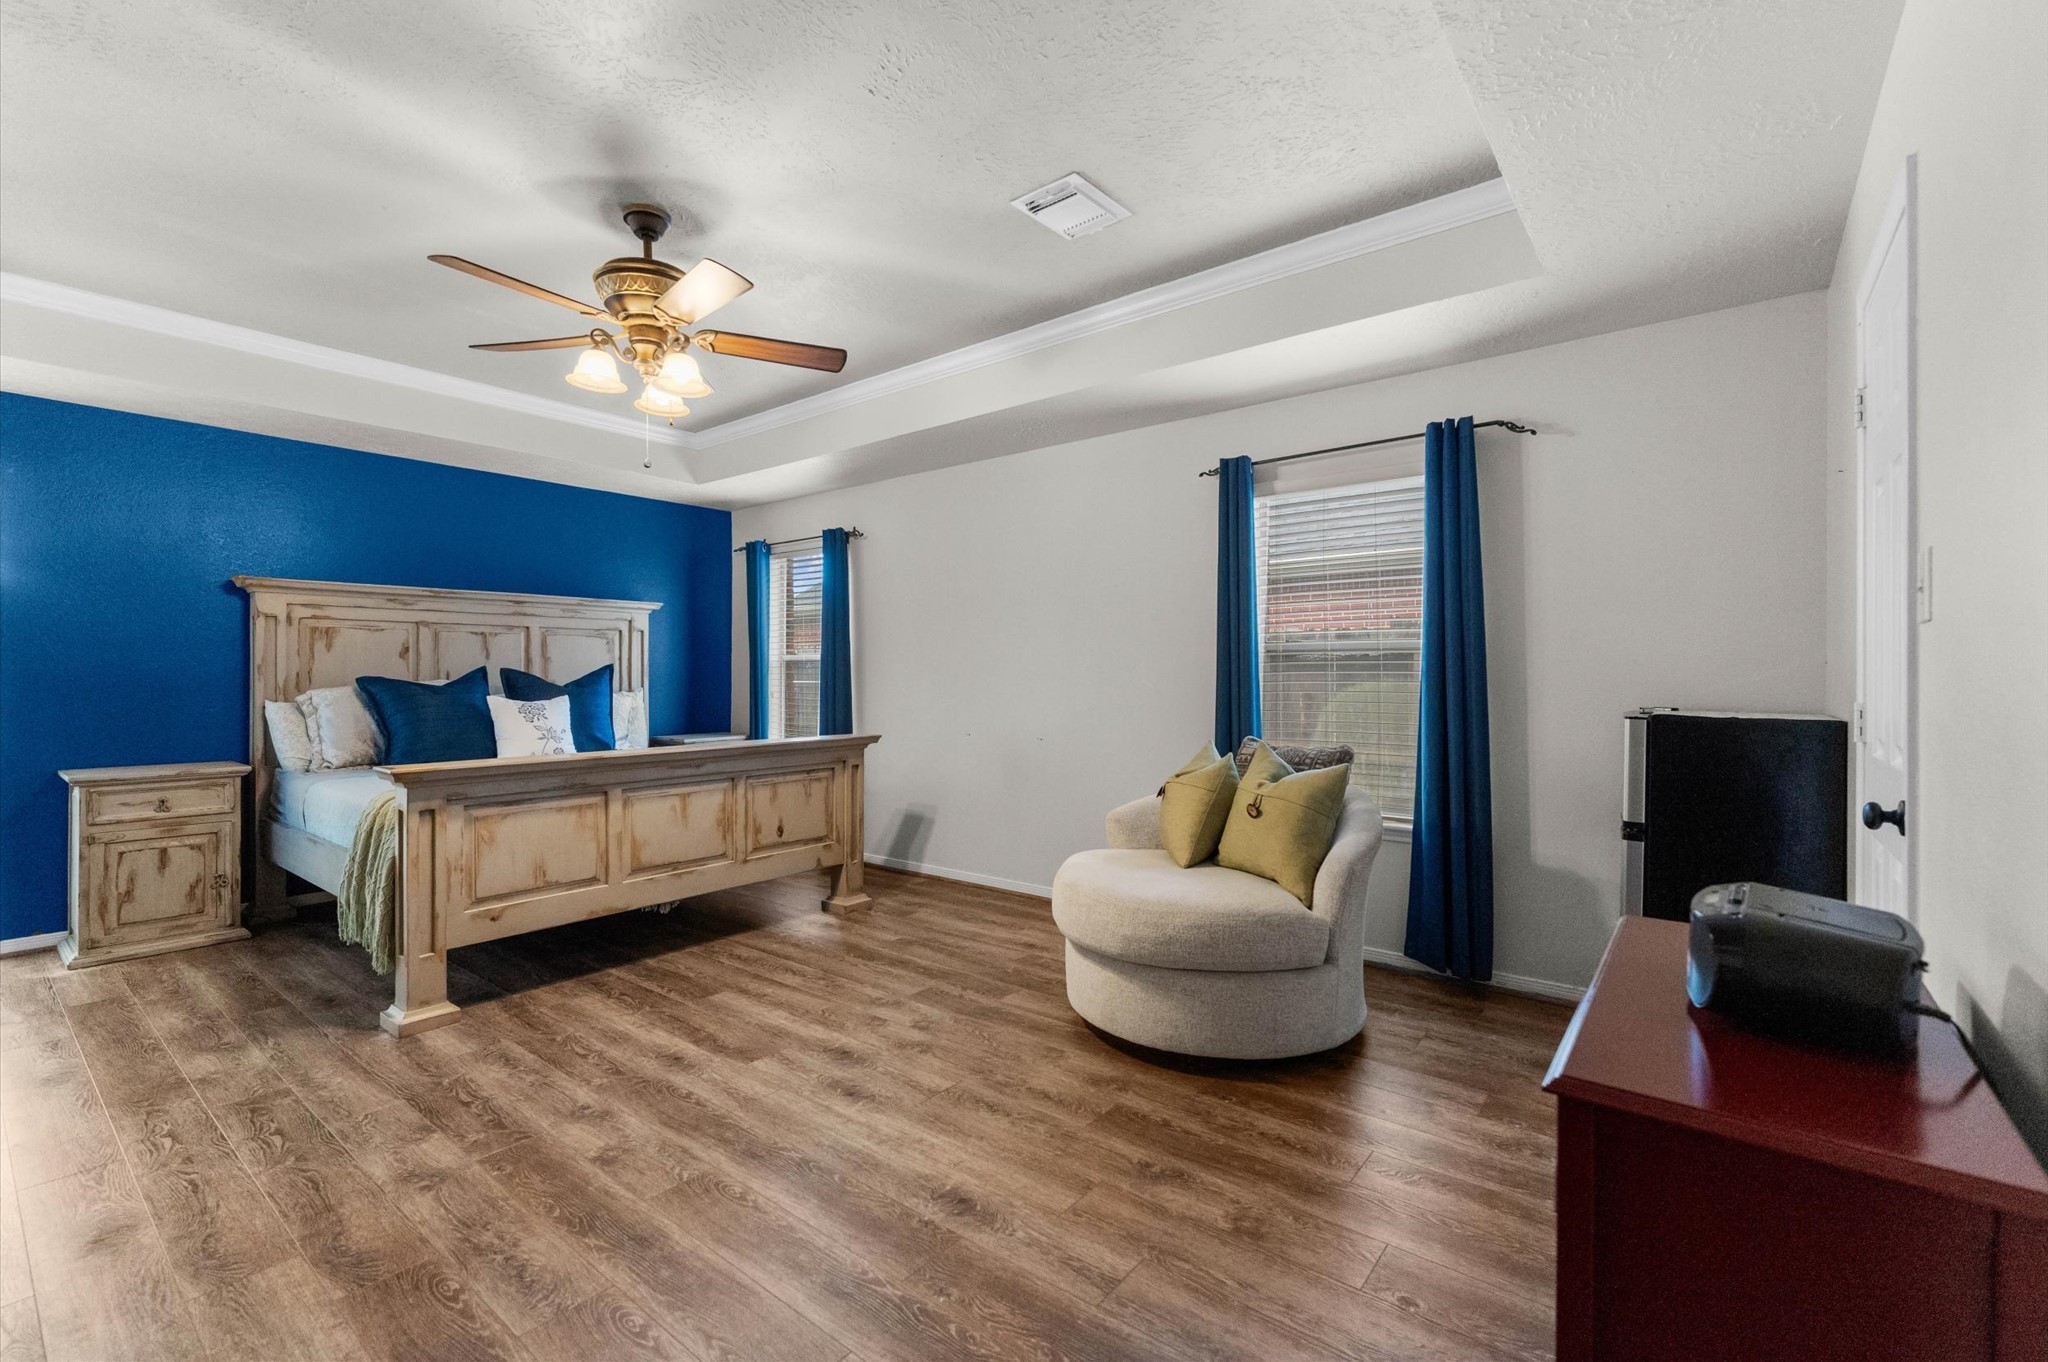
Elegant primary bedroom blending traditional and transitional elements, featuring a dramatic blue accent wall, light wood furnishings, tray ceiling, wood-look flooring, and a cozy seating area. Multiple windows with deep blue drapes add natural light and complement the room’s polished design.
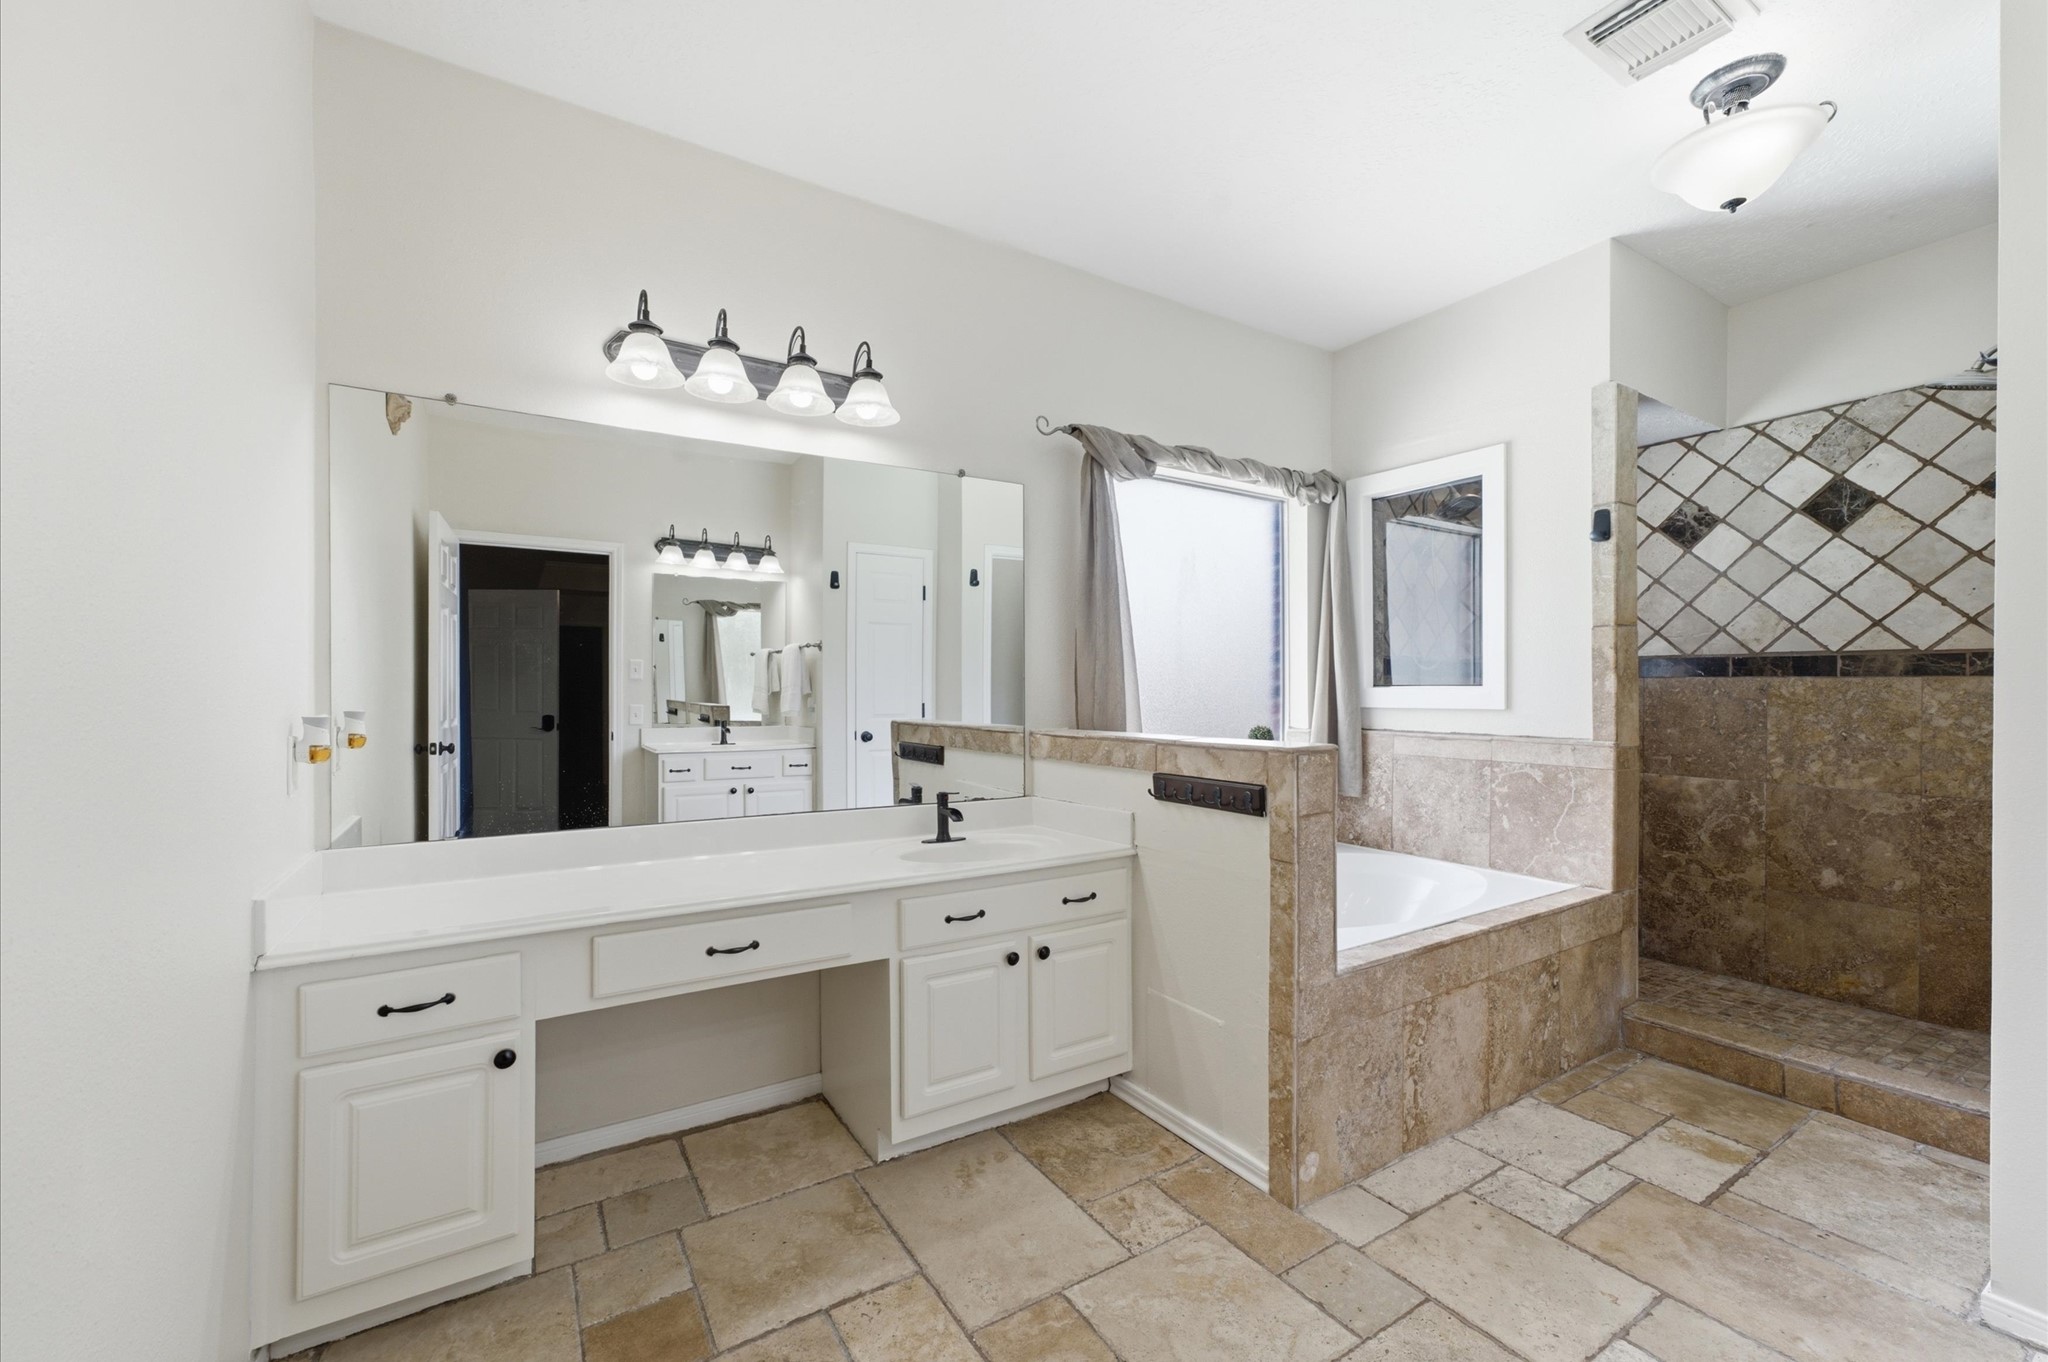
Primary bath with sinks on completely separate walls for easy mornings
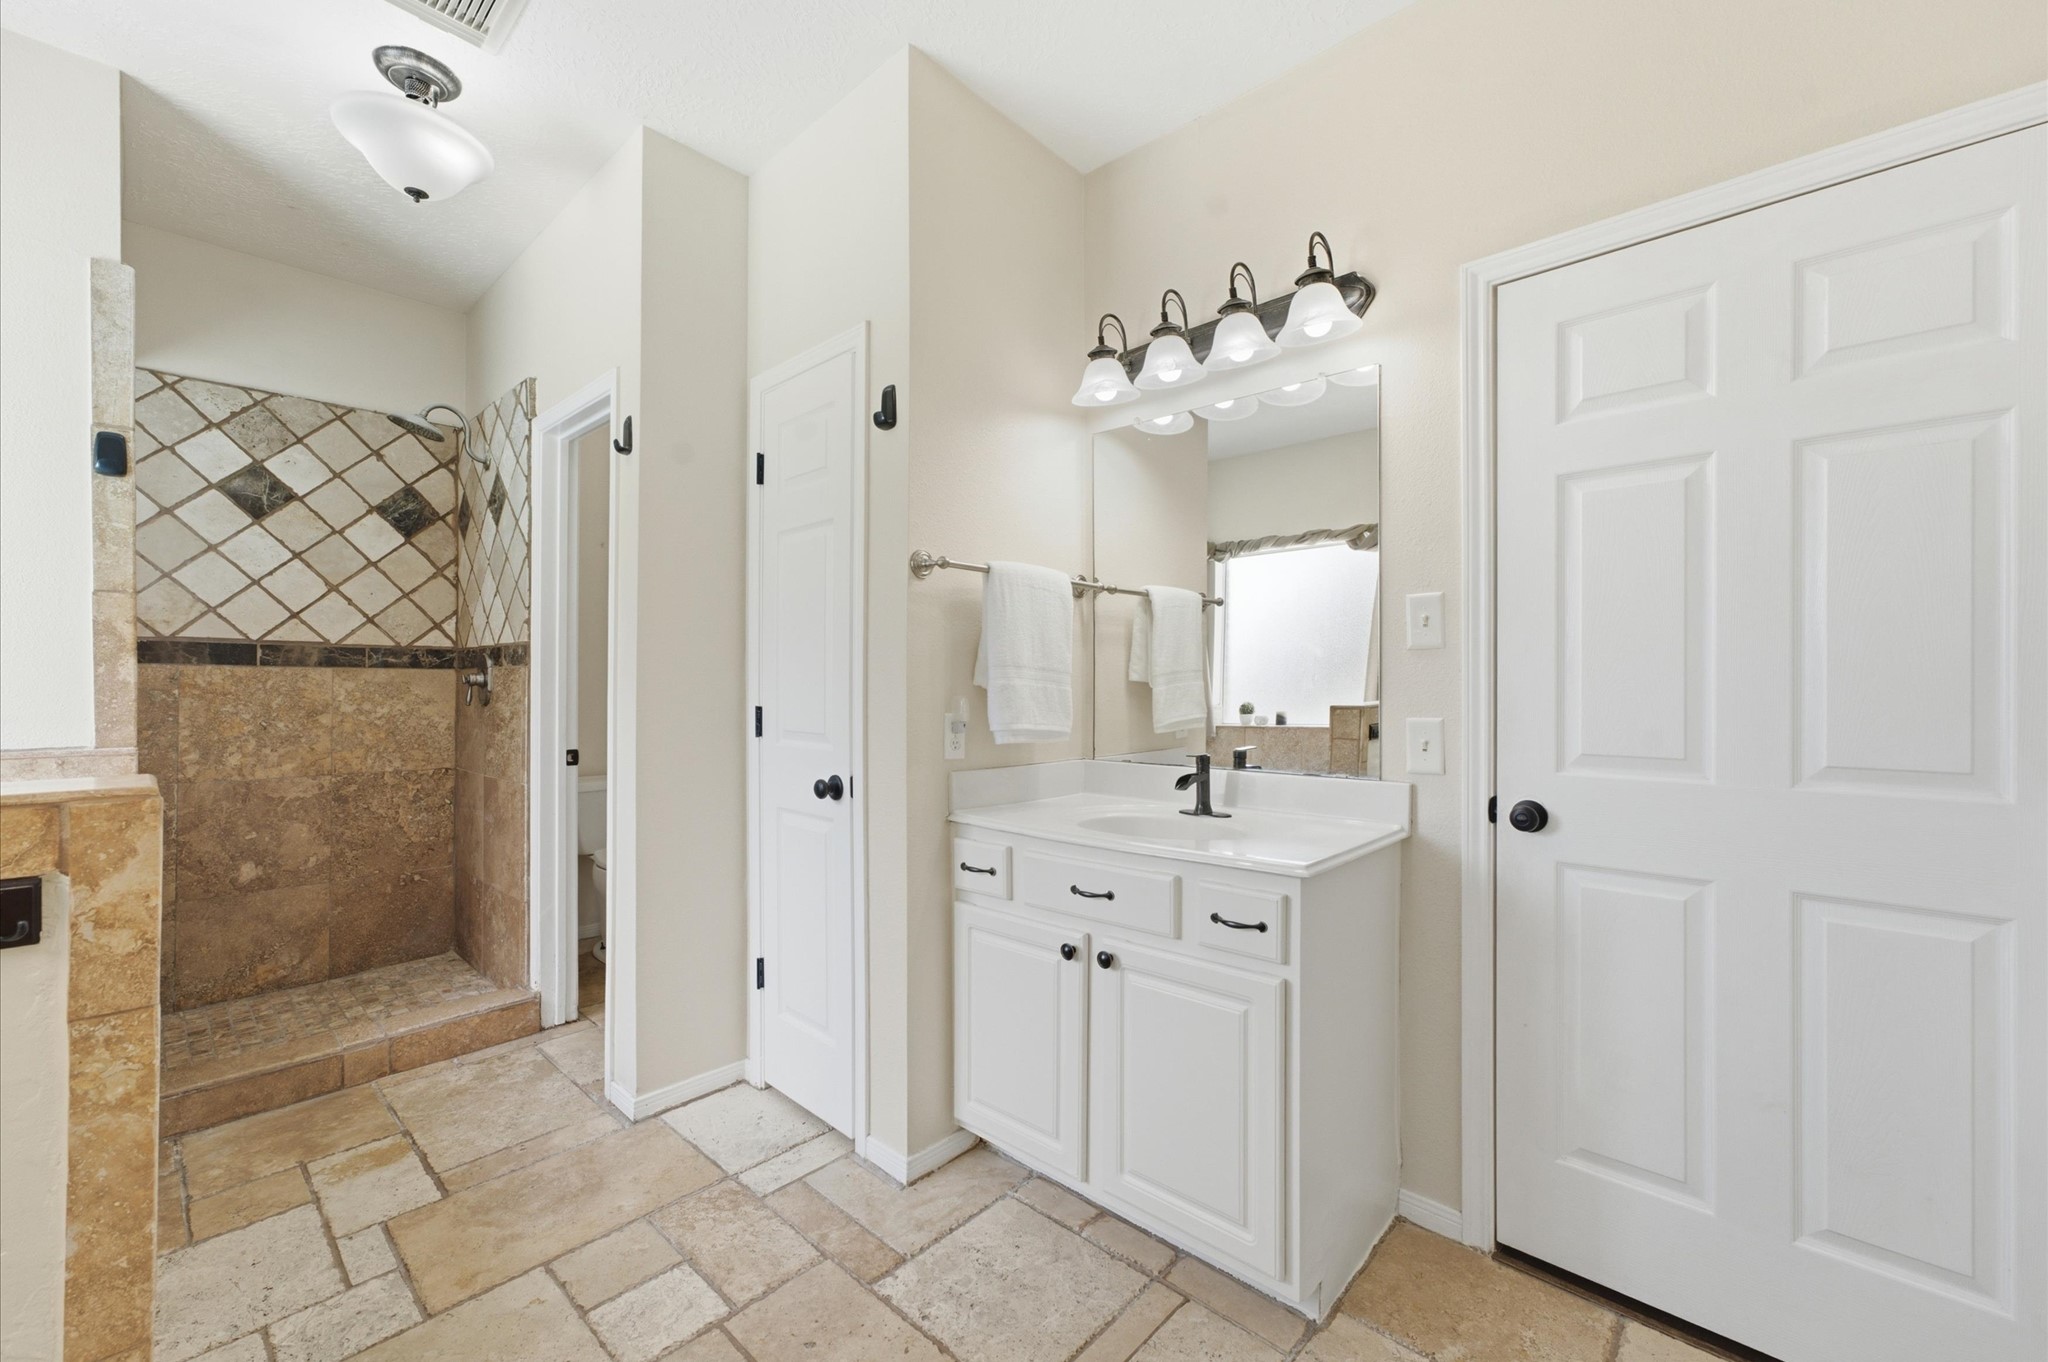
Another view of primary bath
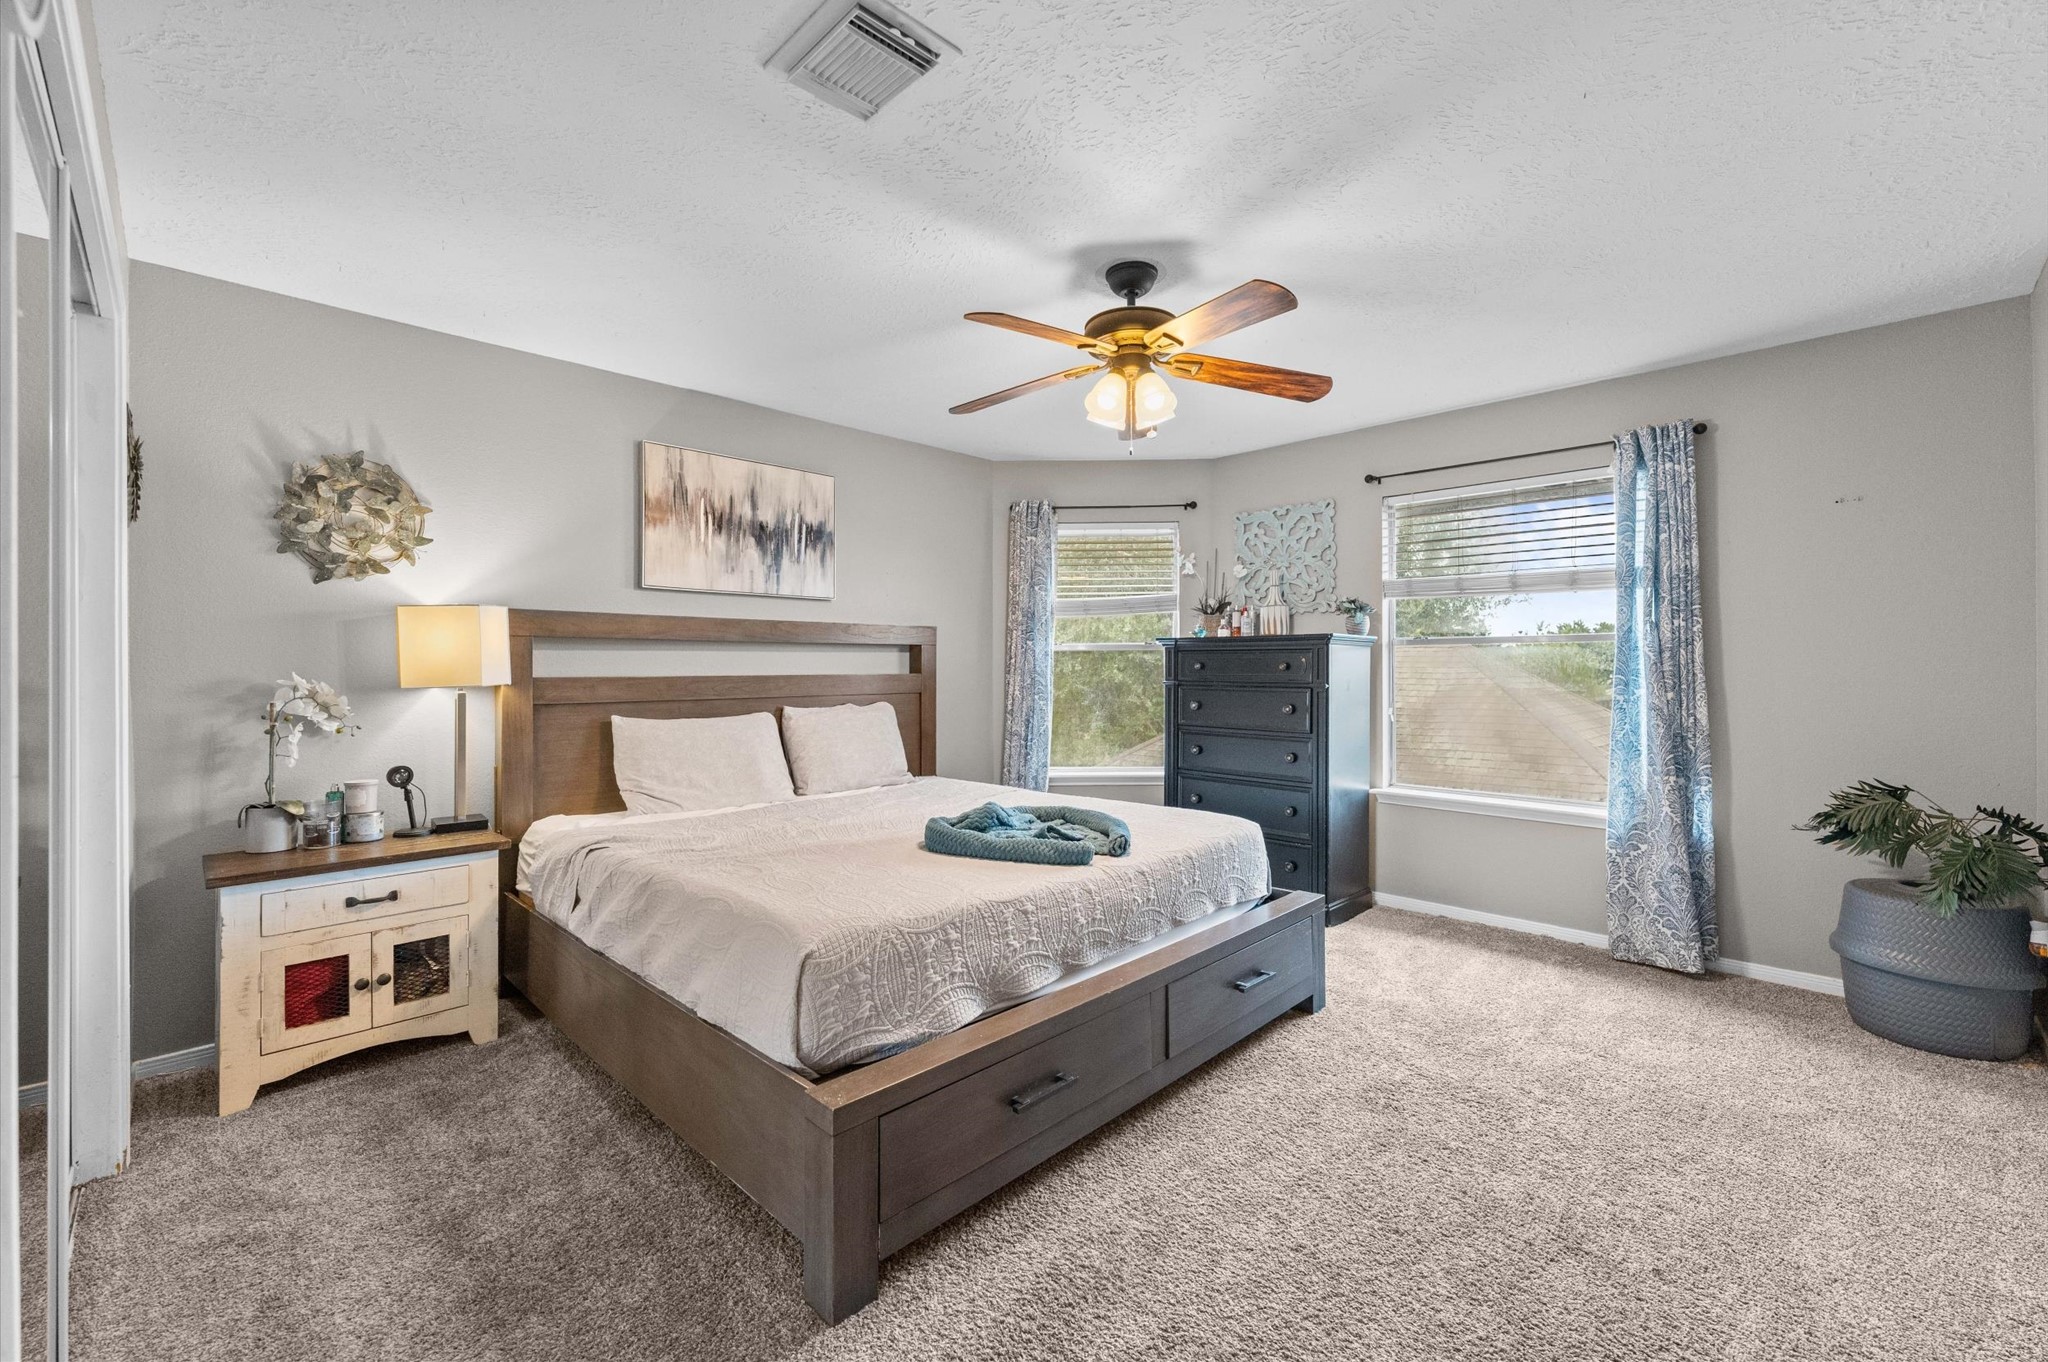
Bright and inviting primary bedroom with plush carpeting, multiple windows for natural light, and ample room for a king-size bed and additional furnishings. A ceiling fan adds comfort, while the neutral finishes create a relaxing retreat.
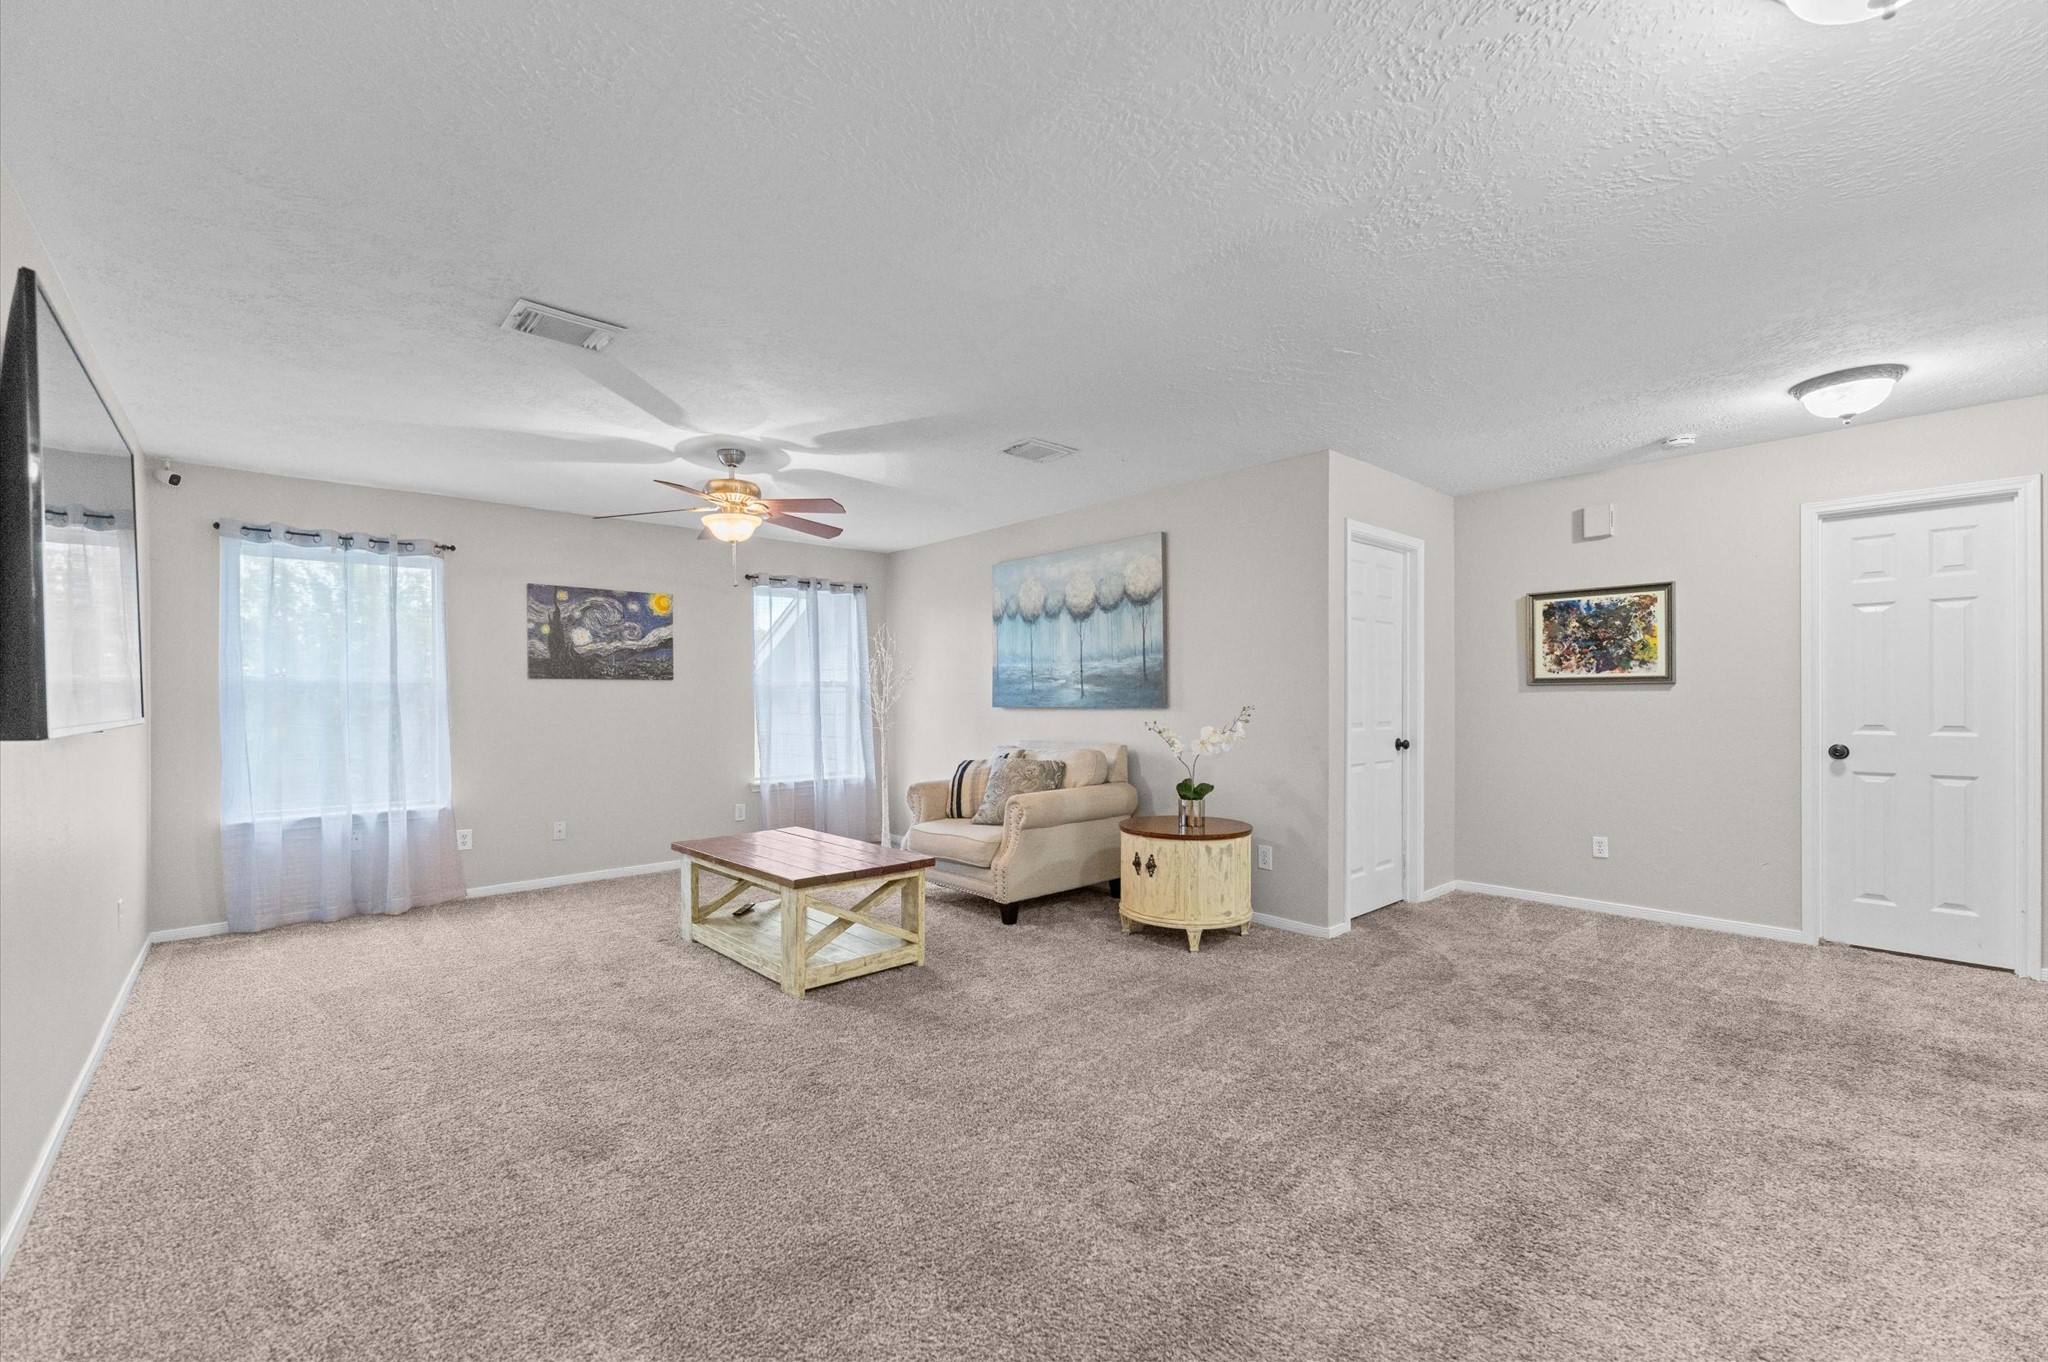
Open-concept living area with soft neutral carpeting, light gray walls, and a flexible layout that blends traditional comfort with simple contemporary touches. Large windows provide natural light, while the ceiling fan, decorative artwork, and cozy seating create a relaxed atmosphere.
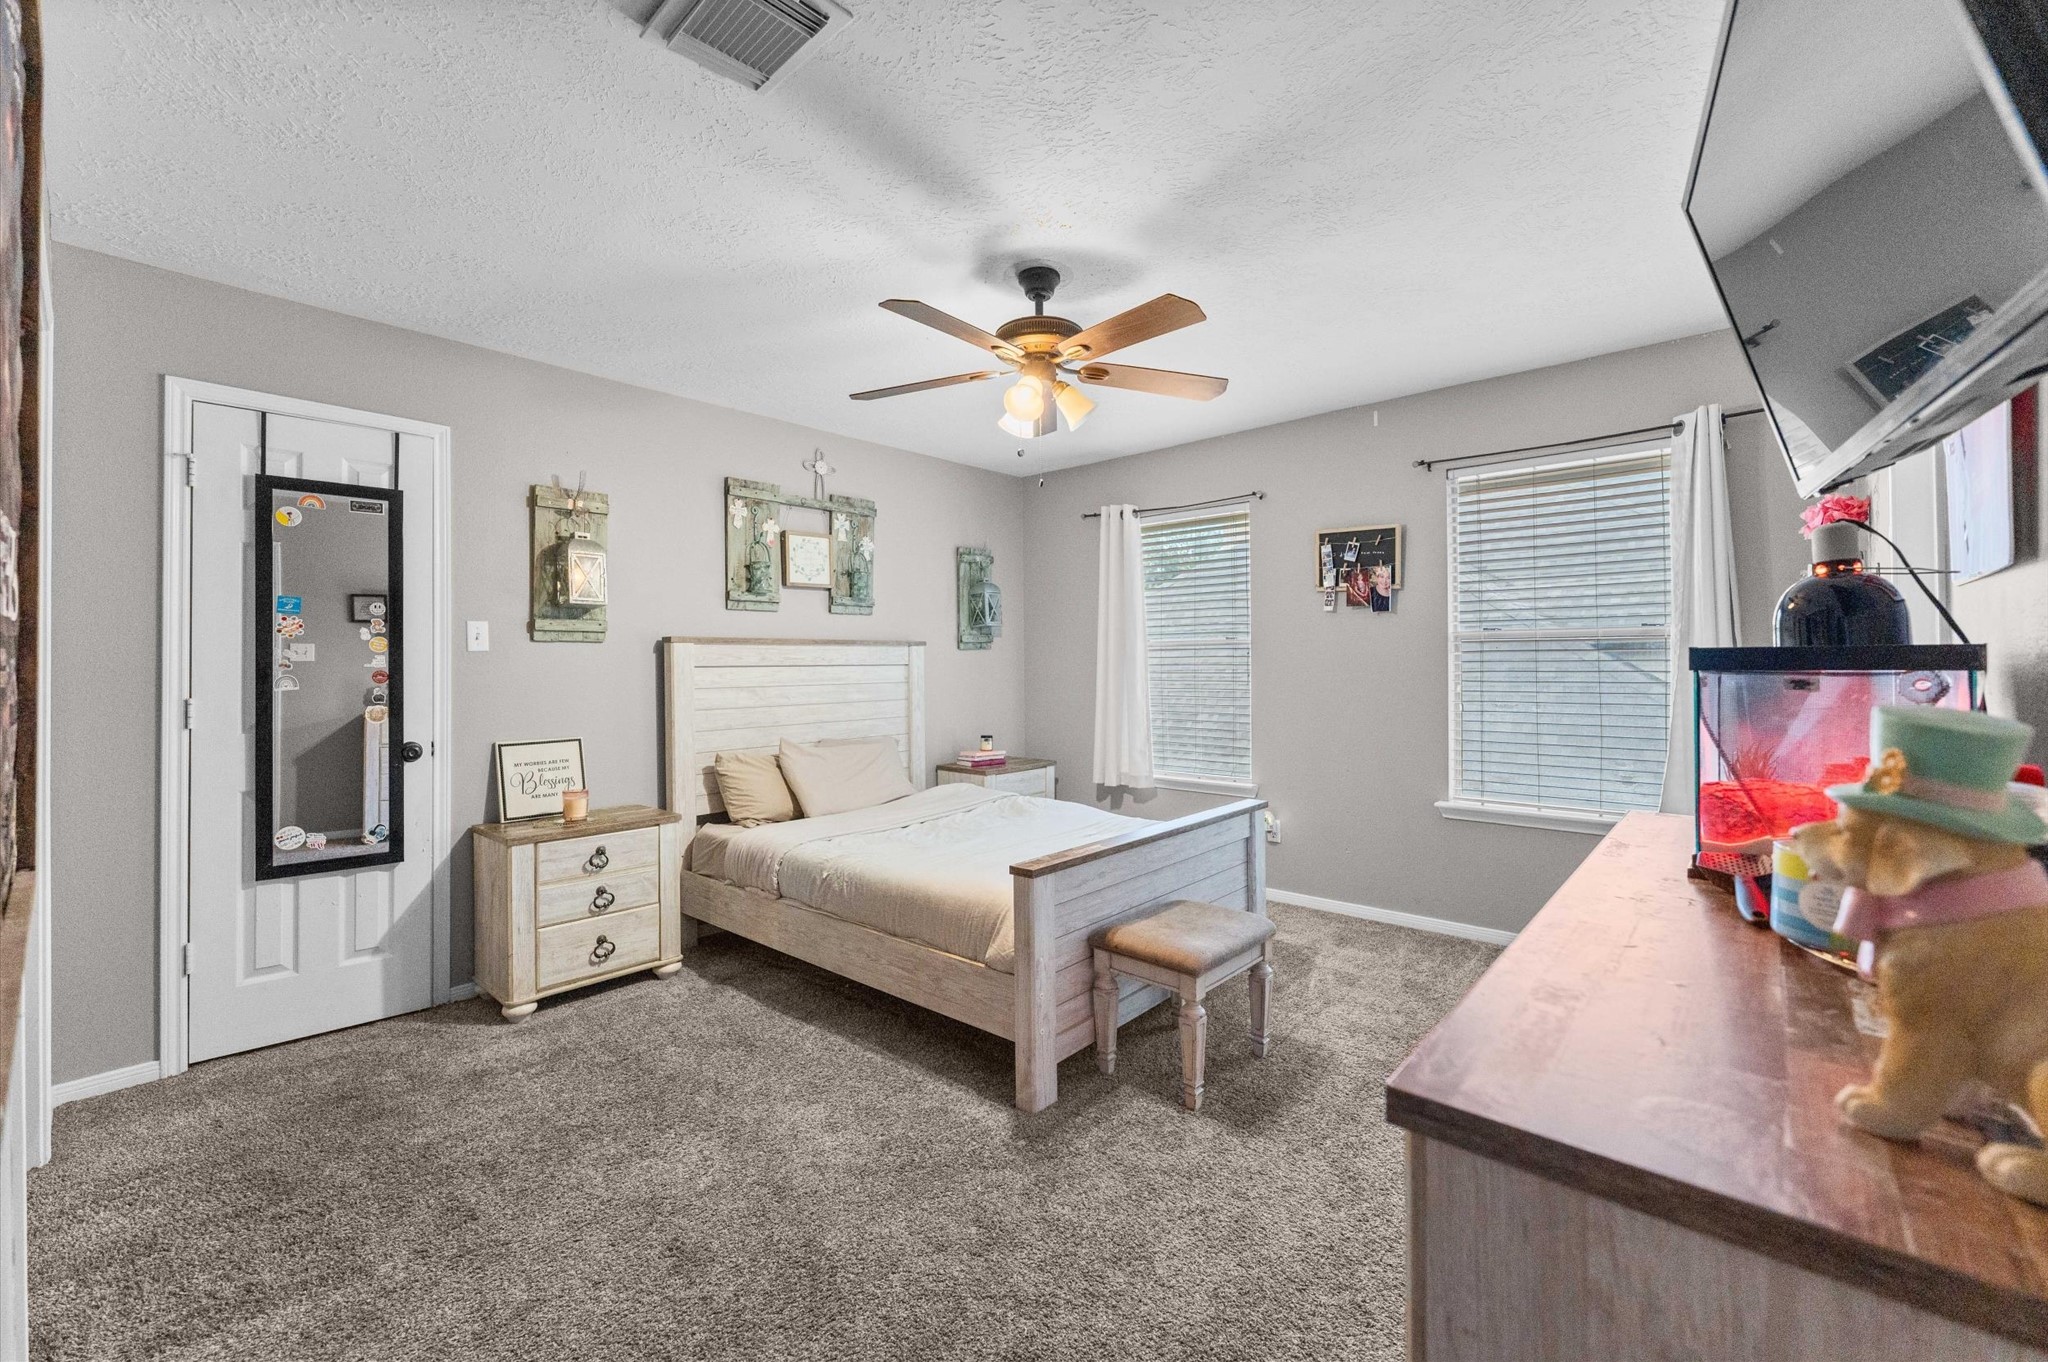
Bright, neutral-toned bedroom with a warm transitional style, featuring soft carpeting, a light wood bed, coordinating furnishings, and ample natural light from multiple windows. A ceiling fan and generous floor space enhance the room’s comfort and functionality.
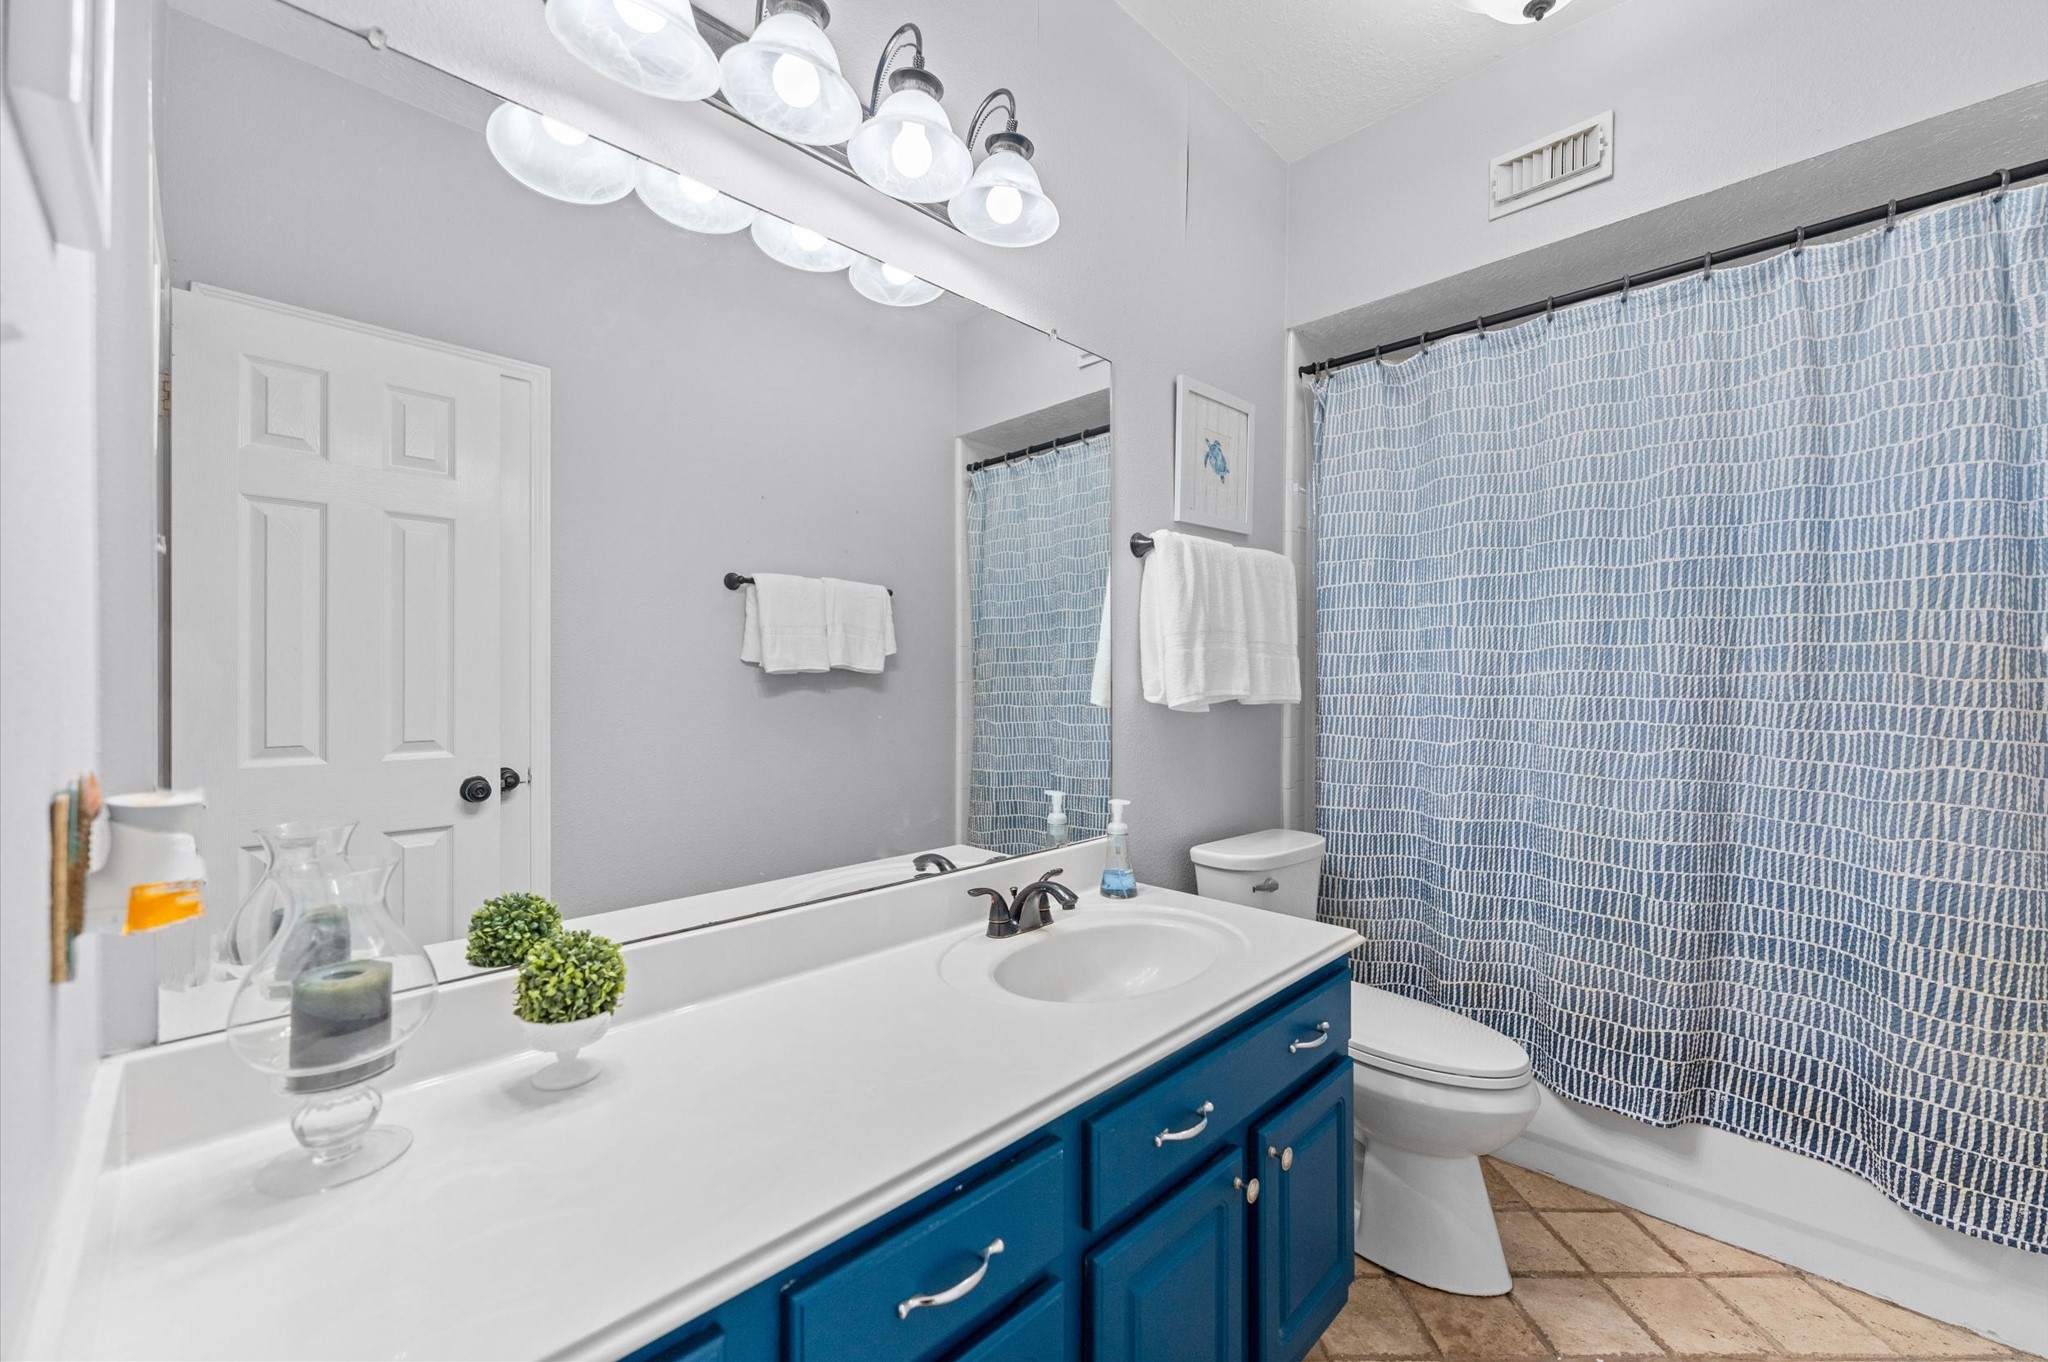
Clean, coastal-inspired bathroom featuring a rich blue vanity, crisp white countertop, neutral tile flooring, and a soft blue patterned shower curtain. The large mirror and modern light fixture enhance the bright, polished atmosphere.
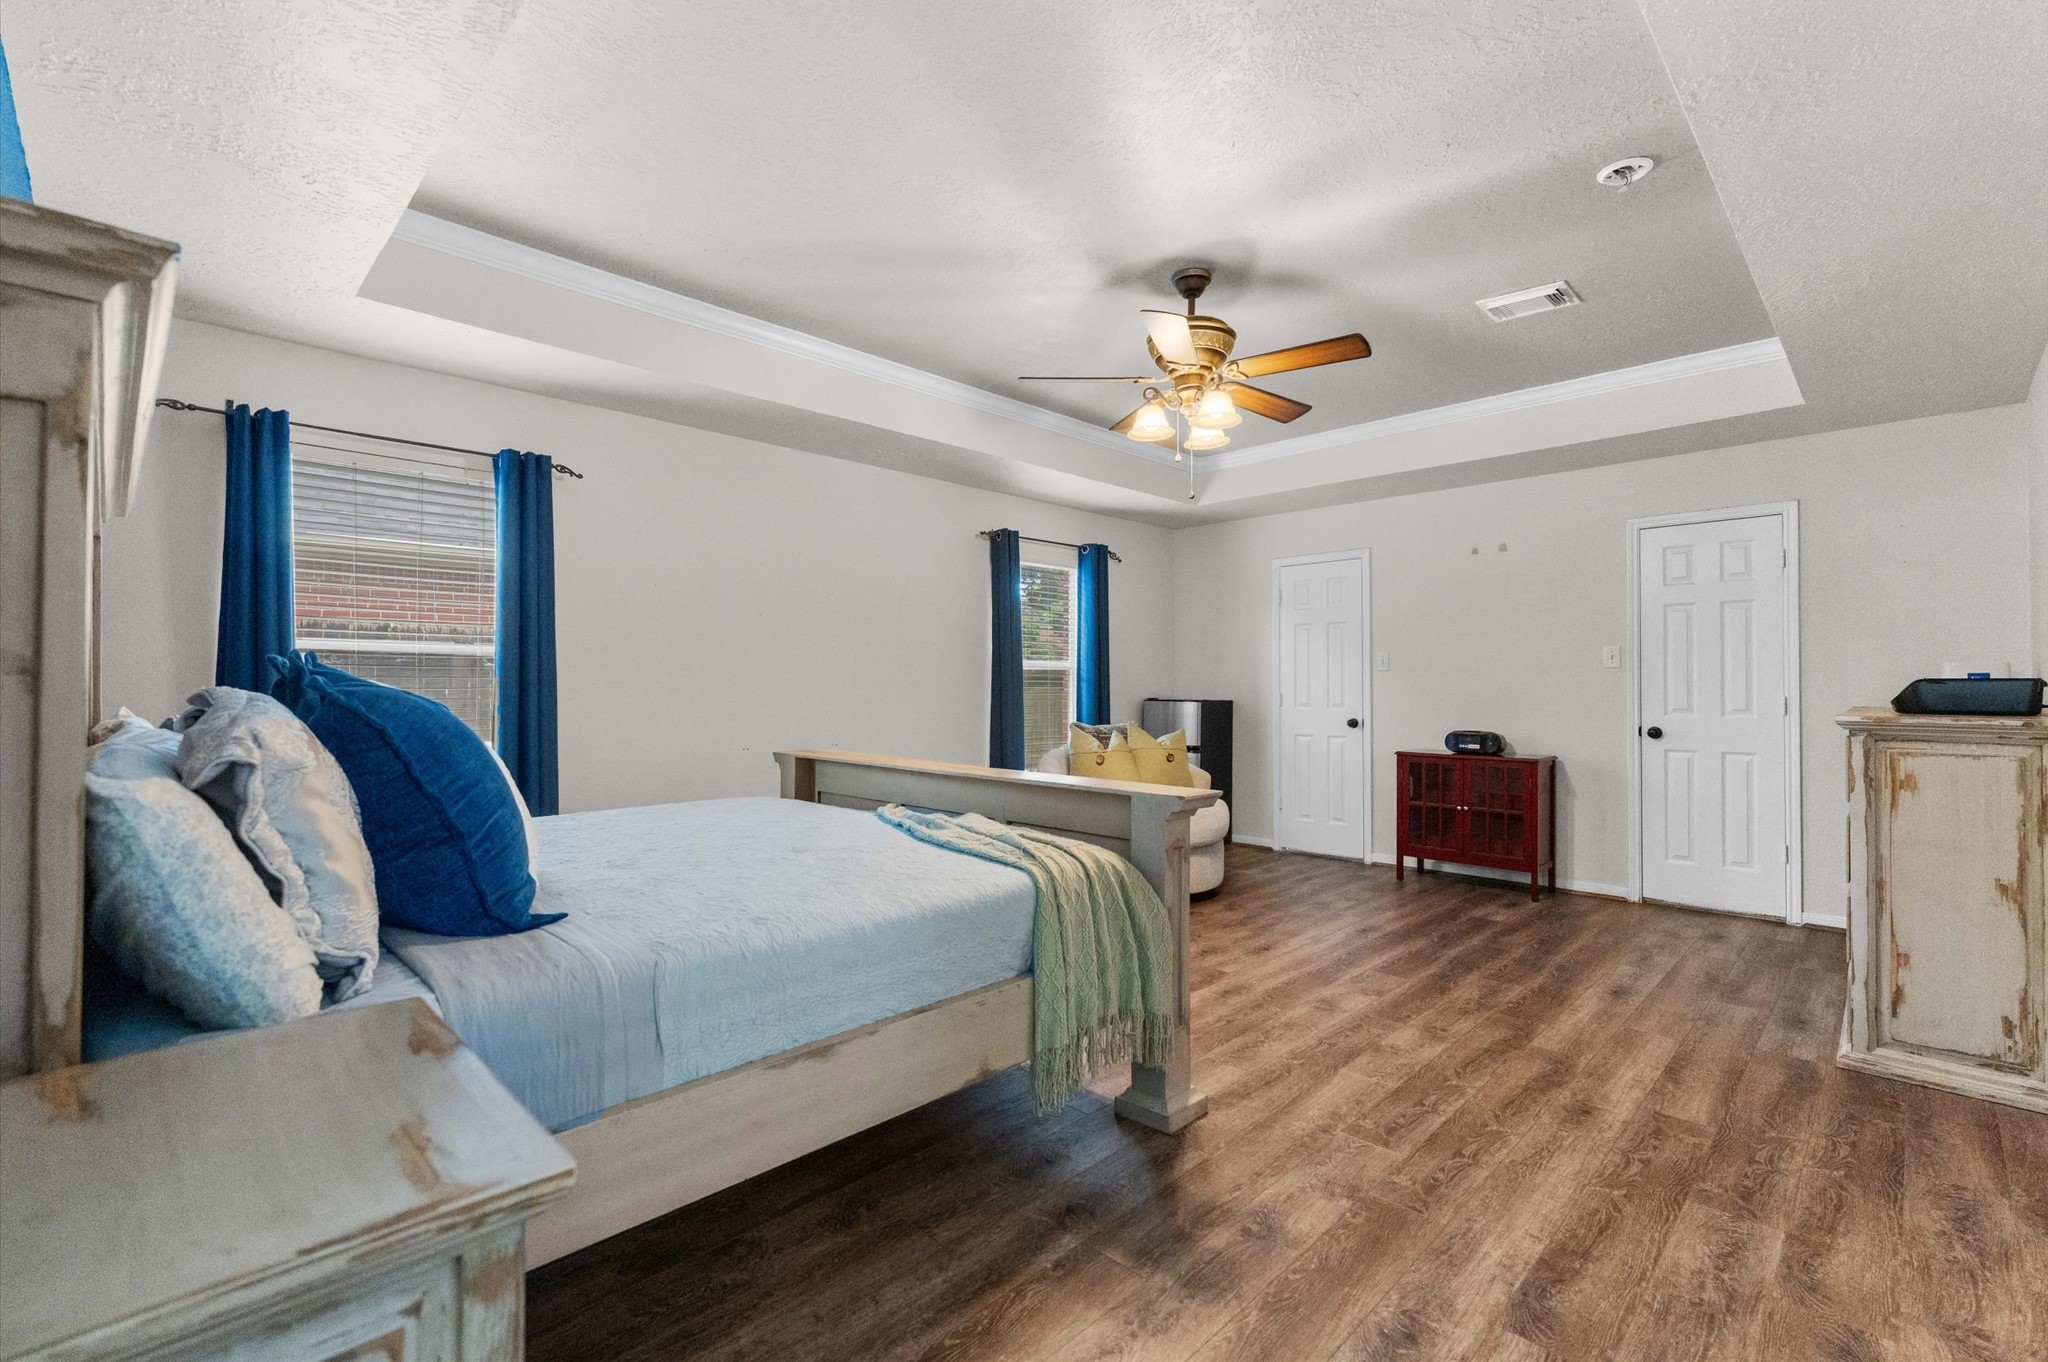
Farmhouse-inspired bedroom featuring distressed wood furnishings, a tray ceiling with crown molding, and warm wood-look flooring. The room comfortably accommodates a queen-size bed with space for additional furniture, while the neutral palette and blue accents create a cozy and inviting retreat.
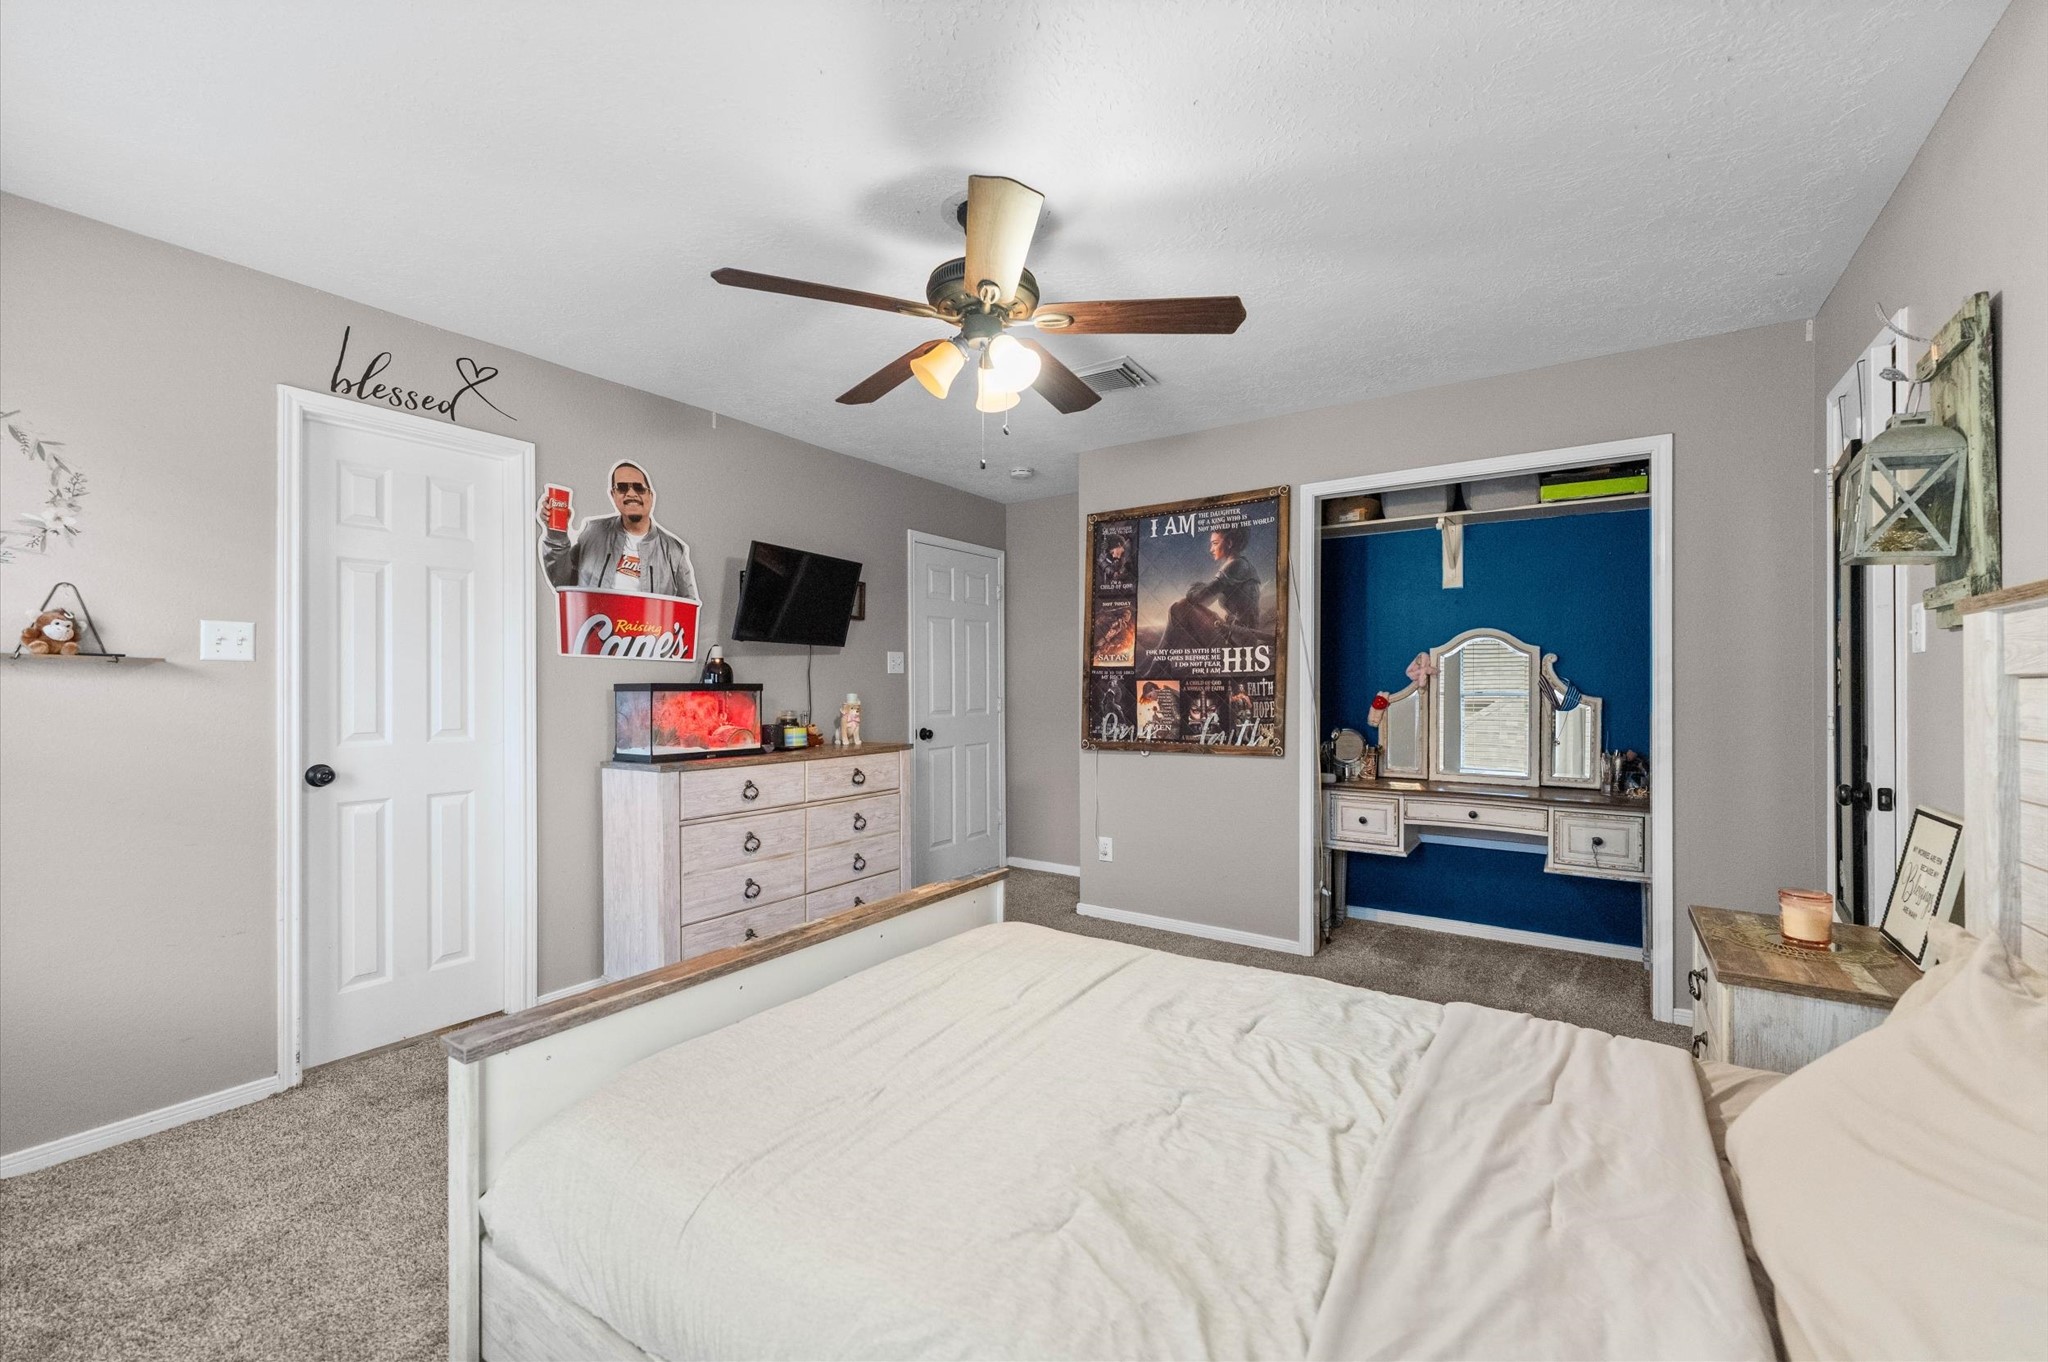
Spacious secondary bedroom featuring plush carpeting, ceiling fan, neutral walls, and ample room for a variety of furnishings. Includes a large closet, dresser, wall-mounted TV, and an adjoining dressing area with a built-in vanity and mirror.
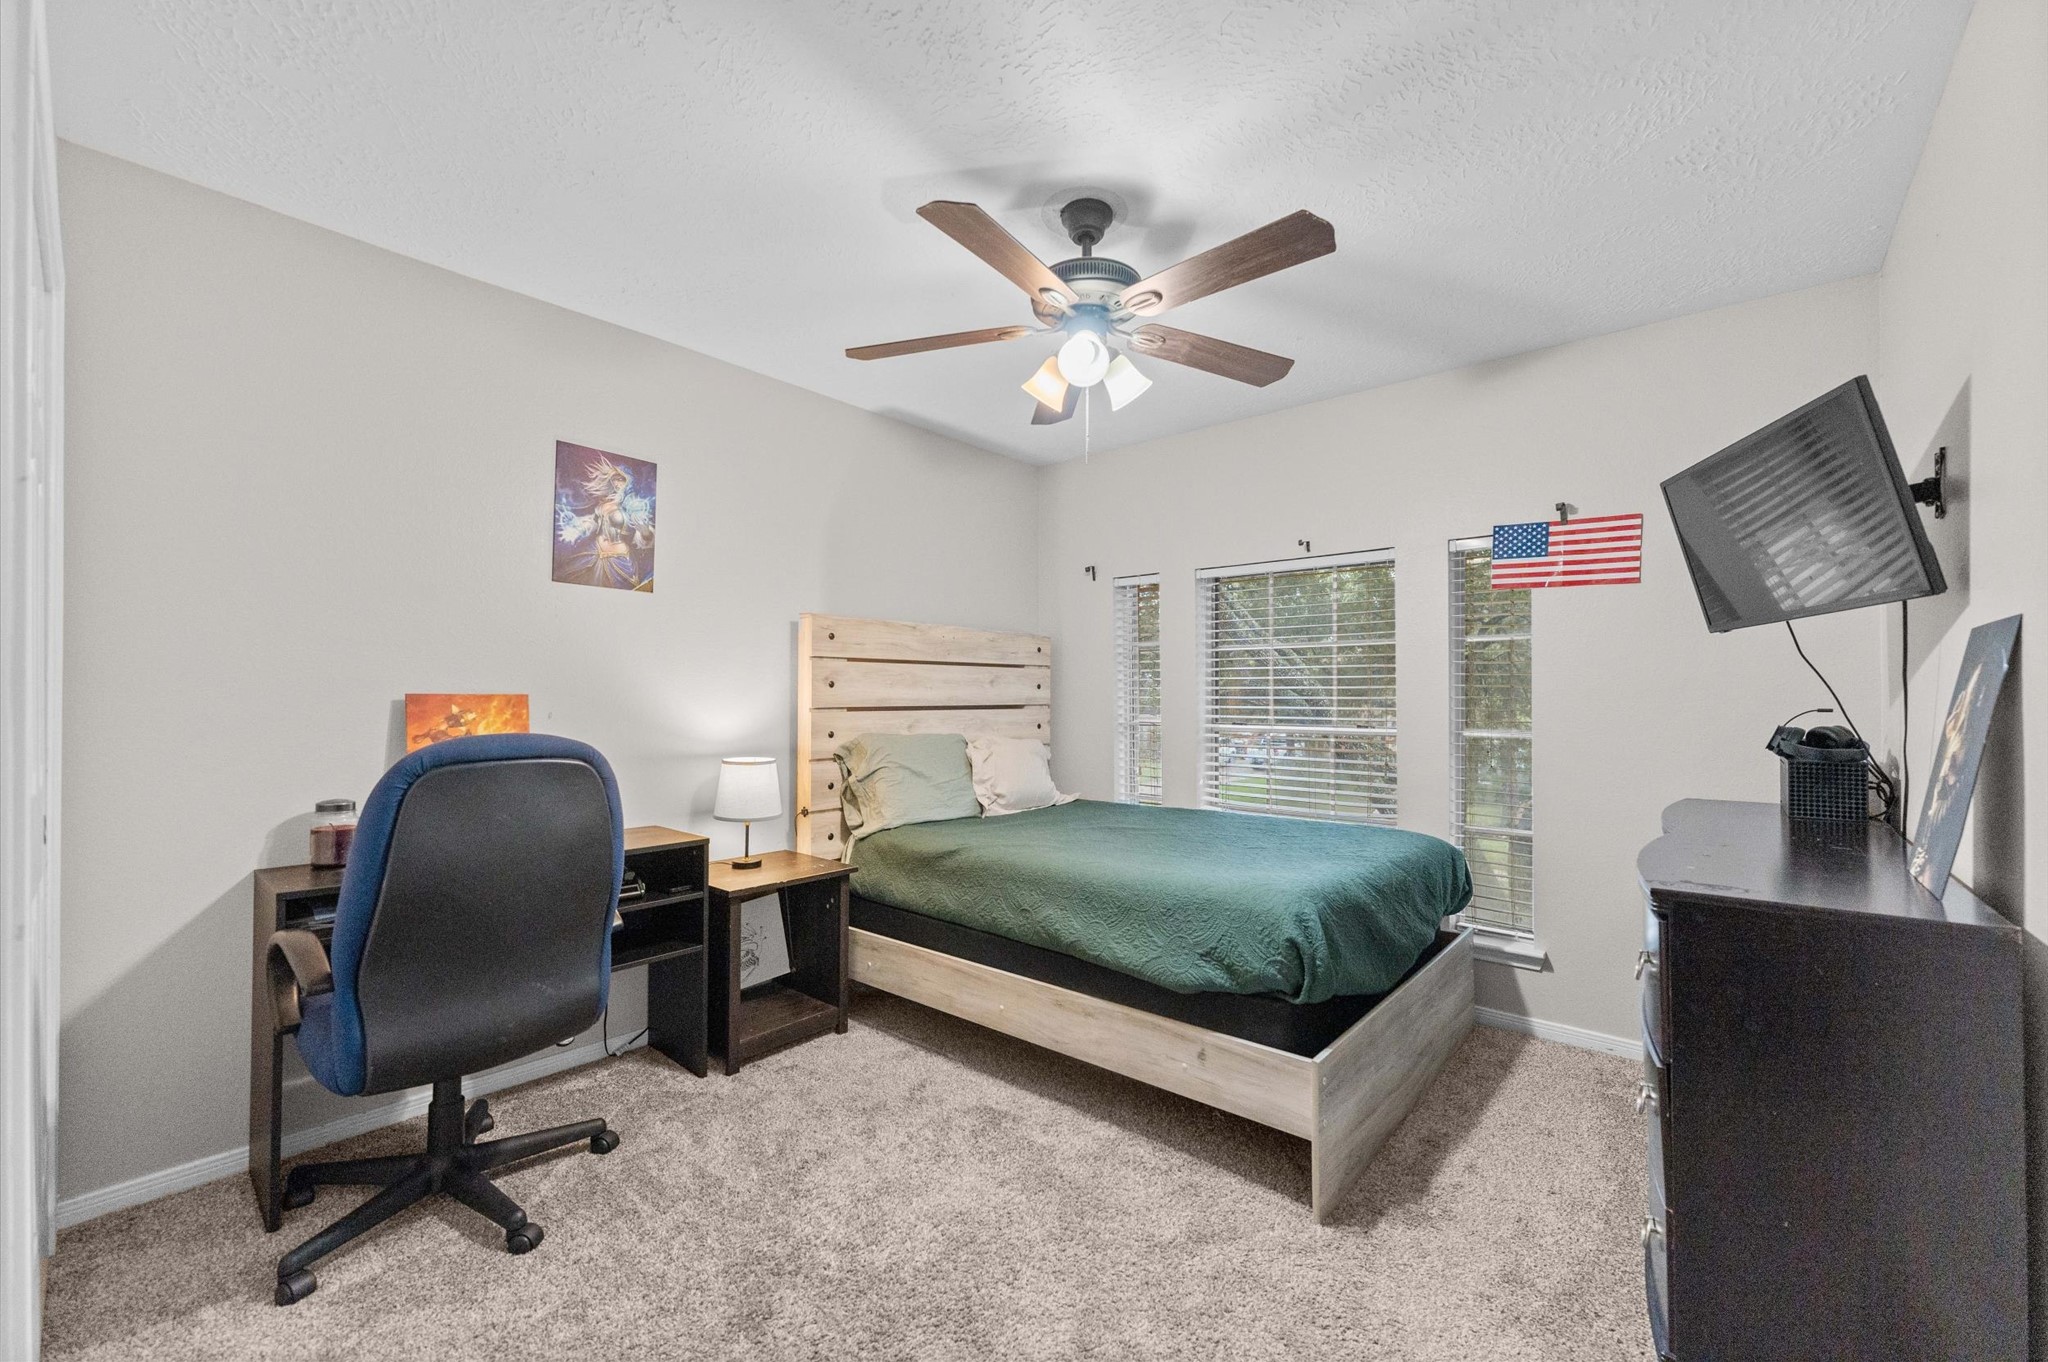
Comfortable secondary bedroom featuring plush carpeting, ceiling fan, multiple windows for natural light, and space for a home office or study area.
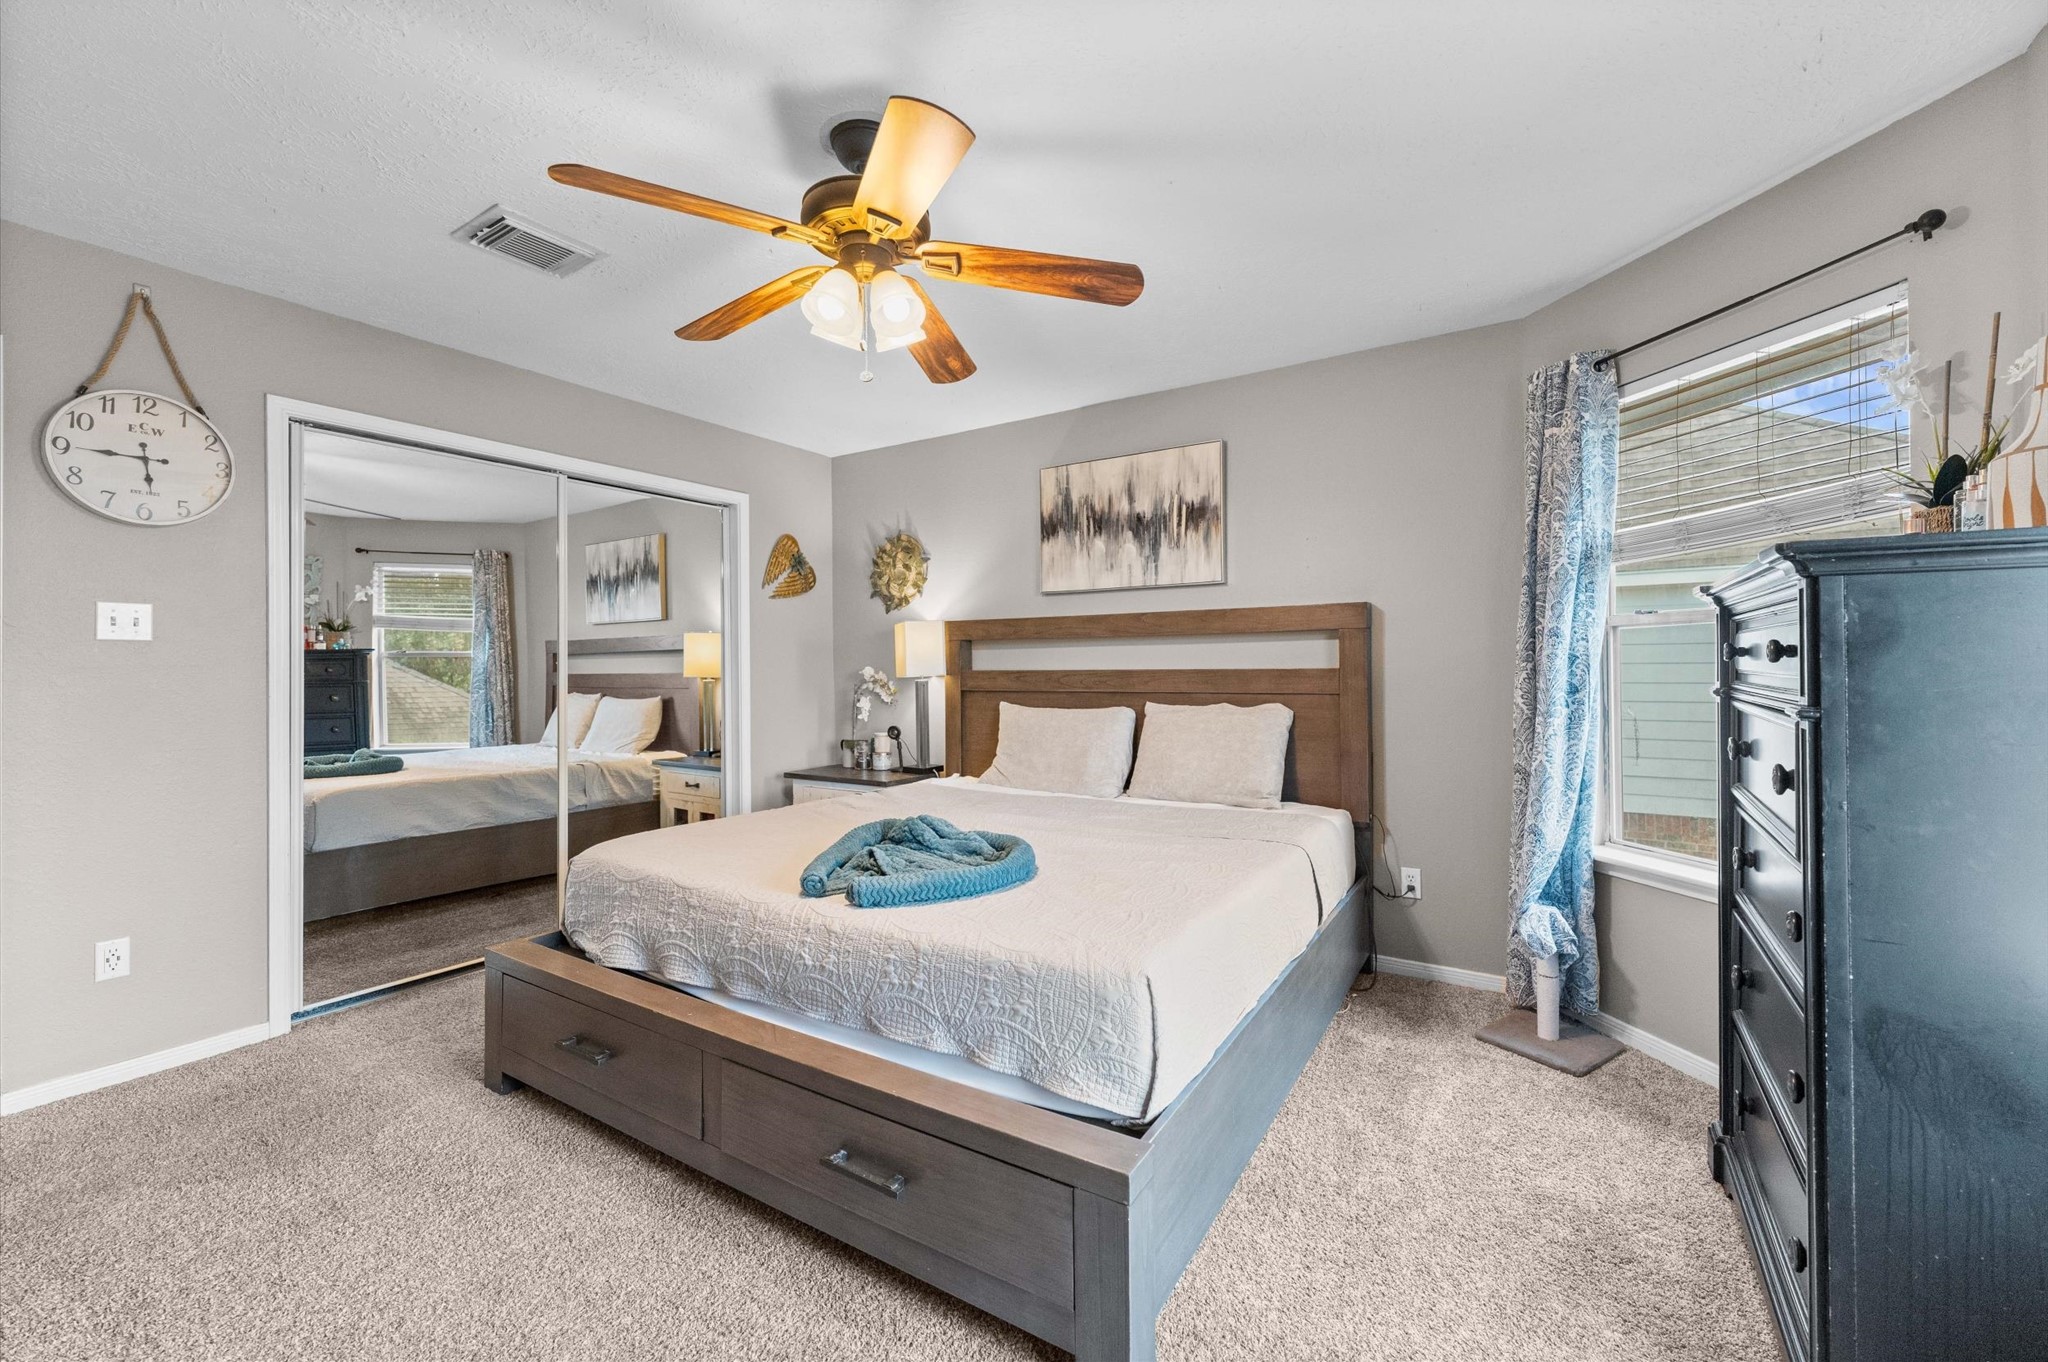
Spacious primary bedroom featuring plush carpeting, a ceiling fan, large windows for natural light, mirrored closet doors, and a comfortable layout with ample room for furnishings.
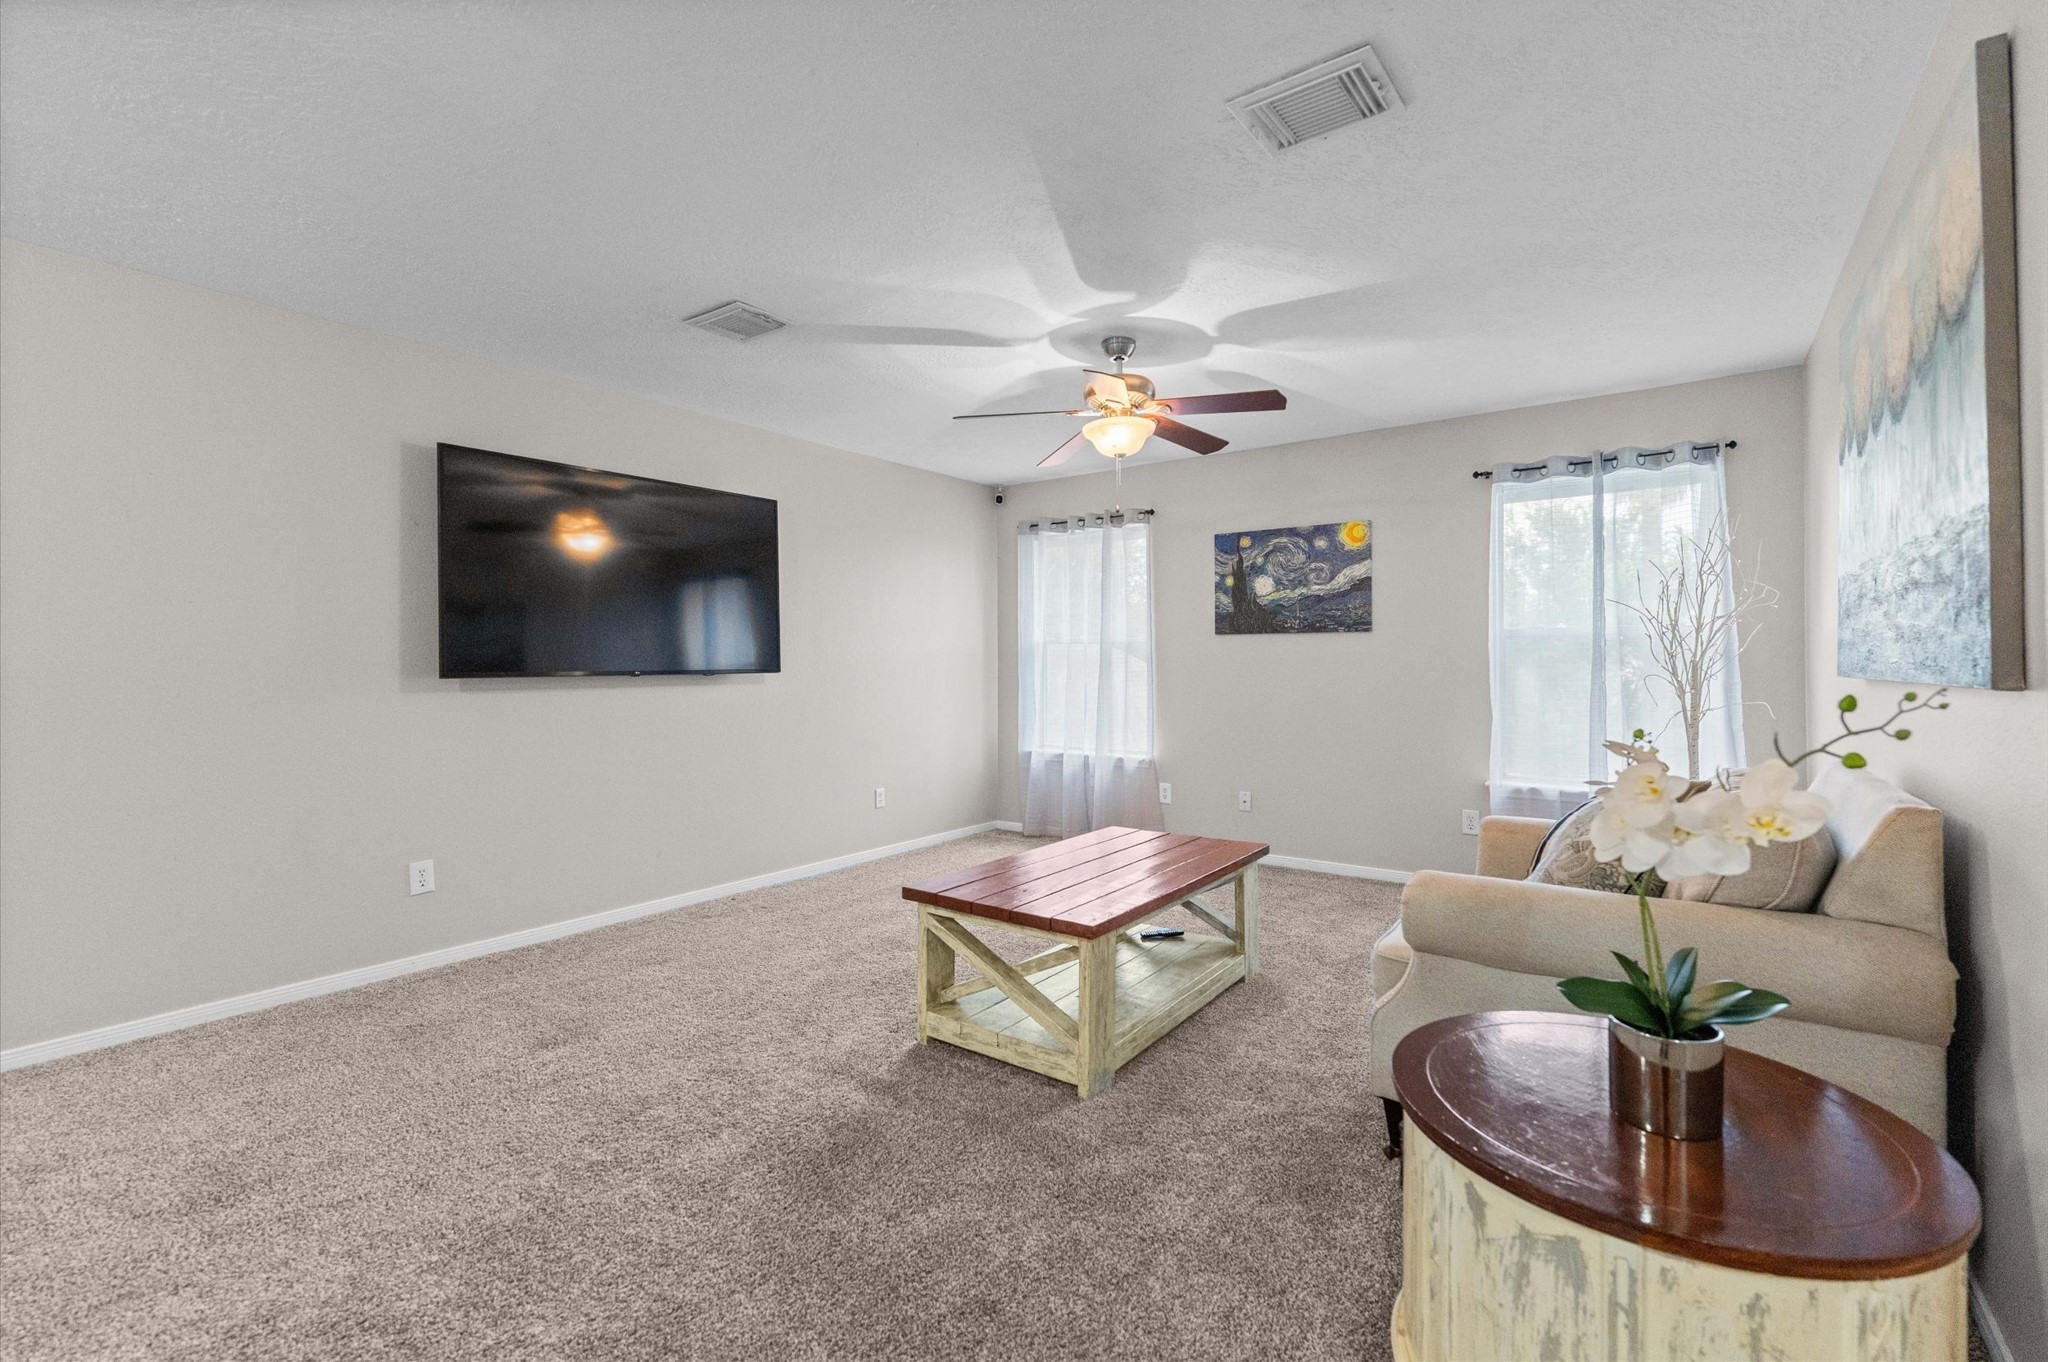
Spacious living room featuring plush carpeting, a wall-mounted TV, and a ceiling fan, with abundant natural light and a cozy seating area.
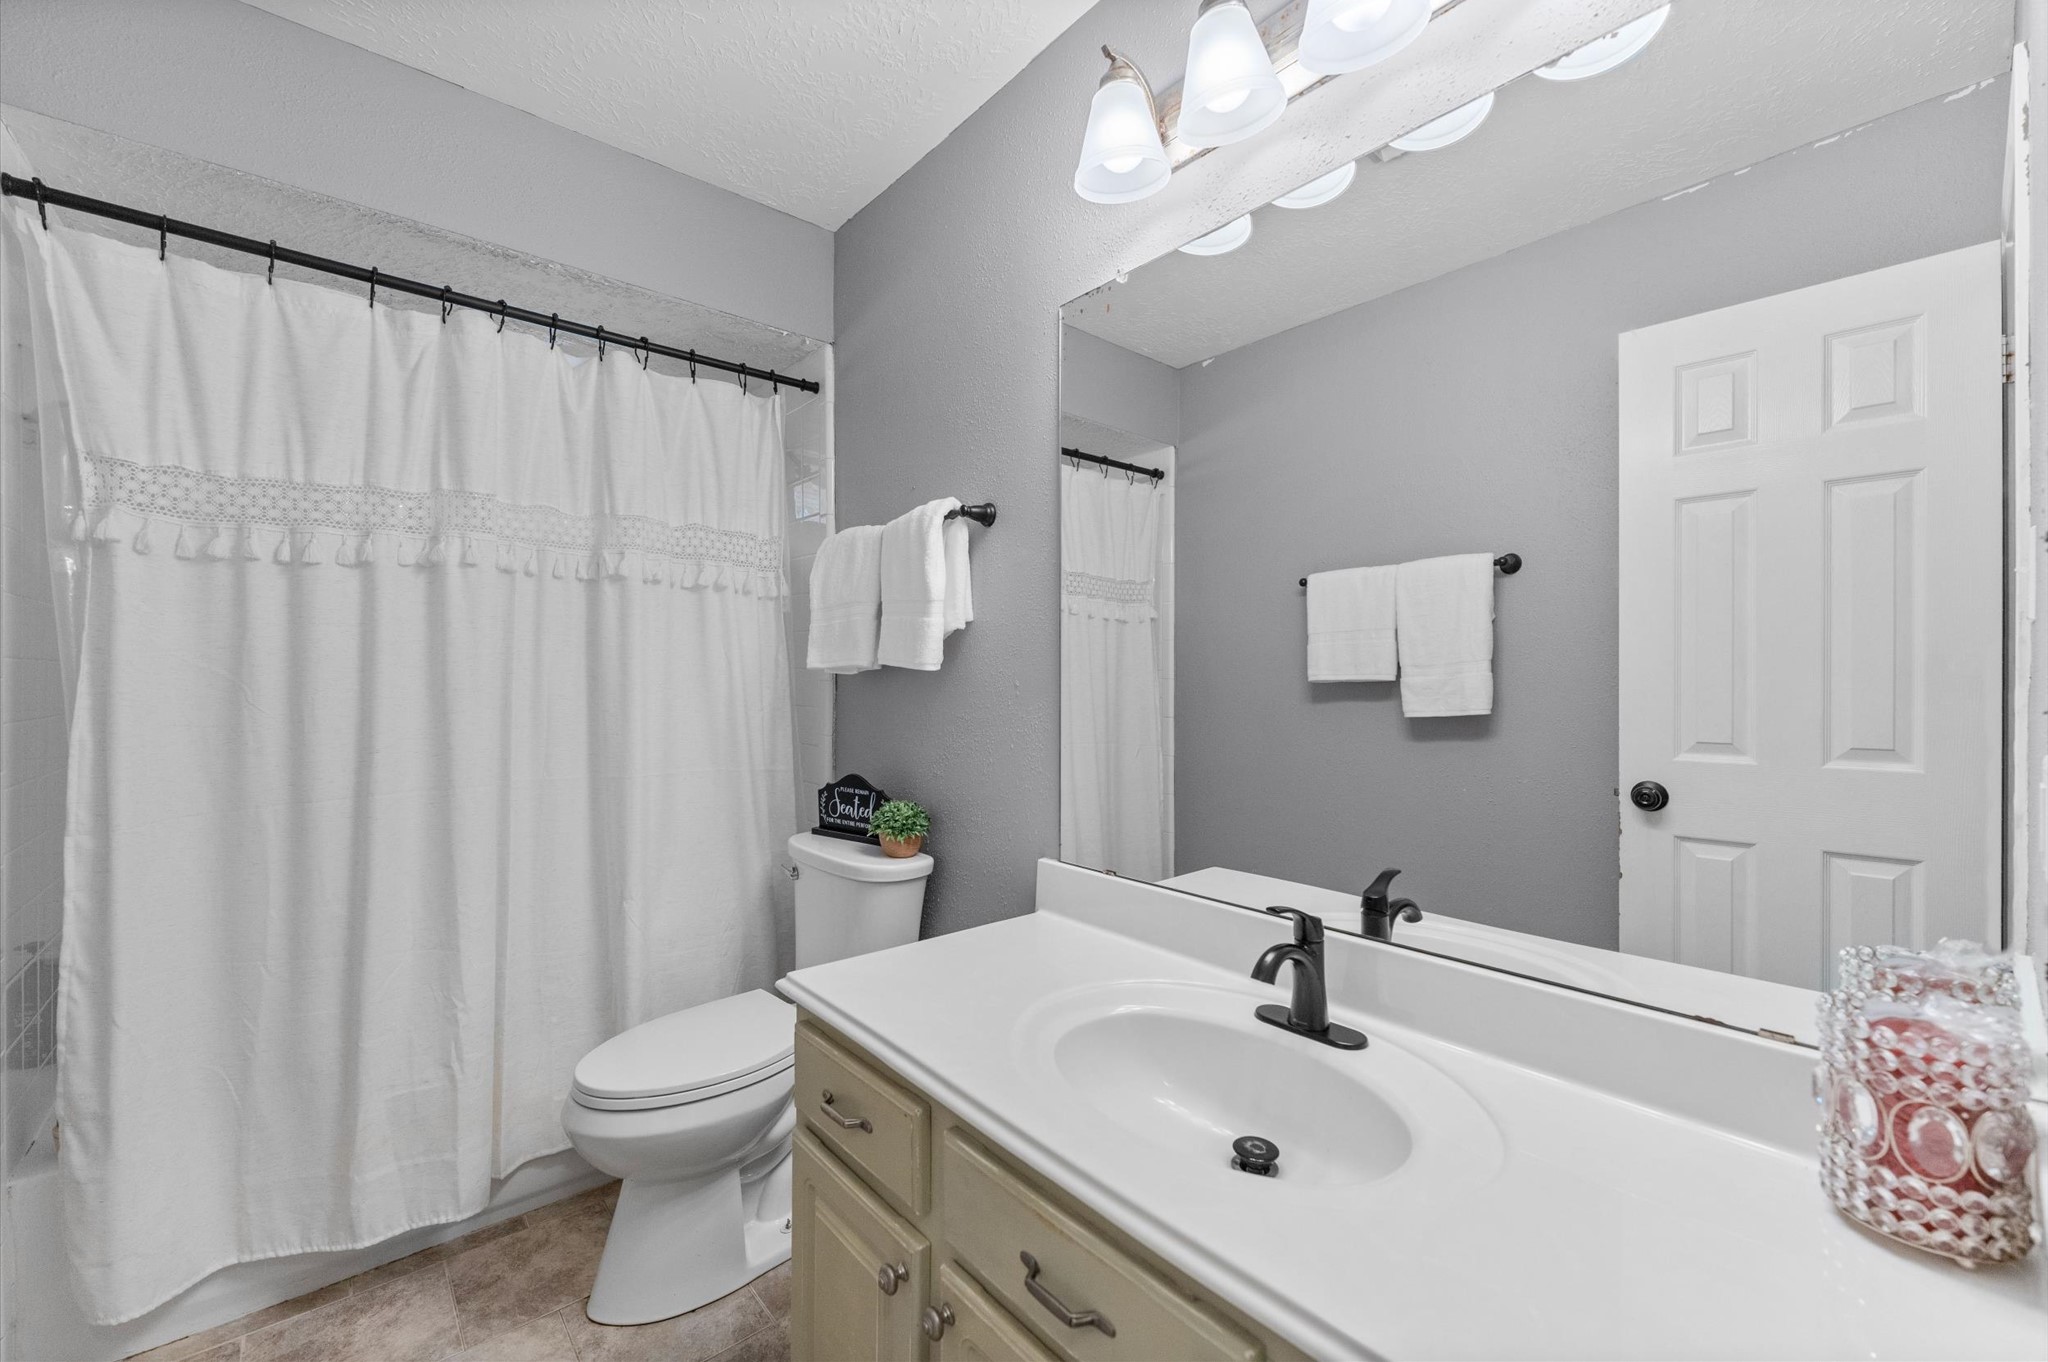
Bright, well-appointed bathroom featuring a spacious vanity, large mirror, updated fixtures, and a tub/shower combination with a privacy curtain.
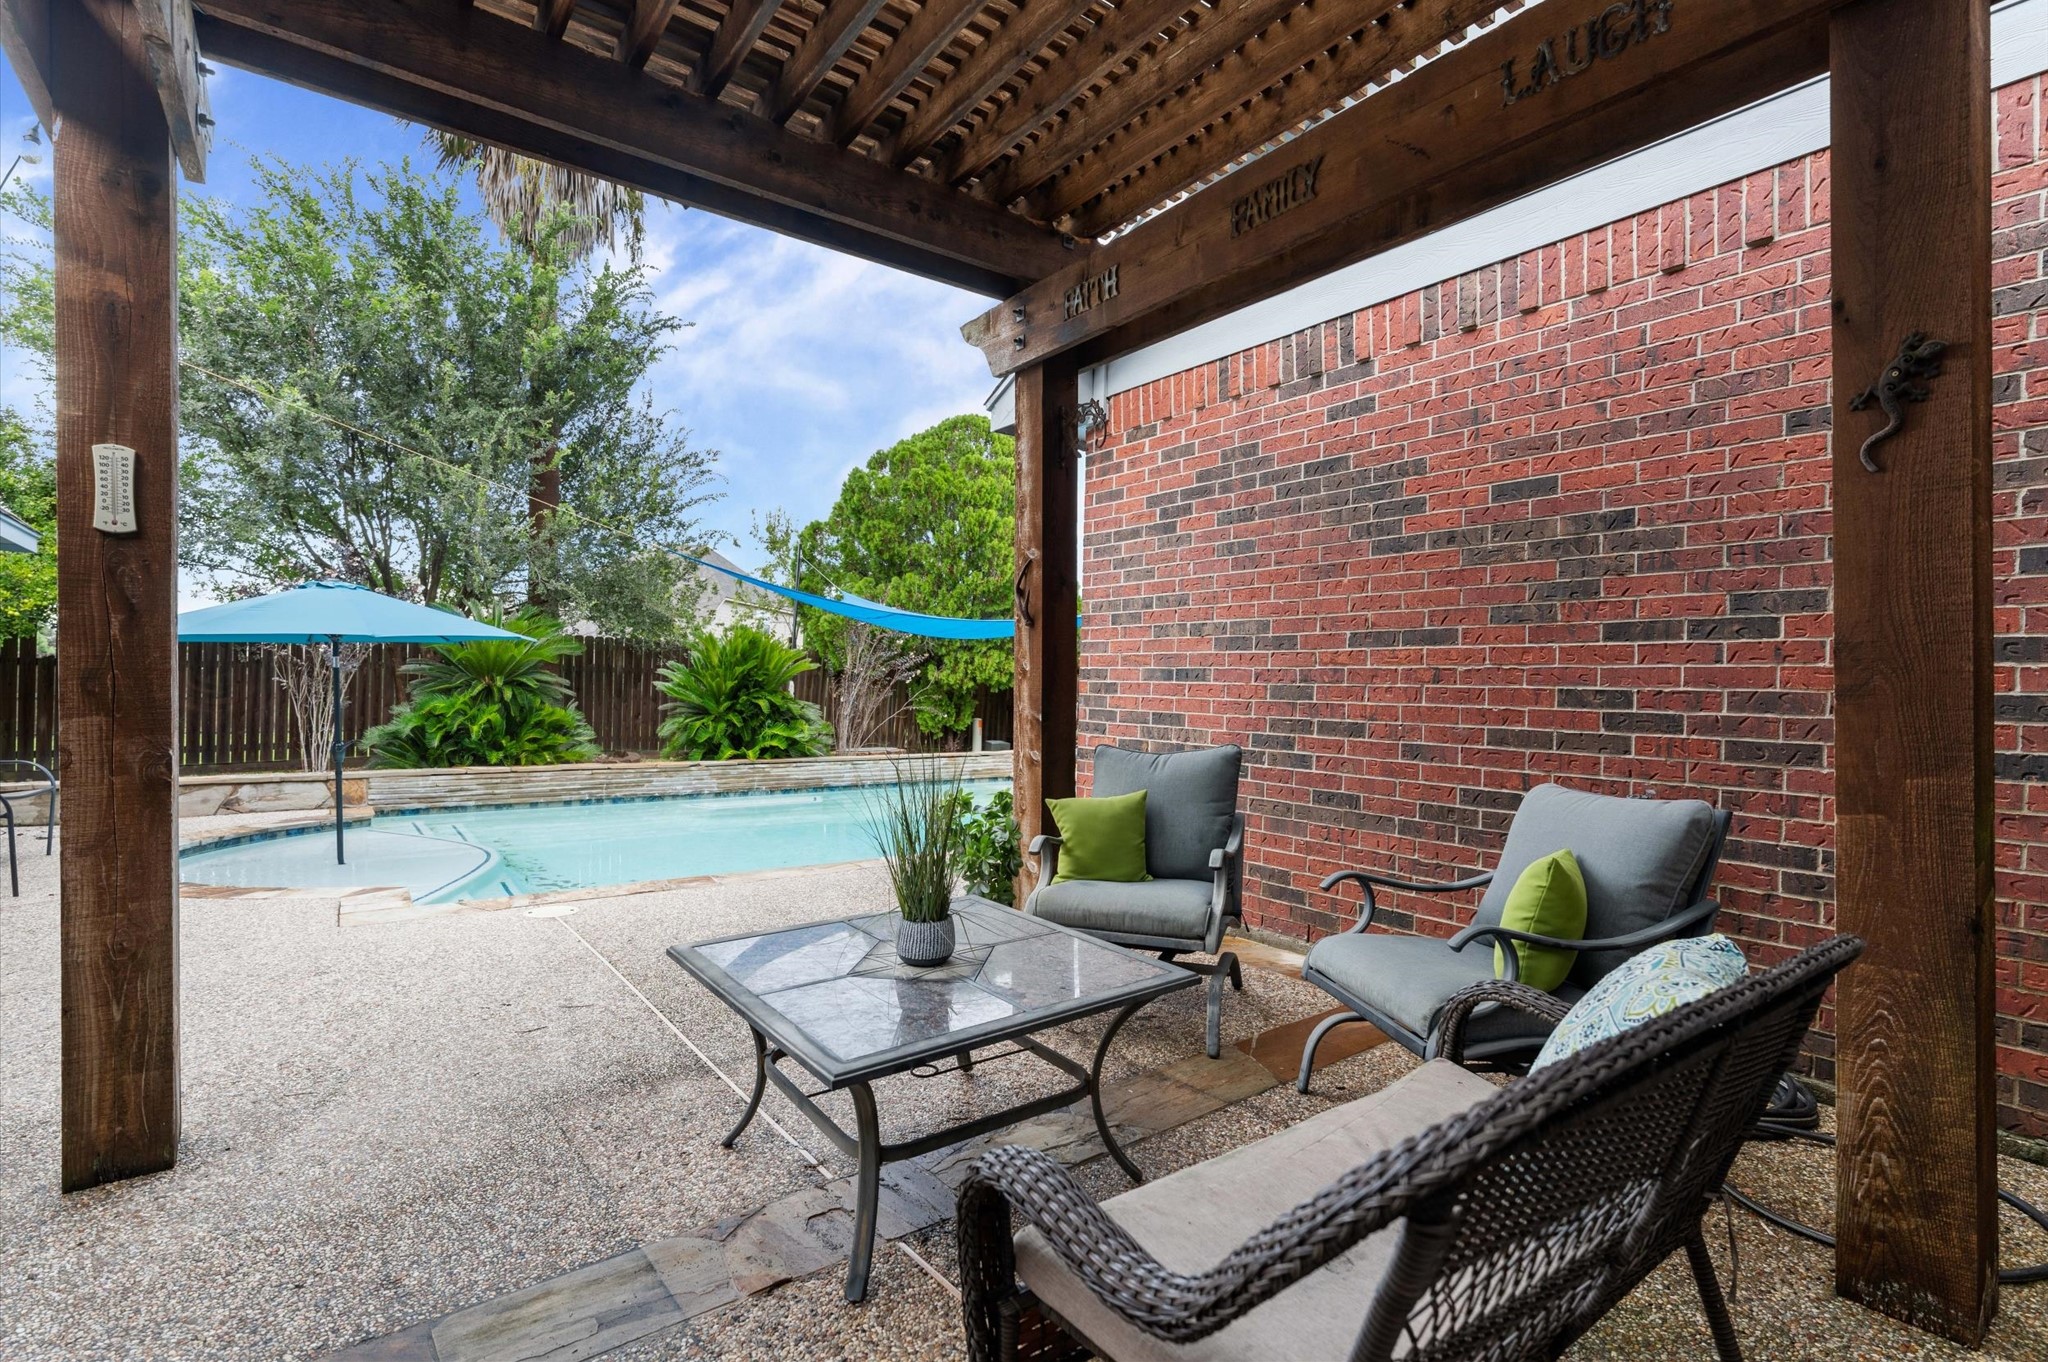
Covered patio area overlooking the pool, offering a comfortable outdoor seating space with a shaded pergola and brick exterior.
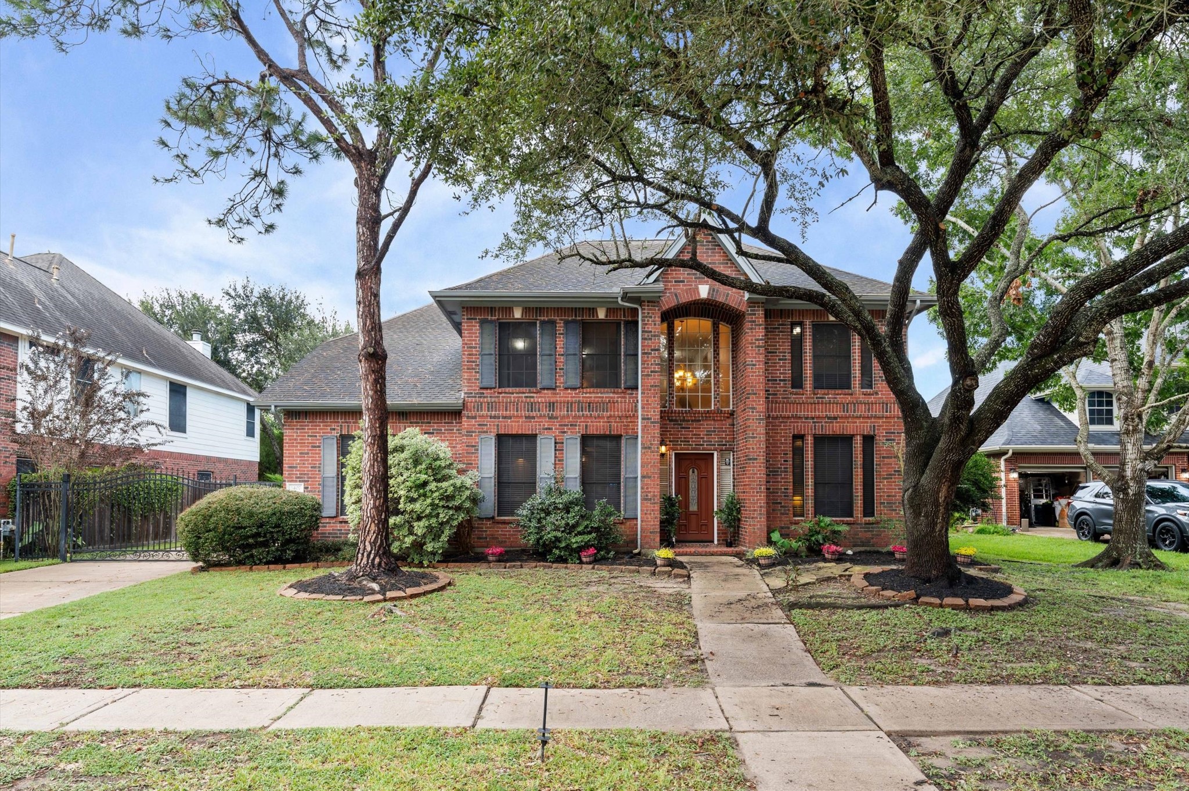
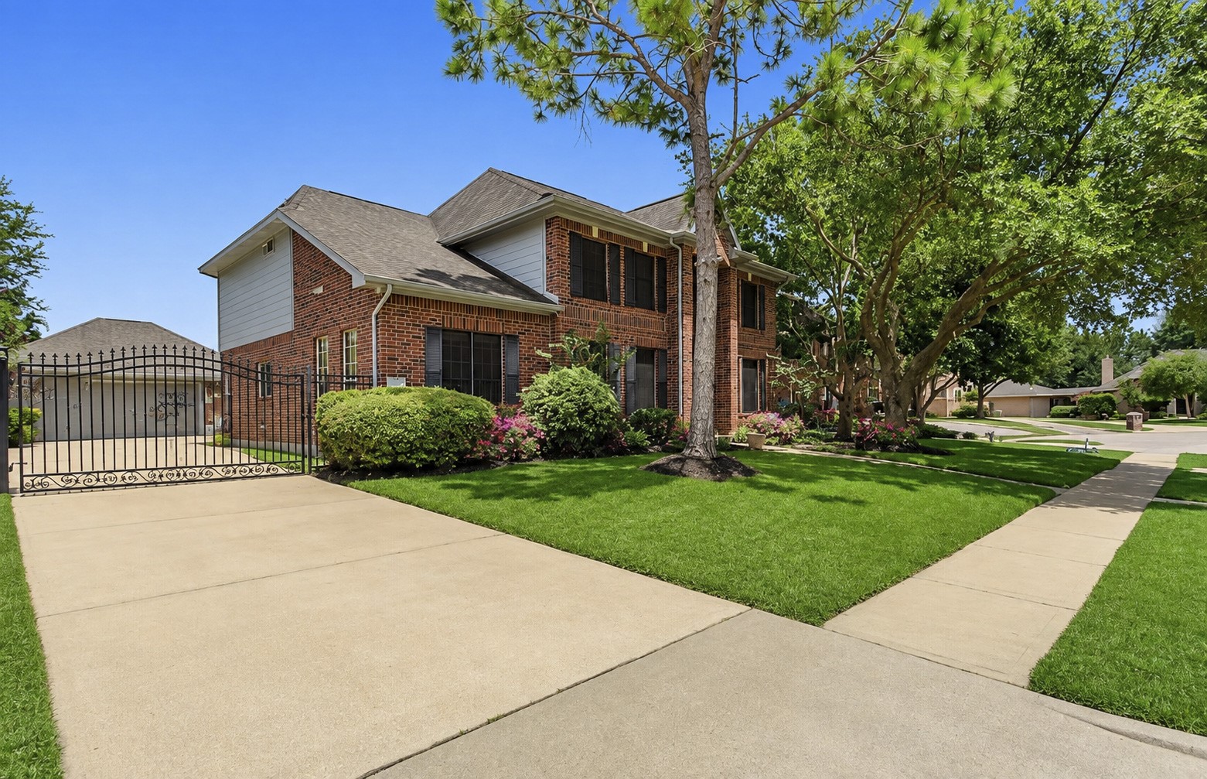
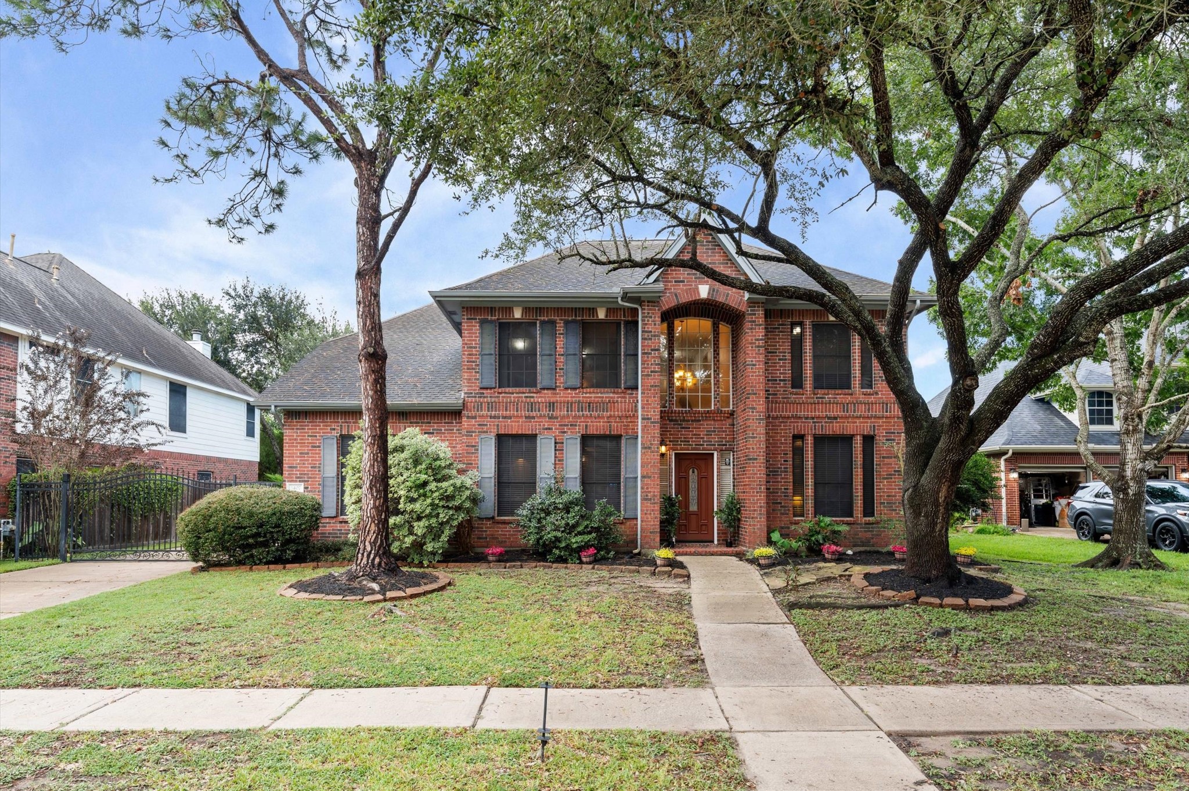
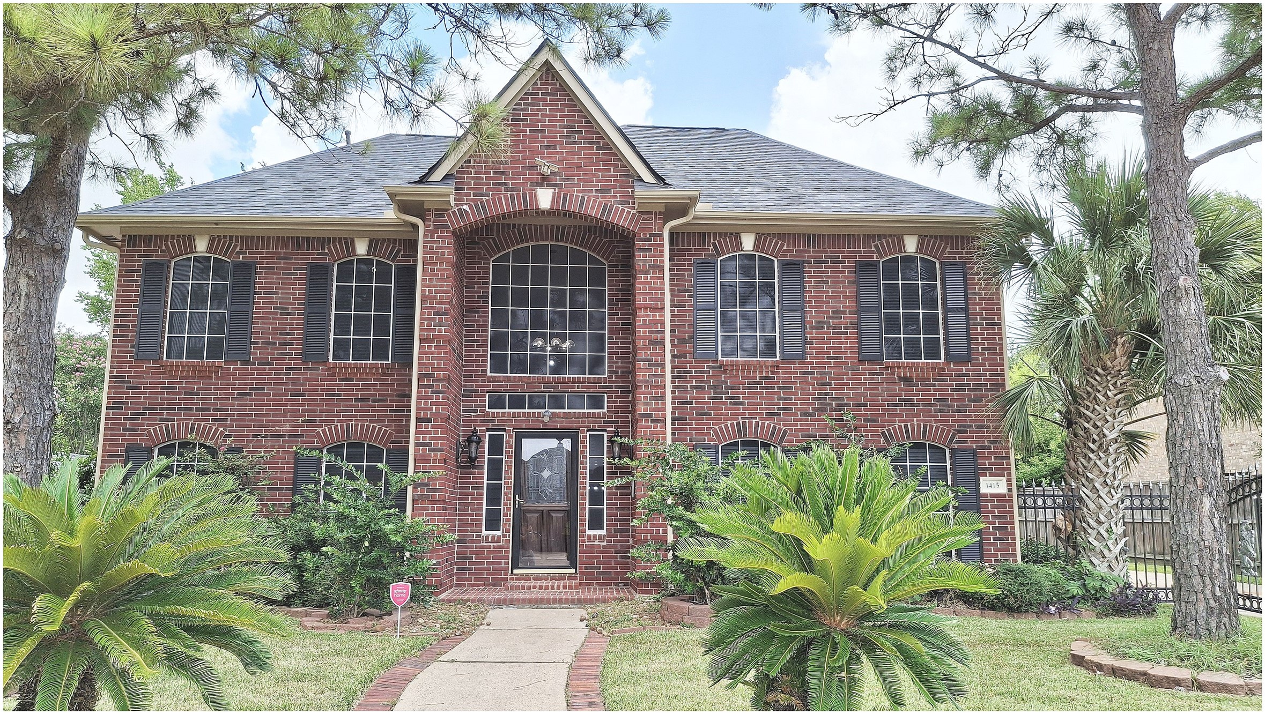
Charming two-story brick home with mature trees. Lawn has been re-seeded and new grass will take root in a few weeks.
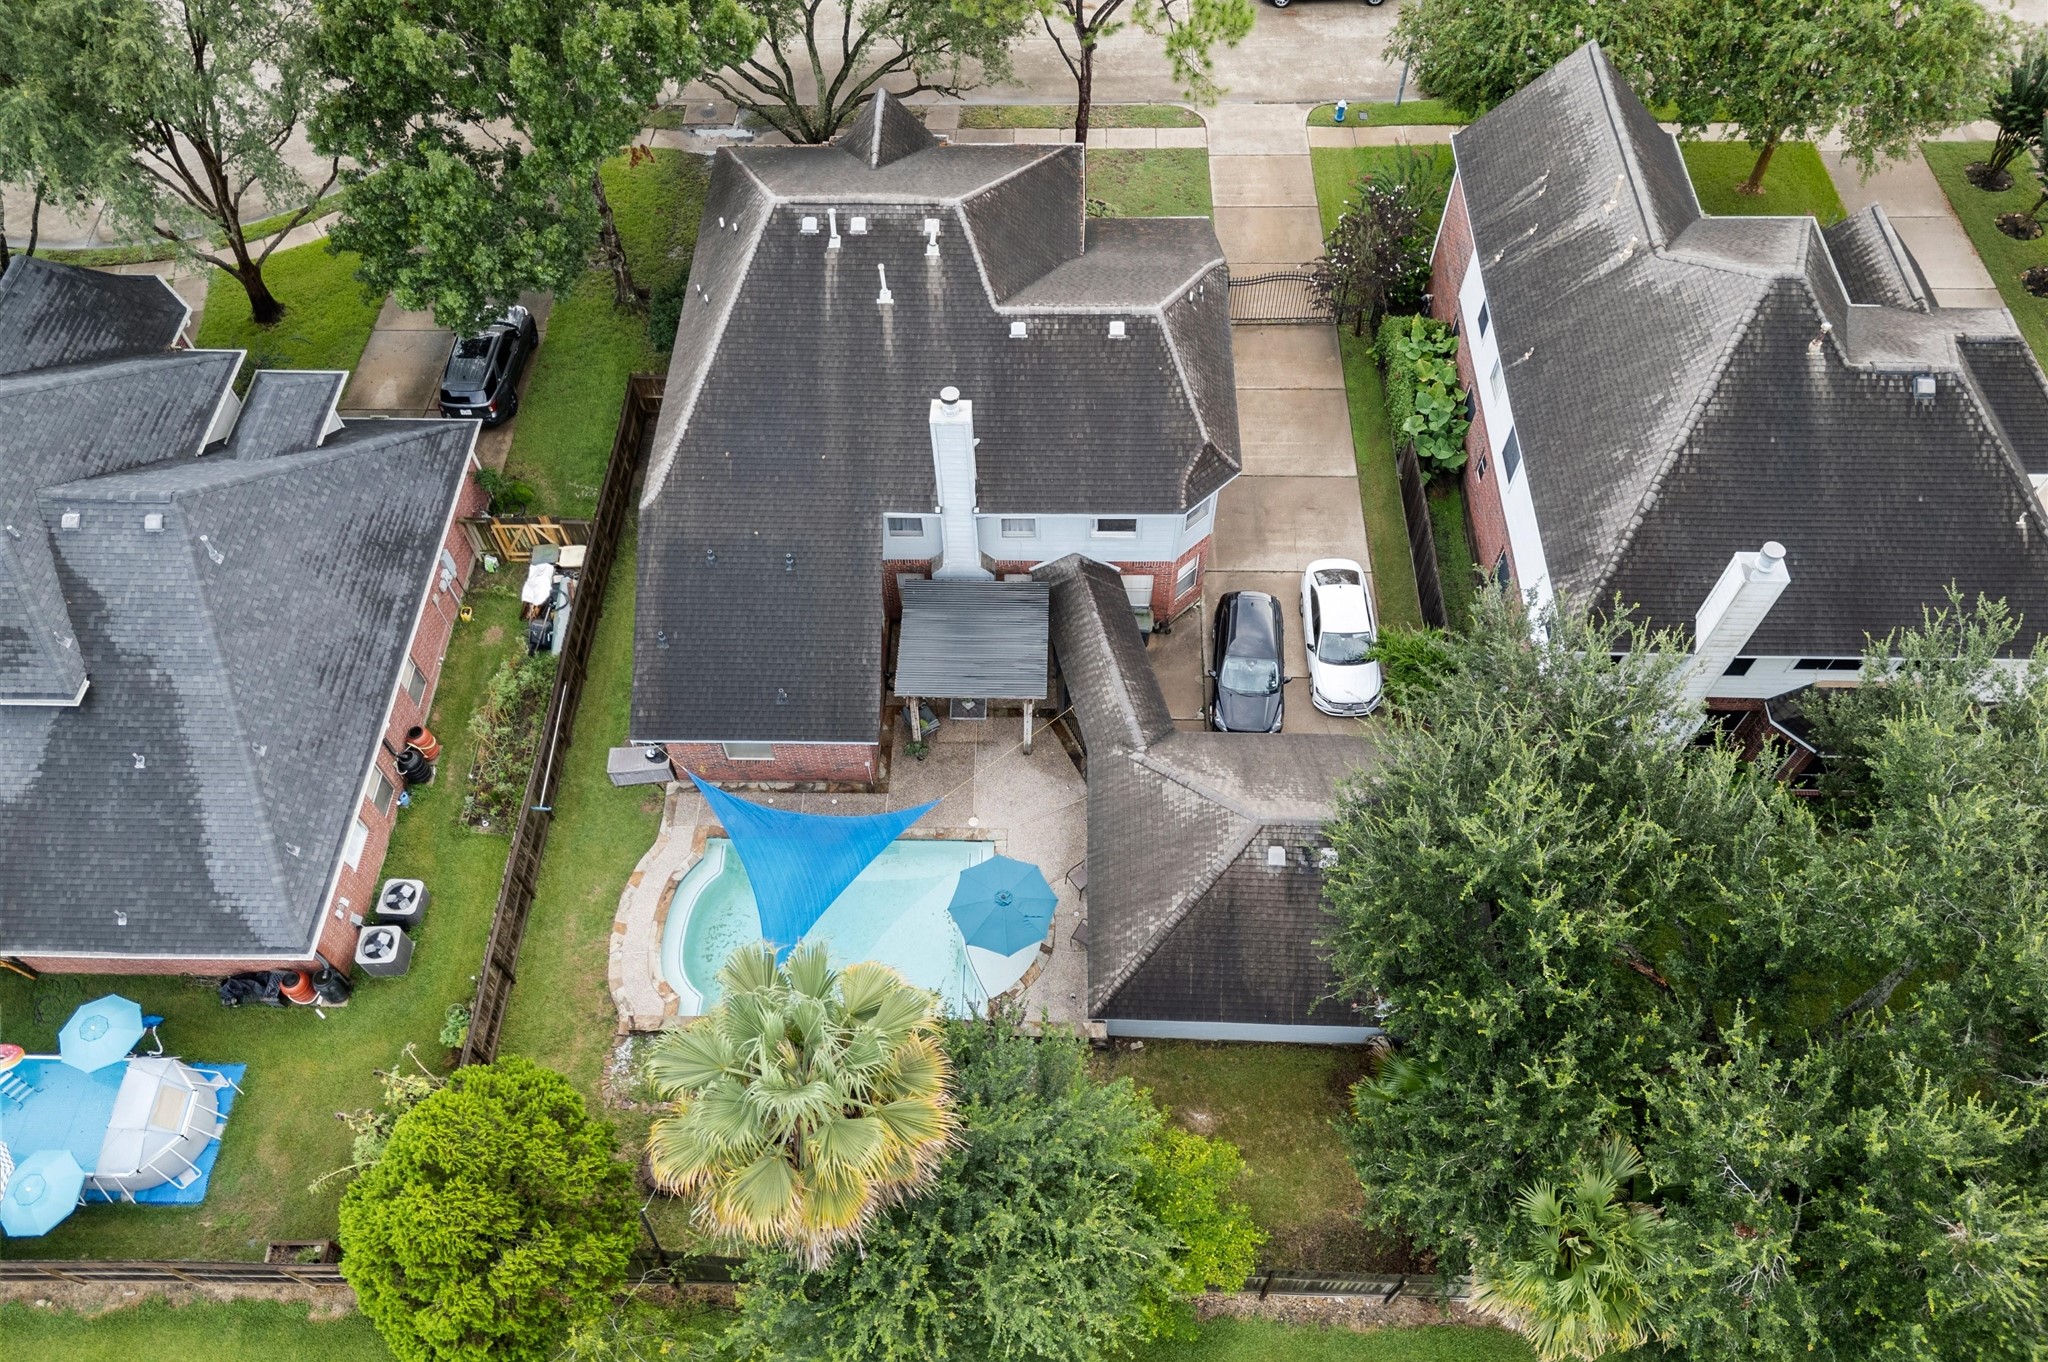
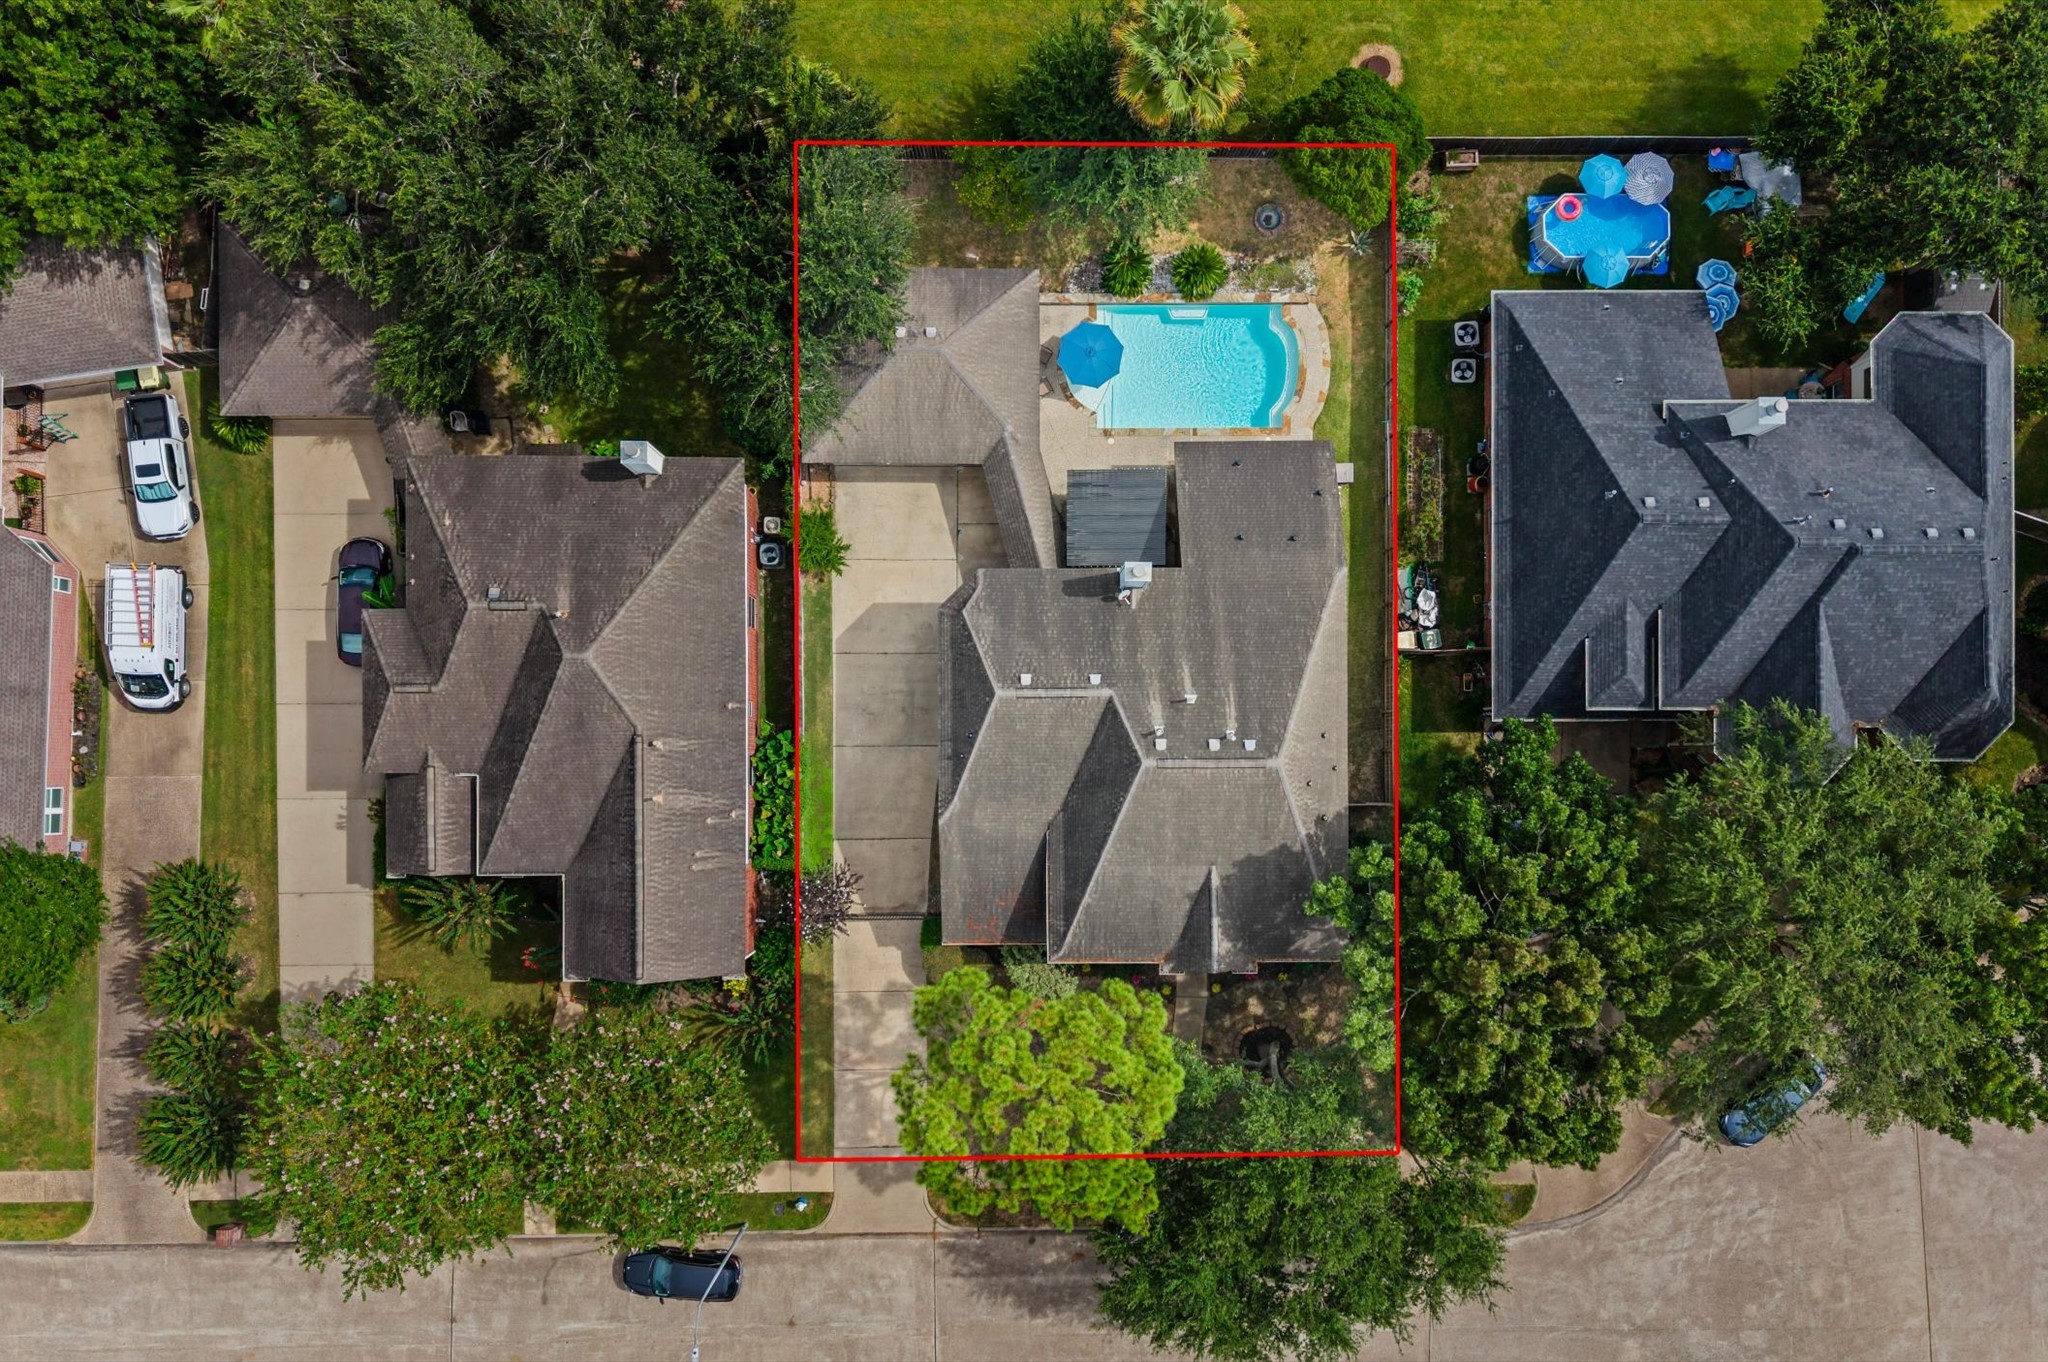
Aerial view highlighting the home’s private backyard oasis, featuring a sparkling pool with shade canopy, covered patio, and lush surrounding landscaping.
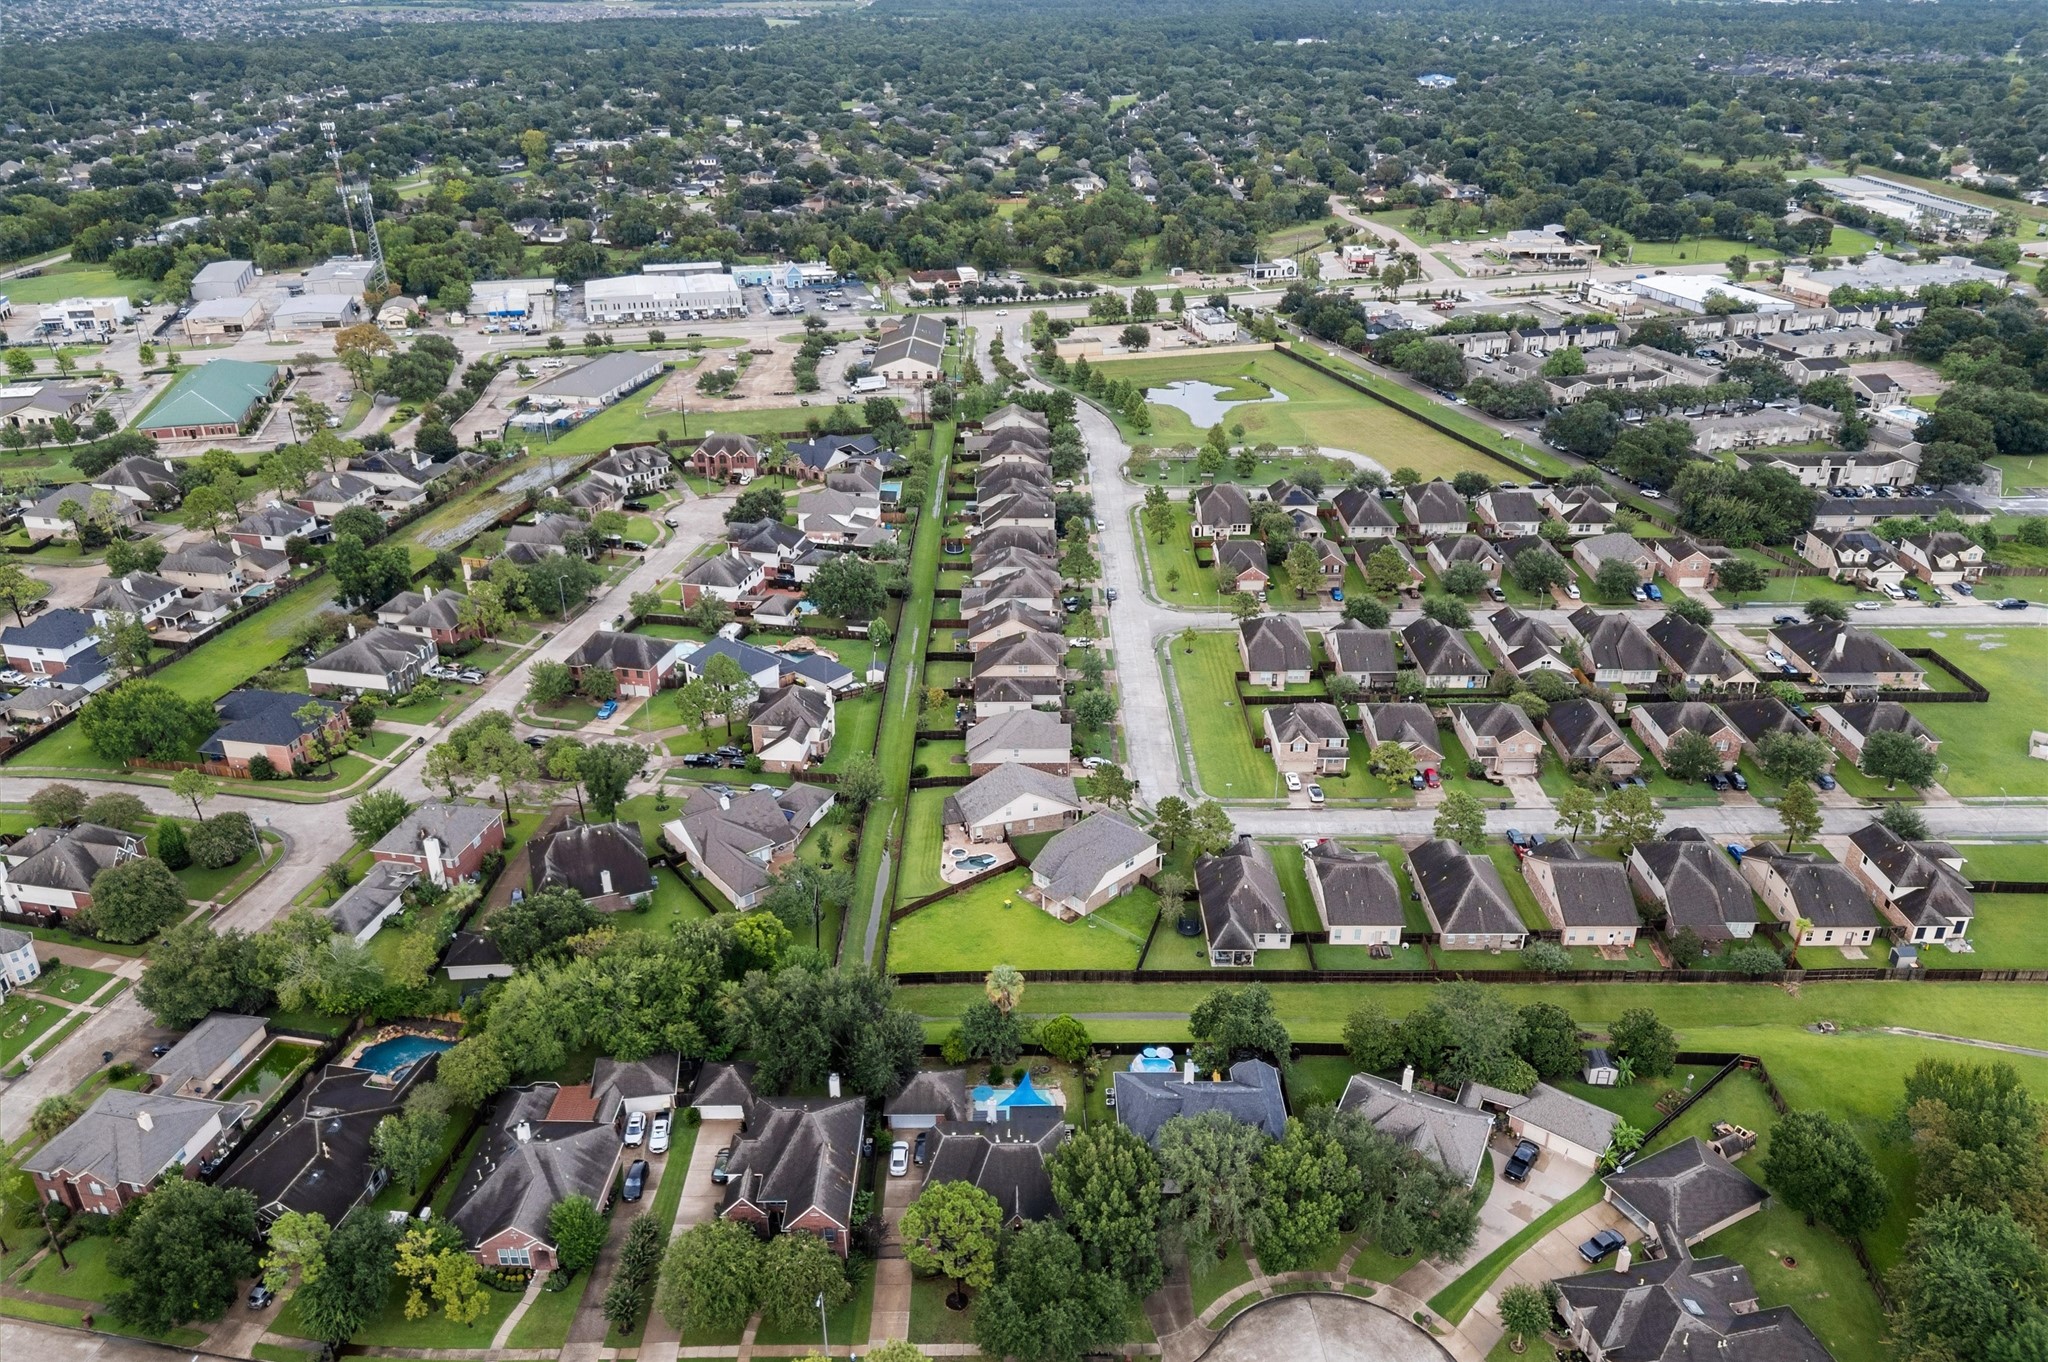
Aerial view of the surrounding neighborhood, showcasing the established residential community and nearby green spaces.
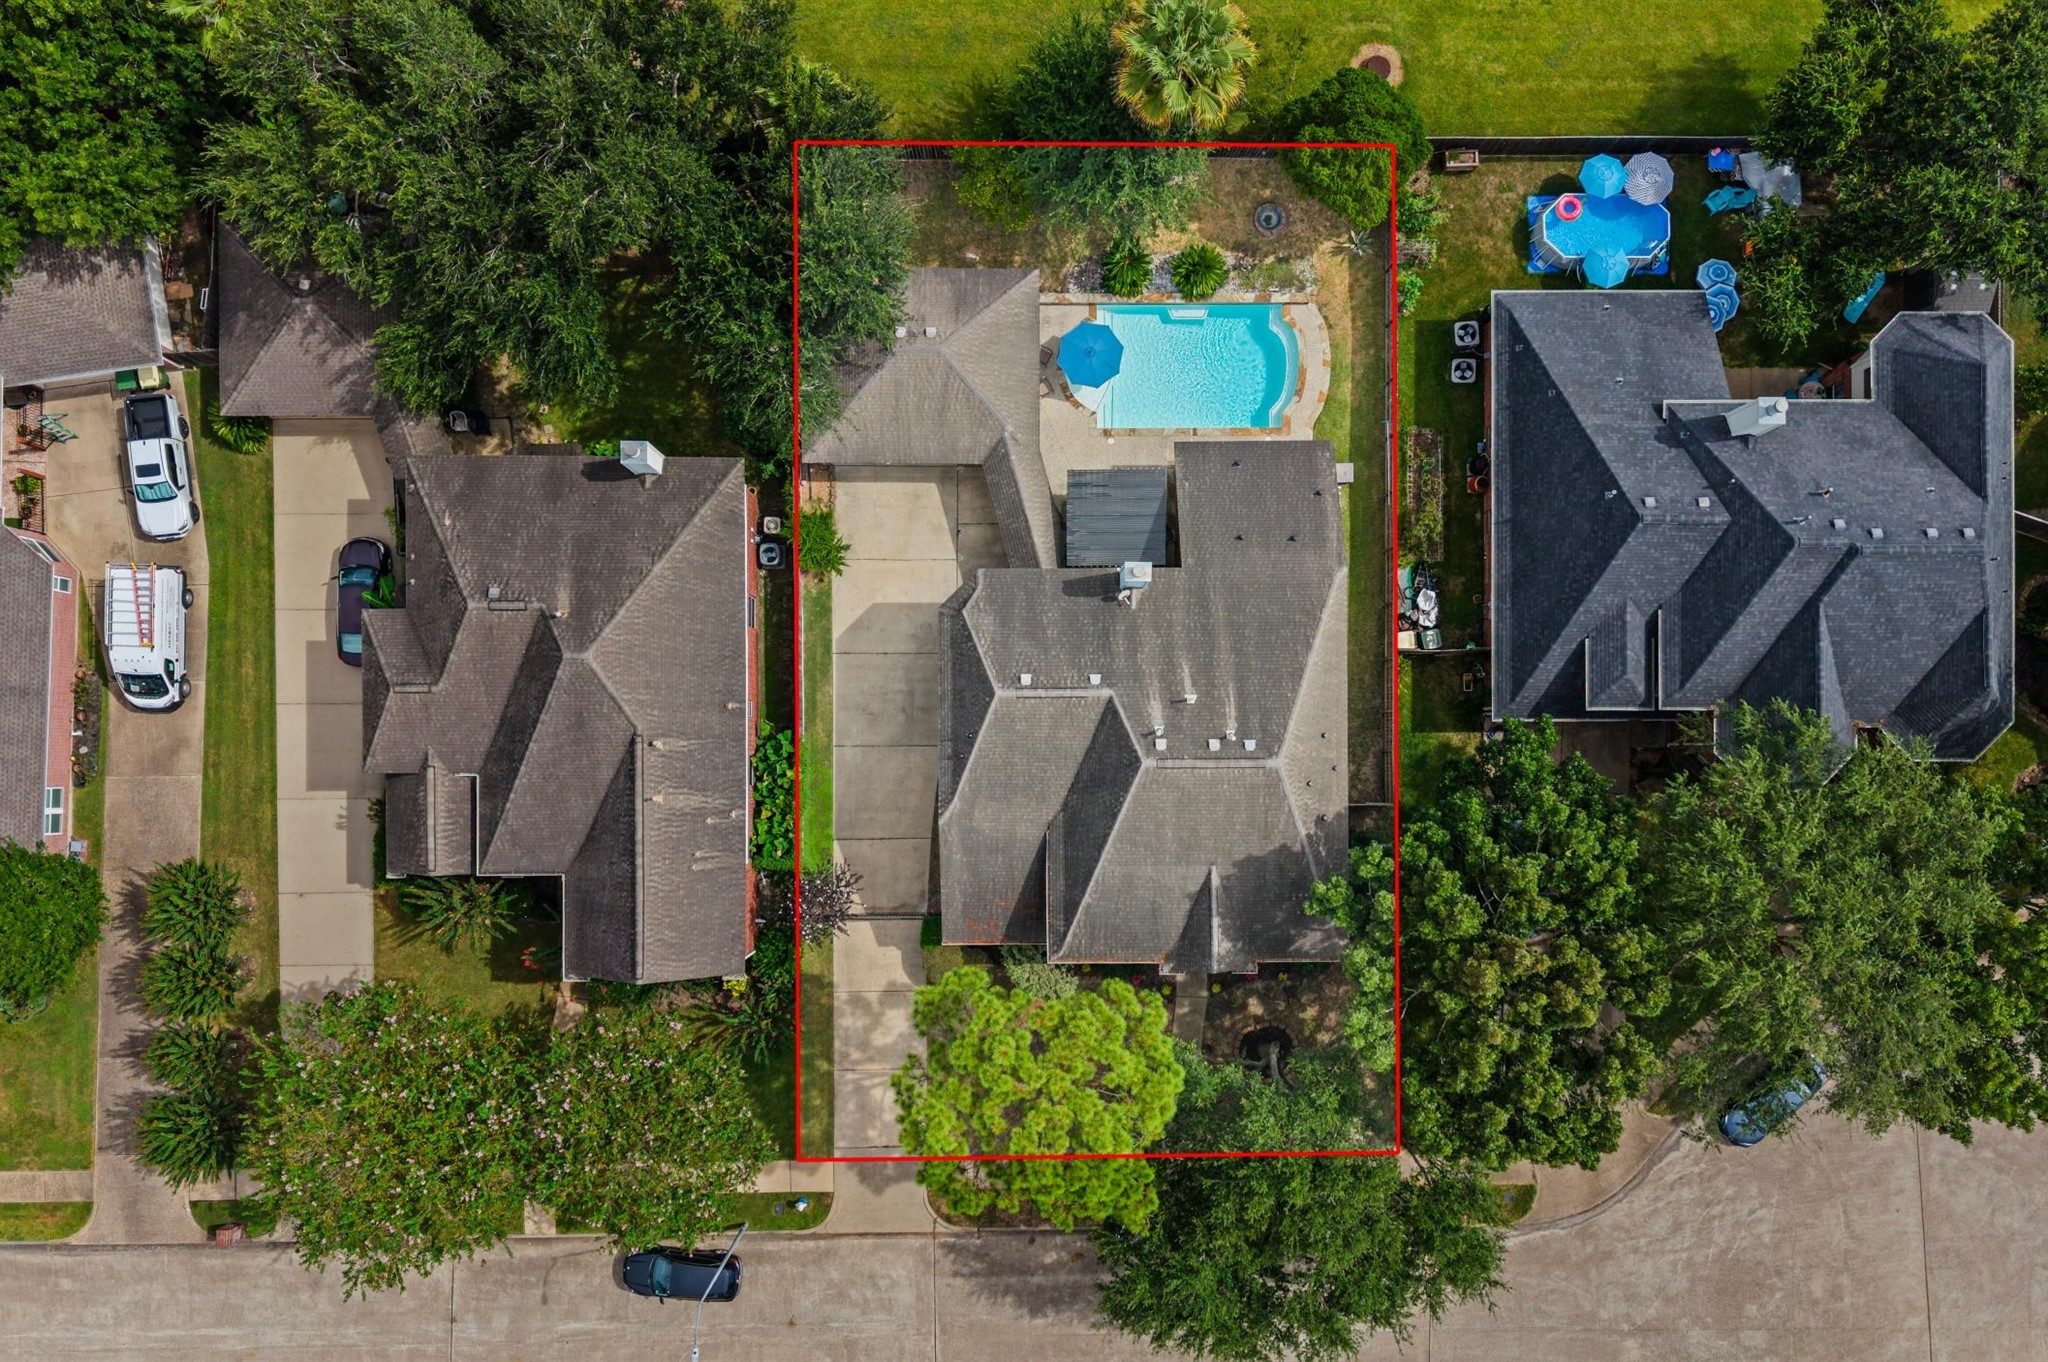
Aerial view showcasing the home, pool, and surrounding landscaping.
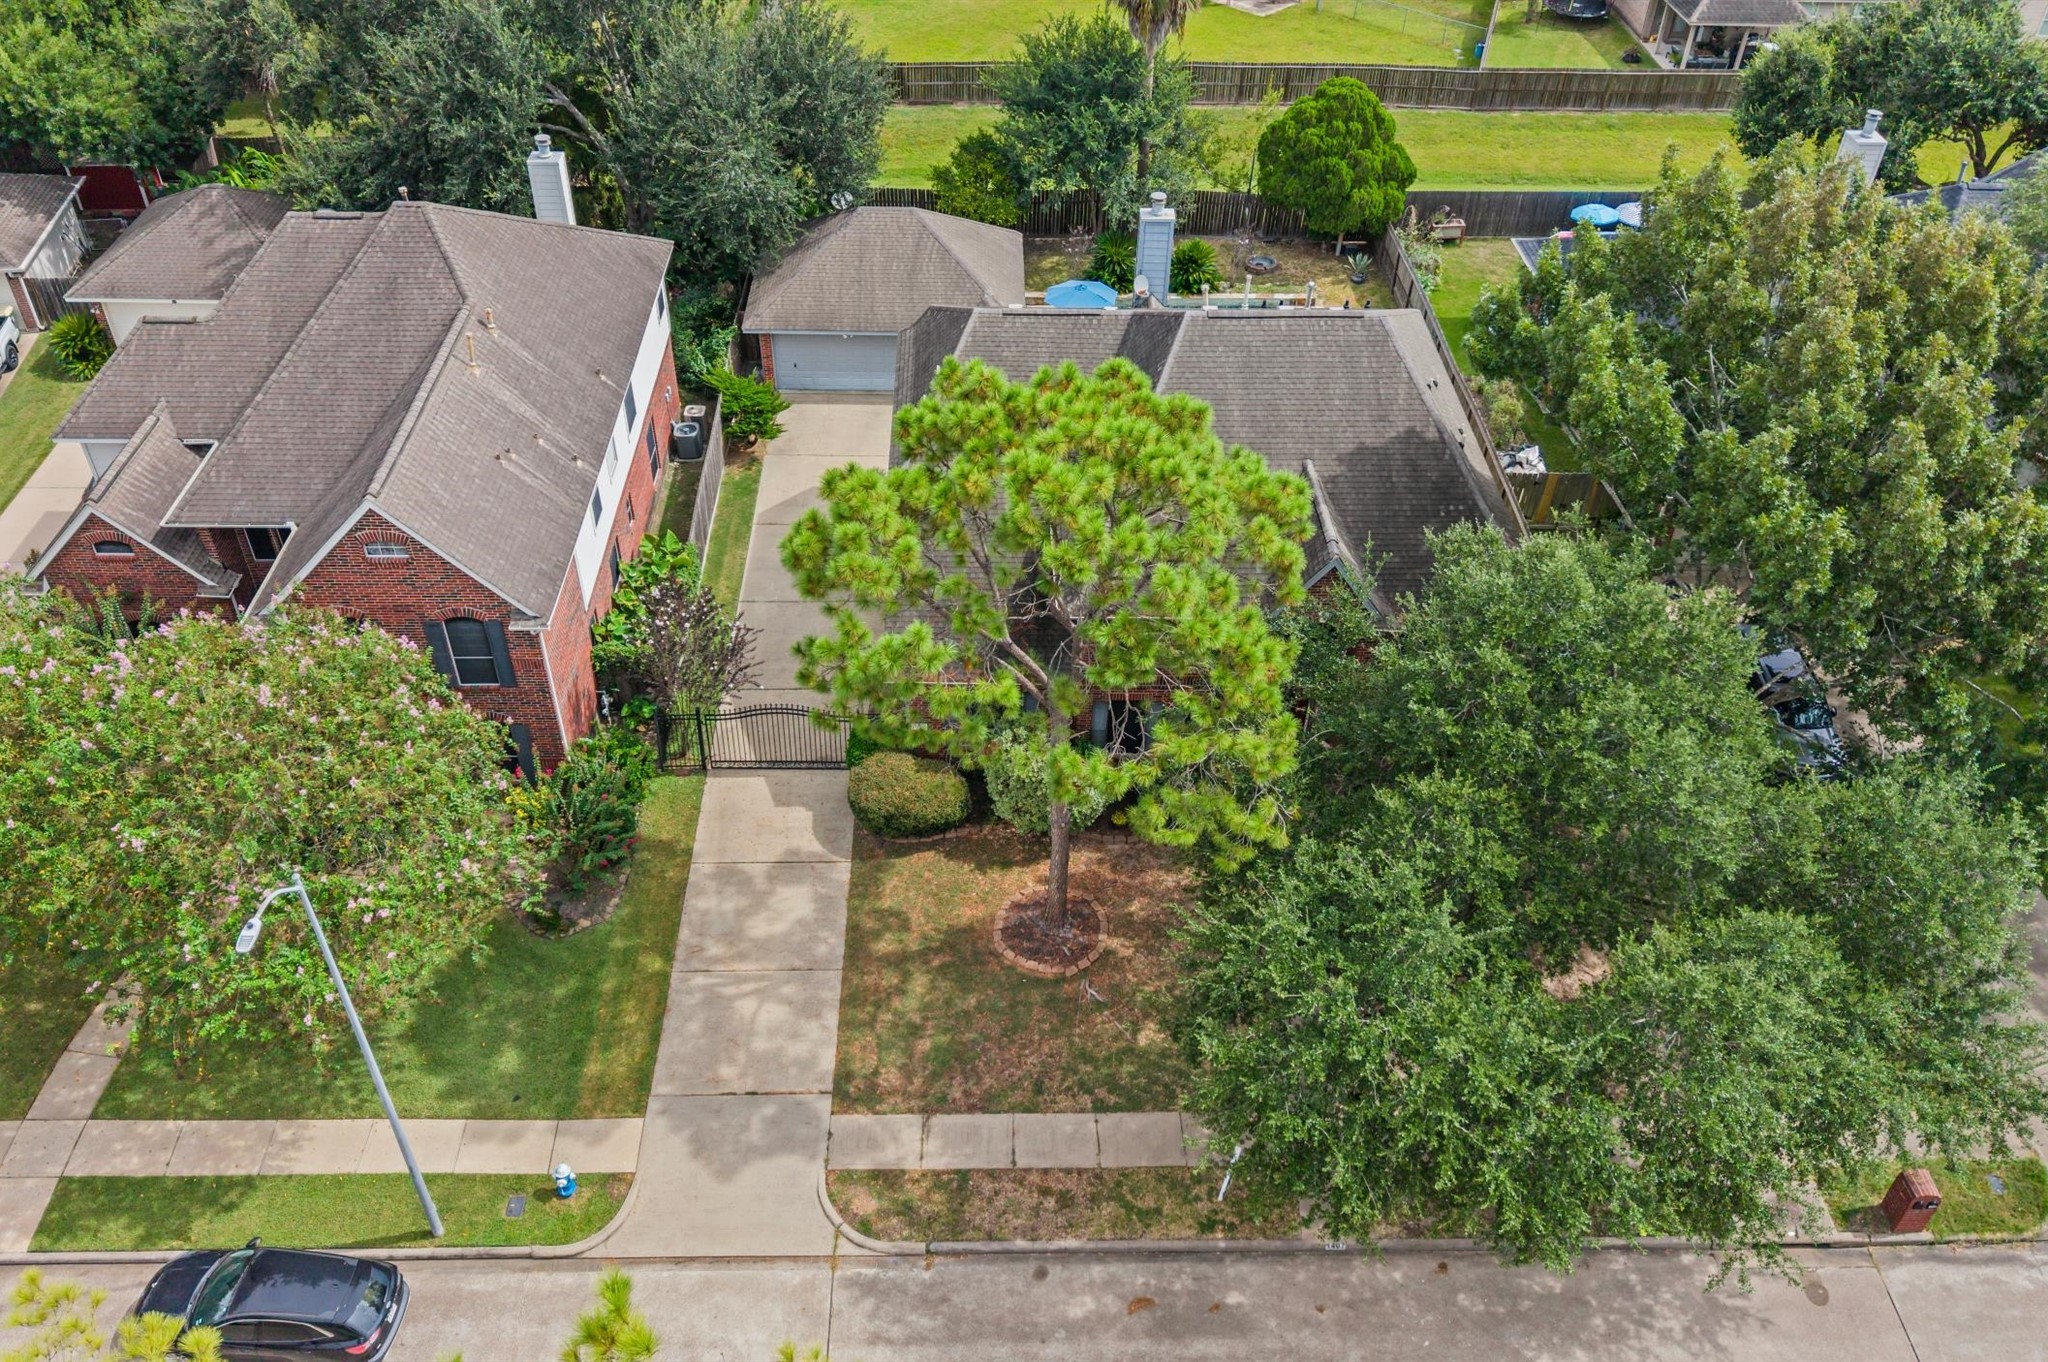
Aerial view of the home and beautifully landscaped front yard.
You could be home: 1407 Pine Meadow.
Take your tour today.
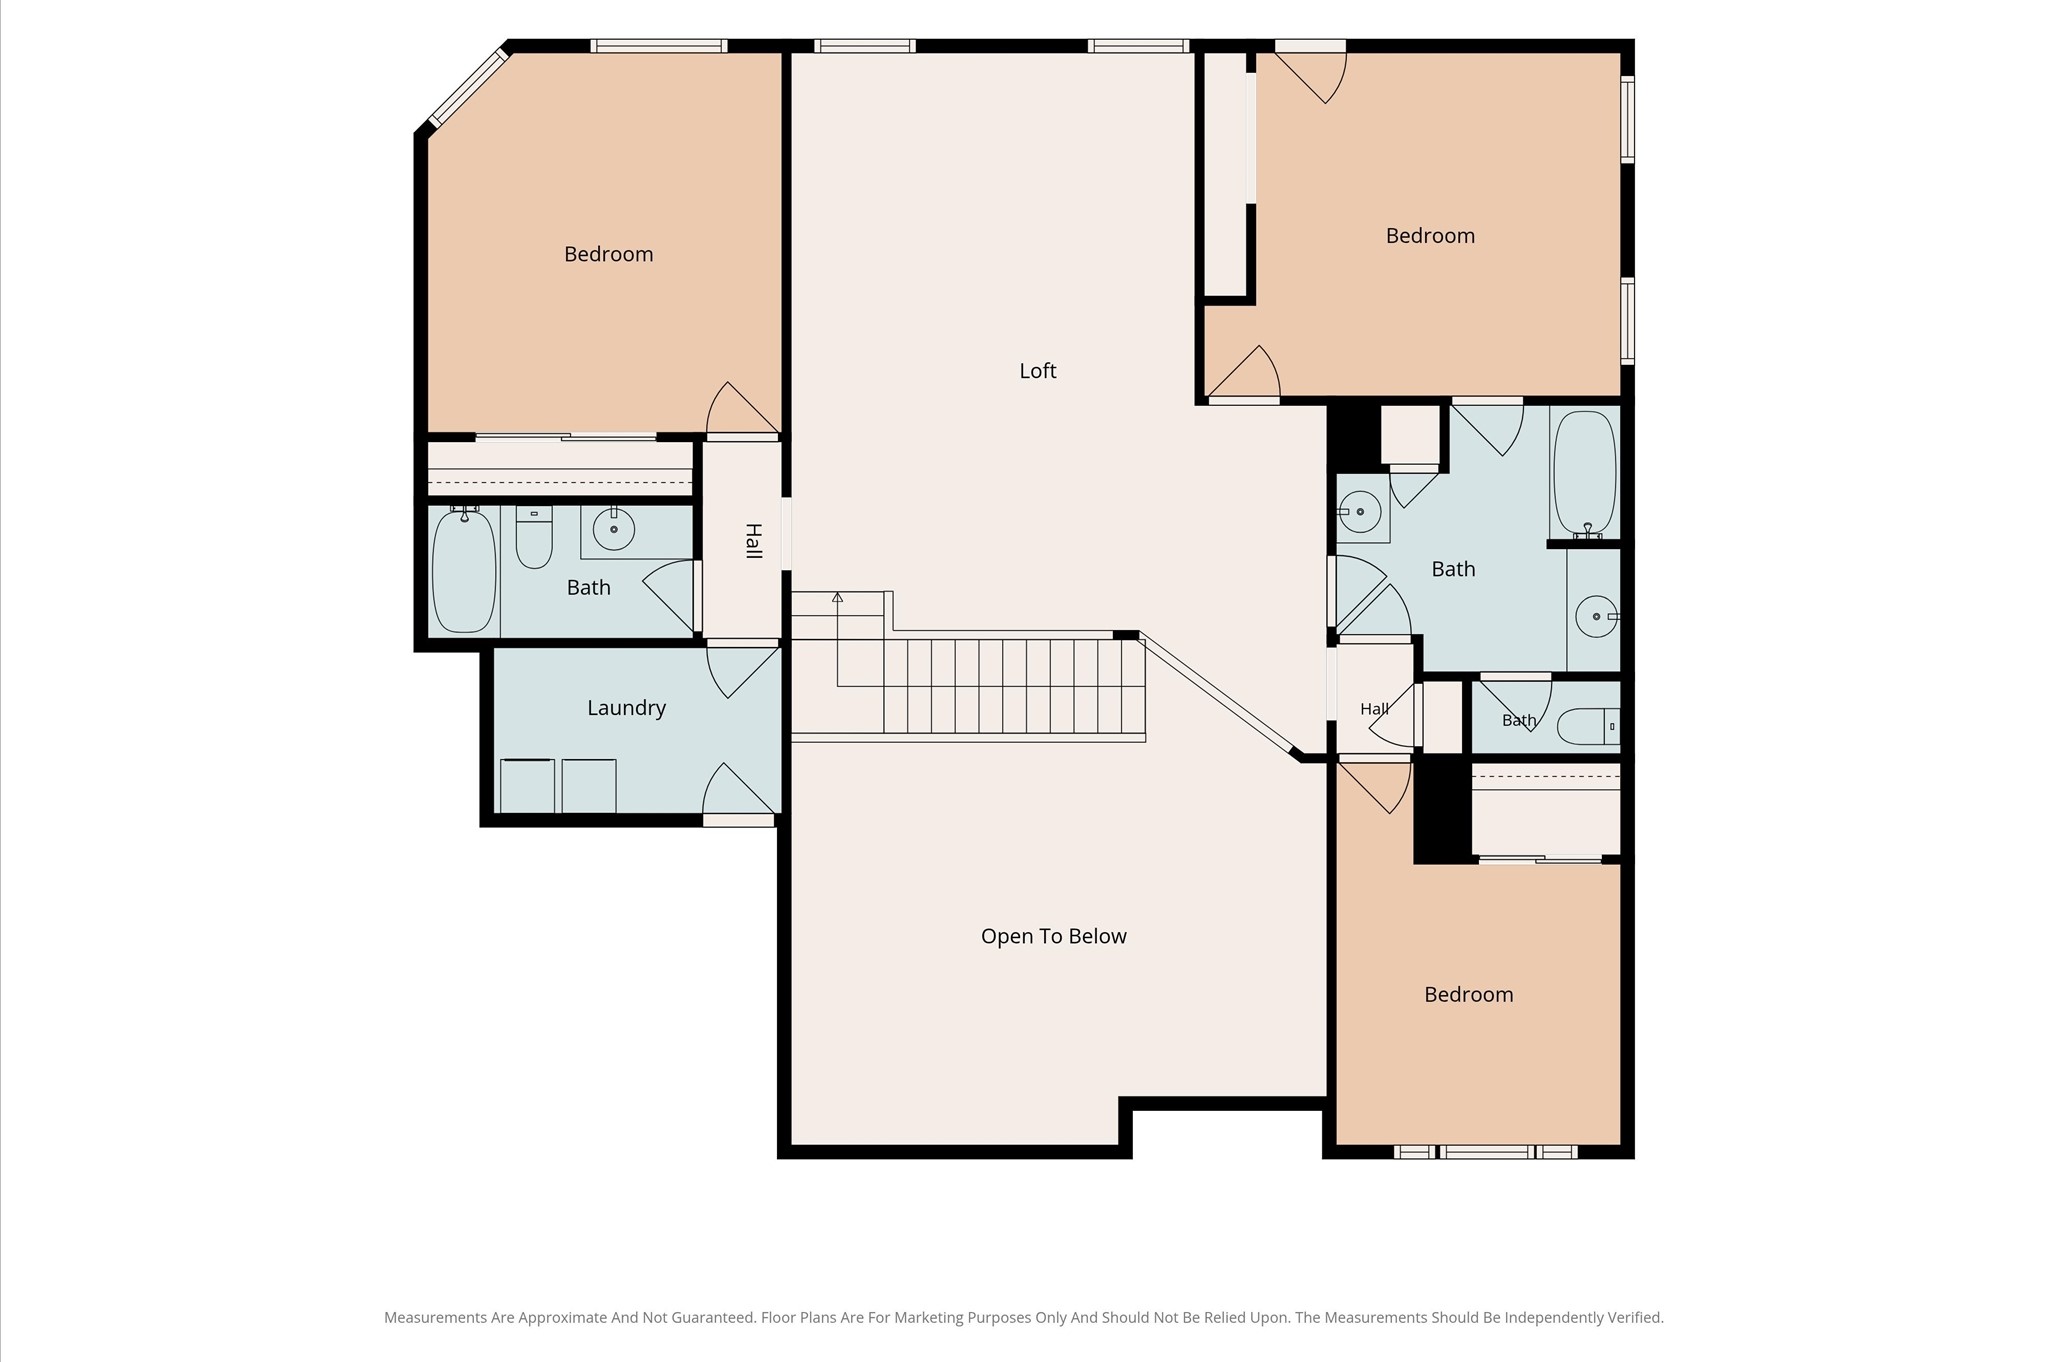
First floor.
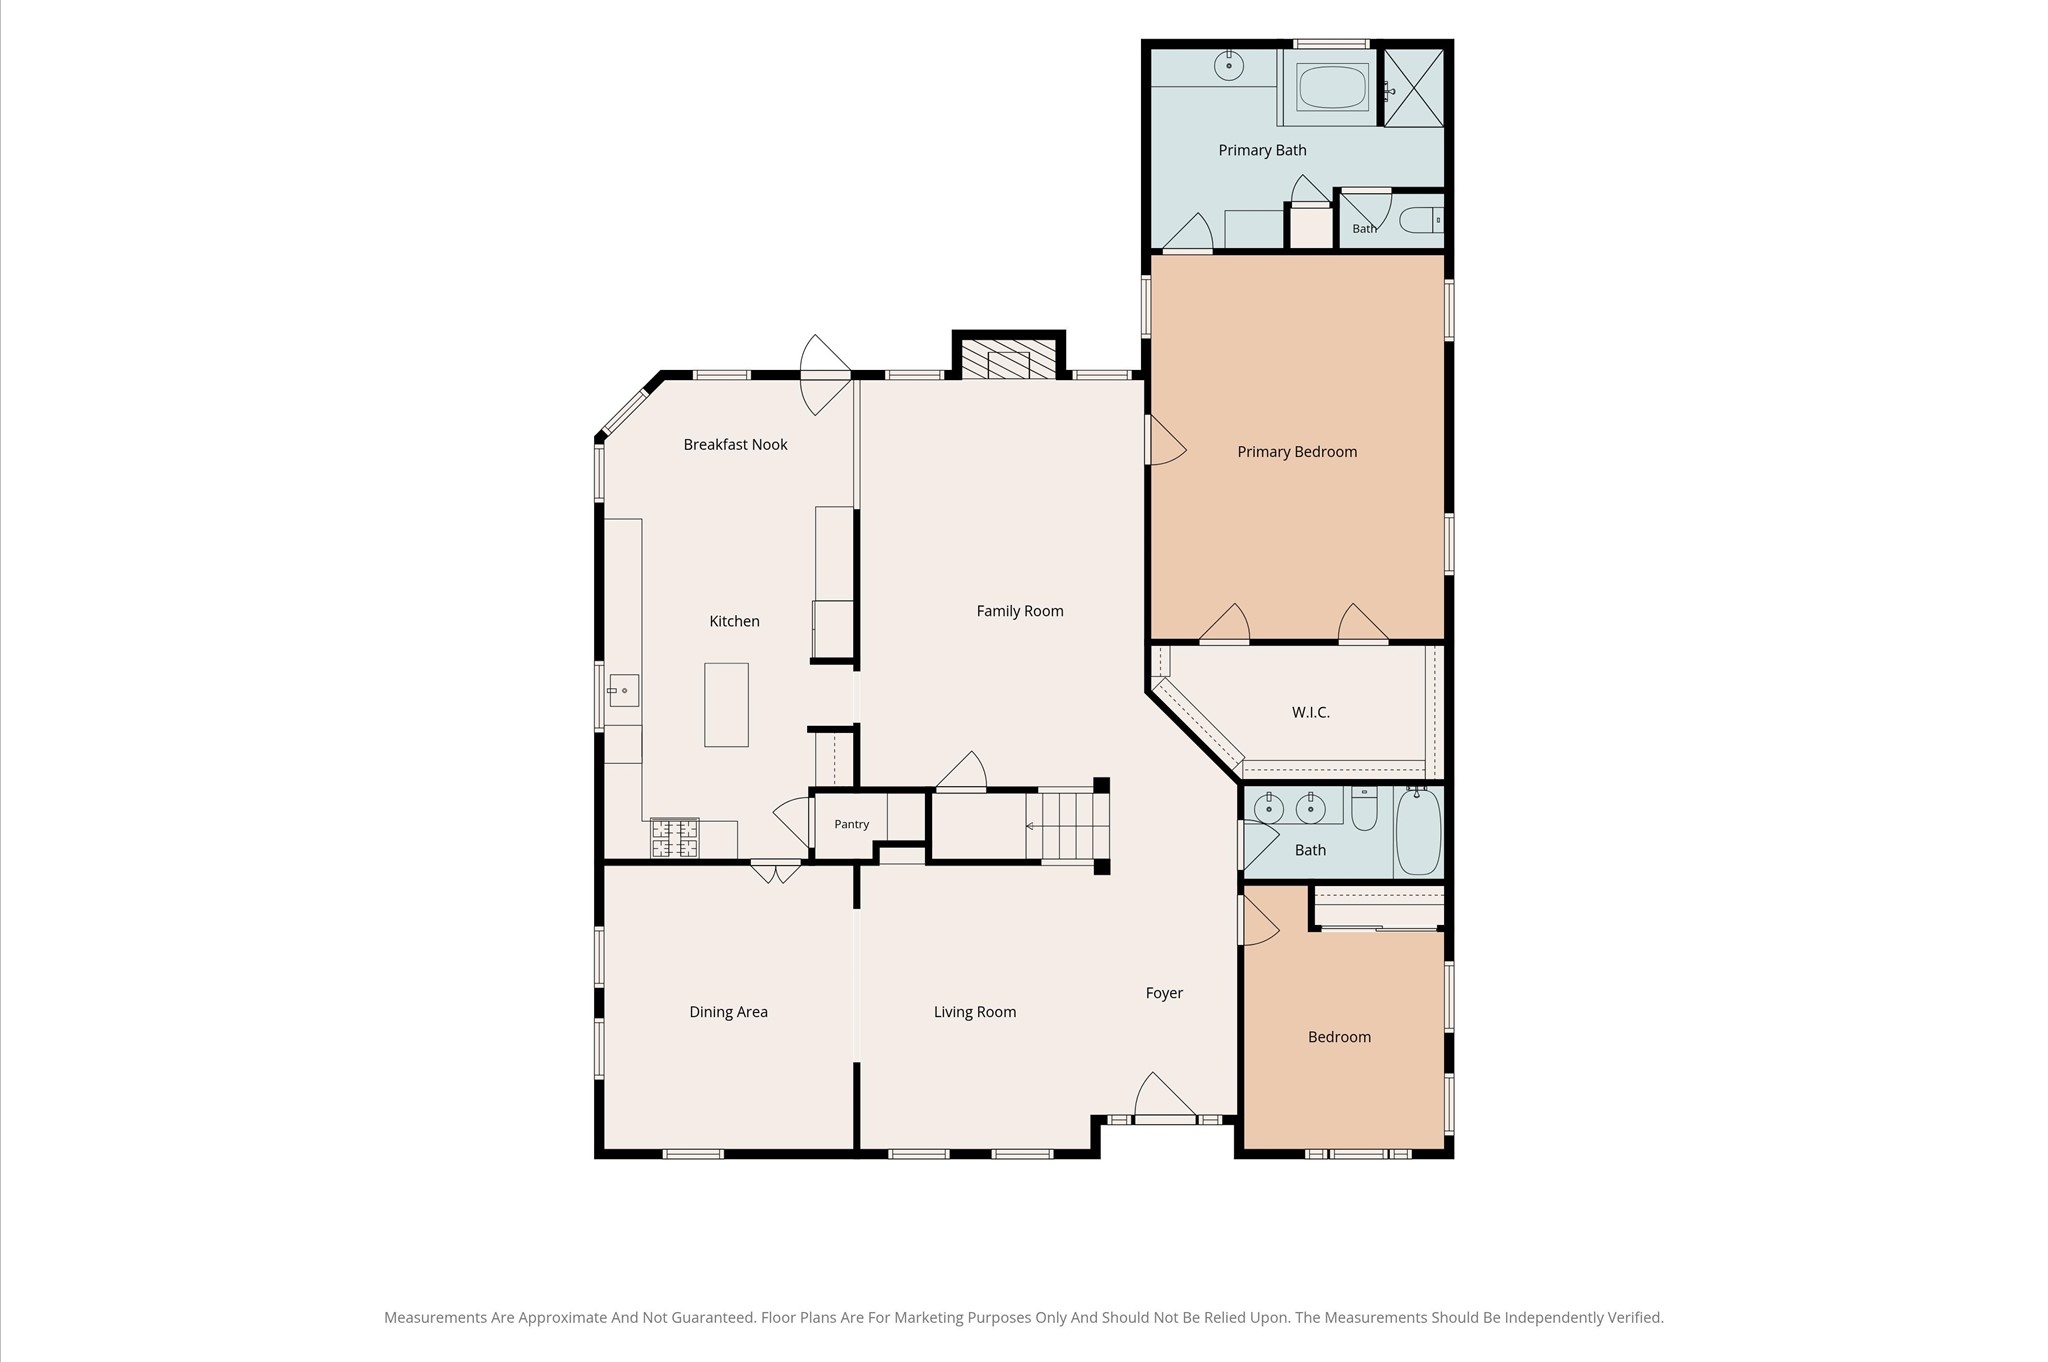
Second floor plan showing the home’s kitchen, breakfast nook, family room, dining area, living room, primary suite, additional bedroom, and bathrooms.

Description
Two bedrooms down! Spacious 5 bedroom, 4 FULL bath with a pool. Stately and sturdy brick all-around home on the edge of Pearland and Friendswood- Pearwood. Elegant yet easy to maintain wood-like LVP throughout first floor. Long, GATED driveway leads to detached 2-car garage with covered entry to back door and kitchen. Easy living. Extend the enjoyment of your home under the outdoor pergola. Situated on a quiet cul de sac just a few turns from FM 518. Excellent location with convenient proximity to I-45 an 288. Low HOA. Schedule your tour today.
Details
| MLS # | 77902585 |
|---|---|
| Listing Type | For Sale |
| Style | House |
| HOA Dues | $305 |
| Sub-Type | Resale |
| Status | Active |
| Year | 1998 |
| Days On Site | 54 |
| Listing Provided By | Lighthouse Realty LLC | Lia Nguyen |
Features
| Bed(s) | 5 |
|---|---|
| Bath(s) | 4 Total |
| SQ Feet | 3,349 |
| Garage | 2 |
| Pool | Yes |
| Story(s) | 2 |
| Acreage | 0.22 |
Exterior
| Lot Features | Subdivision, Side Yard |
|---|
Parking
| Garage Yes / No | Yes |
|---|---|
| Parking Features | Detached, Electric Gate, Garage |
Taxes
| Tax Annual Amount | 8971 |
|---|
Area Information
| State | TX |
|---|---|
| County | Brazoria |
| City | Pearland |
| Zip Code | 77581 |
| Area | 5 |
| Subarea | Pearland |
| Community Name | Pine Hollow Sec 1 A/1 B/1 C |
| Listing VS Median (in Pine Hollow Sec 1 A/1 B/1 C) | |
Price: $465,000 low | high Med: $410,000 sqft: 3,349 low | high Med: 2,728 $ / sqft: $139 low | high Med: $150 On site: 54 low | high Med: 76 | |
Request a showing
Request a showing
Contact
Learn More About This Property

| State | TX |
|---|---|
| County | Brazoria |
| City | Pearland |
| Zip Code | 77581 |
| Area | 5 |
| Subarea | Pearland |
| Community Name | Pine Hollow Sec 1 A/1 B/1 C |
| Listing VS Median (in Pine Hollow Sec 1 A/1 B/1 C) | |
Price: $465,000 low | high Med: $410,000 sqft: 3,349 low | high Med: 2,728 $ / sqft: $139 low | high Med: $150 On site: 54 low | high Med: 76 | |
Nearby Listings (Within 1/10 mile)
Price: $348K - $581K
sqft: 2,500 - 4,000
Listing Updated: September 24, 2026 at 12:23:19 PM PDT