
$234,950 $1,261 est/mo Sourced by Back At You
1435 Lazy Spring Drive,Missouri City, TX 77489
Missouri City, TX 77489
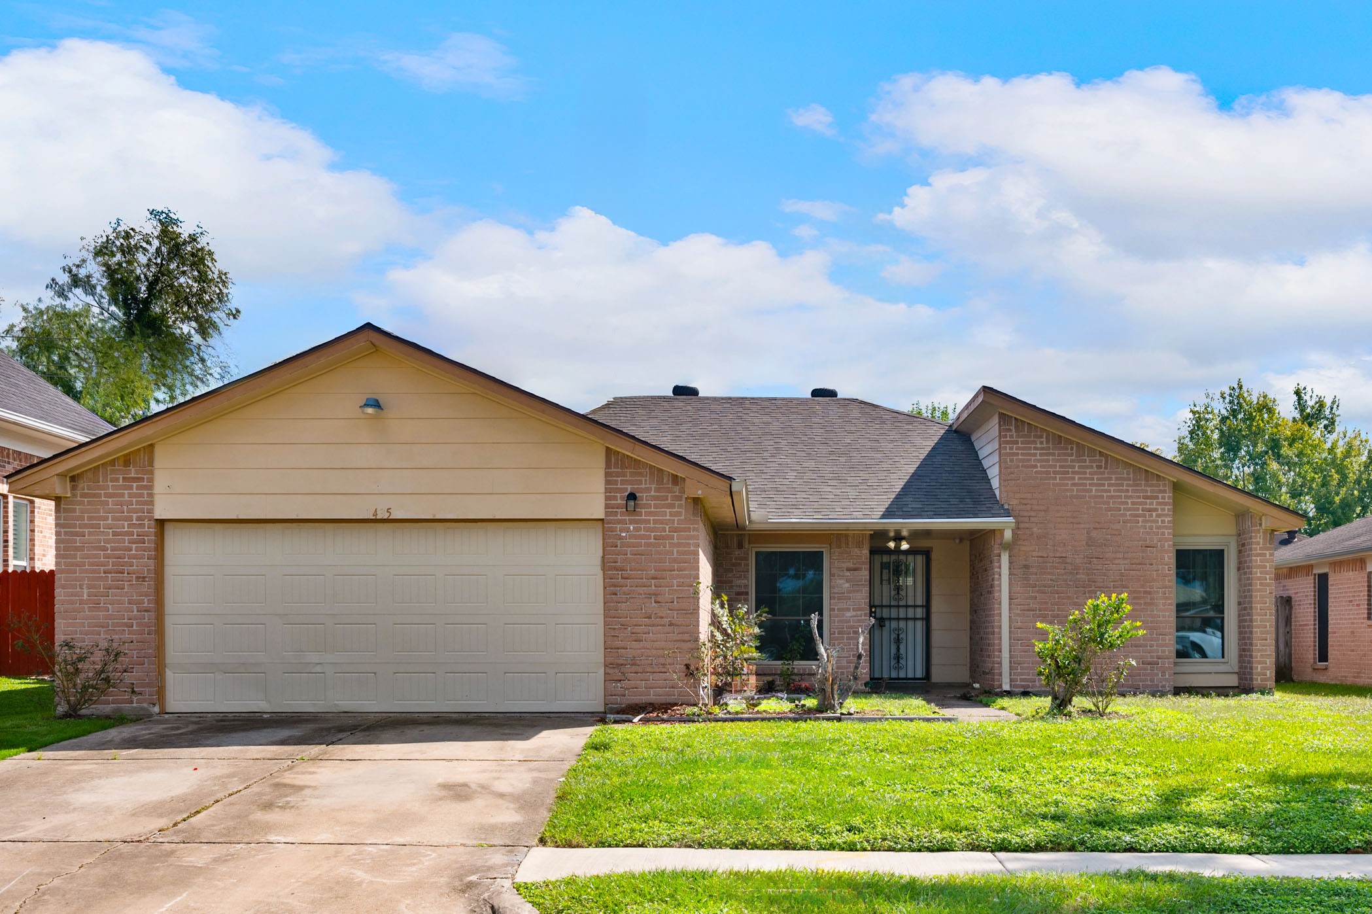
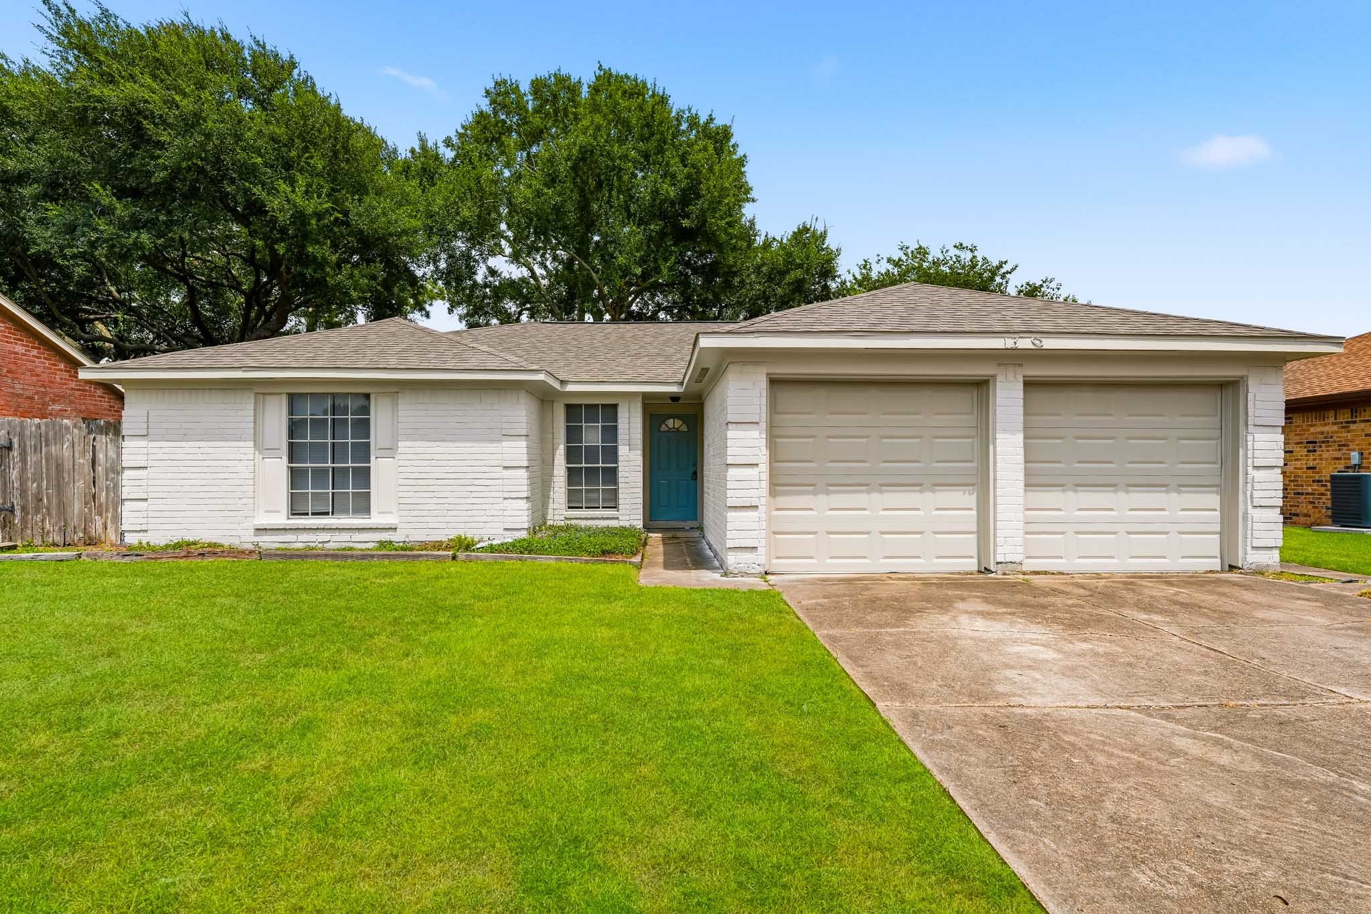
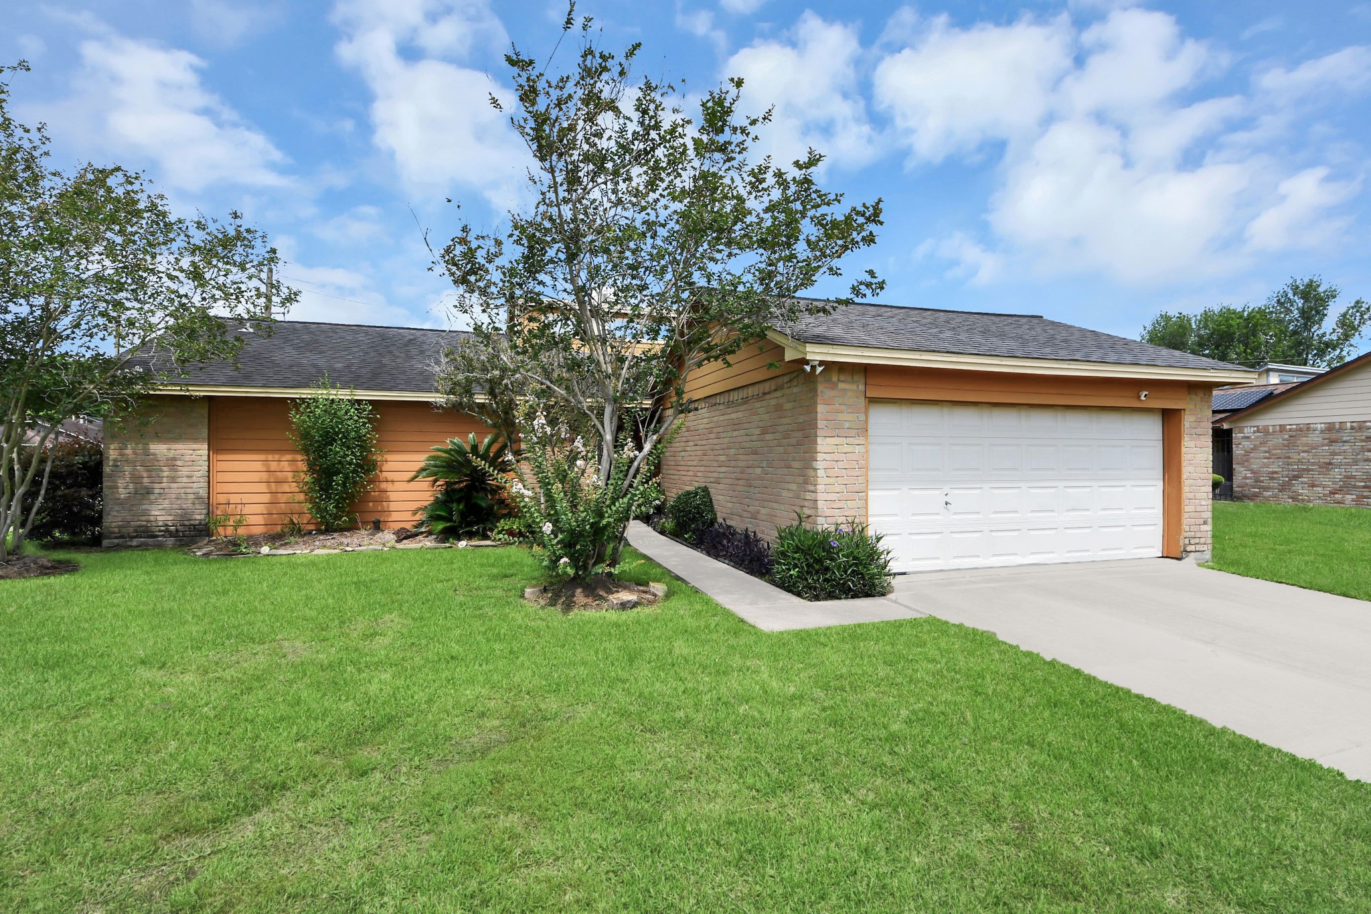
This charming single-story brick home features a two-car garage, a neatly maintained front lawn, and a welcoming entryway. Perfect for a cozy family living experience.
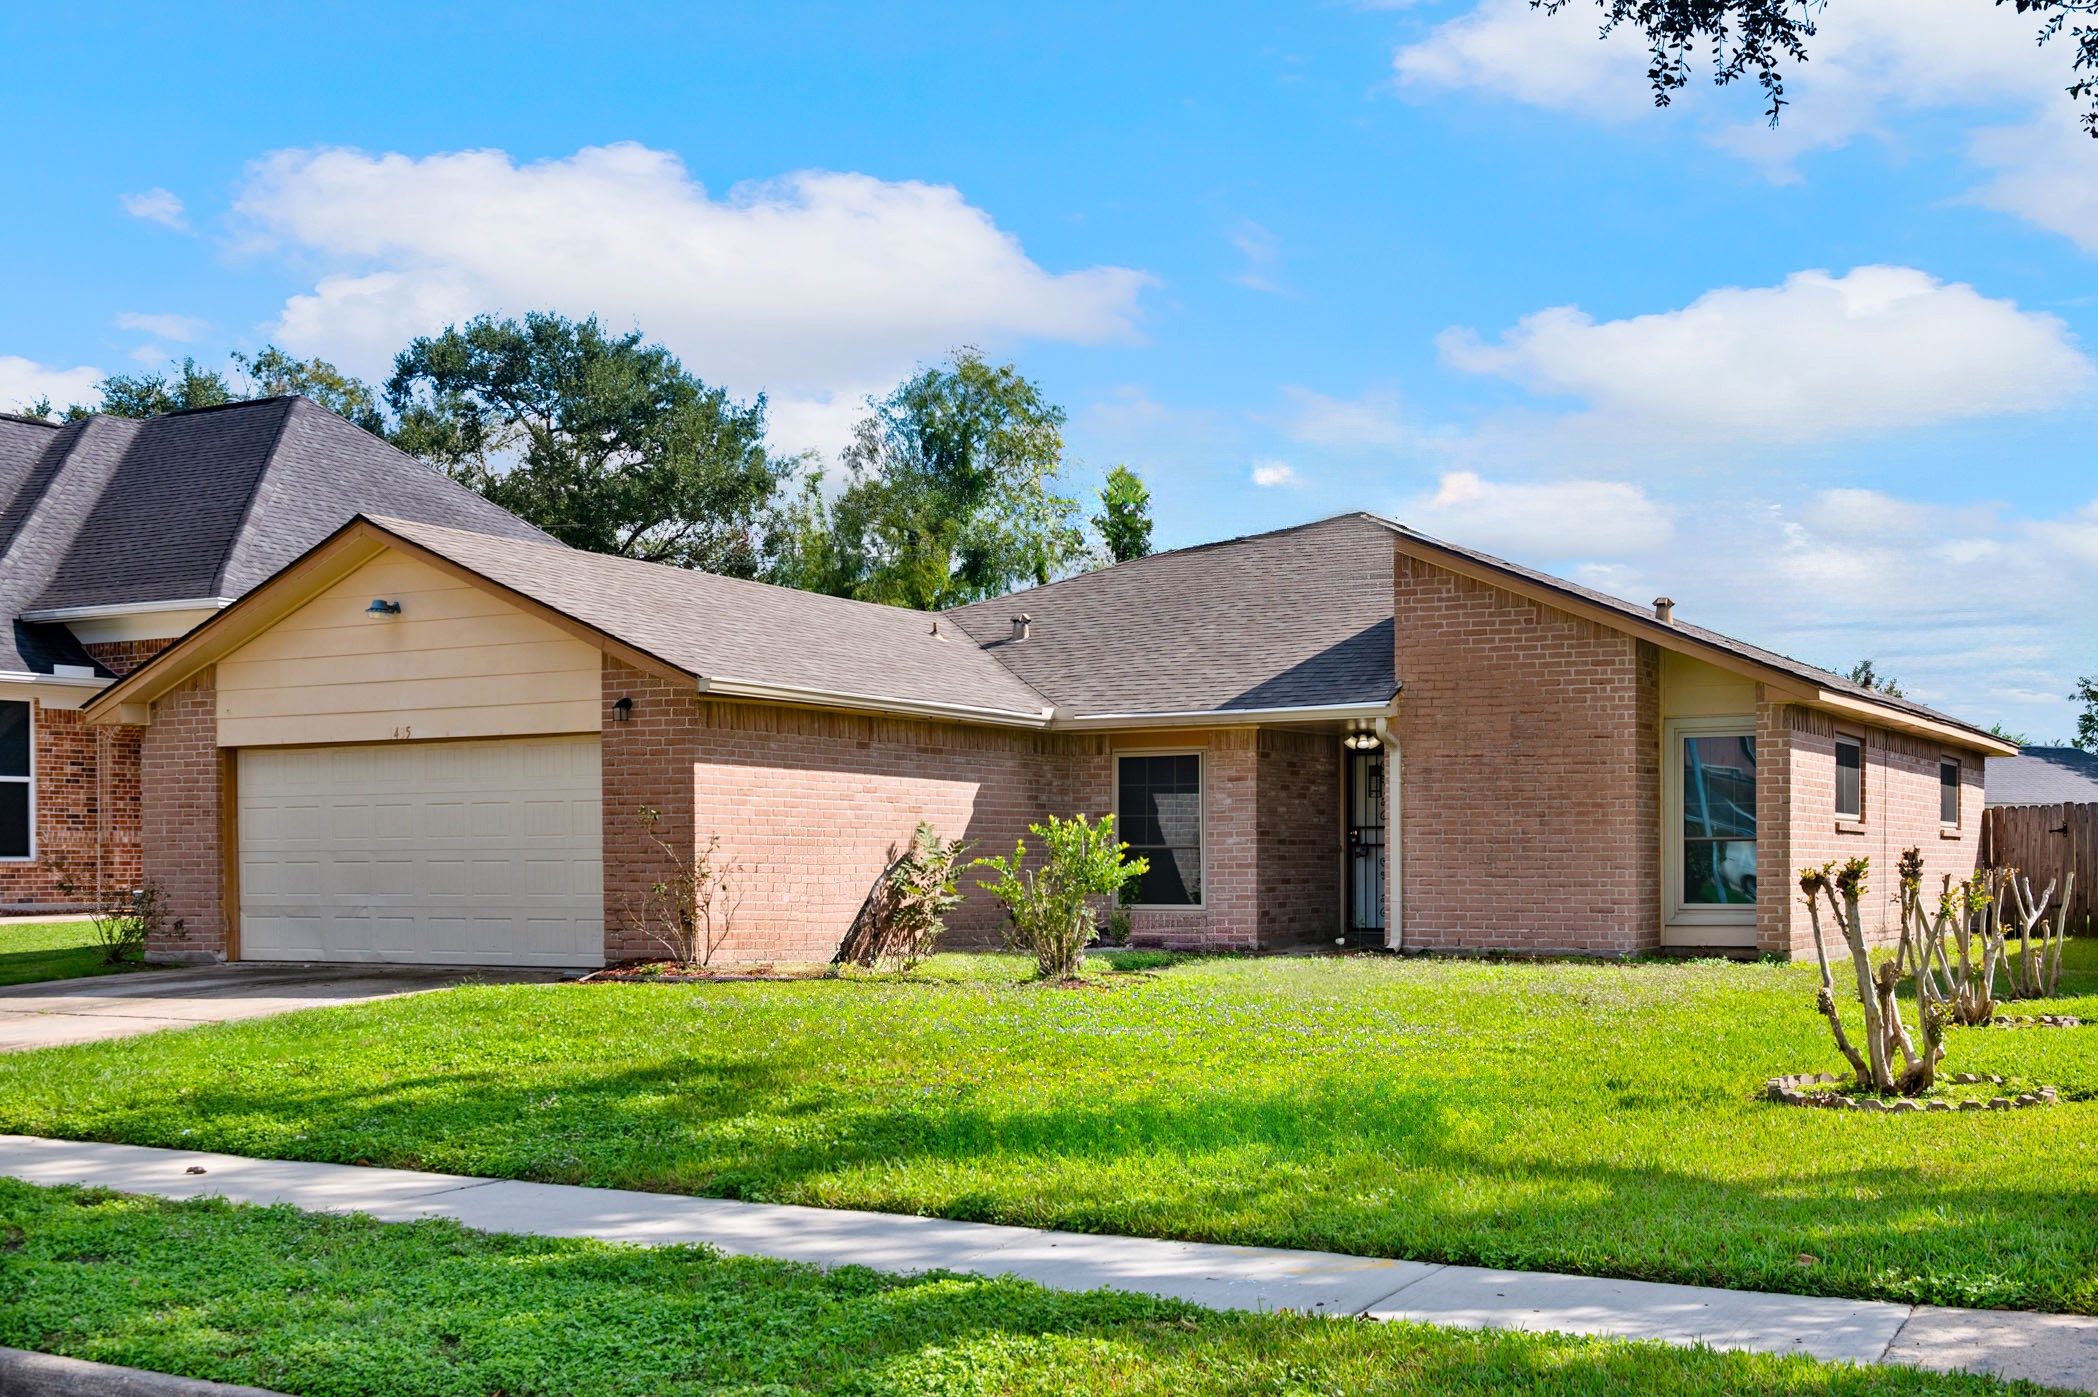
Charming single-story brick home with a two-car garage. Features a well-maintained lawn and a cozy front porch. Ideal for comfortable living in a suburban neighborhood.
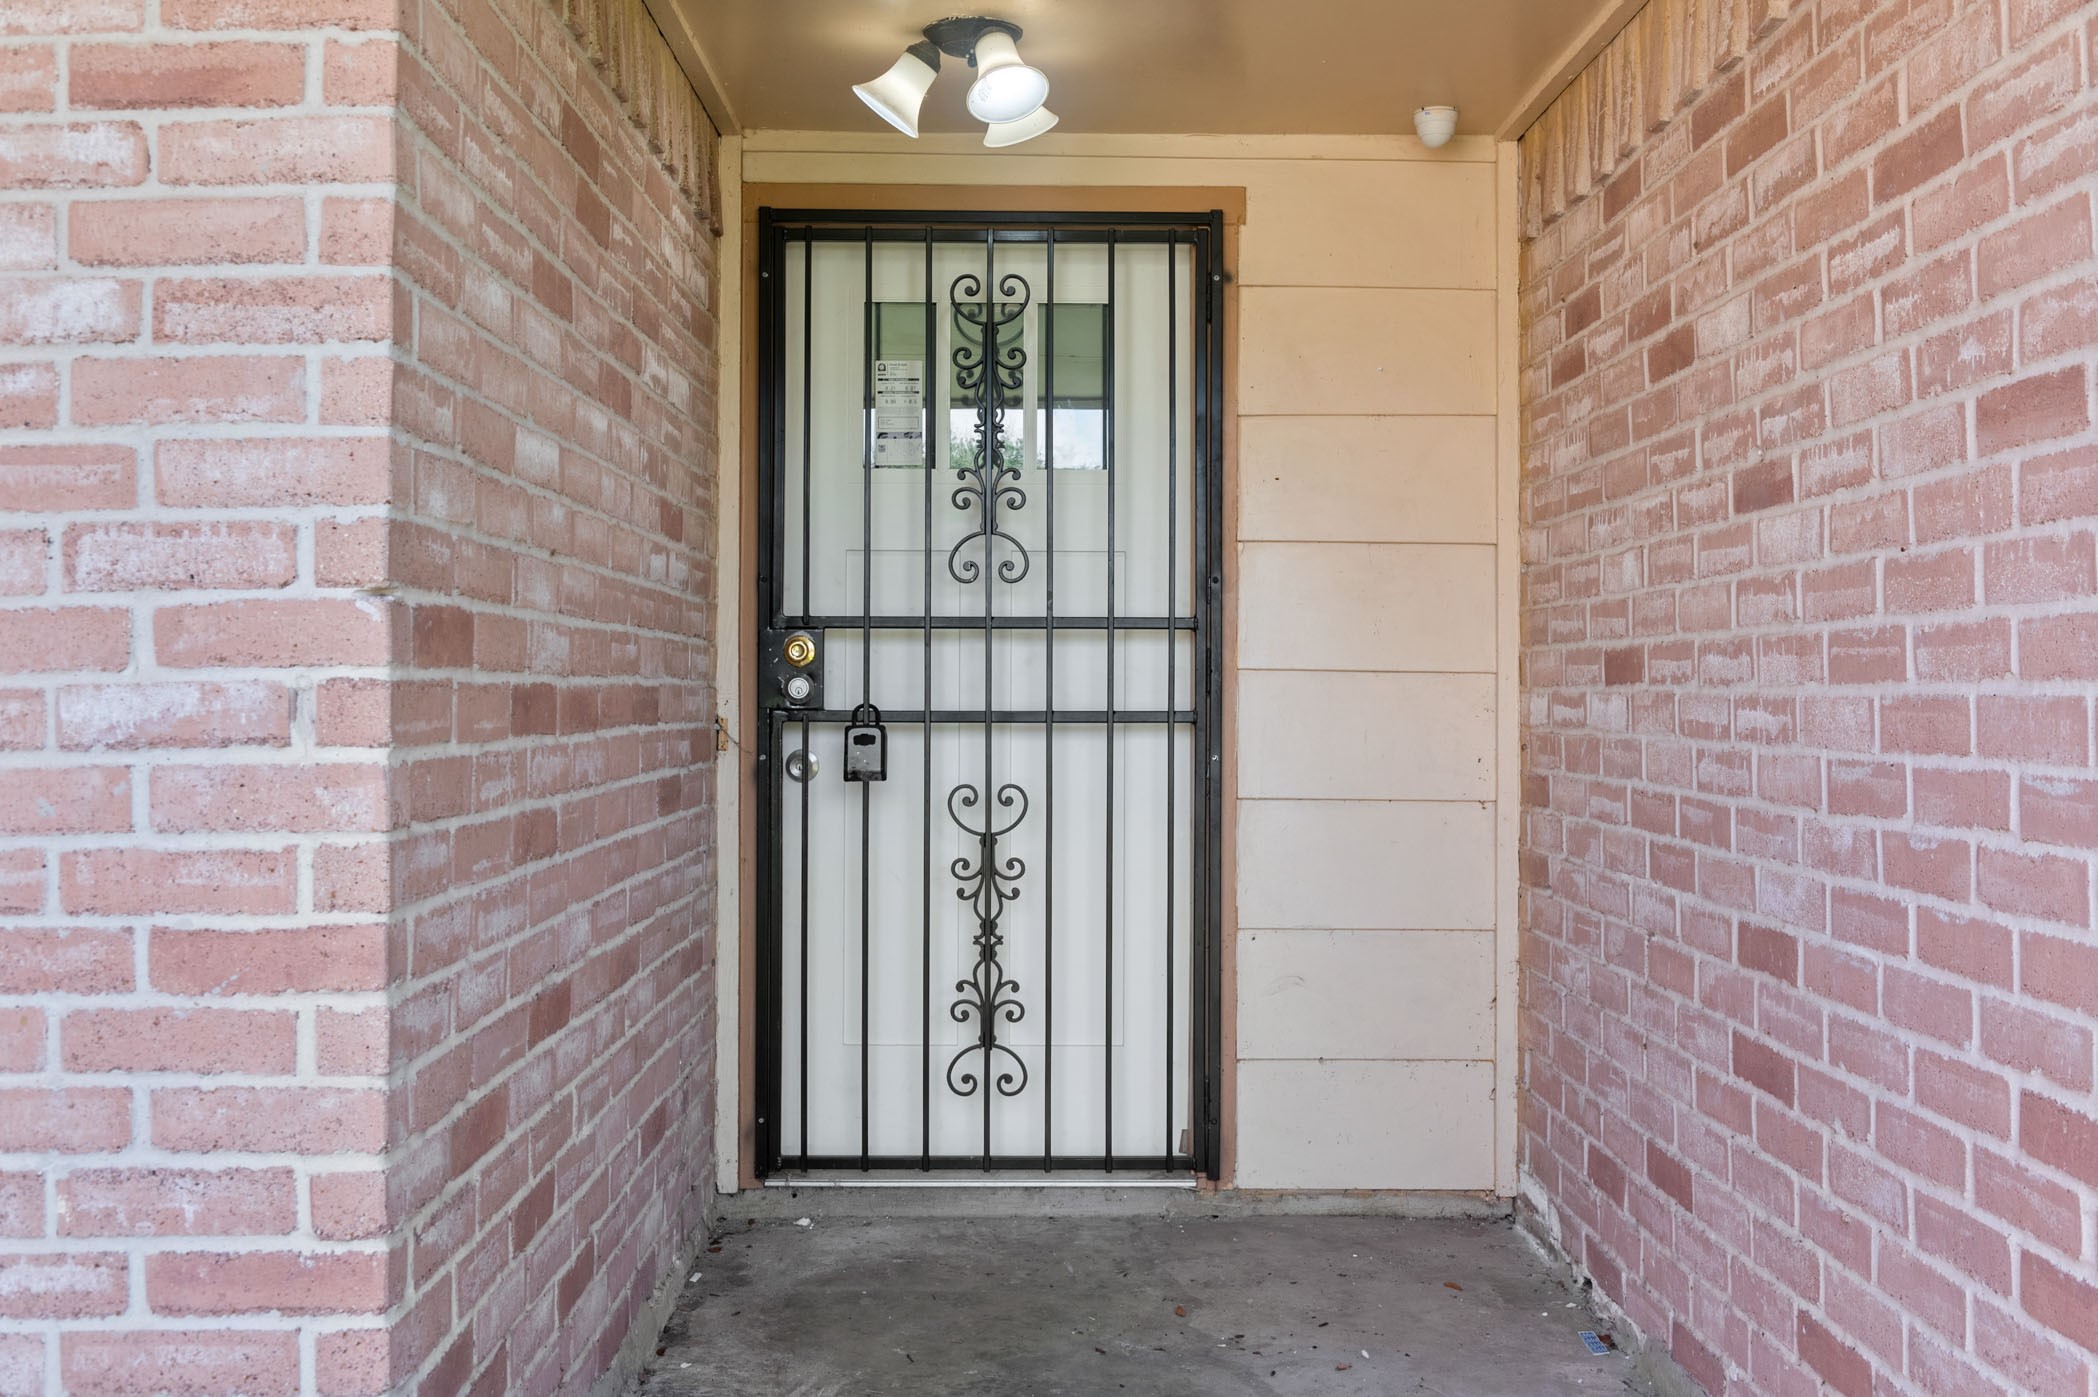
This photo shows an entryway with a secure metal gate and a brick wall, providing a sense of safety and privacy. The space is well-lit with overhead lights, offering a welcoming entrance to the home.
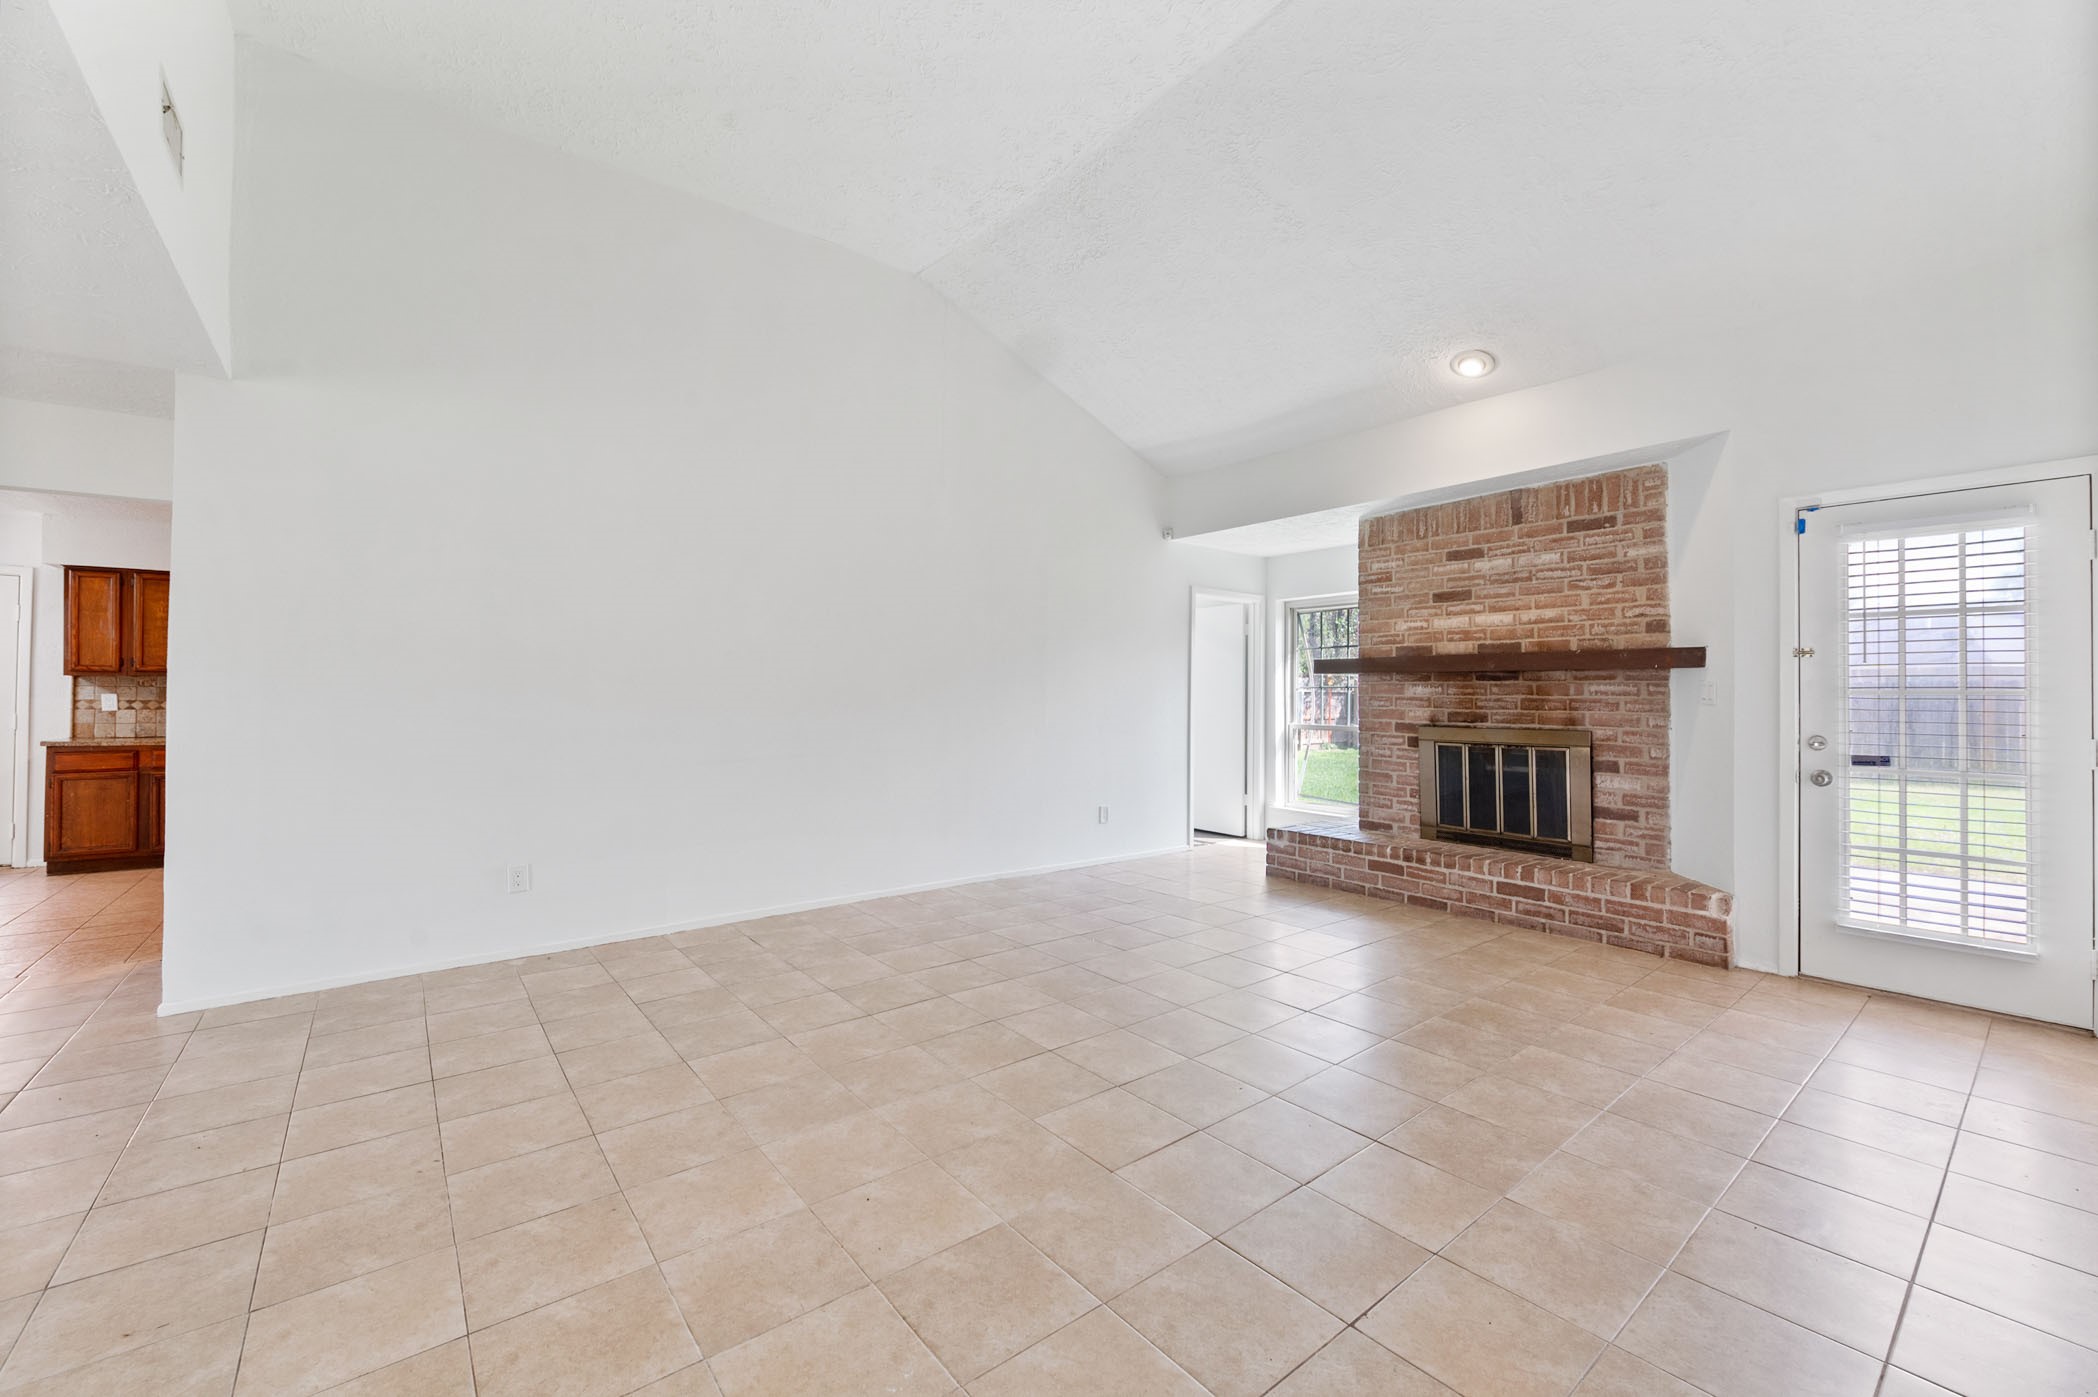
Spacious living area with high ceilings, neutral tile flooring, and a cozy brick fireplace. The room features large windows and a door leading to the backyard, providing ample natural light. Adjacent to the kitchen with visible cabinetry, offering an open and inviting layout.
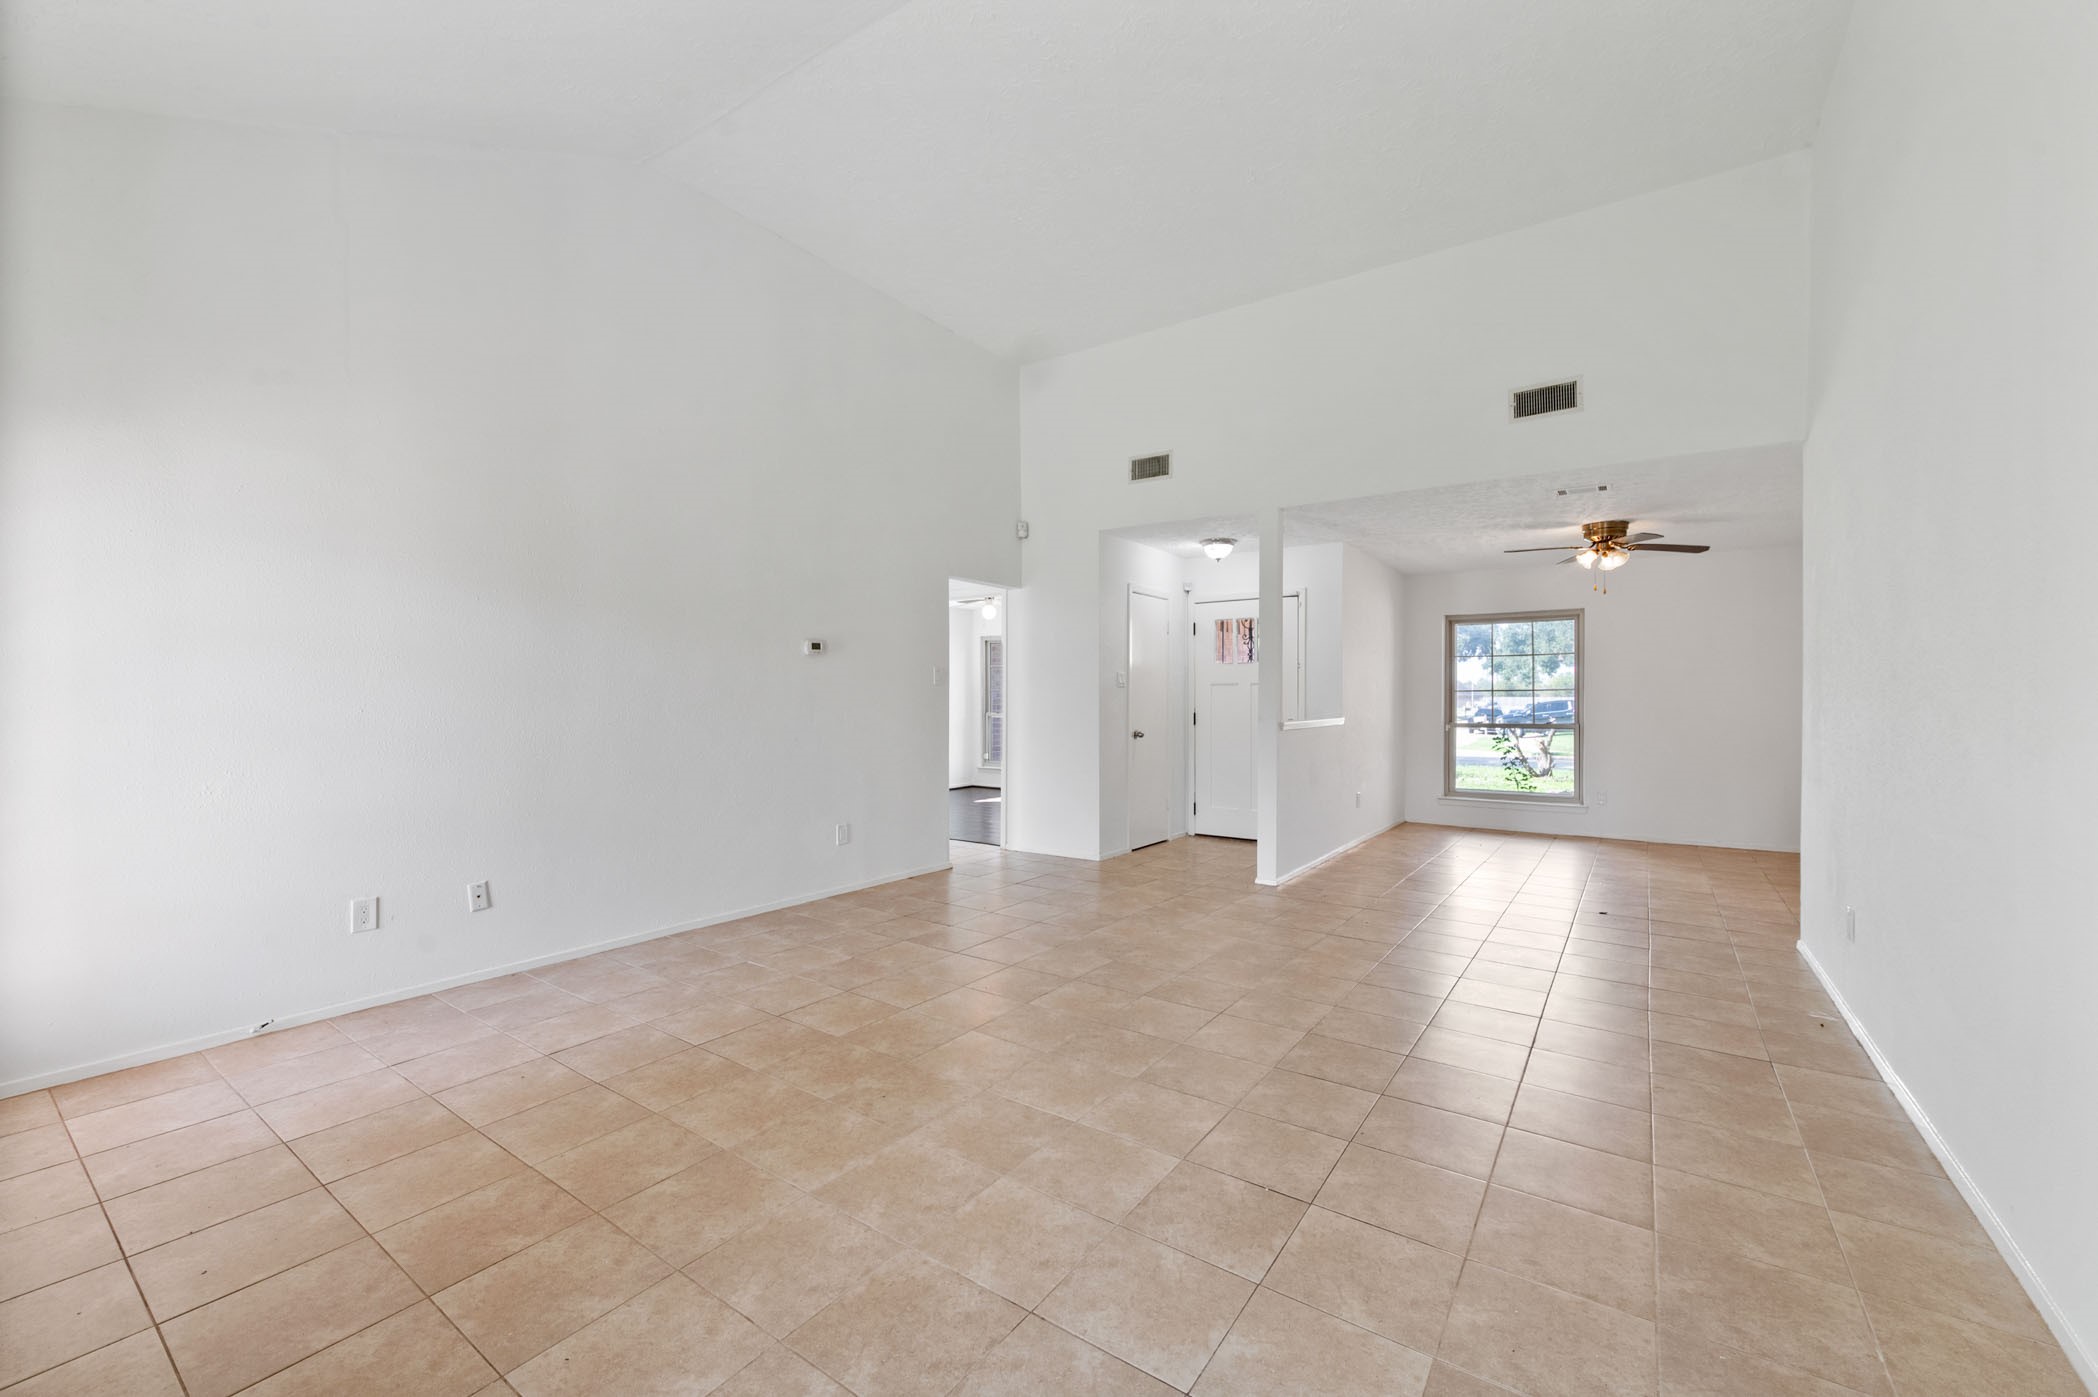
Bright and spacious living area with high ceilings and neutral tile flooring. Features an open layout, large window for natural light, and ceiling fan. Perfect for customization.
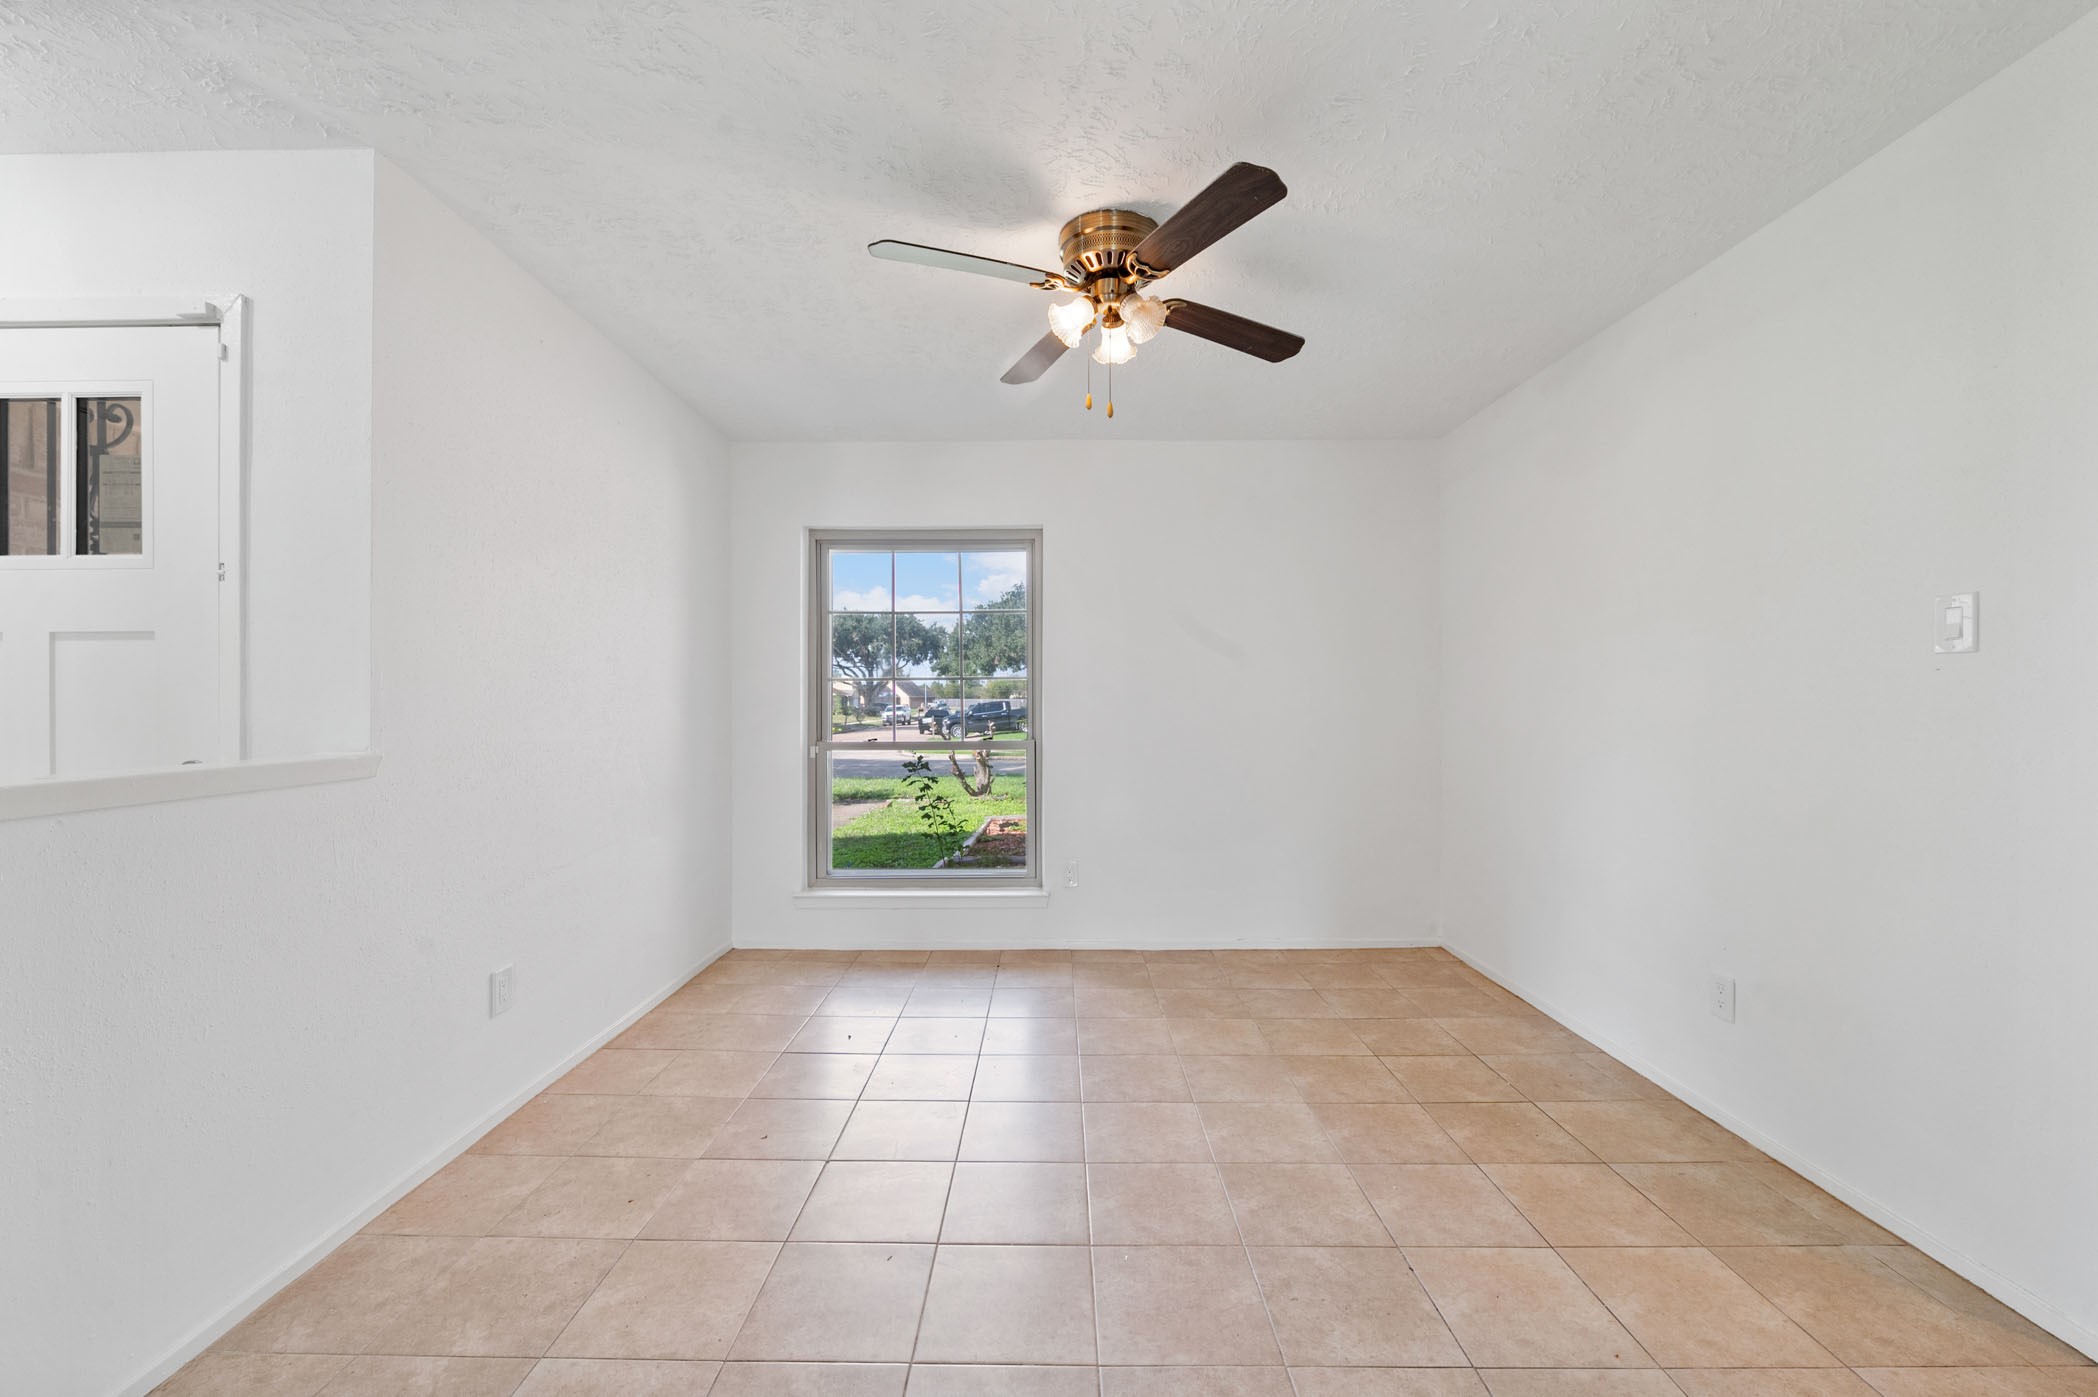
This bright room features a tiled floor, a ceiling fan, and a large window with a view of the outdoors, creating a welcoming space with plenty of natural light.
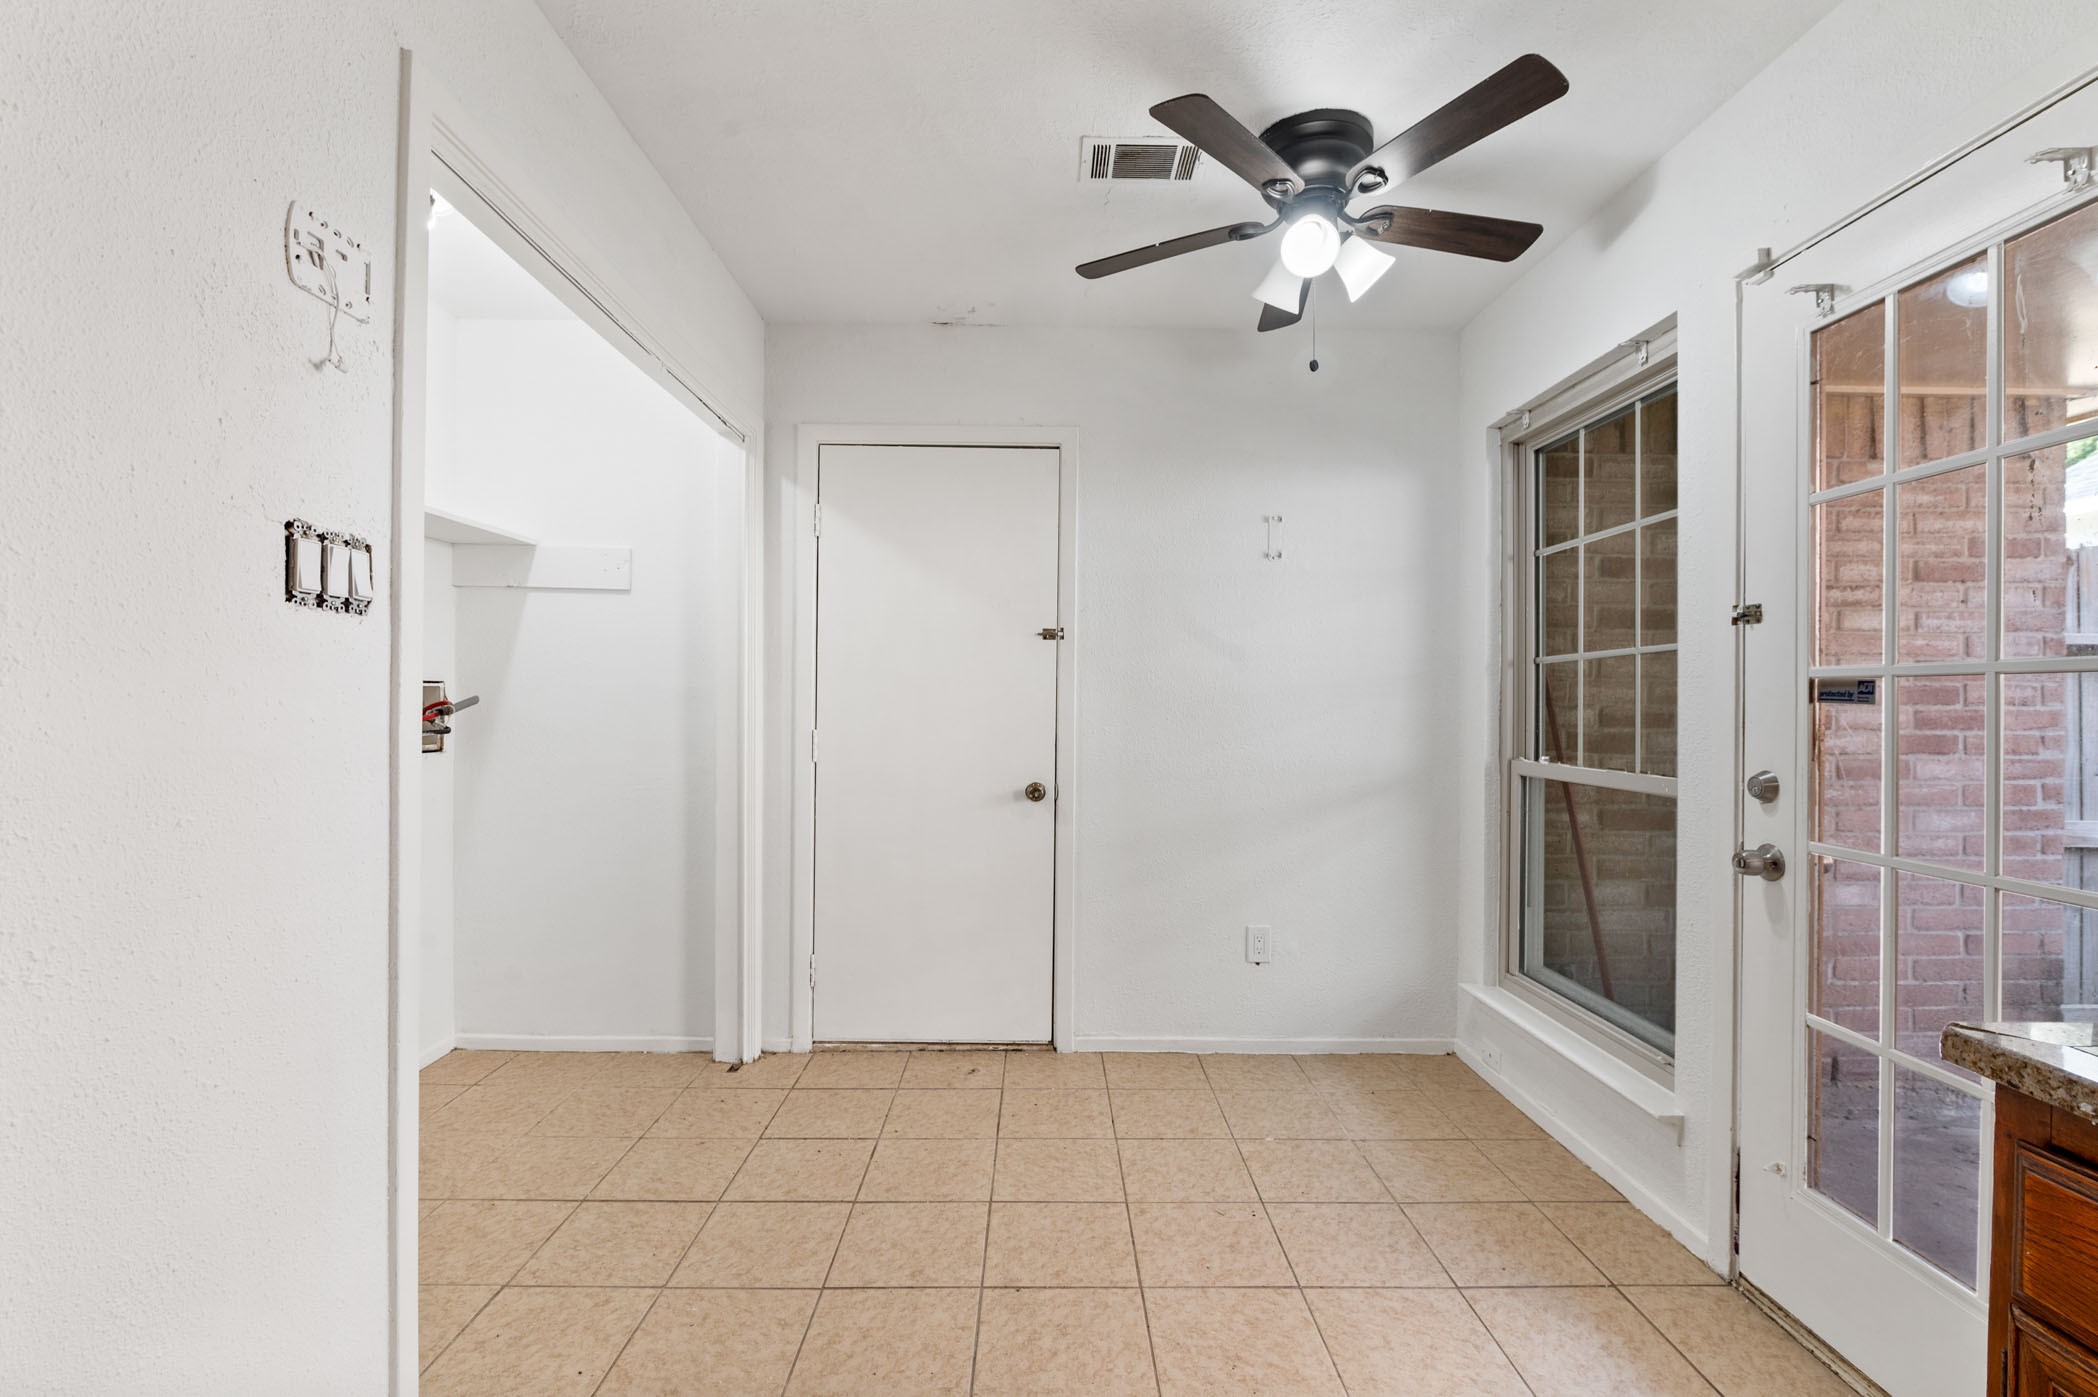
This room features tiled flooring, a ceiling fan, and ample natural light from large windows and a glass door leading outside. It also includes a closet area for additional storage.
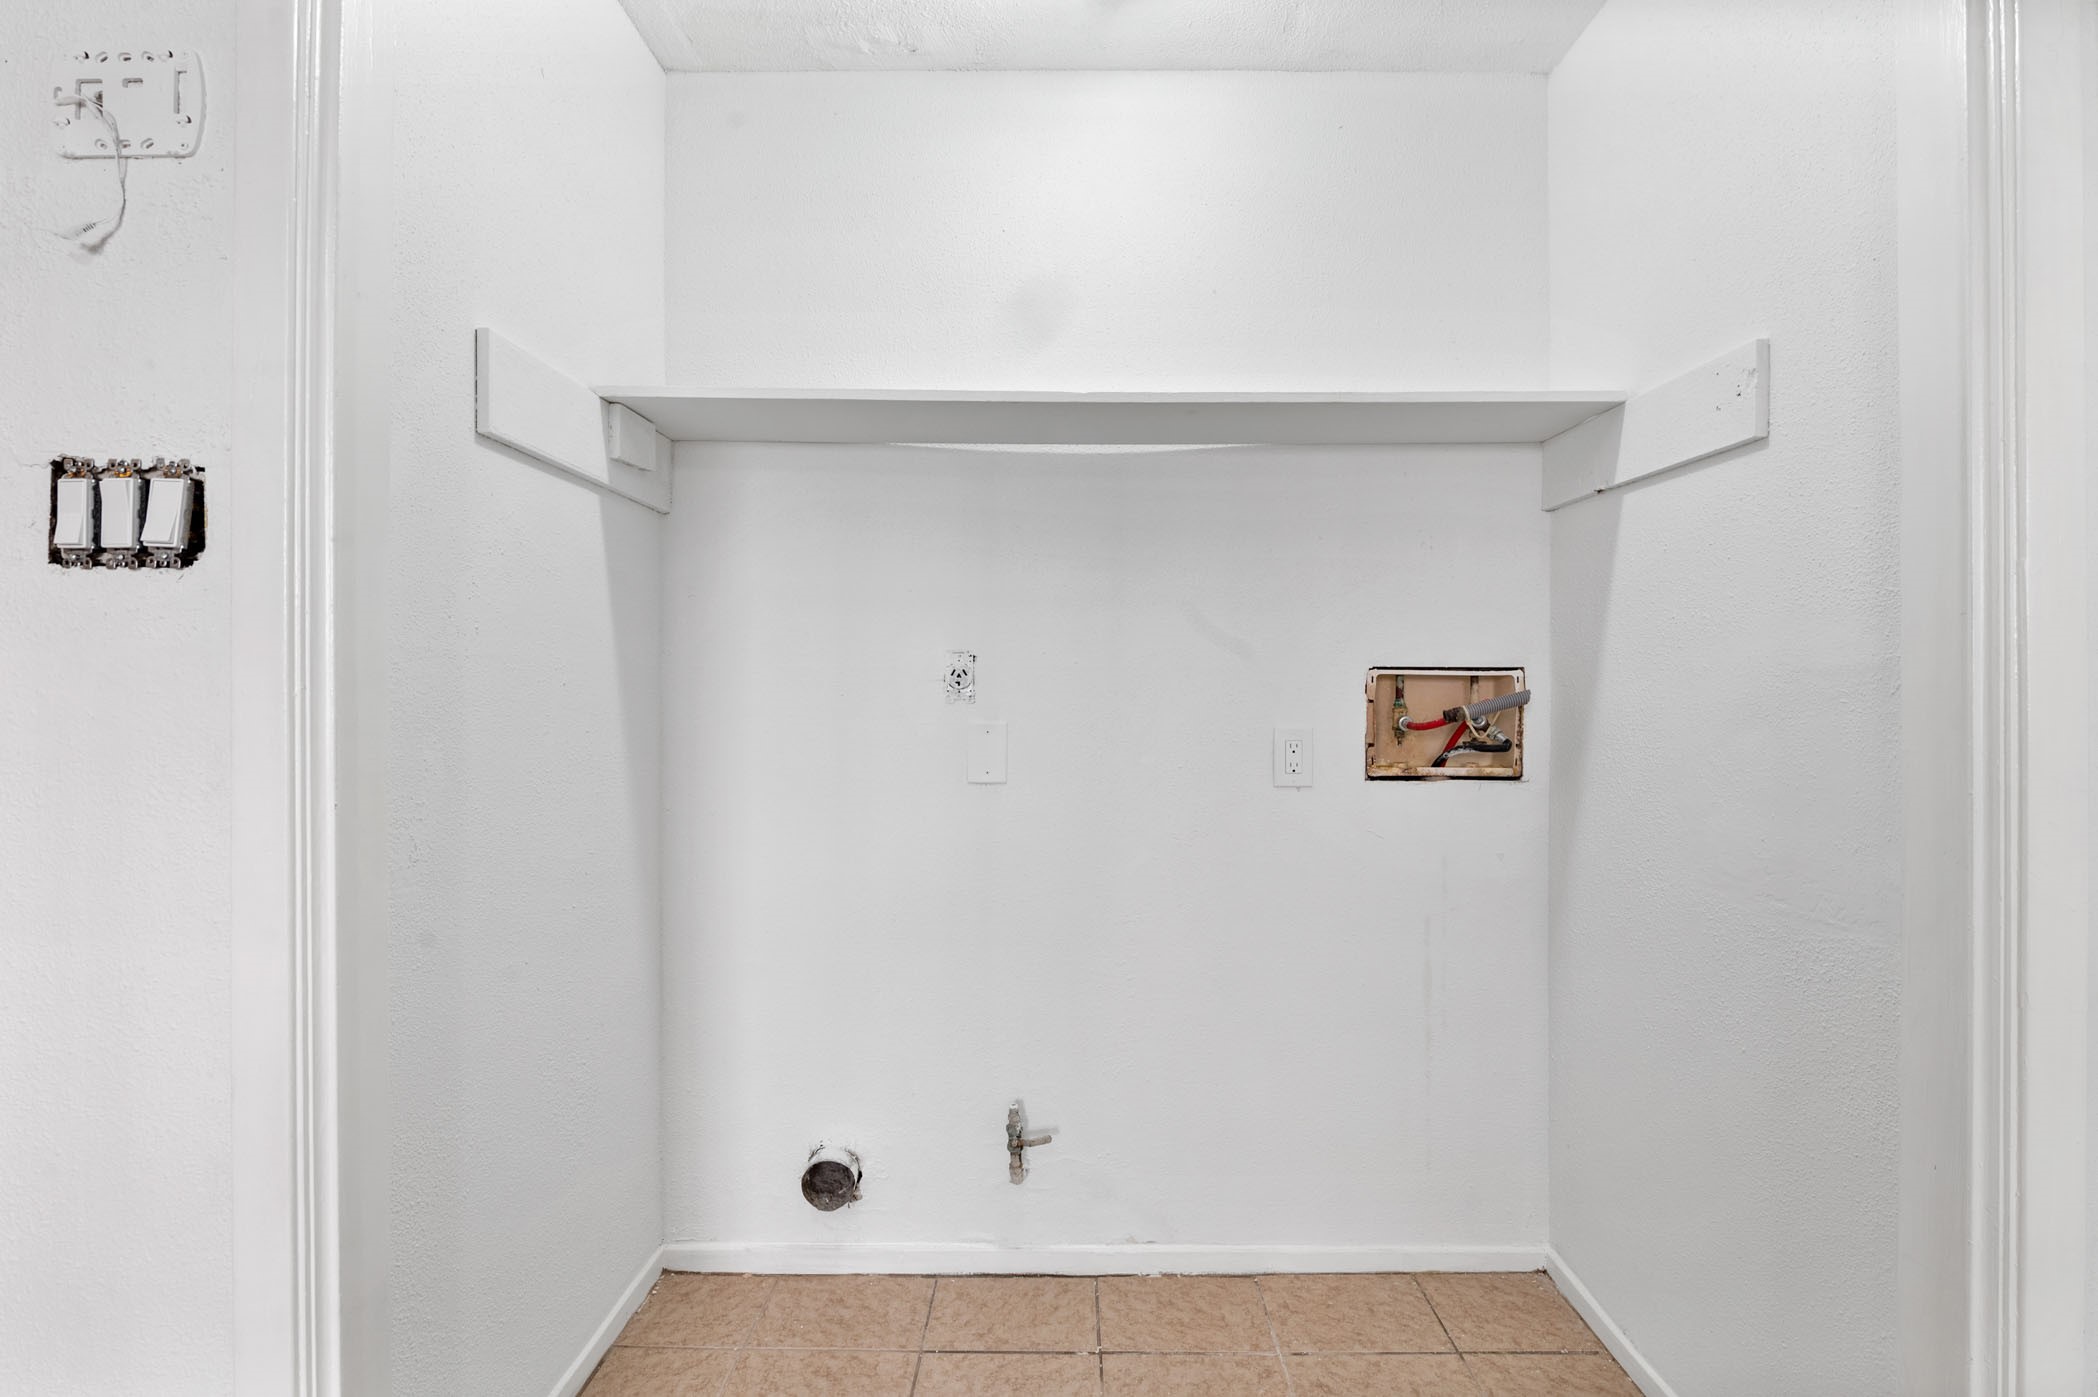
This photo shows a laundry room with hookups for a washer and dryer. The space has white walls and a tile floor, with visible electrical wiring and plumbing connections.
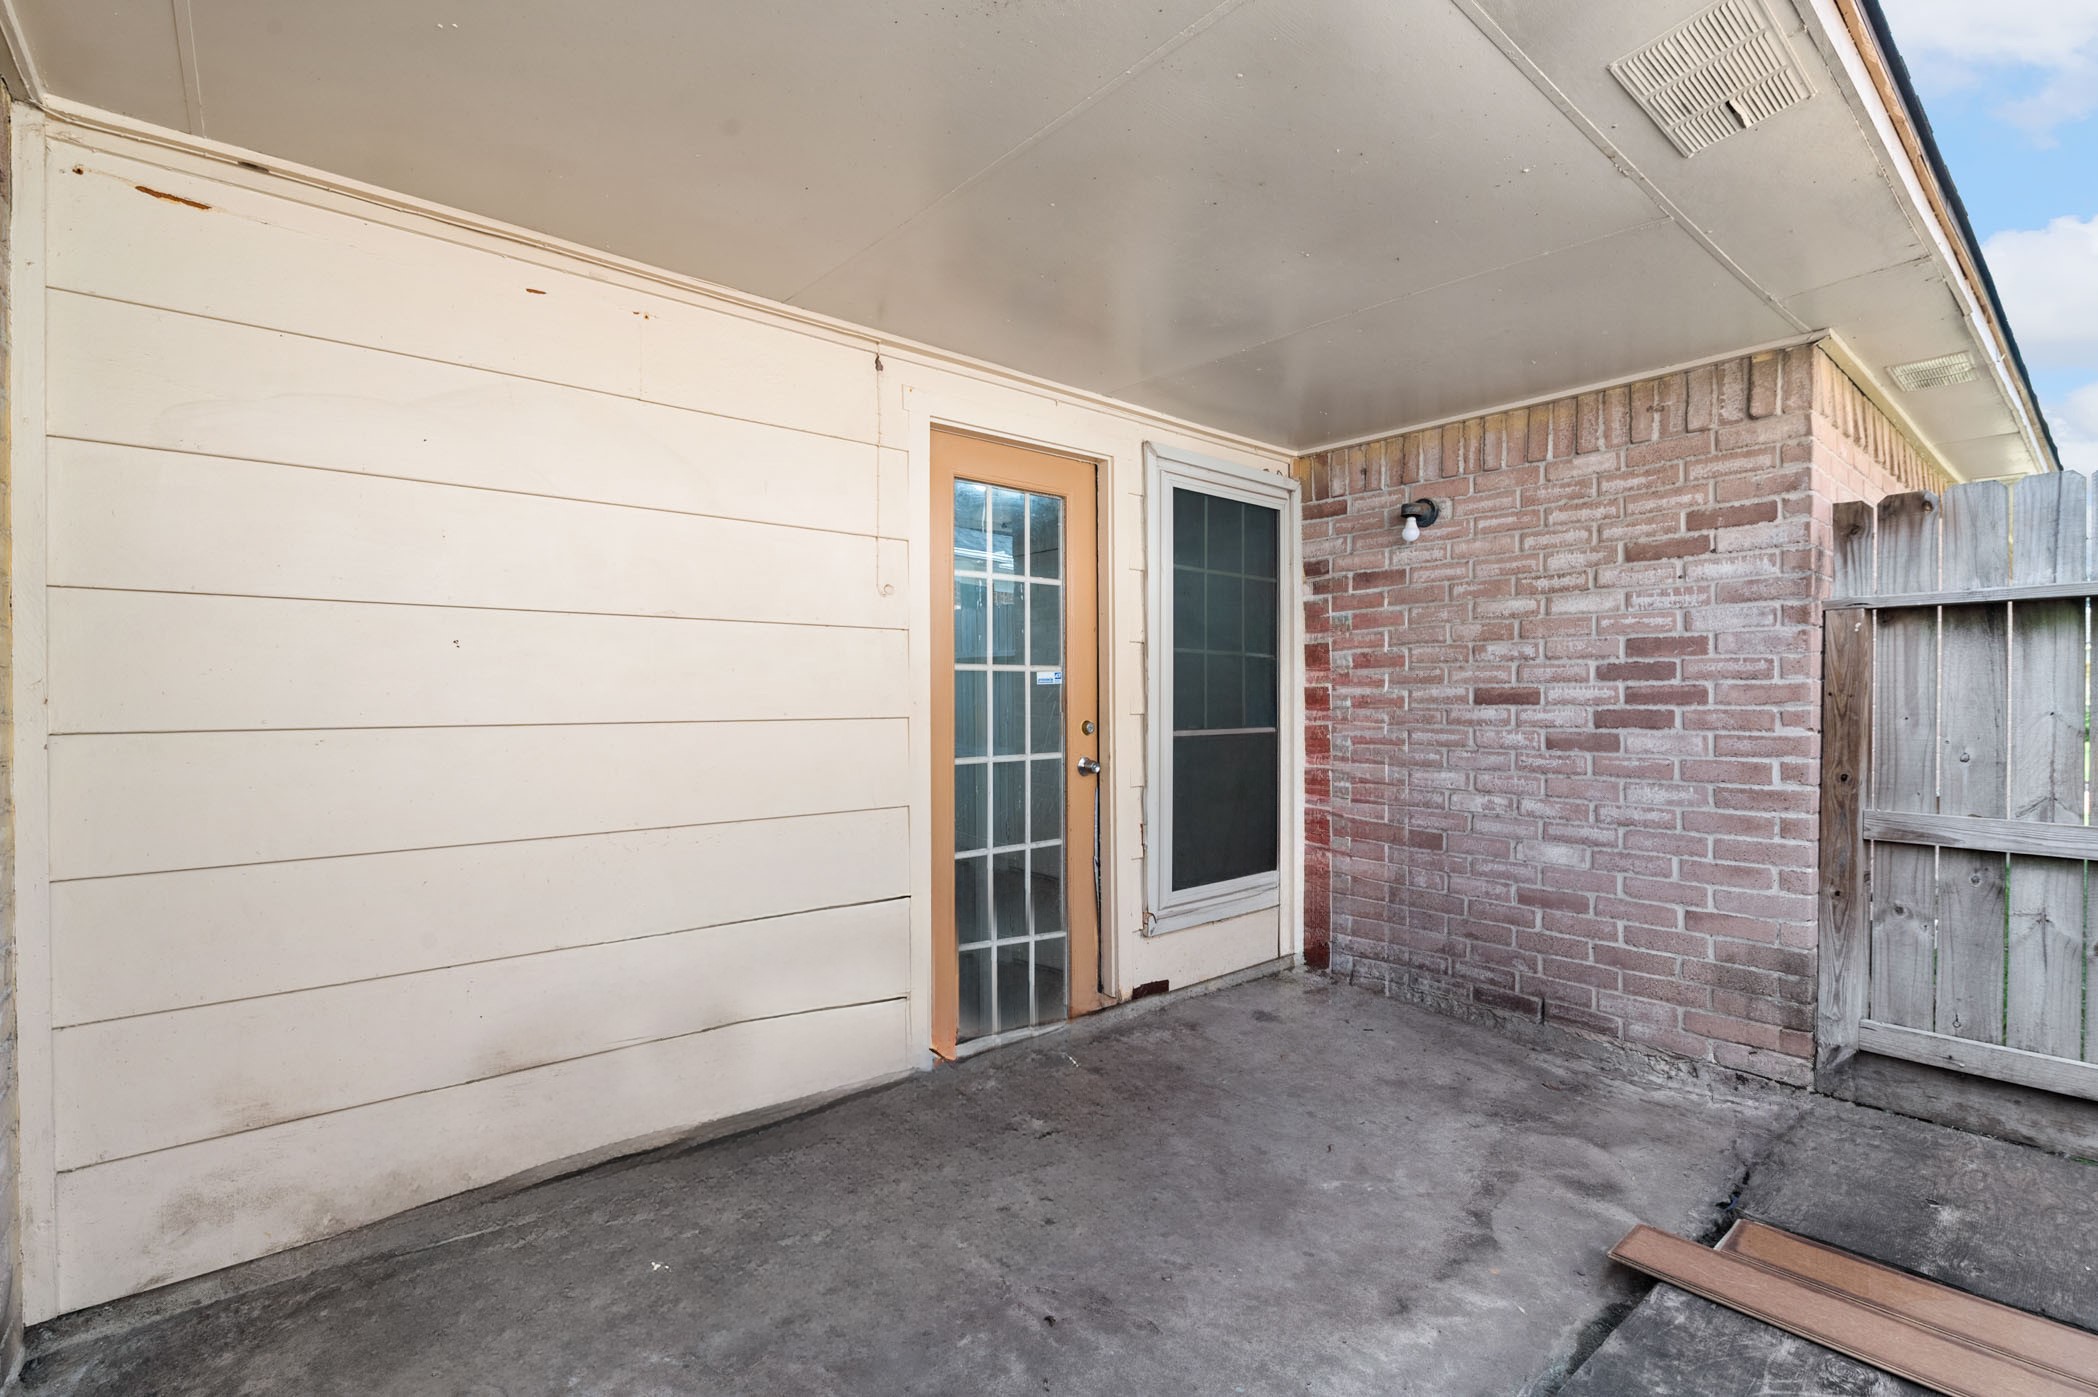
This photo shows a covered outdoor patio area with a concrete floor, a glass door, and a mix of brick and siding walls. There is a wooden fence providing privacy on one side. Ideal for small gatherings or relaxation.
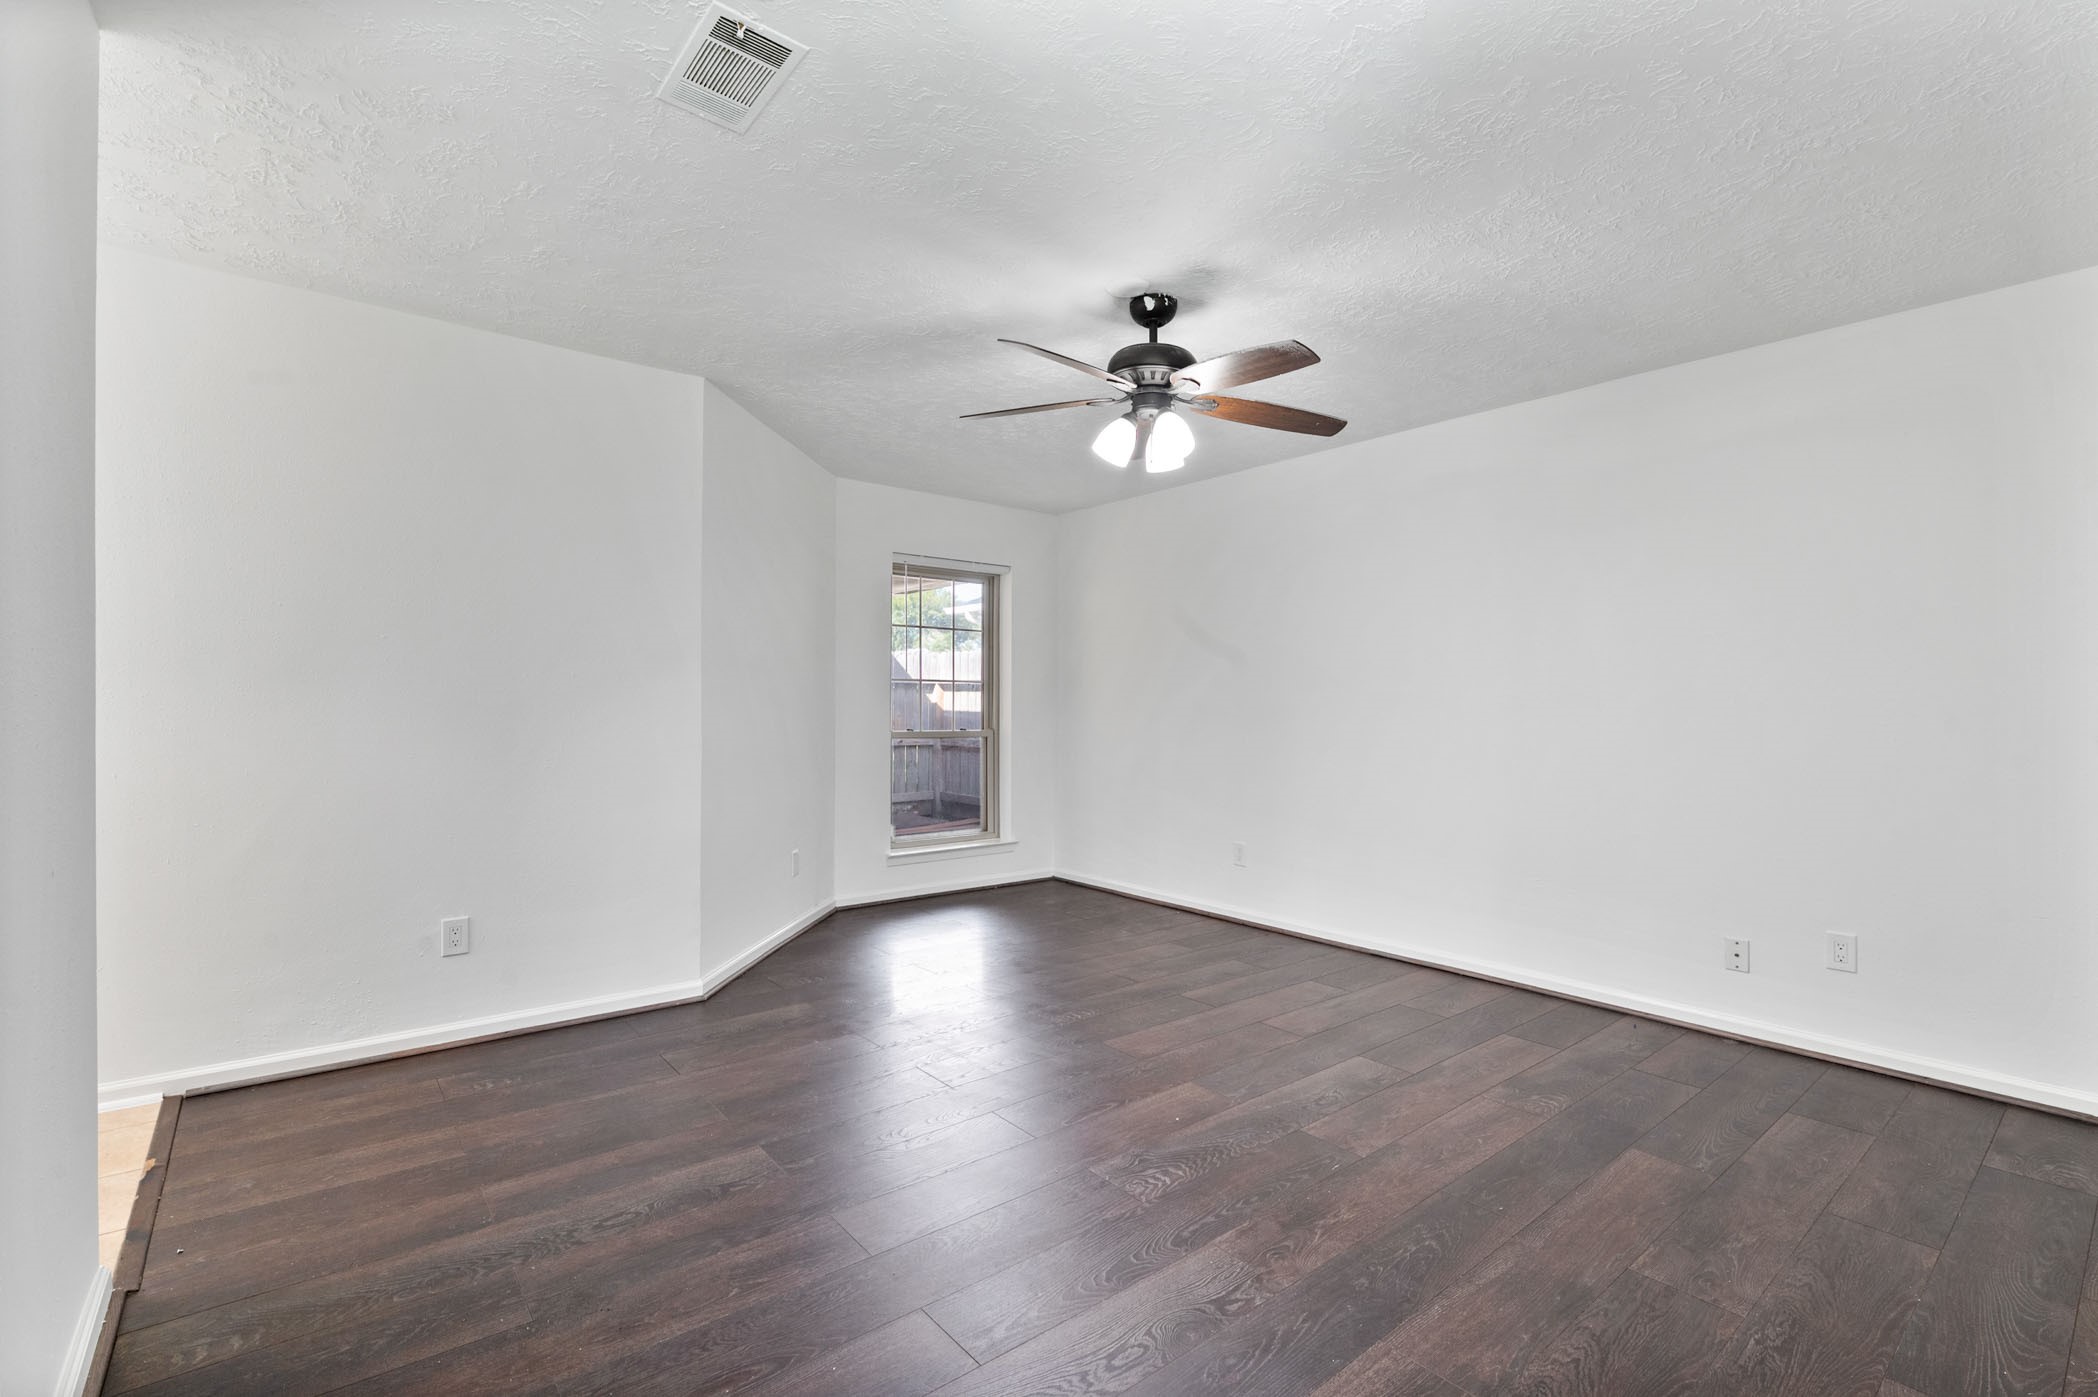
This room features fresh white walls, dark hardwood flooring, and a ceiling fan with lights. A window allows natural light, creating a bright and inviting space.
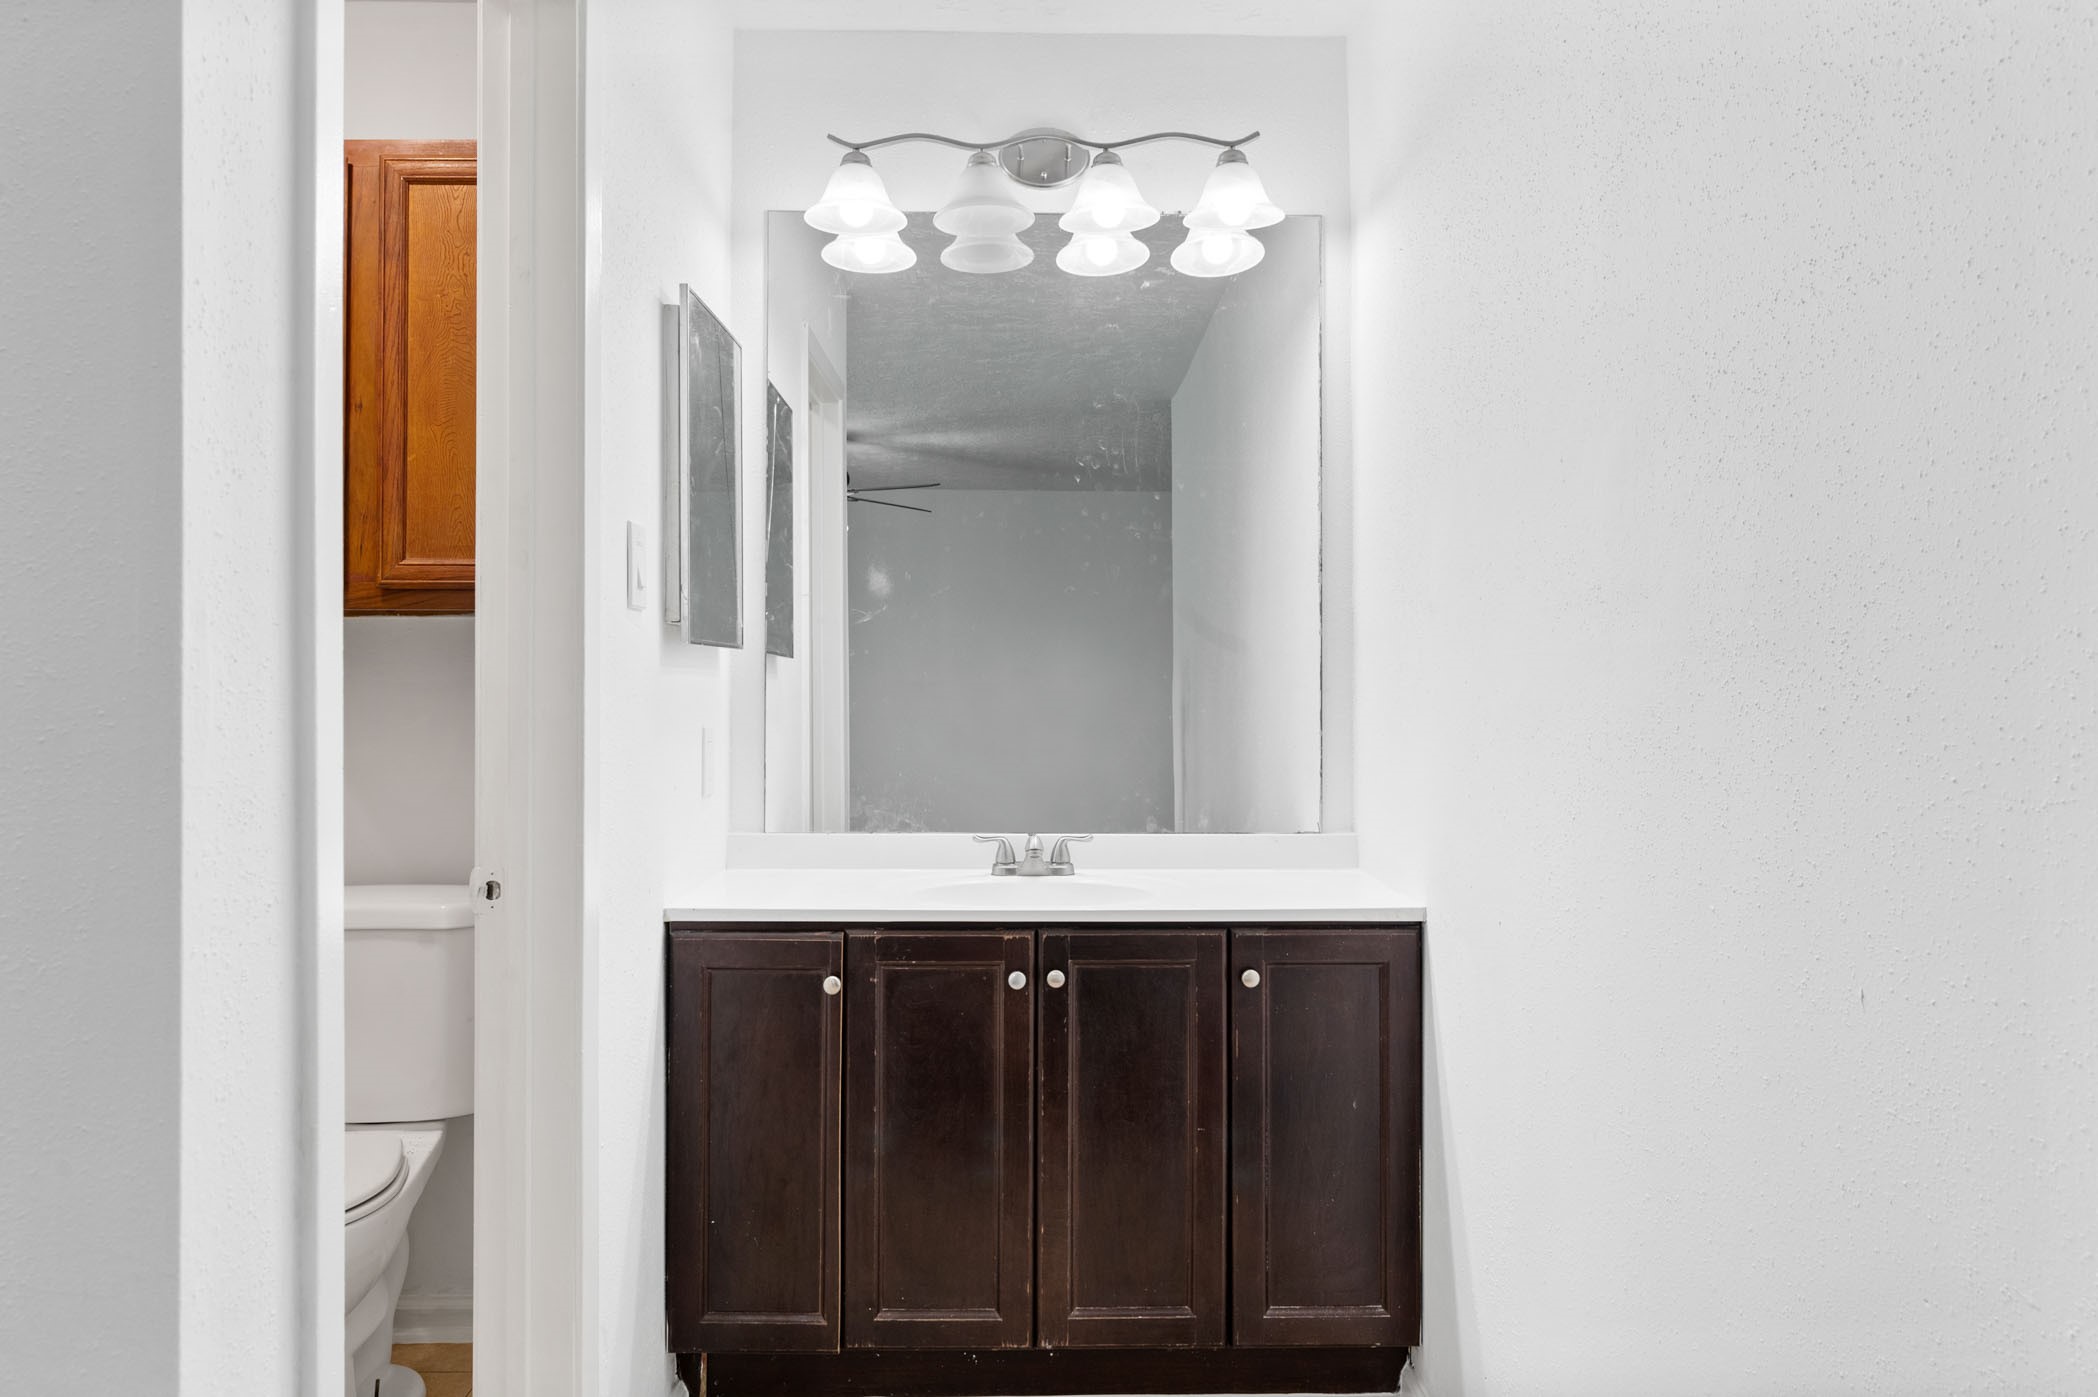
This photo features a clean, modern bathroom with a dark wood vanity, white countertop, and a large mirror. Above the mirror is a set of stylish light fixtures. The adjacent area reveals a glimpse of a toilet and wooden cabinetry.
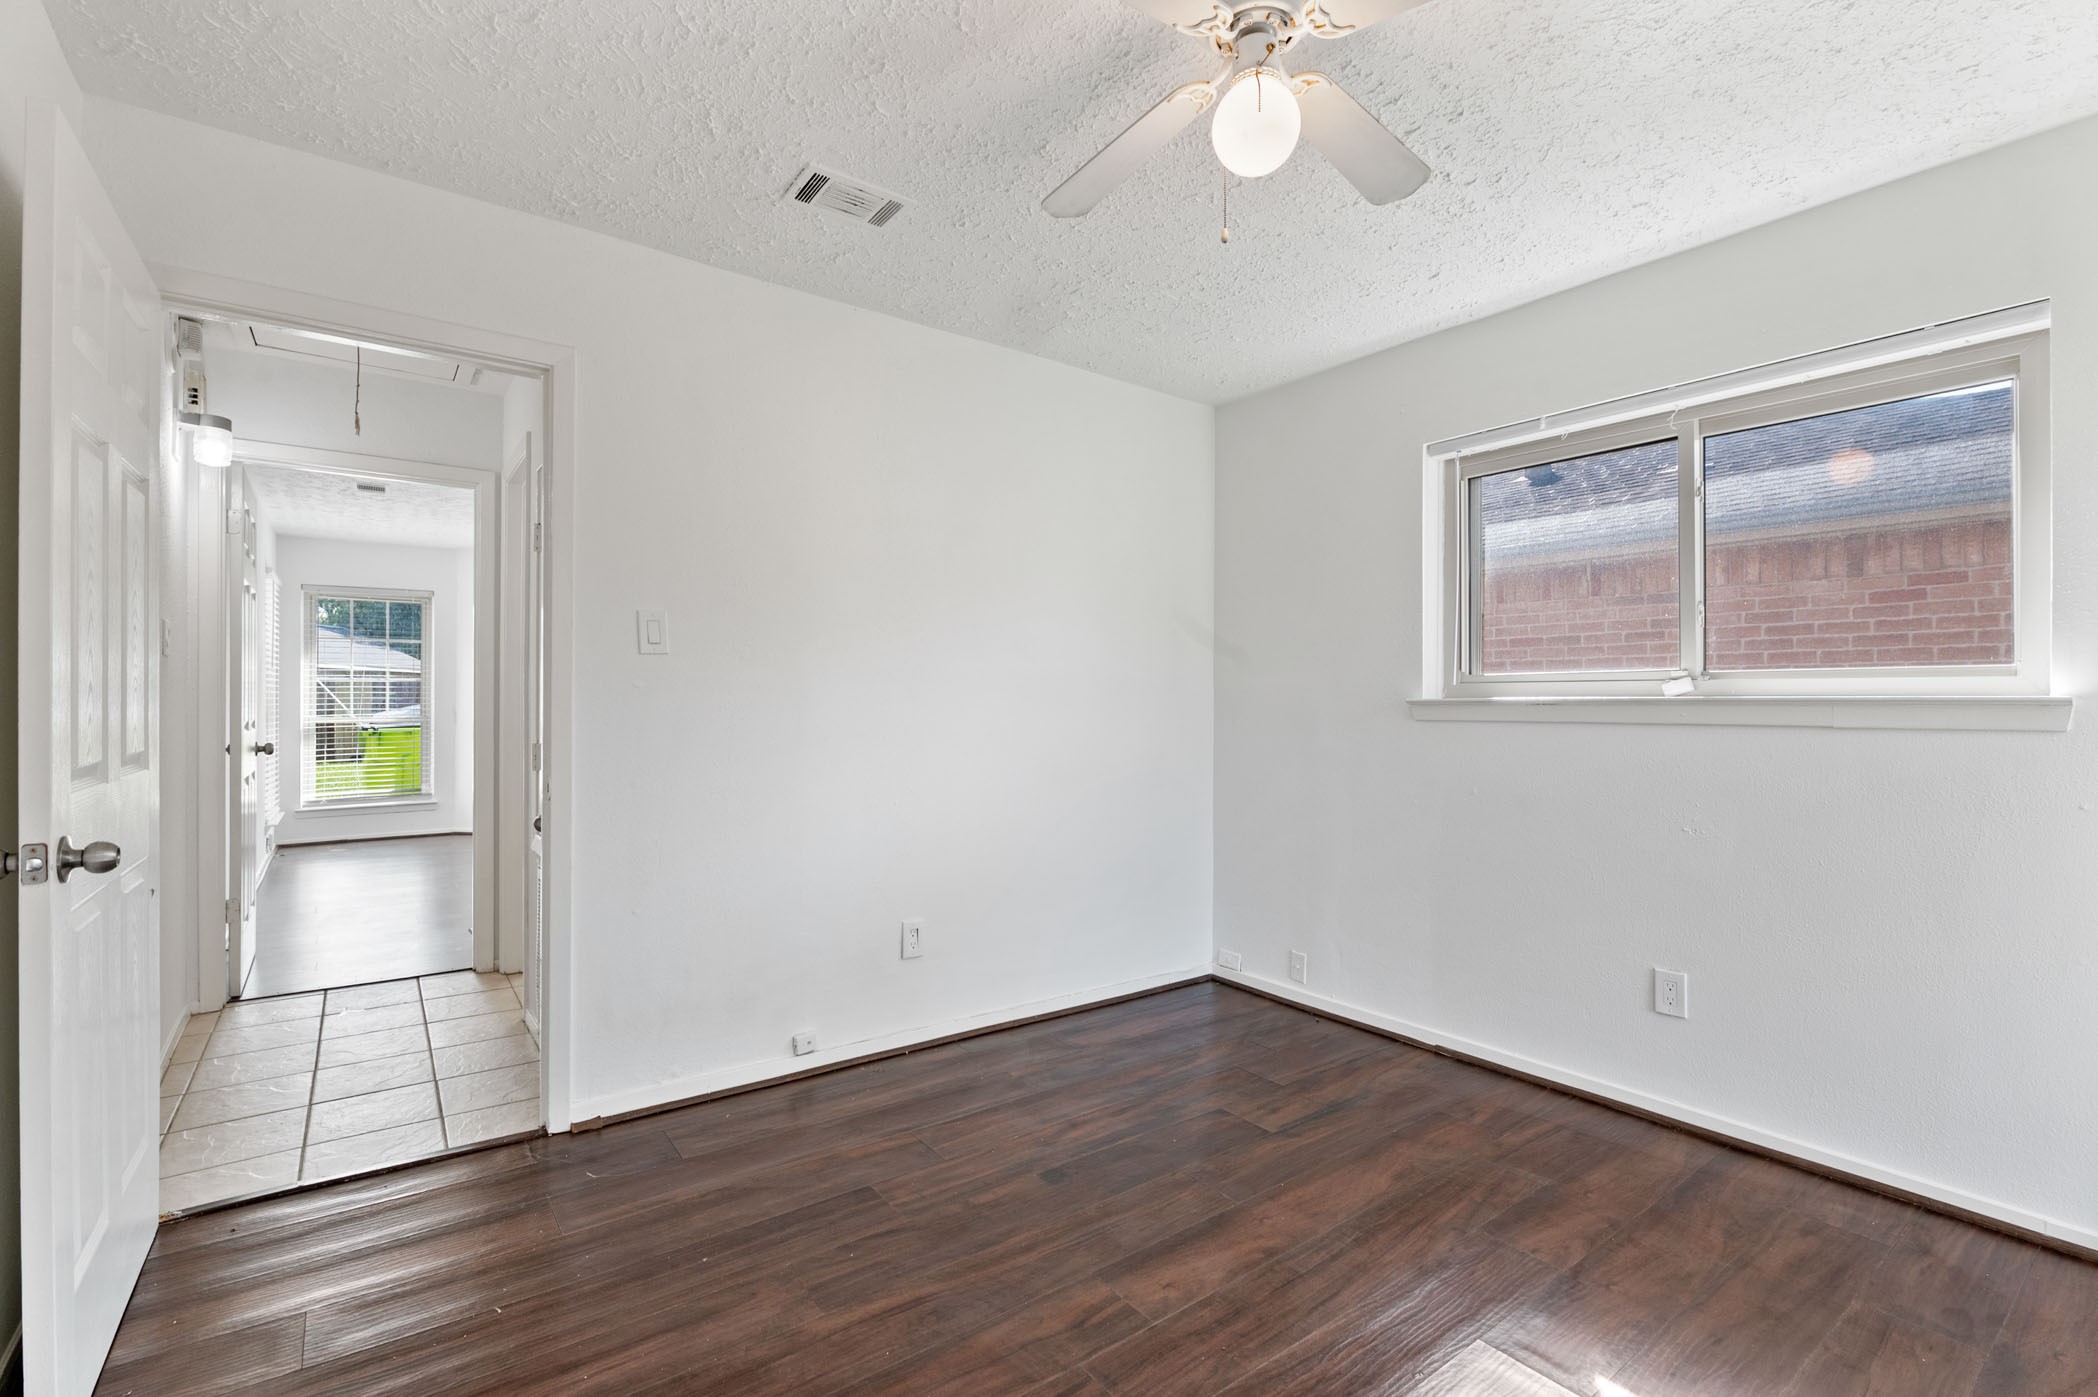
This room features hardwood flooring, a ceiling fan, and a window for natural light. It leads to a hallway with tile flooring and additional natural light from a window at the end.
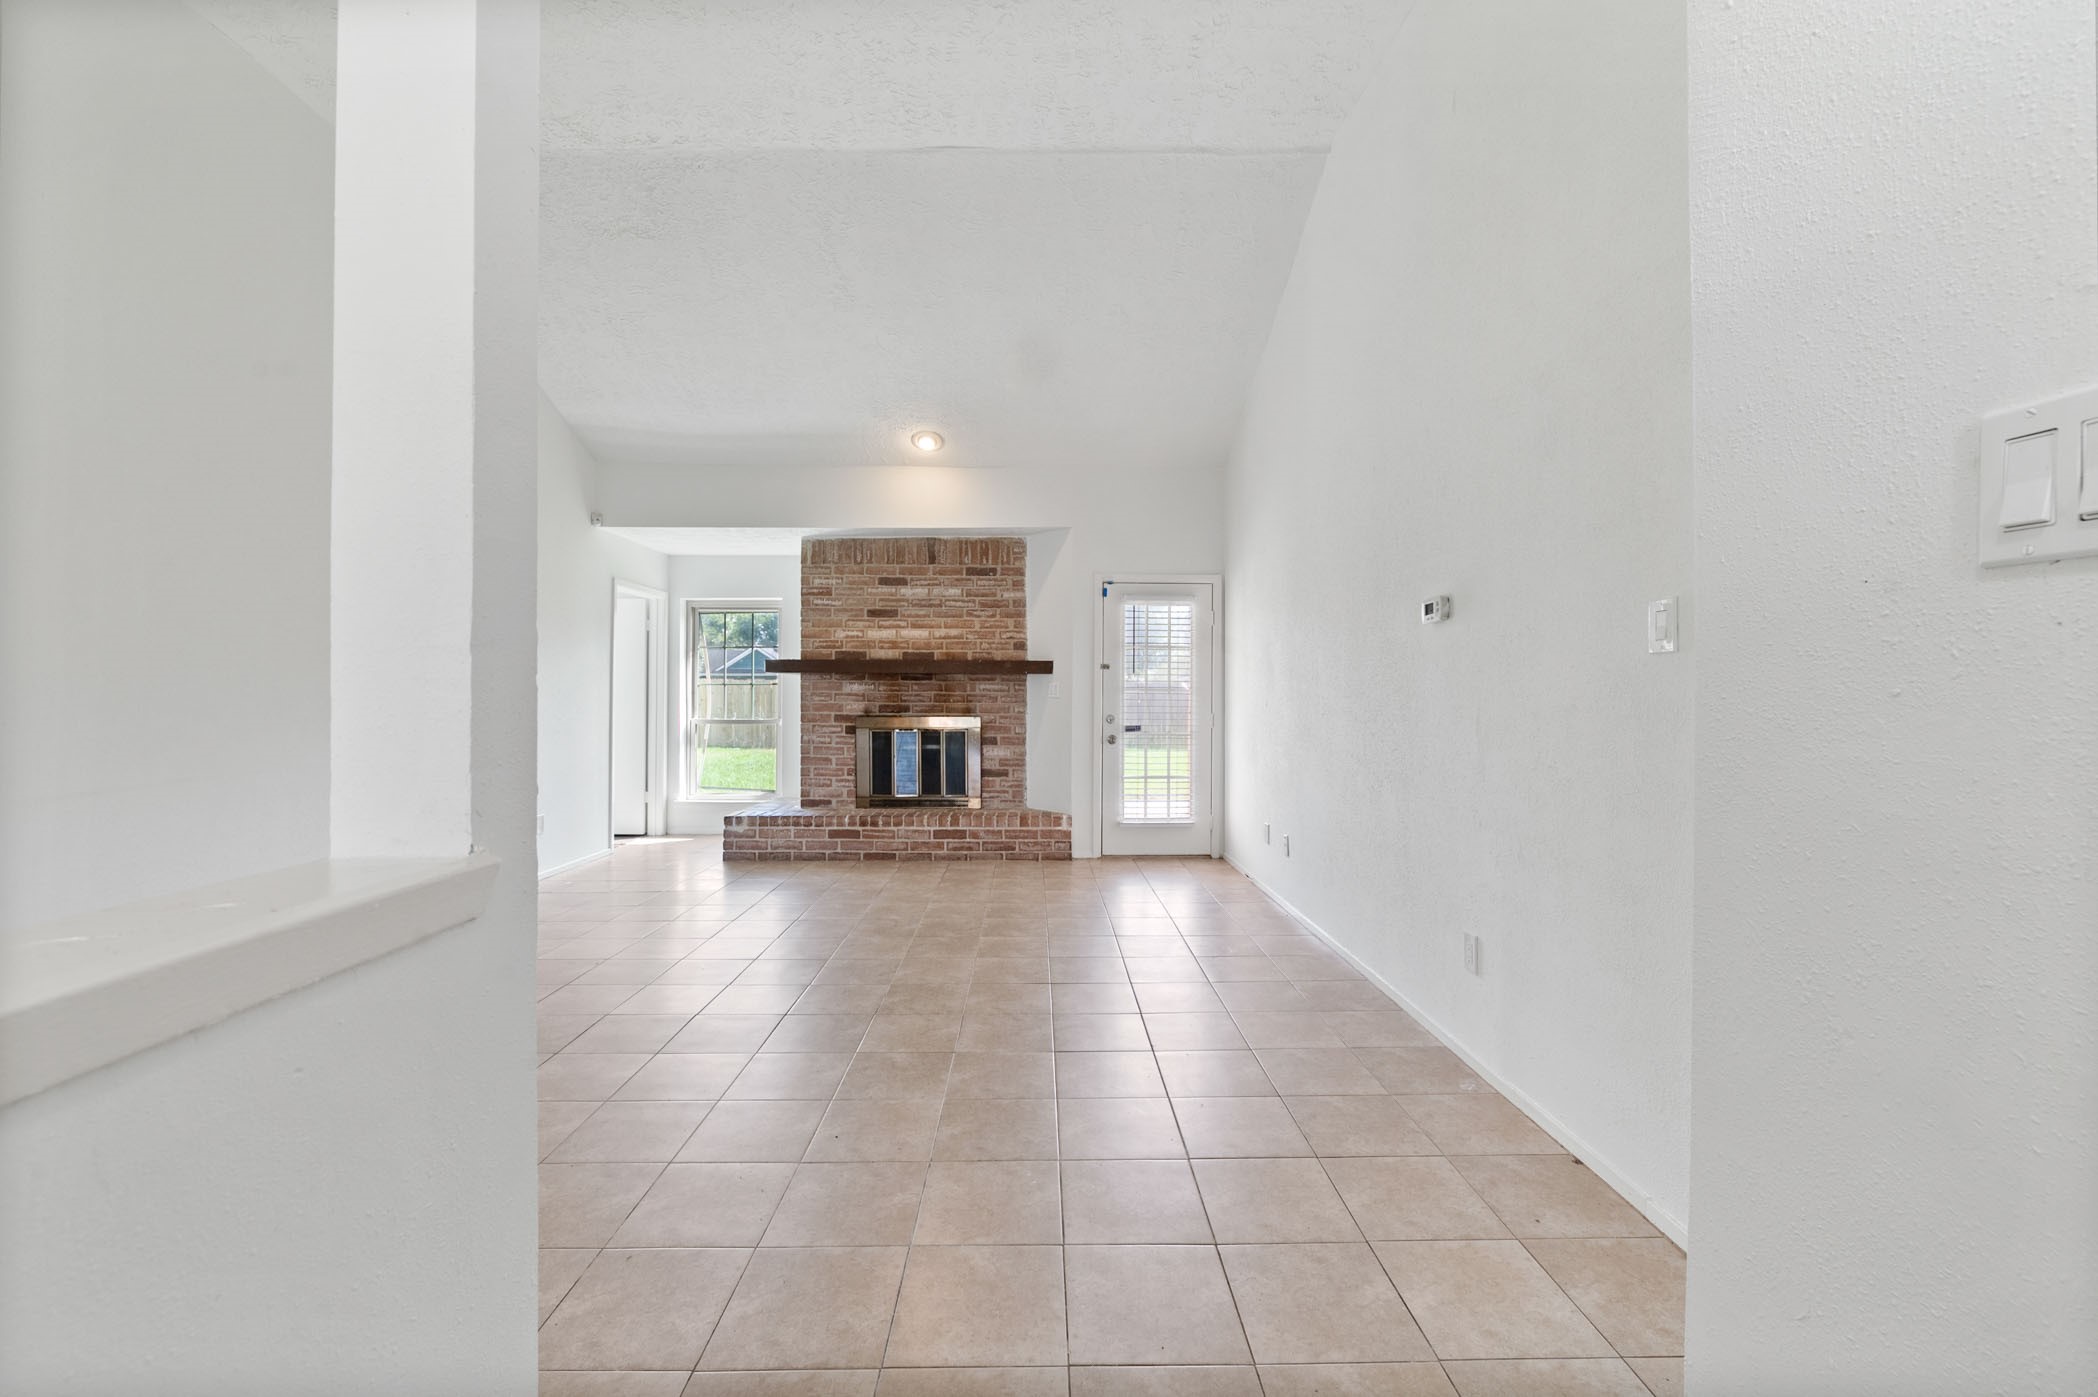
This spacious living area features a tiled floor and a prominent brick fireplace, with large windows and a door leading to the outside, offering plenty of natural light.
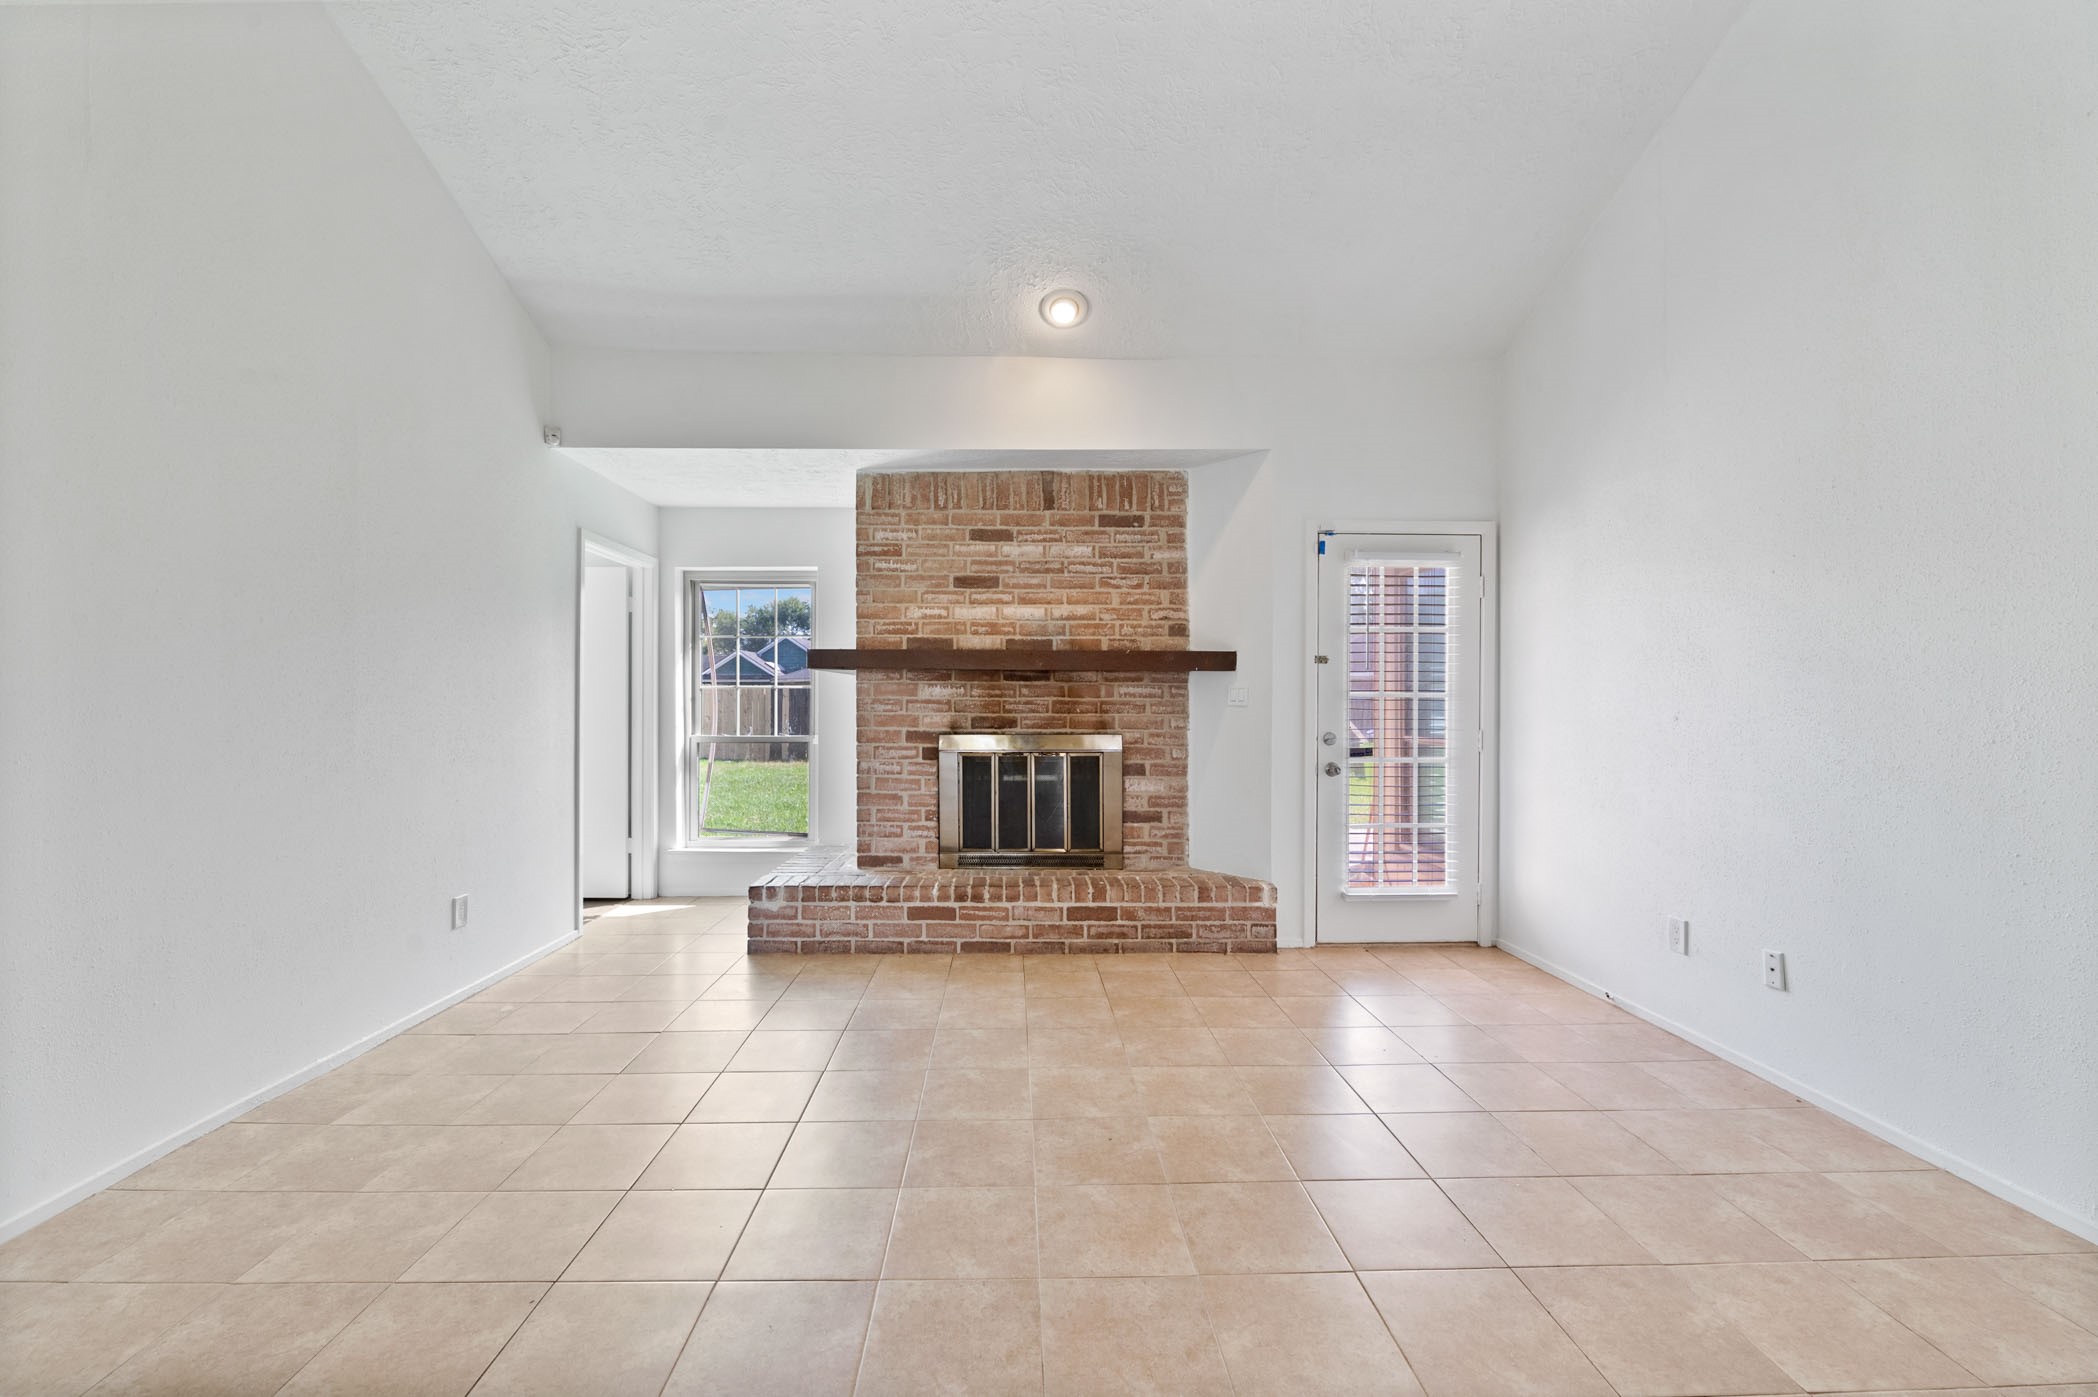
This spacious living area features a high ceiling, neutral tile flooring, and a cozy brick fireplace. Natural light streams in through a large window and a glass door leading to the backyard, enhancing the room's airy feel.
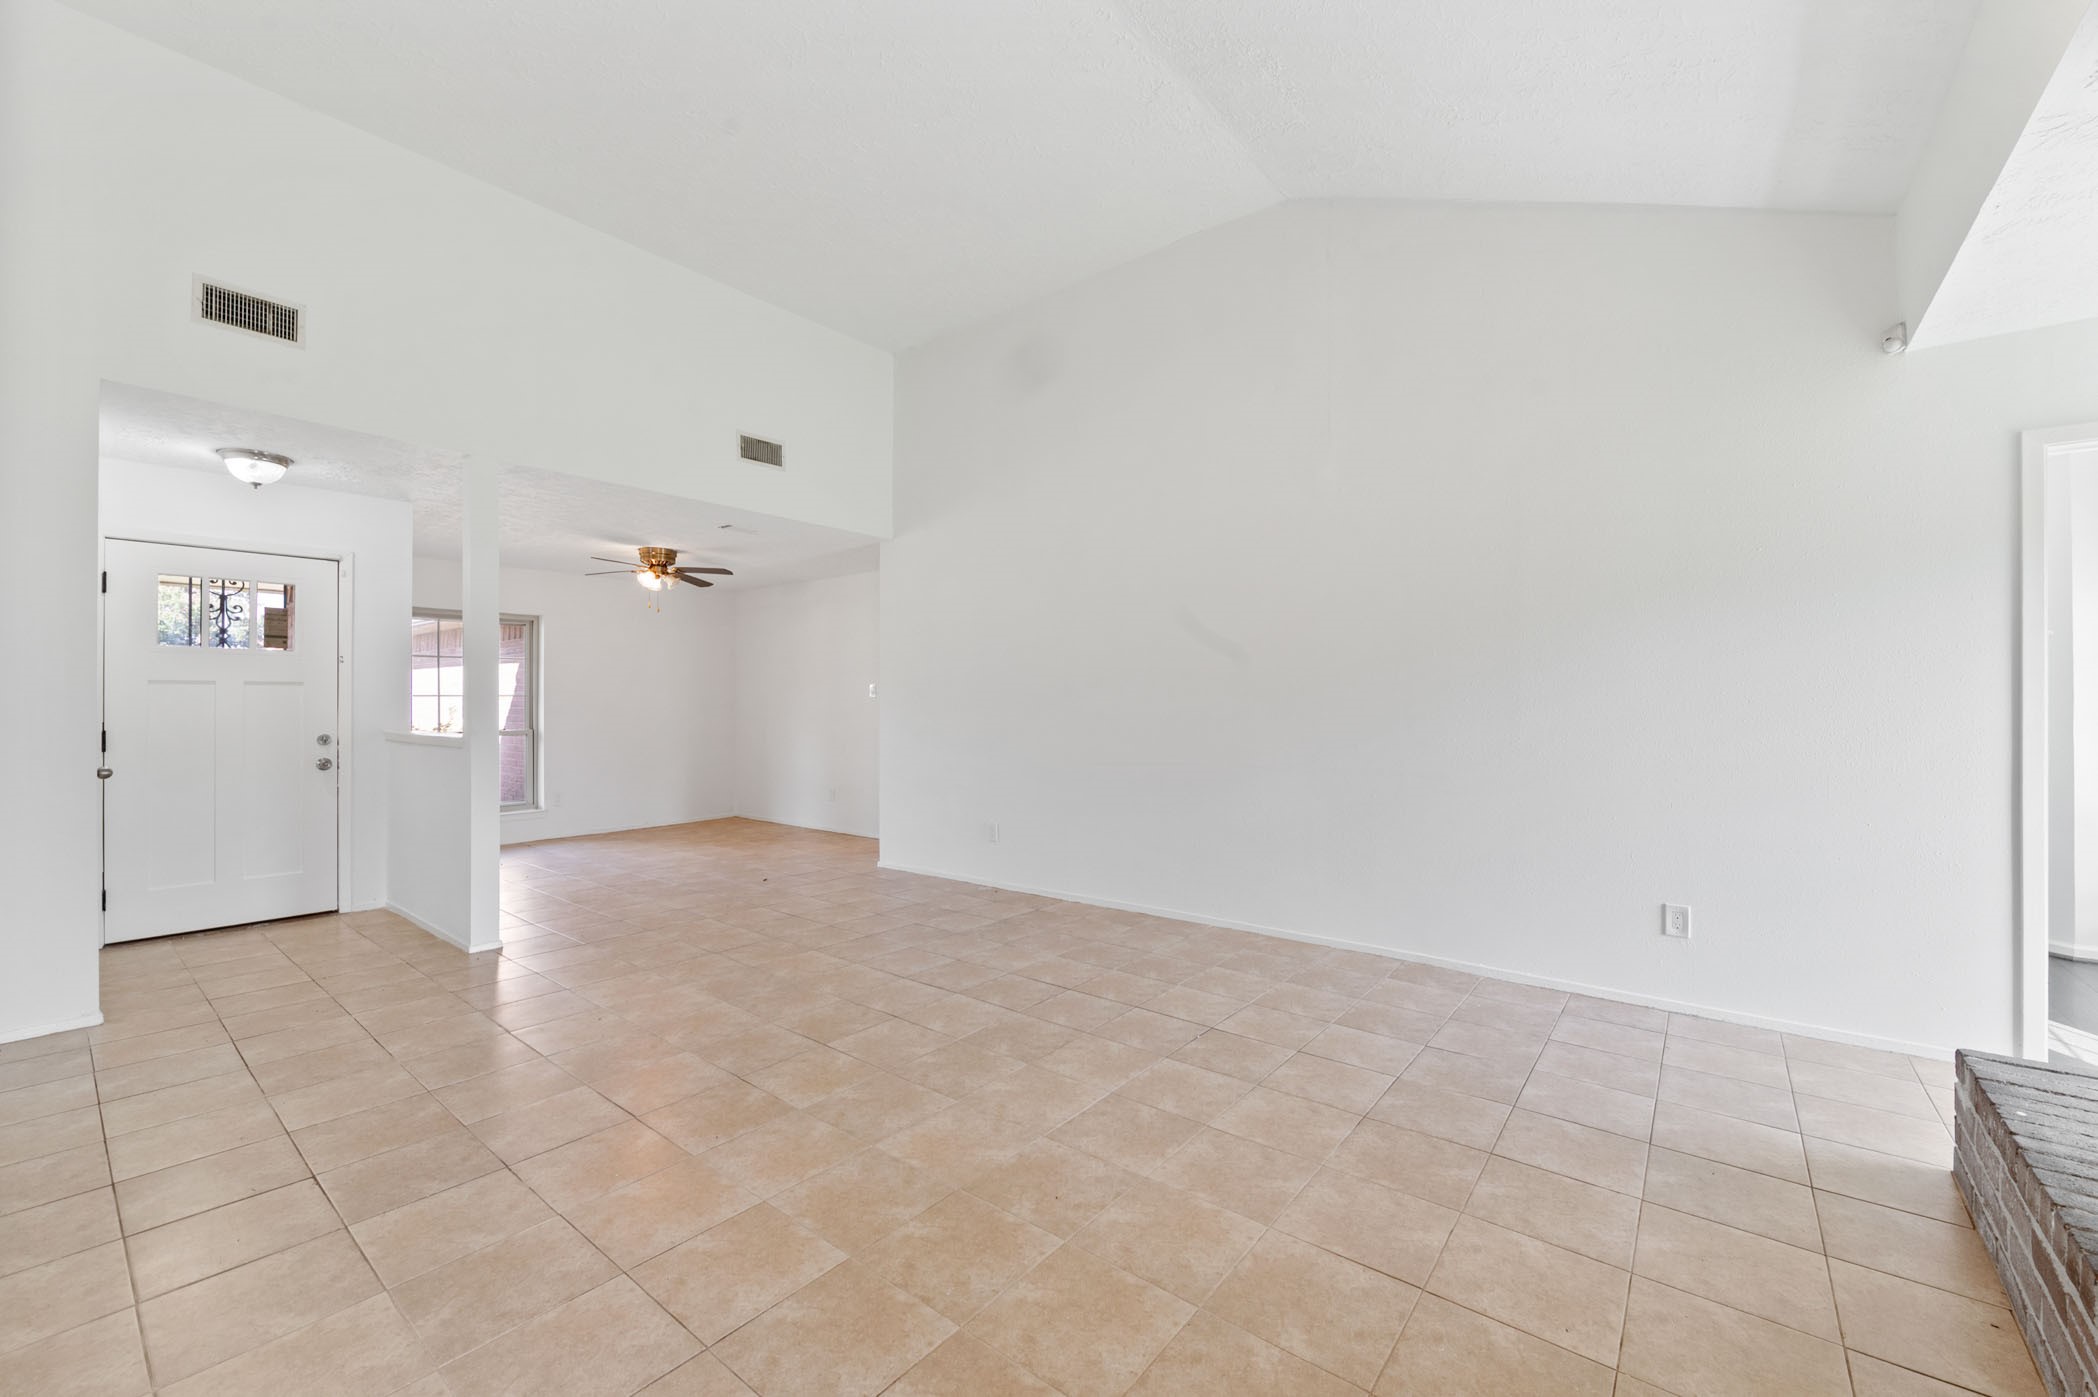
This photo shows a spacious, open living area with light-colored tile flooring and high ceilings. It features a ceiling fan, ample natural light from windows, and a welcoming entryway with a white door. The walls are painted white, enhancing the bright and airy feel of the room.
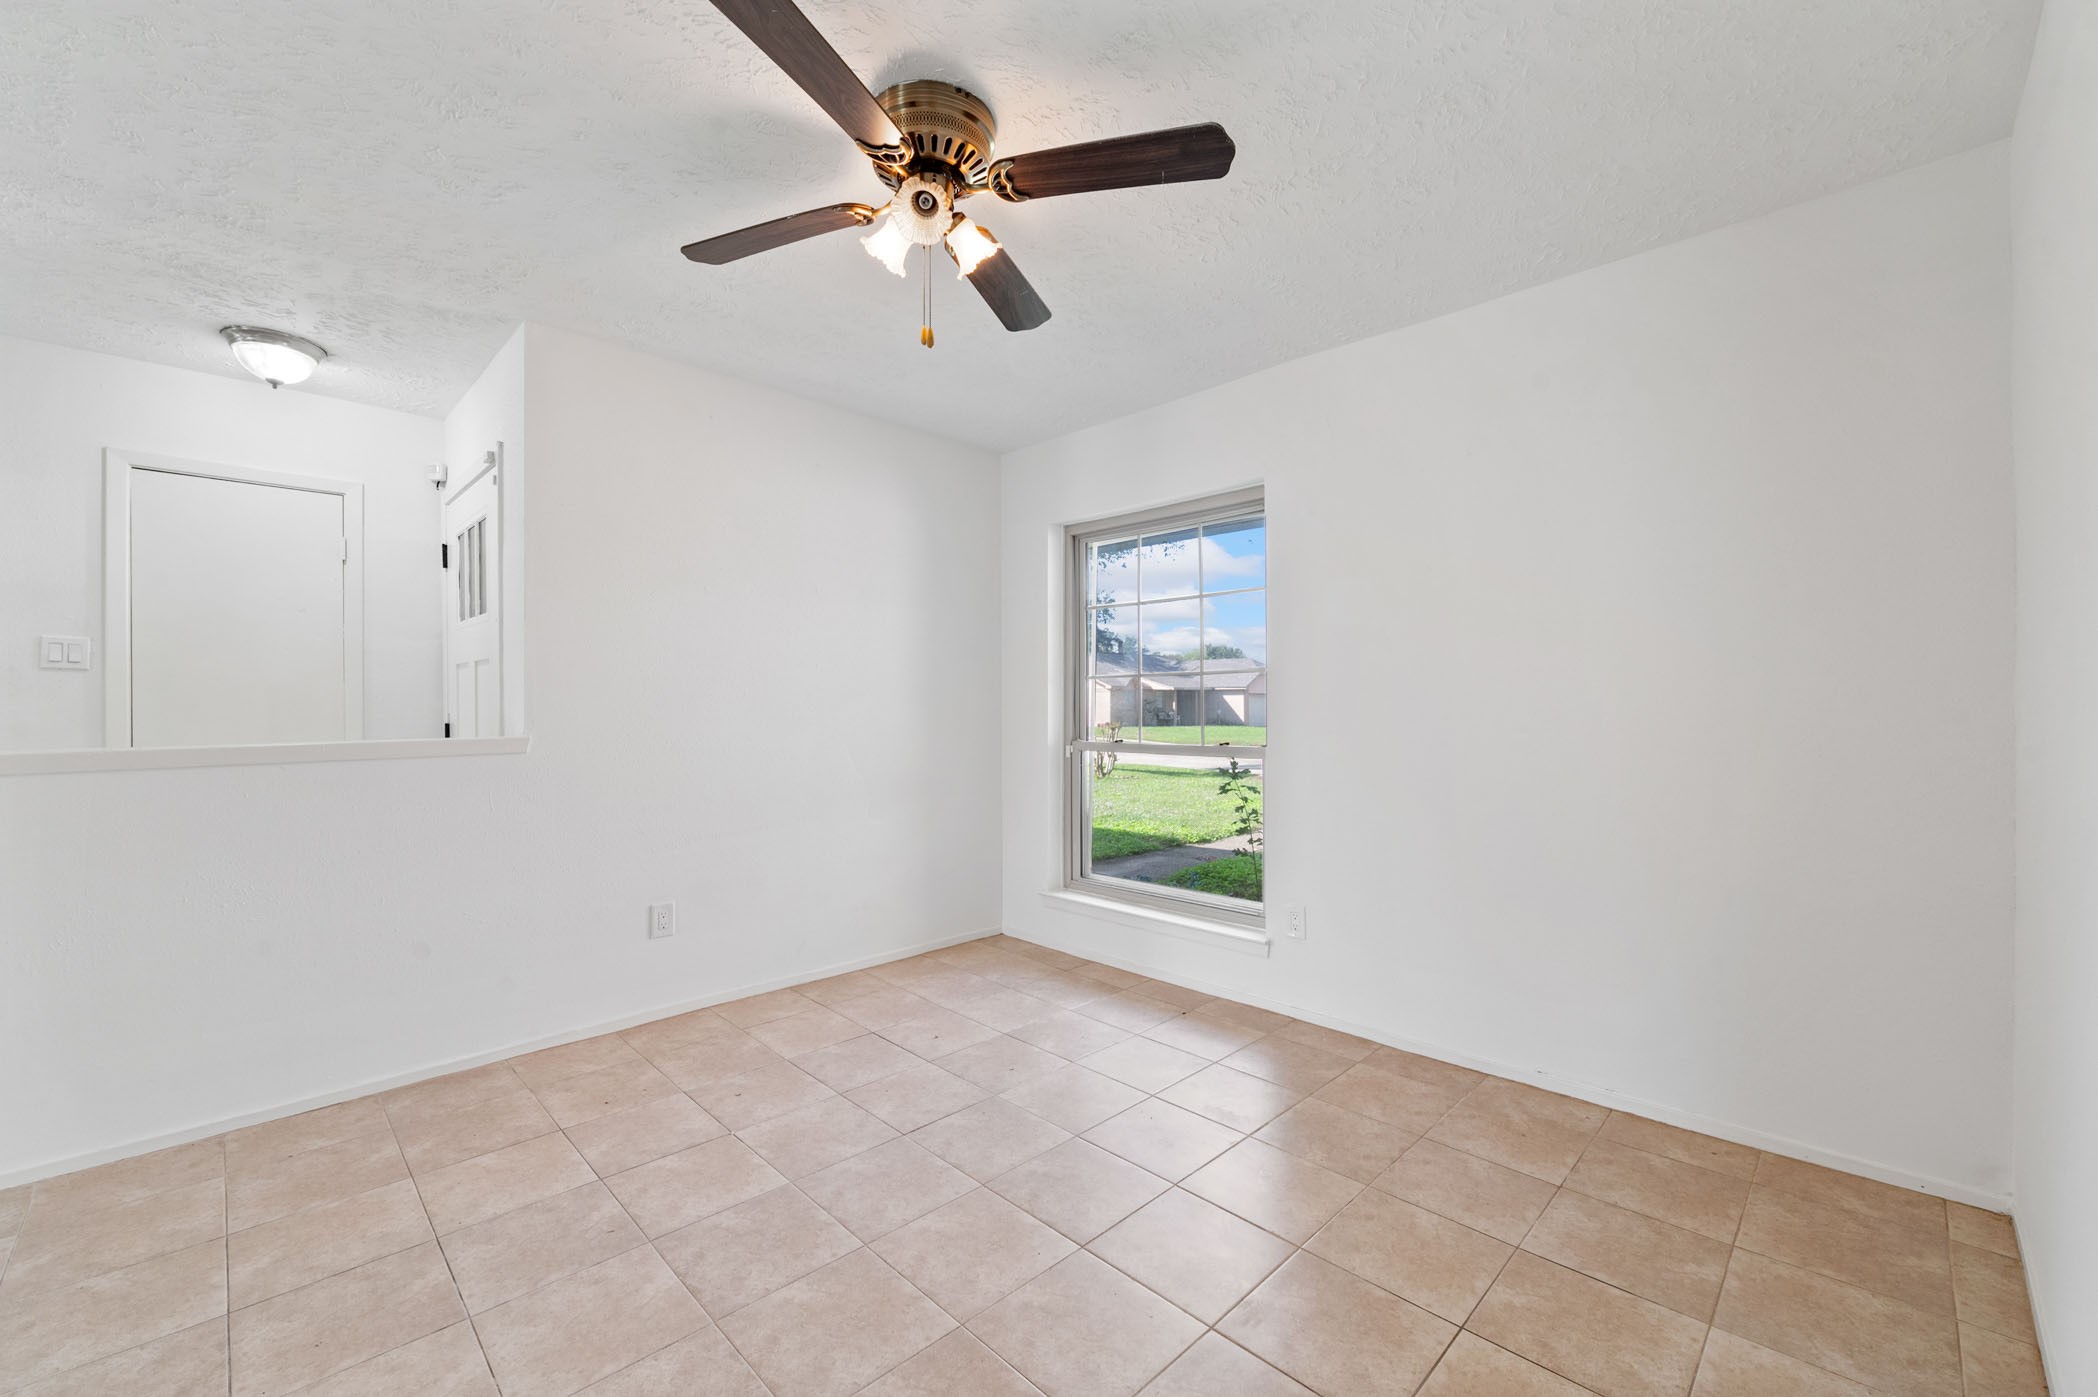
Bright room with neutral tile flooring, a ceiling fan, and a large window offering a view of the outdoors. Perfect for a small dining area or home office.
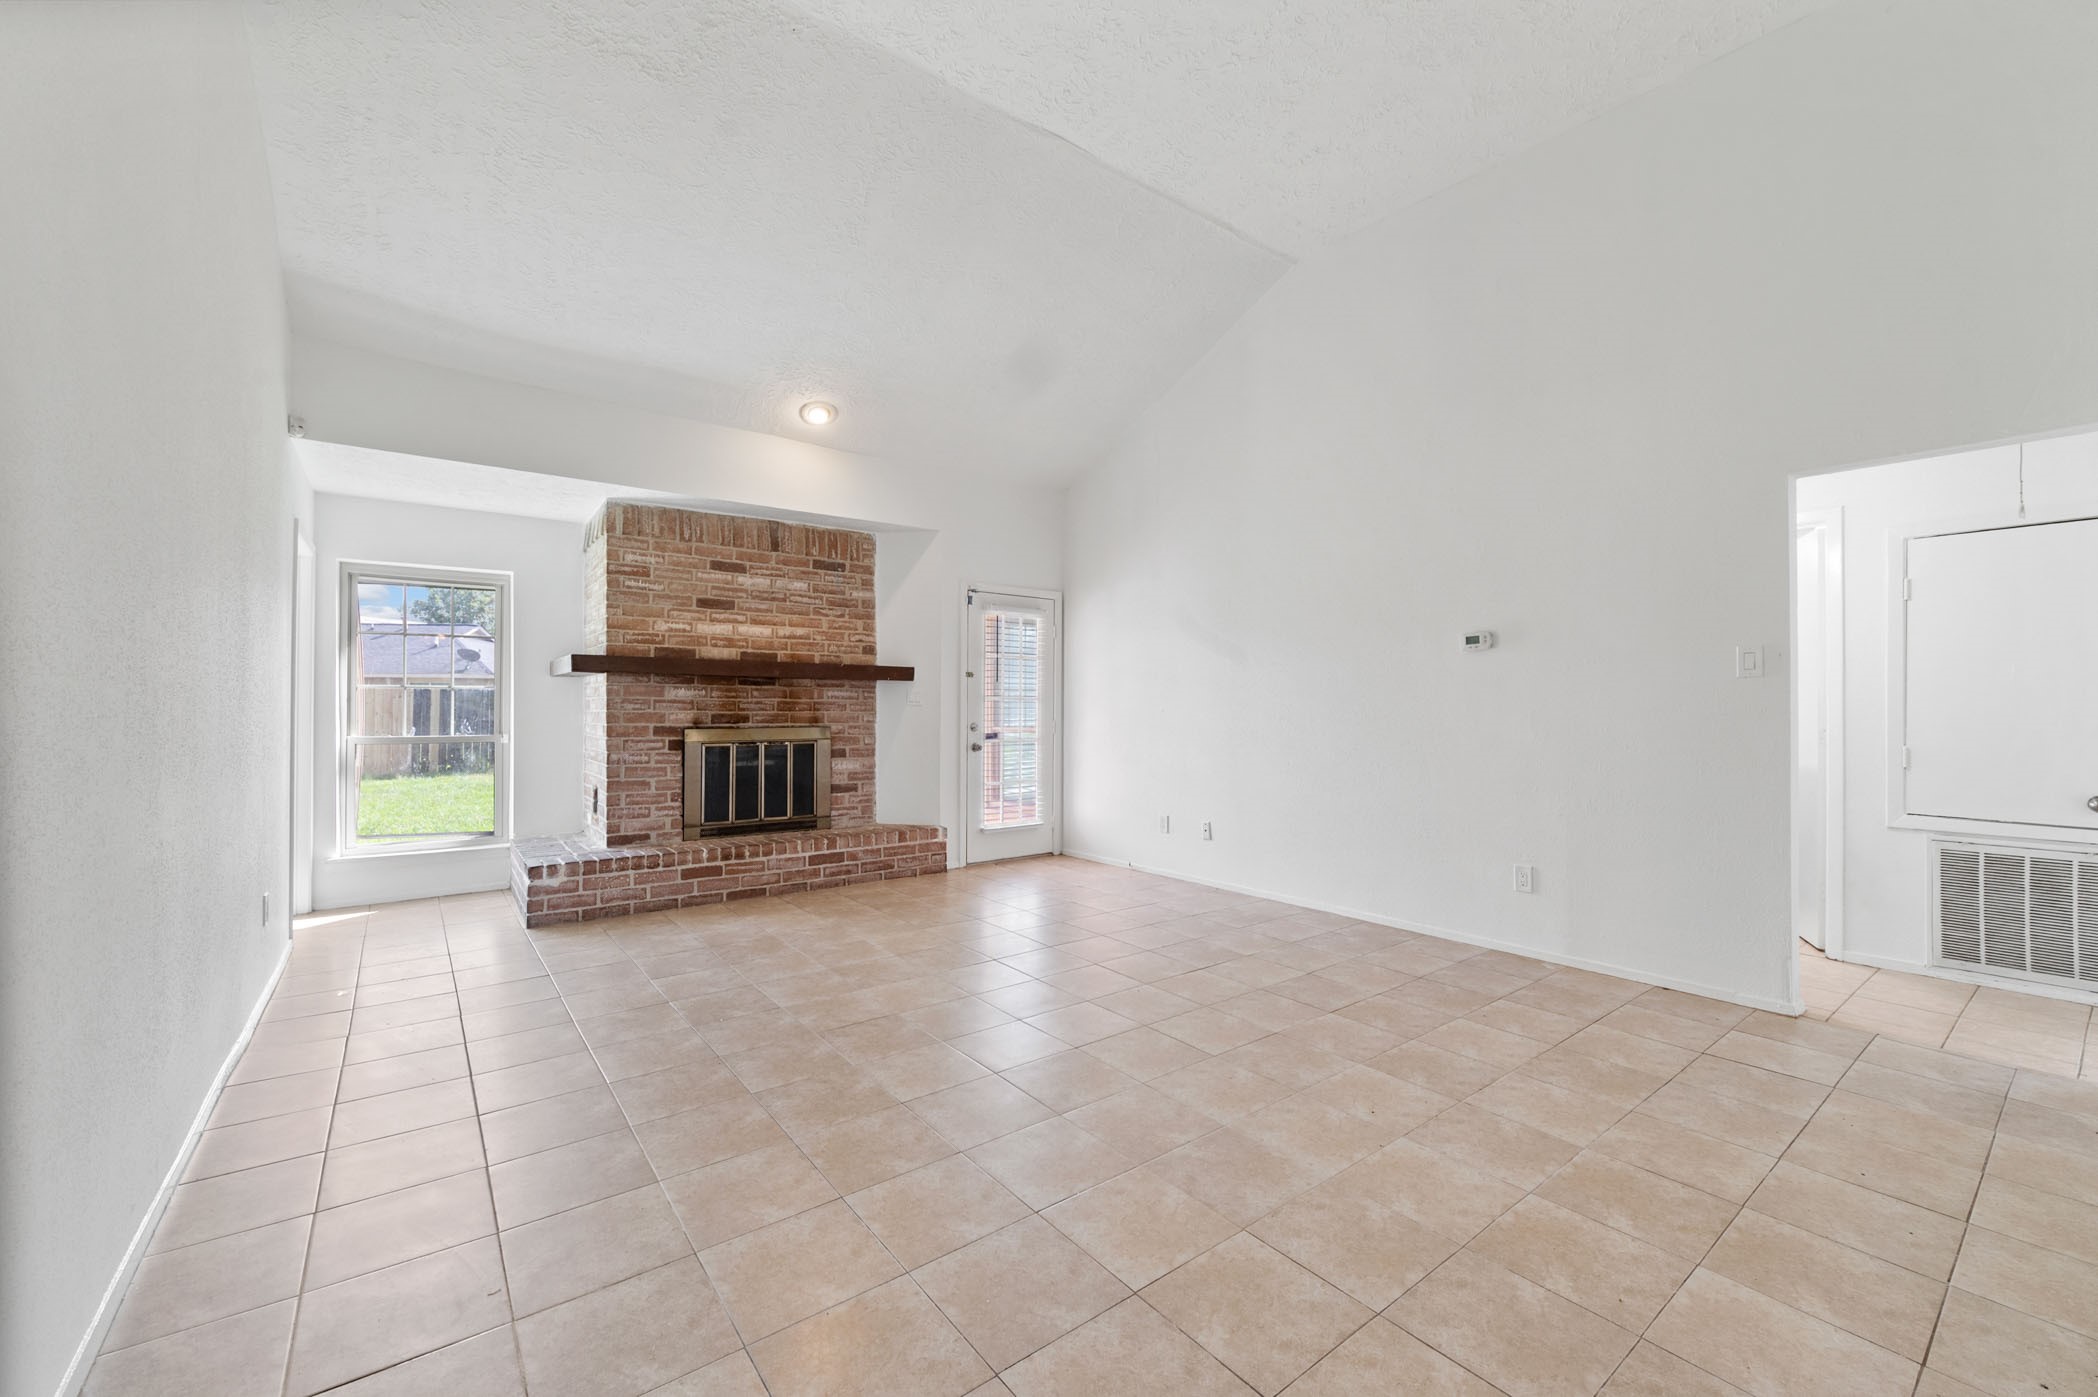
Bright living room with a high ceiling, featuring a brick fireplace, large window, and tile flooring. Ideal for cozy gatherings.
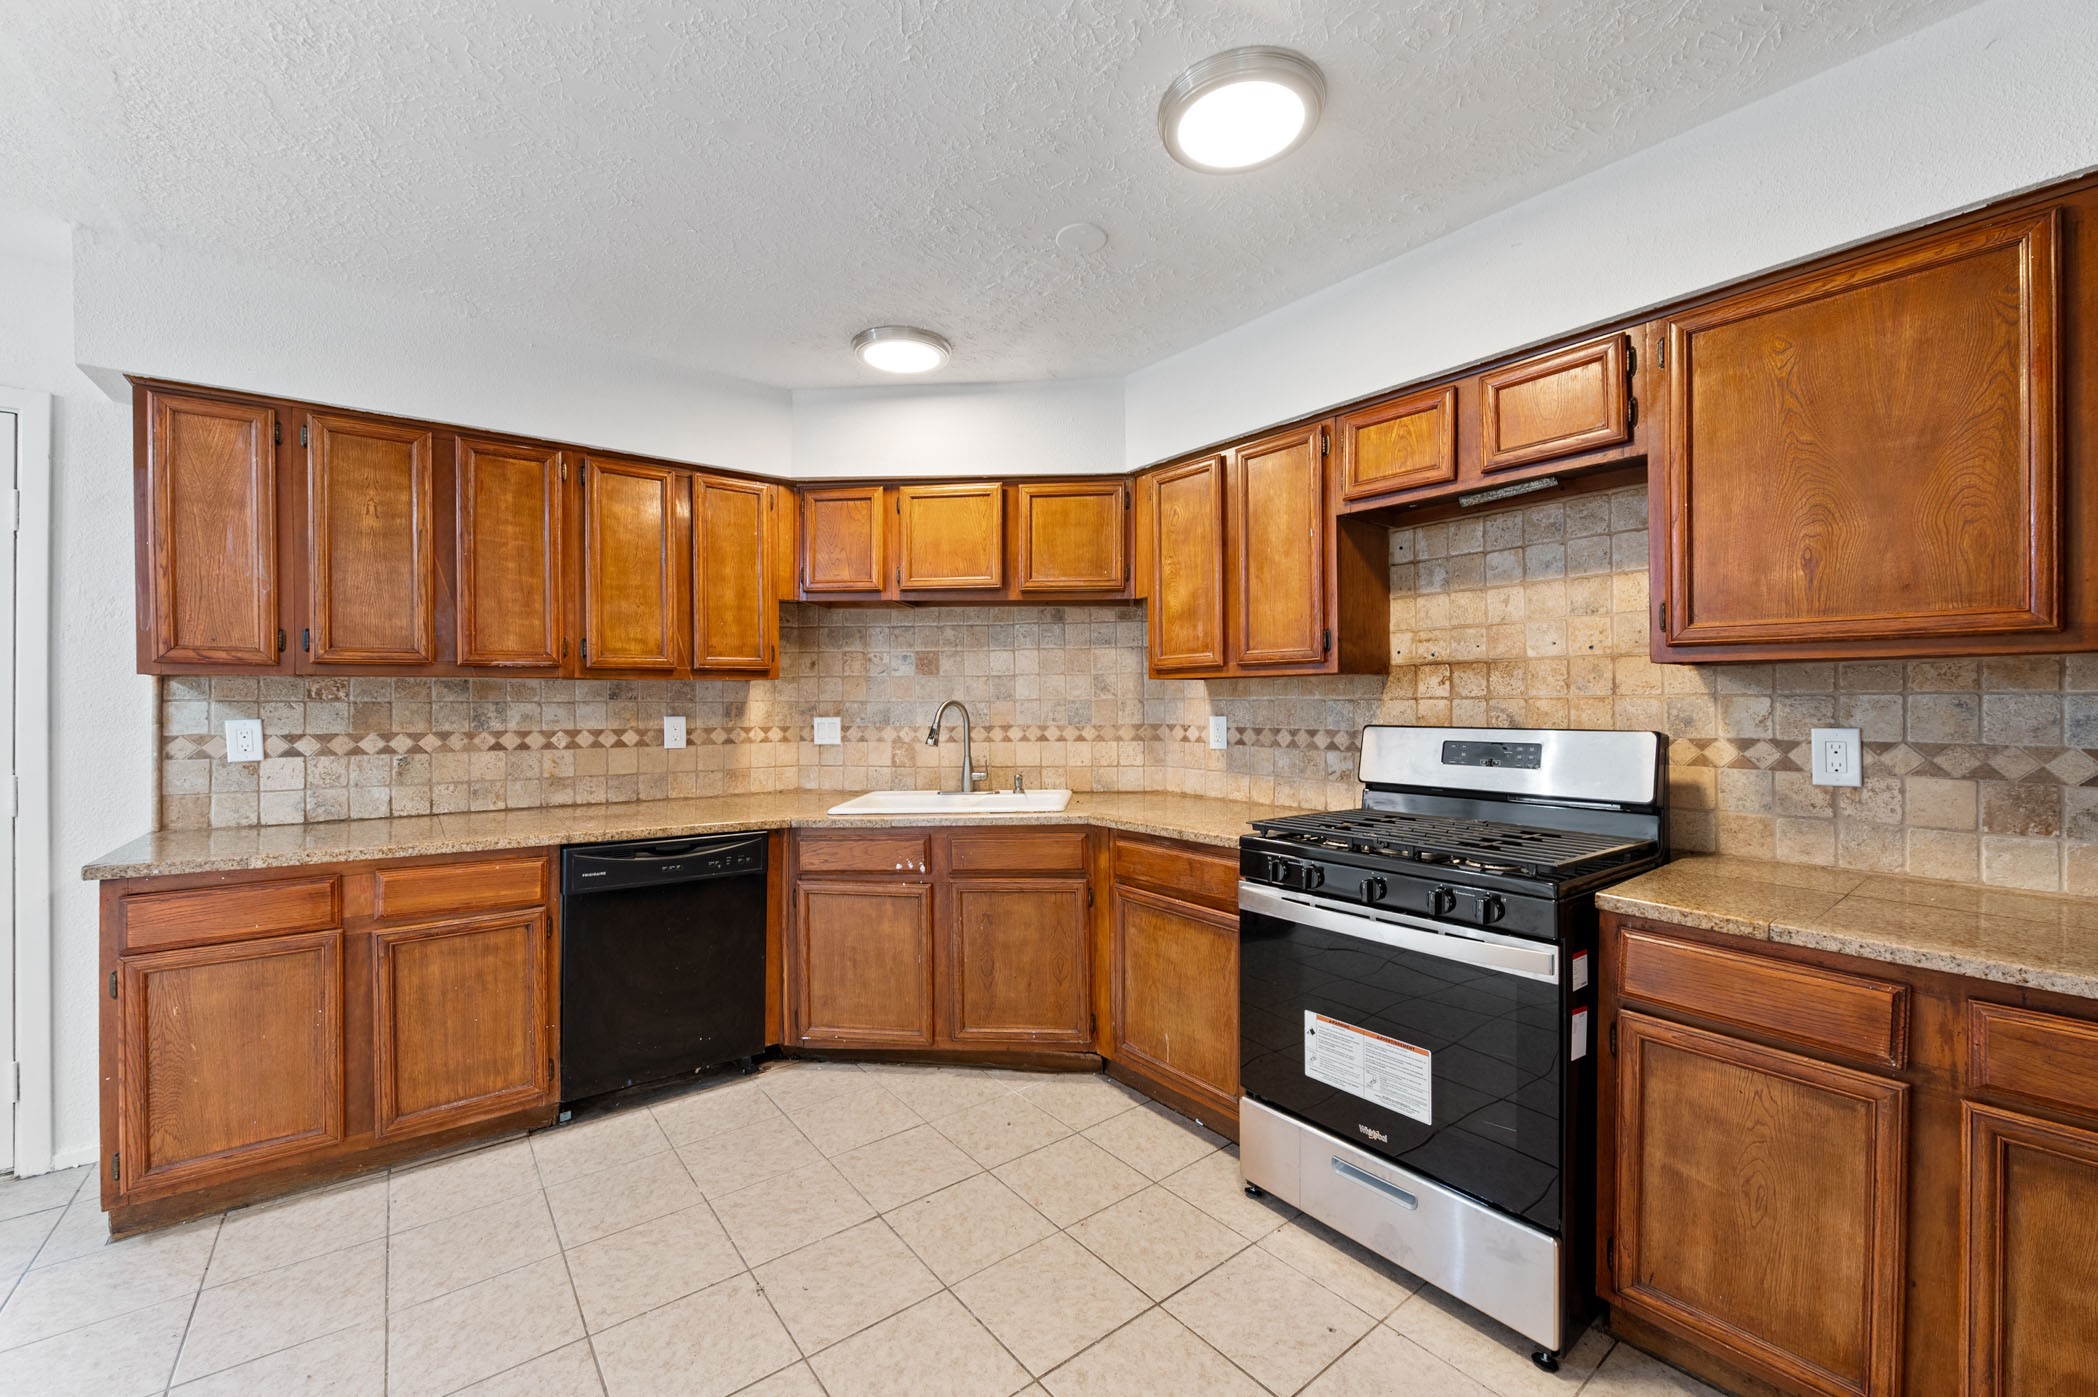
This kitchen features warm wood cabinetry, a gas stove, and a built-in dishwasher. The countertops are complemented by a tiled backsplash, and the floor is tiled for easy maintenance.
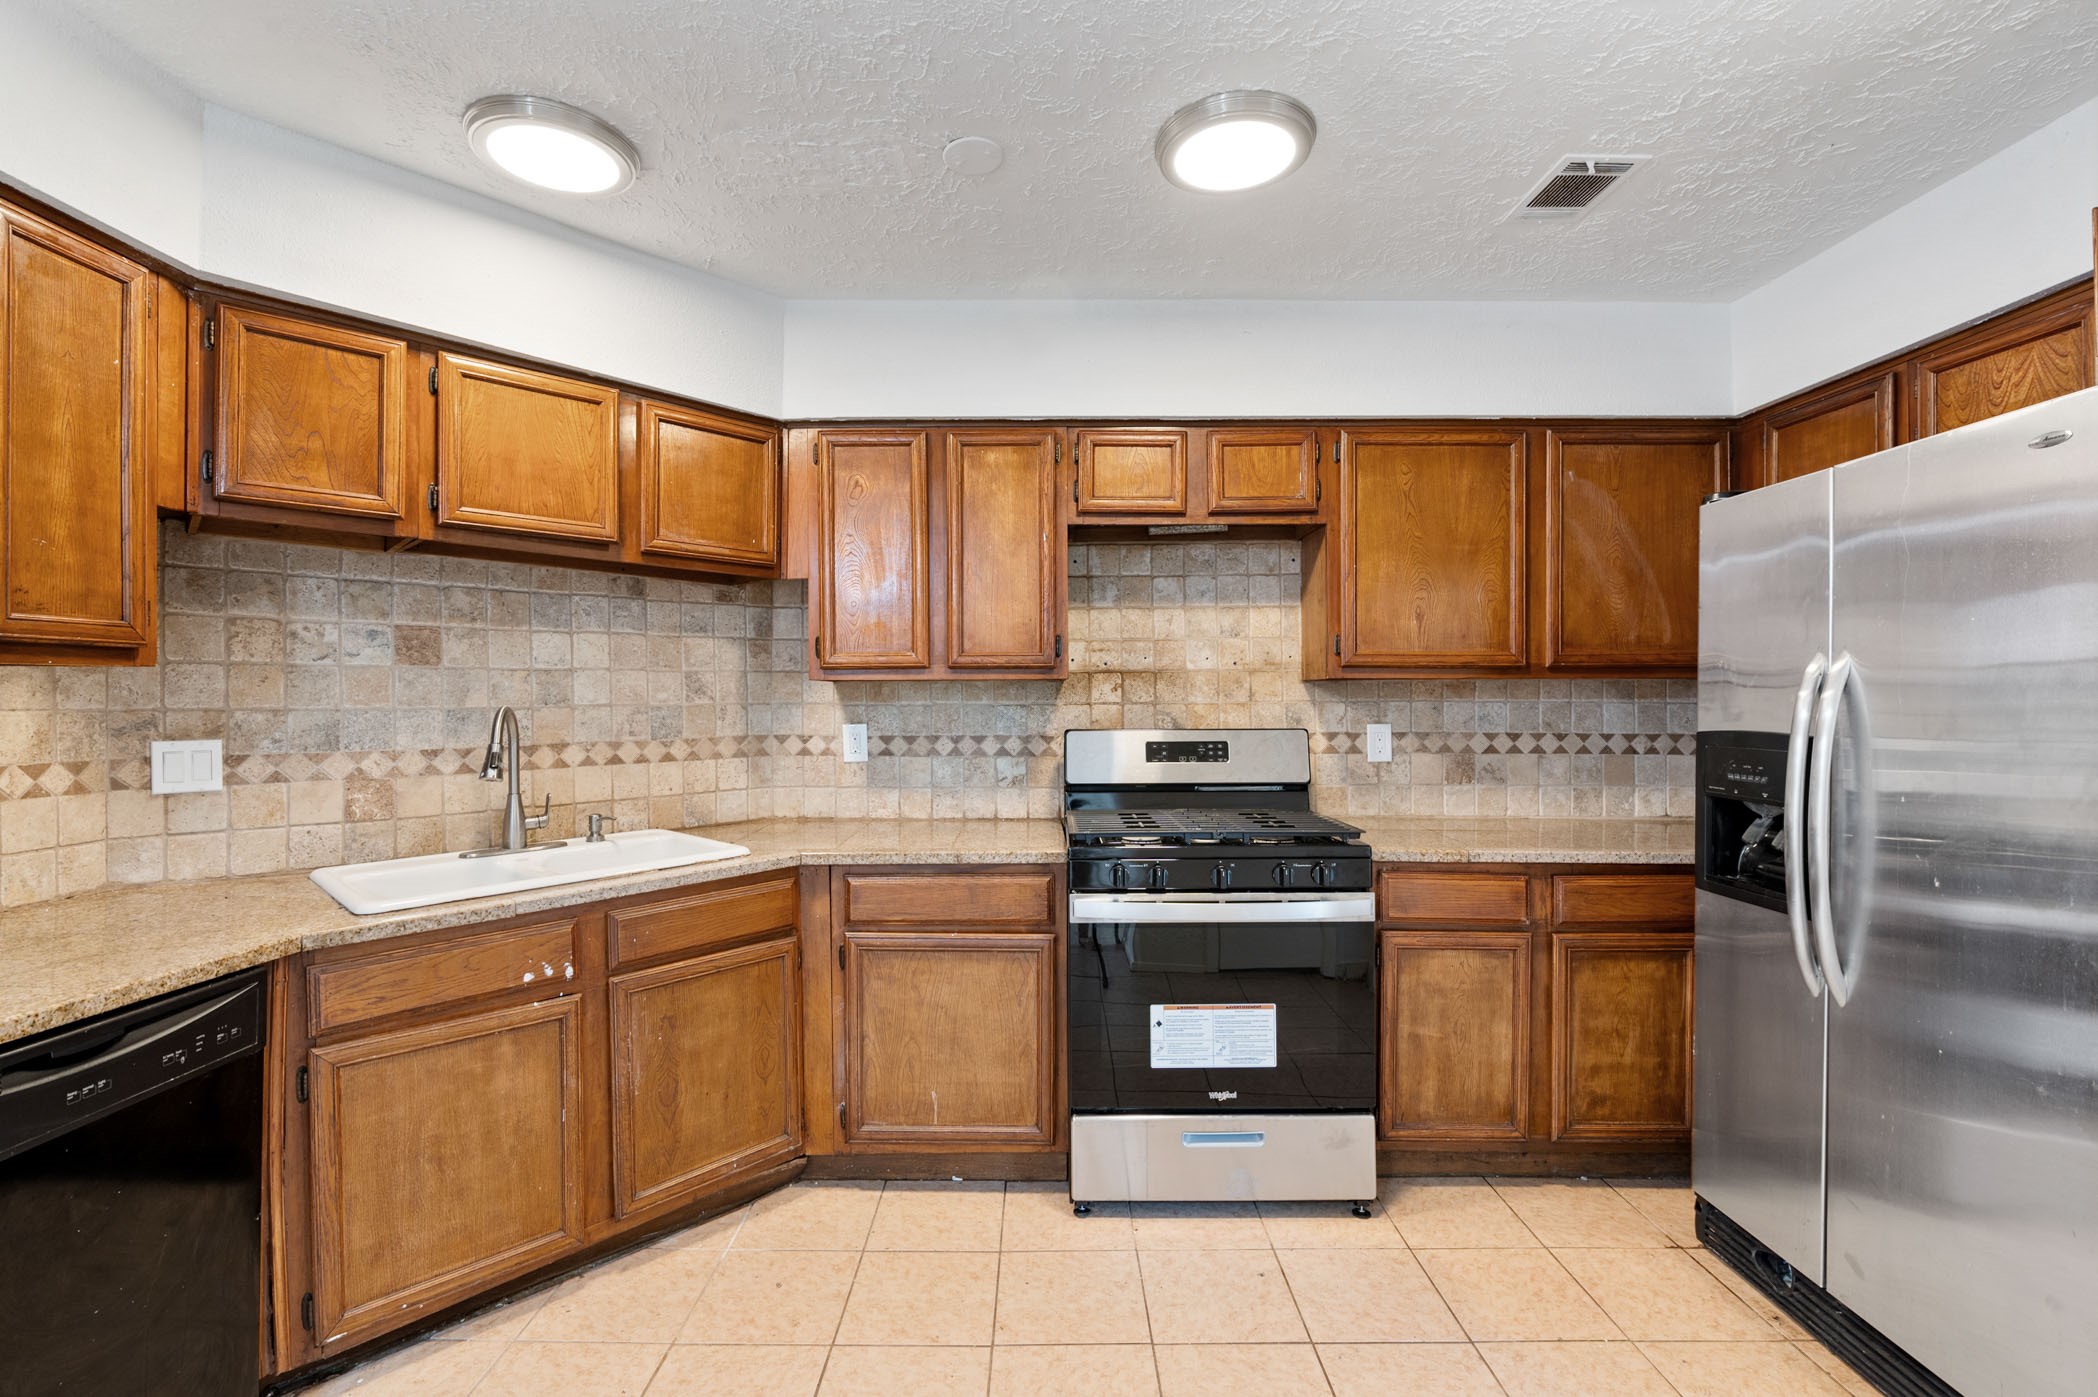
This kitchen features warm wood cabinetry, a stainless steel refrigerator, and a modern gas stove. It has a tiled backsplash and countertops, with ample storage space and a cozy, functional layout.
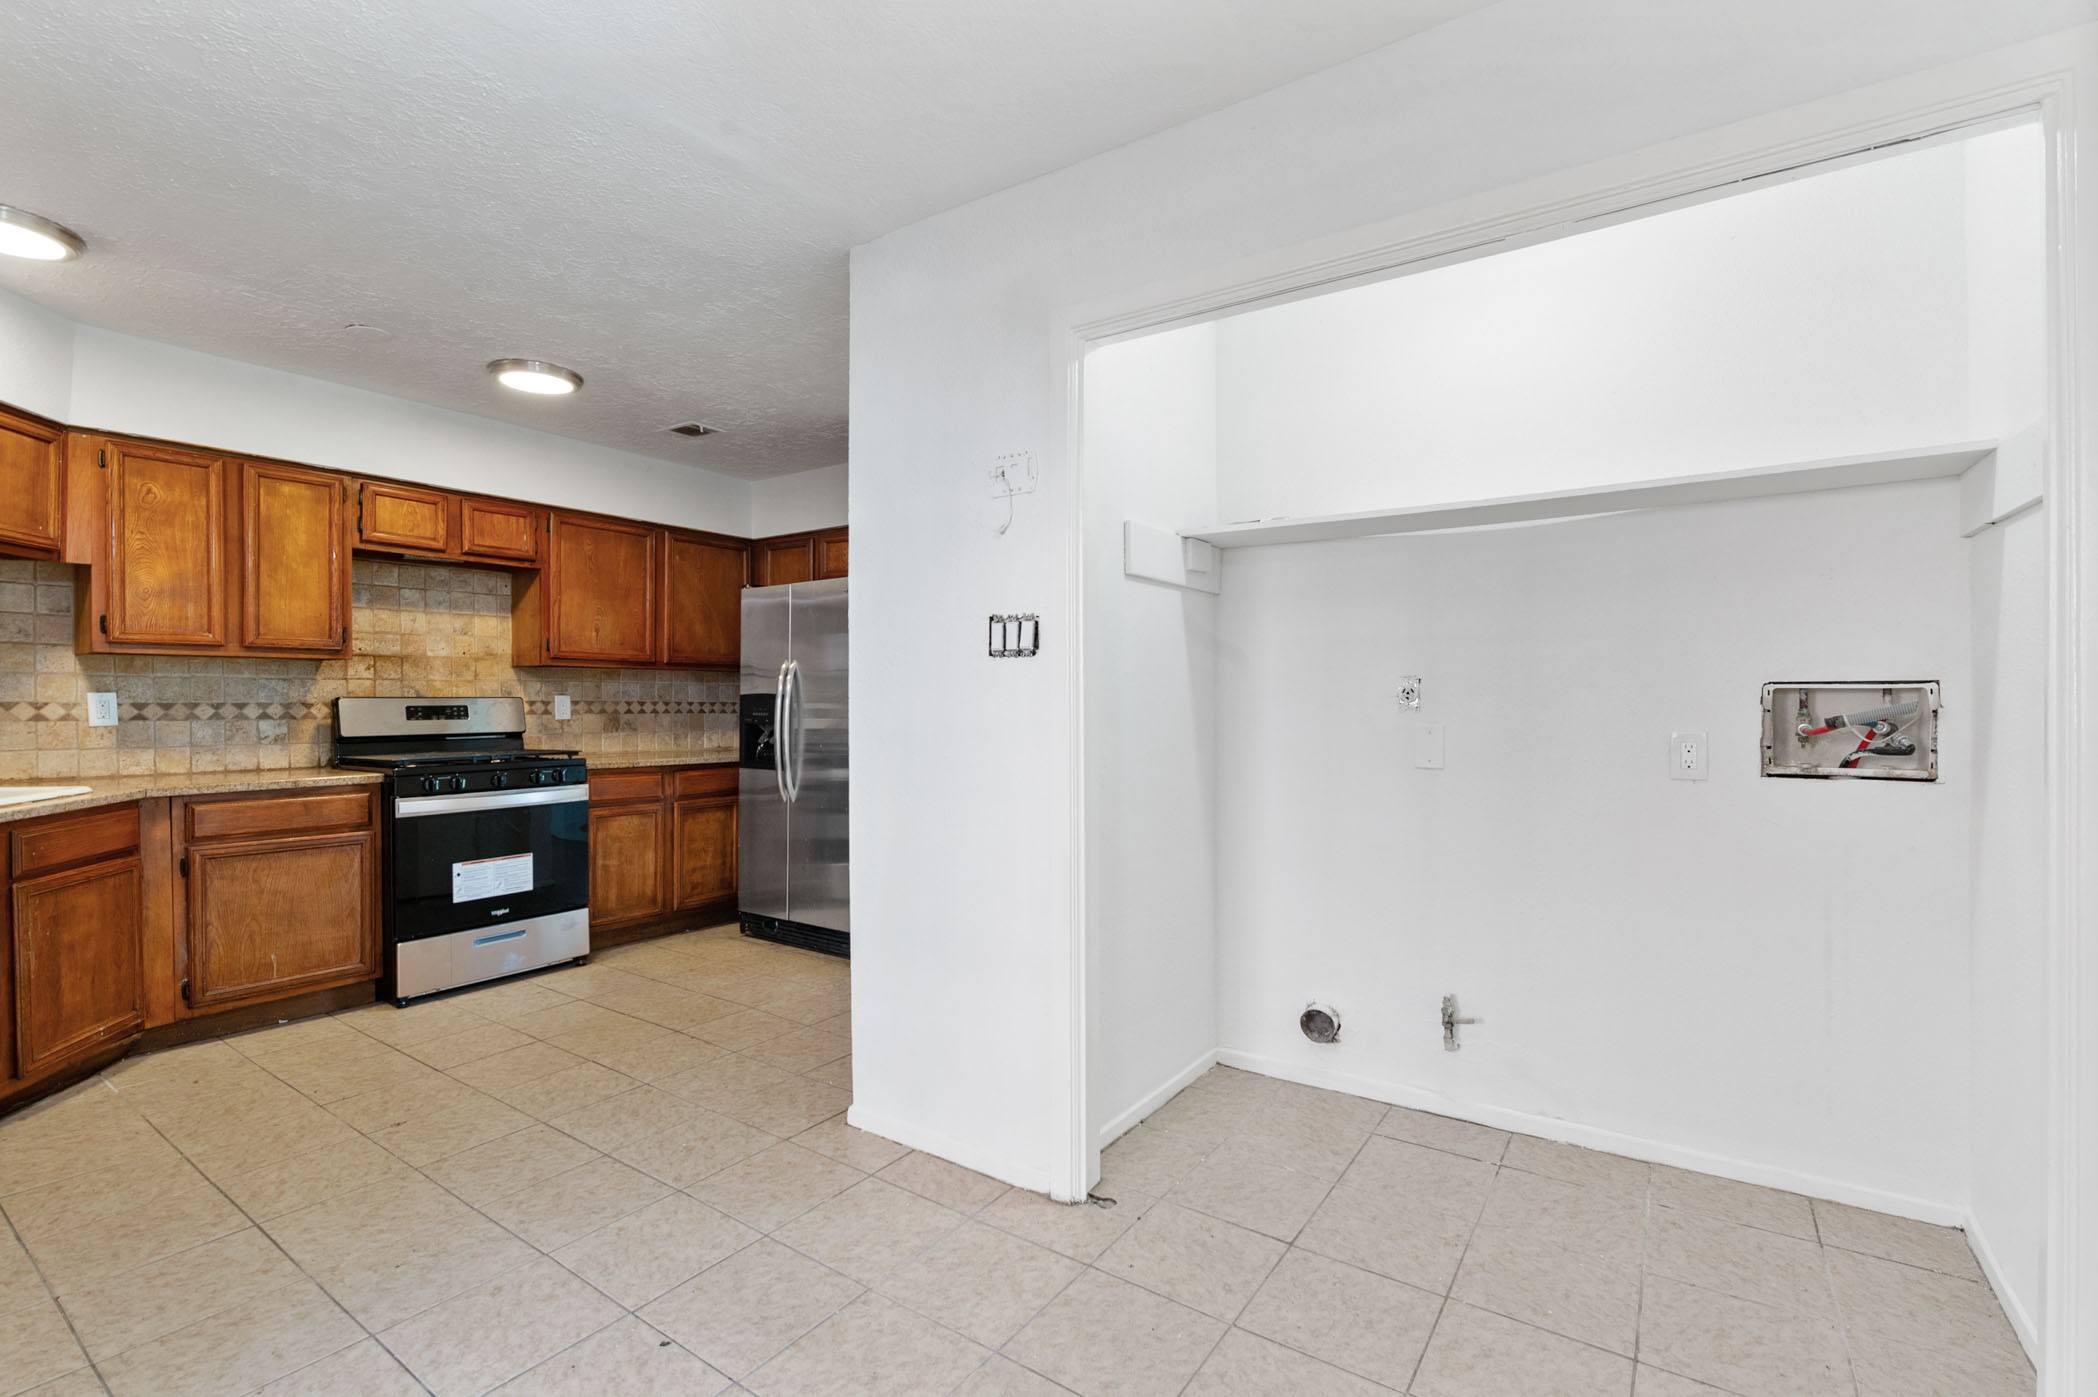
This kitchen features warm wood cabinets, a tile backsplash, and stainless steel appliances. The adjacent area is plumbed for laundry, offering convenience and functionality.
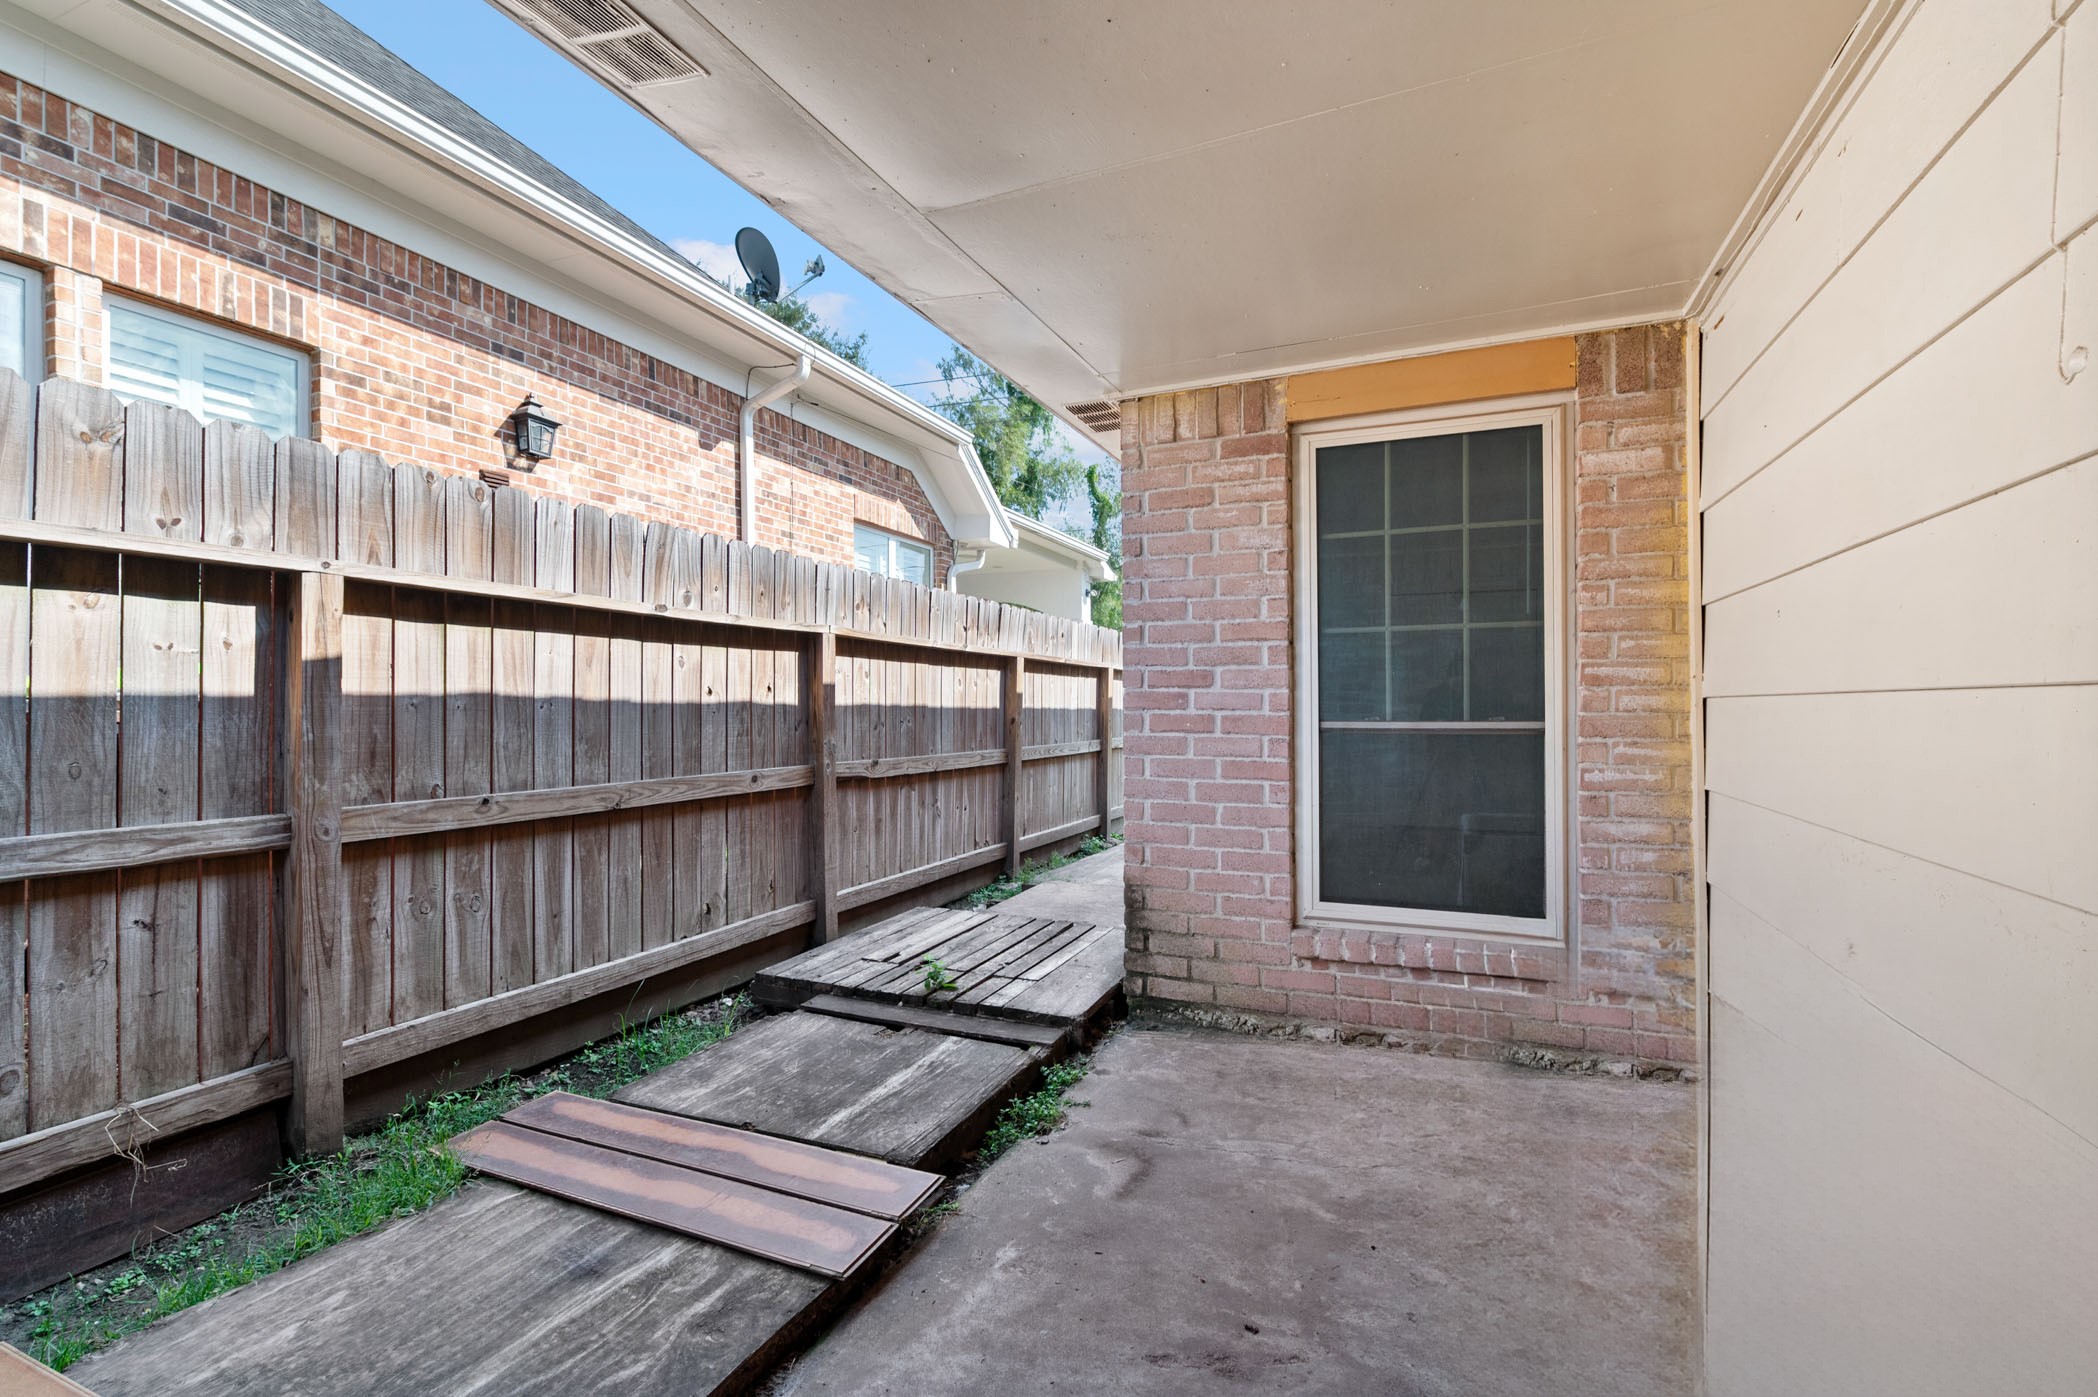
This photo shows a small, covered outdoor area with a concrete floor and a wooden walkway. It is bordered by a wooden fence and features a brick wall with a large window, offering a private and functional space.
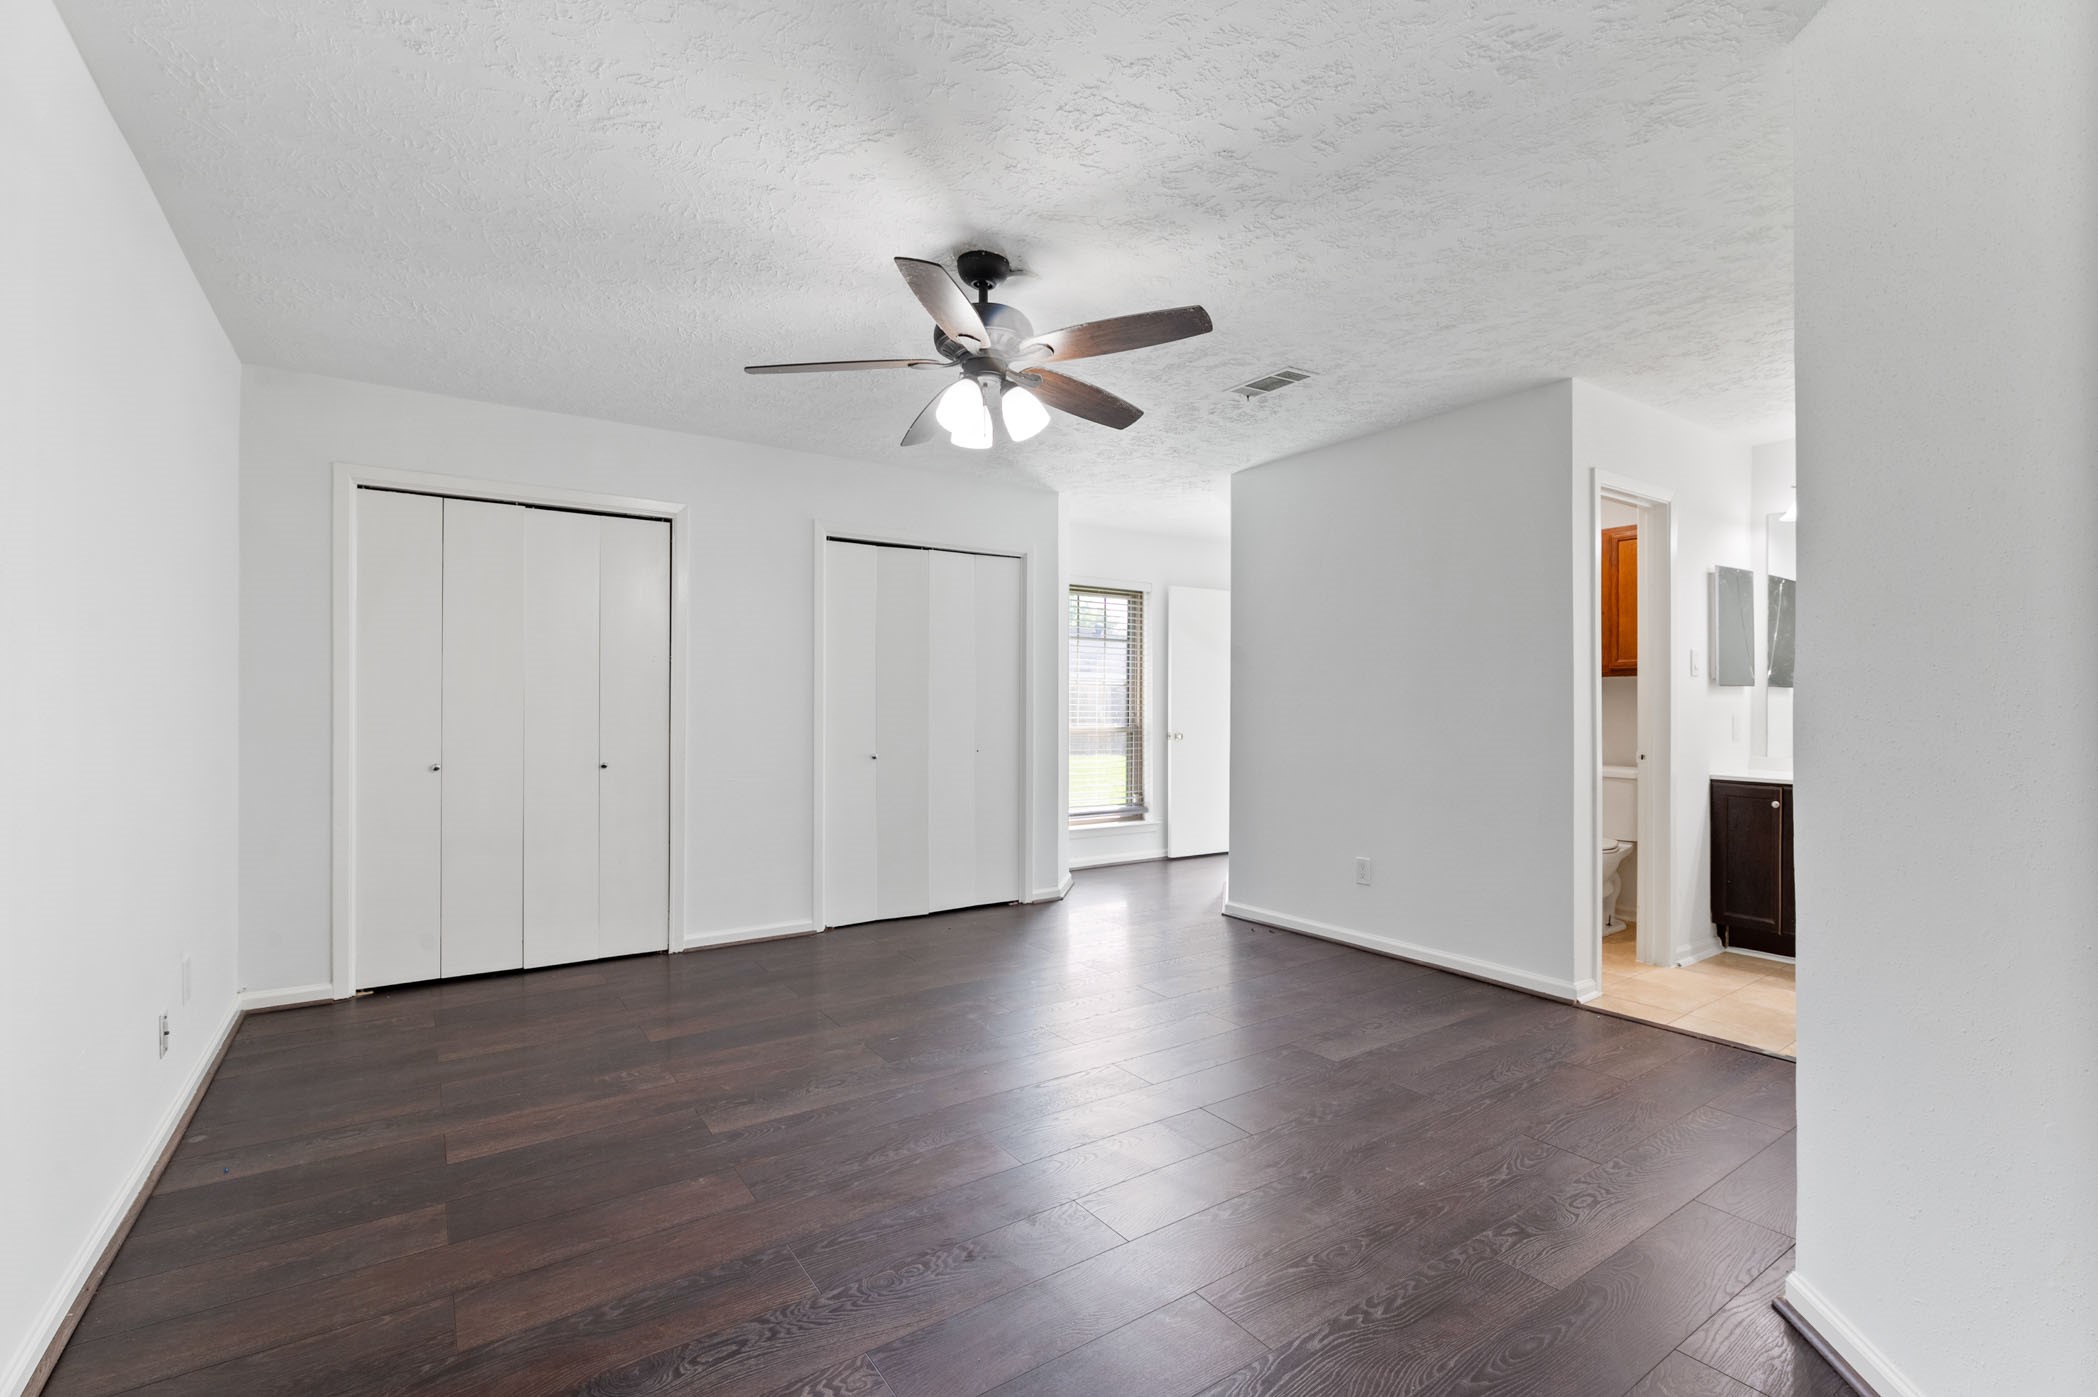
This room features dark wood floors, a ceiling fan, and dual closets. It has access to a bathroom and natural light from a window, providing a spacious and comfortable feel.
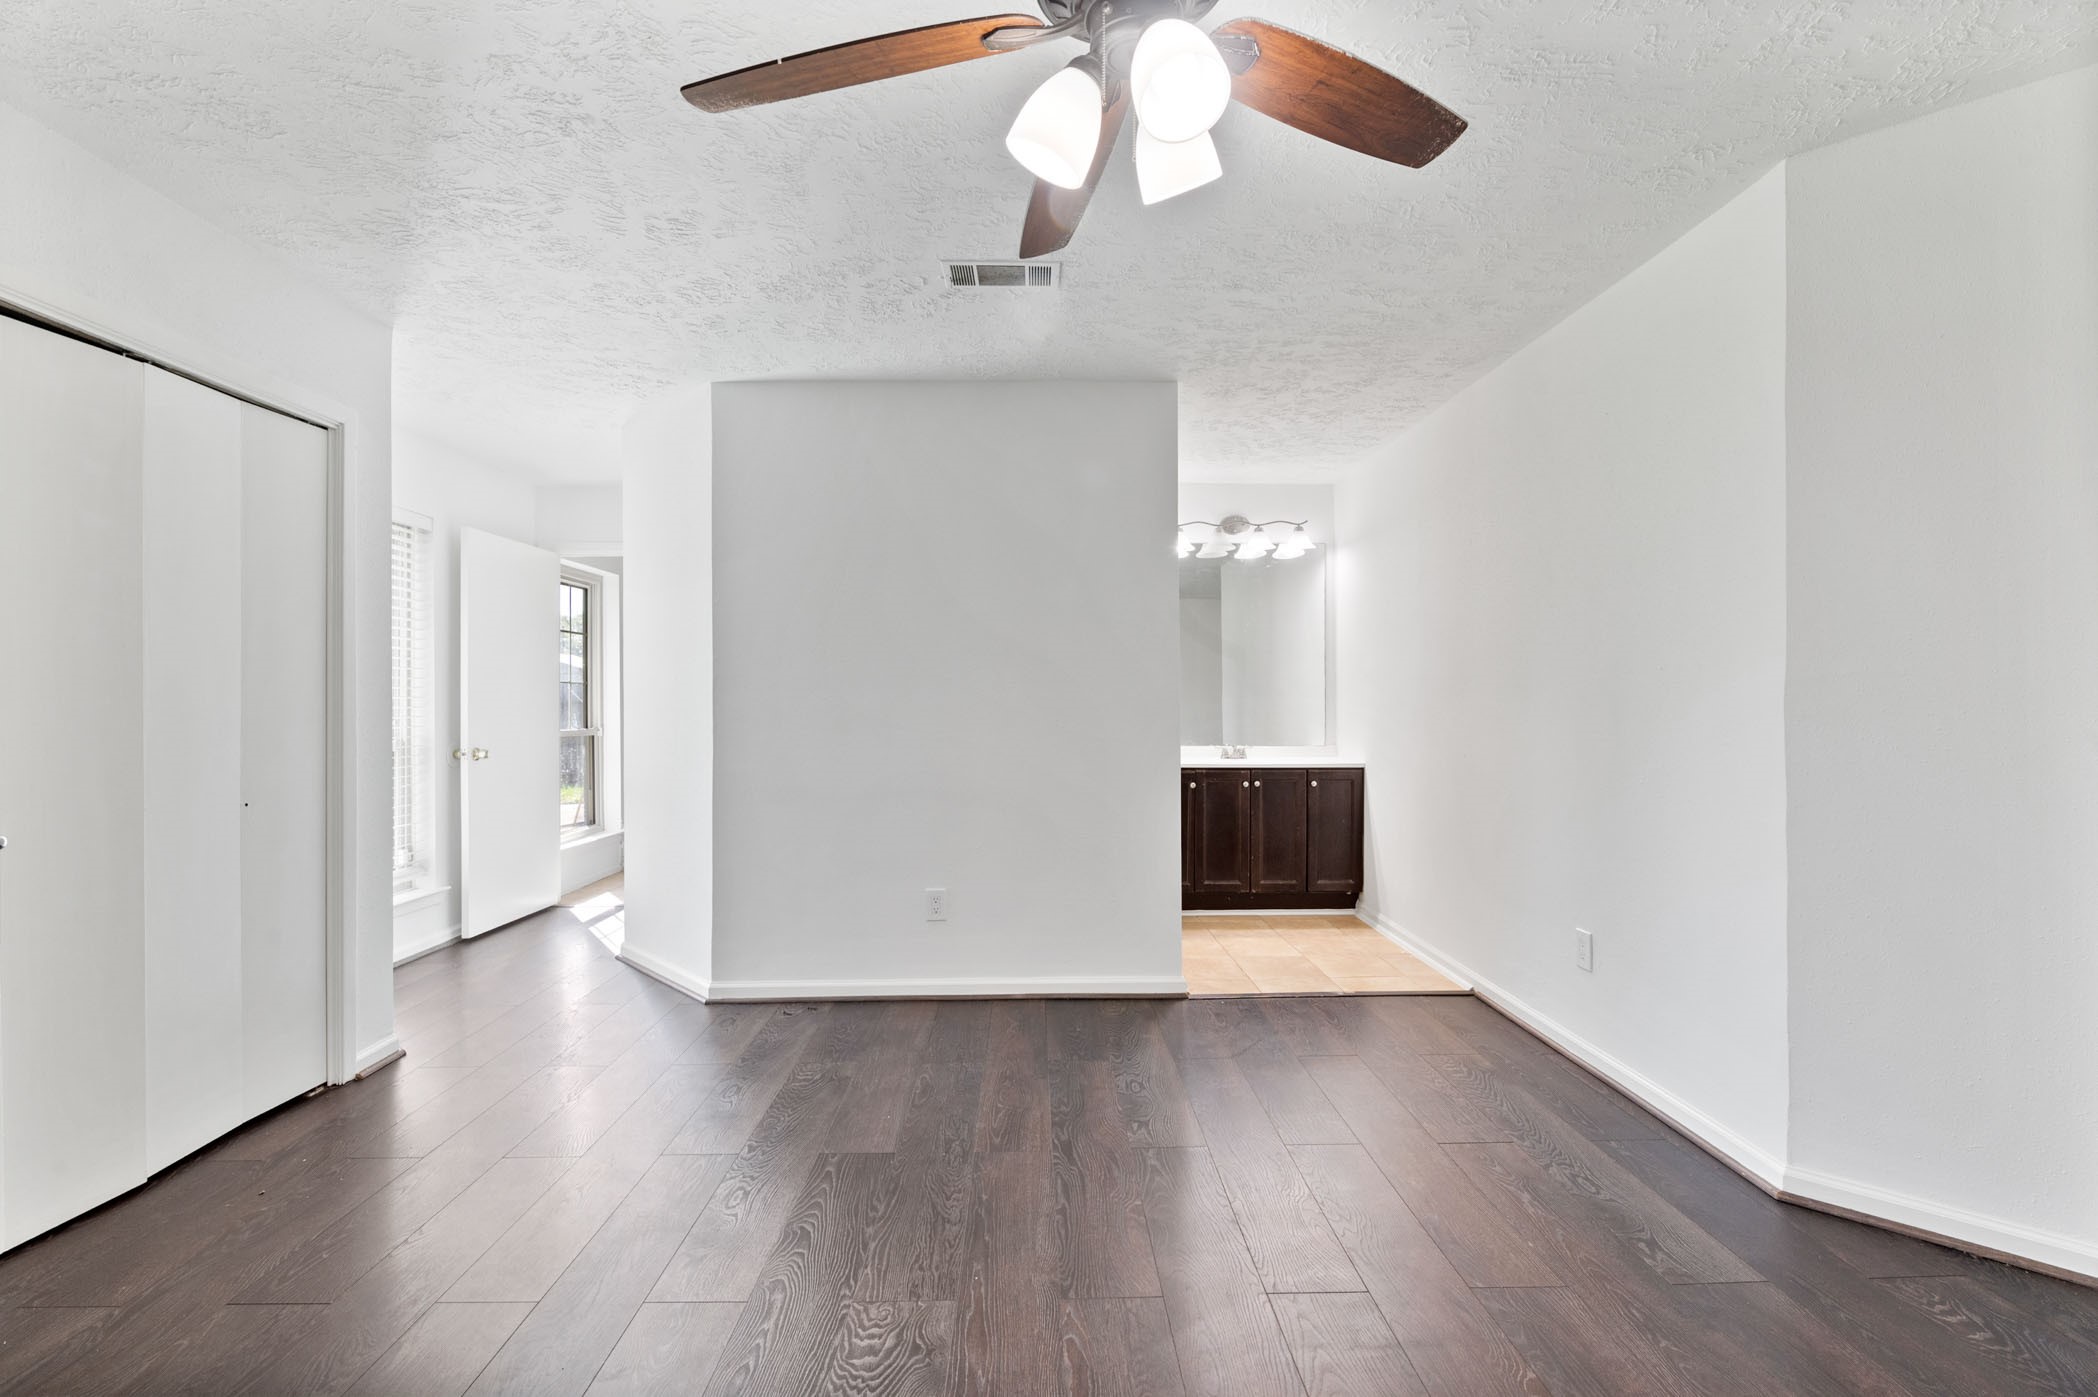
This room features dark wood flooring, a ceiling fan with lights, and a vanity area with a large mirror. It has ample natural light from windows and a closet with sliding doors.
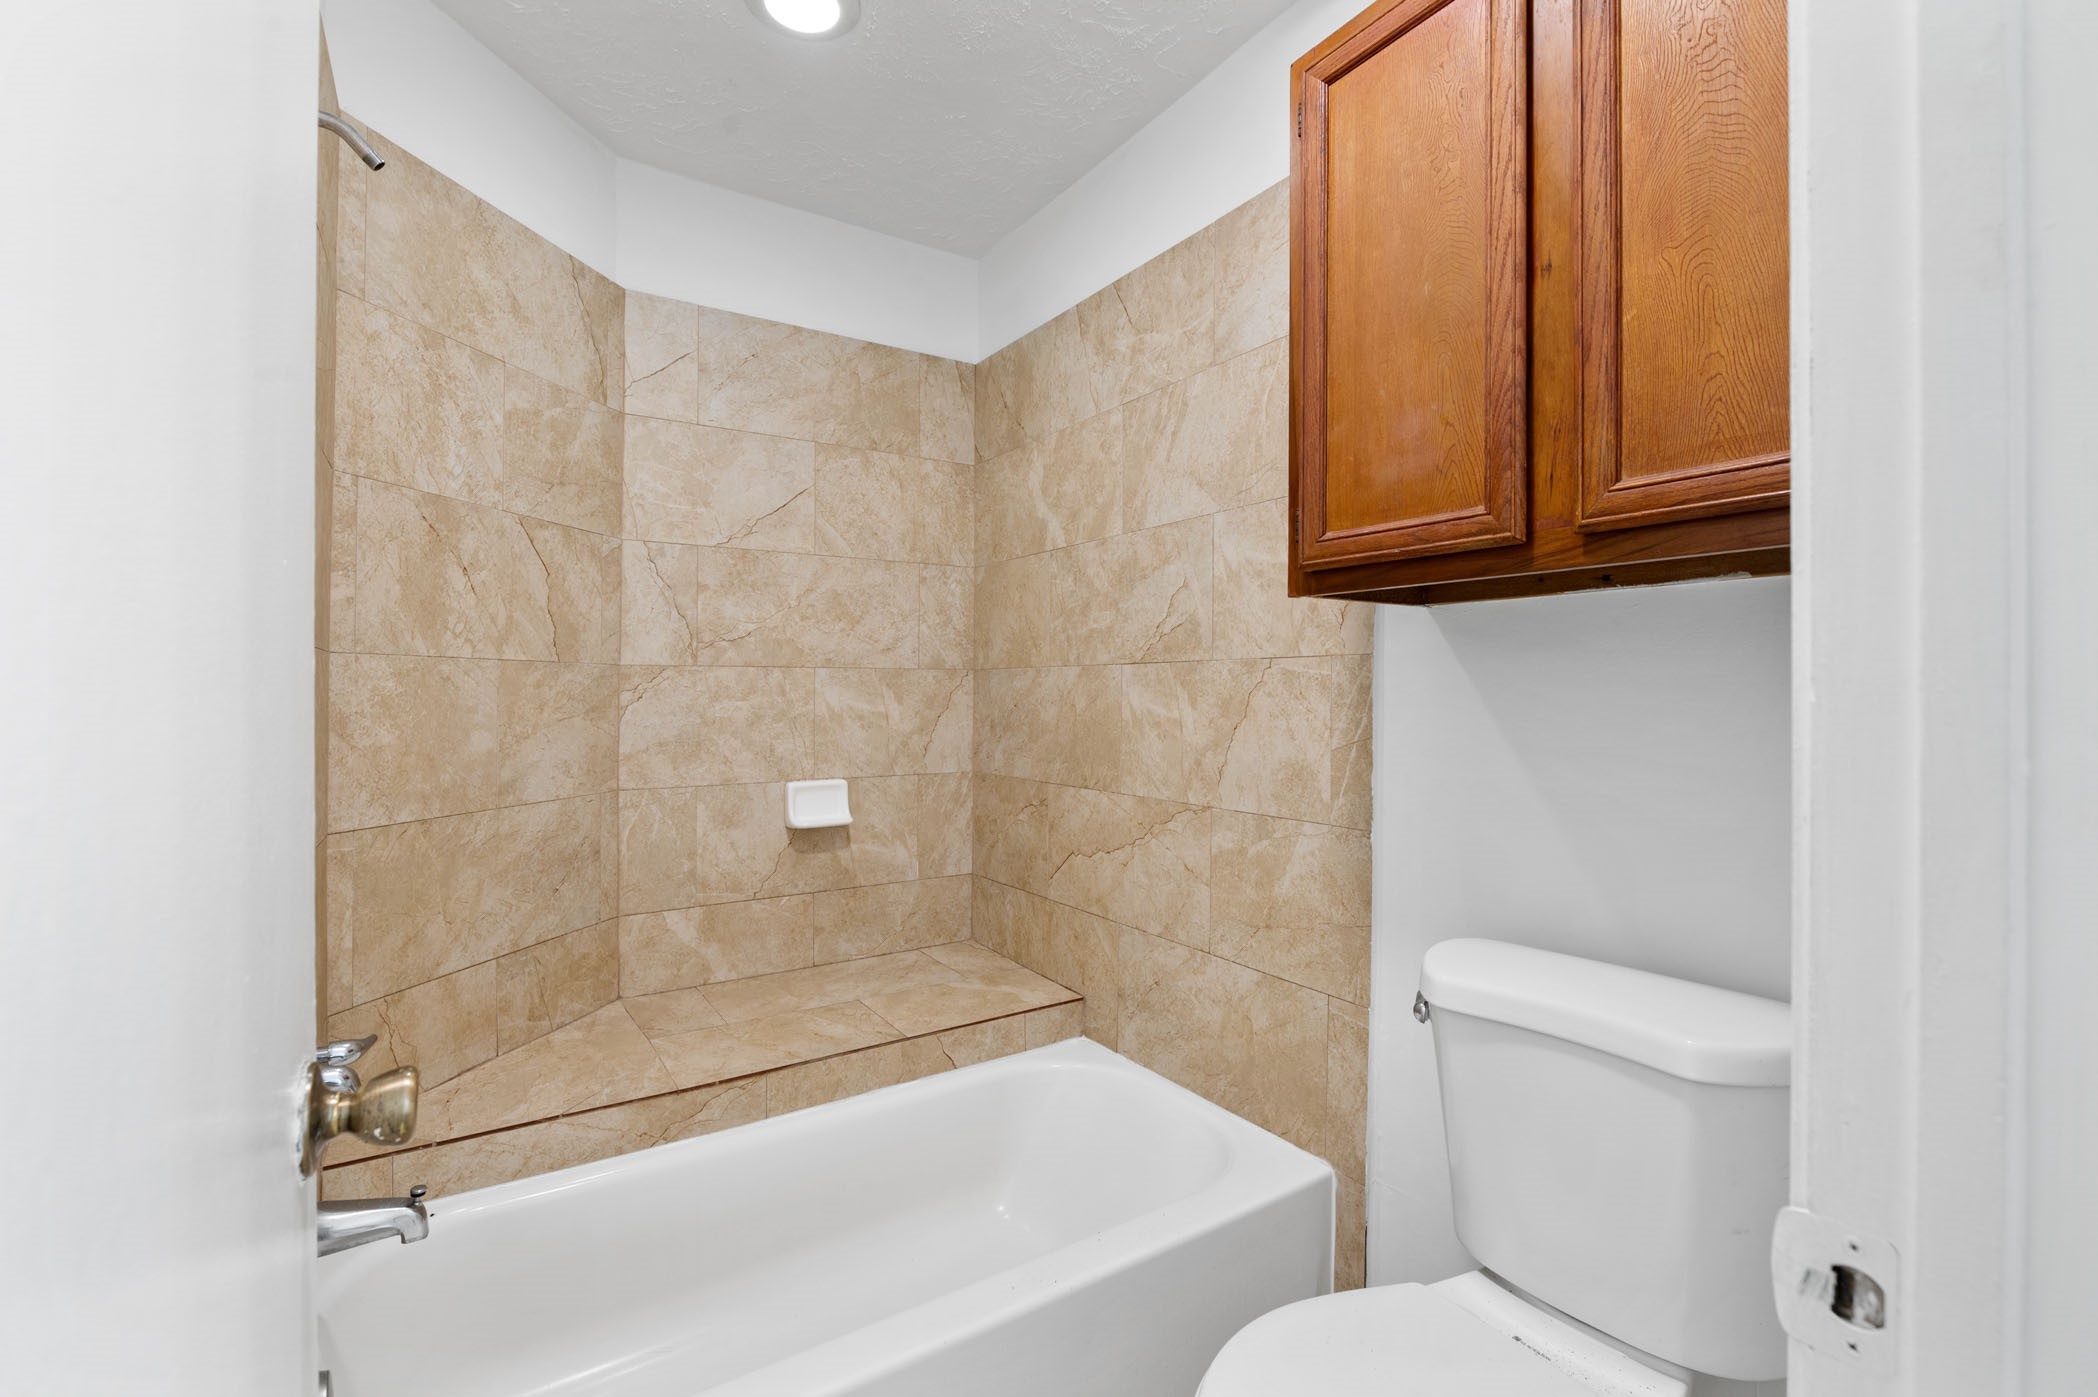
This photo shows a compact bathroom featuring a bathtub with beige tile surround, a white toilet, and a wooden cabinet above, offering practical storage and a clean, neutral design.
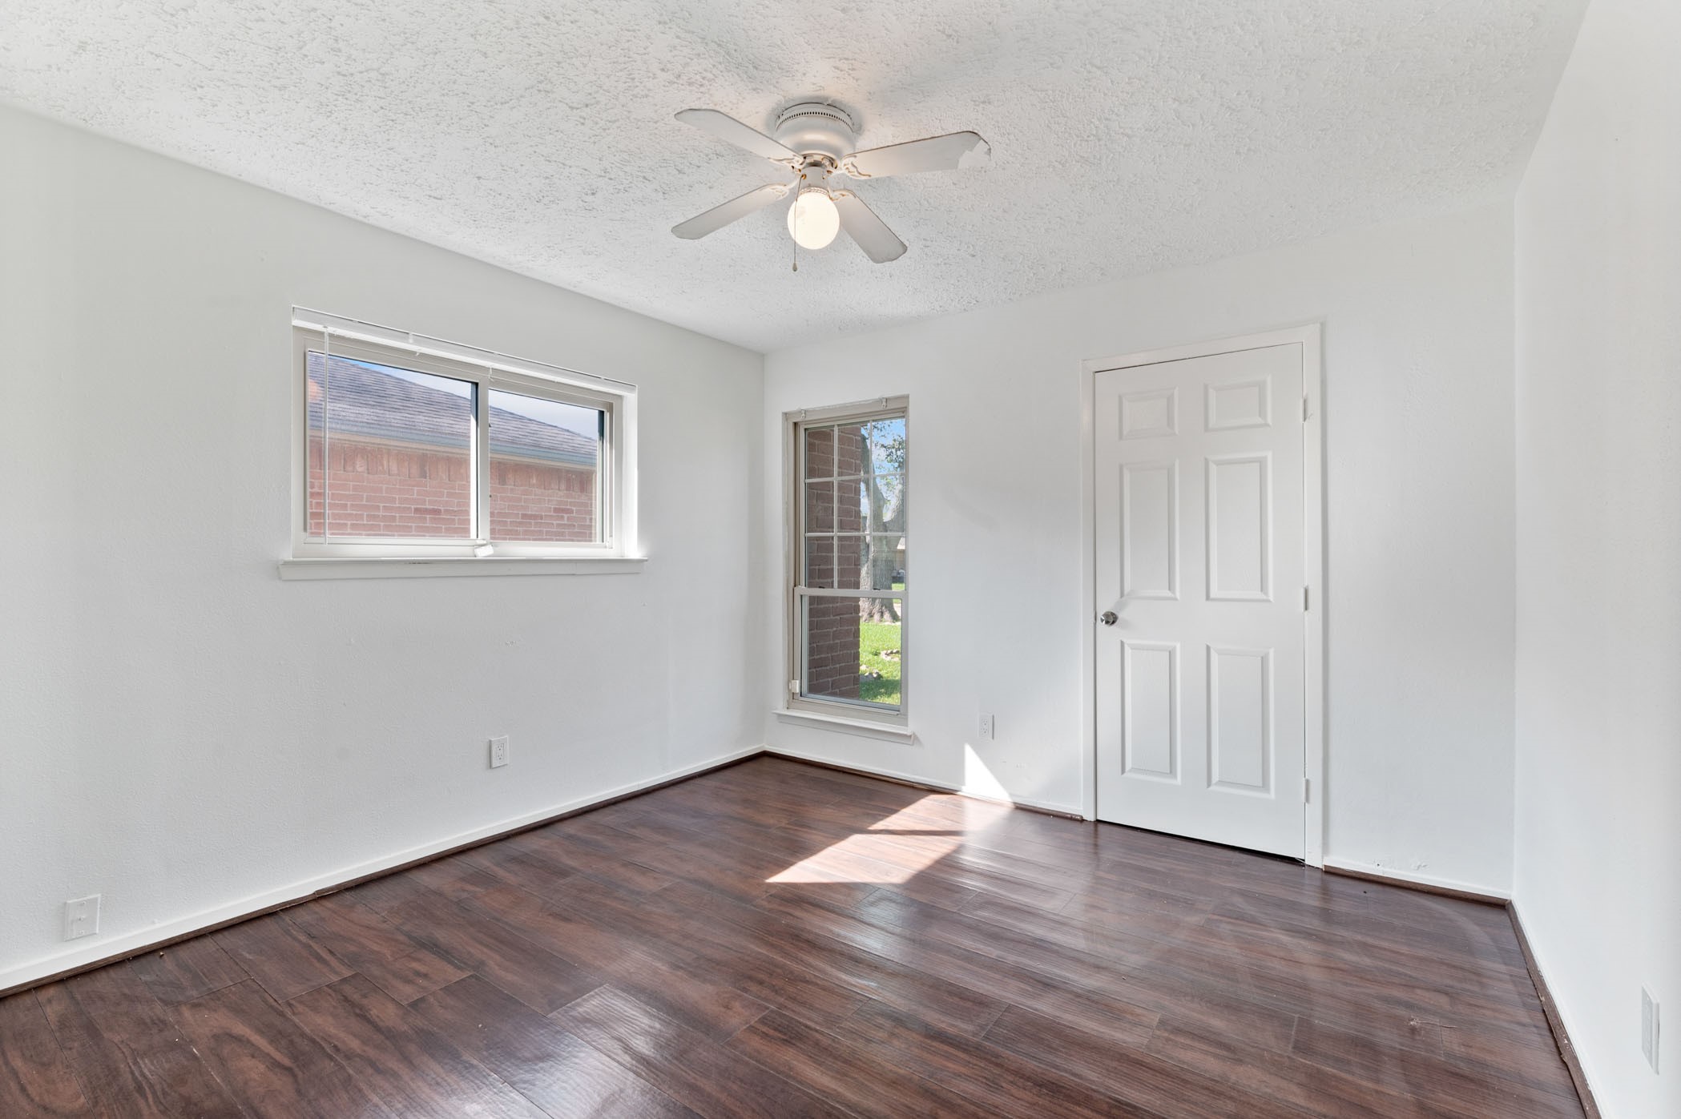
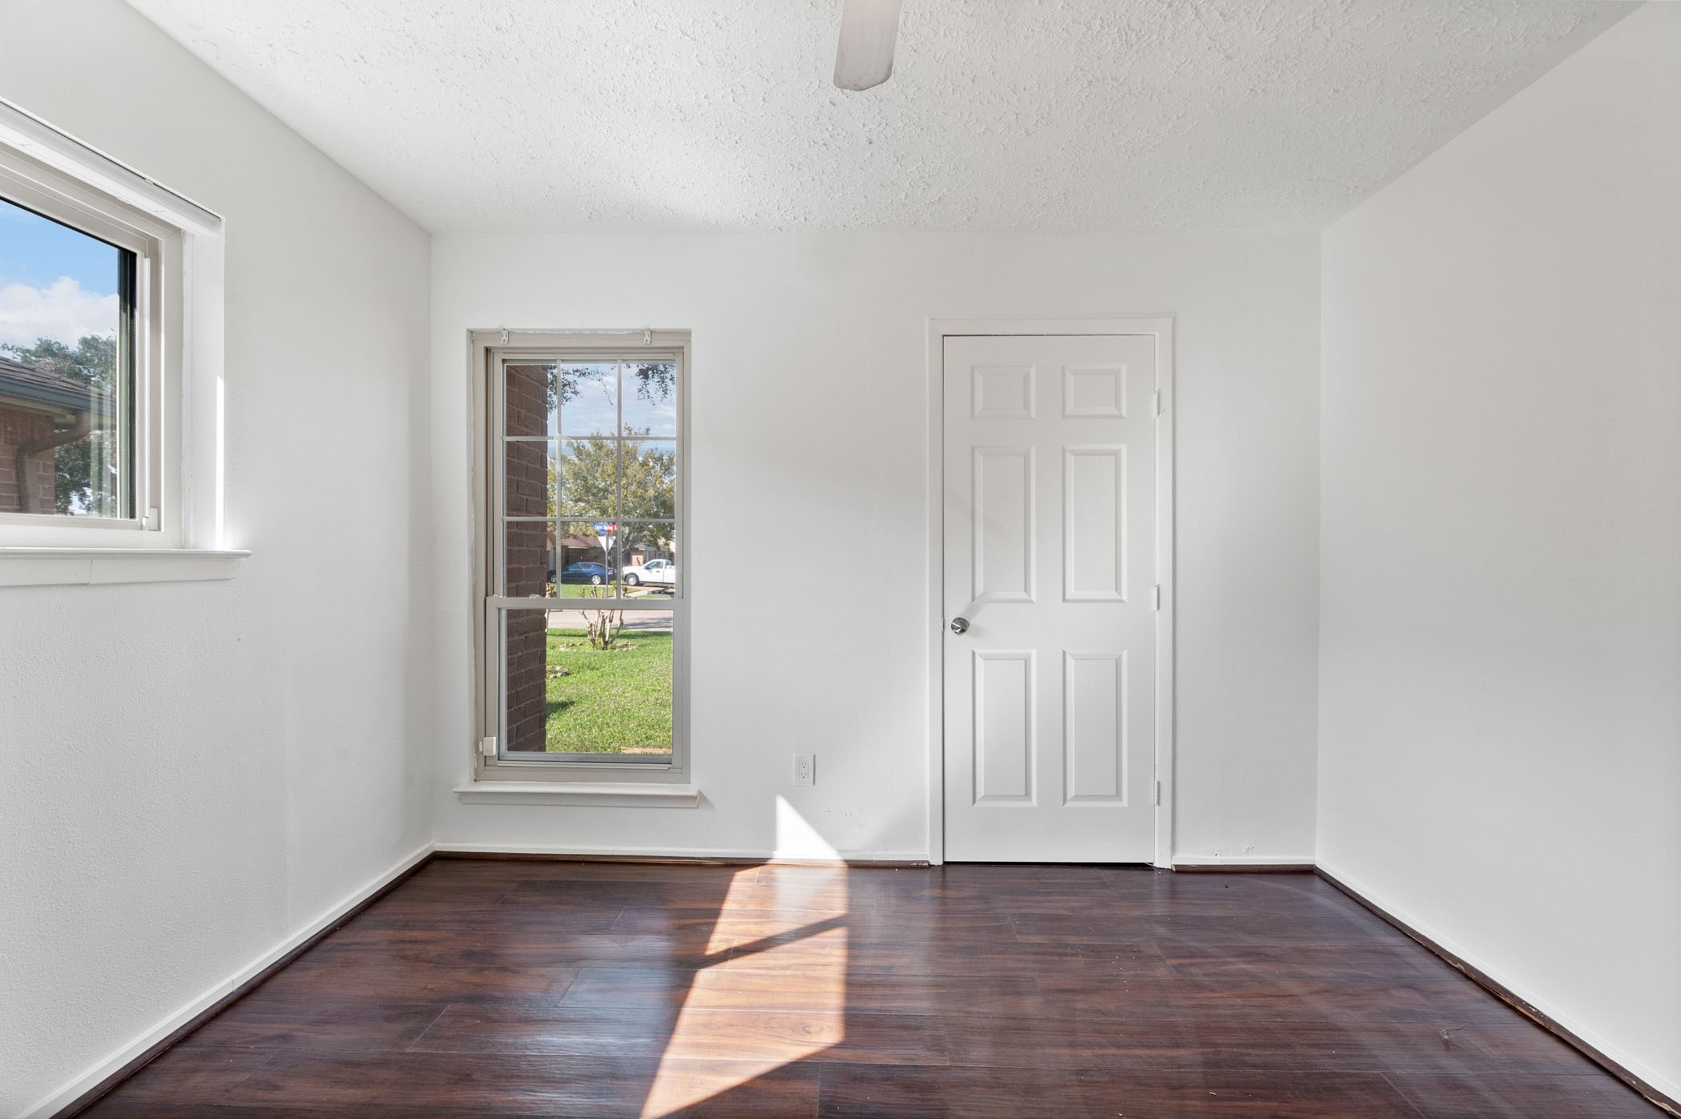
Bright room with large windows, dark hardwood floors, and freshly painted white walls. Perfect for a small office or cozy bedroom.
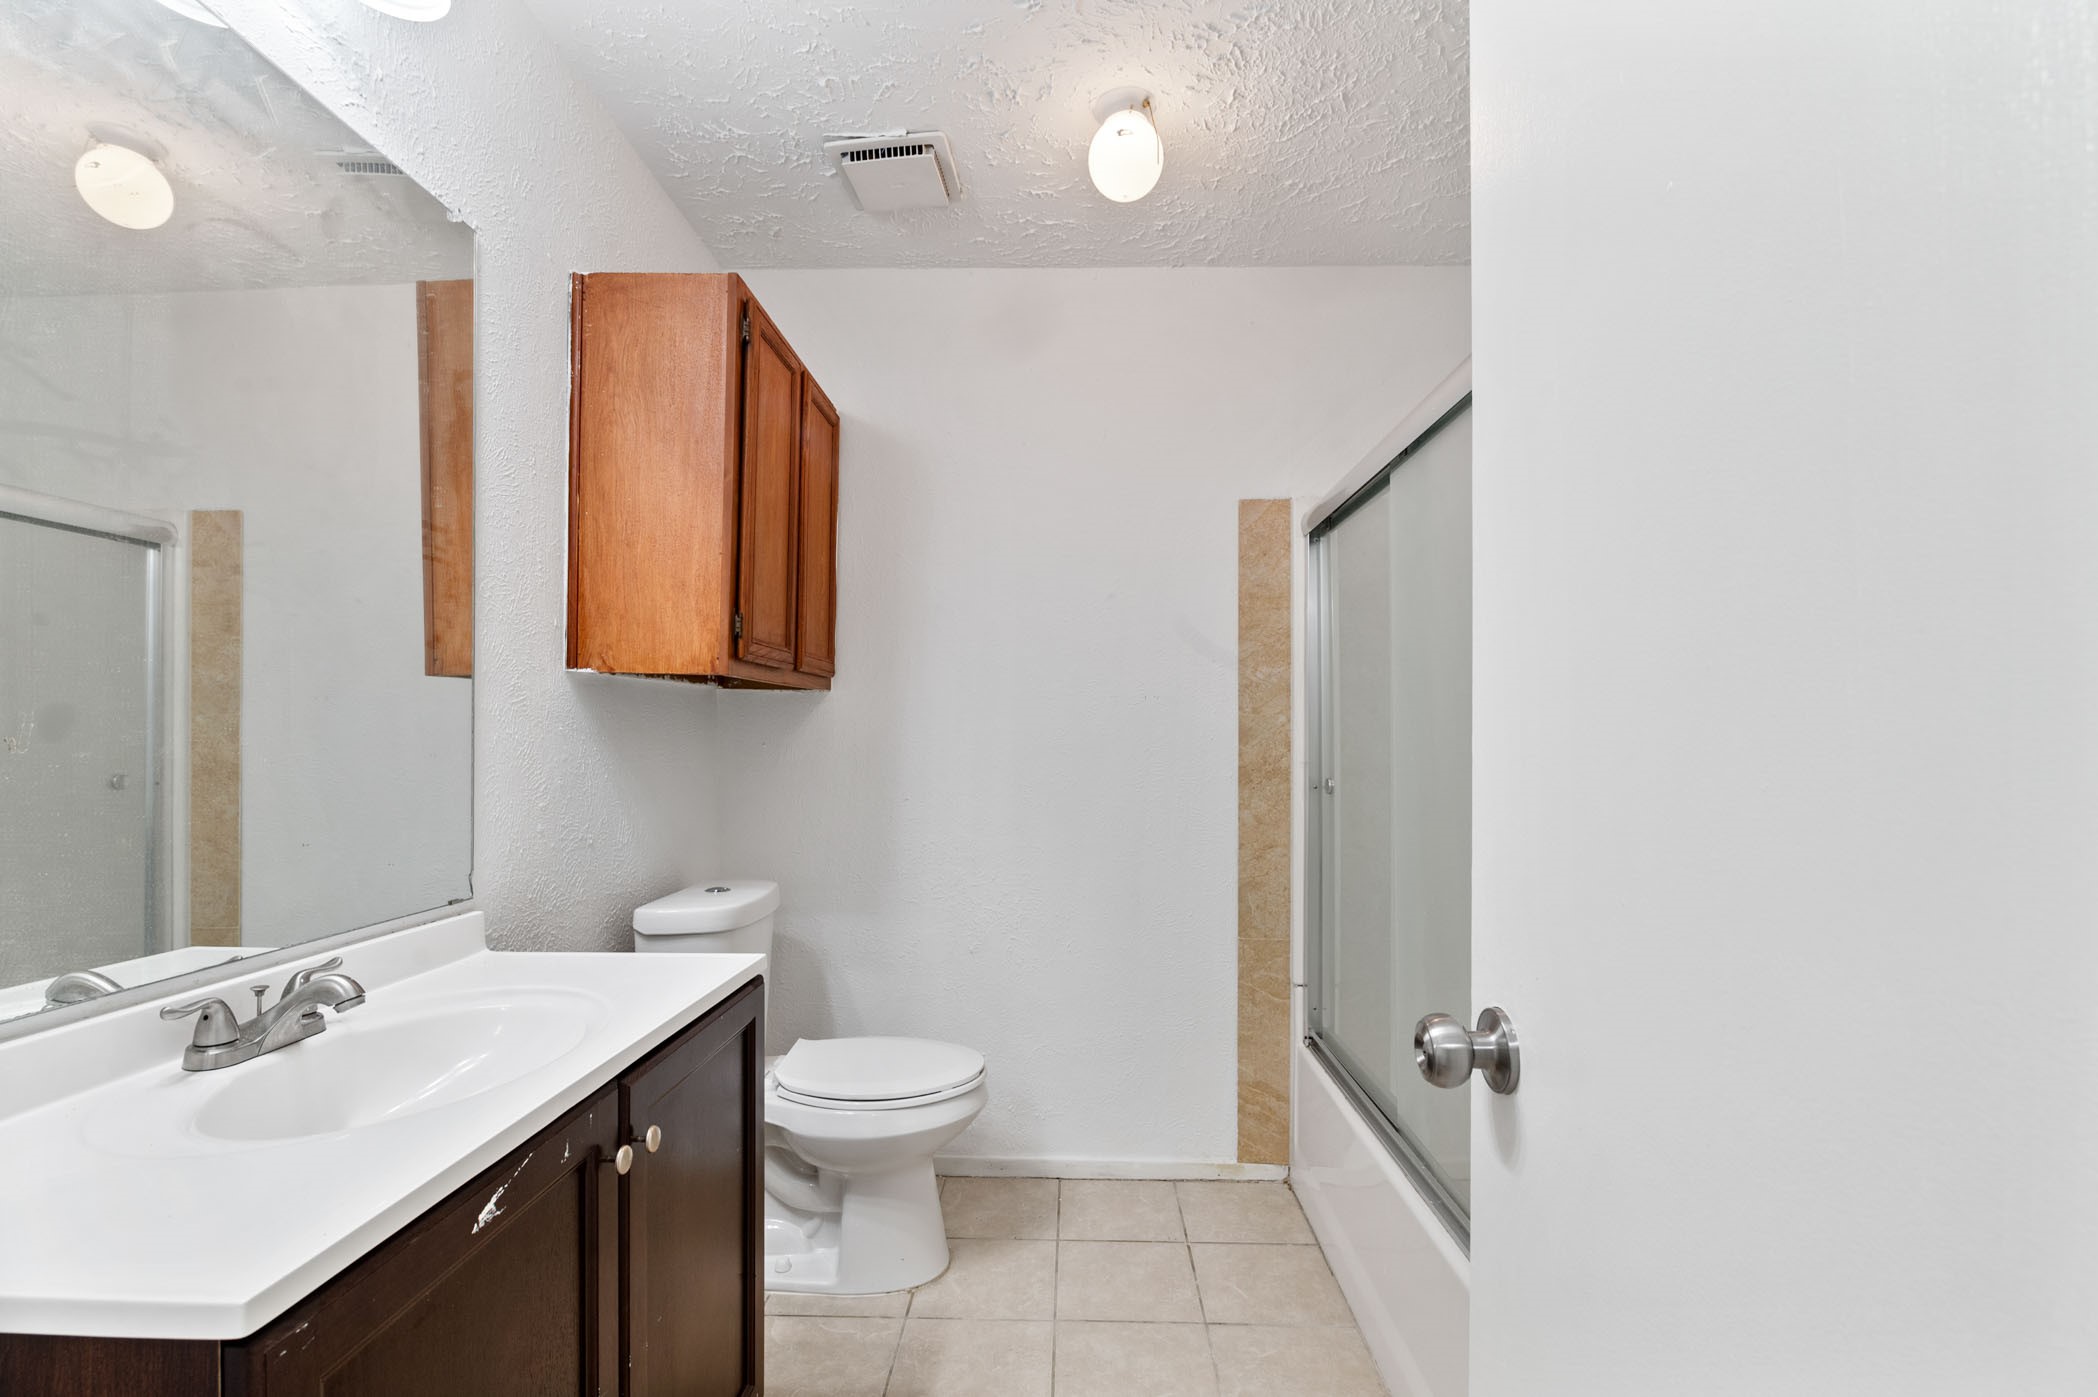
This bathroom features a clean, white design with a tiled floor, a dark wood vanity with a sink, and a wall-mounted cabinet. It includes a toilet and a bathtub with a sliding glass door, offering practical functionality.
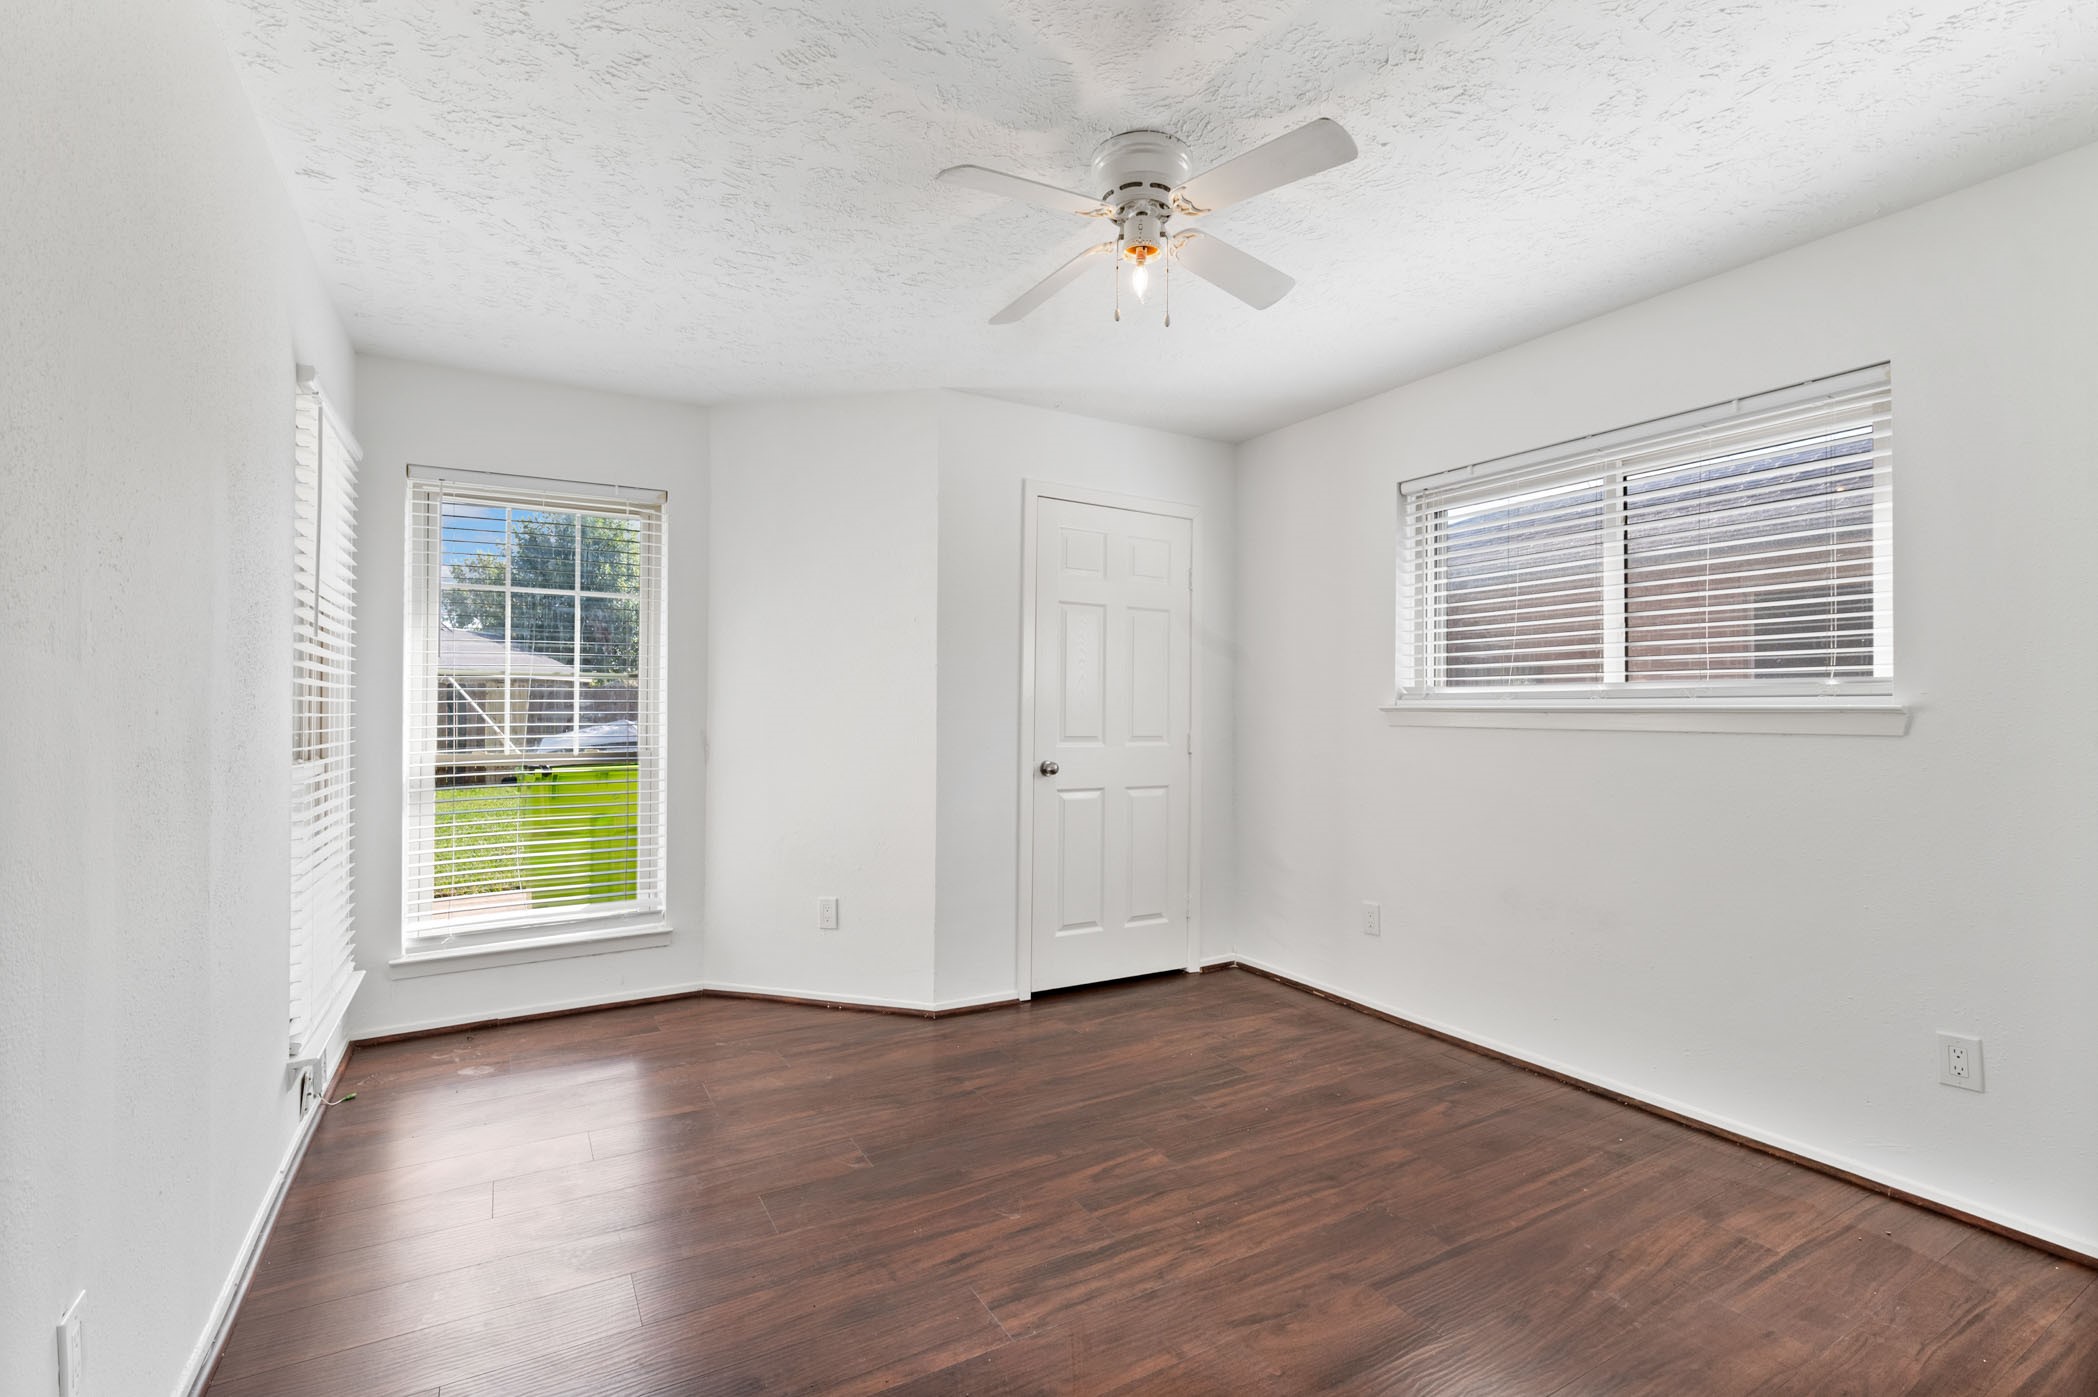
This bright room features rich hardwood floors, fresh white walls, and two large windows that let in plenty of natural light. A ceiling fan adds comfort, and a door provides access to storage or a closet. Ideal for a bedroom or office space.
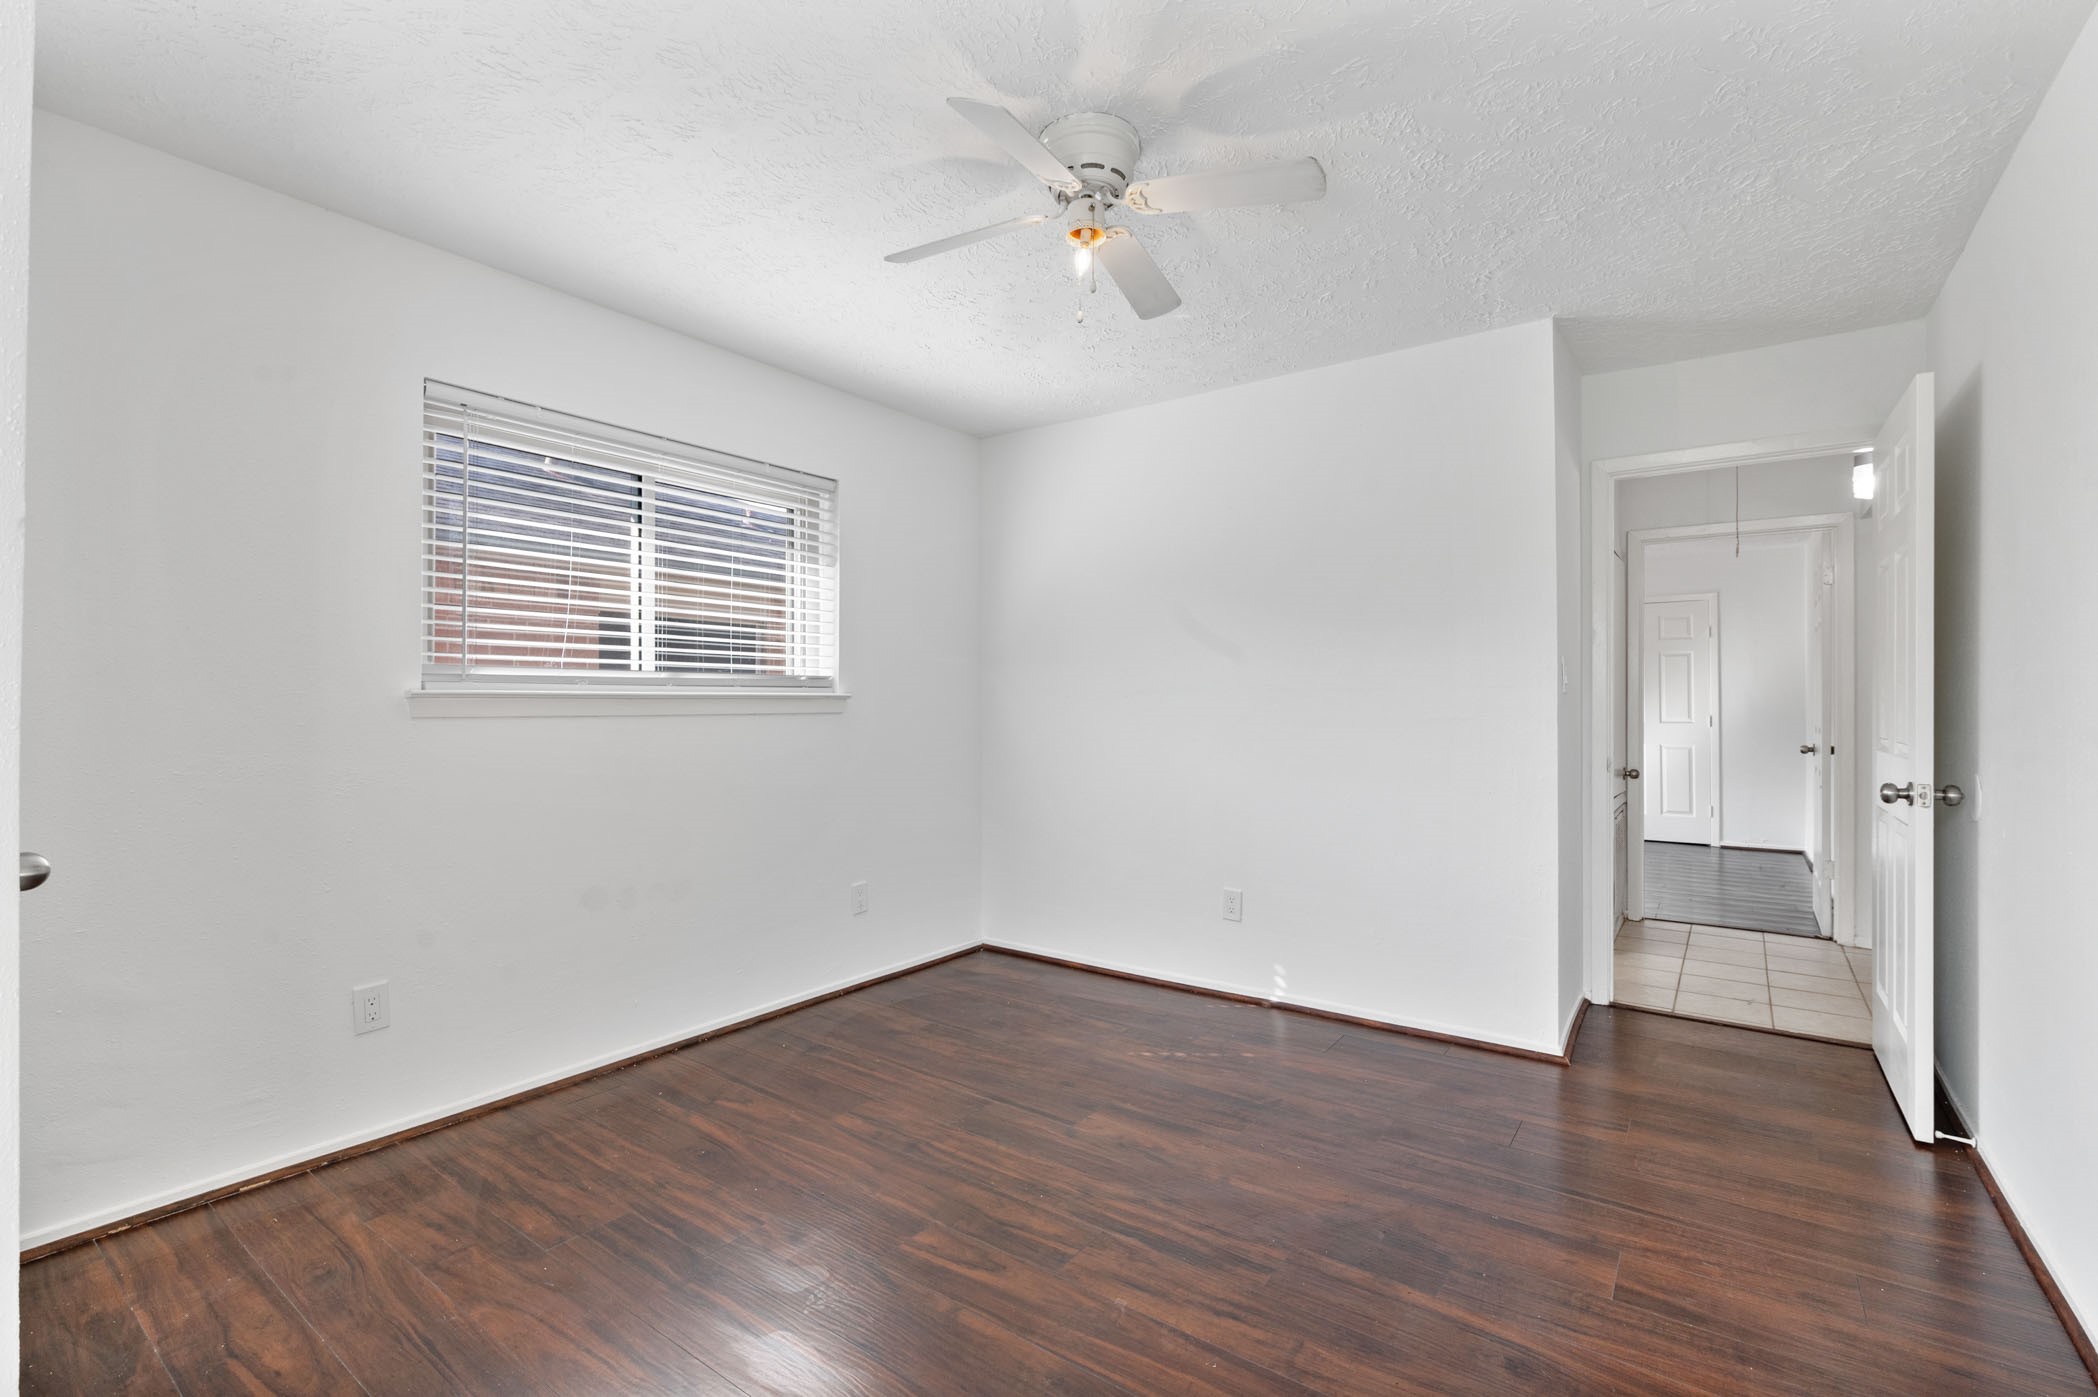
A bright, empty room with hardwood floors, white walls, and a ceiling fan. It features a window with blinds and an open doorway leading to a tiled hallway.
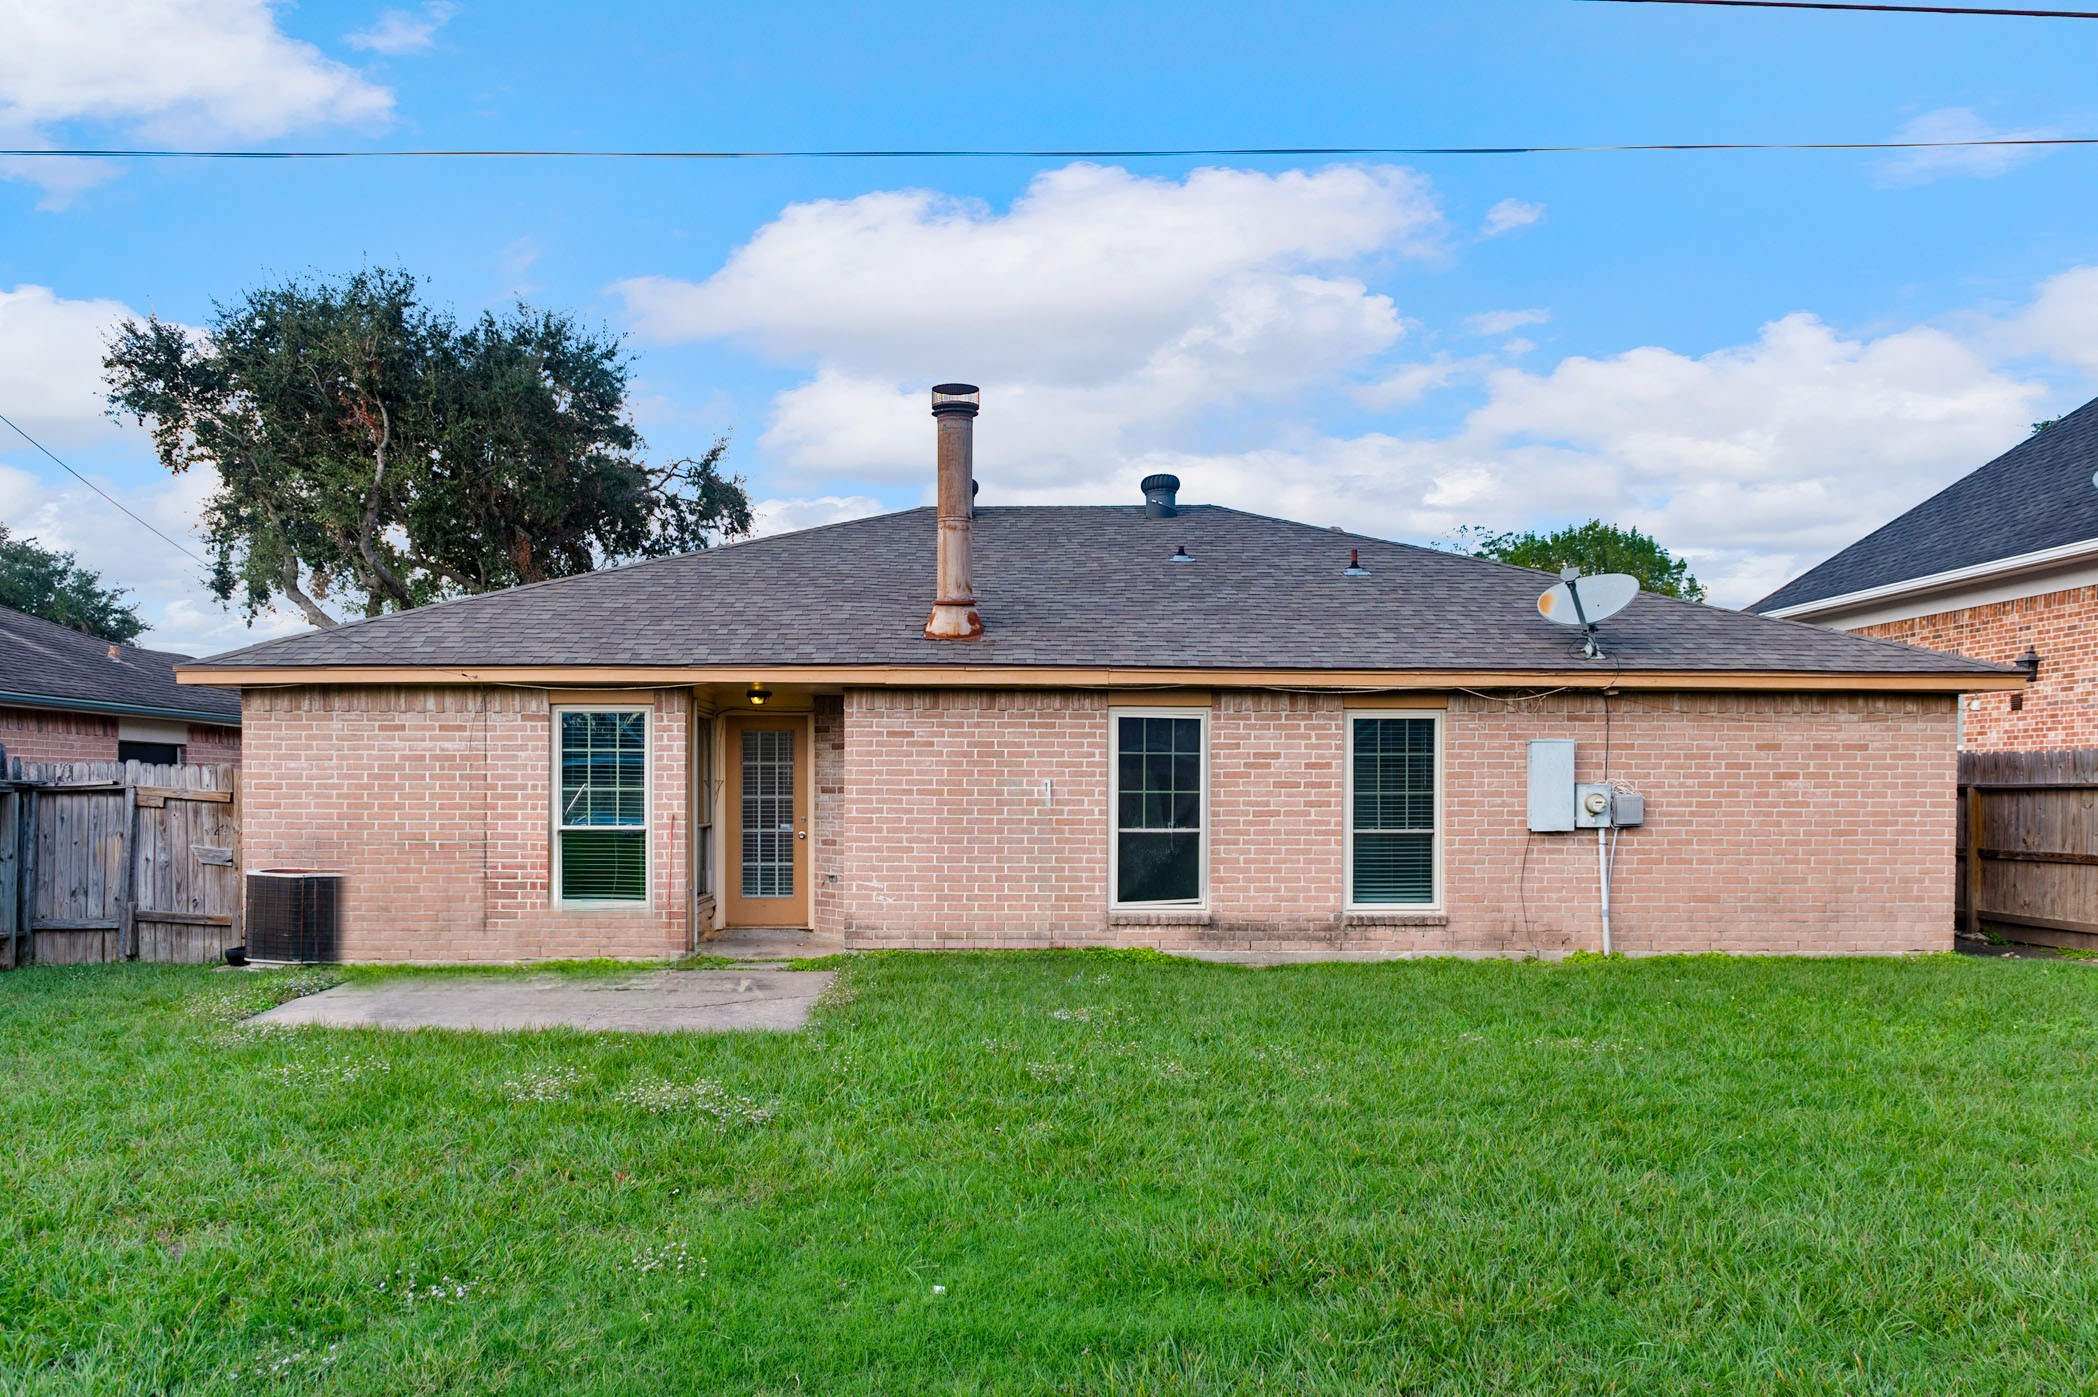
This photo shows the backyard of a single-story brick home with a neatly maintained lawn. The house features a patio area, three windows, a back door, and a fenced yard, providing privacy and outdoor space.
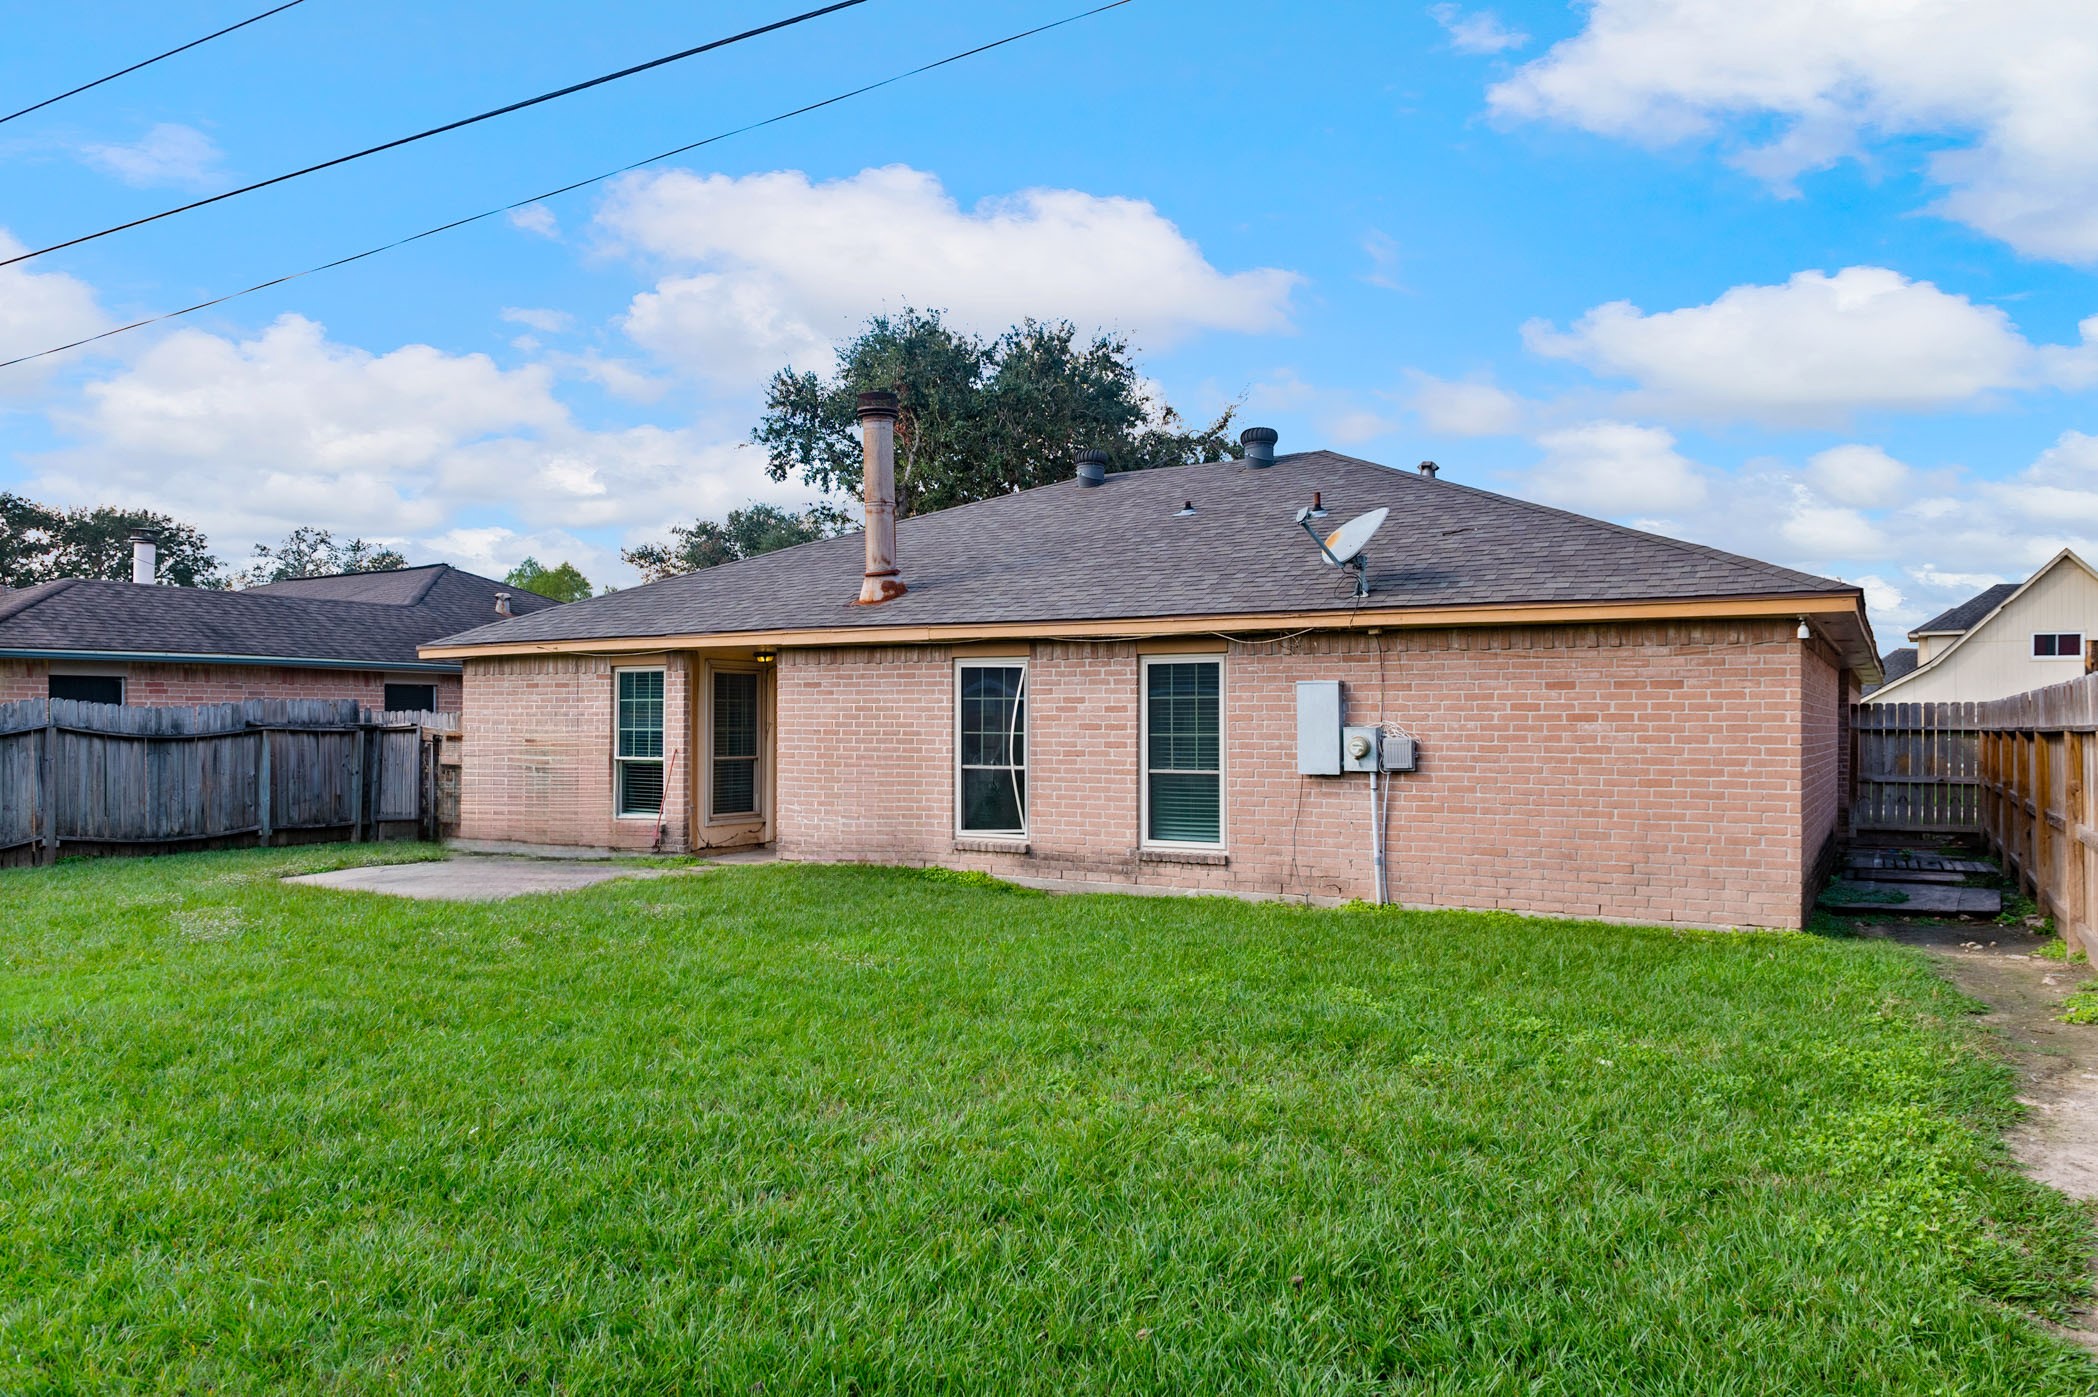
This is a single-story brick home with a spacious, grassy backyard. It features a patio area, wooden fencing for privacy, and a sloped roof with a chimney. The back of the house has two large windows and a back door.

Description
PRICED TO SELL! Introducing 1435 Lazy Spring Dr, a charming 3-bed, 2-bath home in Missouri City. This one-story residence boasts an open layout with abundant natural light, a inviting living space with a fireplace, and a well-appointed kitchen perfect for hosting. The primary suite features a private bath, while two additional bedrooms are ideal for a family or home office. Outside, a fenced backyard offers a peaceful retreat. Located near parks, shopping, and top schools, this property promises comfortable living. OCCUPIED HOME SO NO SHOWINGS WITHOUT ACCEPTED OFFER. $1 OPTION PERIOD FOR 2 DAY OPTION
Details
| MLS # | 6169266 |
|---|---|
| Listing Type | For Sale |
| Style | House |
| Sub-Type | Resale |
| Status | Active |
| Year | 1981 |
| Days On Site | 82 |
| Listing Provided By | KA Realty | Joseph Khuat |
Features
| Bed(s) | 3 |
|---|---|
| Bath(s) | 2 Total |
| SQ Feet | 1,558 |
| Garage | 1 |
| Story(s) | 1 |
| Acreage | 0.18 |
Exterior
| Lot Features | Subdivision |
|---|
Parking
| Garage Yes / No | Yes |
|---|---|
| Parking Features | Attached, Garage |
Area Information
| State | TX |
|---|---|
| County | Fort Bend |
| City | Missouri City |
| Zip Code | 77489 |
| Area | 38 |
| Subarea | Missouri City Area |
| Community Name | Quail Green Sec 1 |
| Listing VS Median (in Quail Green Sec 1) | |
Price: $234,950 low | high Med: $267,425 sqft: 1,558 low | high Med: 1,709 $ / sqft: $151 low | high Med: $156 On site: 82 low | high Med: 71 | |
Request a showing
Request a showing
Contact
Learn More About This Property

| State | TX |
|---|---|
| County | Fort Bend |
| City | Missouri City |
| Zip Code | 77489 |
| Area | 38 |
| Subarea | Missouri City Area |
| Community Name | Quail Green Sec 1 |
| Listing VS Median (in Quail Green Sec 1) | |
Price: $234,950 low | high Med: $267,425 sqft: 1,558 low | high Med: 1,709 $ / sqft: $151 low | high Med: $156 On site: 82 low | high Med: 71 | |
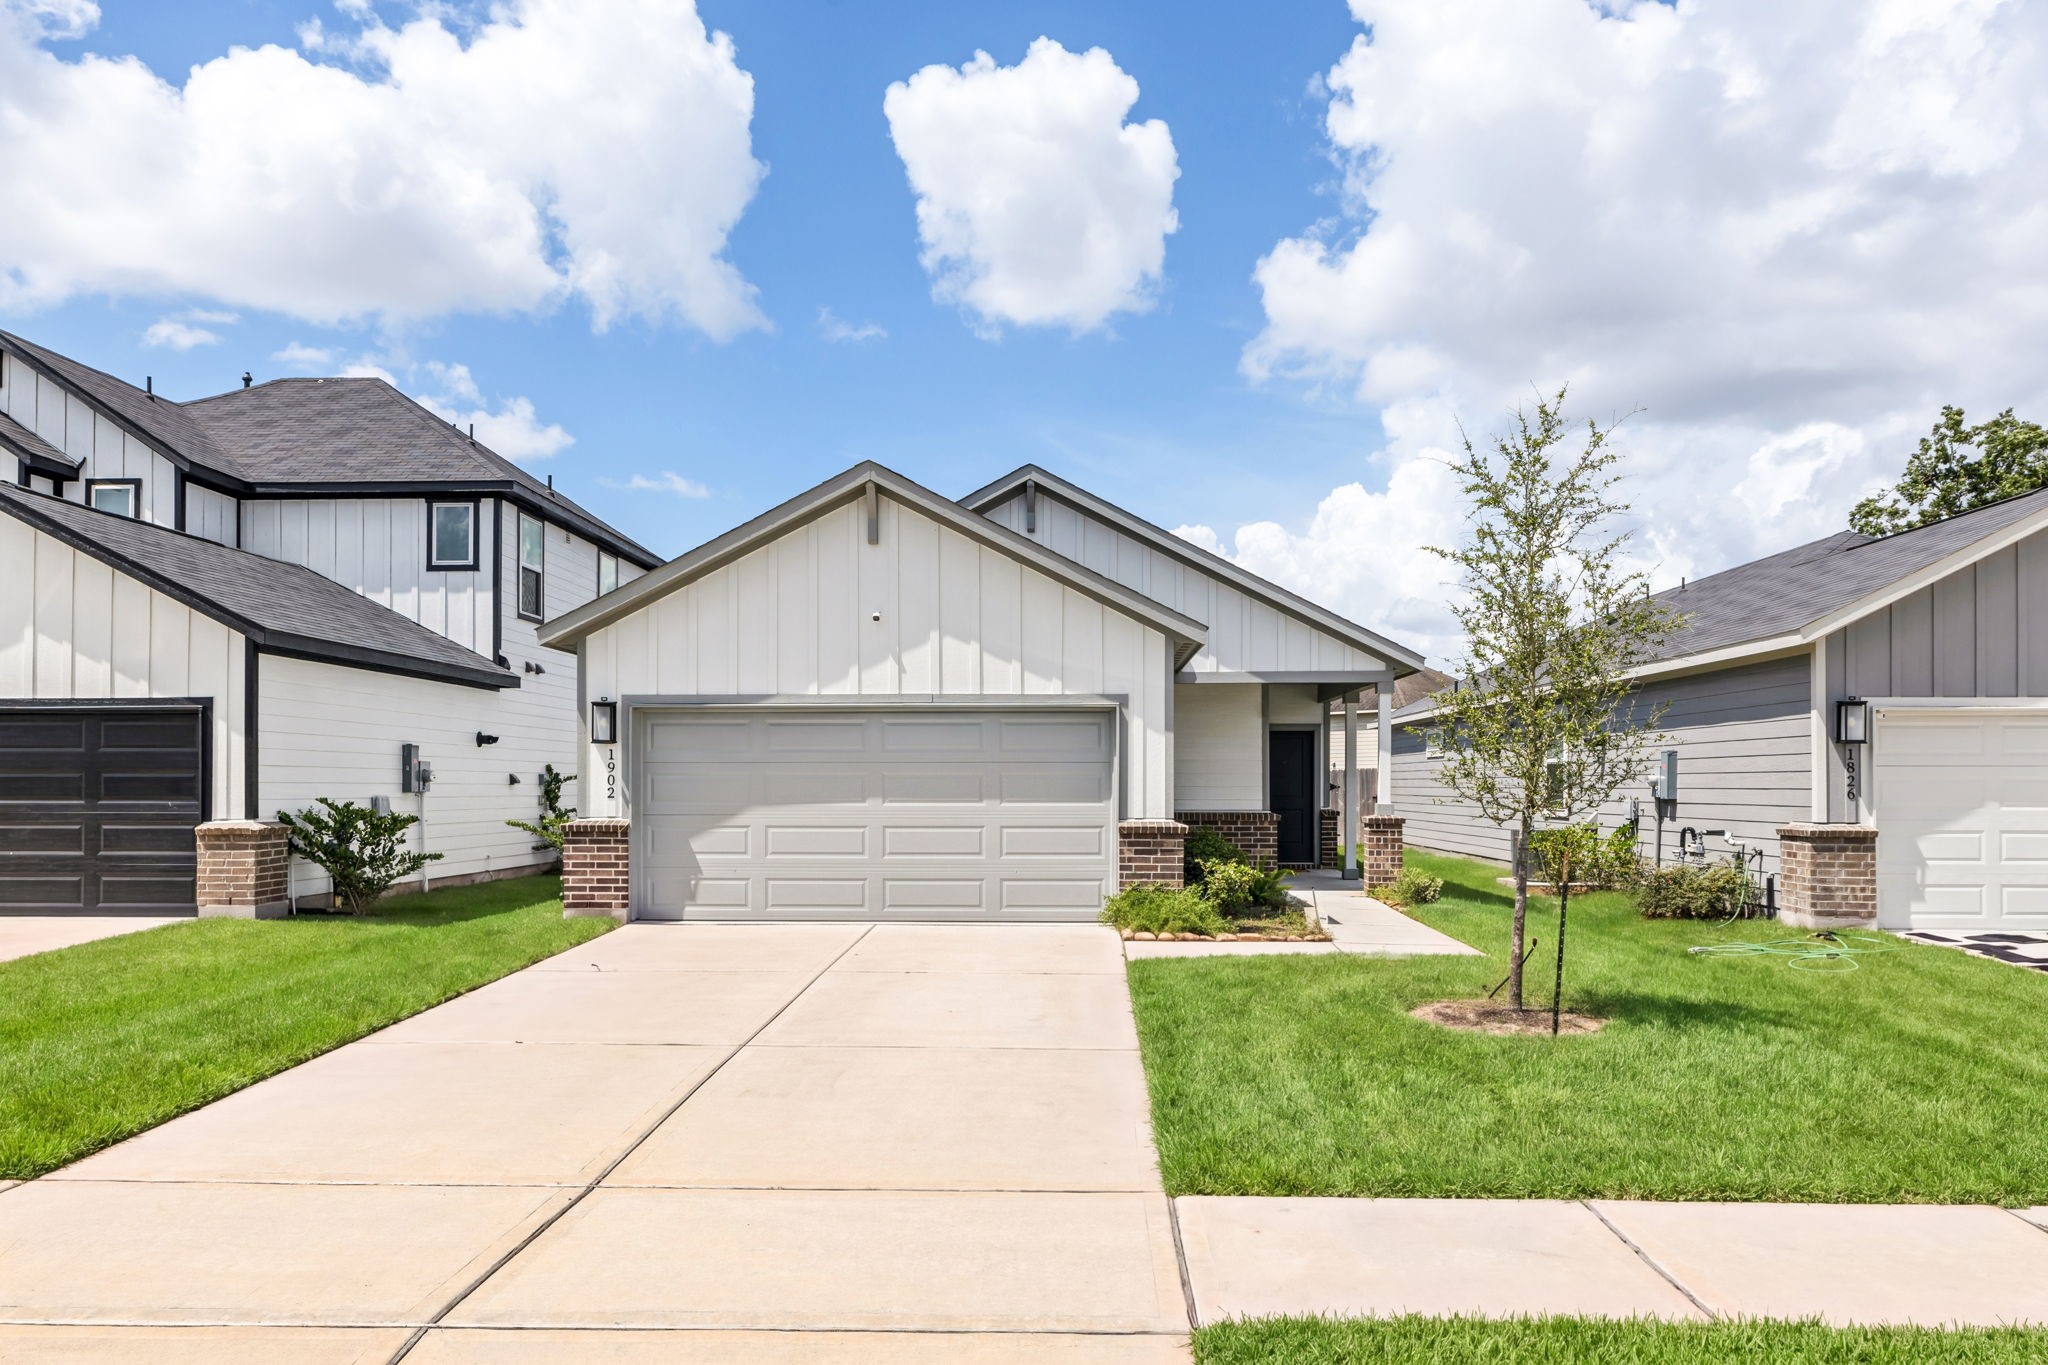
Nearby Listings (Within 1/2 mile)
Price: $176K - $293K
sqft: 1,000 - 1,500
Listing Updated: September 8, 2026 at 10:06:32 PM PDT