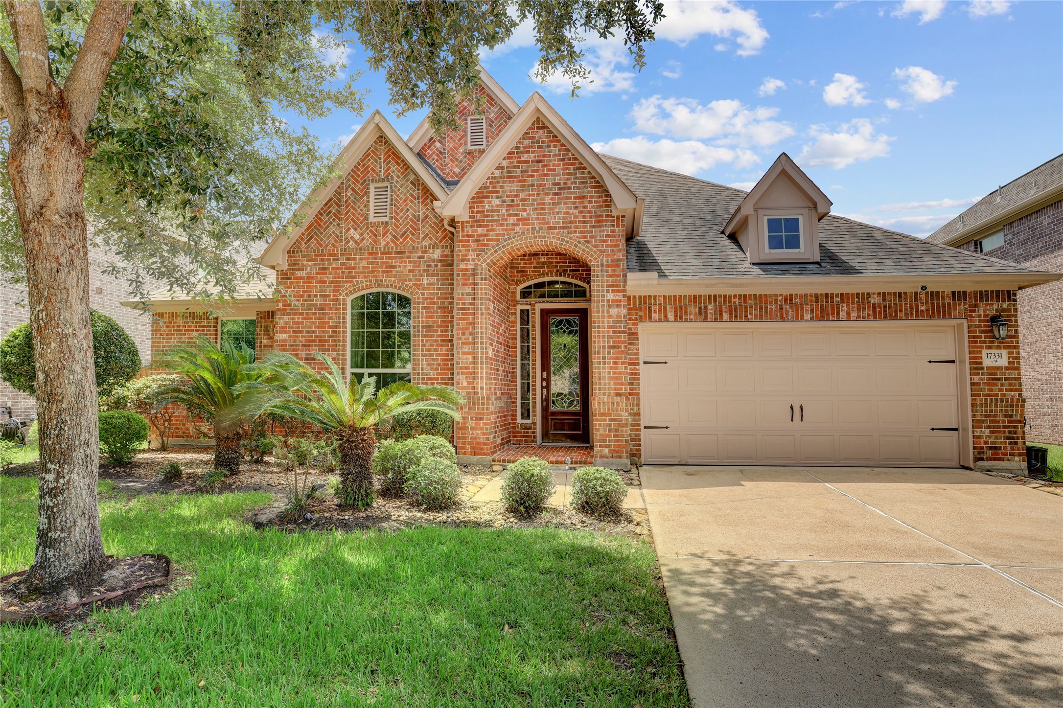
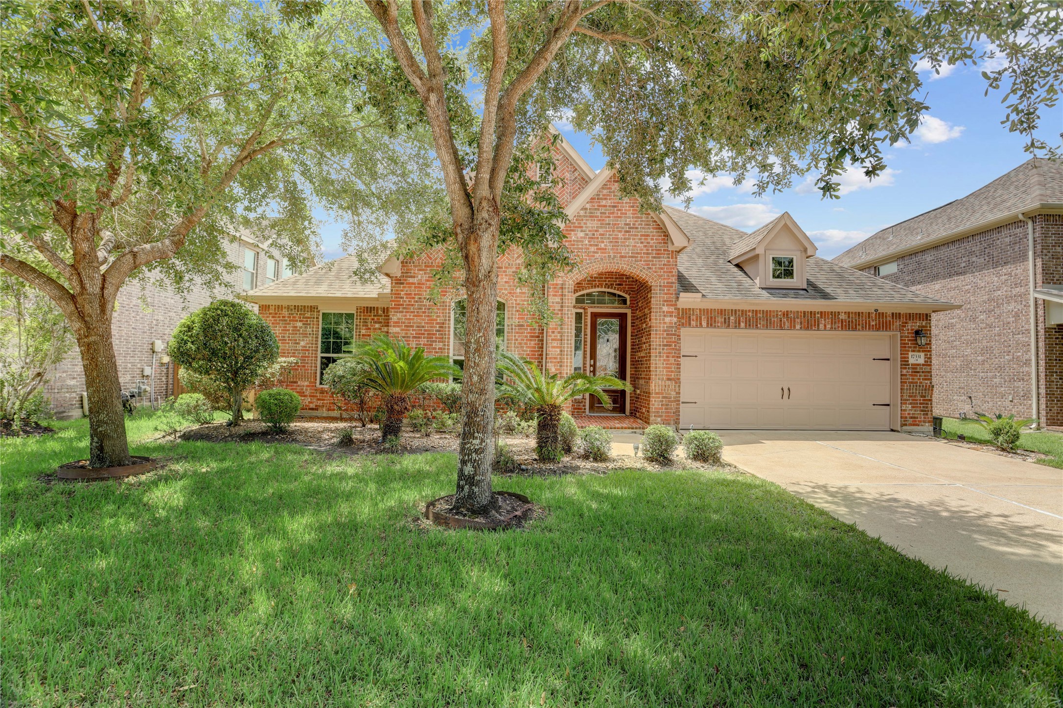
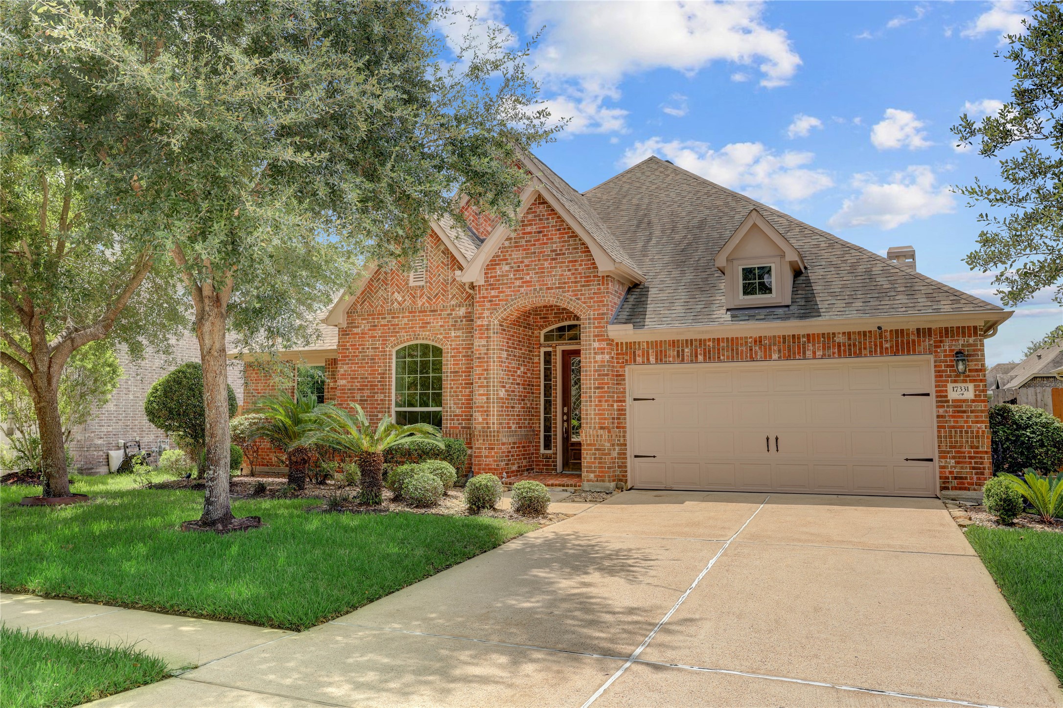
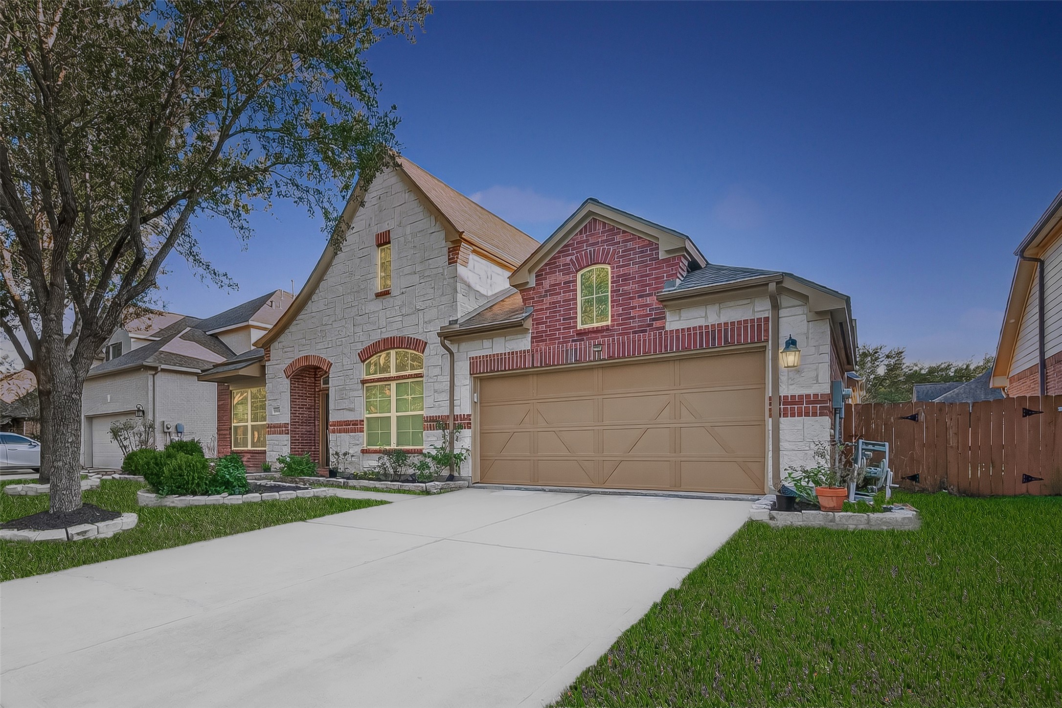
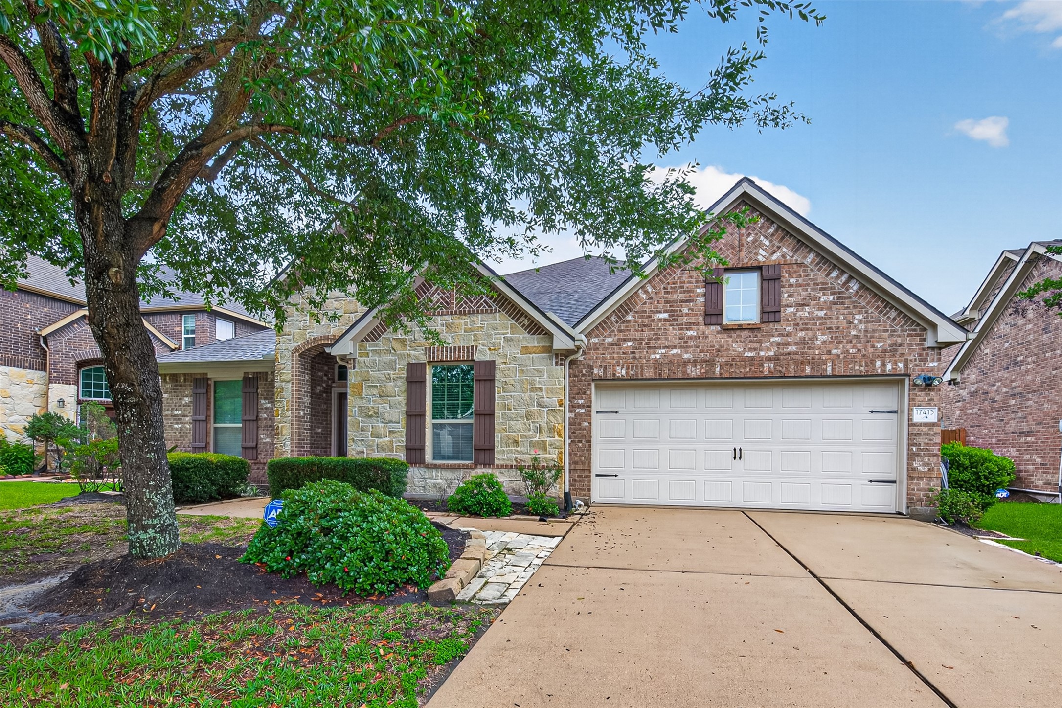
Inviting brick exterior showcases timeless curb appeal with manicured landscaping, a covered entry framed by a striking arched brick façade, and an attached two-car garage.
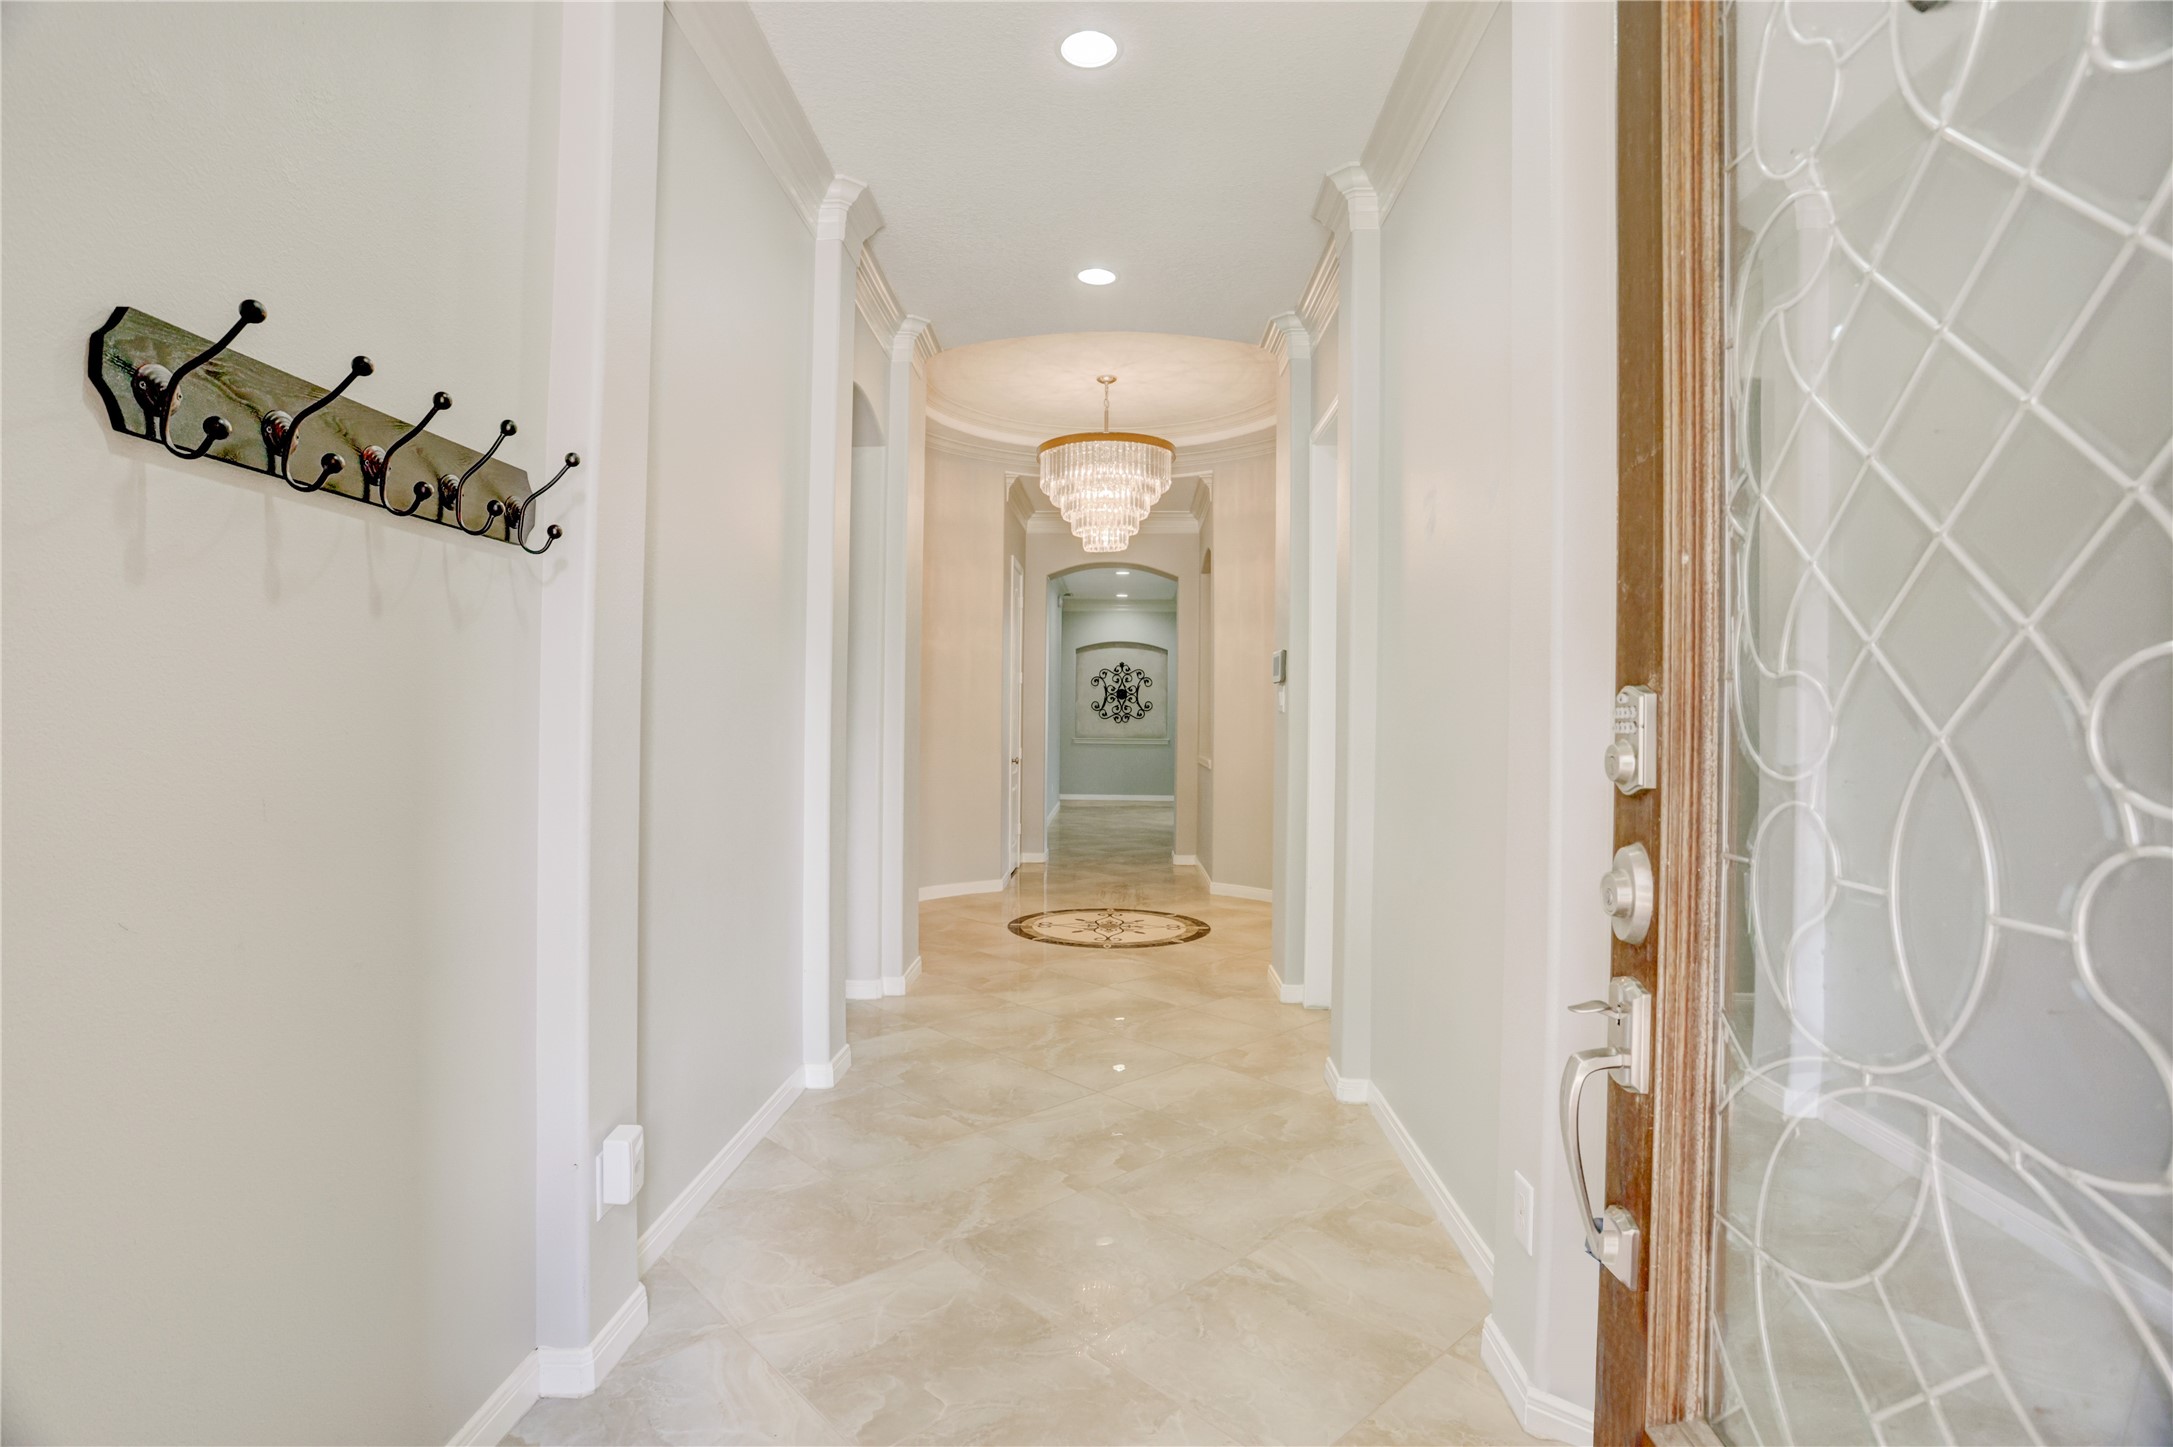
Elegant formal entry welcomes guests with a dramatic rotunda ceiling, polished porcelain tile flooring, crown molding, and a long gallery hallway that creates an impressive first impression.
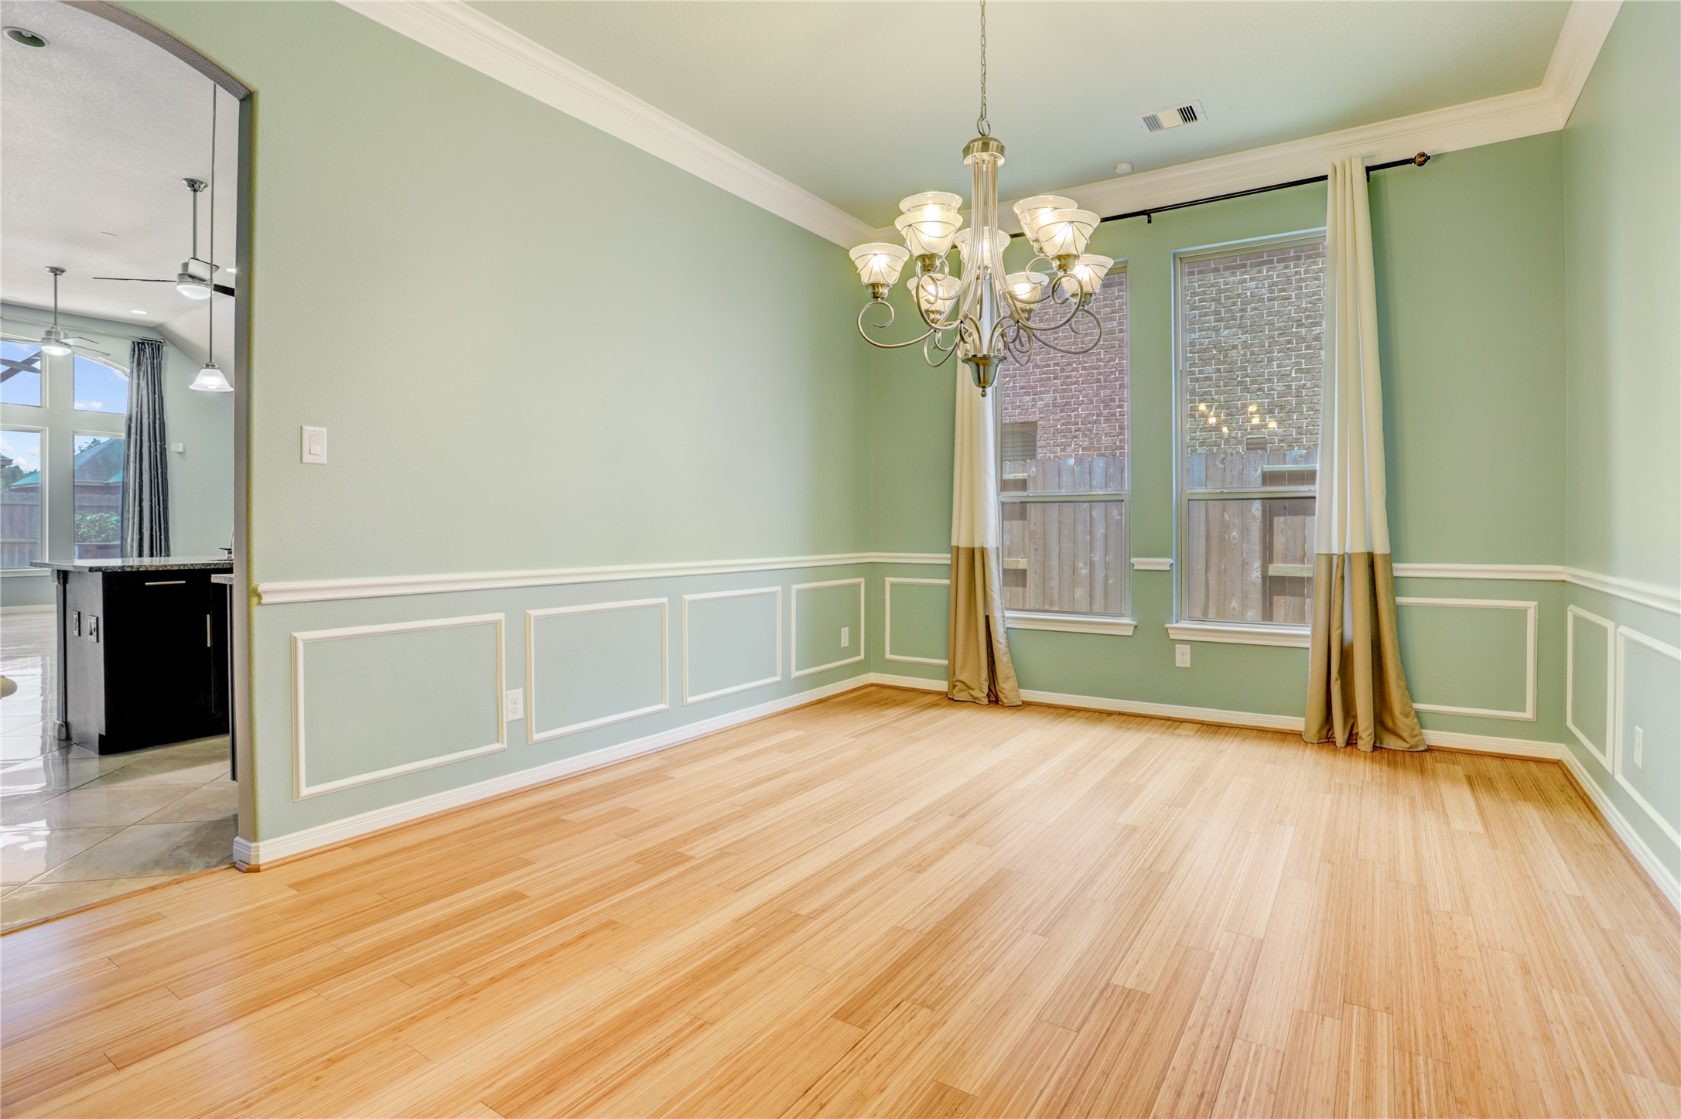
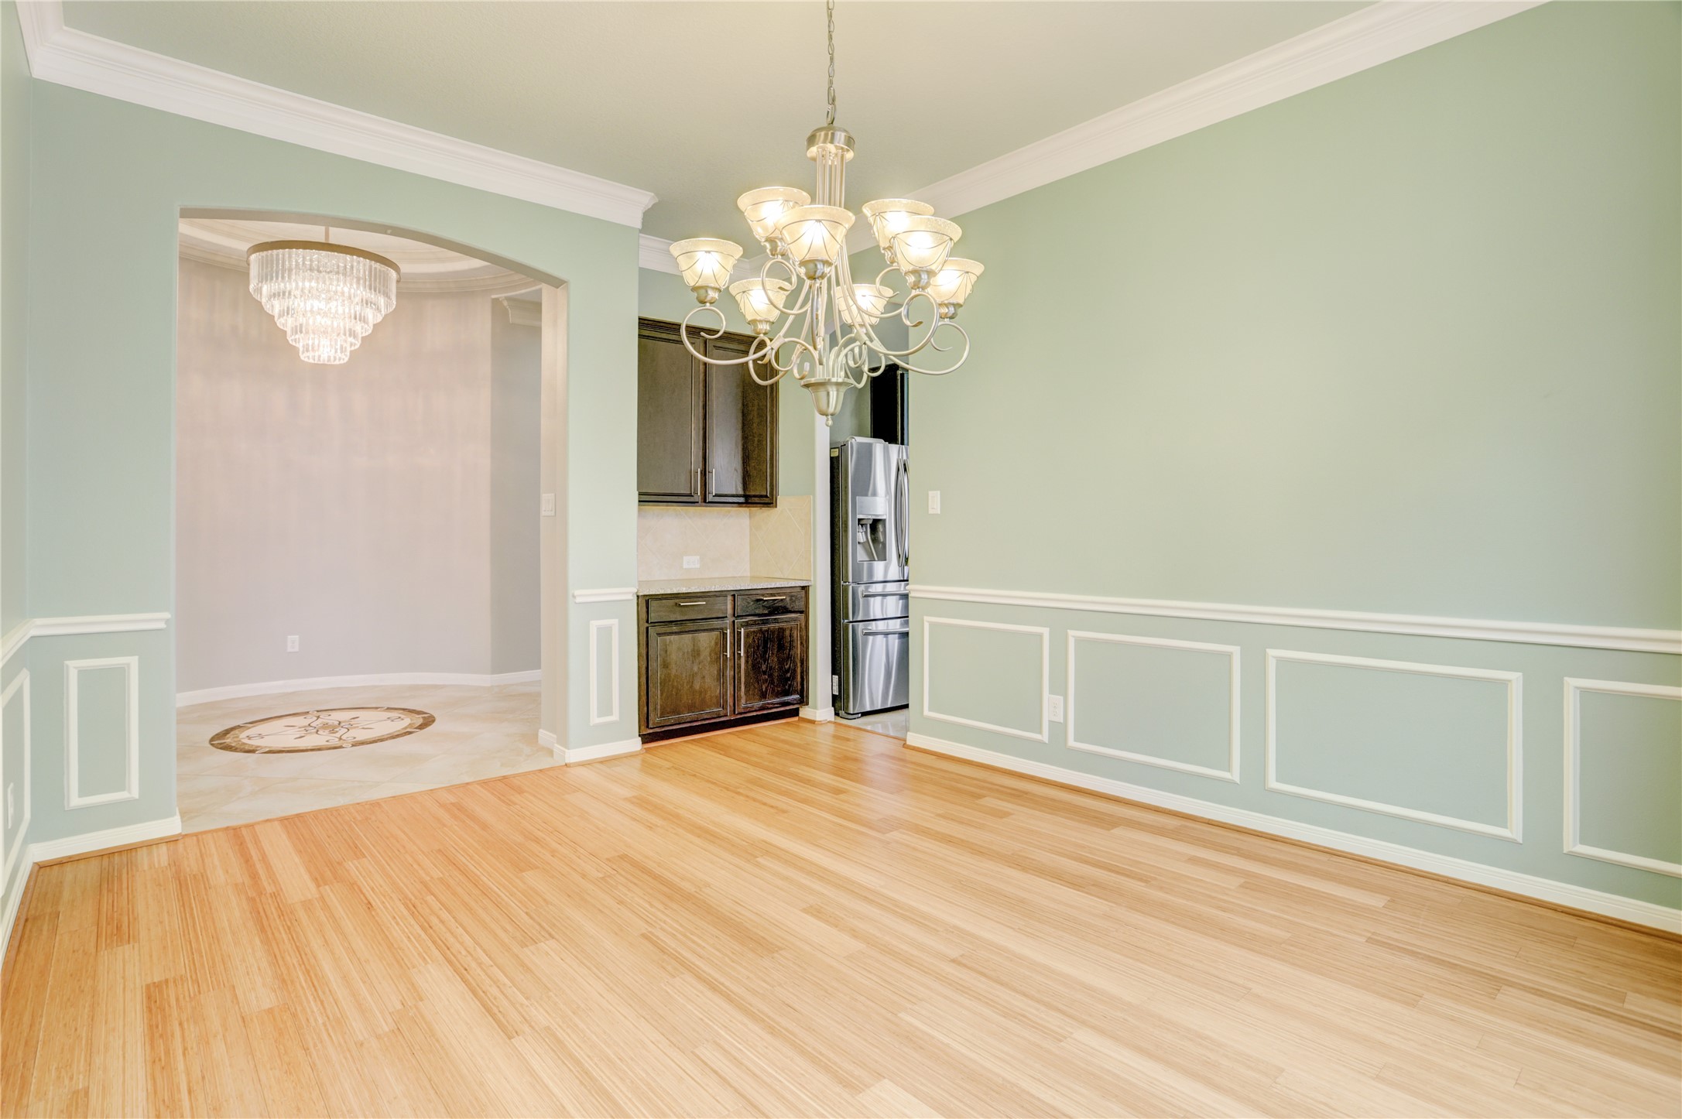
Refined formal dining room showcases bamboo wood flooring, elegant crown molding, decorative wall trim, and a statement chandelier, creating a stylish space for gatherings.
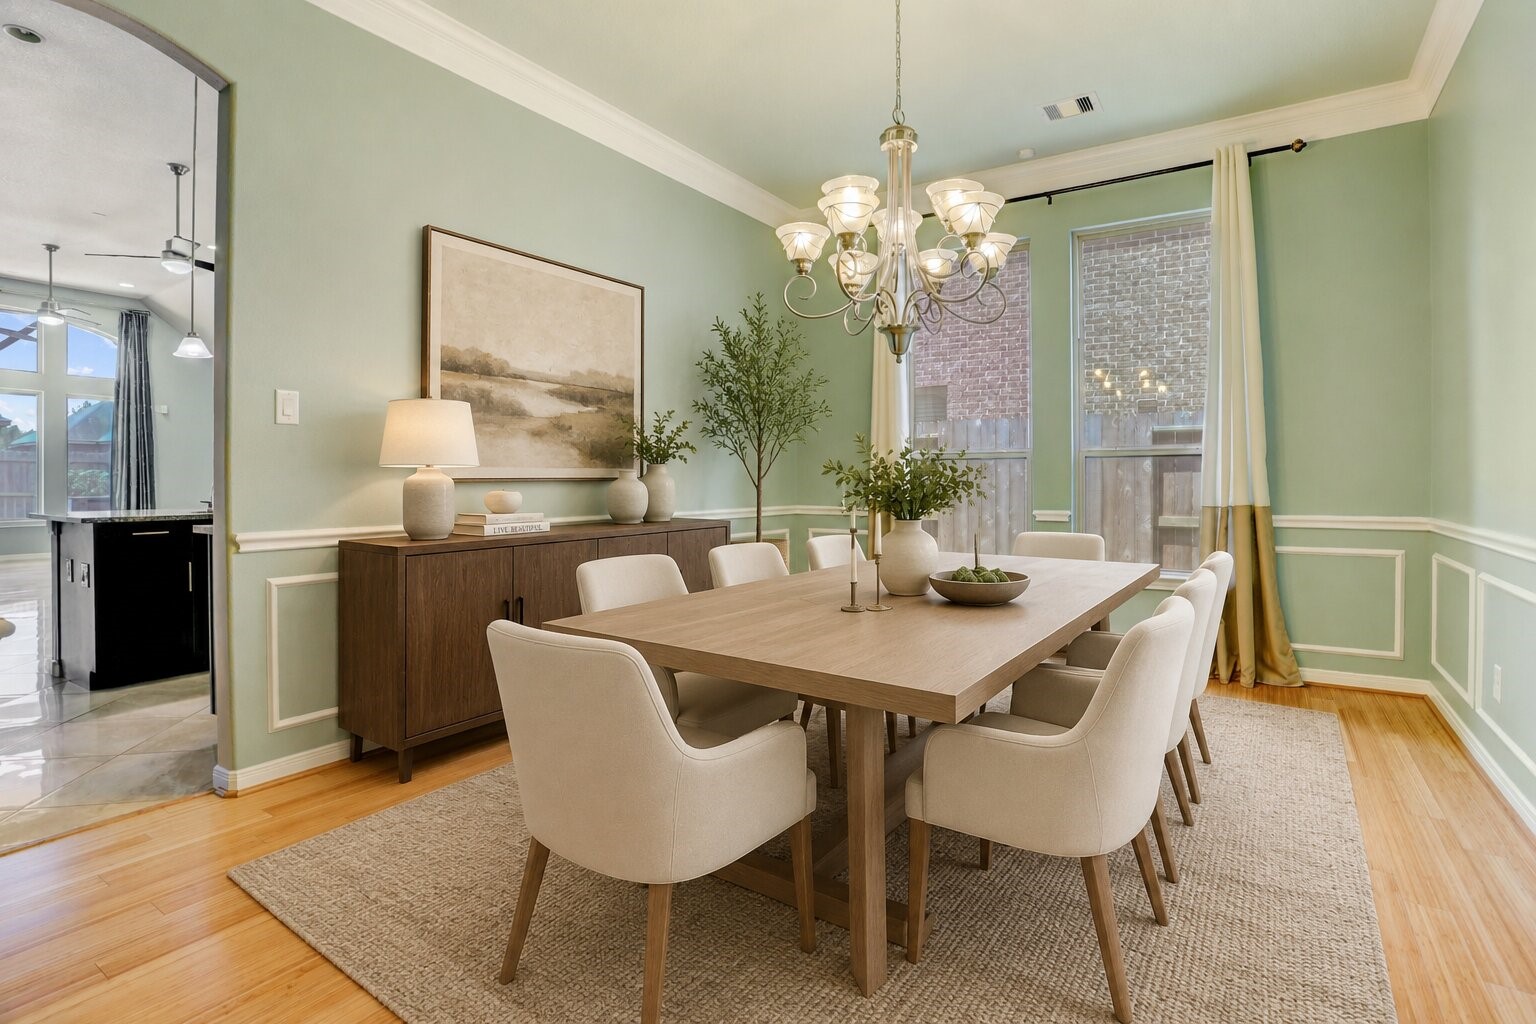
Virtually staged to showcase its entertaining potential, the formal dining room offers a welcoming setting for everything from intimate dinners to holiday celebrations, complemented by bamboo wood flooring, crown molding, decorative wall trim, and a statement chandelier.
Sophisticated dining space offers an elegant setting with crown molding, decorative wall paneling, and an open connection to the impressive rotunda entry.
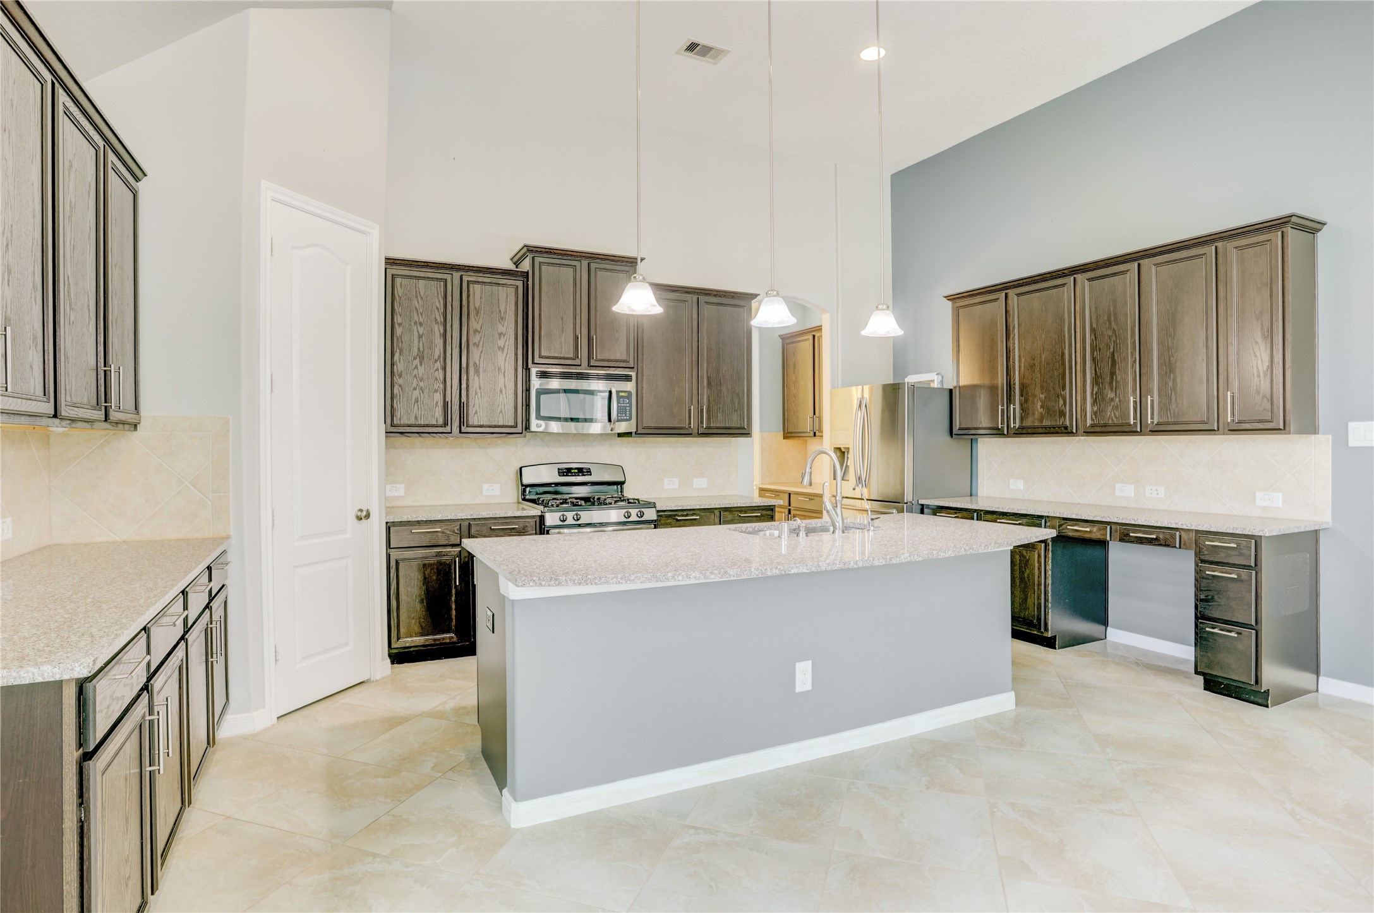
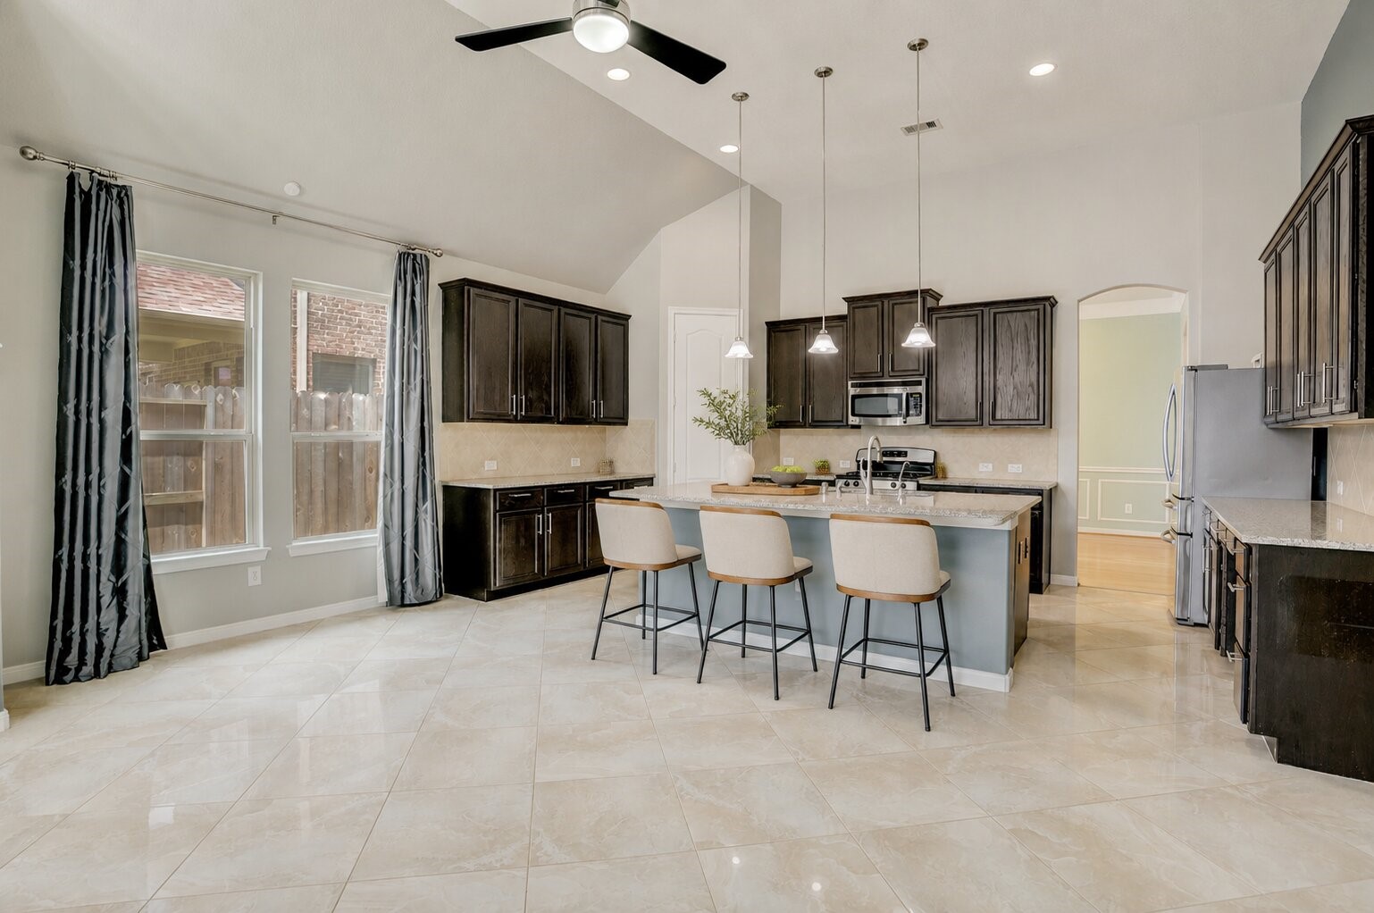
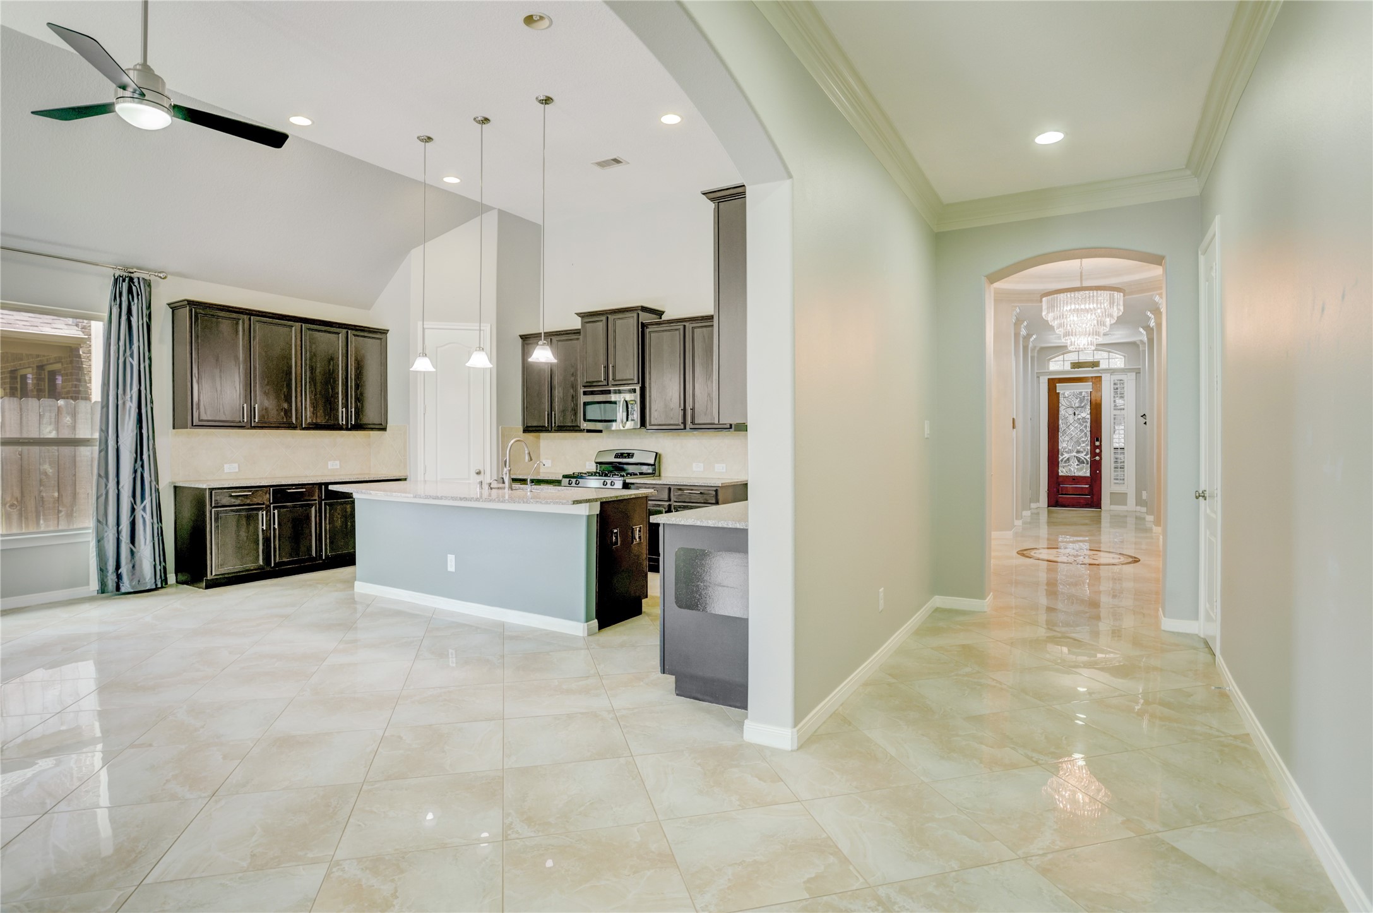
Contemporary open-concept kitchen features a large center island with breakfast bar, abundant cabinetry, a gas cooktop, polished porcelain tile flooring, and soaring ceilings that enhance the spacious design.
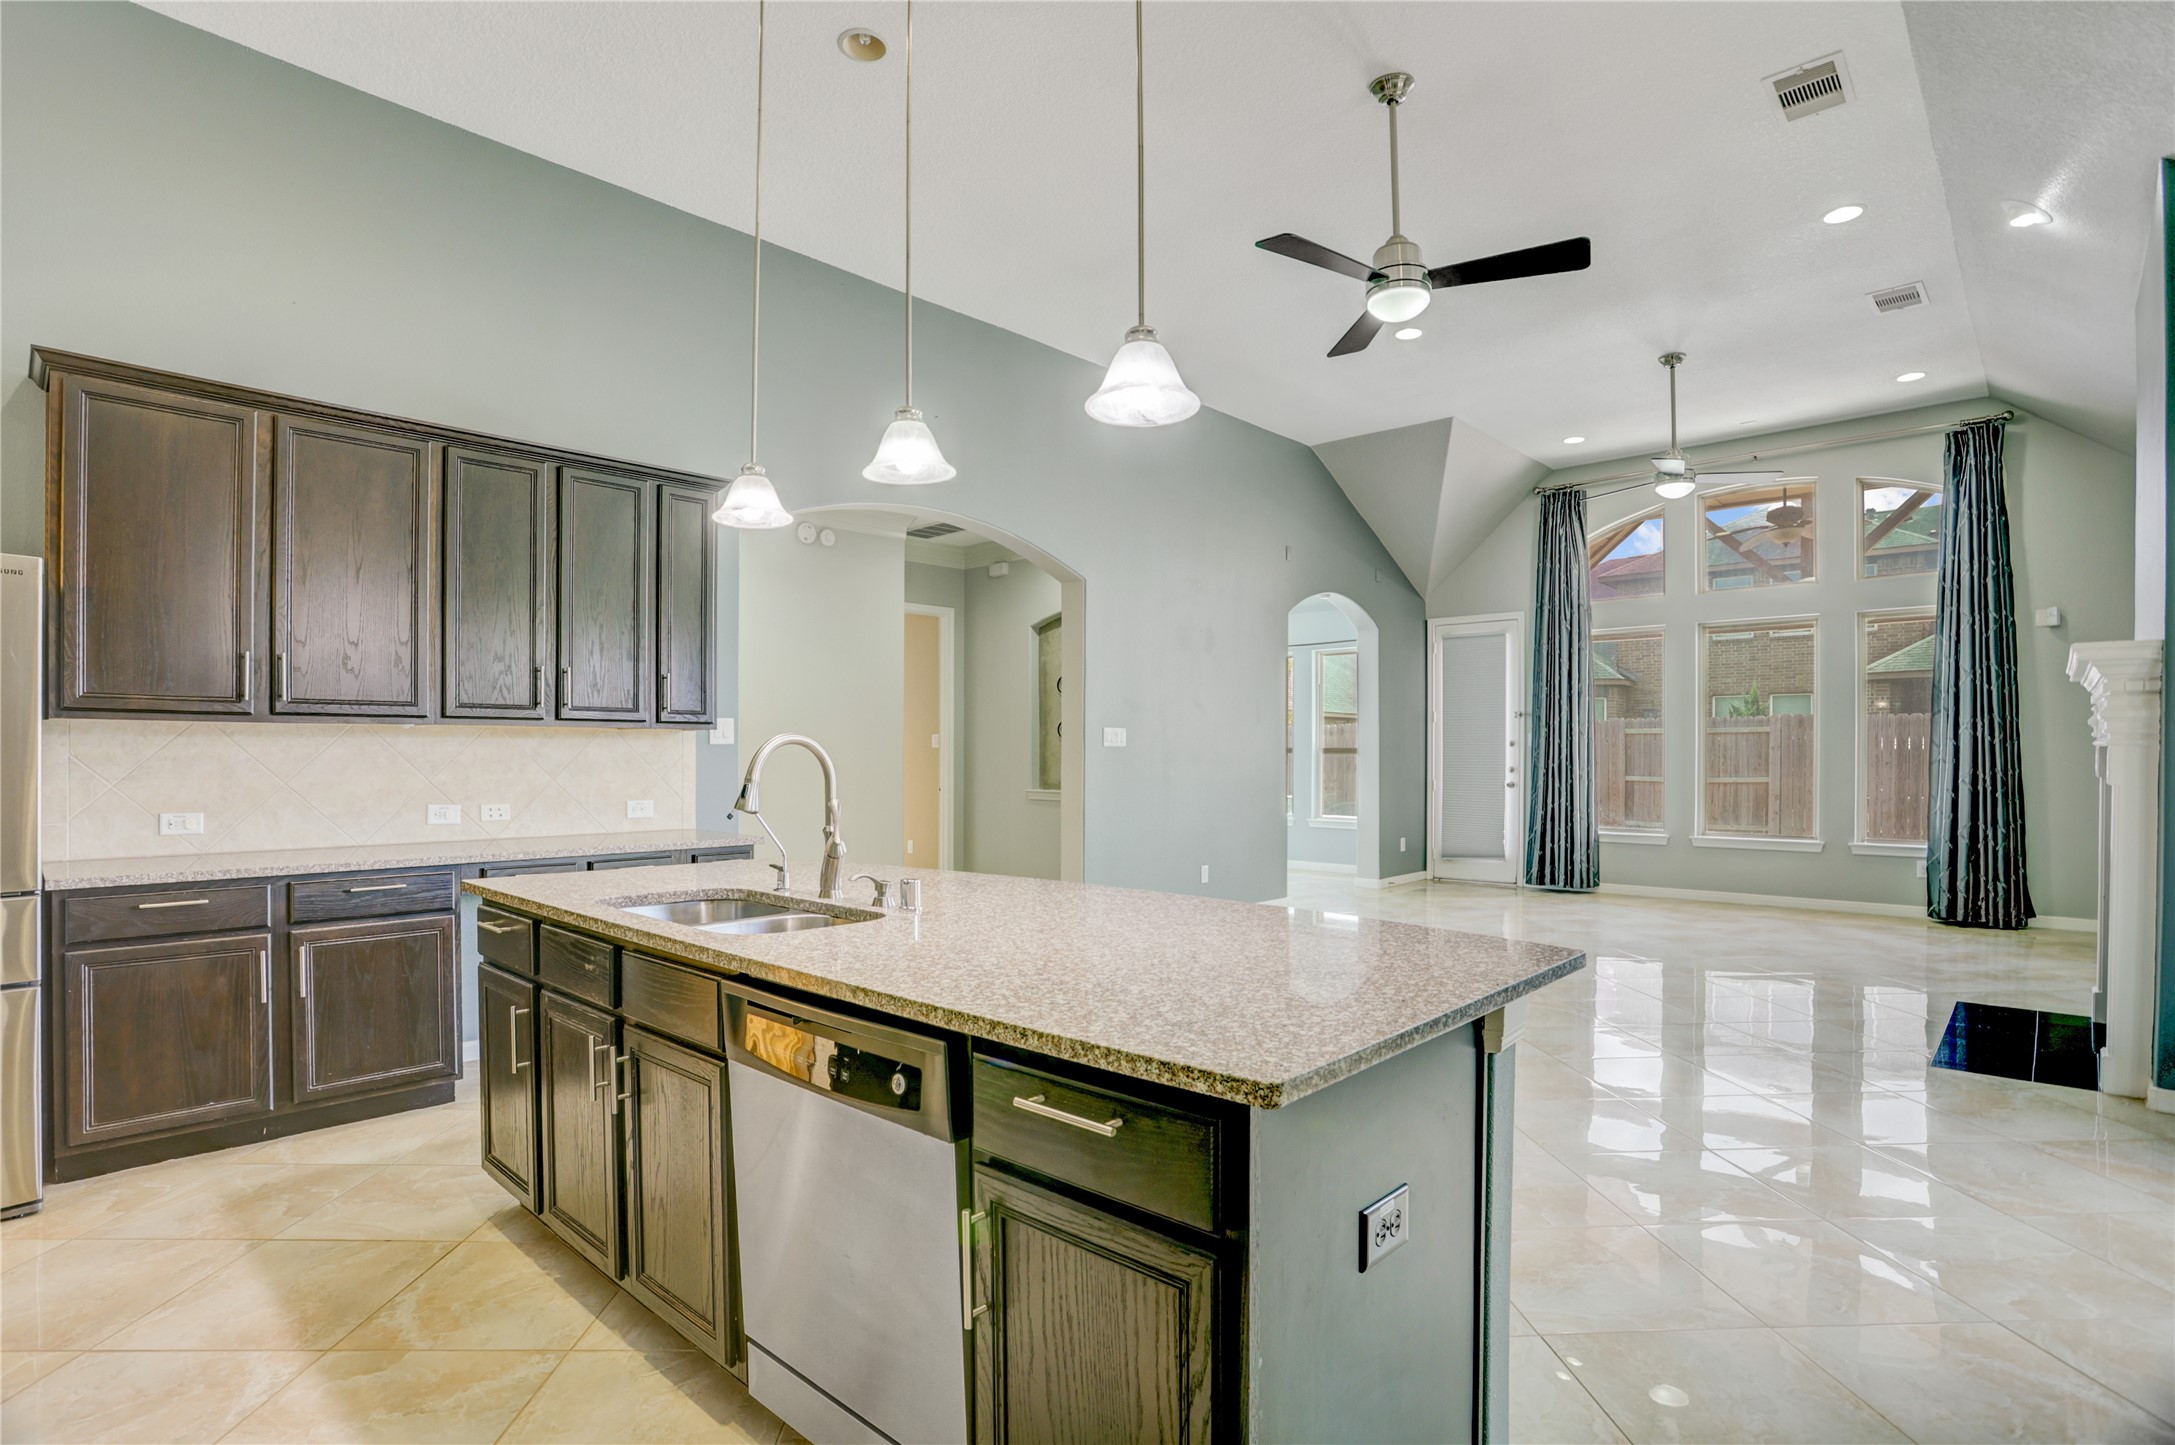
Expansive kitchen overlooks the main living area, featuring a generous breakfast bar, abundant workspace, pendant lighting, and an open layout enhanced by soaring ceilings and polished porcelain tile flooring.
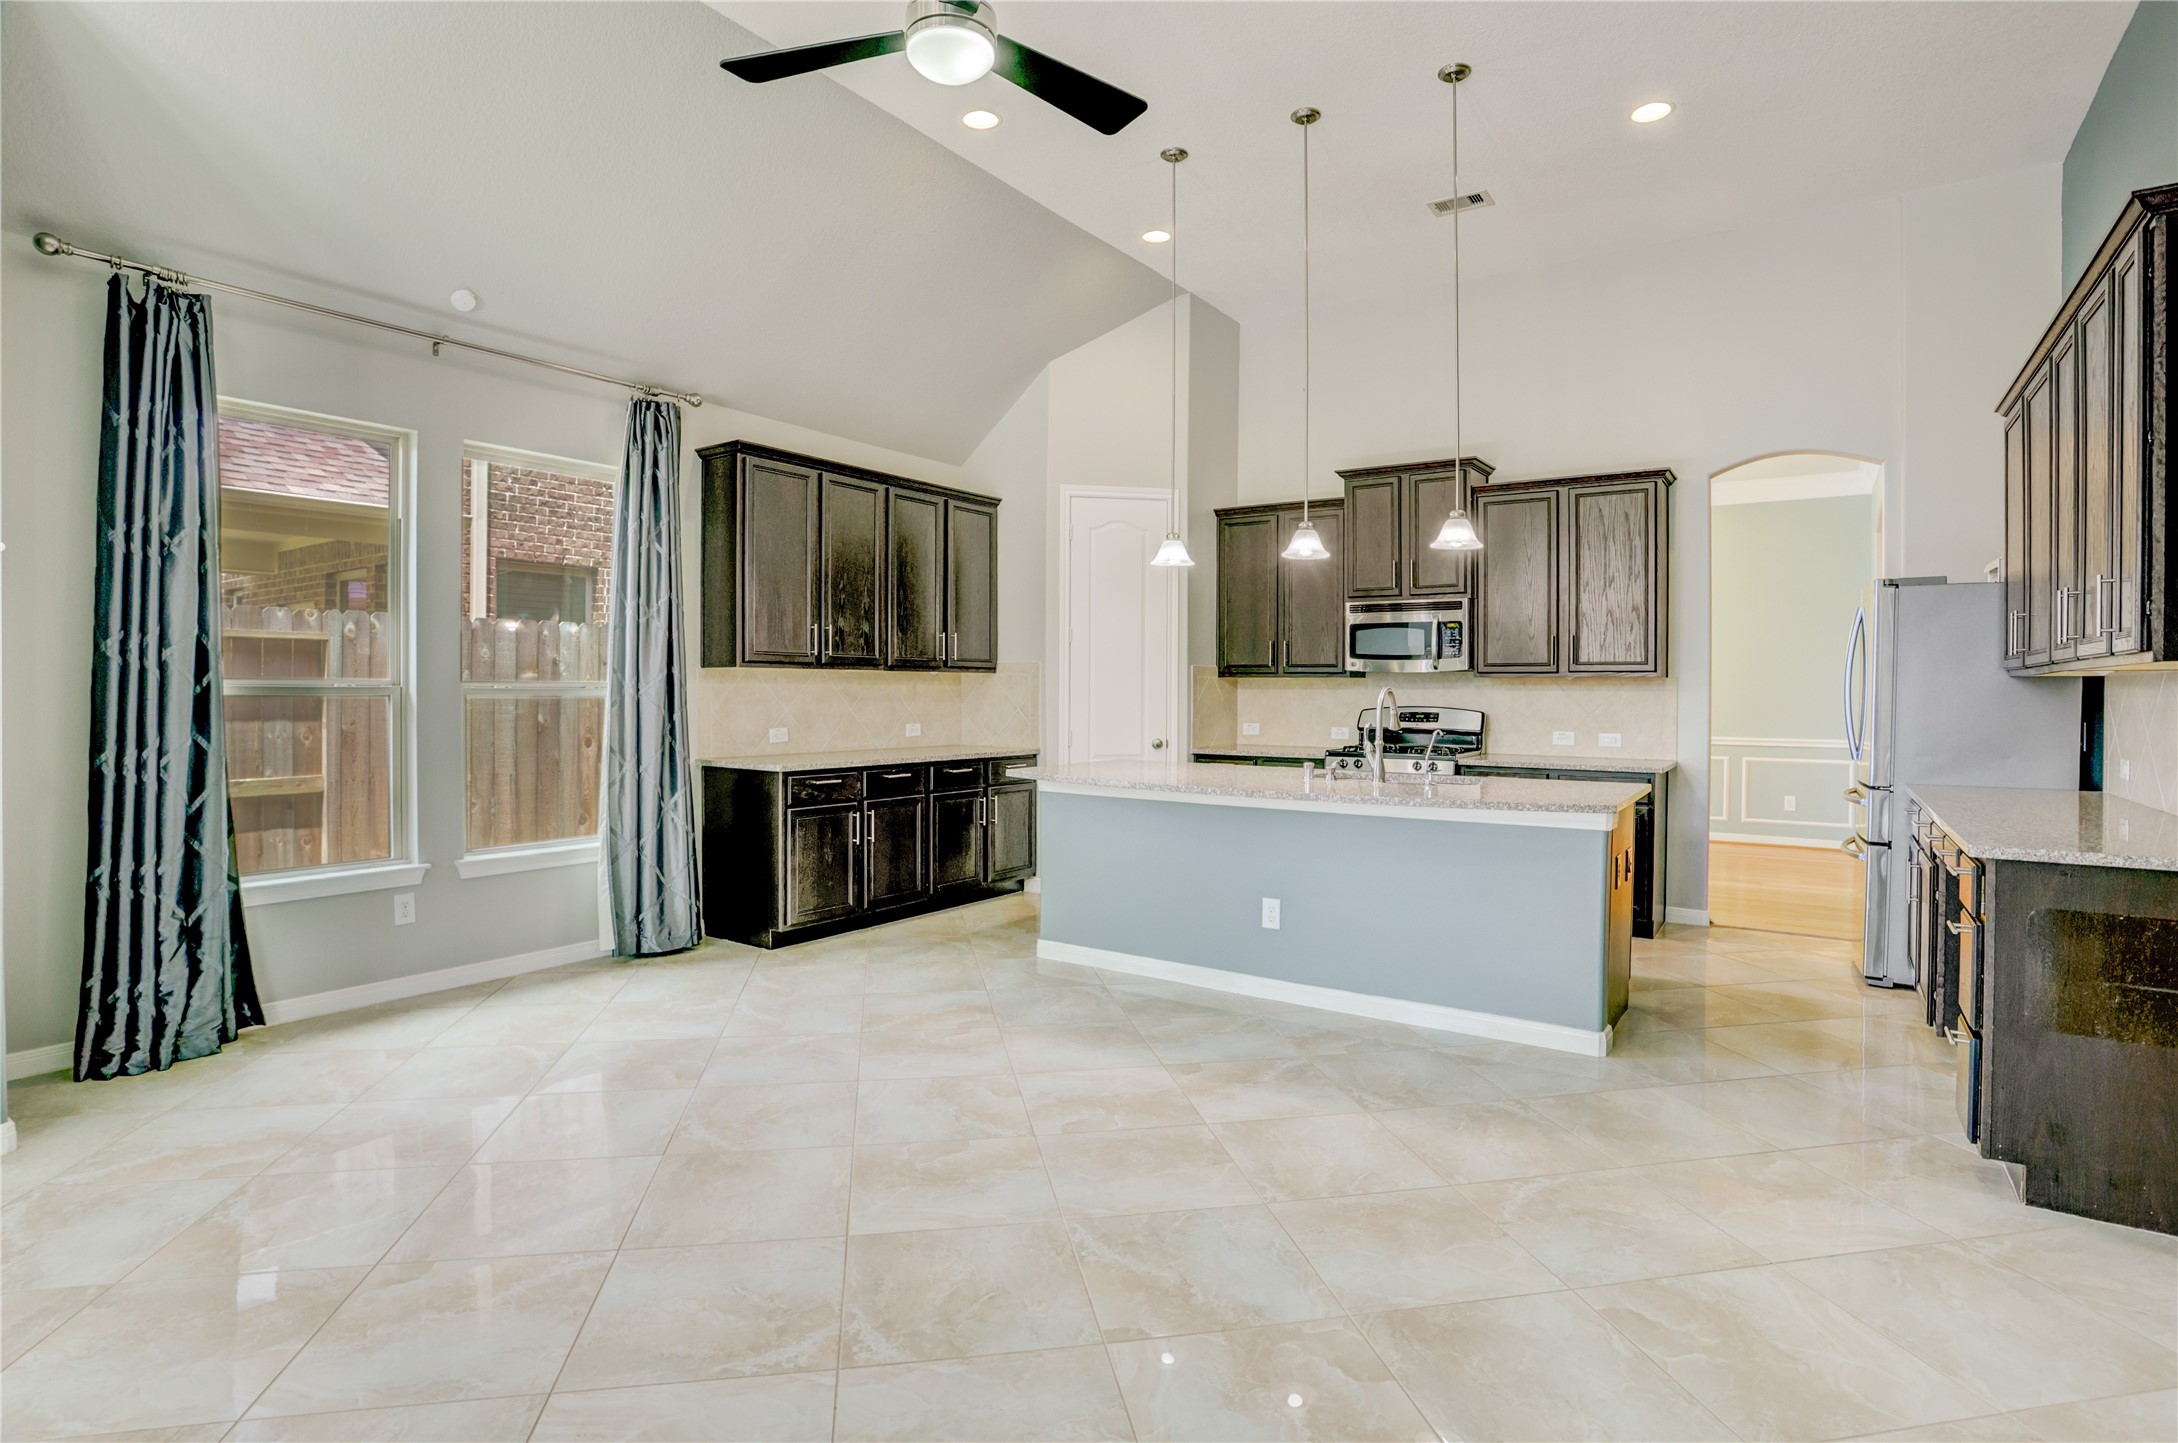
Bright breakfast area flows seamlessly into the open-concept kitchen, offering soaring ceilings,expansive windows, and a large island with breakfast bar at the heart of the space.
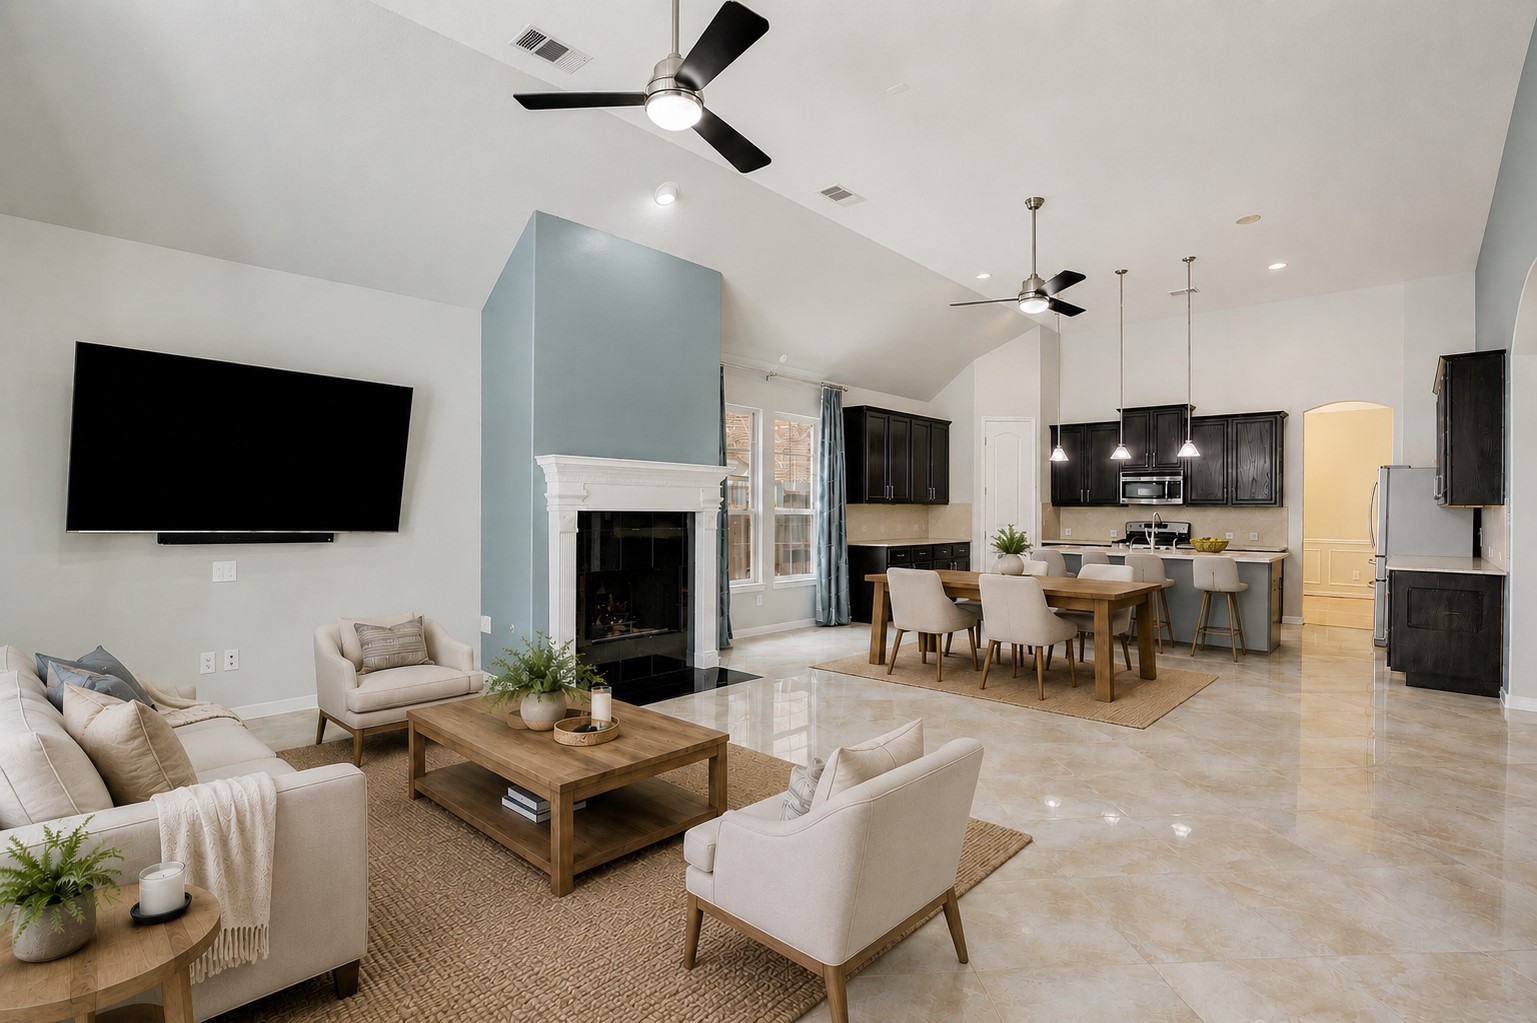
Virtually staged to showcase the heart of everyday living, the expansive kitchen invites casual mornings at the breakfast bar and effortless entertaining with its large center island, abundant cabinetry, gas cooktop, soaring ceilings, and open-concept design overlooking the family room.
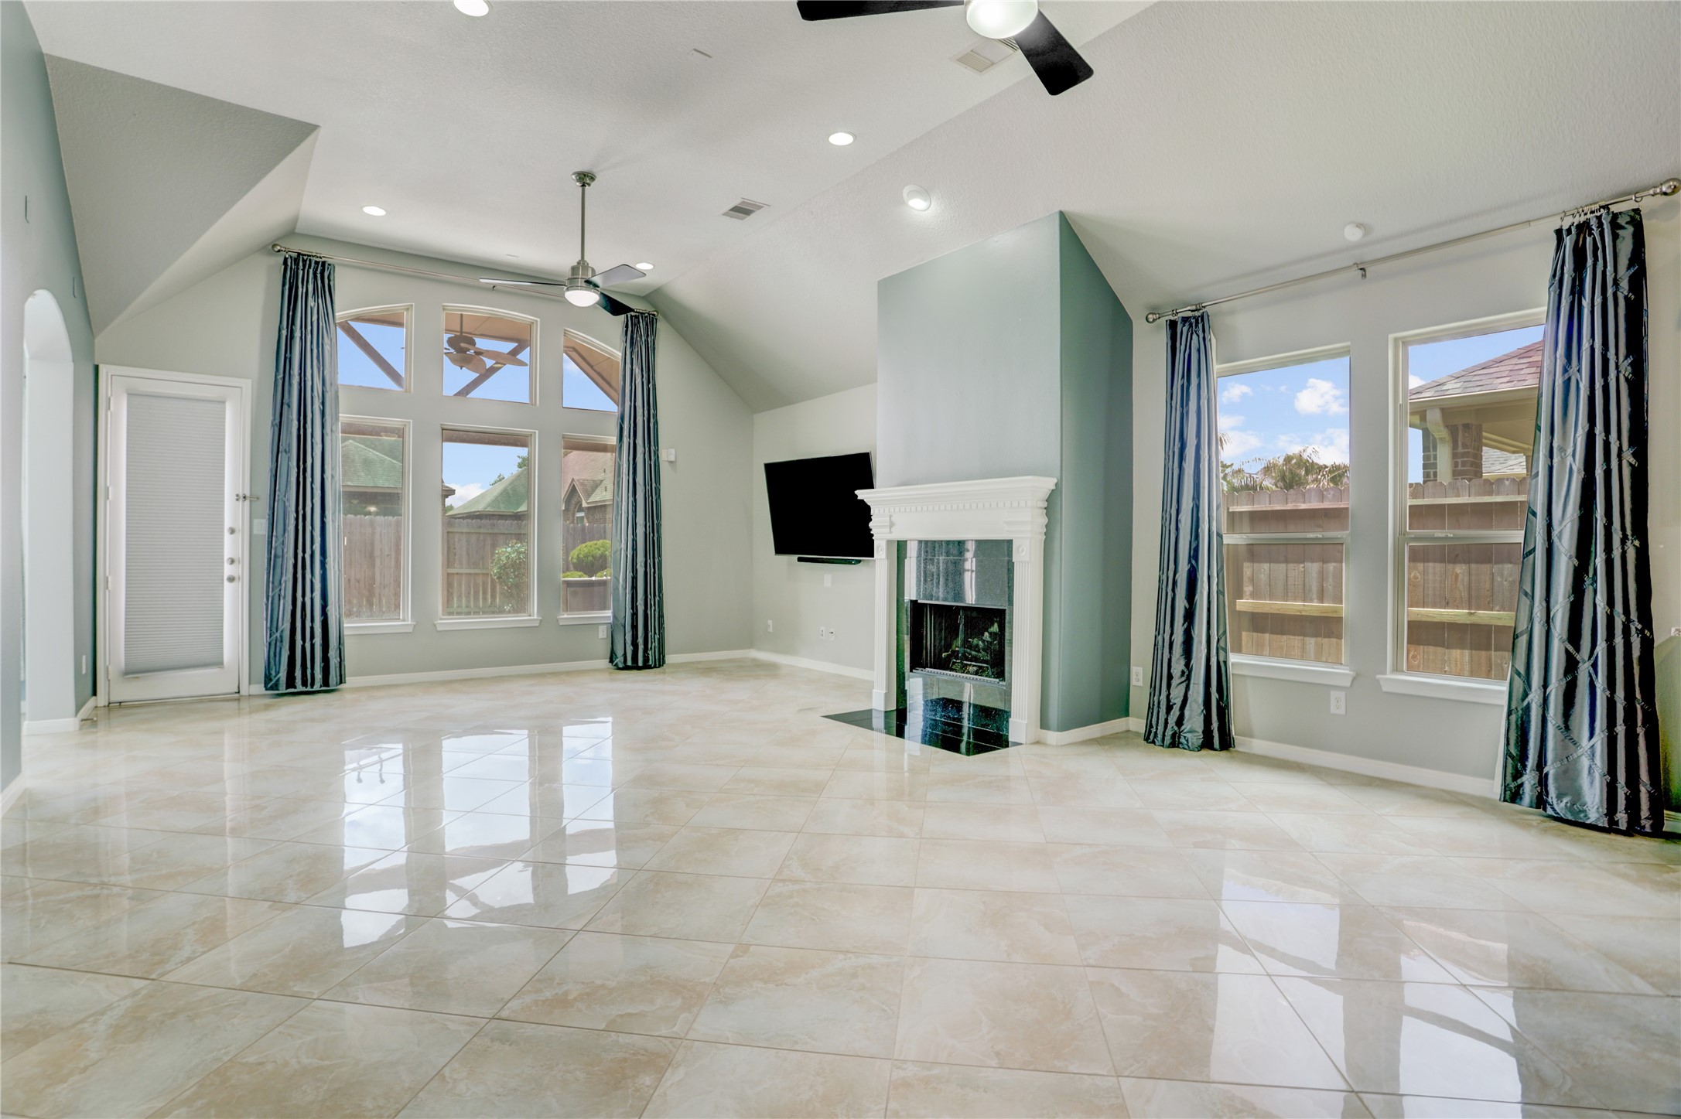
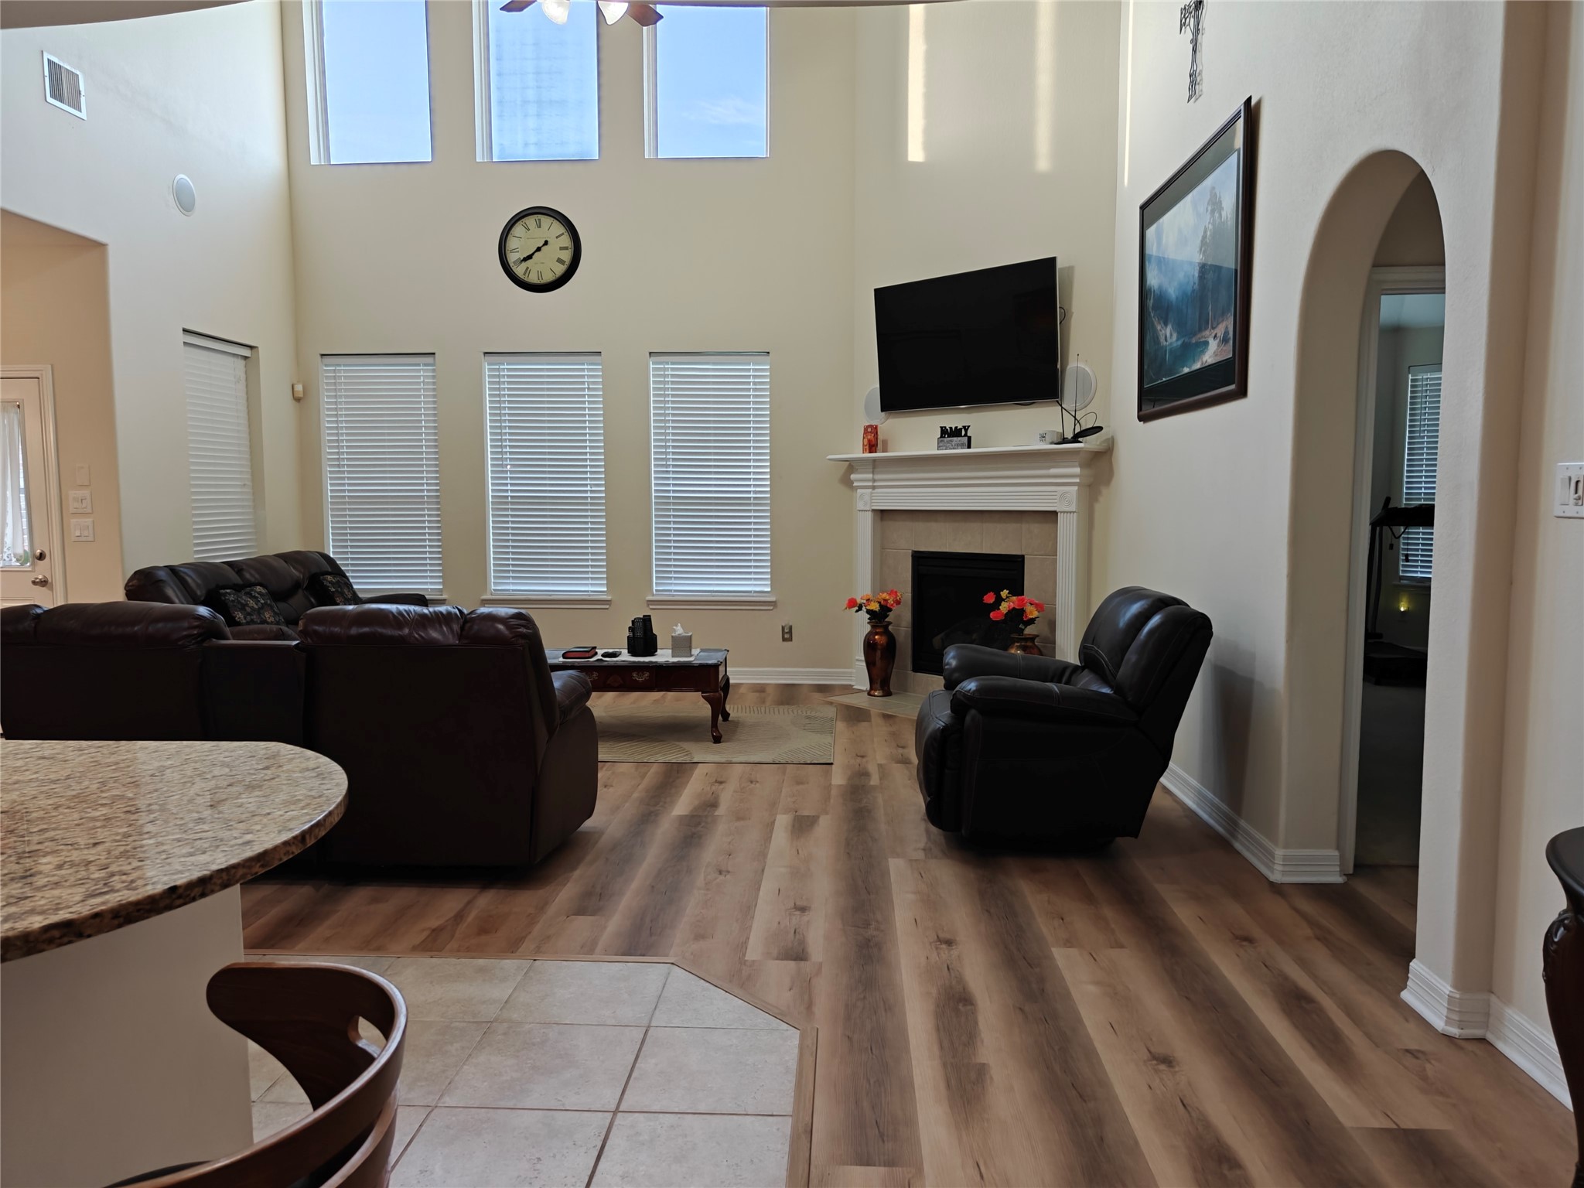
Spacious family room is filled with natural light from soaring windows and features polished porcelain tile flooring, a gas-log fireplace, soaring ceilings, and seamless access to the covered patio.
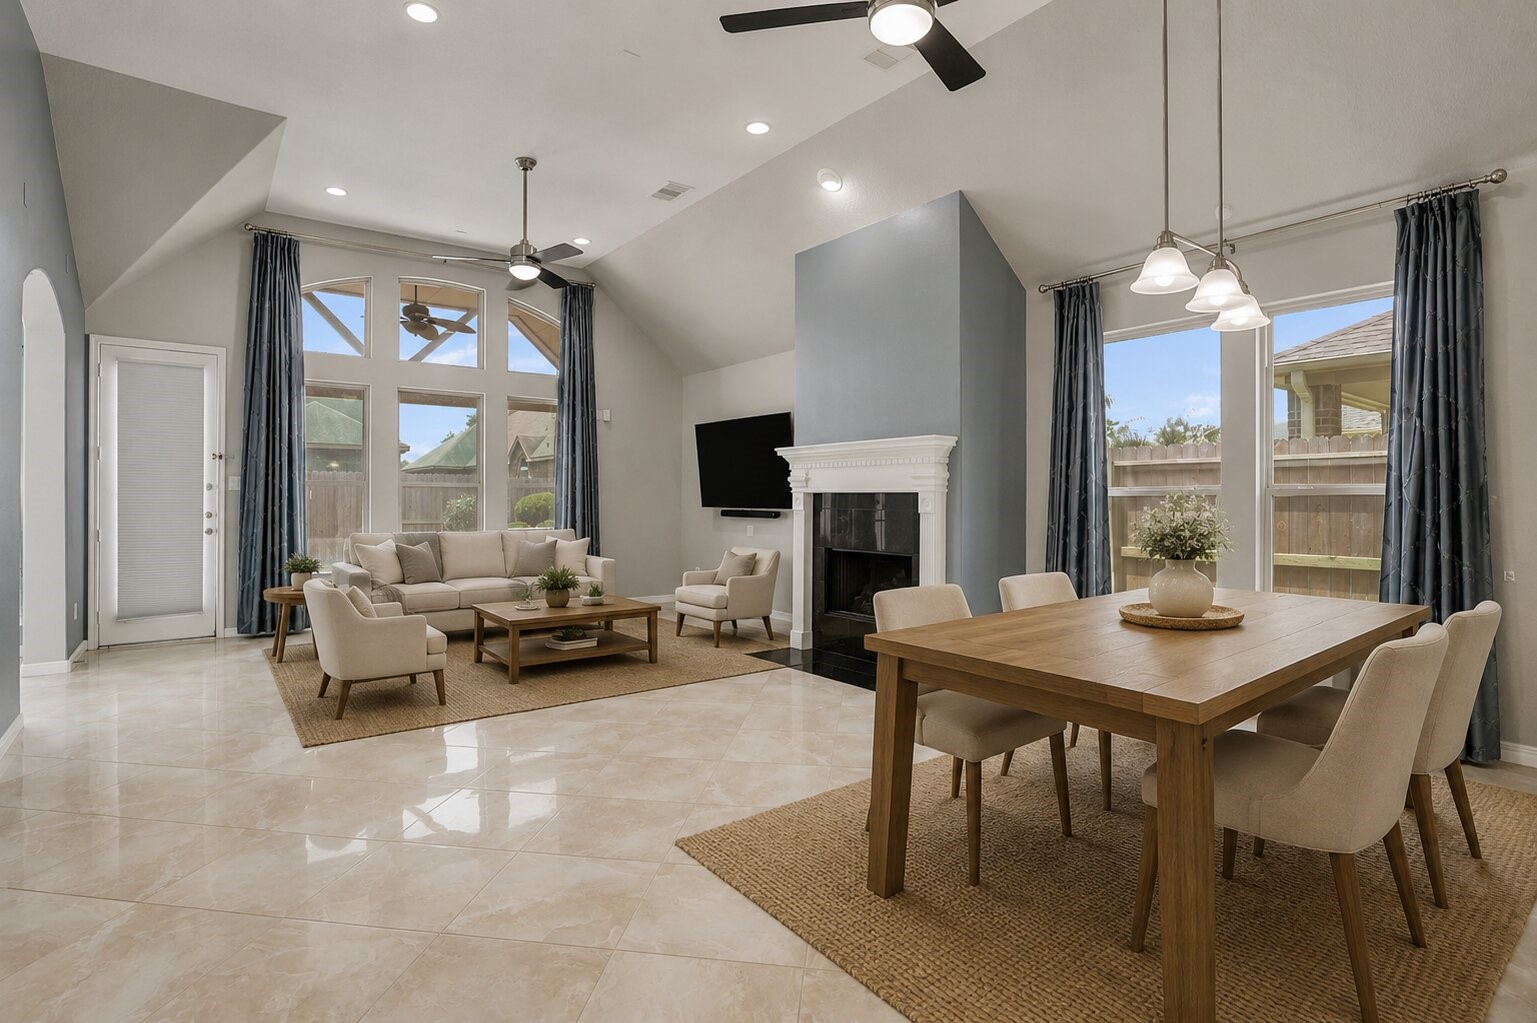
Virtually staged to showcase the home's open-concept lifestyle, this expansive living space seamlessly connects the kitchen, breakfast area, and family room—creating an inviting setting for everyday living, casual dining, and effortless entertaining beneath soaring ceilings.
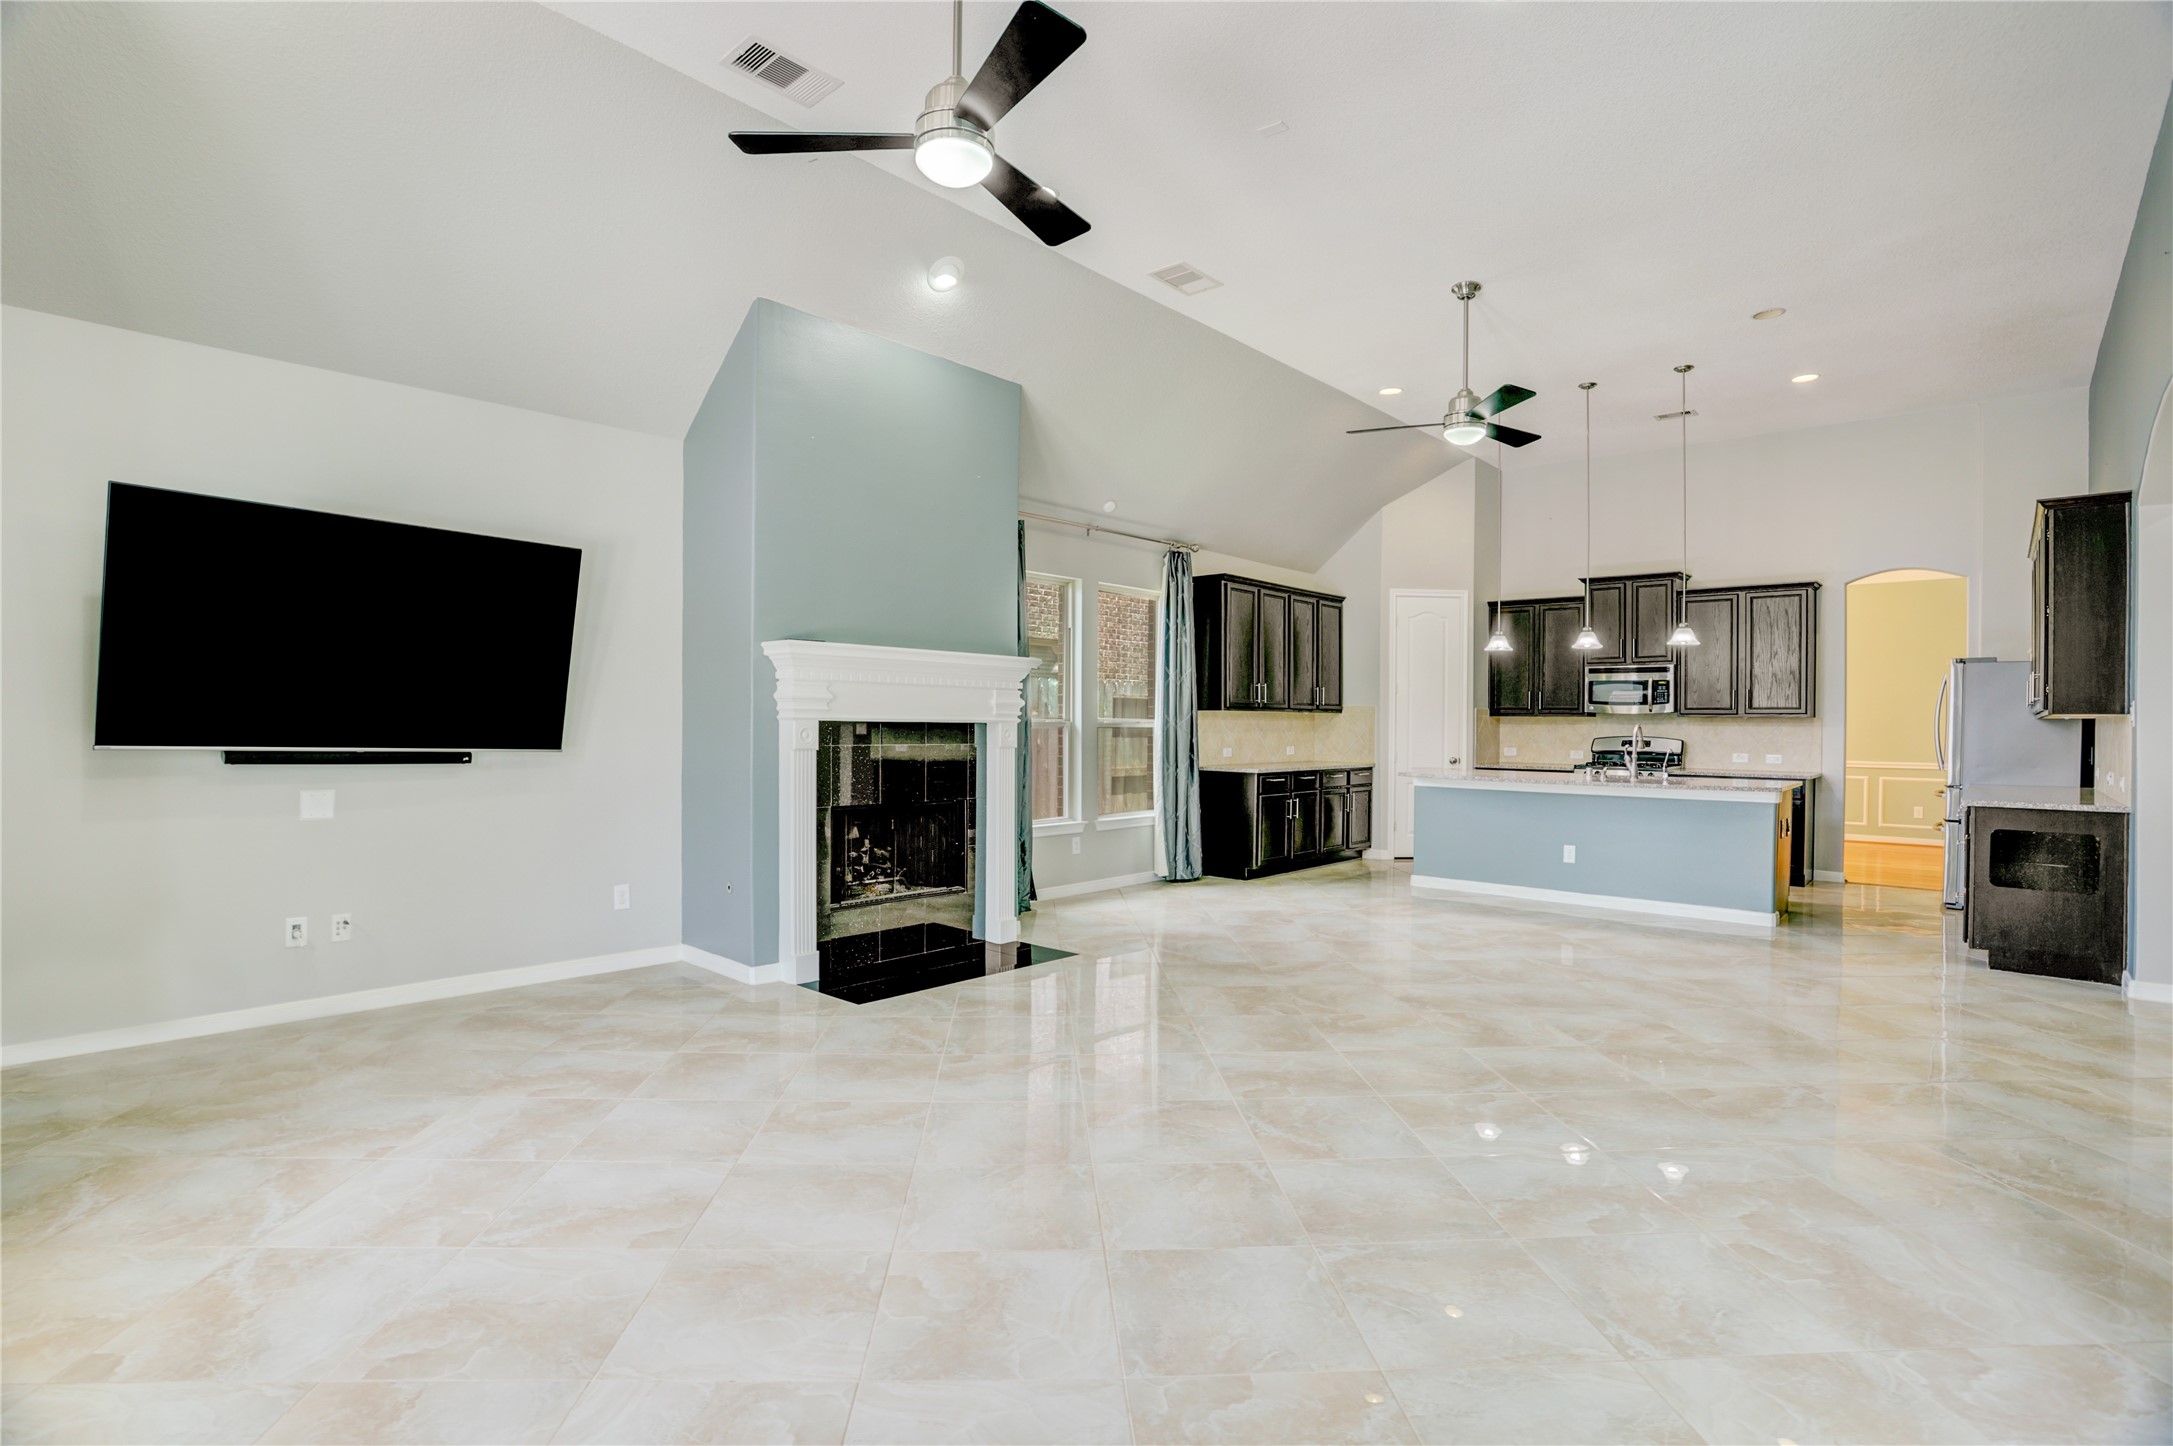
Airy open living area showcases soaring ceilings, polished porcelain tile flooring, a gas-log fireplace, and a seamless connection to the kitchen, creating an ideal layout for everyday living and entertaining.
Virtually staged to showcase the ease of connected living, this expansive open-concept design brings together the family room, breakfast area, and kitchen in one seamless space—perfect for everyday comfort and effortless entertaining, with soaring ceilings, a gas-log fireplace, and abundant natural light.
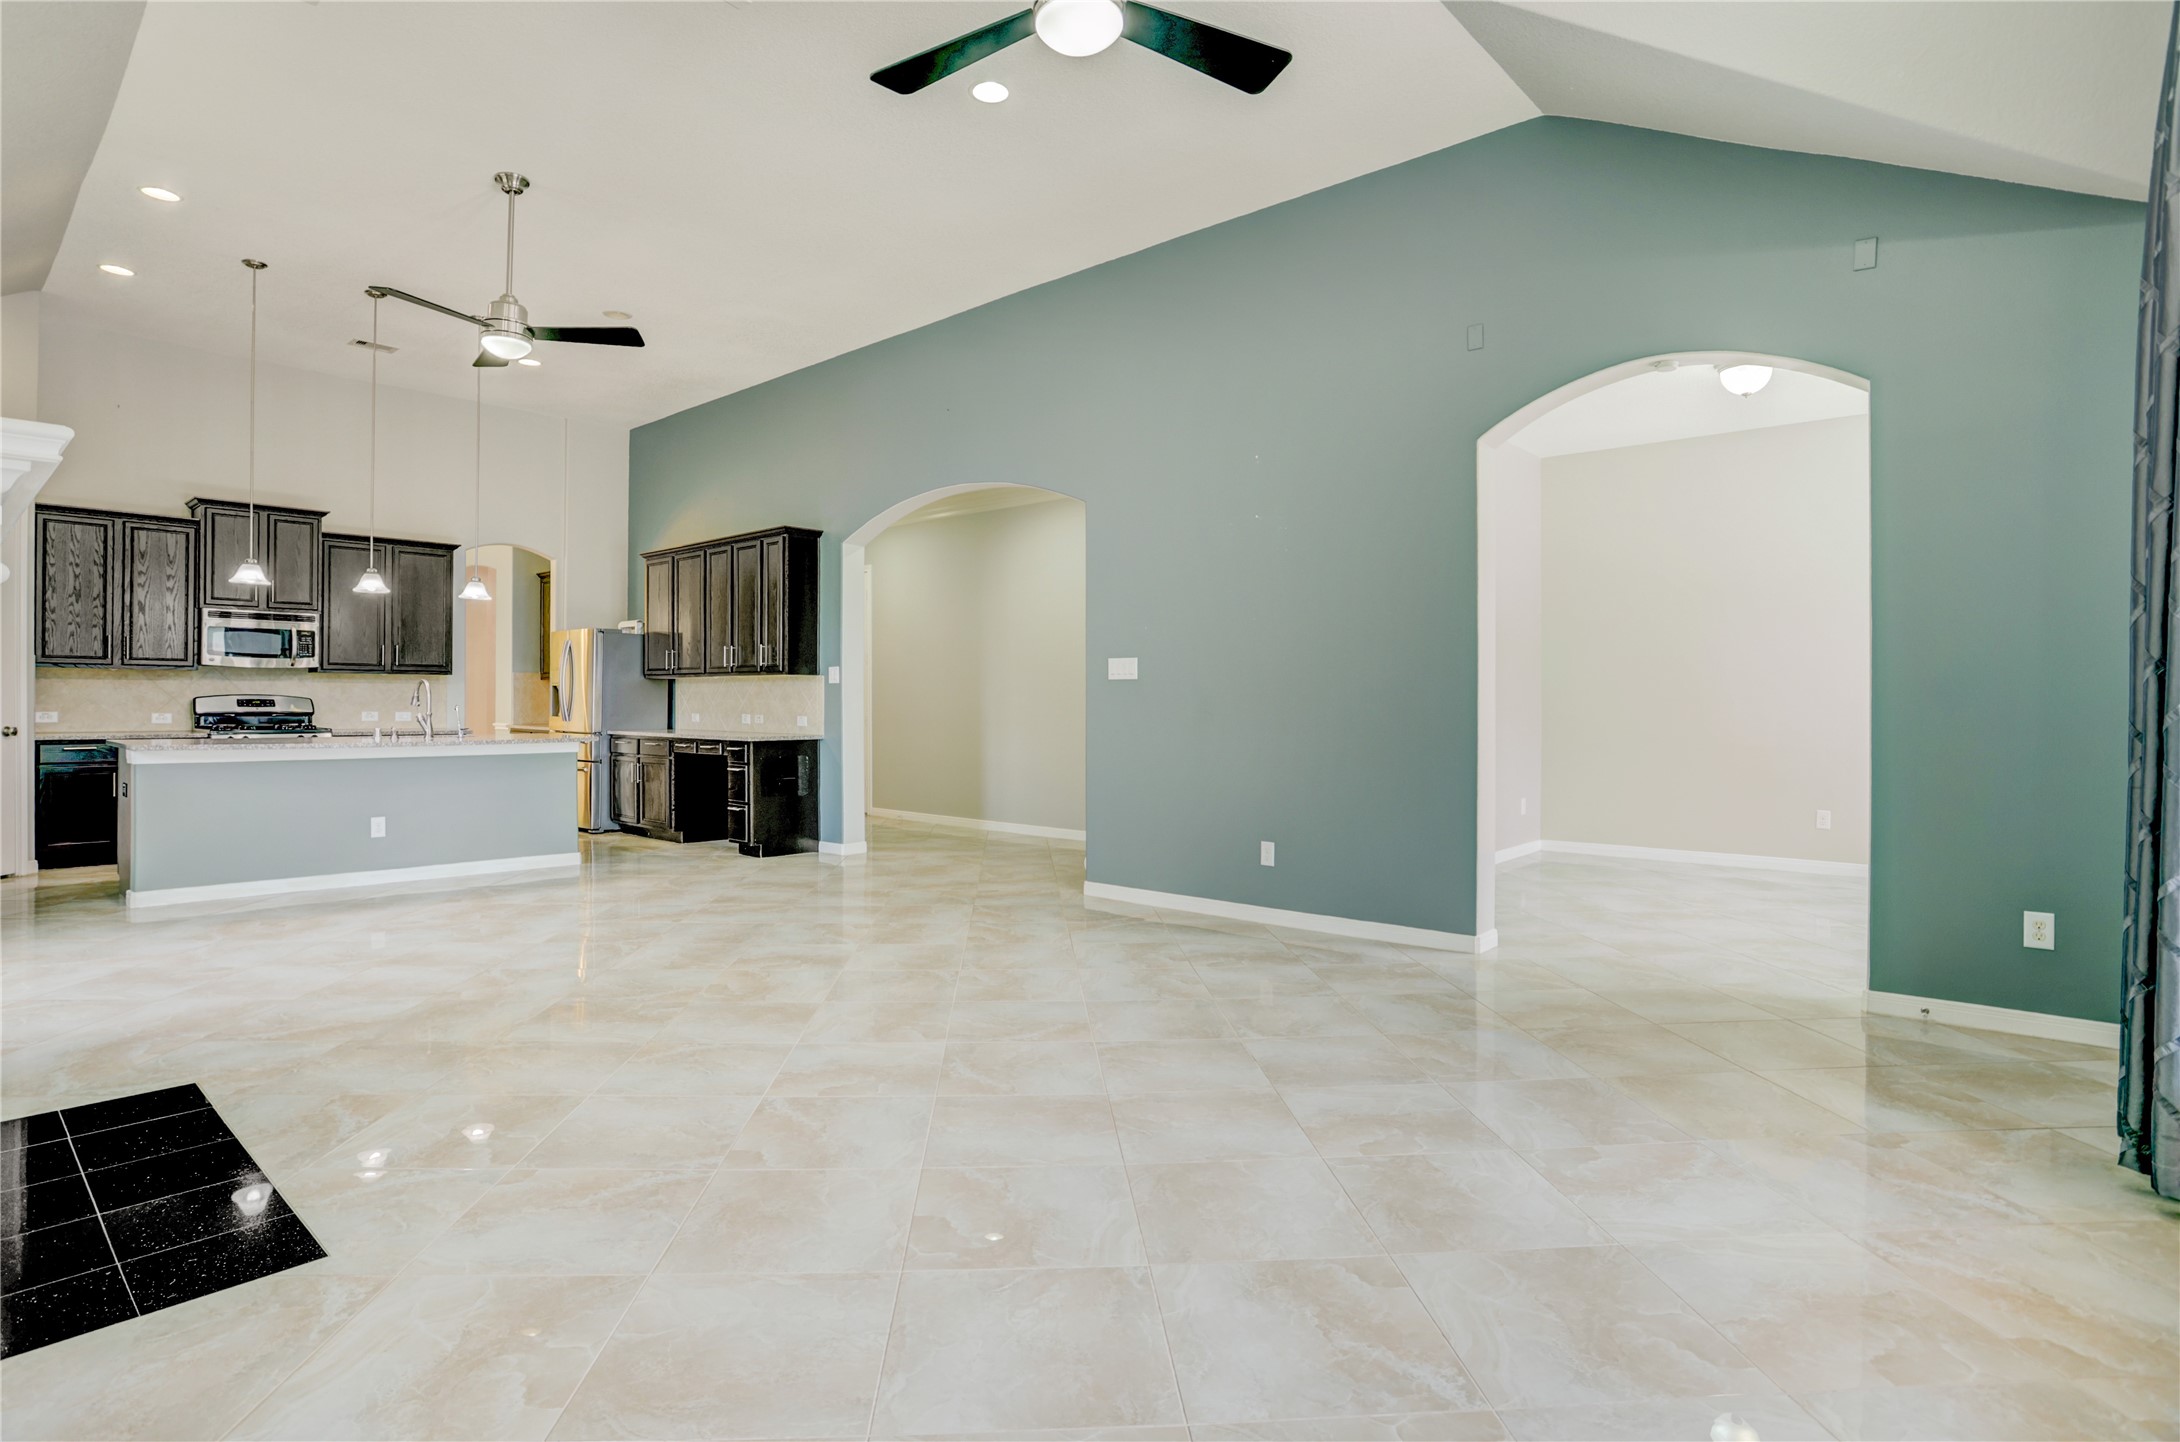
Impressive open-concept design highlights the seamless flow between the family room, kitchen, and adjacent spaces, with soaring ceilings, polished porcelain tile flooring, and wide archways that enhance the spacious layout.
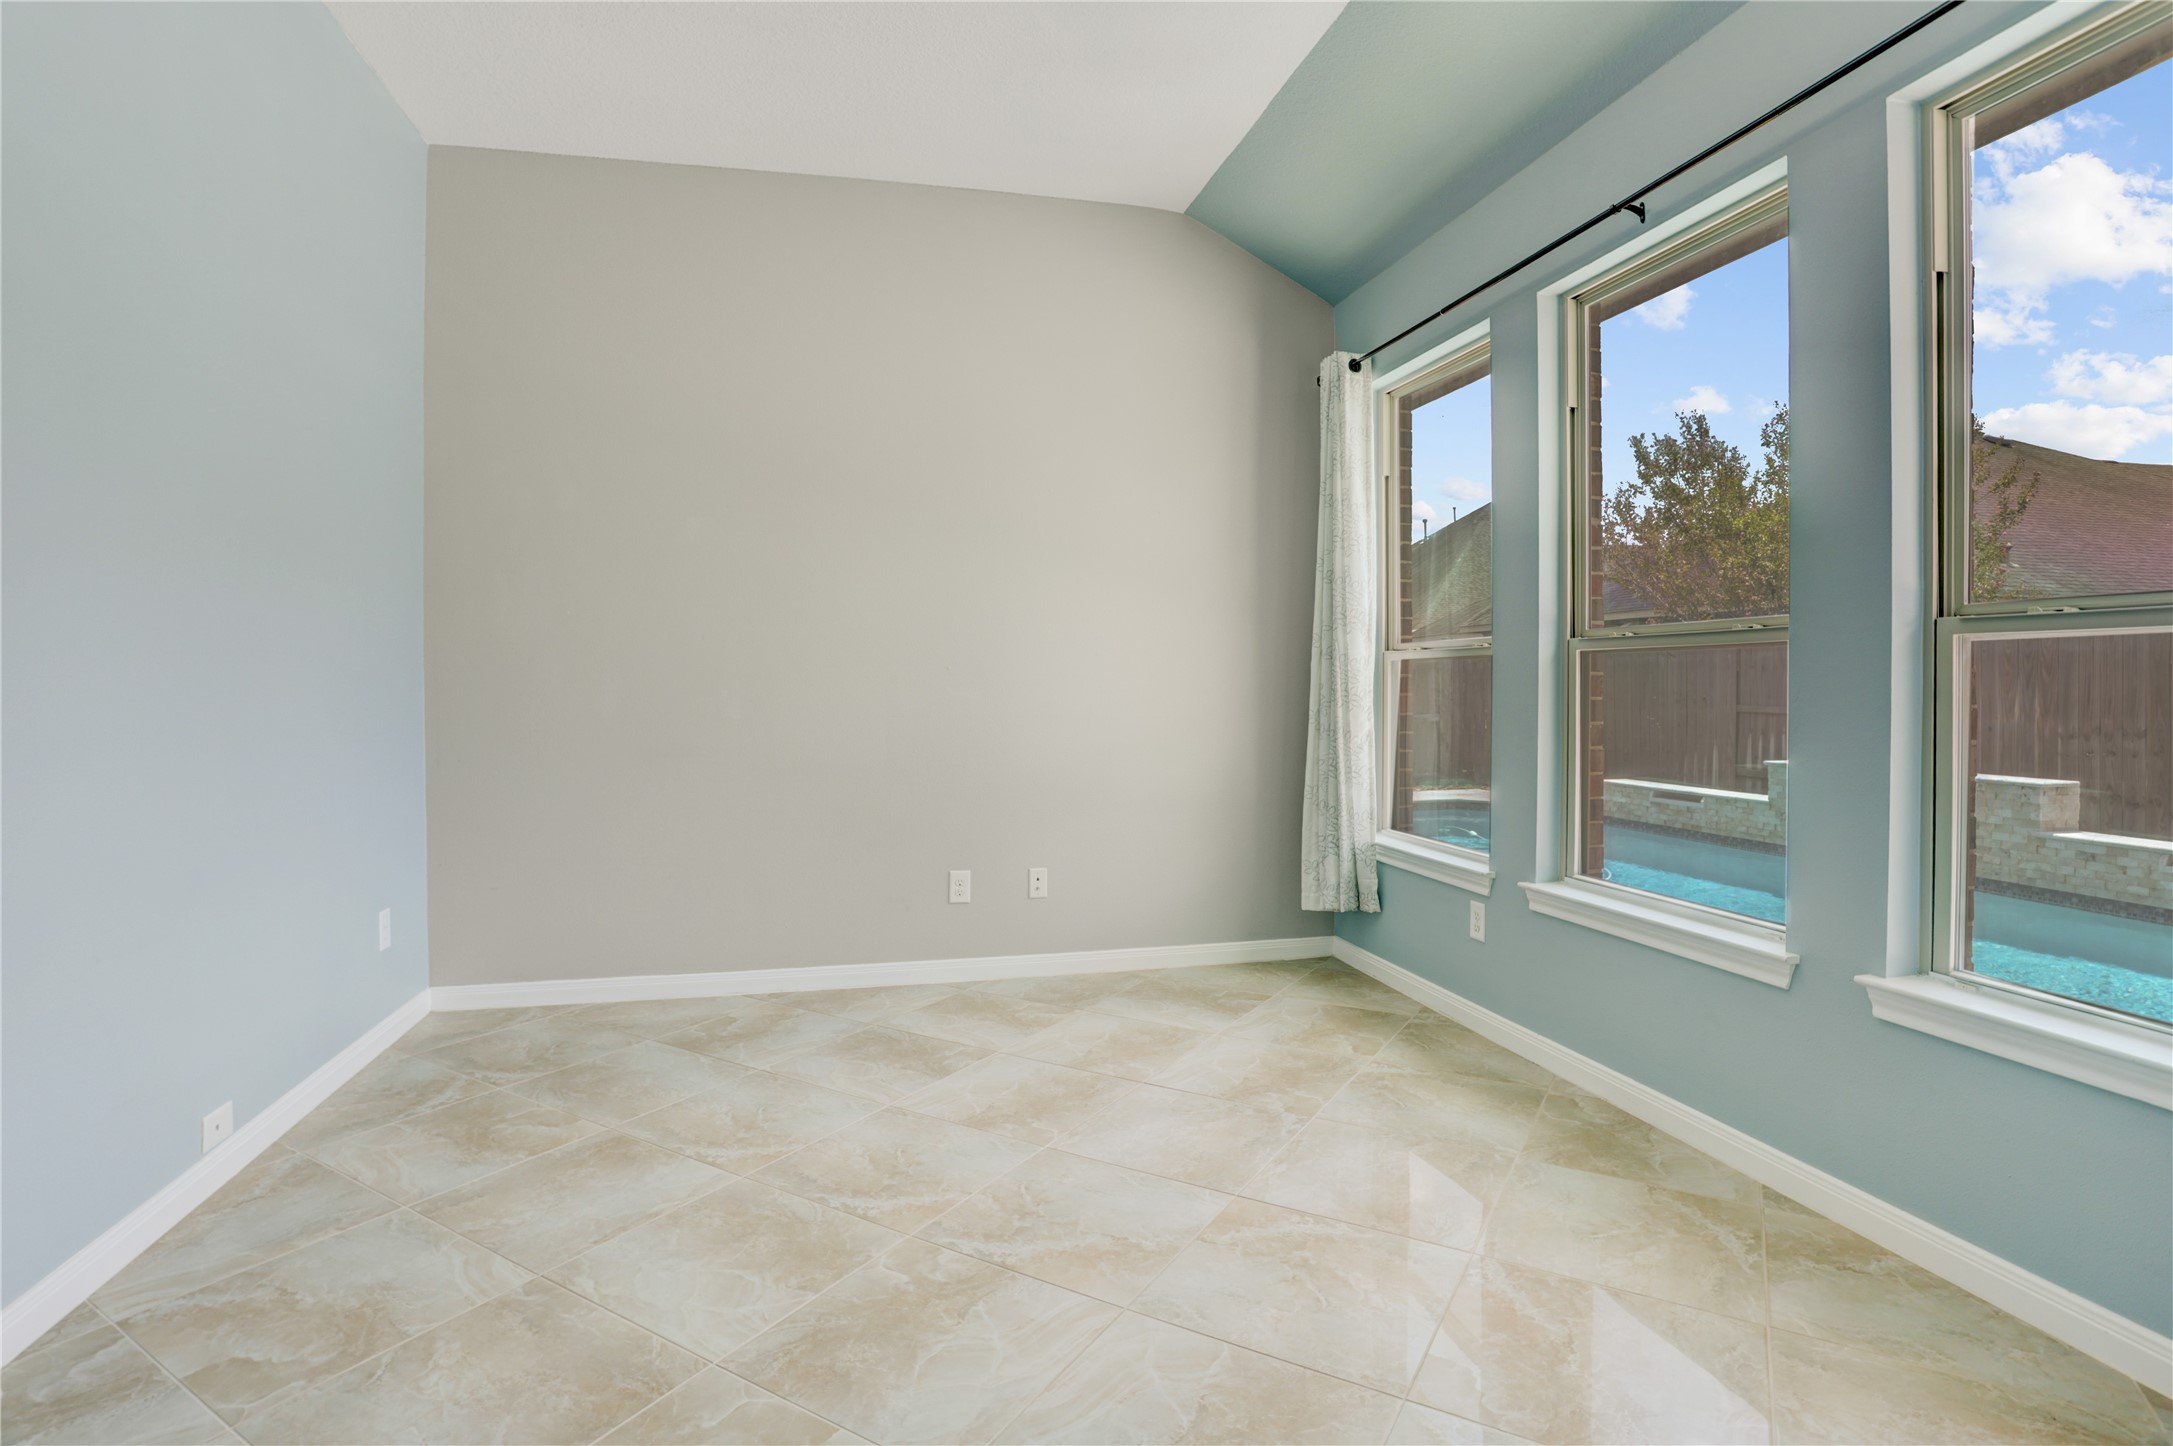
Private home office enjoys tranquil pool views through expansive windows, offering a bright and comfortable workspace with polished porcelain tile flooring and a vaulted ceiling.
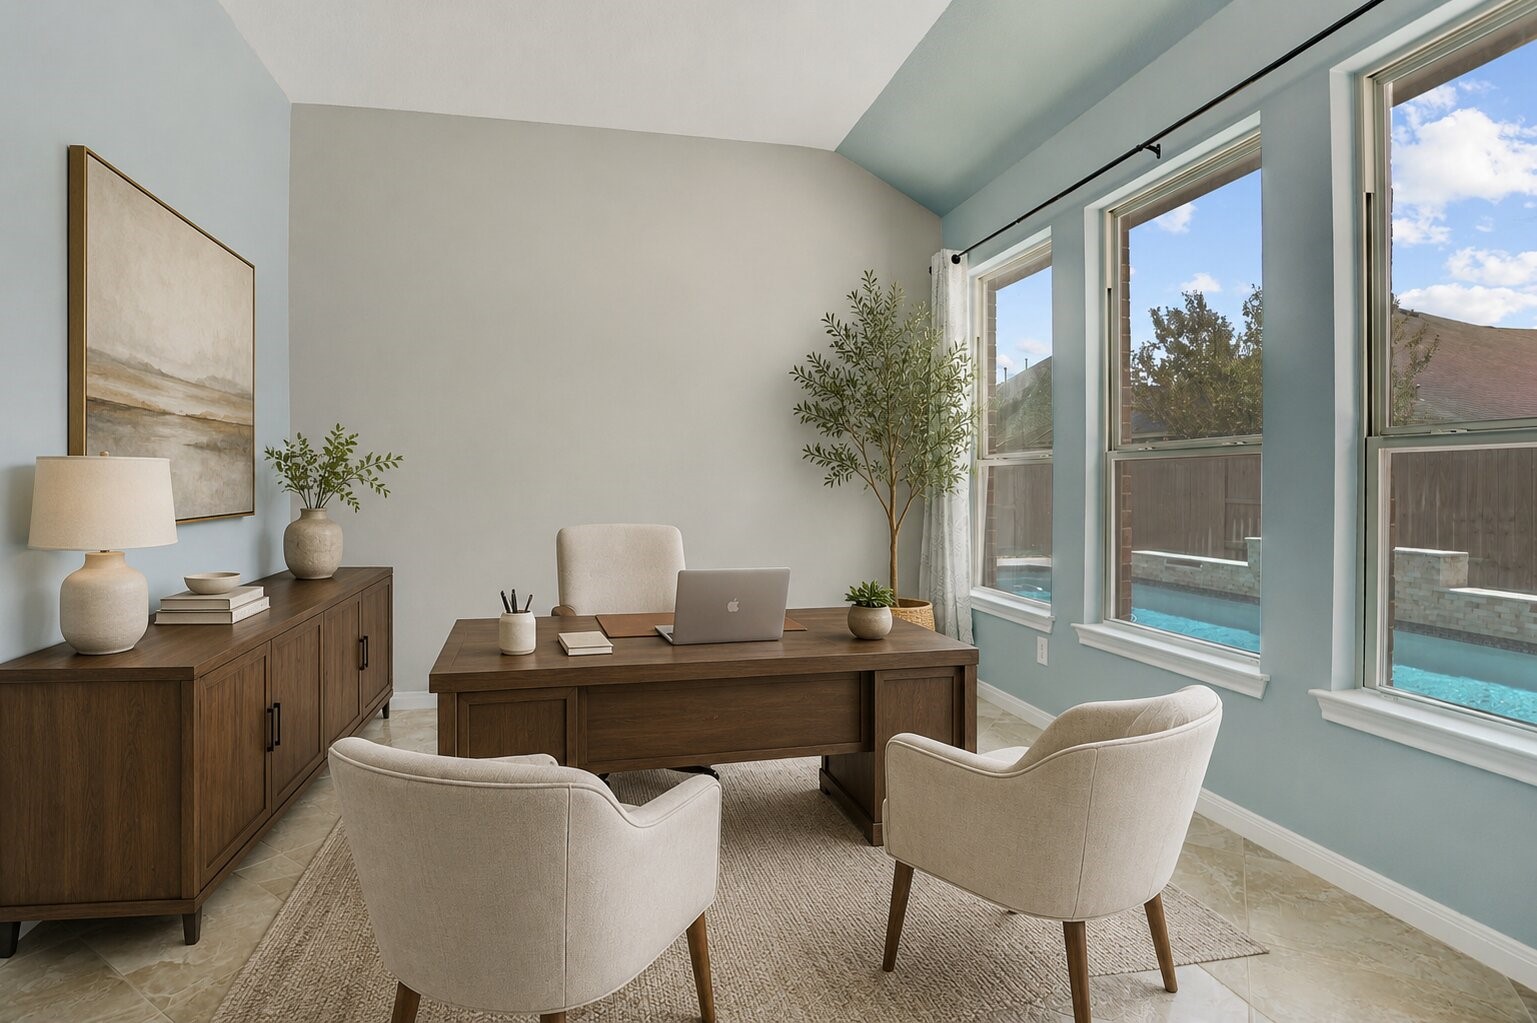
Virtually staged to showcase a productive work-from-home environment, this private office offers a bright and comfortable setting with tranquil pool views, soaring ceilings, polished porcelain tile flooring, and expansive windows that fill the space with natural light.
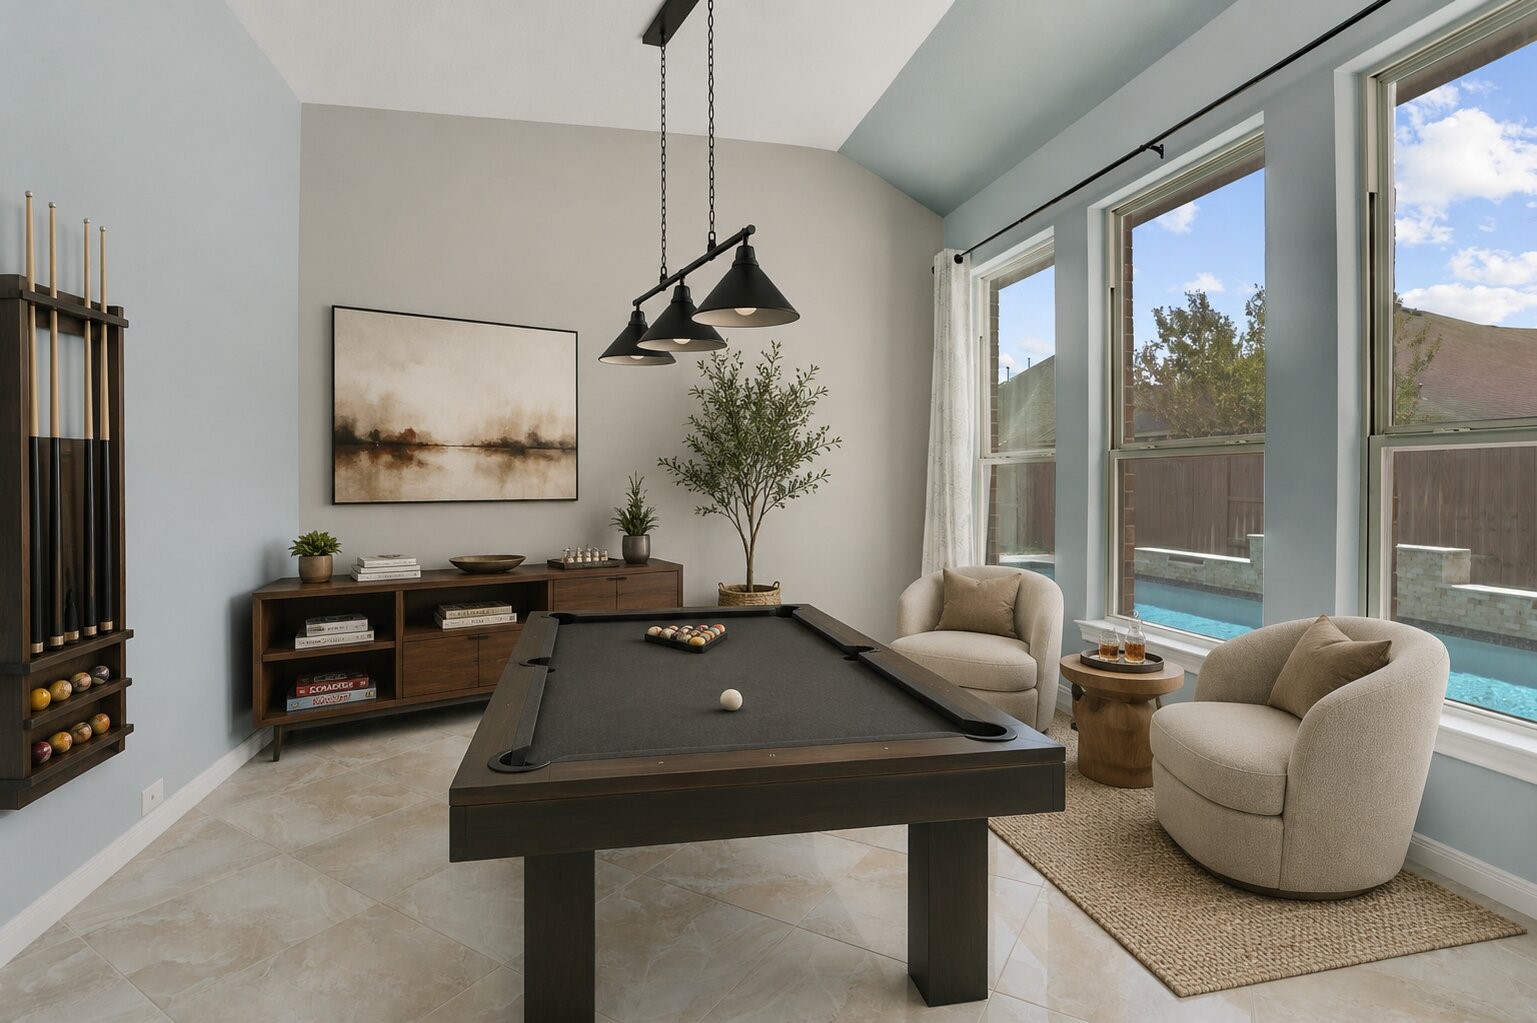
Virtually staged to illustrate its flexible potential, this versatile room transforms into an inviting game and recreation space, enhanced by soaring ceilings, polished porcelain tile flooring, expansive windows with pool views, and an open, airy atmosphere.
Flowing gallery hallway provides a striking view from the main living area to the elegant rotunda entry, highlighting the home's open layout, soaring ceilings, crown molding, and polished porcelain tile flooring.
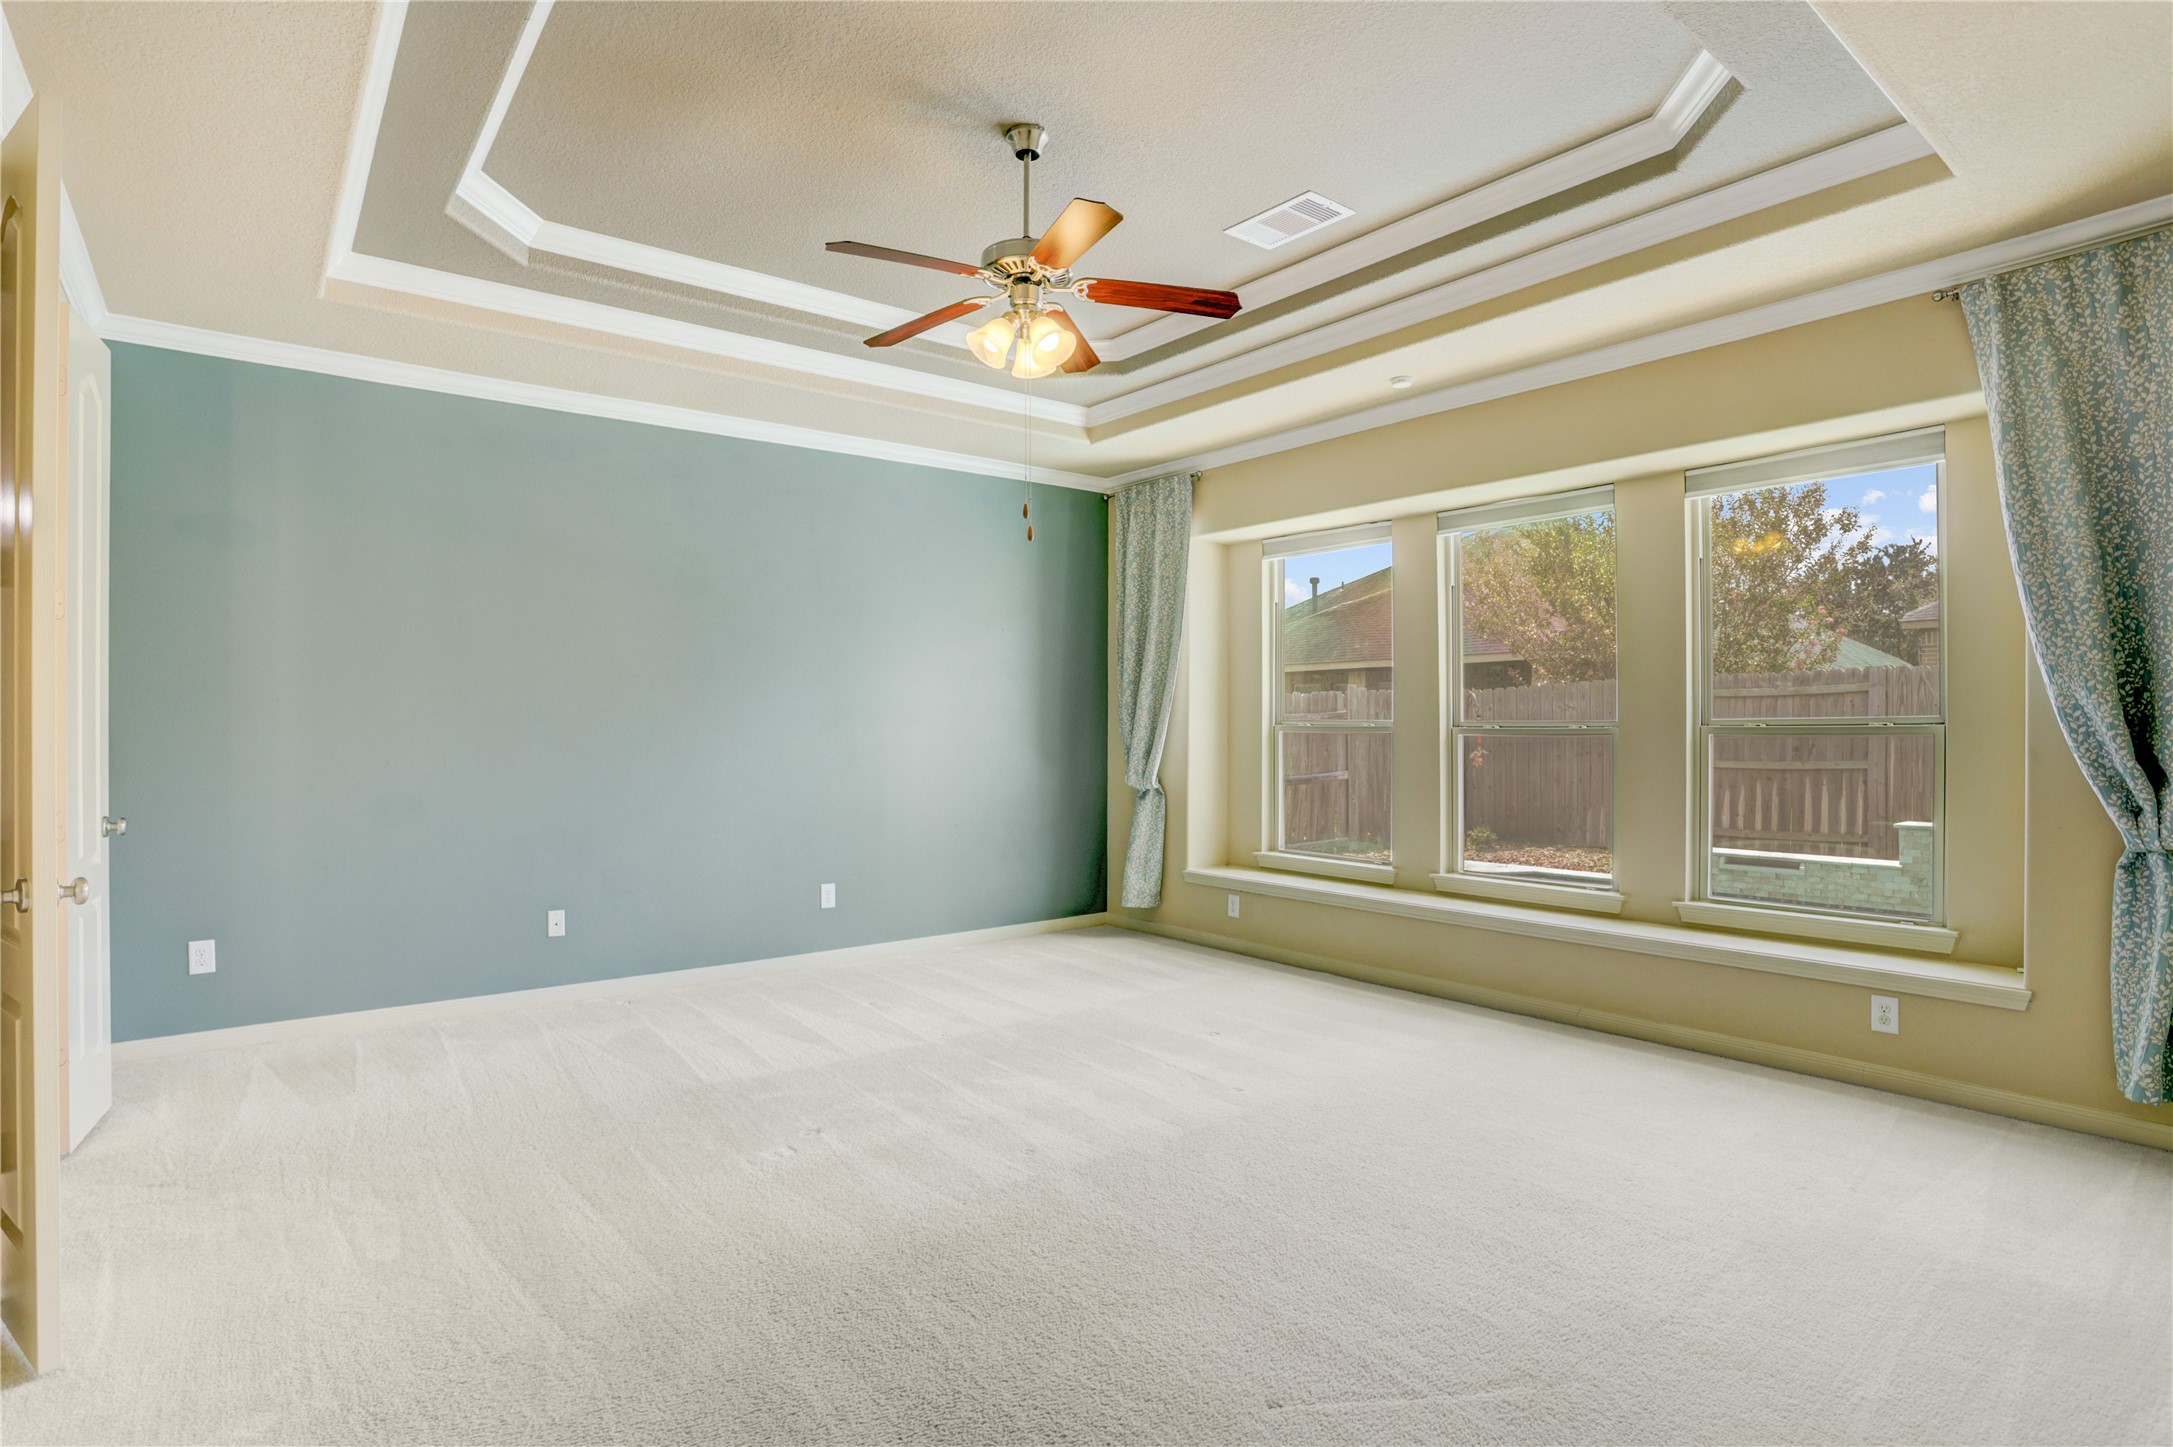
Oversized primary suite offers a relaxing retreat with a tray ceiling, expansive windows overlooking the pool, plush carpeting, and abundant natural light.
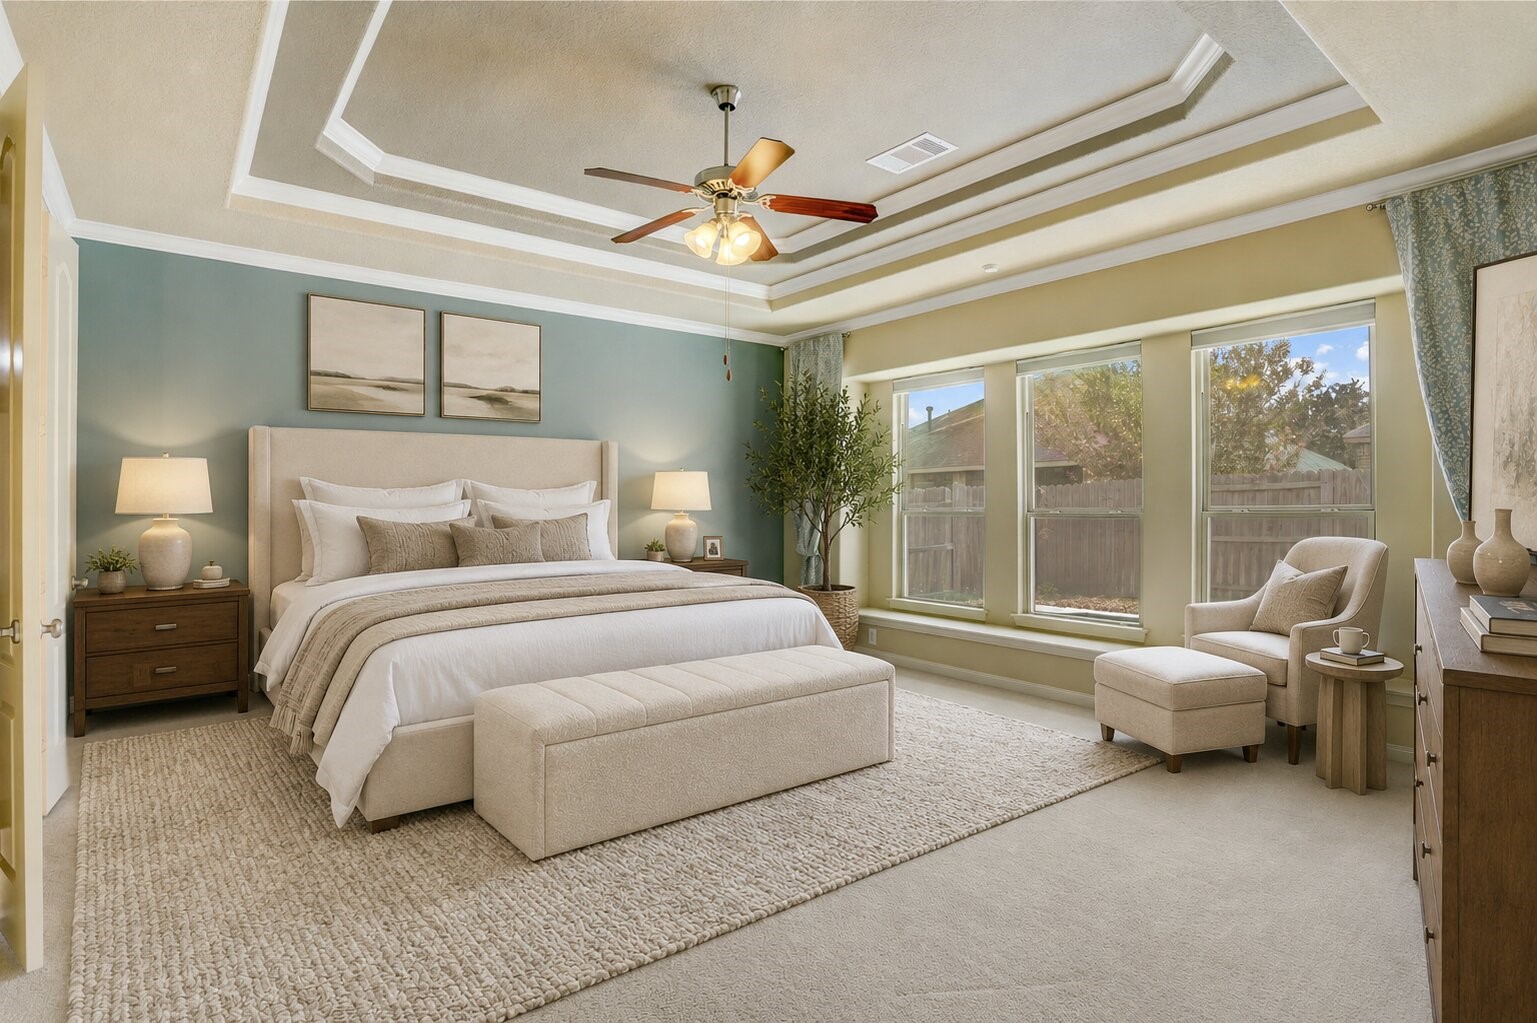
Virtually staged to create a peaceful retreat at the end of the day, the oversized primary suite offers a relaxing atmosphere with a tray ceiling, expansive windows overlooking the pool, and abundant natural light.
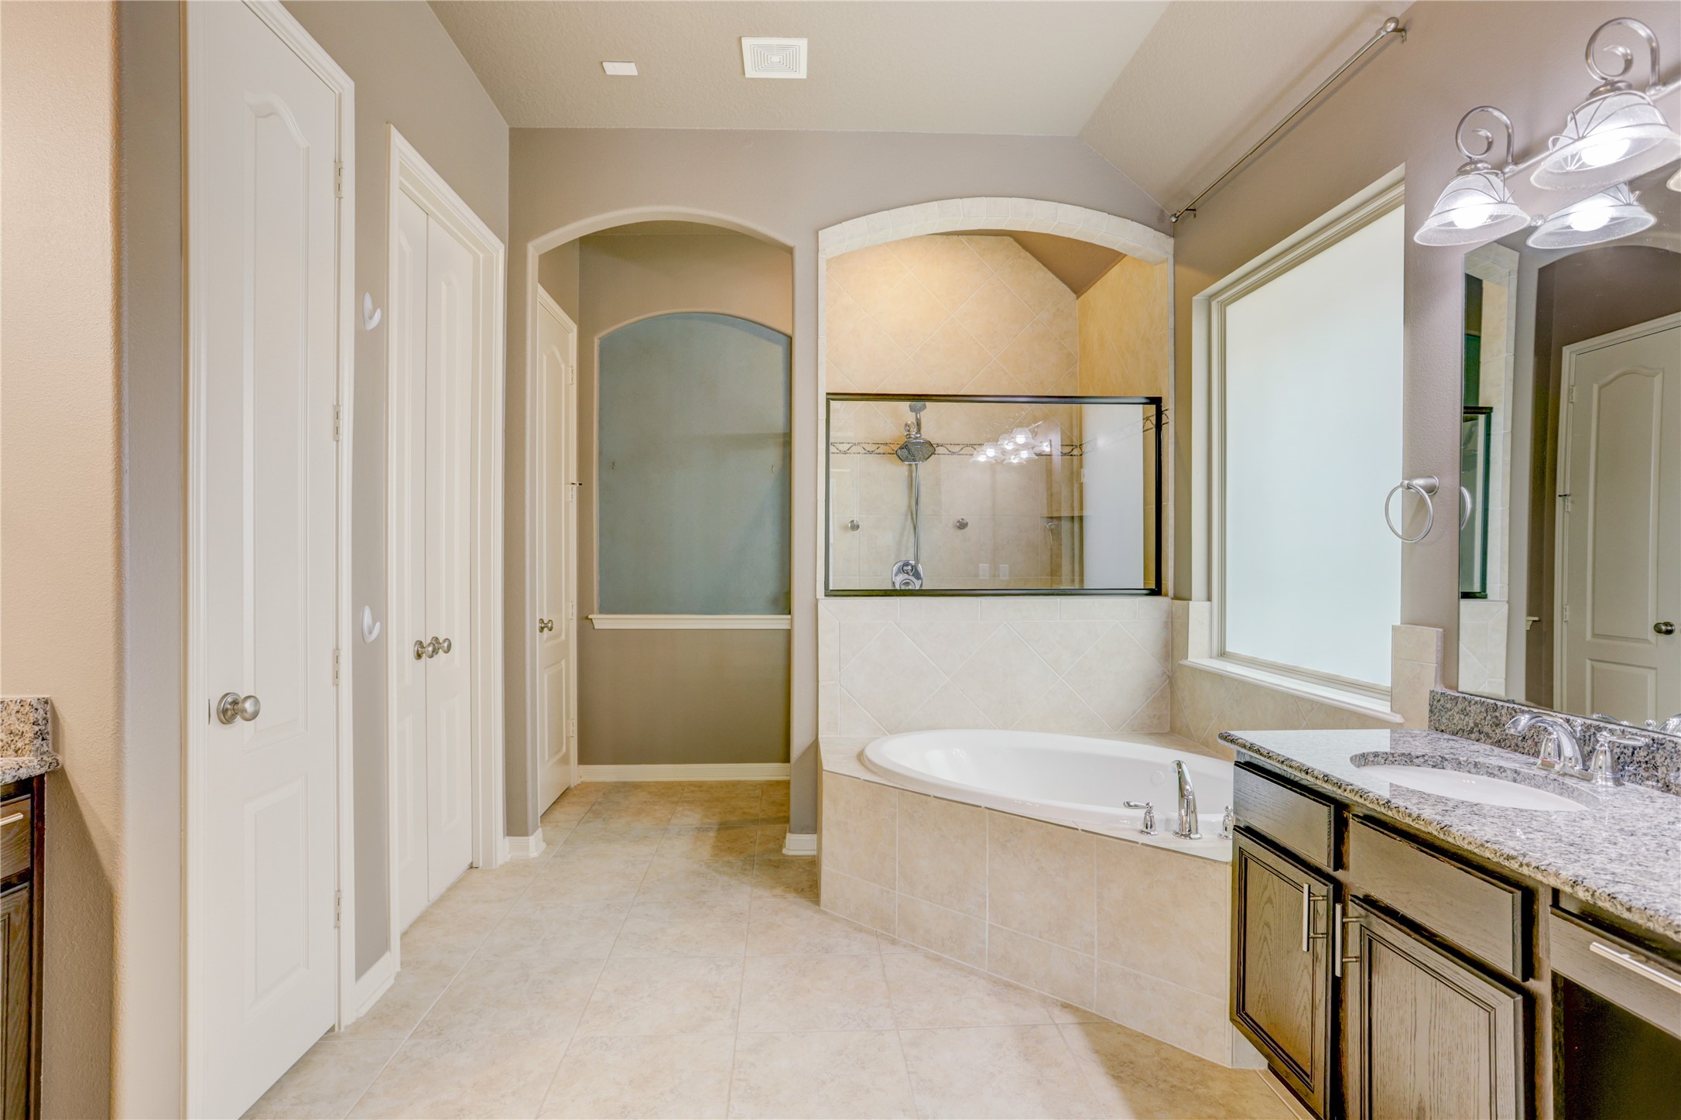
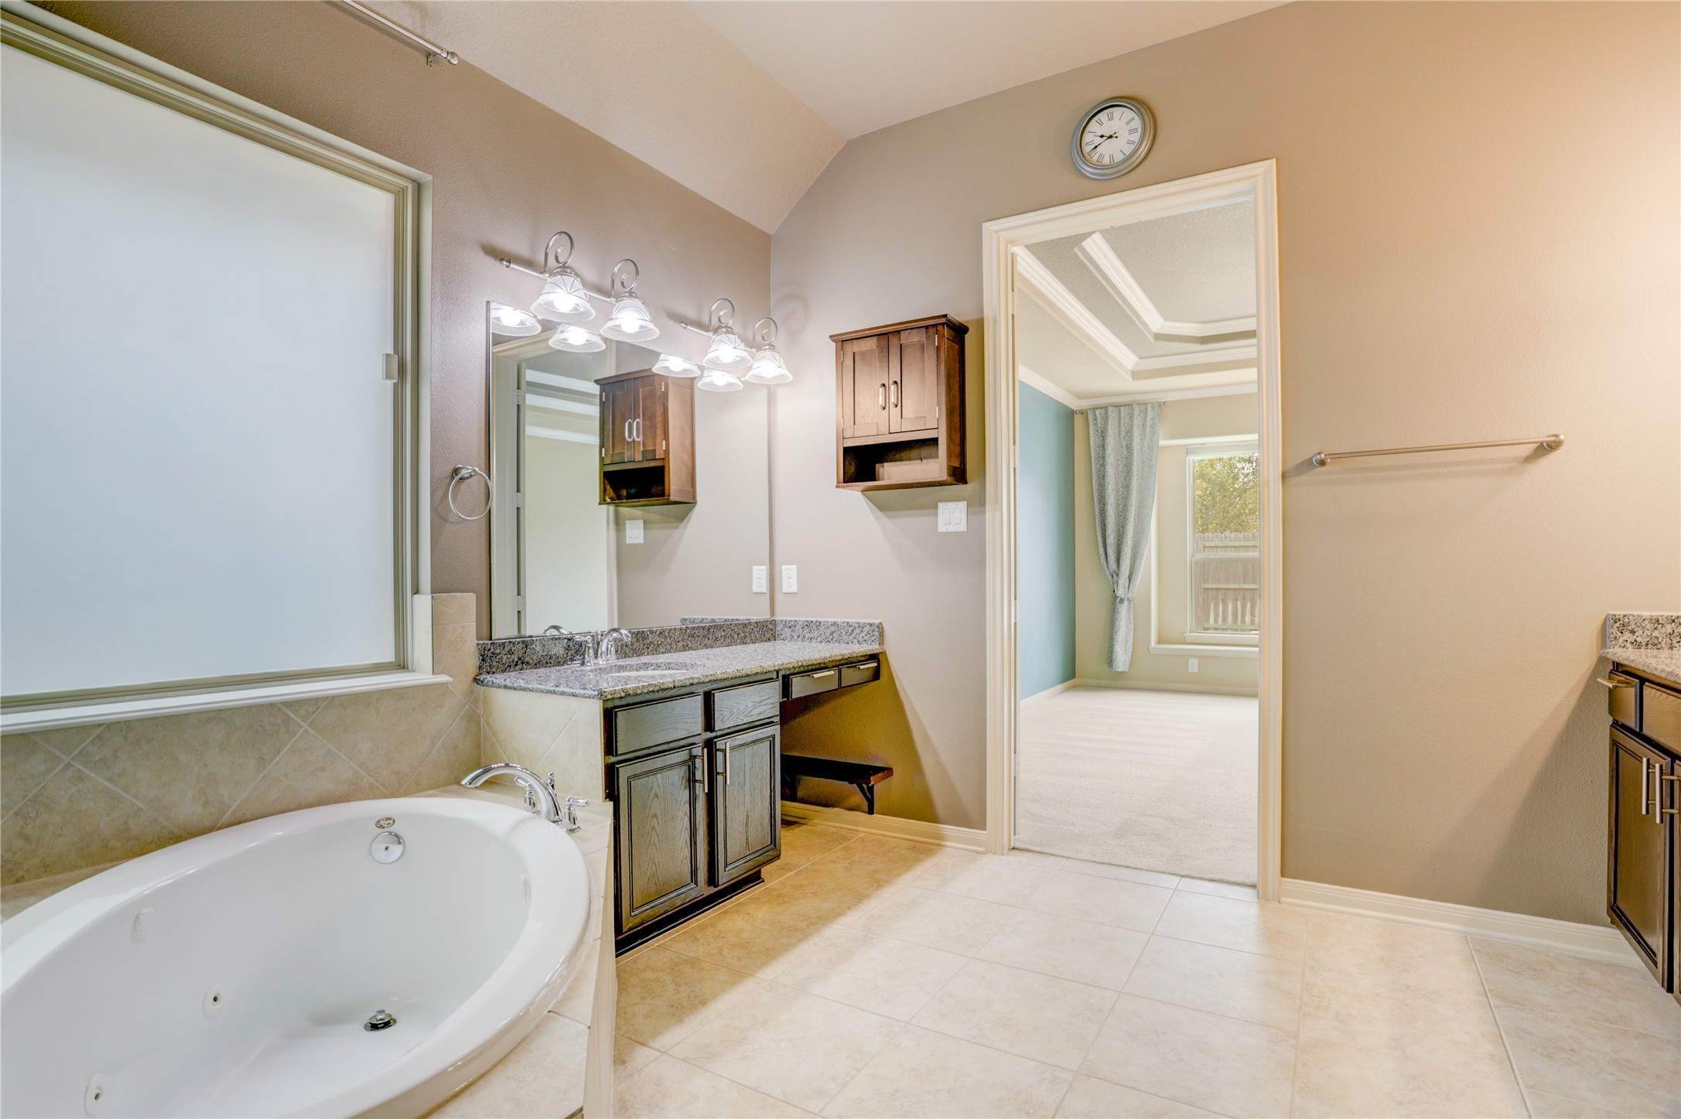
Spa-inspired primary bath features a jetted soaking tub, oversized walk-in shower, granite vanity, and an open, well-appointed layout designed for everyday comfort.
Luxurious primary bath offers separate granite-topped vanities, a jetted soaking tub, vaulted ceiling, and a spacious layout that connects seamlessly to the primary suite.
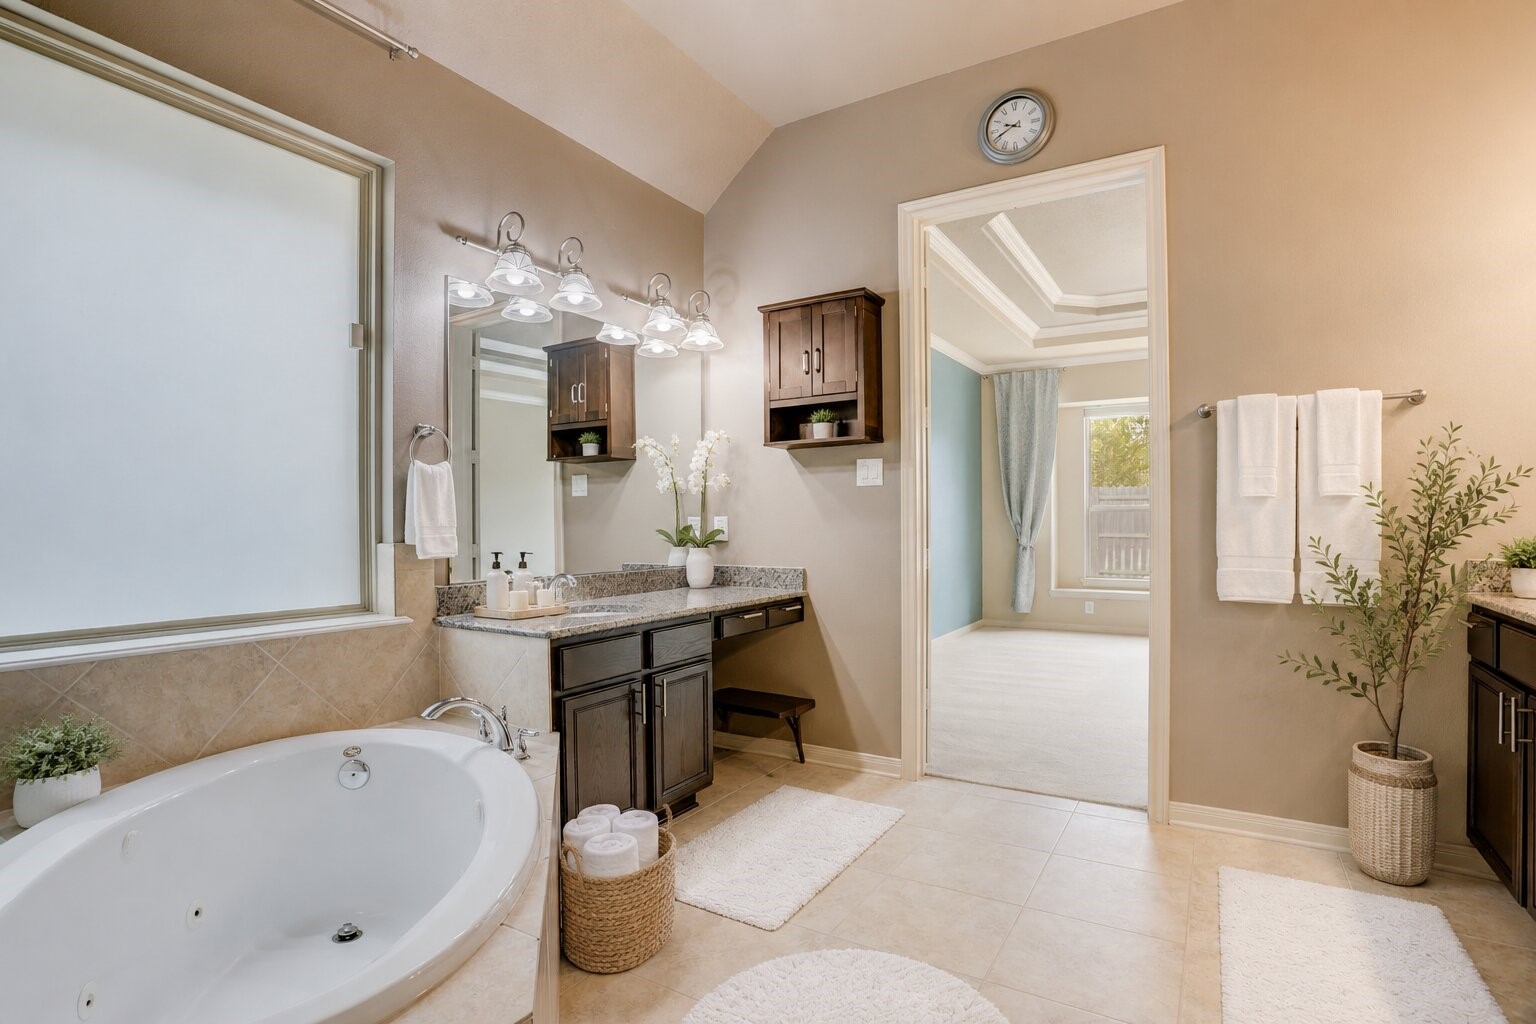
Virtually staged to evoke a spa-like retreat, the primary bathroom offers a relaxing escape with separate granite-topped vanities, a jetted soaking tub, an oversized walk-in shower, and a spacious layout designed for everyday comfort.
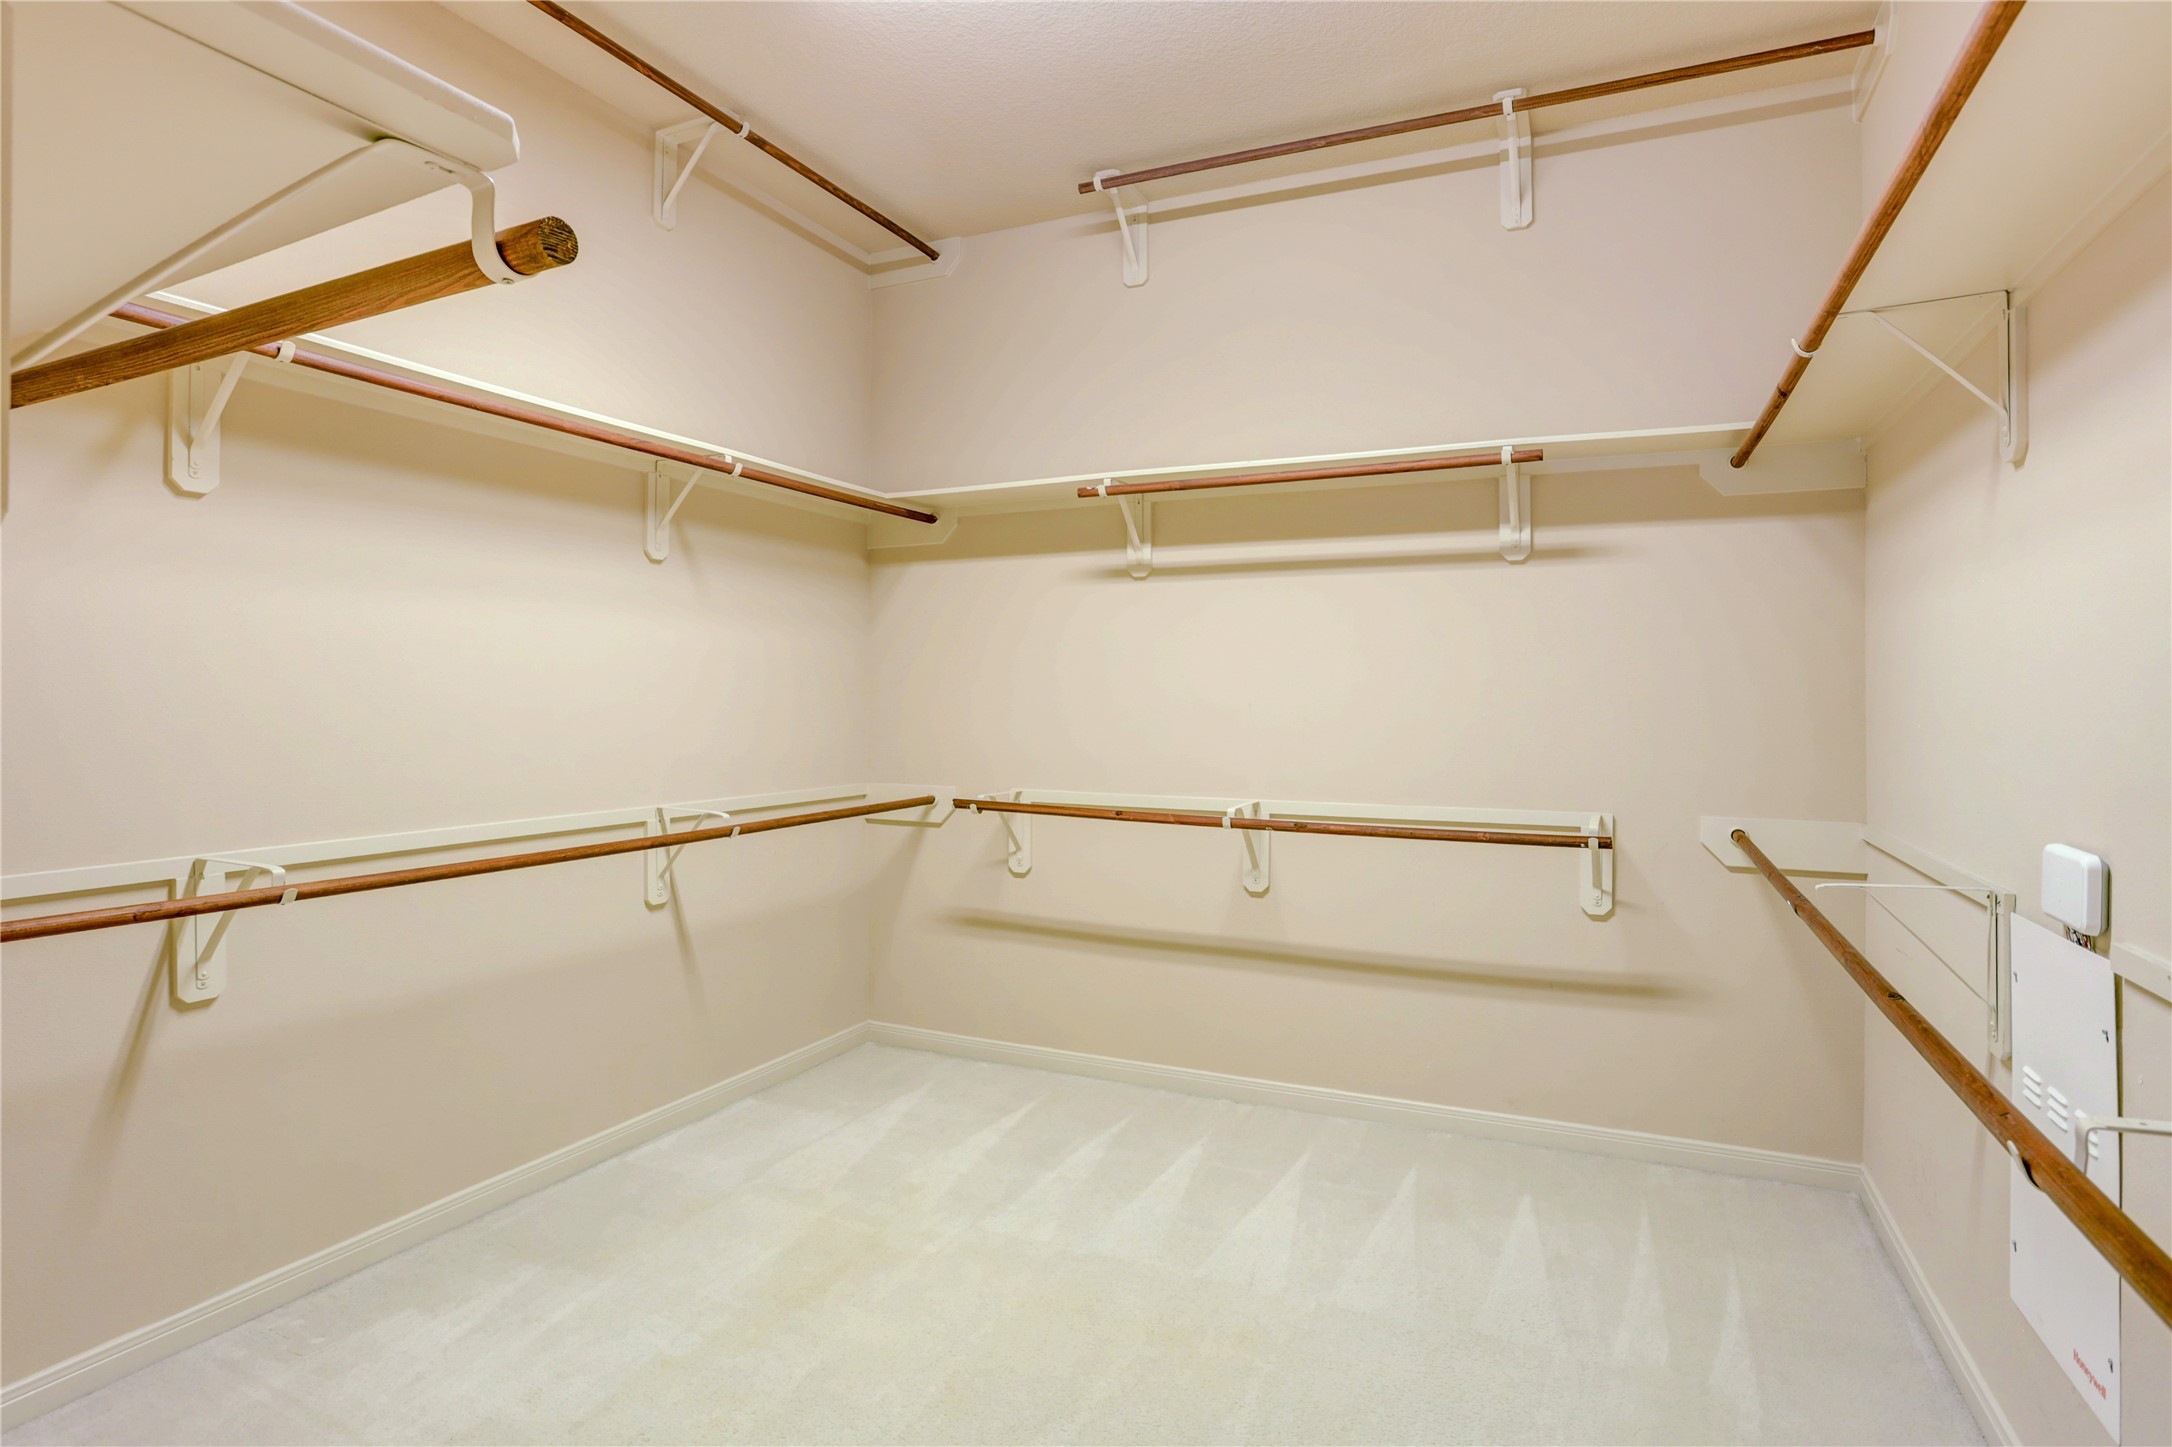
Generous walk-in closet provides extensive hanging space on multiple levels, offering exceptional storage and organization for the primary suite.
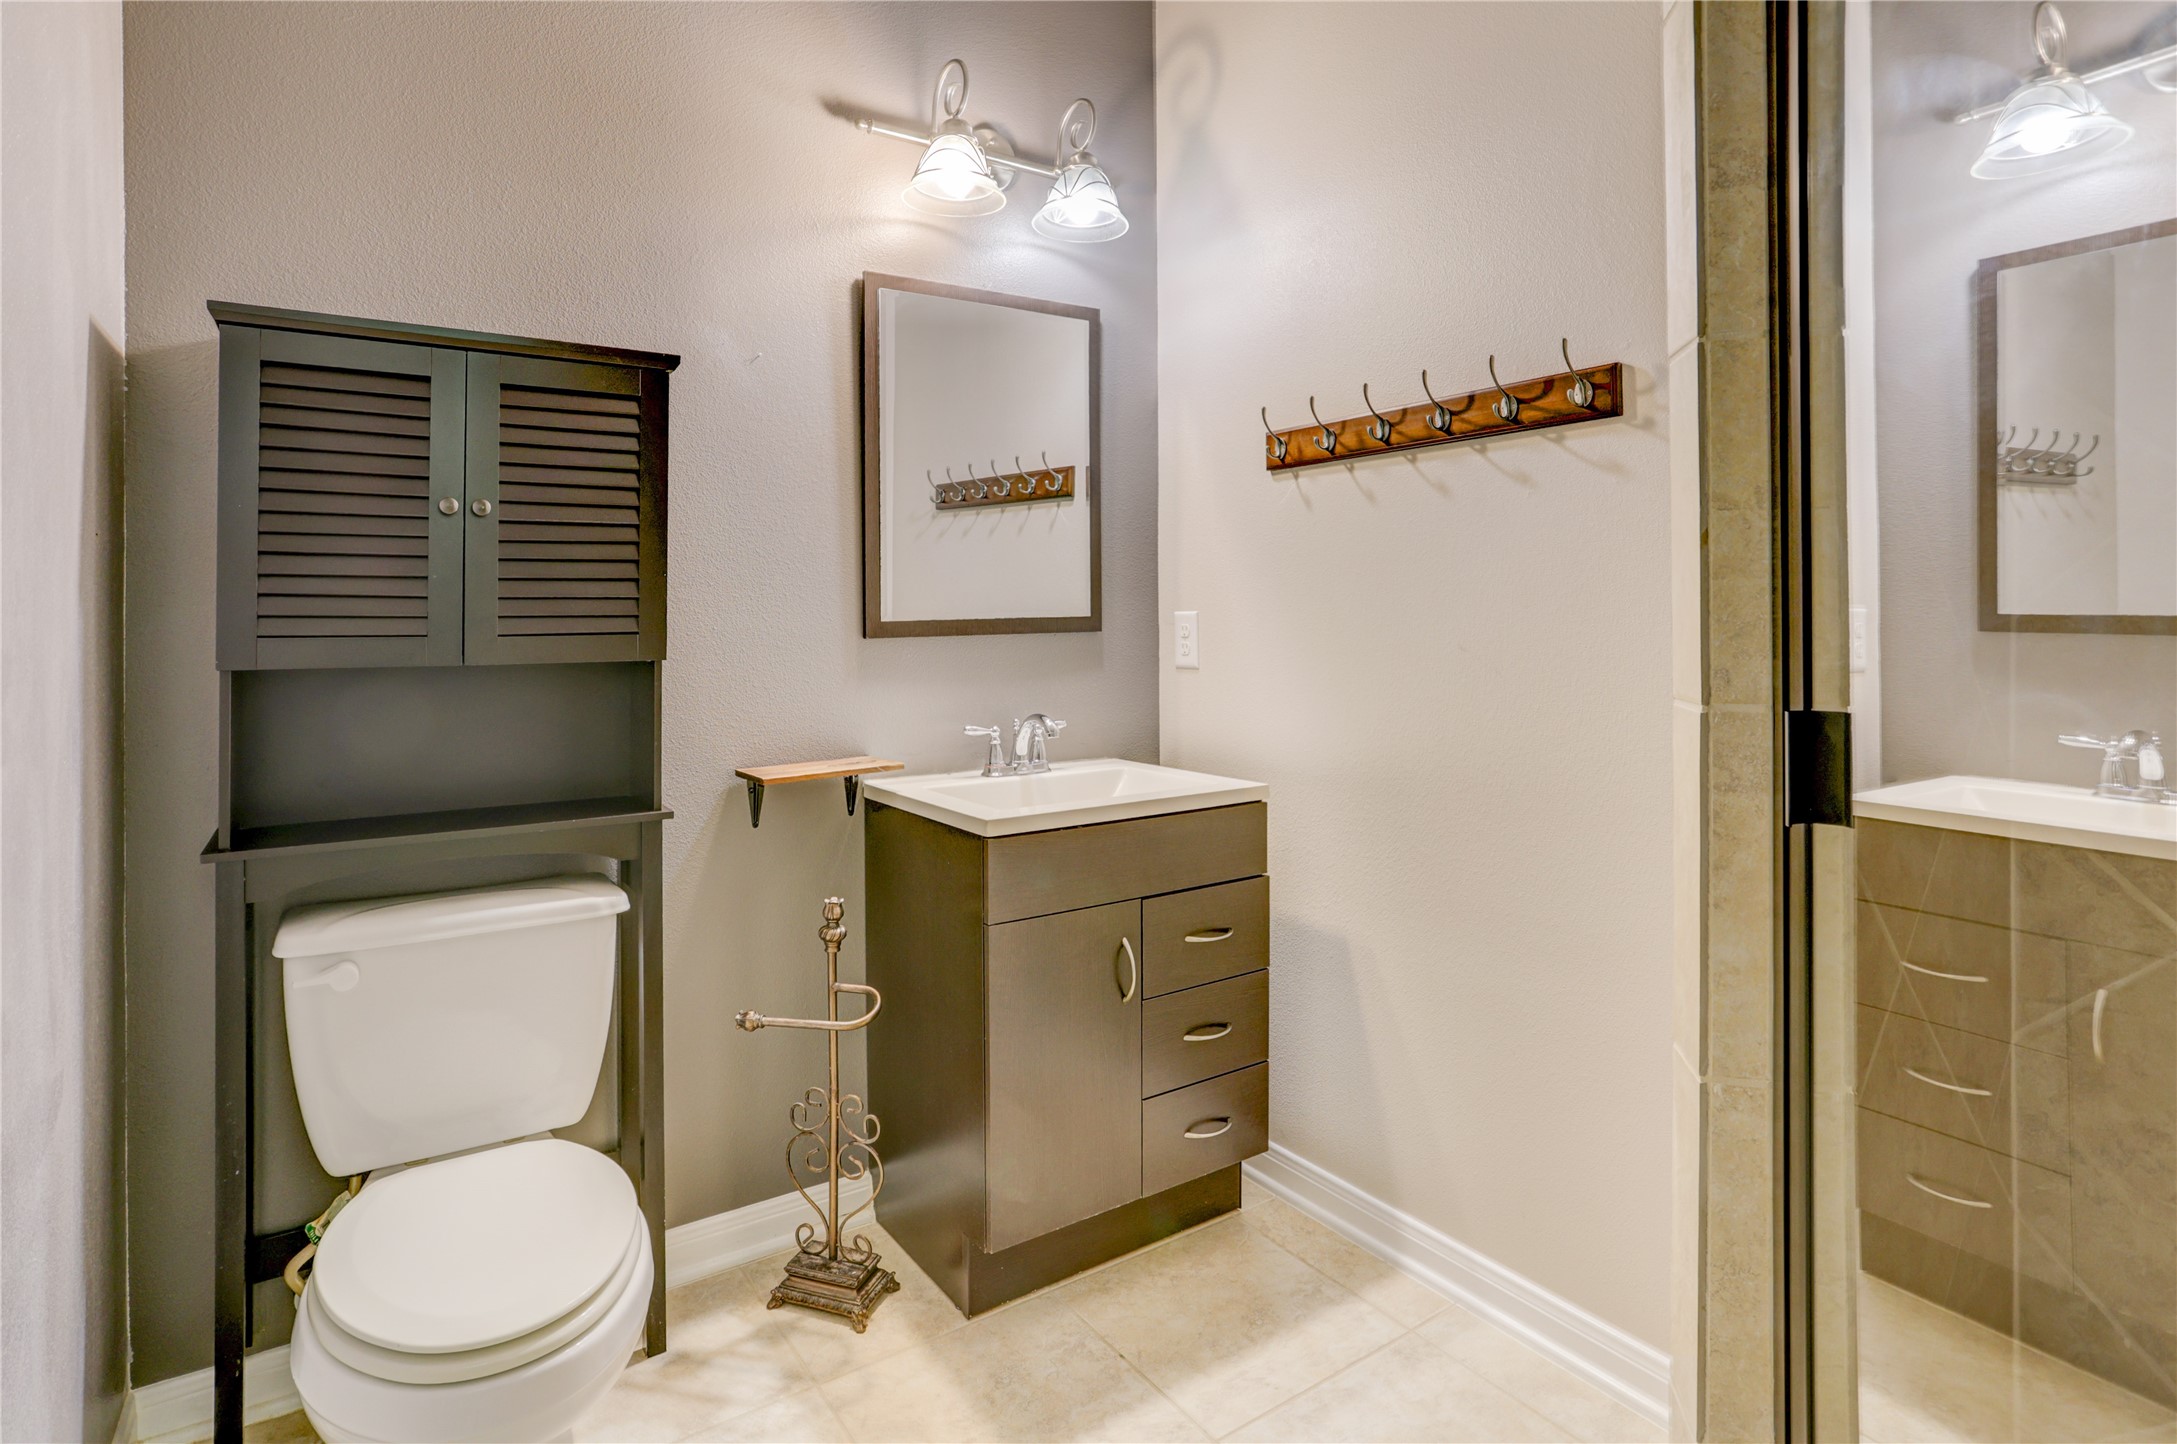
Well-appointed secondary bathroom features a modern vanity with storage, a framed mirror, and a walk-in shower, offering both style and everyday functionality.
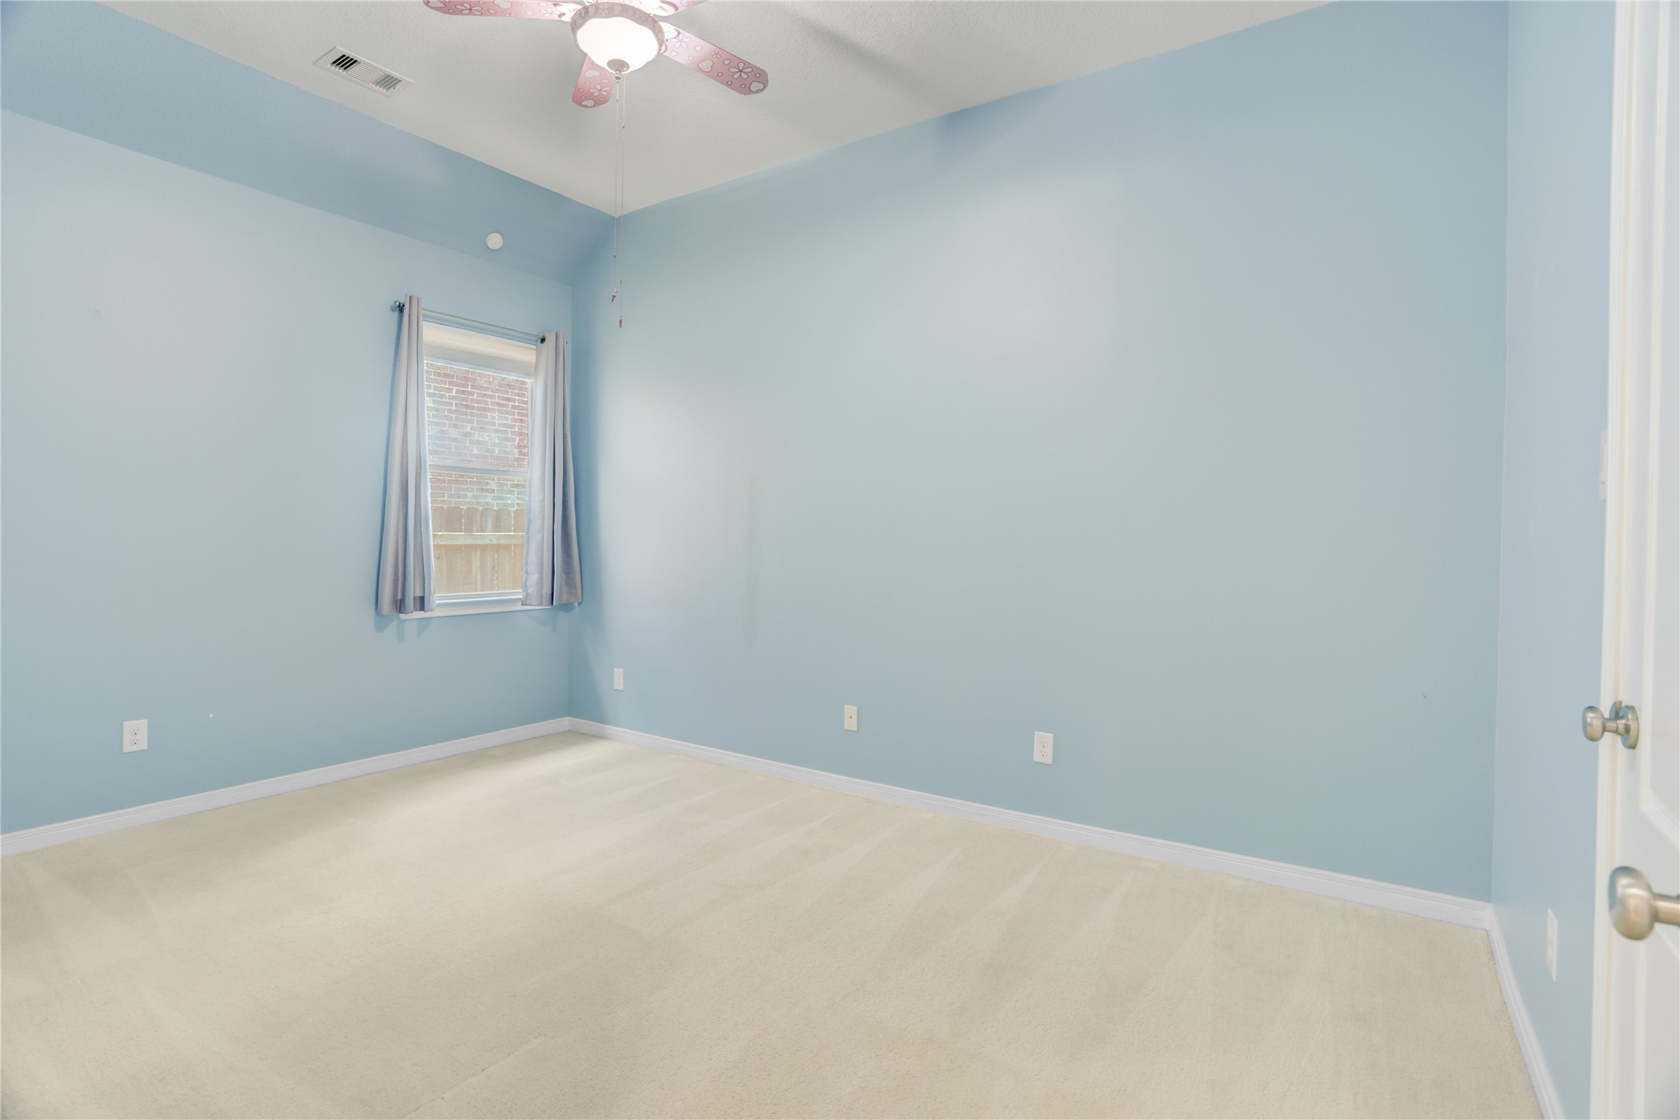
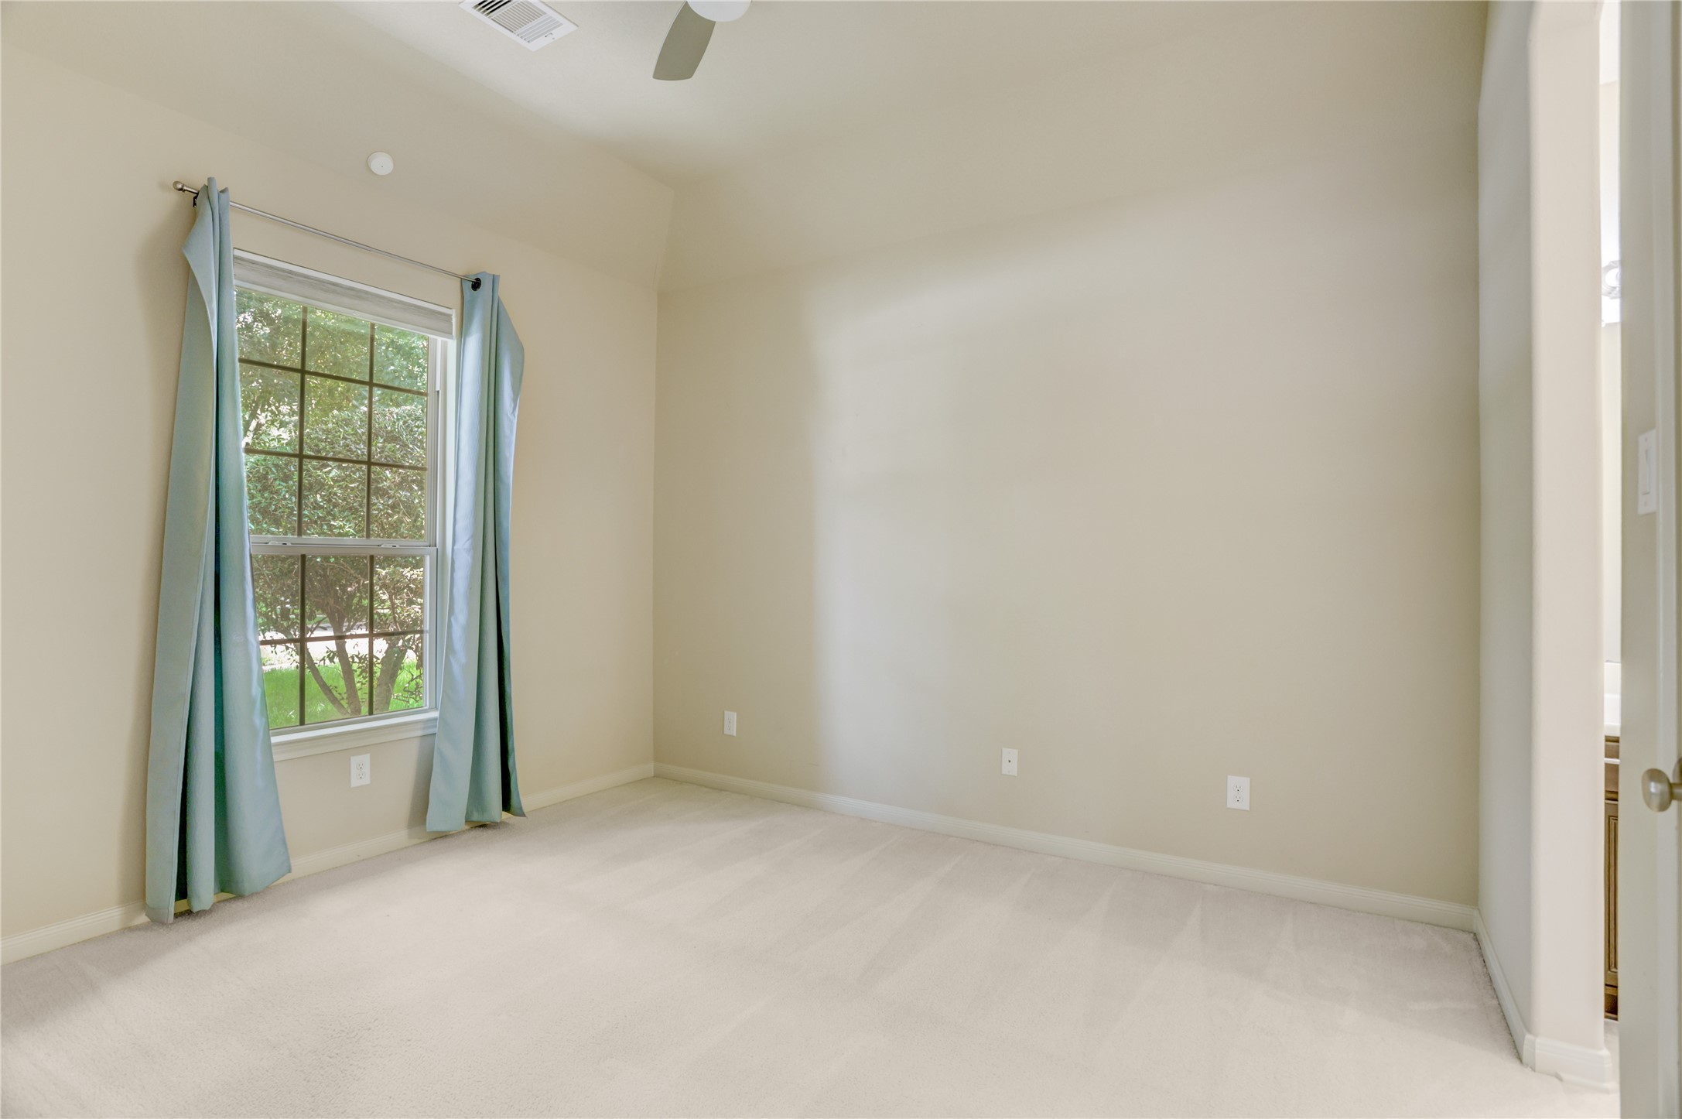
Comfortable secondary bedroom features a vaulted ceiling, plush carpeting, and a large window that fills the space with natural light.
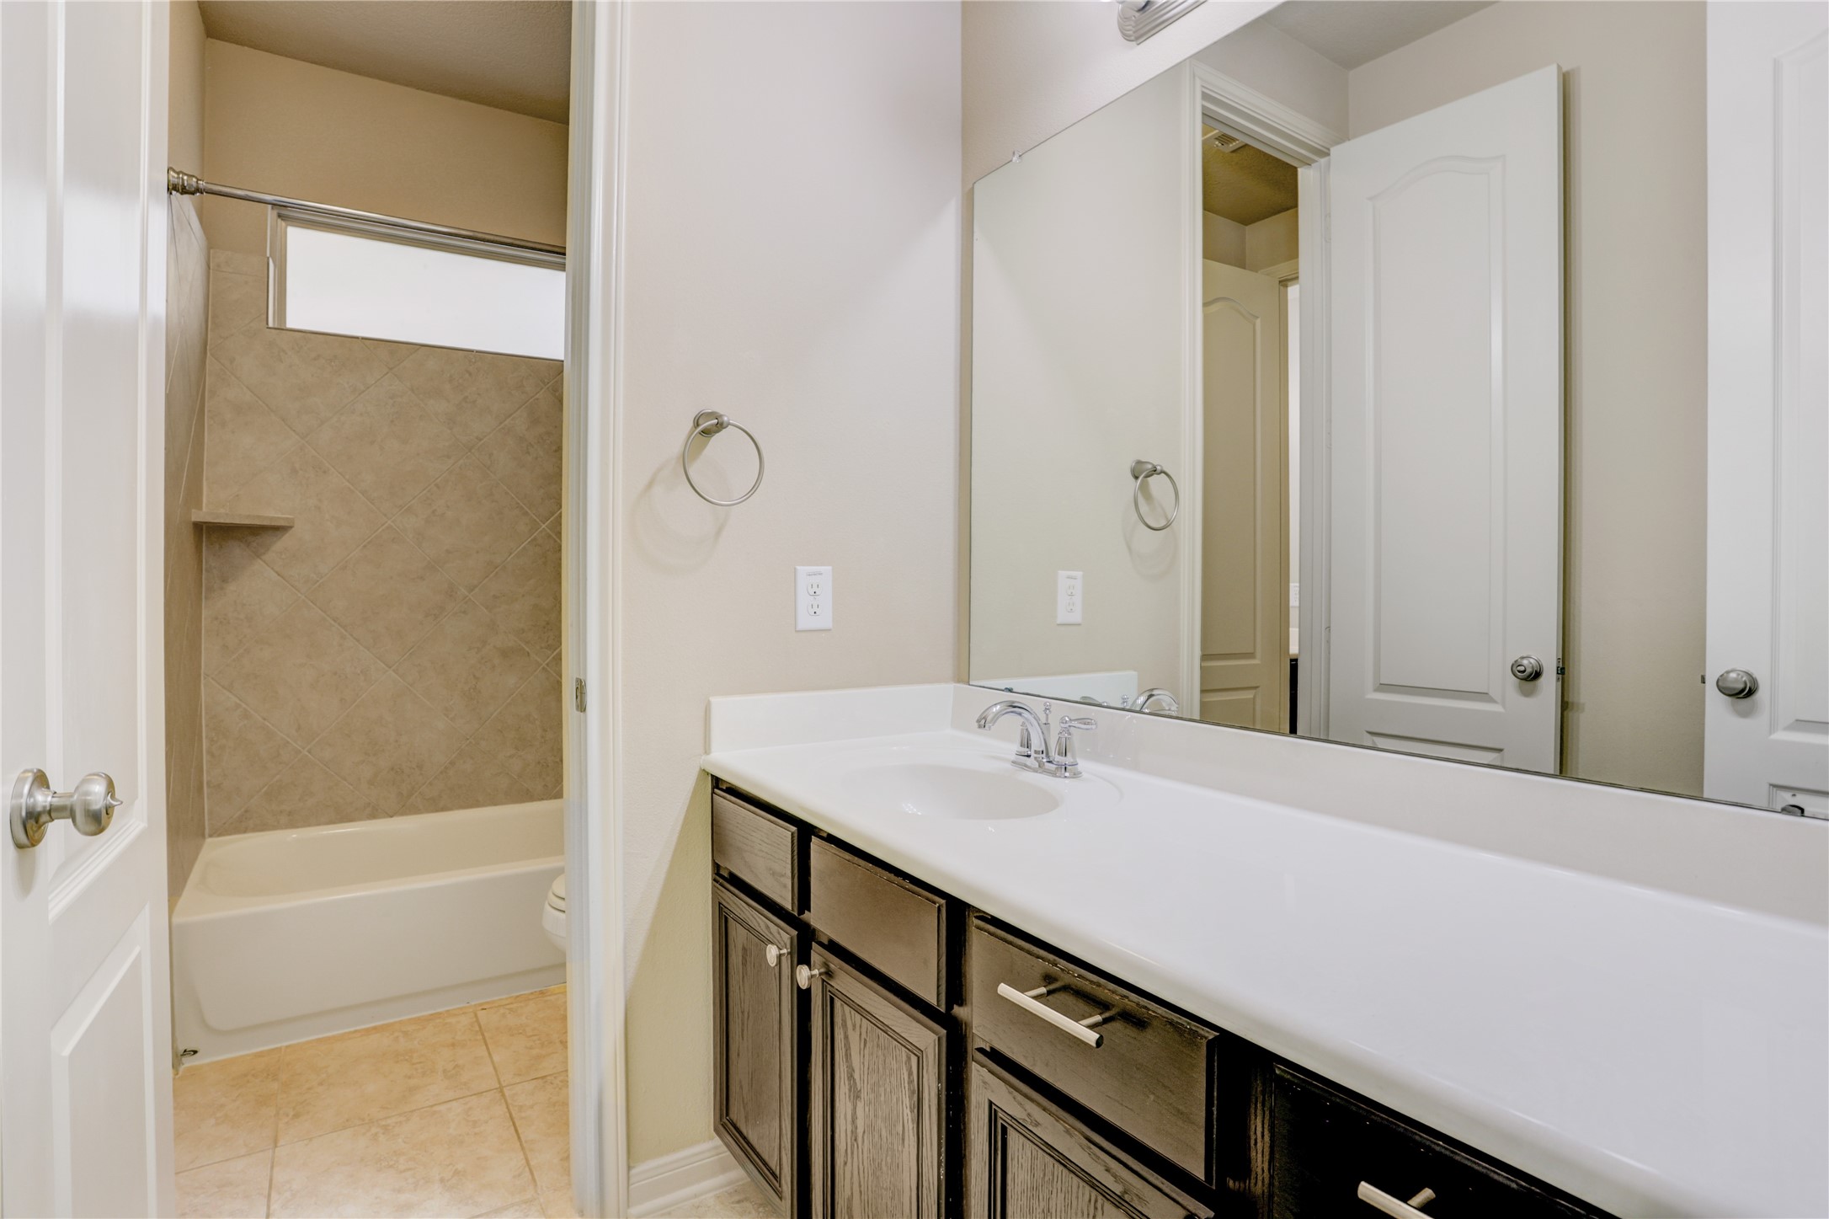
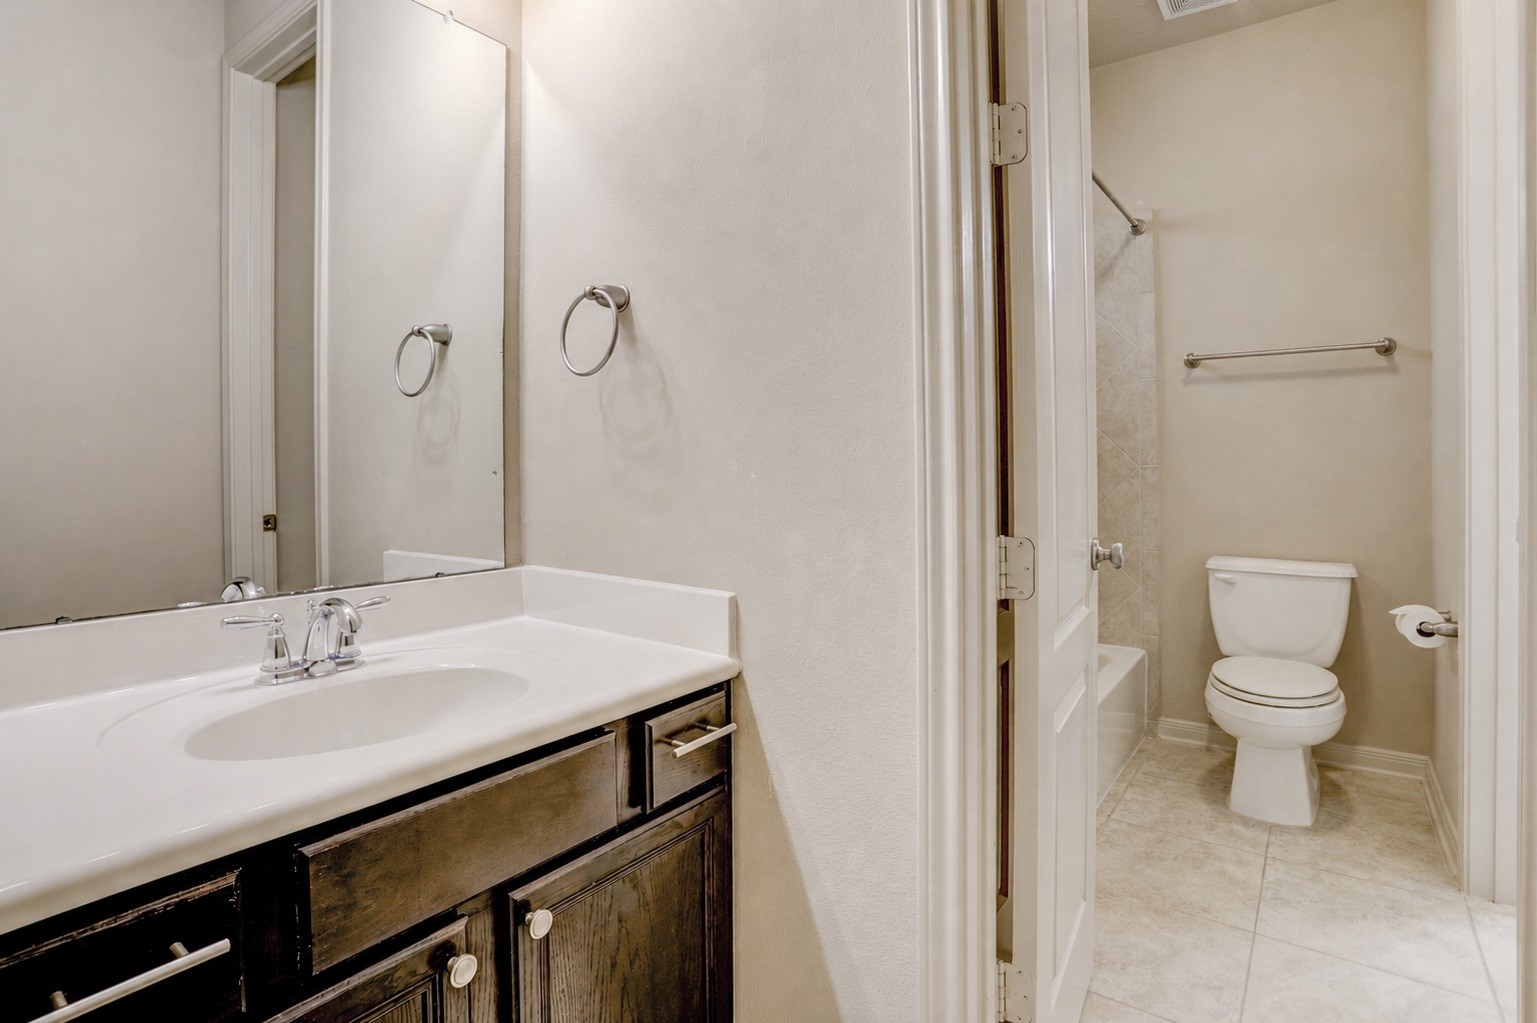
Functional Hollywood-style bathroom features an extended single-sink vanity and a separate tub/shower area, providing added convenience for adjoining secondary bedrooms.
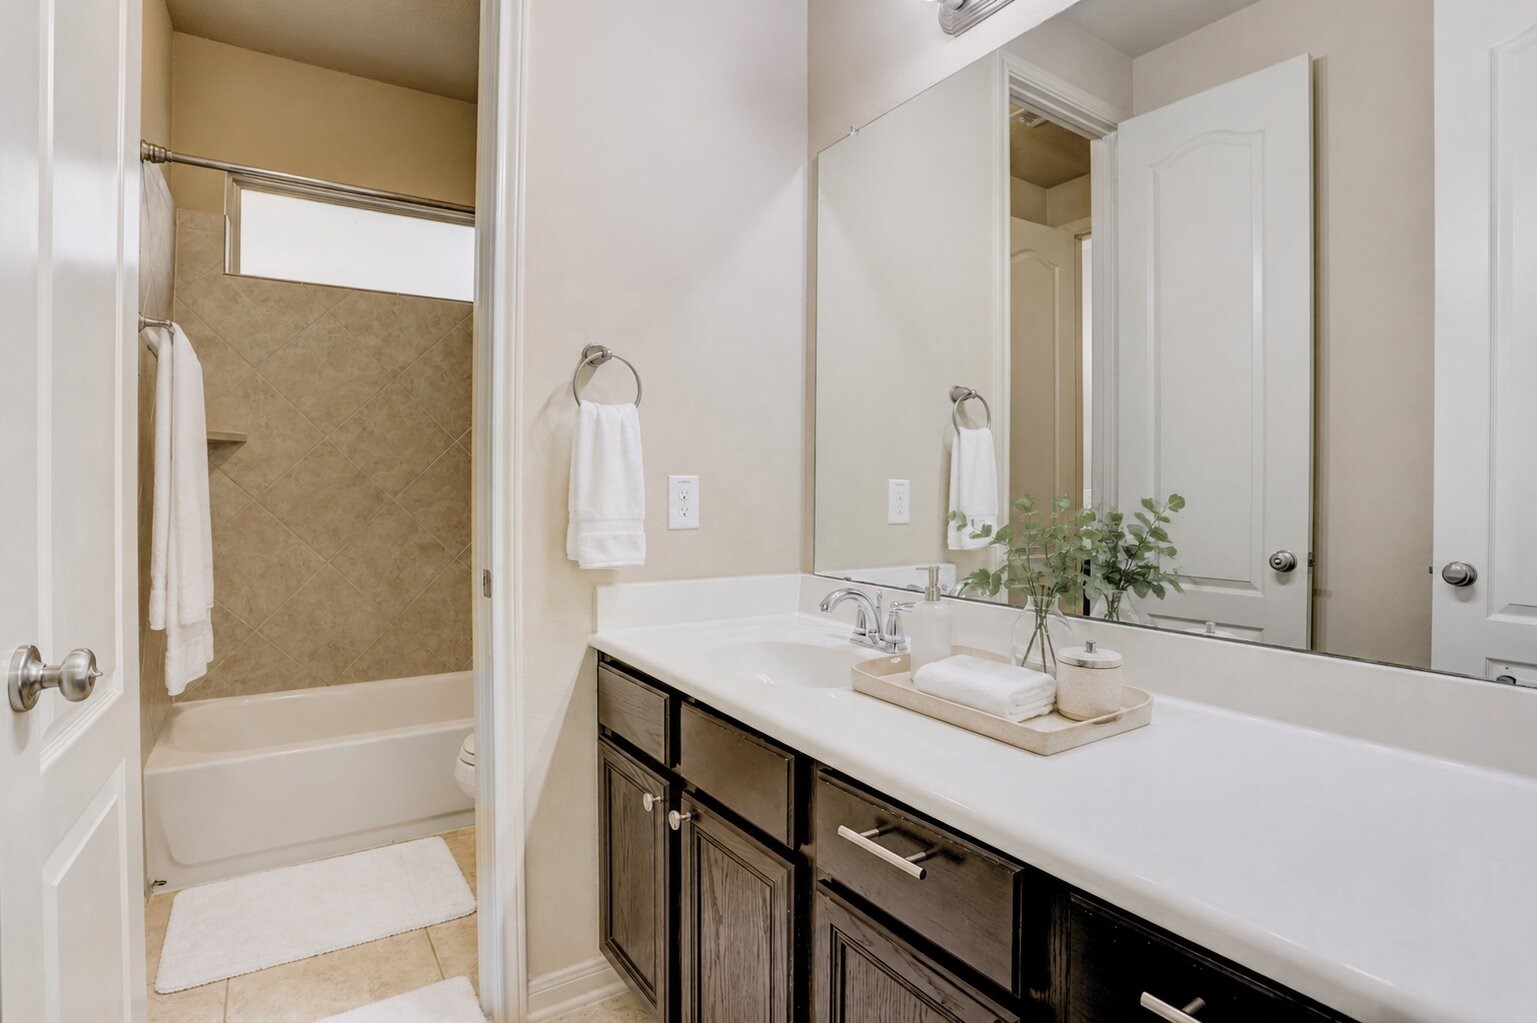
Virtually staged to reflect a fresh, comfortable feel, this well-appointed secondary bathroom offers a spacious vanity with ample counter space, a tub/shower combination, and a functional layout designed for everyday convenience.
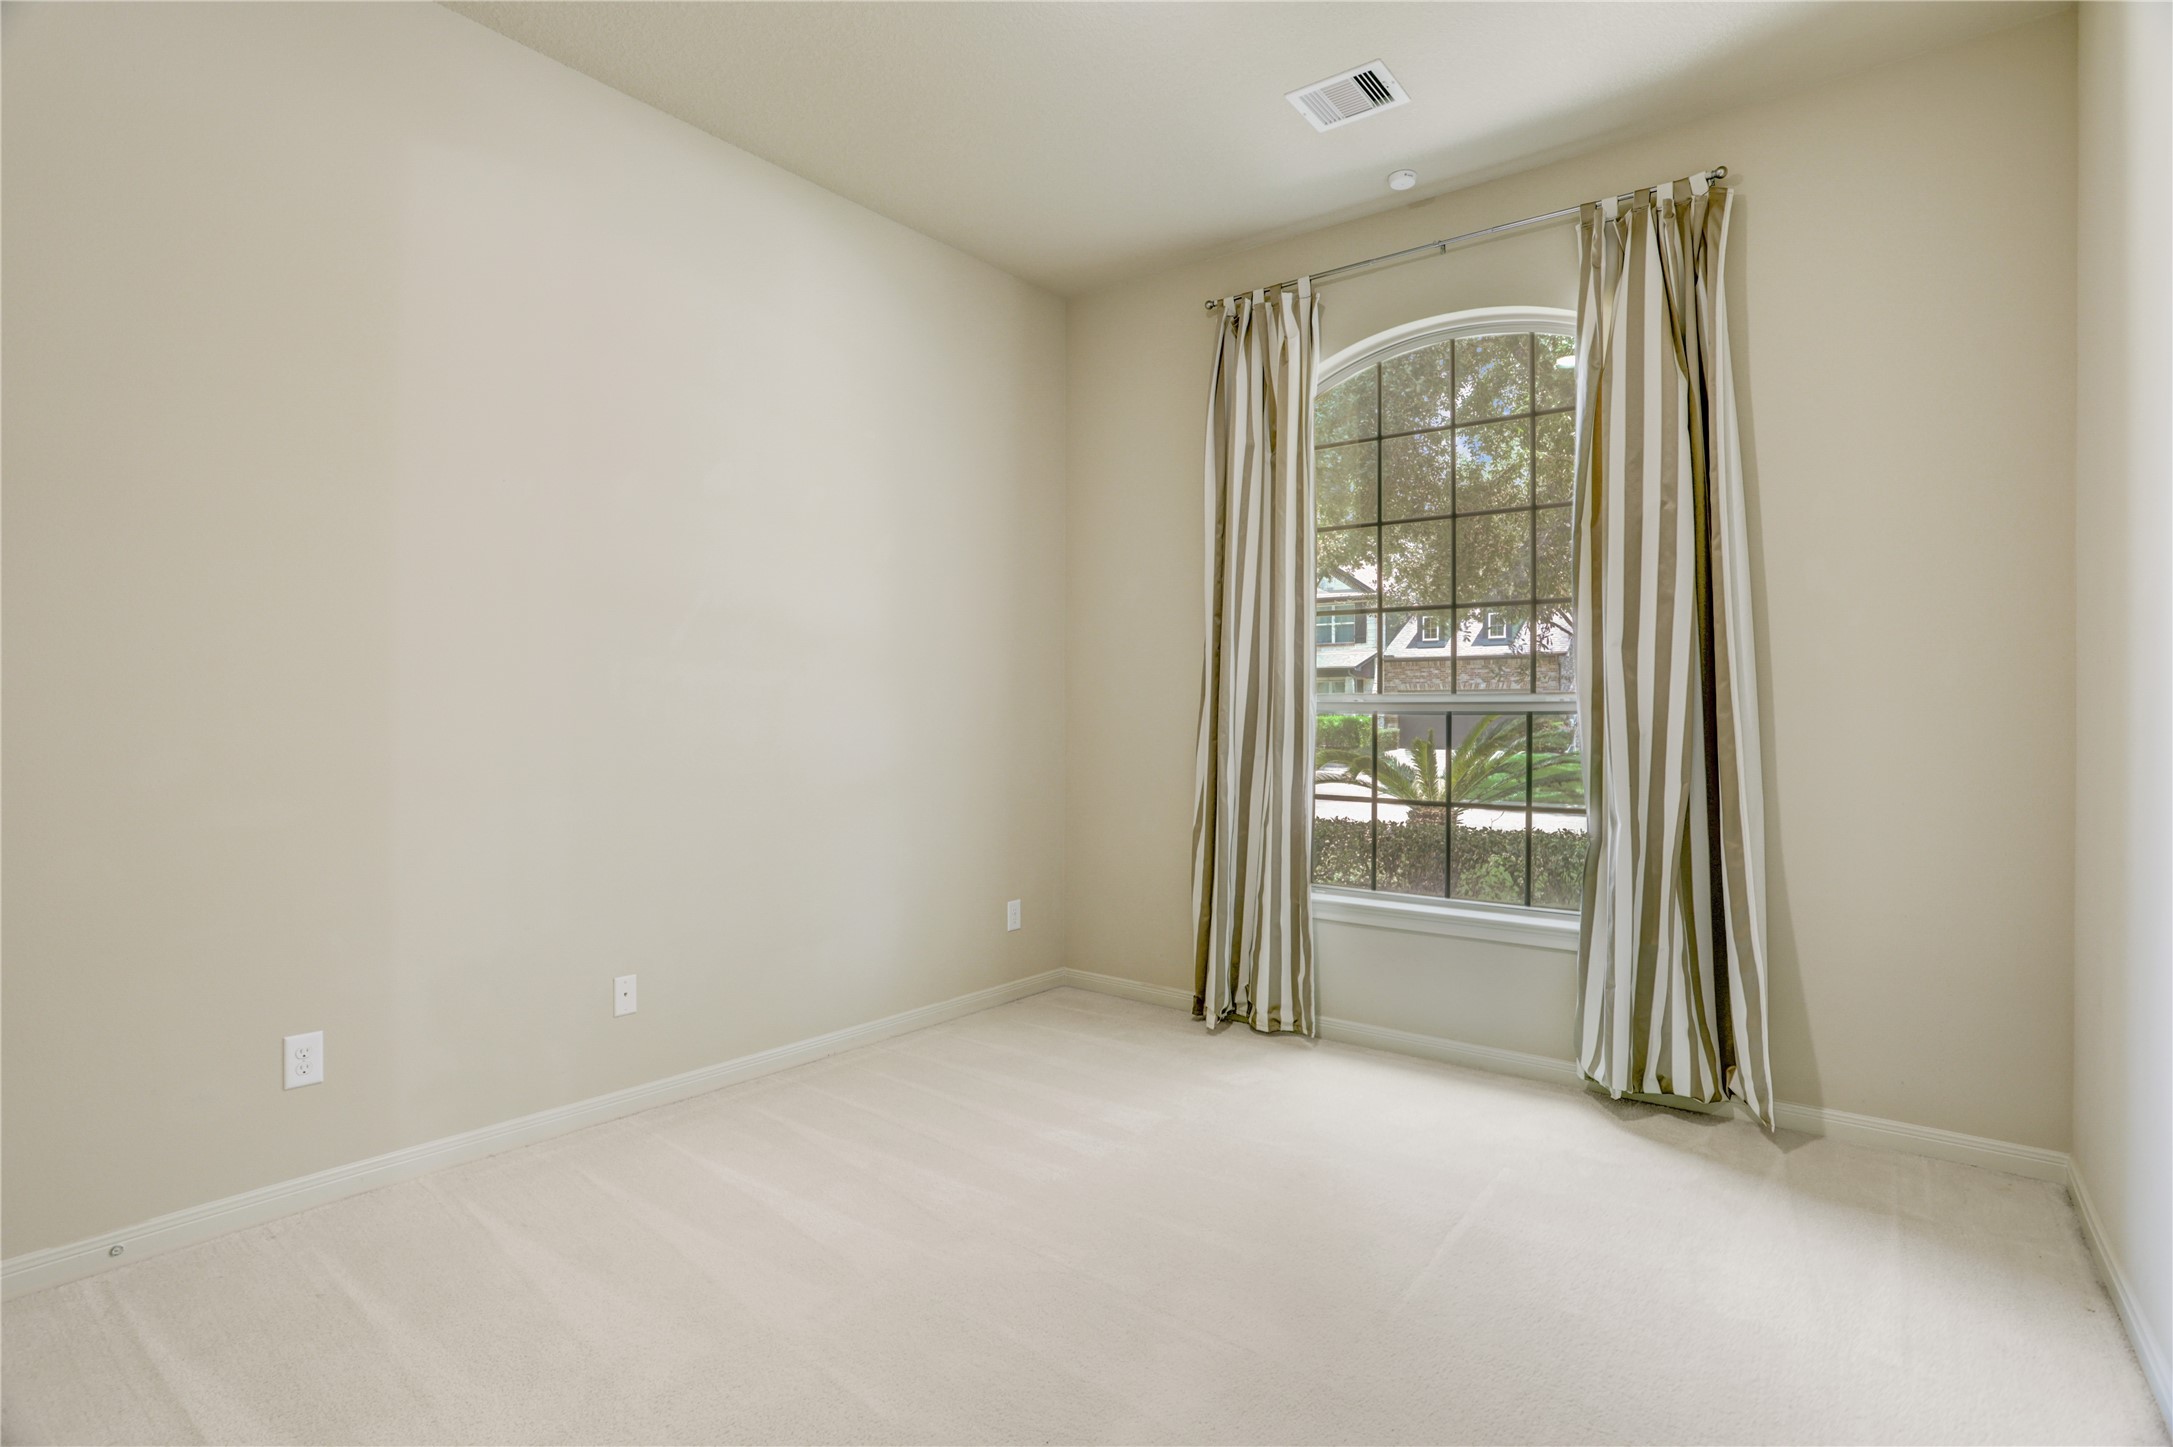
Bright secondary bedroom offers plush carpeting, a large arched window that welcomes natural light, and a spacious layout with views of the front landscaping.
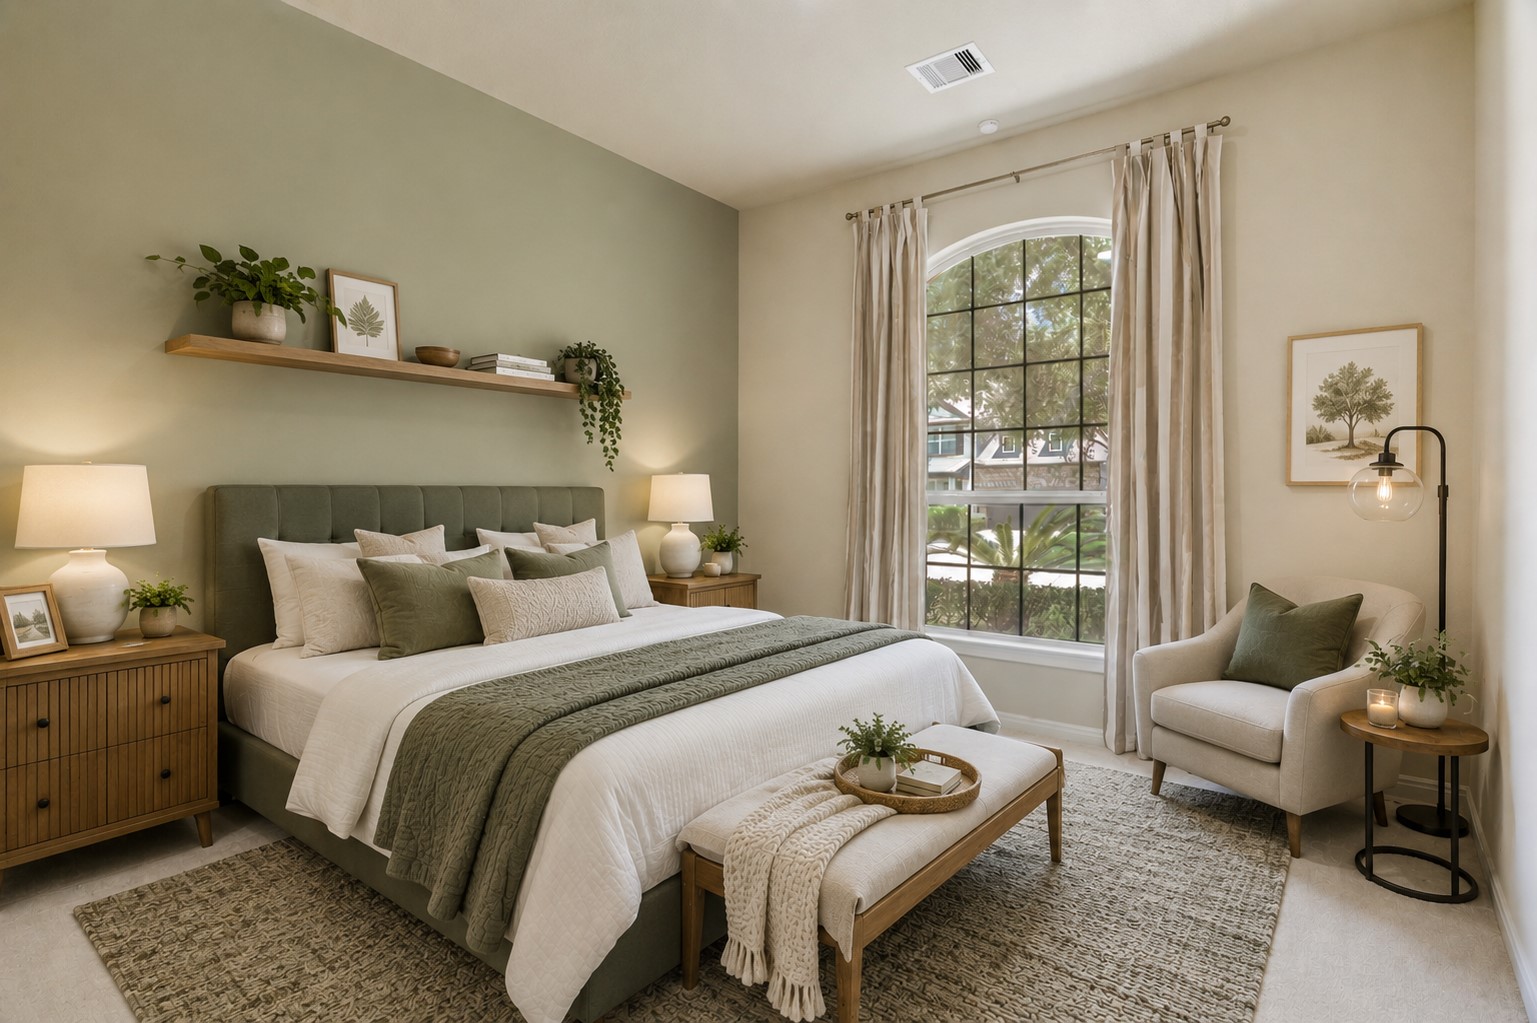
Virtually staged to showcase a warm and welcoming retreat for family or guests, this secondary bedroom offers a comfortable setting with plush carpeting, a large arched window that fills the room with natural light, and a spacious layout designed for everyday comfort.
Inviting secondary bedroom features plush carpeting, a large window with peaceful front yard views, and a spacious layout with direct access to the adjoining Hollywood-style bath.
Convenient secondary bathroom includes a private tub and shower combination, with a separate vanity area that offers added functionality for daily routines.
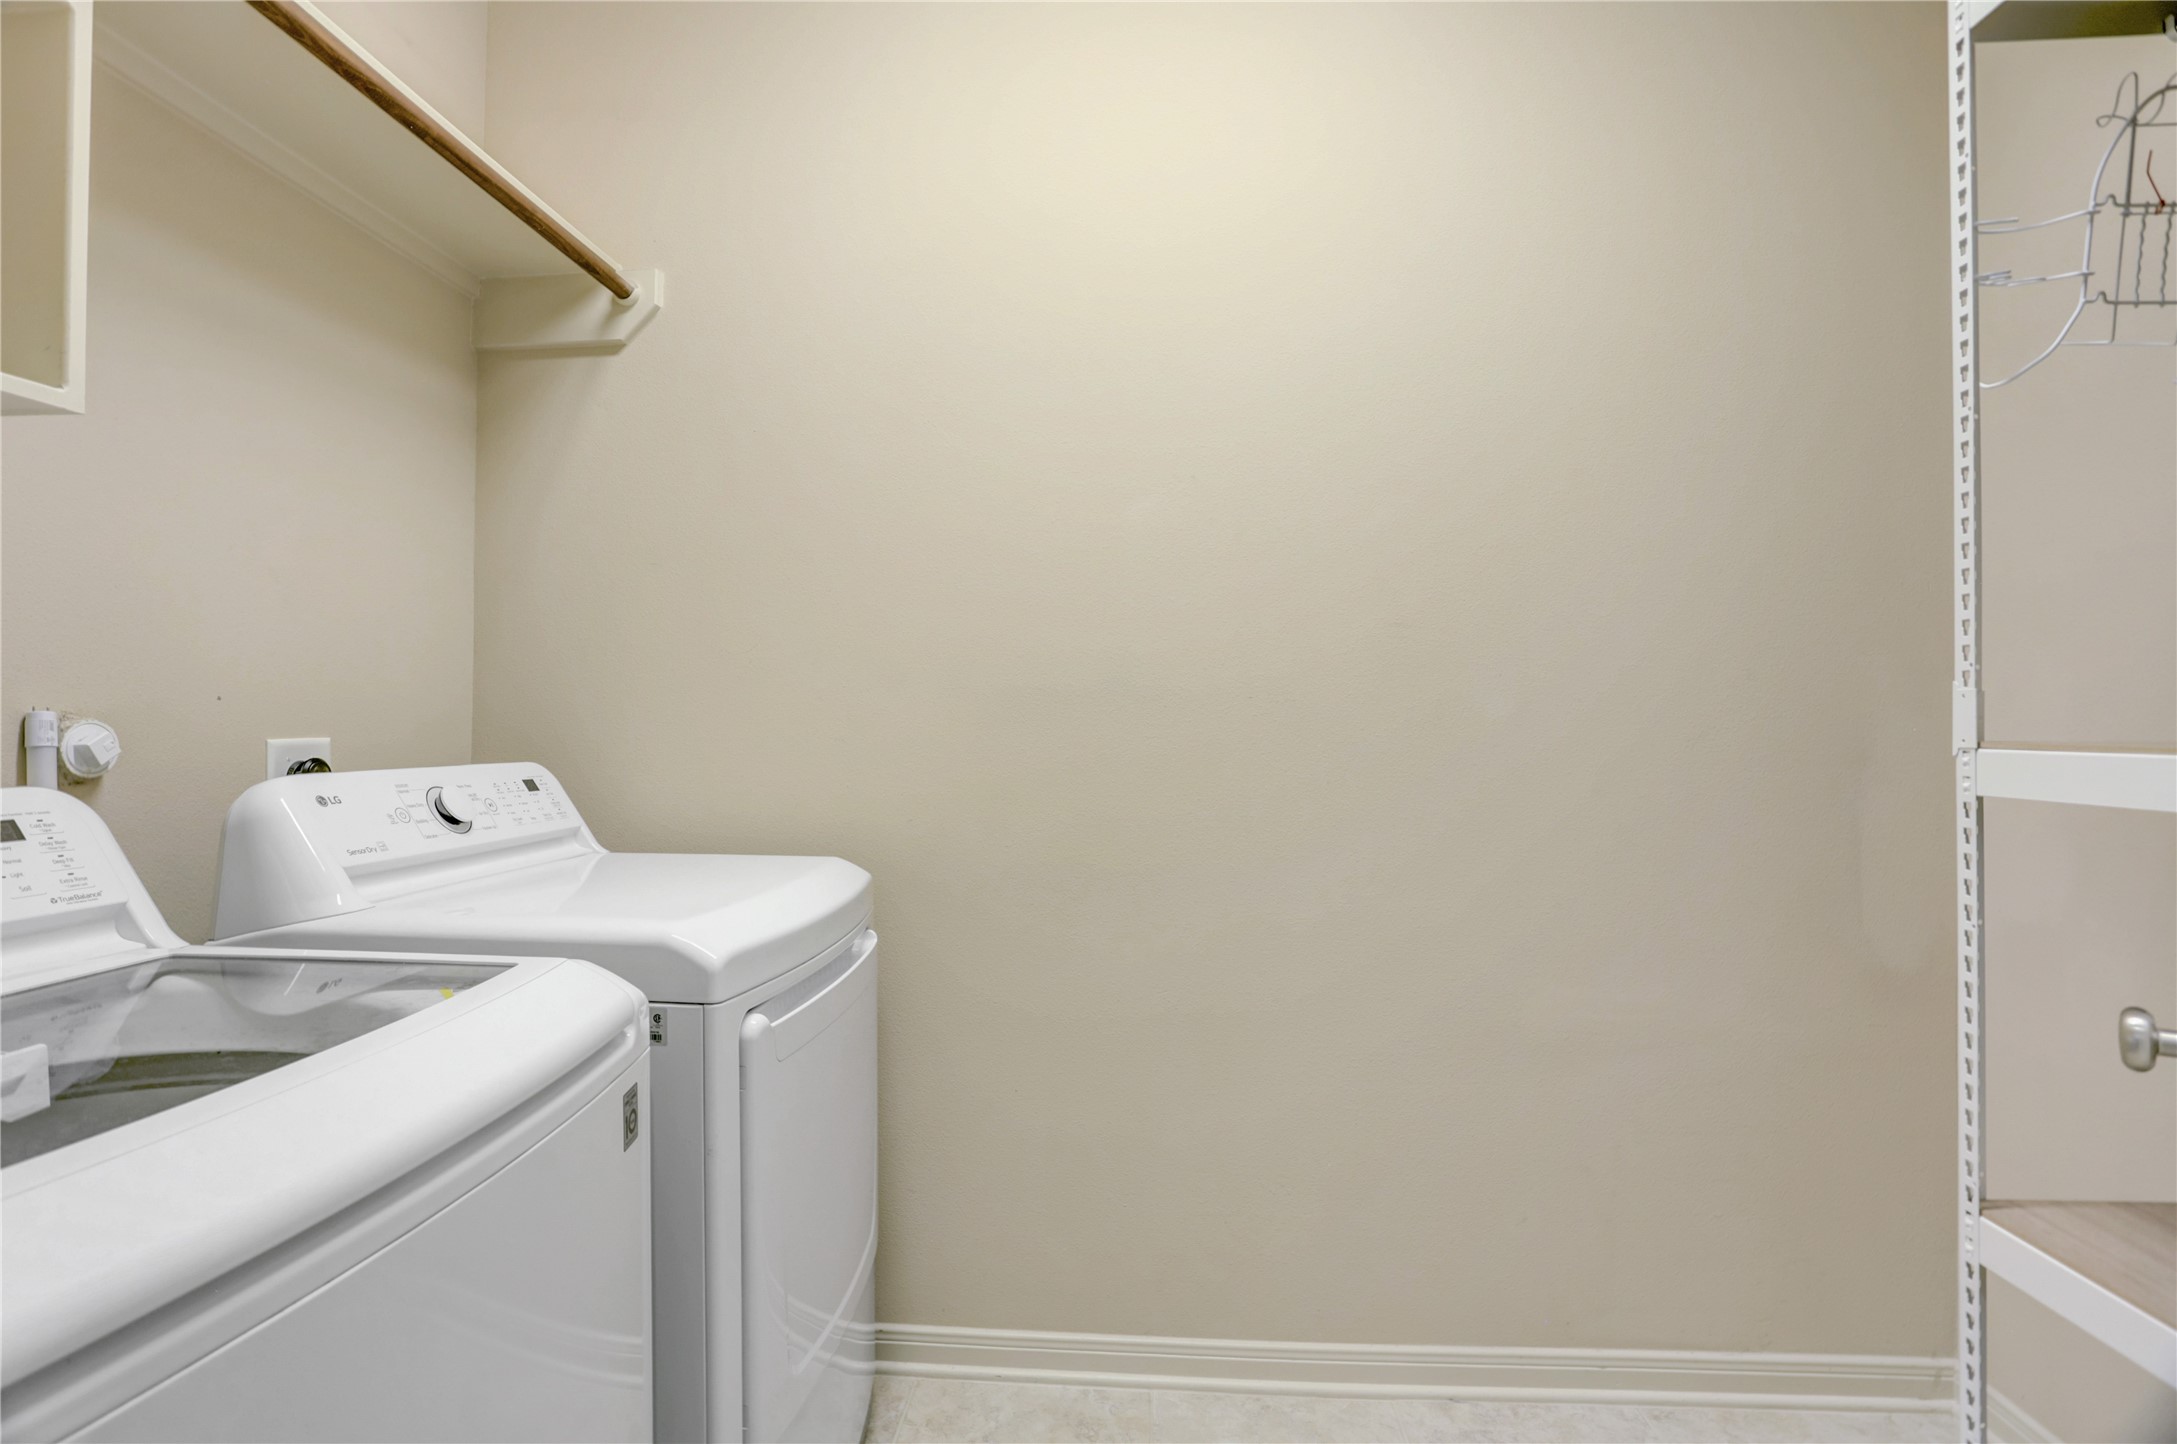
Functional utility room offers built-in shelving, hanging space, and washer/dryer connections for added everyday convenience.
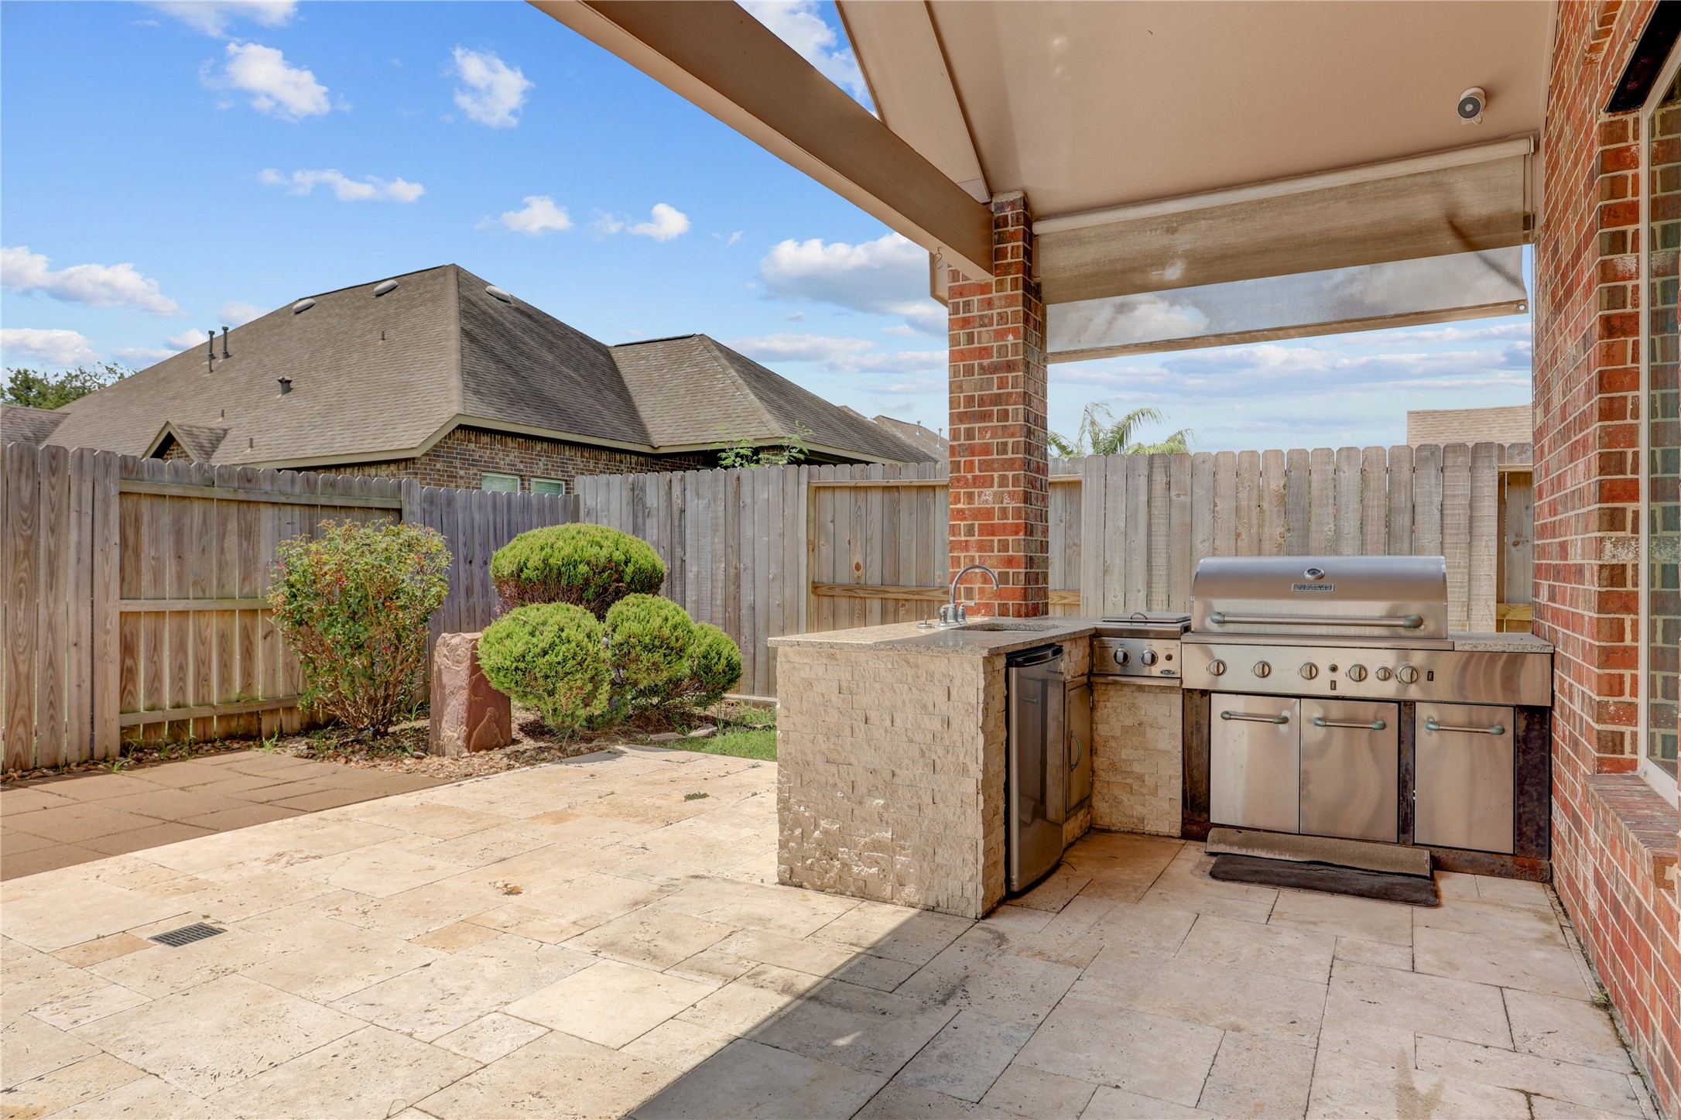
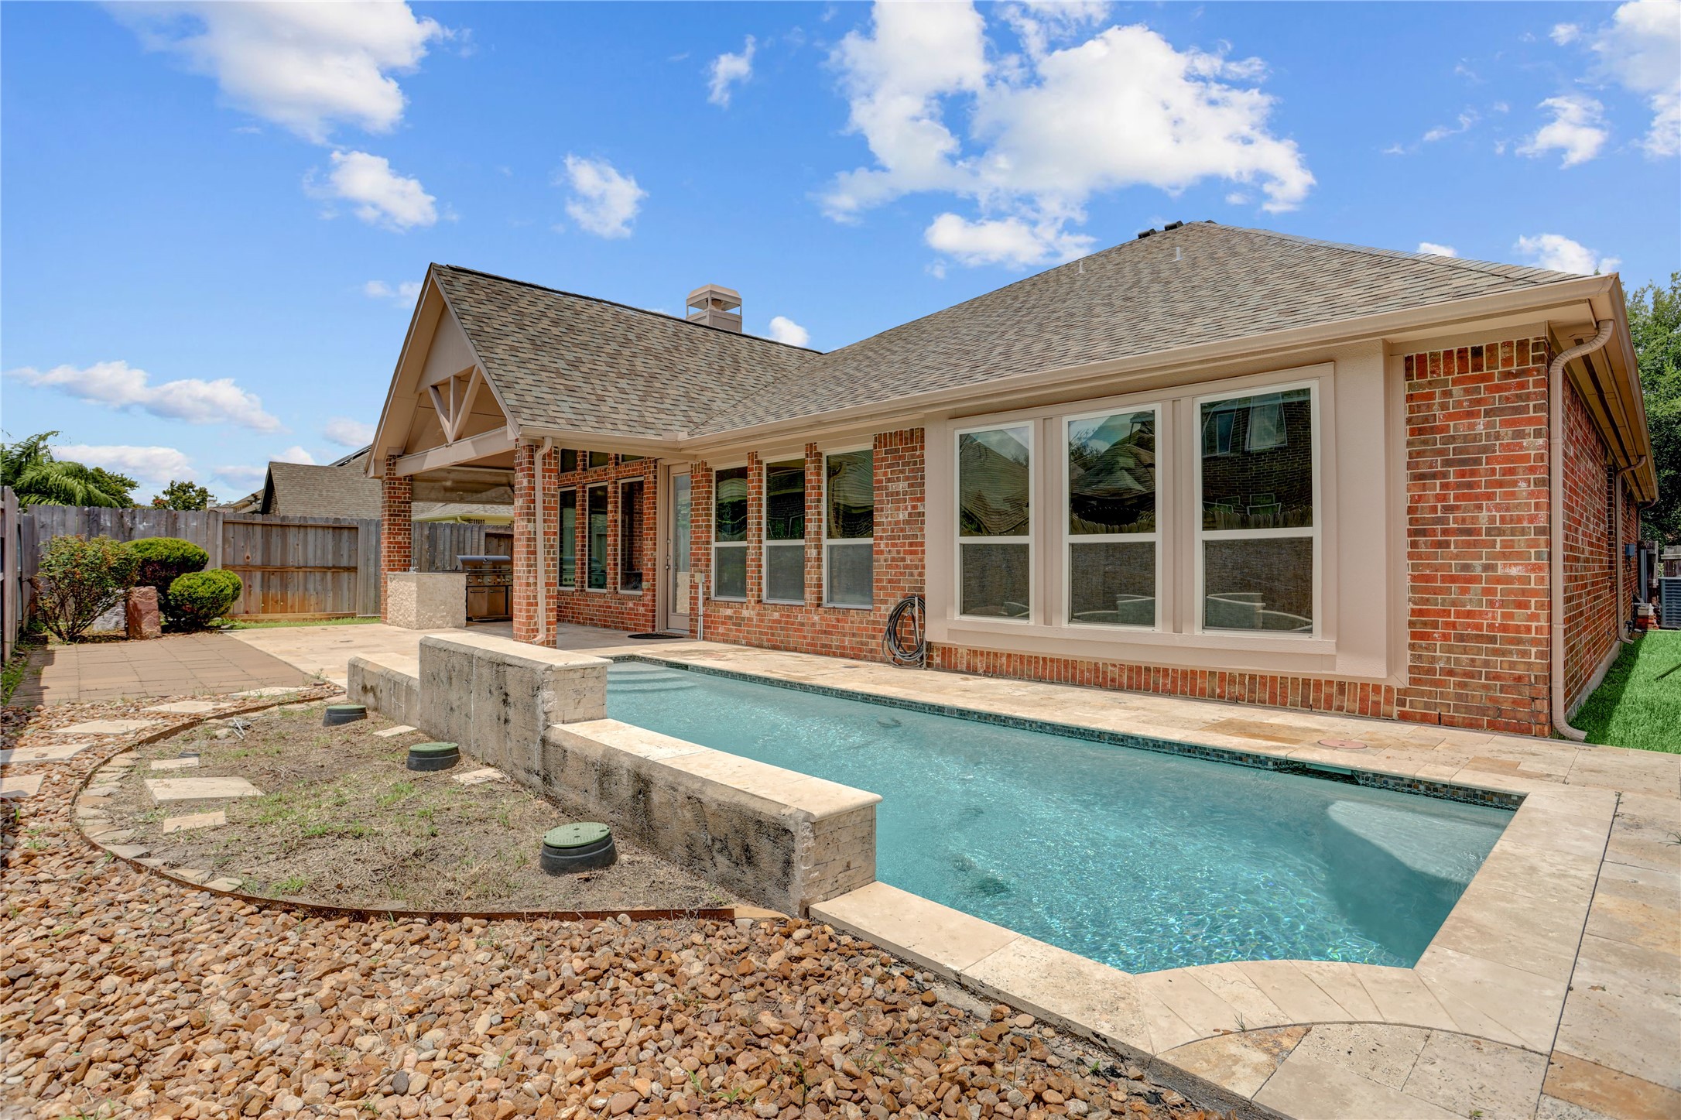
Covered patio extends the living space outdoors with a built-in outdoor kitchen, generous entertaining area, and a shaded setting designed for year-round enjoyment.
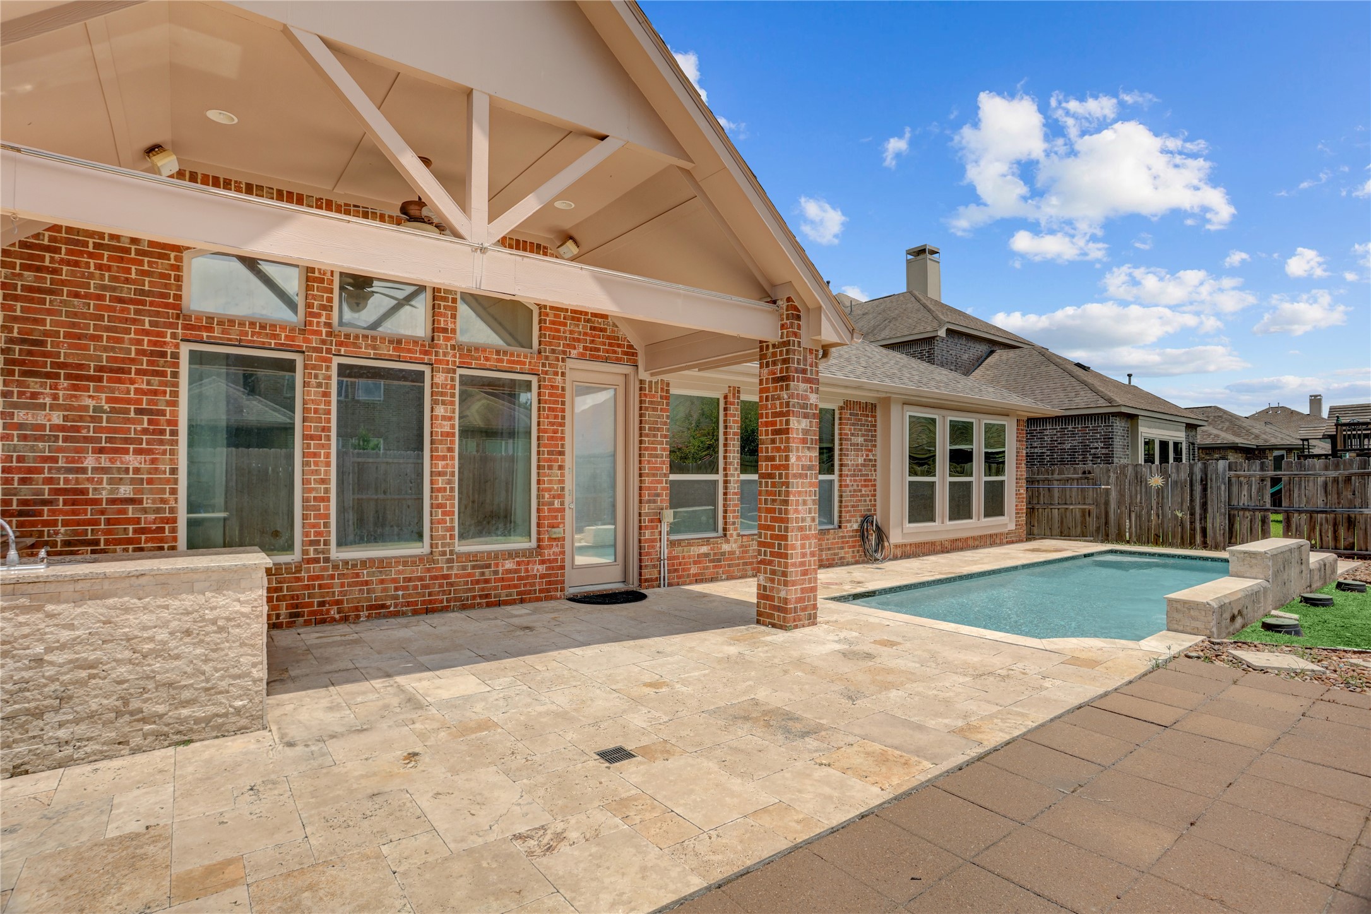
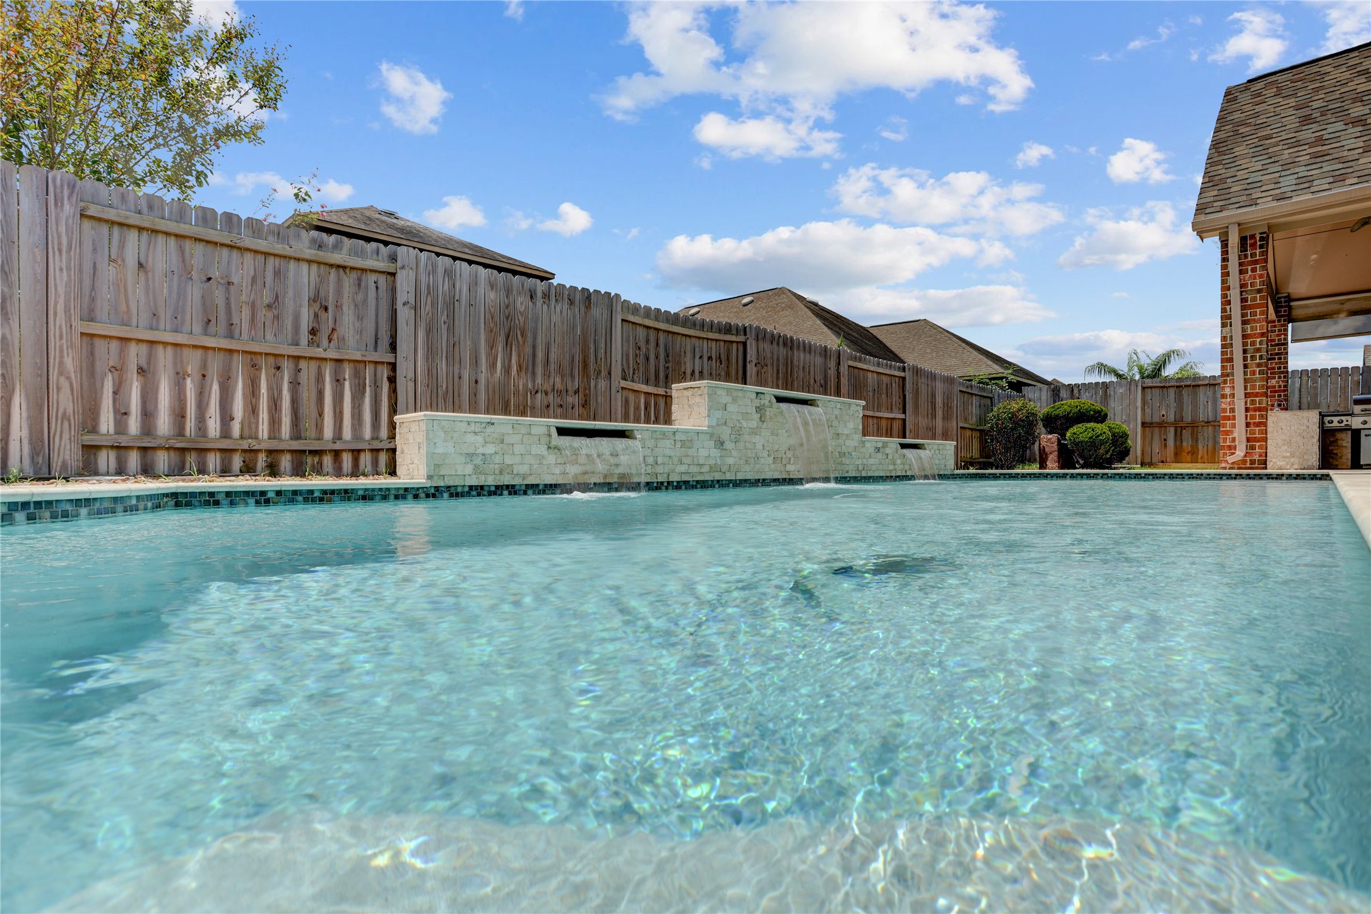
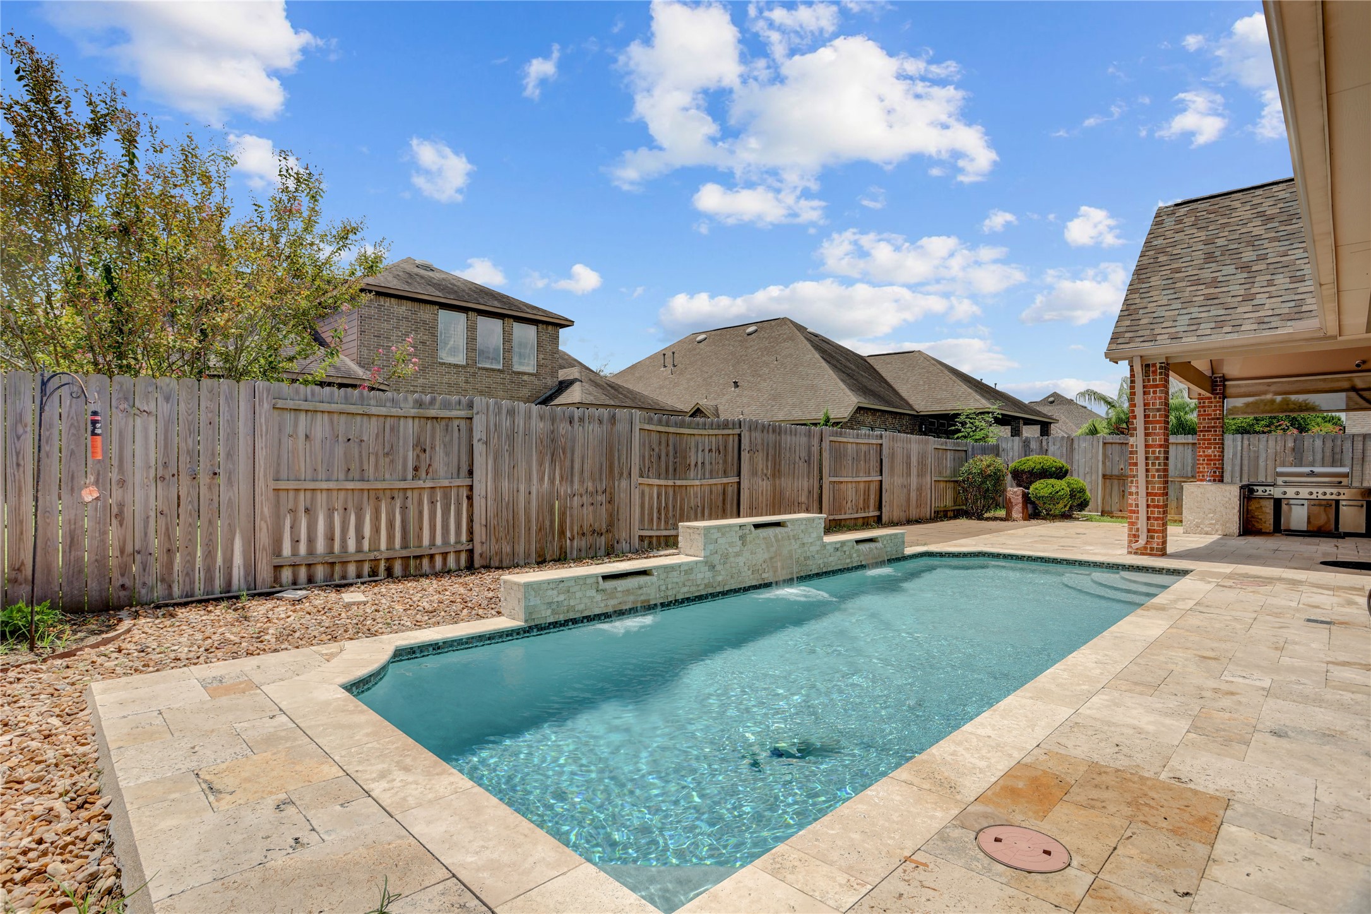
Resort-style backyard retreat features a sparkling in-ground pool, expansive covered patio, and generous outdoor living space designed for relaxing and entertaining.
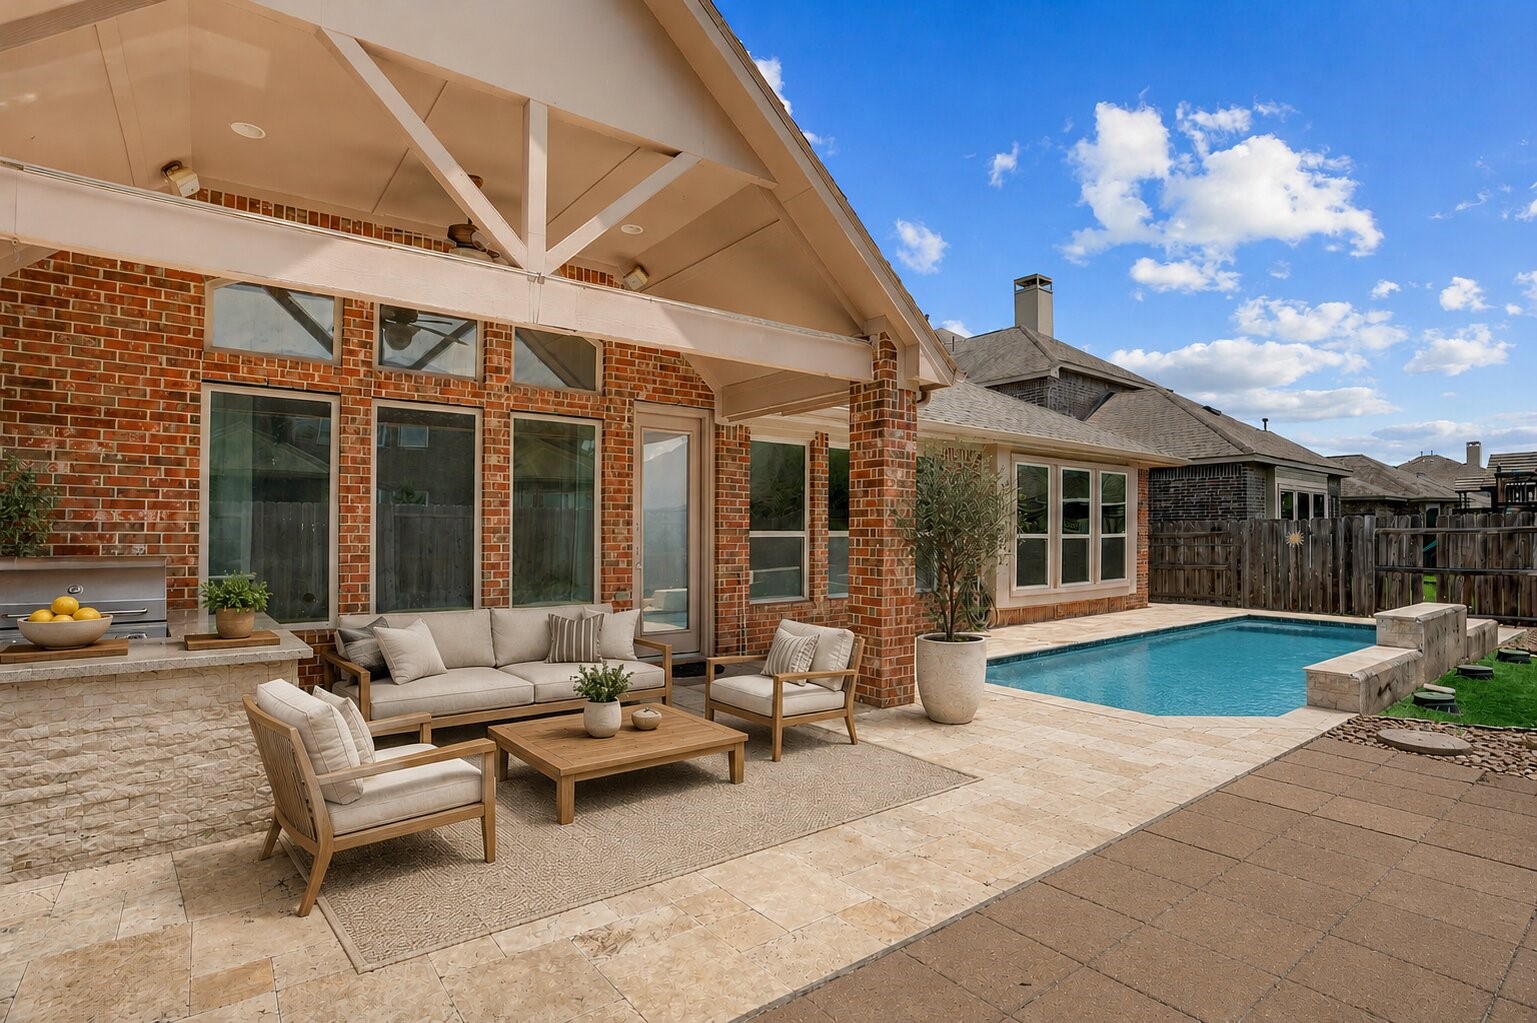
Virtually staged to showcase the ultimate outdoor lifestyle, the covered patio creates an inviting setting for dining, lounging, and entertaining, complemented by a built-in outdoor kitchen, sparkling in-ground pool, and spacious backyard retreat designed for year-round enjoyment.
Private backyard oasis showcases a sparkling in-ground pool, covered outdoor living area, and low-maintenance landscaping, creating an inviting space for outdoor enjoyment.
Resort-style pool features elegant stone water features and tranquil cascading waterfalls, creating a relaxing focal point in the private backyard.
Resort-style backyard features a sparkling in-ground pool with elegant stone water features, expansive travertine patio, and a covered outdoor kitchen, creating an exceptional space for entertaining and relaxation.
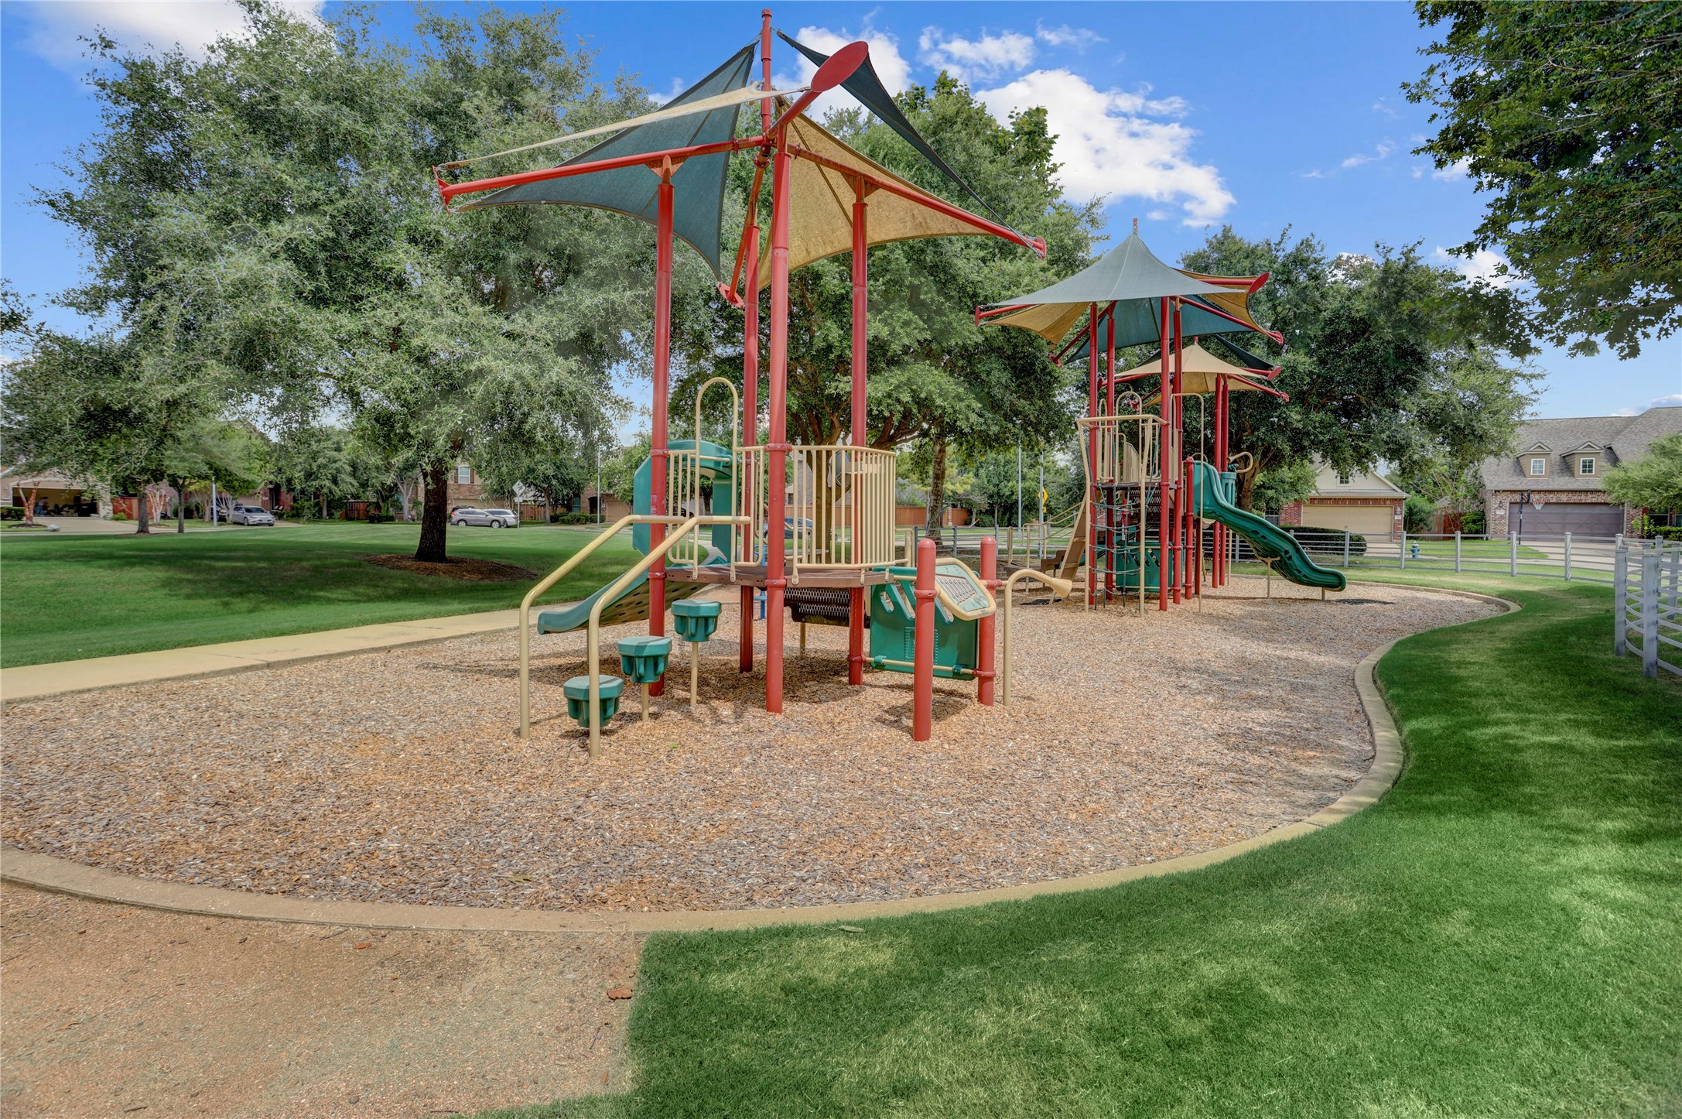
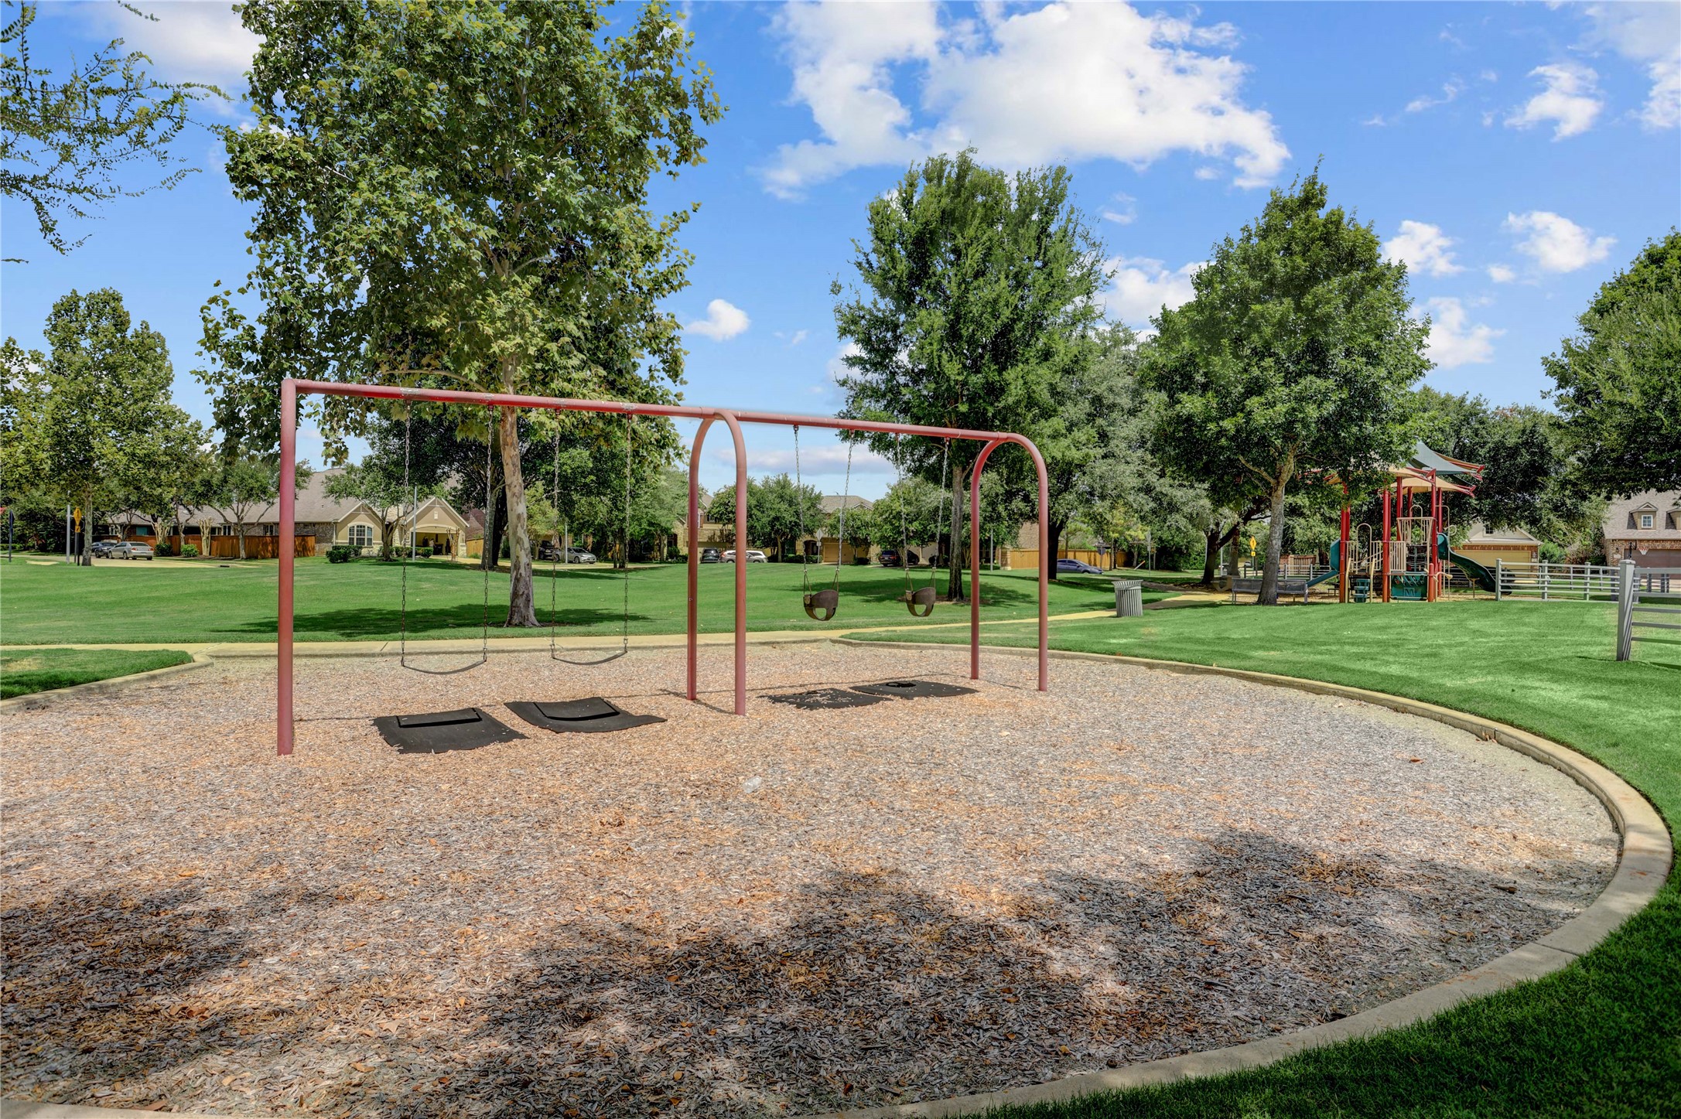
Neighborhood park features a shaded playground with modern play structures, slides, and open green space for outdoor recreation.
Neighborhood park offers swings, a shaded playground, and expansive green space with walking paths for outdoor recreation.
Established front landscape is framed by mature shade trees and lush greenery, complementing the classic brick façade and welcoming covered entry.
Classic one-story elevation features a timeless brick façade, prominent front gables, a deep driveway leading to the attached two-car garage, and well-maintained landscaping that enhances the home's curb appeal.