Welcome home to 25103 Ginger Ranch Drive in Katy Creek Ranch and zoned in the highly sought-after Katy ISD and zoned to top-rated schools like Cinco Ranch High School. This beautifully maintained home offers the perfect blend of comfort and convenience with quick access to local shopping, dining, and major highways.
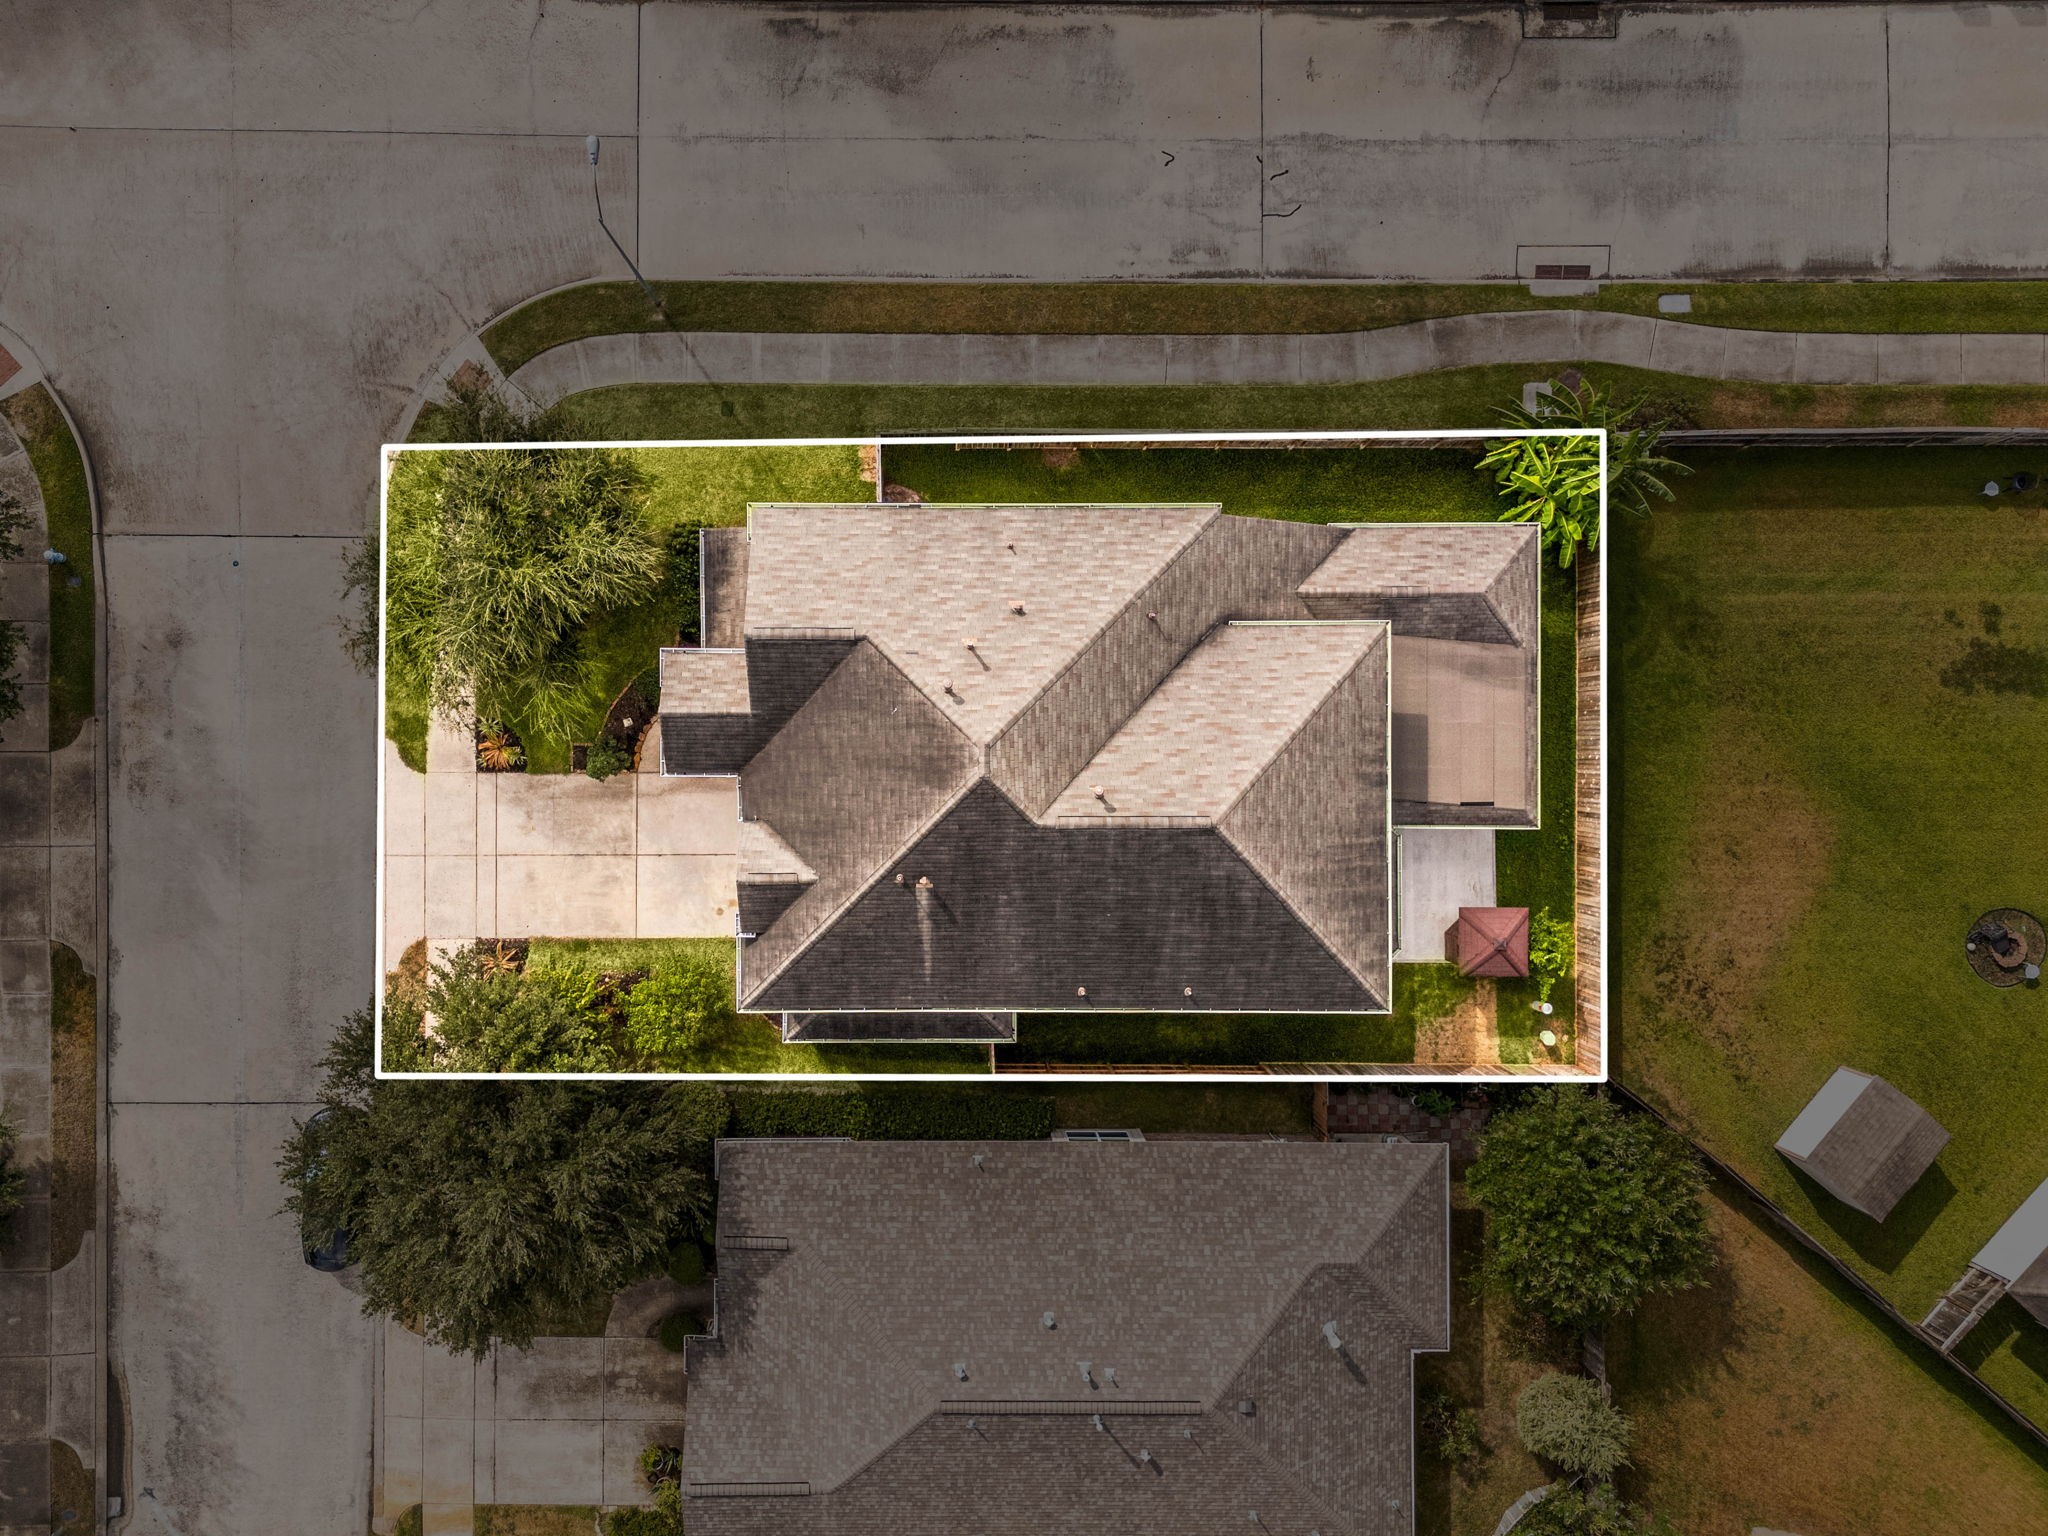
This home sits on a beautifully situated corner-lot in Katy Creek Ranch, offering extra outdoor space and enhanced privacy with only one immediate neighbor. This aerial view highlights the home's sprawling layout, expansive roofline, and highly desirable corner position within the community, providing a spacious side yard and an inviting curb appeal.
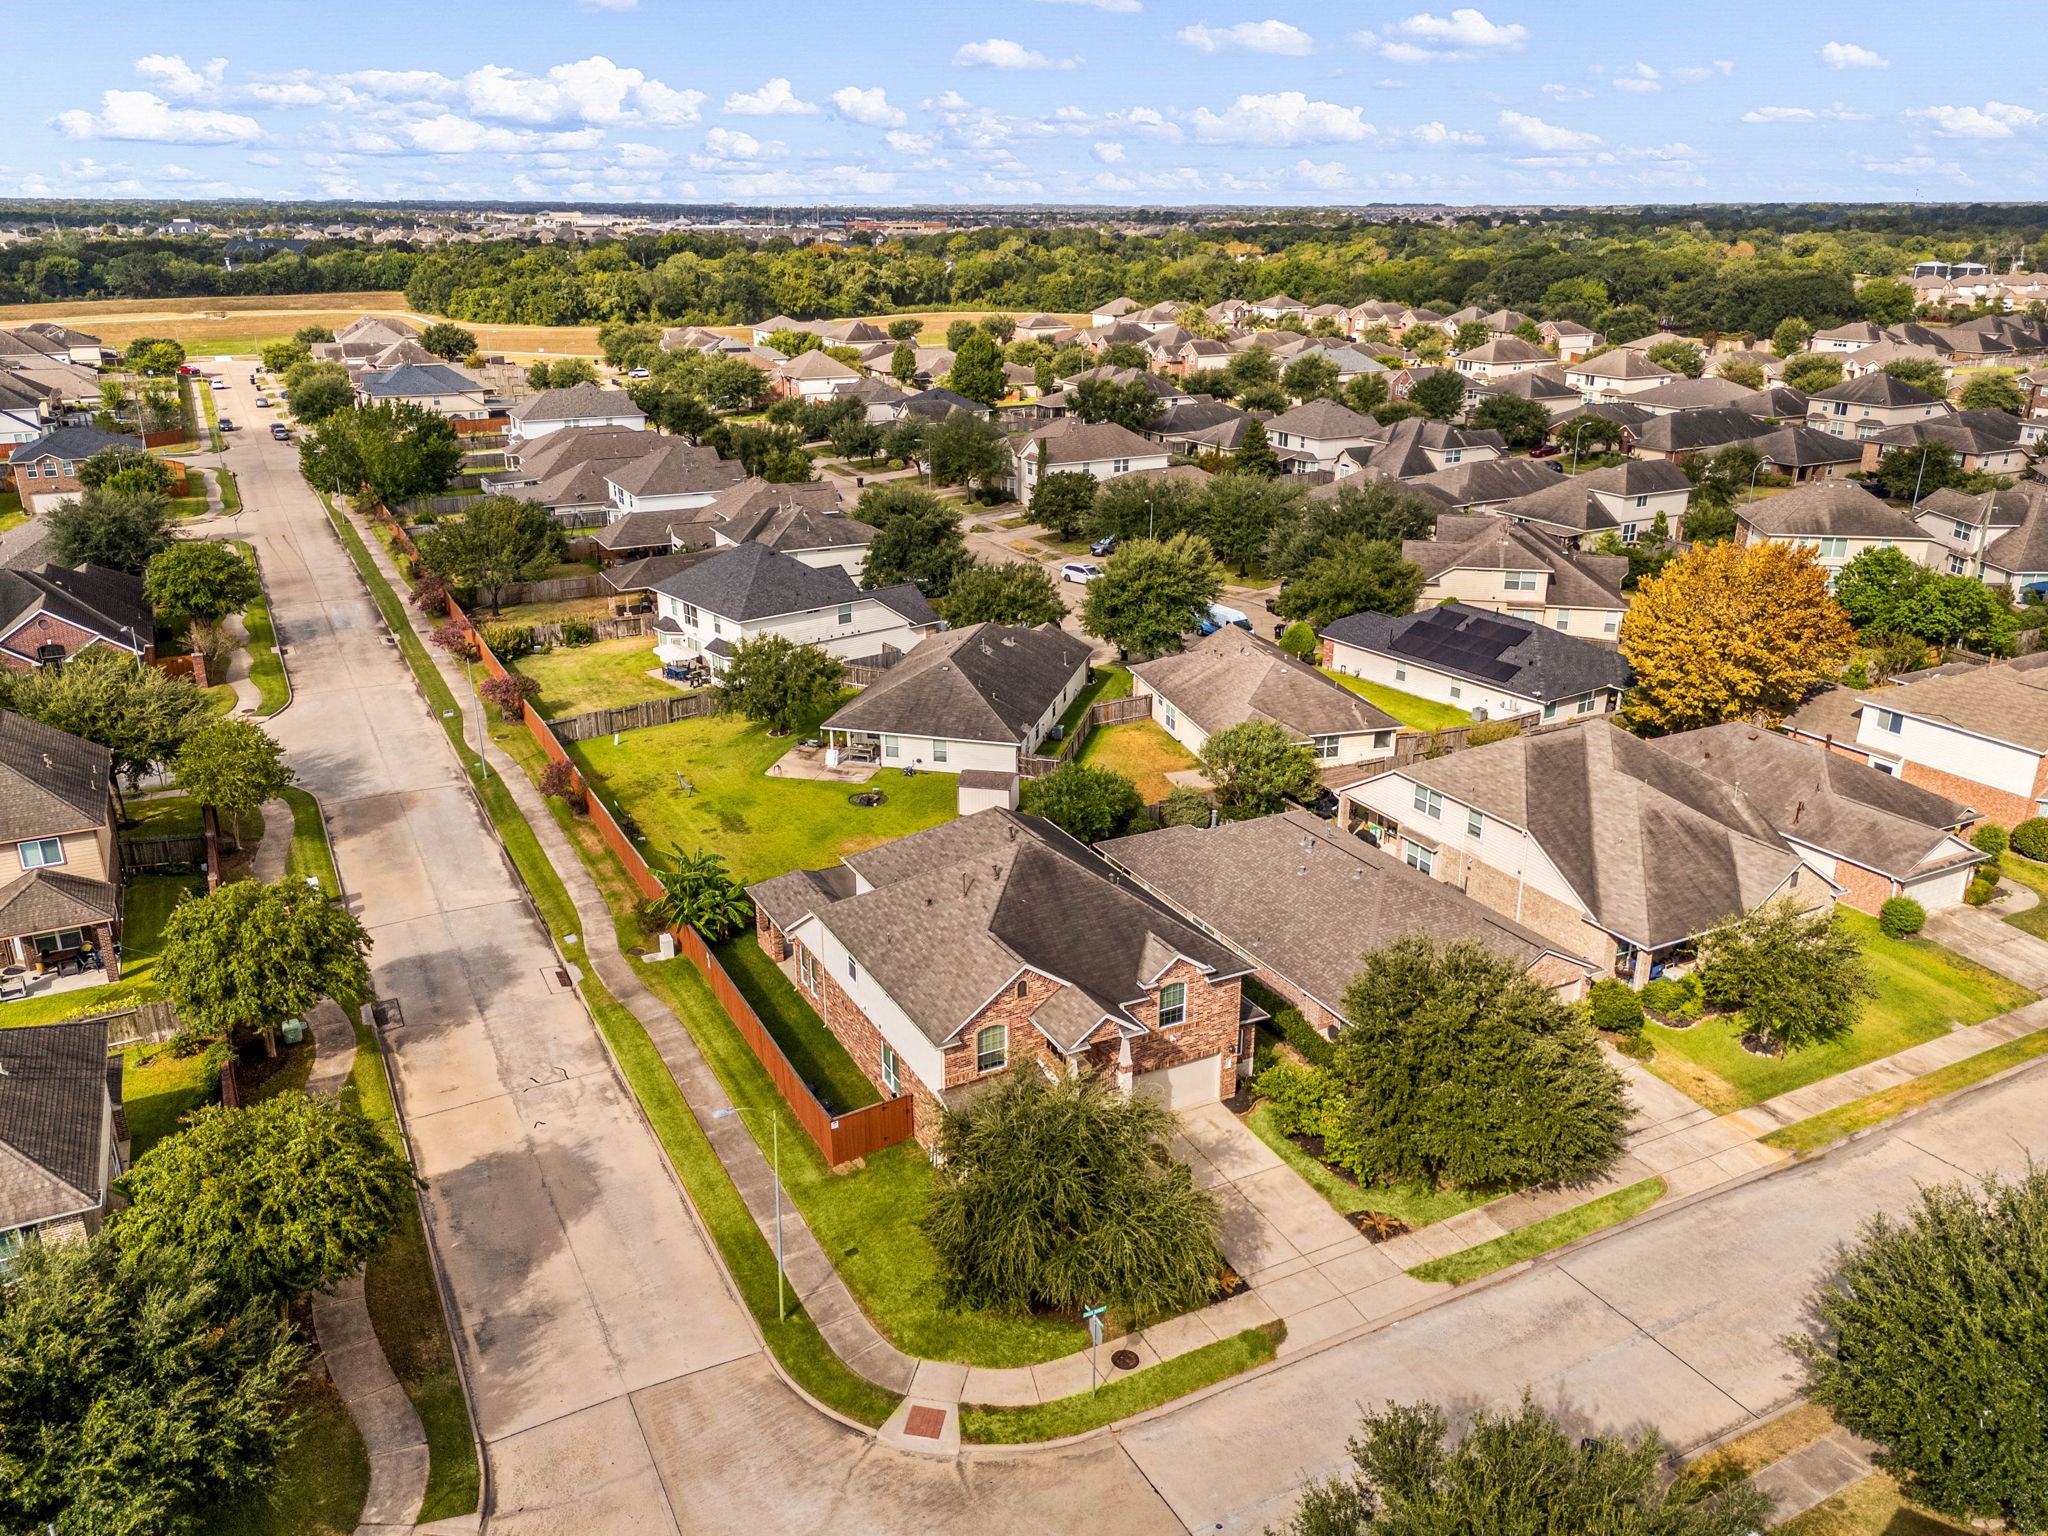
This premier corner-lot home offers great curb appeal, enhanced privacy, and a beautifully manicured perimeter. This stunning neighborhood view highlights the home's prominent corner placement, a private fenced backyard, and a wide-stretching side lawn that separates you from the quiet street, making it one of the most desirable lots in the entire community.
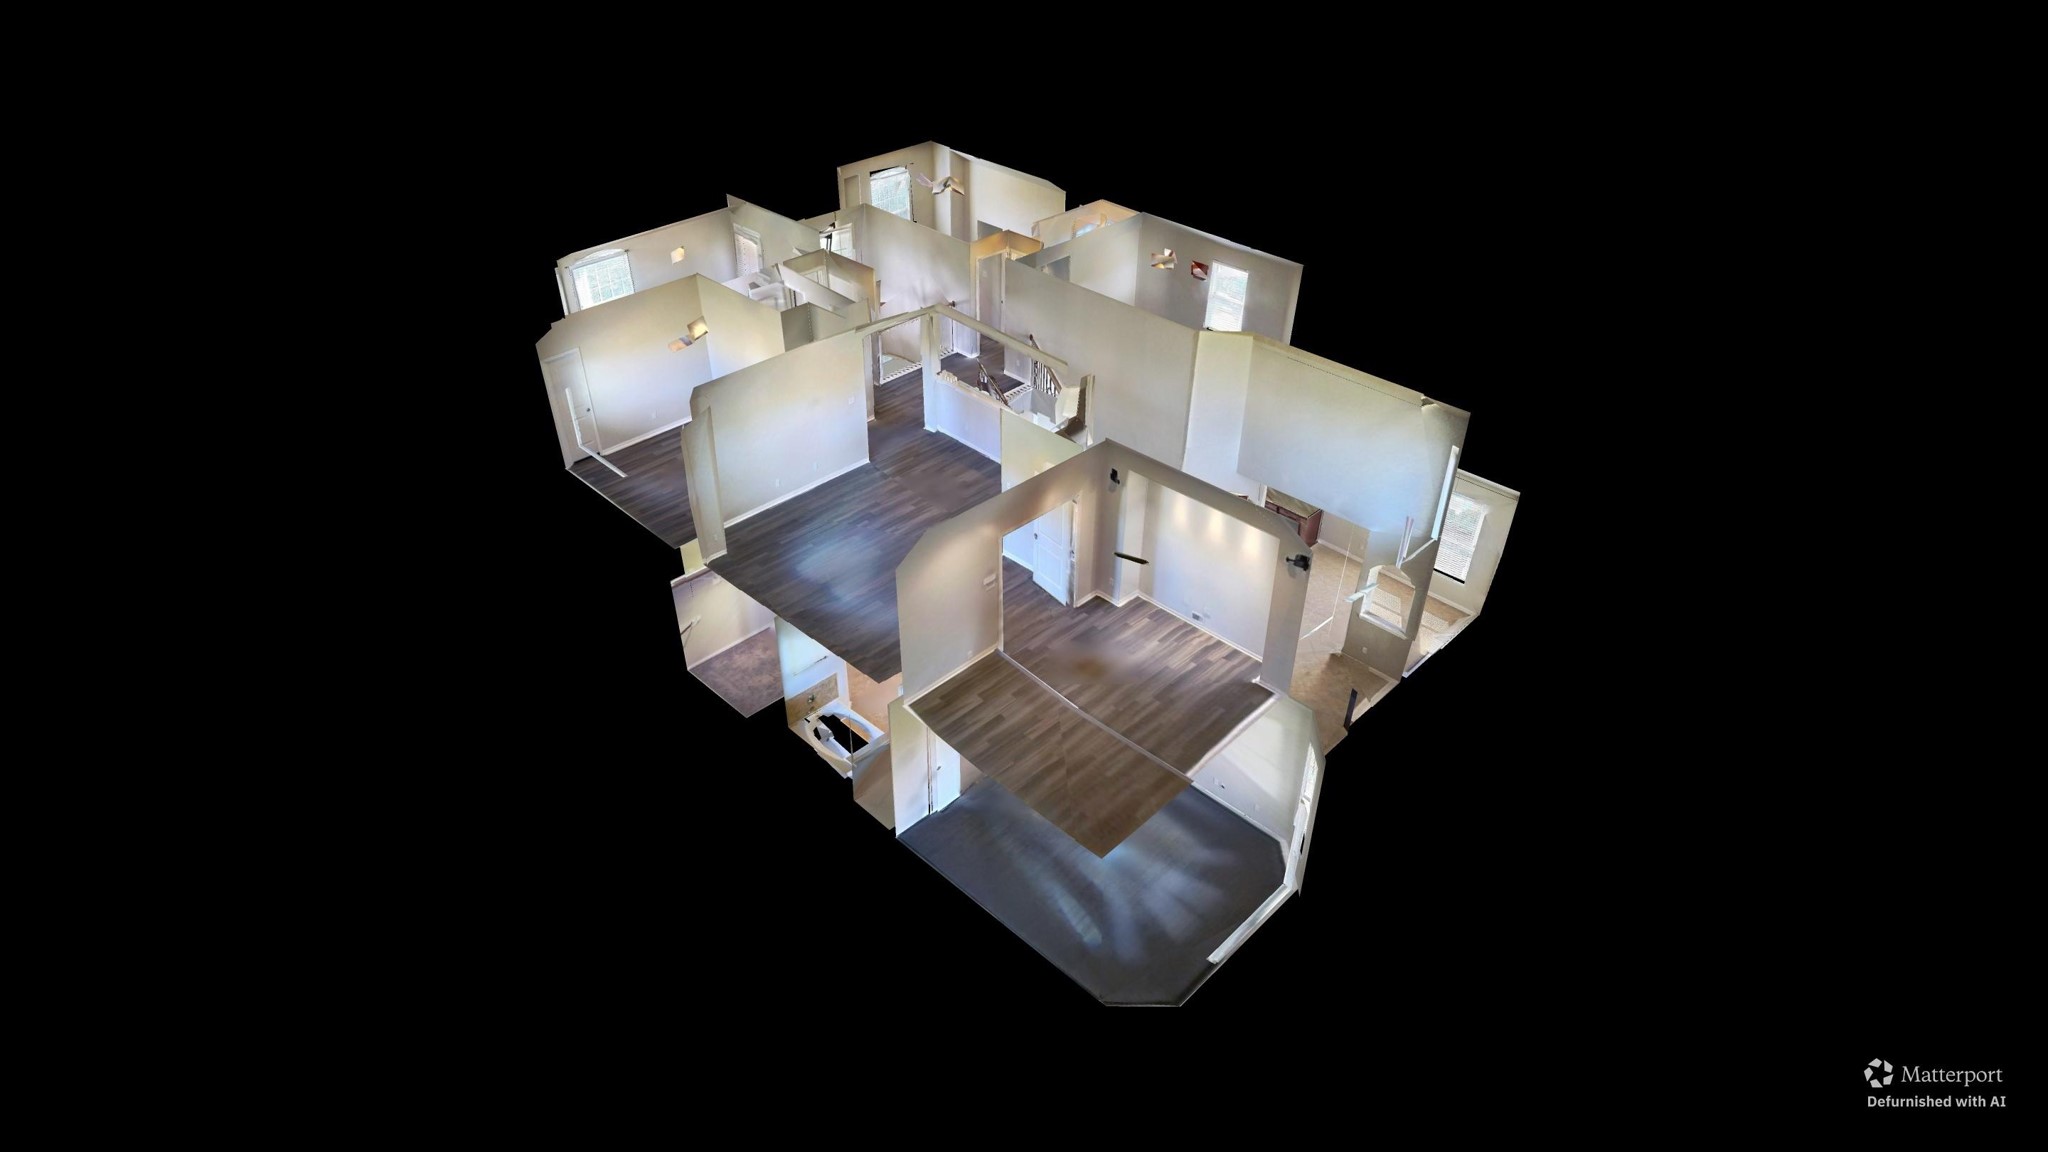
You can tour this absolutely incredible home from the comfort of your own computer in 3D. Do not forget to click the link to the virtual tour and see all this home has to offer!
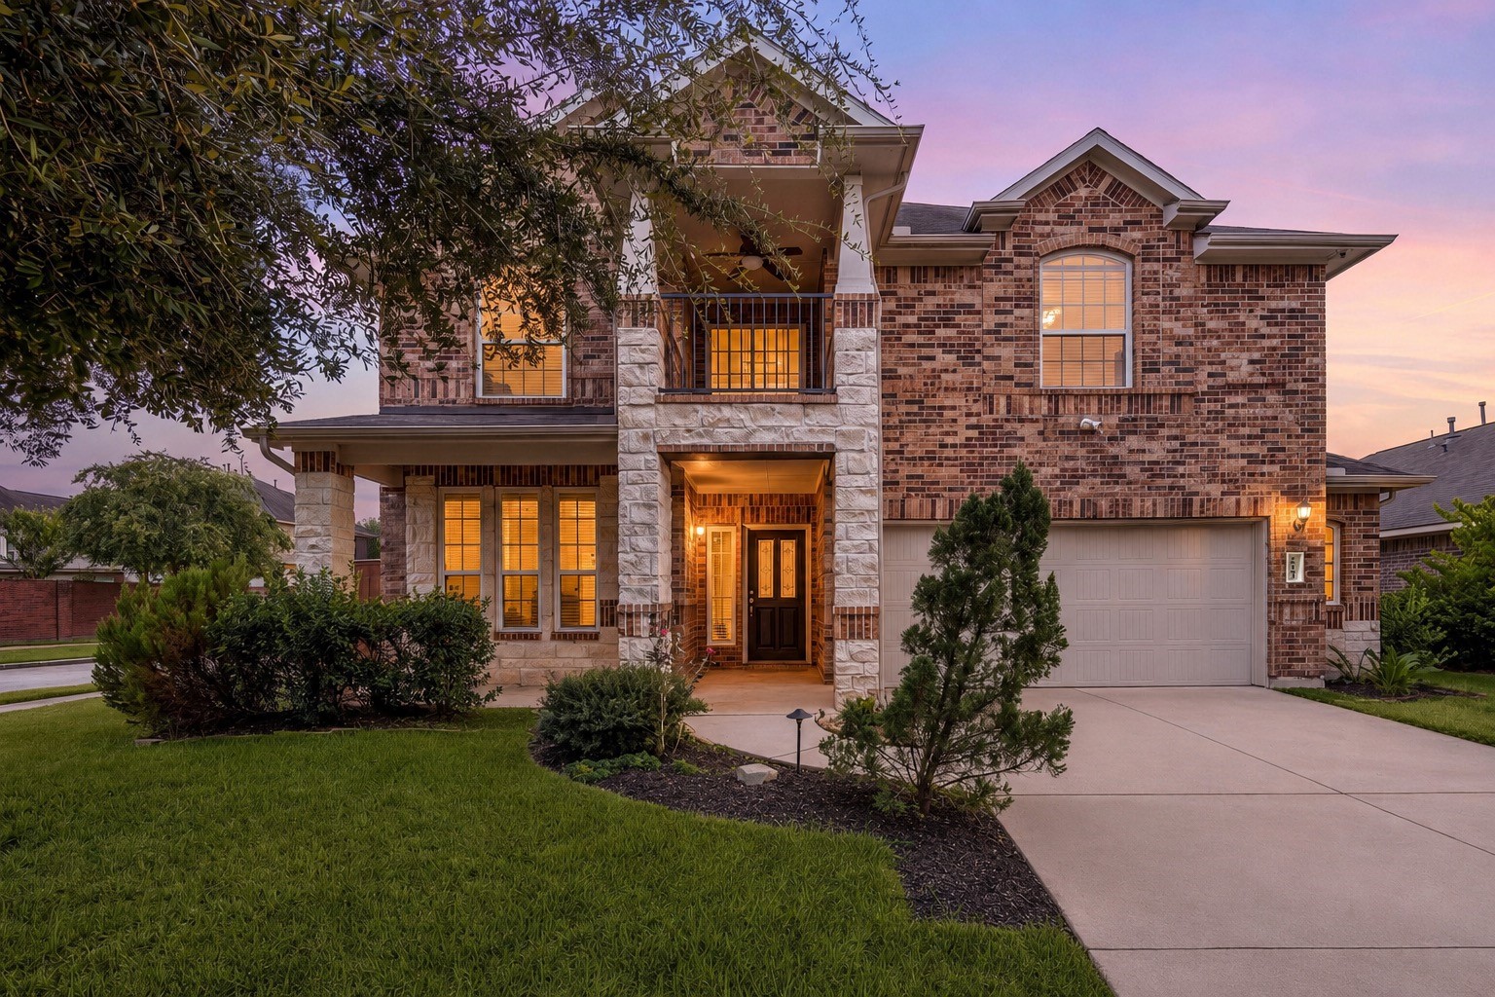
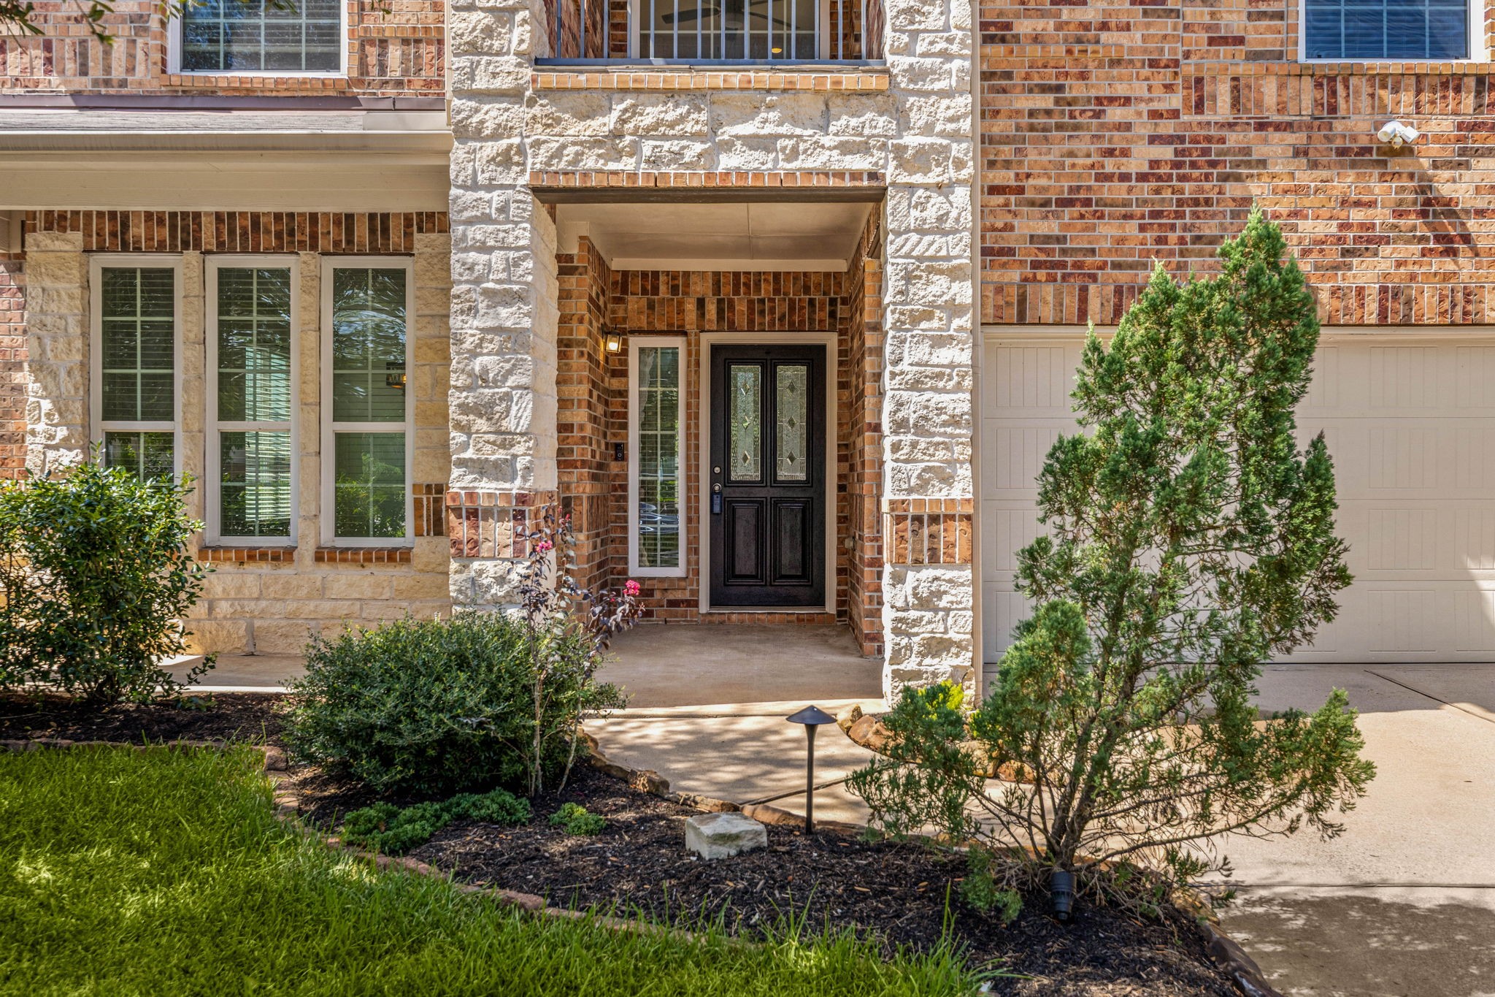
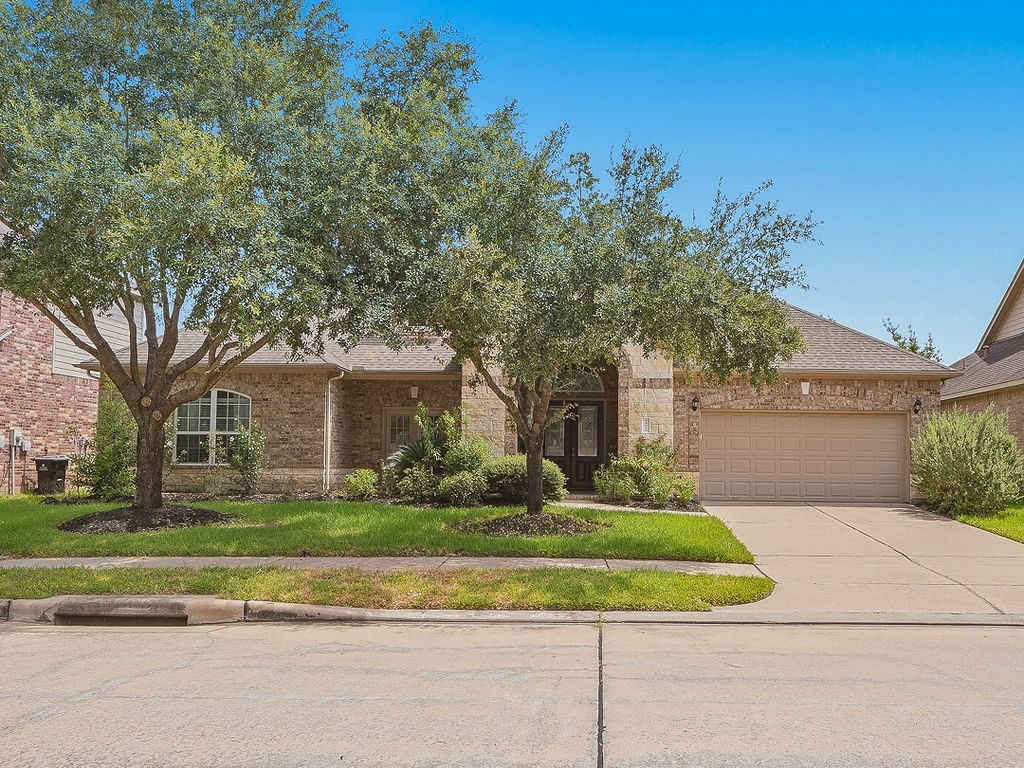
This striking front elevation perfectly combines classic brick and elegant white stone accents. The inviting, recessed front porch features a grand stone archway, manicured landscaping, and a sophisticated black entry door with decorative glass inserts, creating an undeniable sense of curb appeal the moment you arrive.
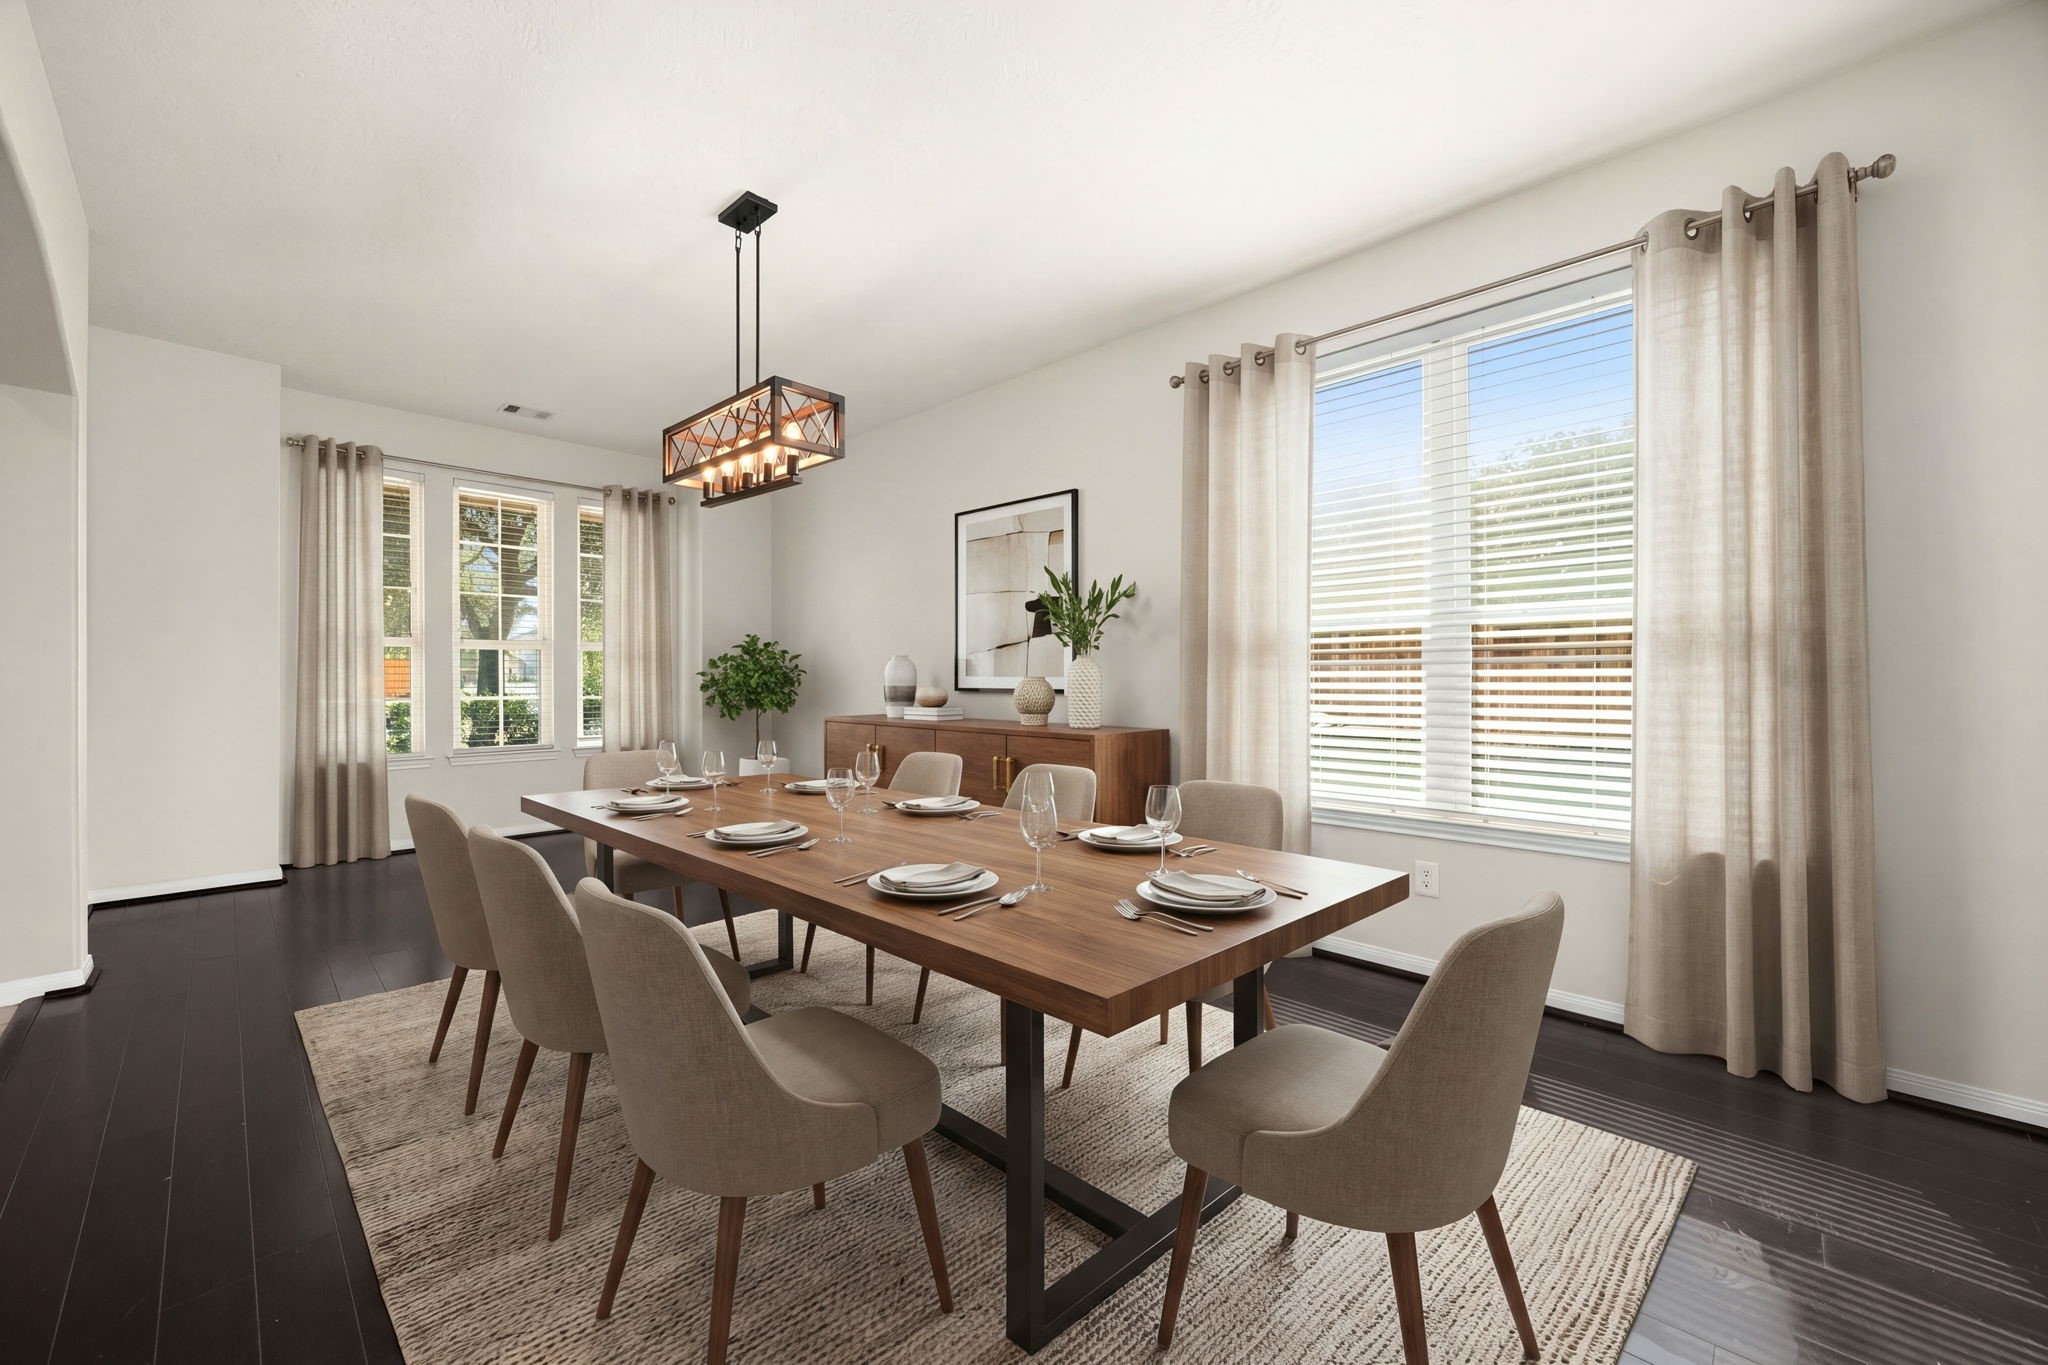
The elegant formal dining room is a sophisticated space designed for seamless entertaining and memorable gatherings. Anchored by gorgeous dark hardwood flooring, the room features an abundance of natural light streaming through multiple large windows and is centered around a striking modern industrial statement chandelier. *Virtually Staged
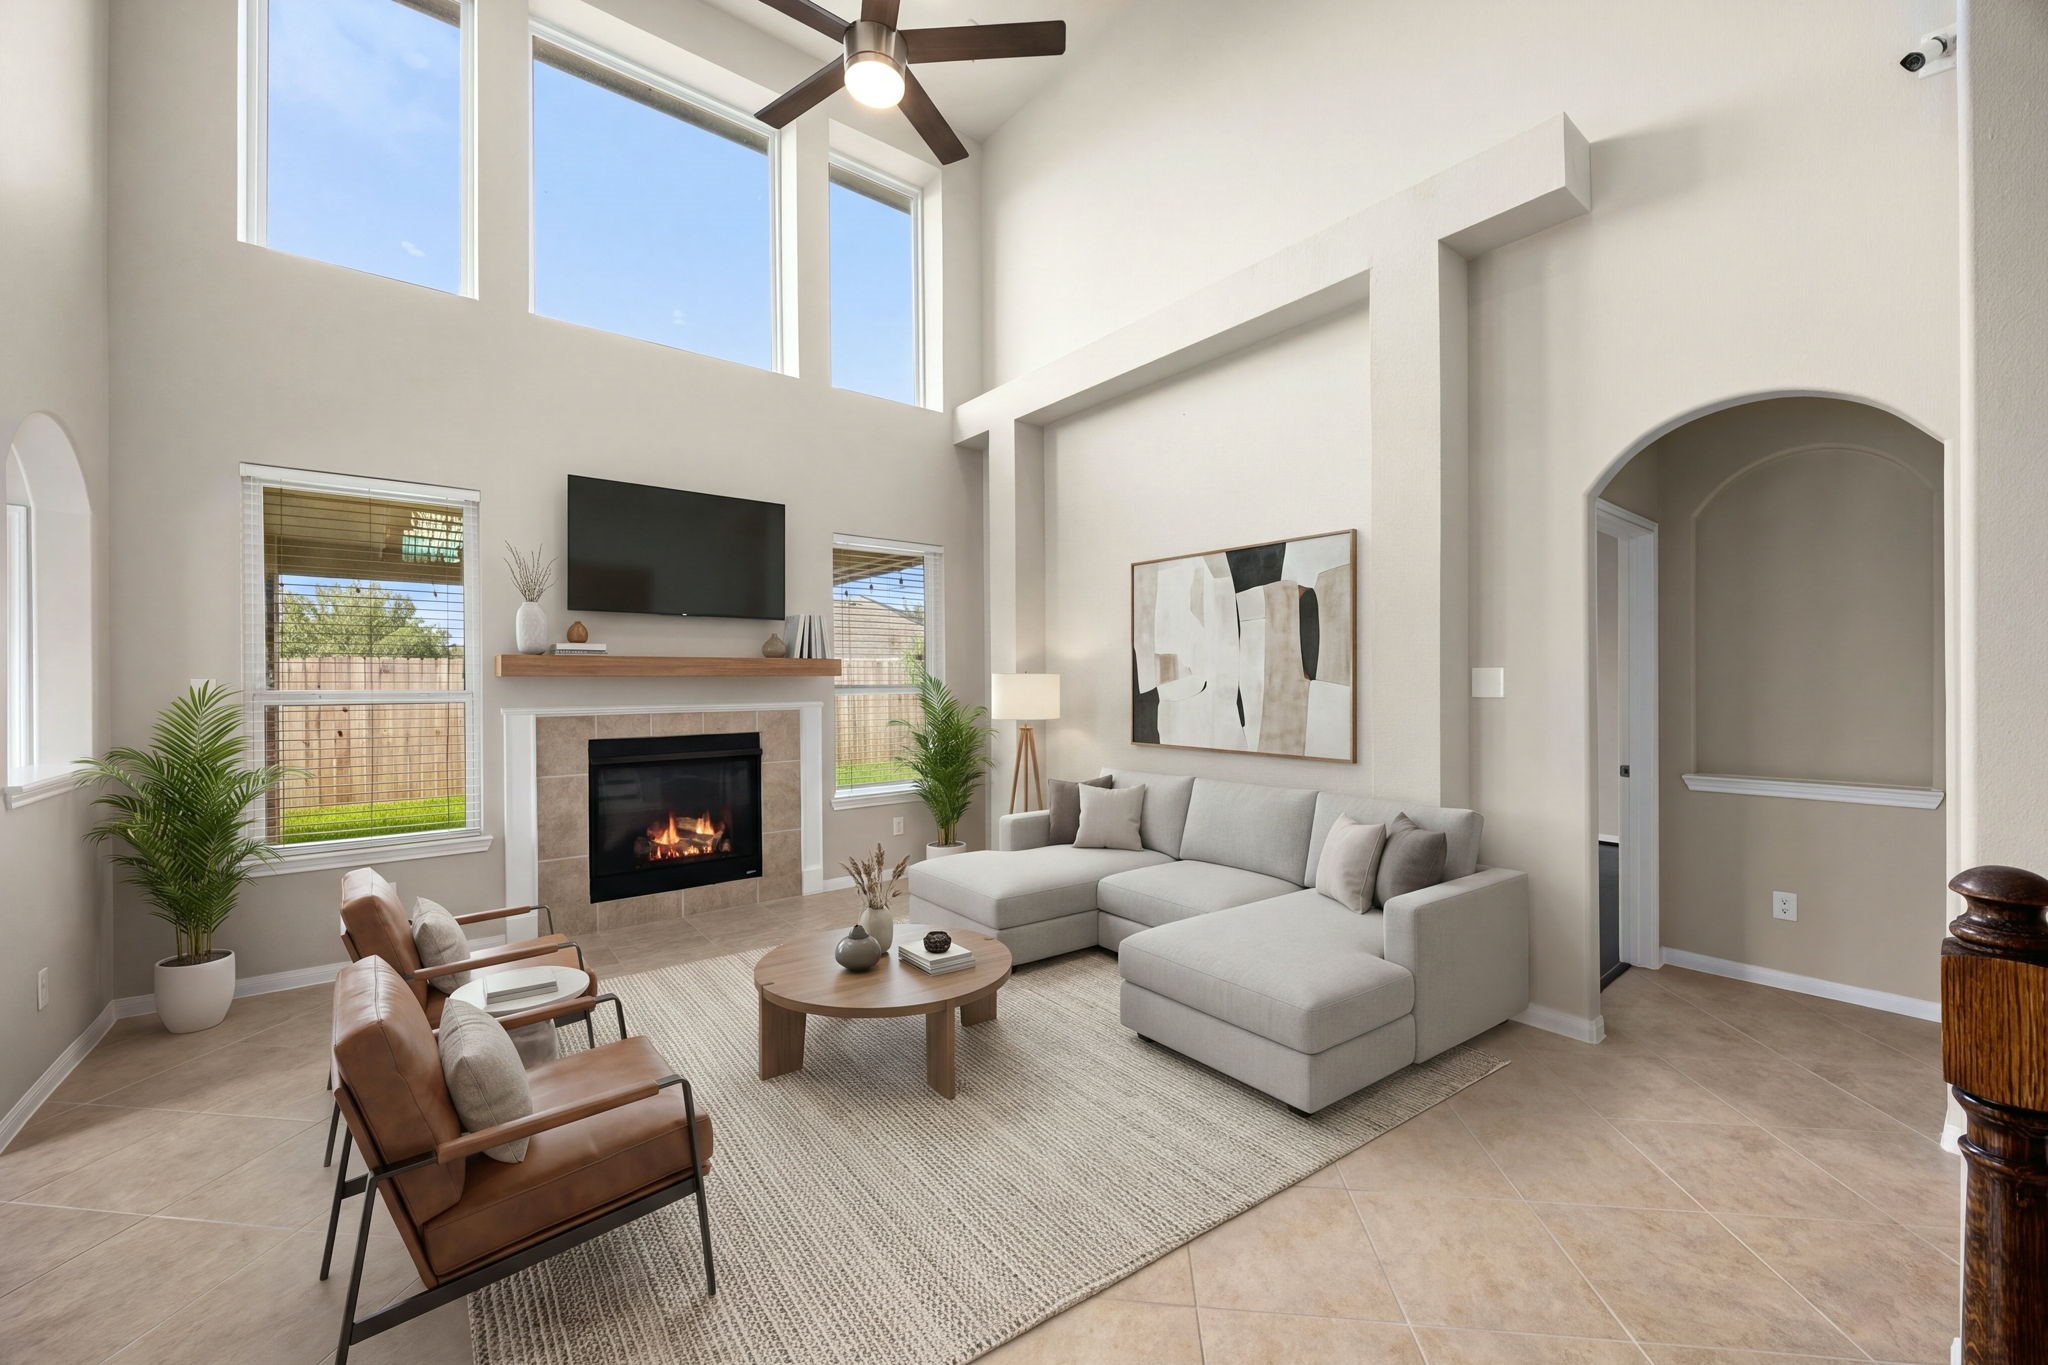
Soaring two-story ceilings and an impressive wall of upper windows define this spectacular living room, filling the space with an exceptional amount of natural light. A cozy fireplace with a custom wood mantel serves as the room's focal point, beautifully complemented by neutral tile flooring, a modern ceiling fan, and elegant architectural arches that transition seamlessly into adjacent living spaces. *Virtually Staged
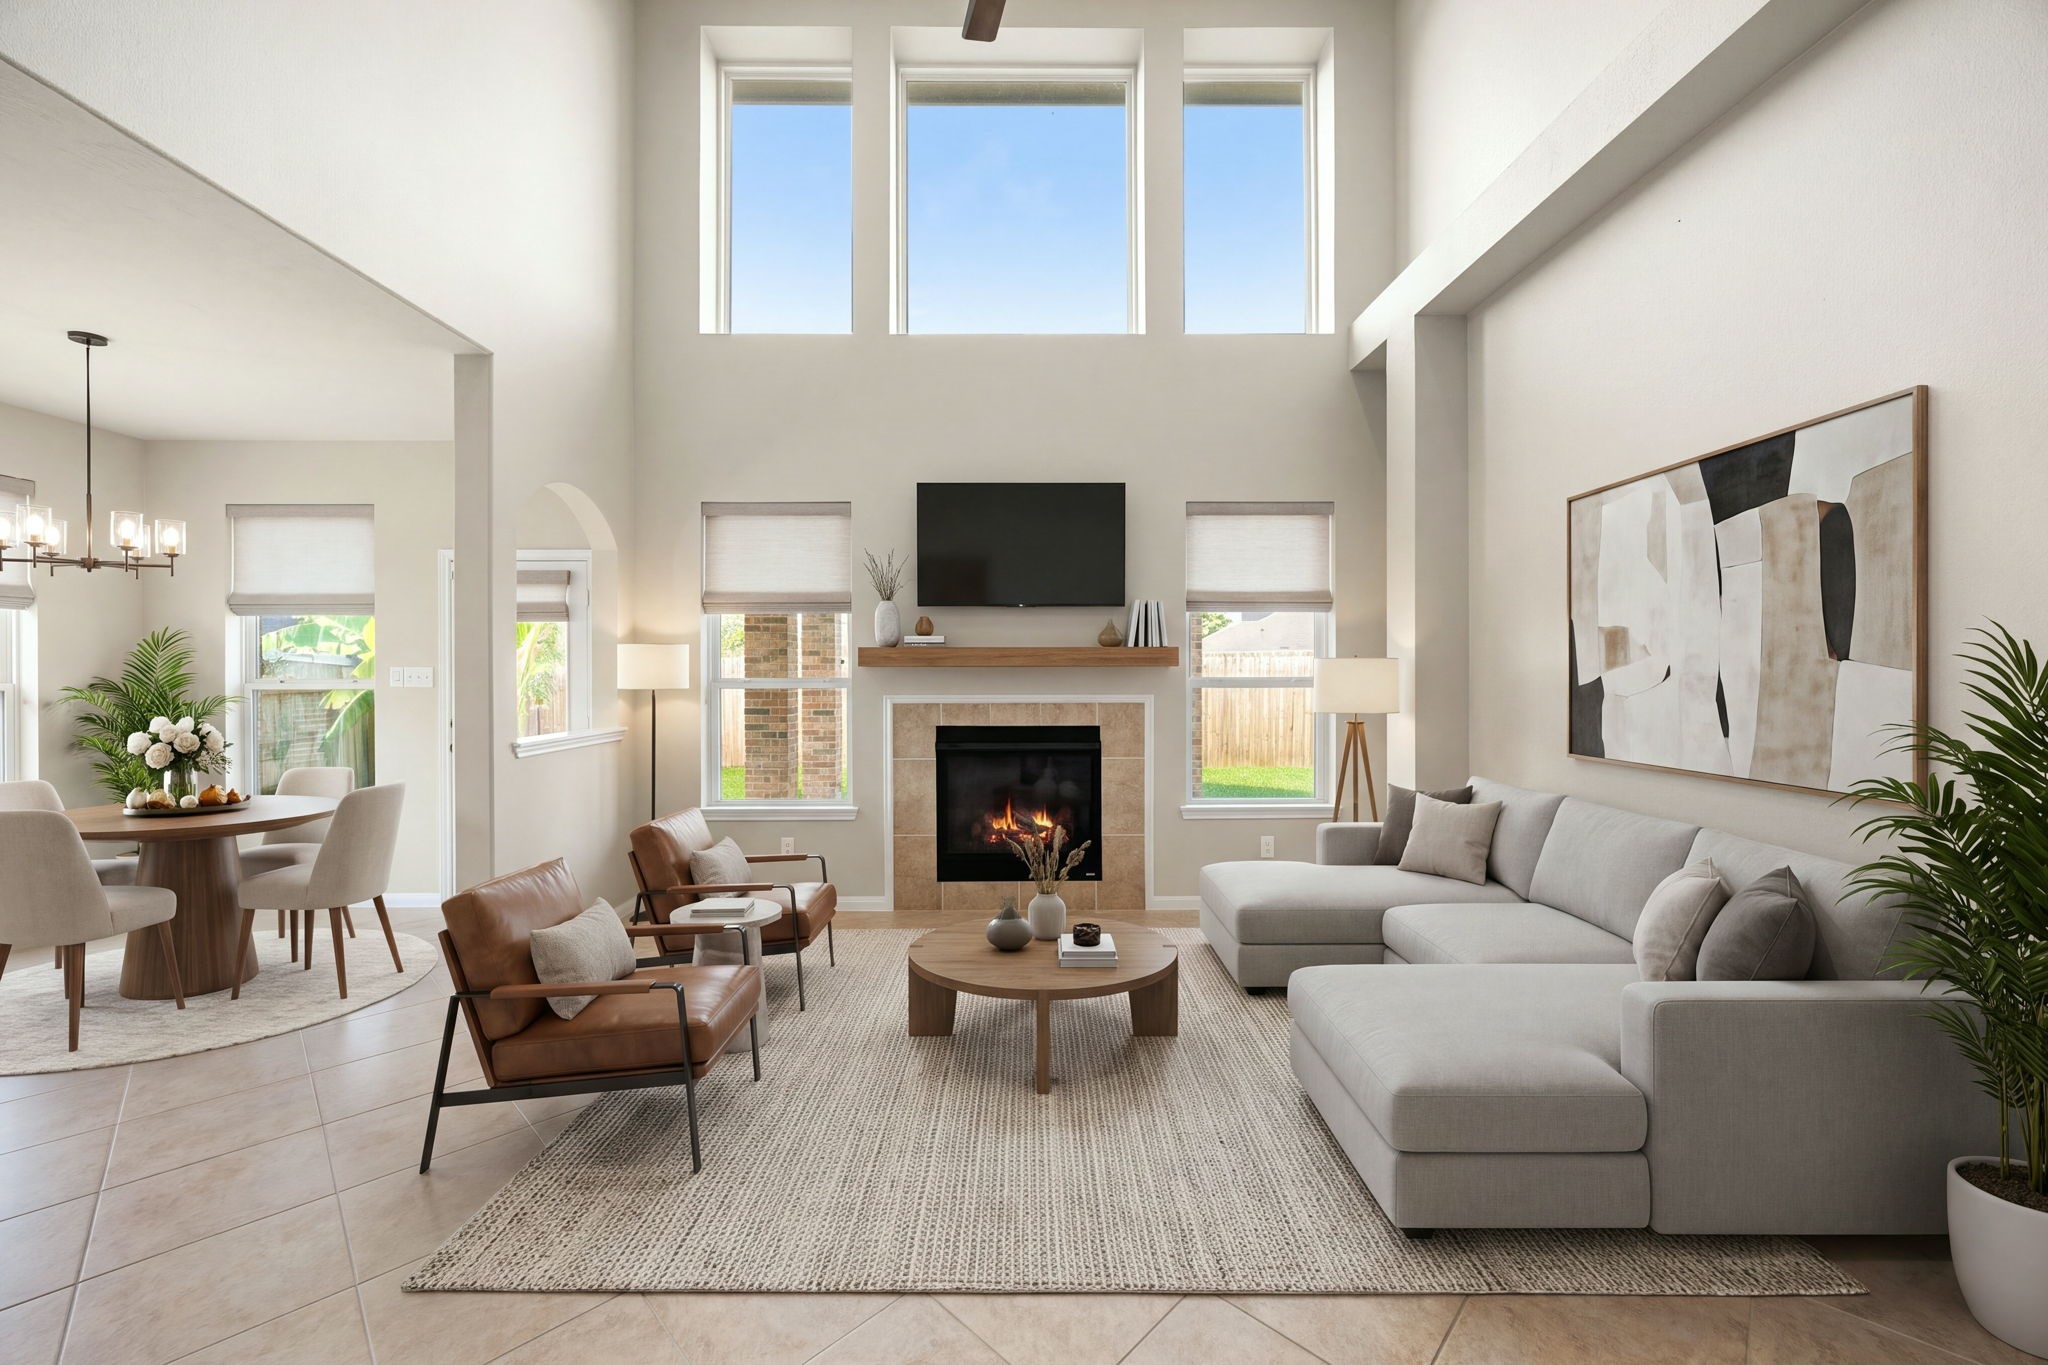
Experience the ultimate open-concept layout in this magnificent two-story living room, where dramatic high ceilings and stacked upper windows flood the entire space with natural light. This grand room effortlessly transitions into the adjoining breakfast nook and kitchen area, making it the perfect setting for both daily living and effortless entertaining. *Virtually Staged
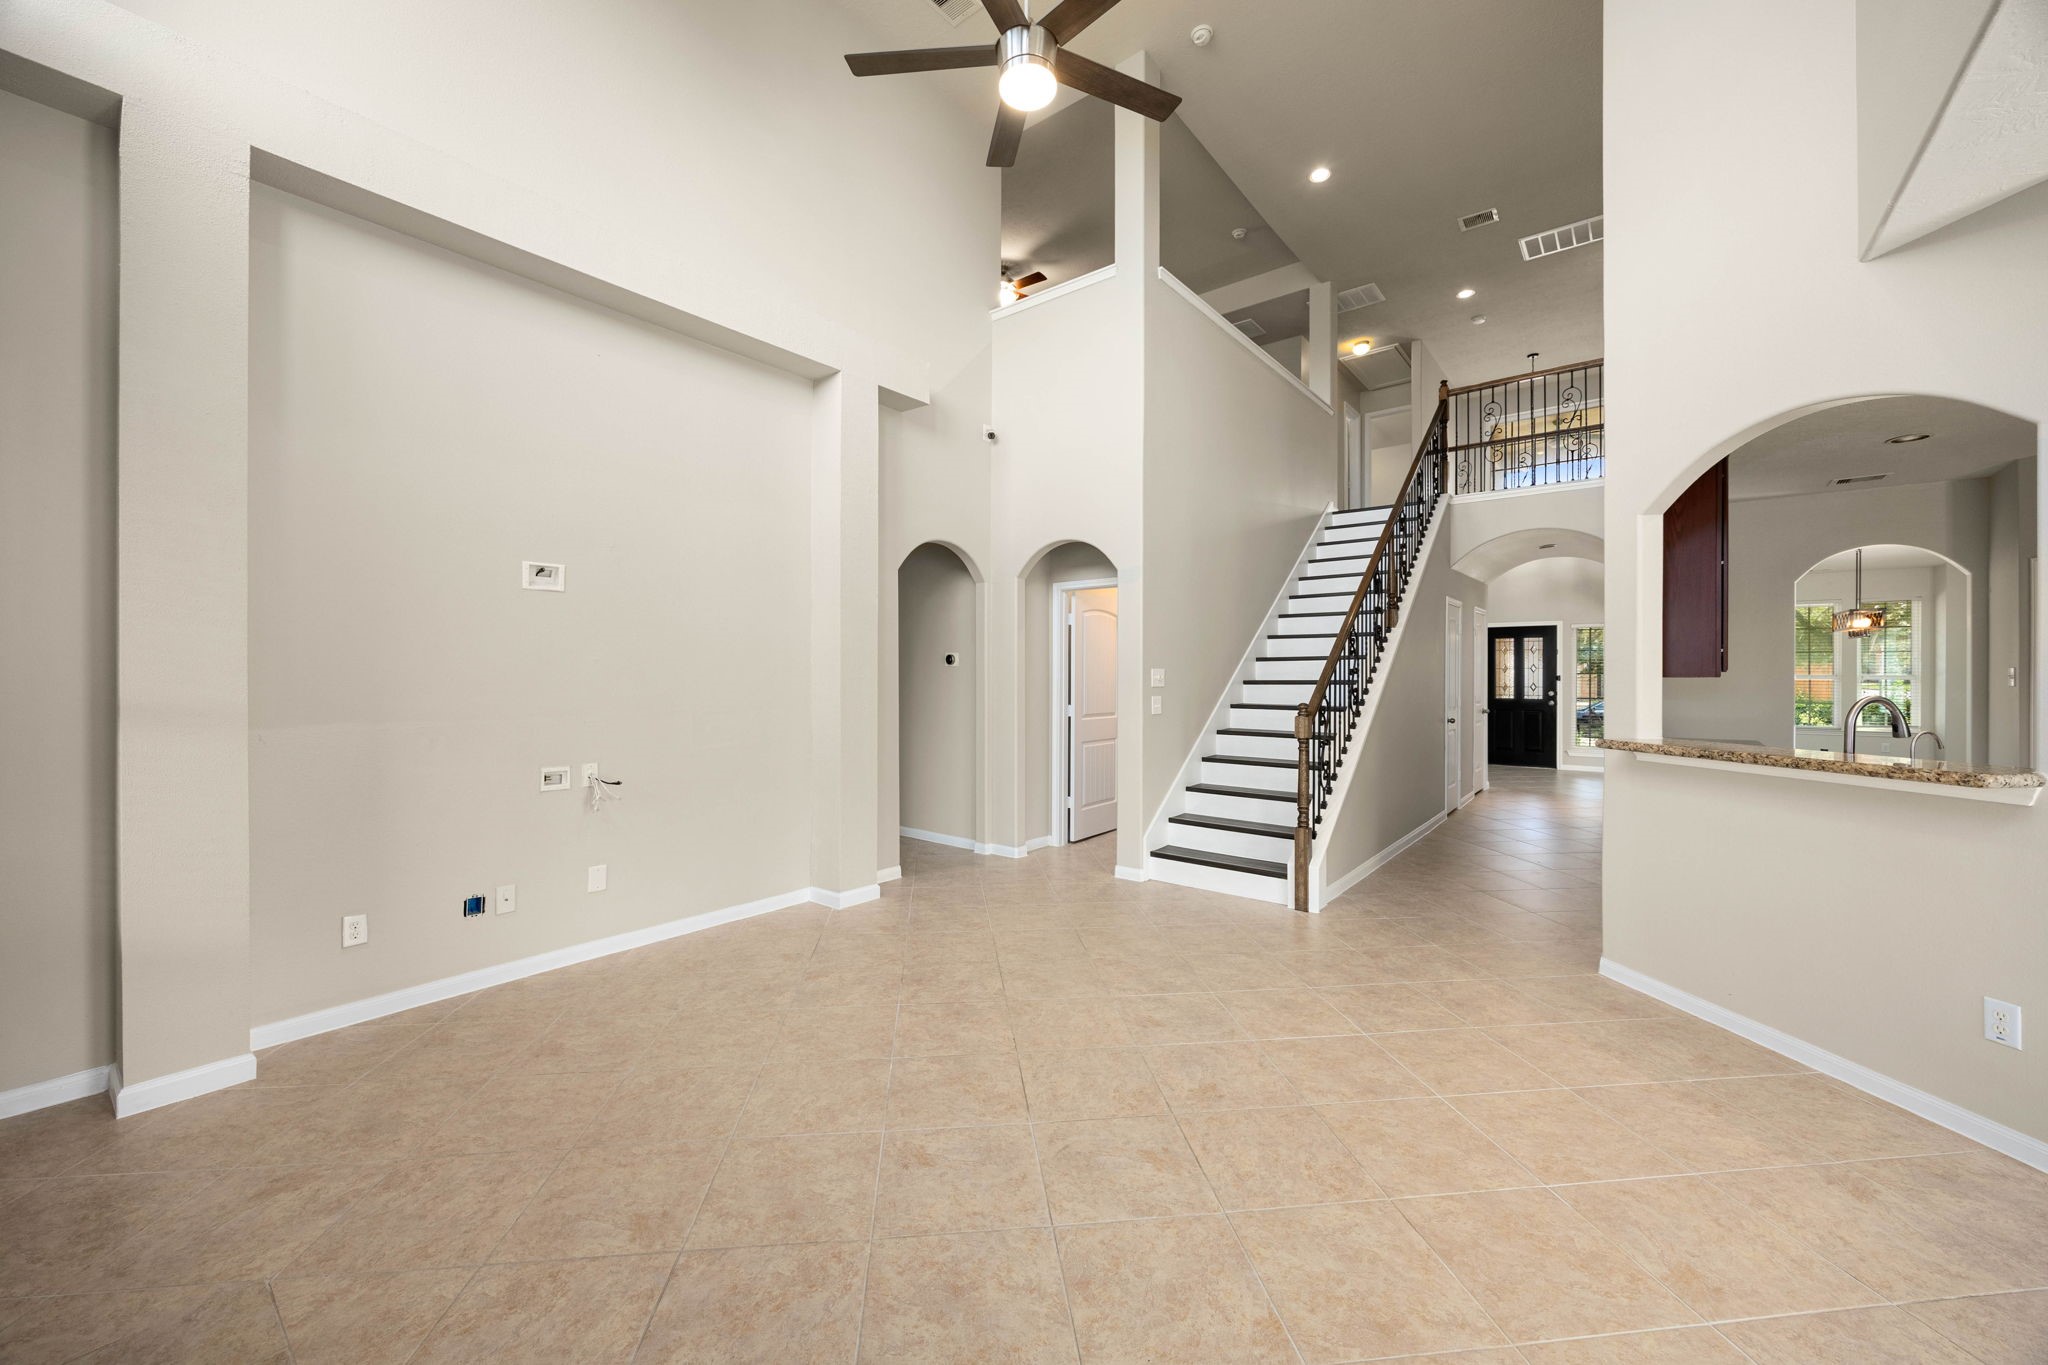
This commanding perspective from the family room showcases the home's impressive vertical scale, drawing your eye up to the high ceilings and the sweeping staircase accented by elegant wrought-iron spindles. The neutral tile flooring stretches past the arched entryways and a half-wall kitchen cutout toward the bright foyer and front door, while the upper-level catwalk overlooks this grand central living space.
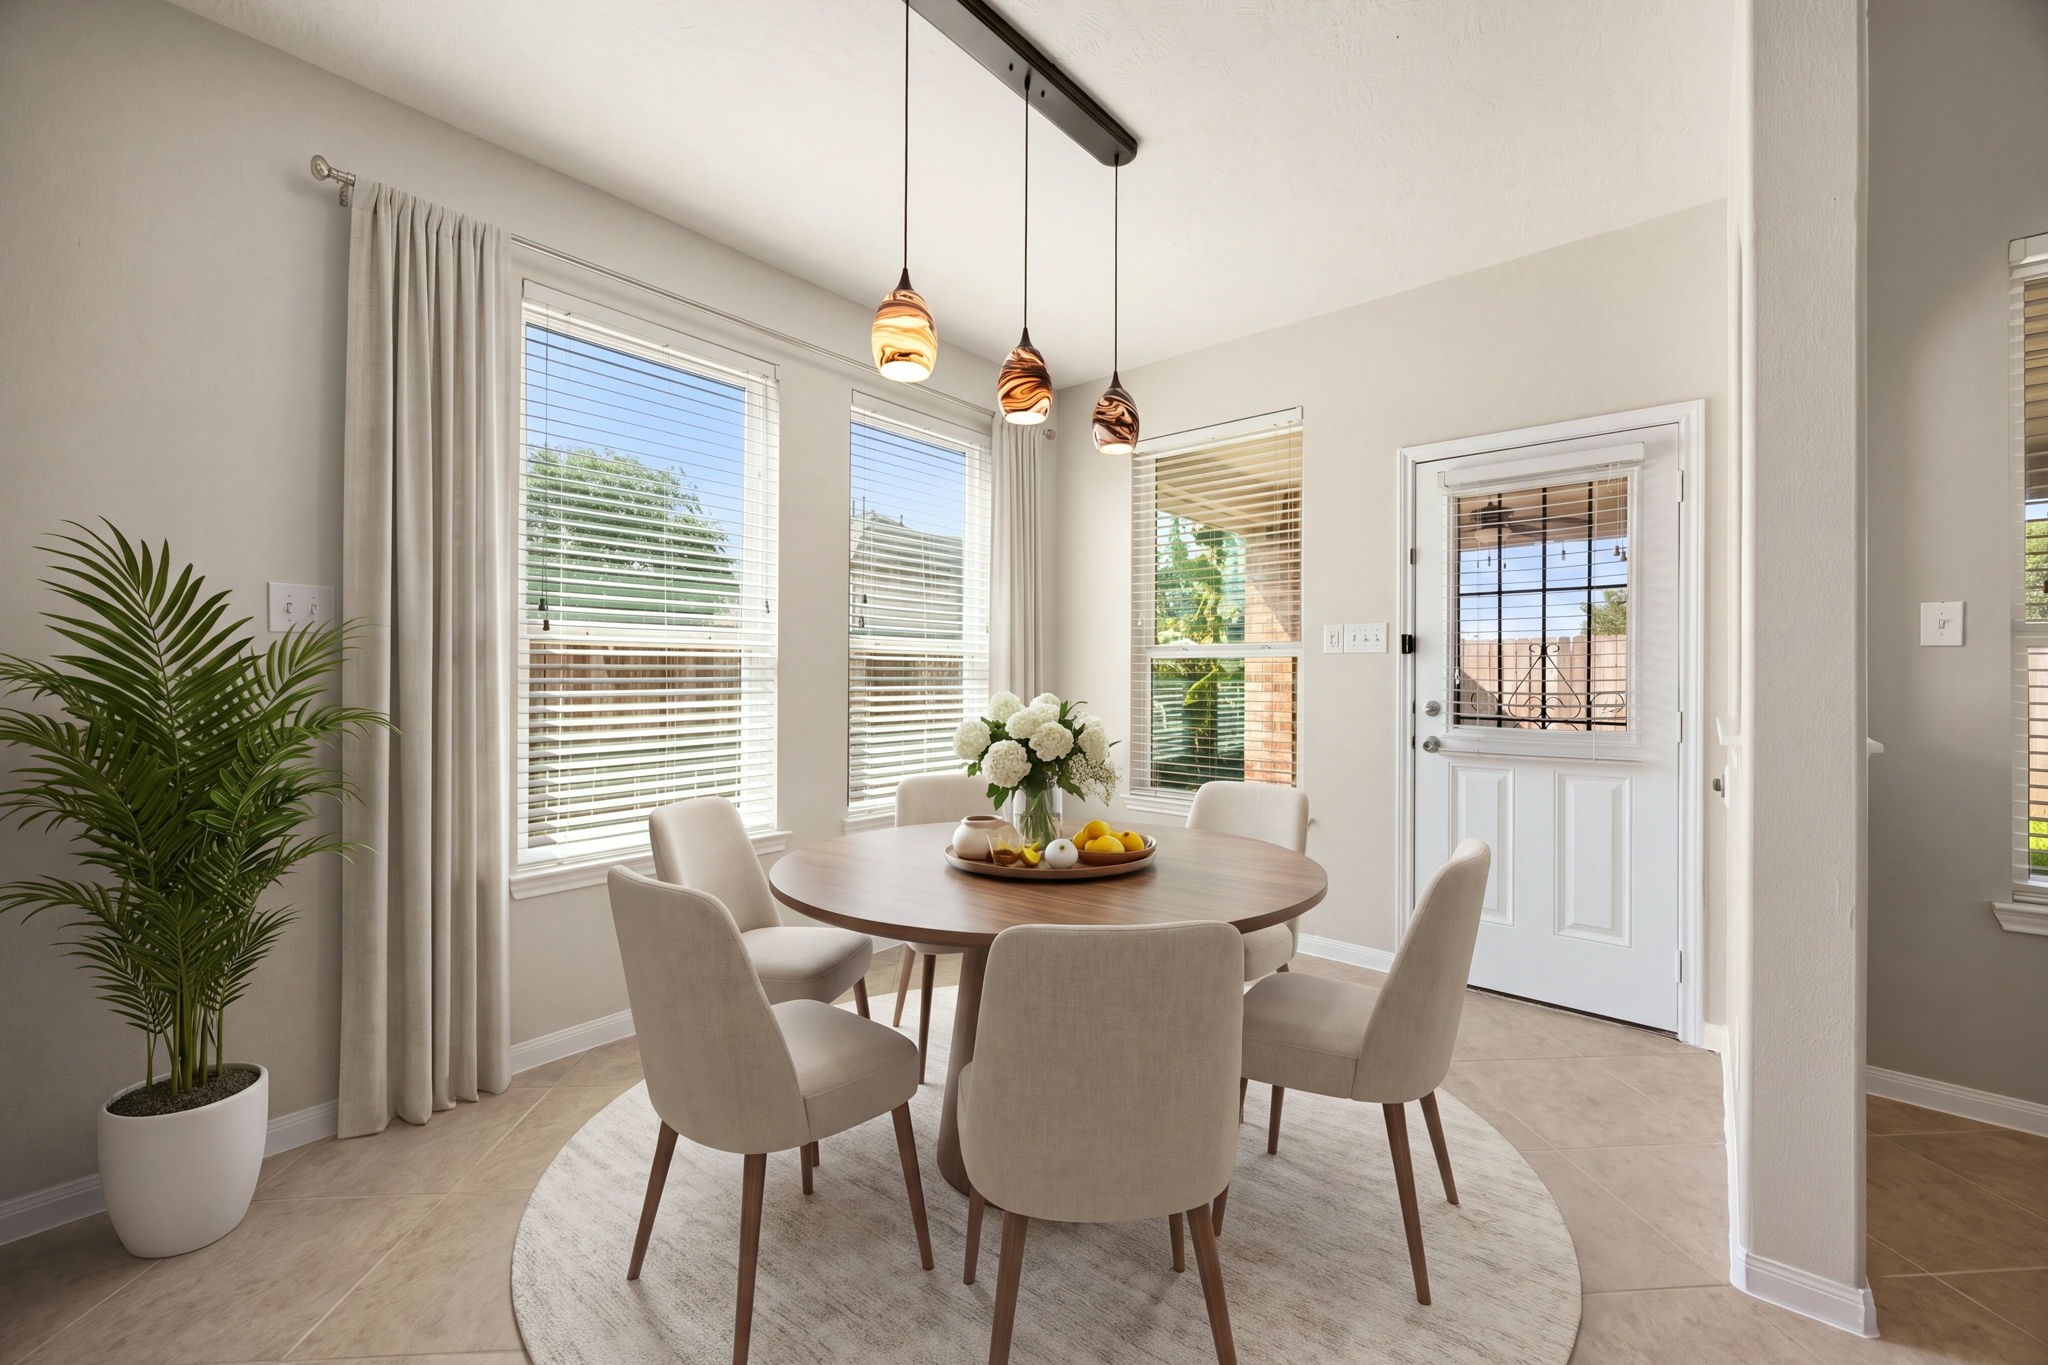
Natural light fills this charming breakfast nook, creating a warm and inviting space for casual daily dining. Tucked just off the kitchen, the area features a trio of multi-tonal glass pendant lights, a wall of large windows overlooking the yard, and a half-lite back door that provides convenient, direct access to the outdoor patio. *Virtually Staged
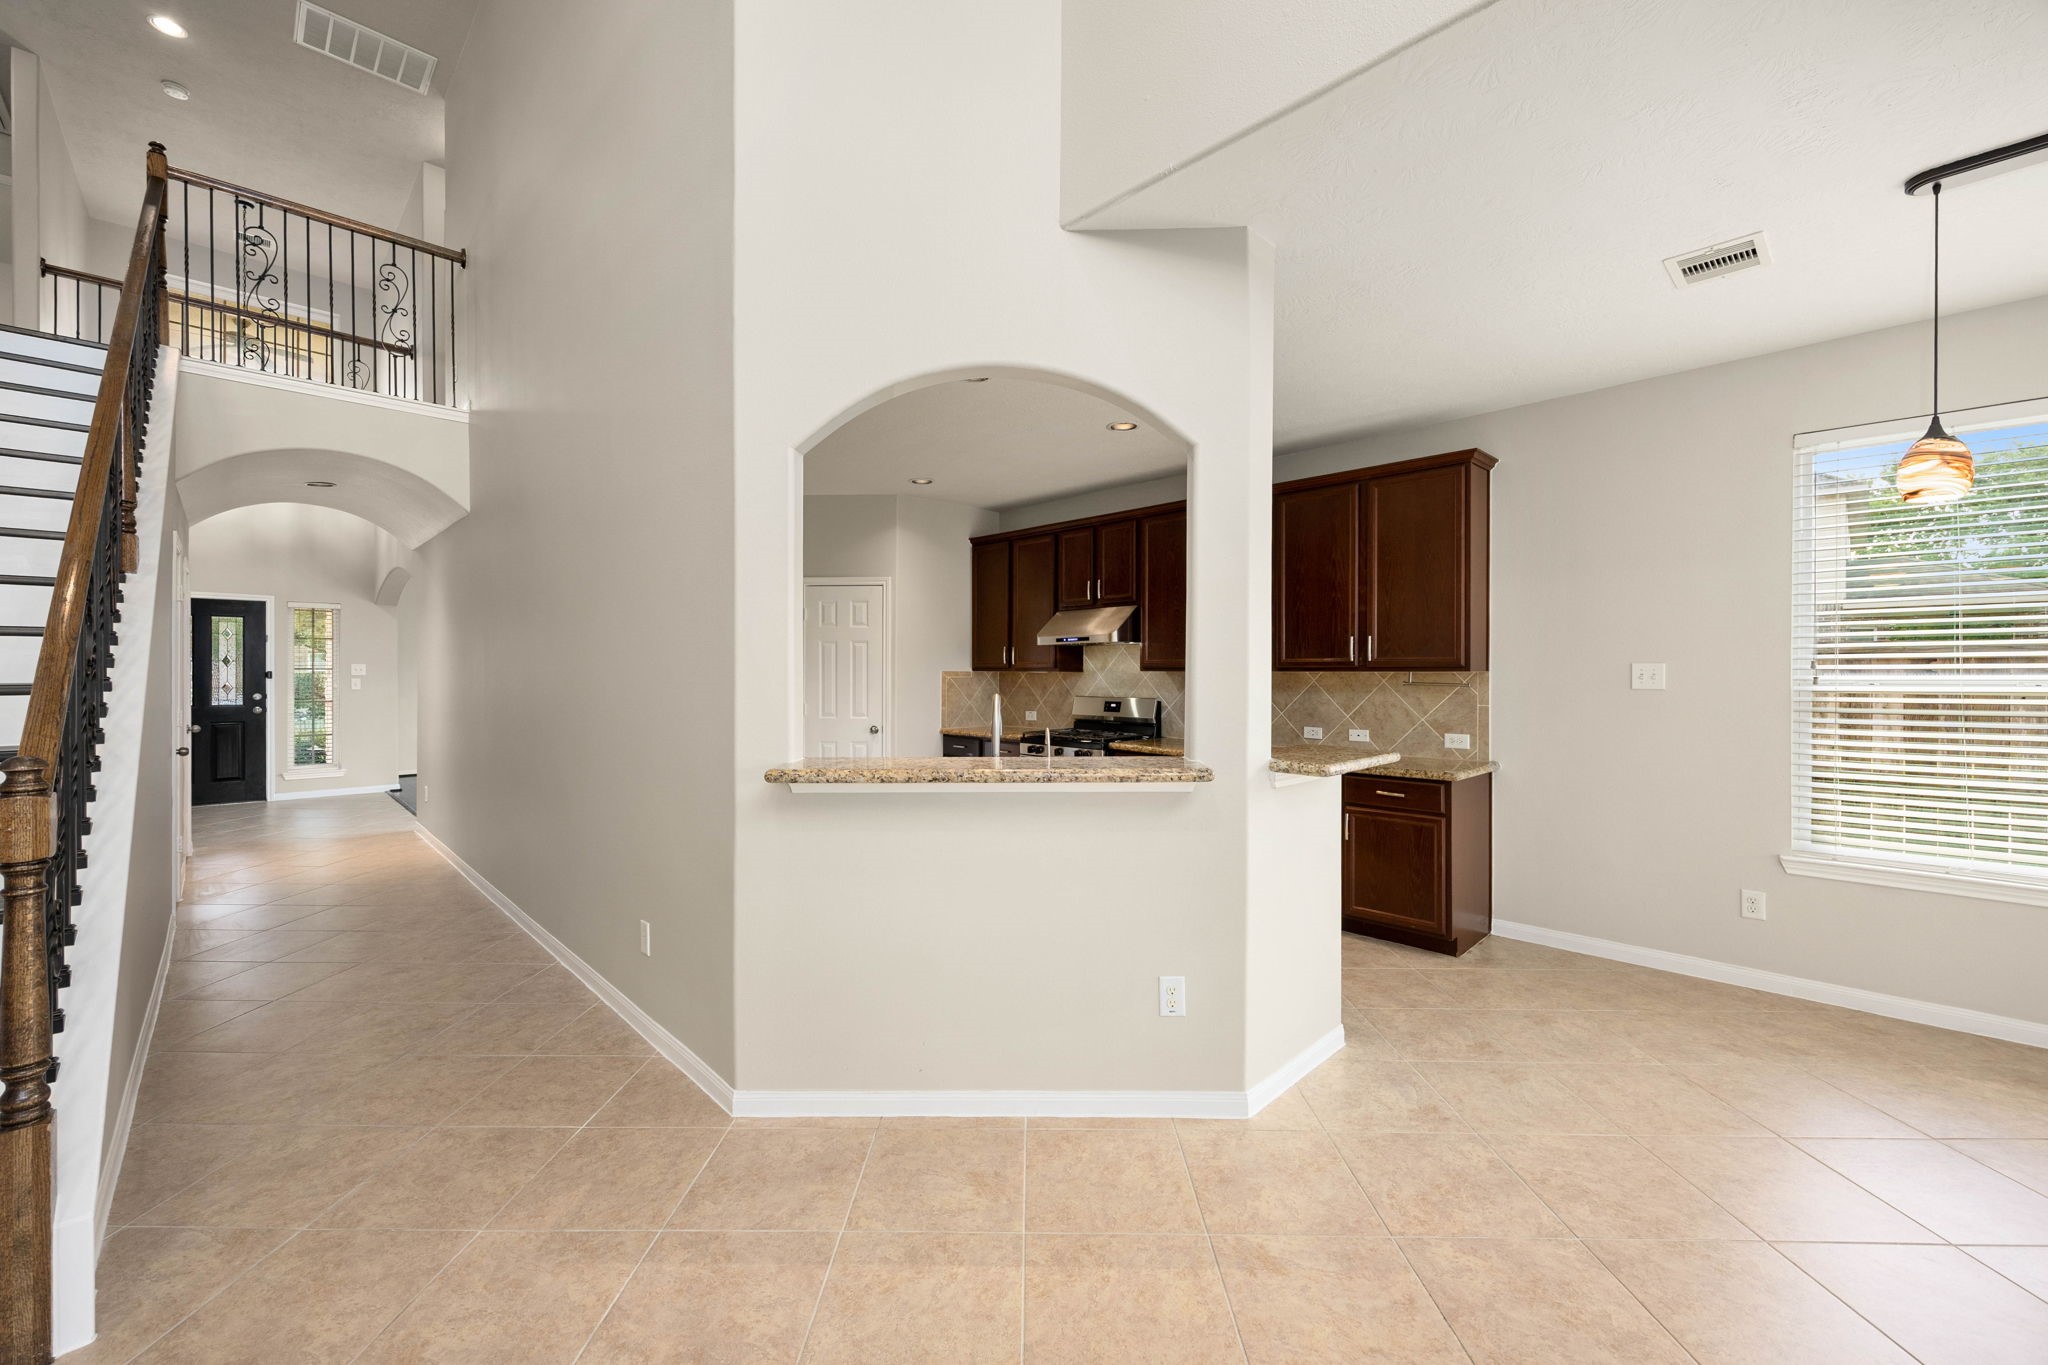
An elegant arched pass-through window creates a seamless visual connection between the kitchen and the central family room, keeping the home feeling bright and integrated. This unique architectural detail frames the rich dark cabinetry, granite countertops, and tiled backsplash of the kitchen while preserving the distinct spaces of the main floor layout.
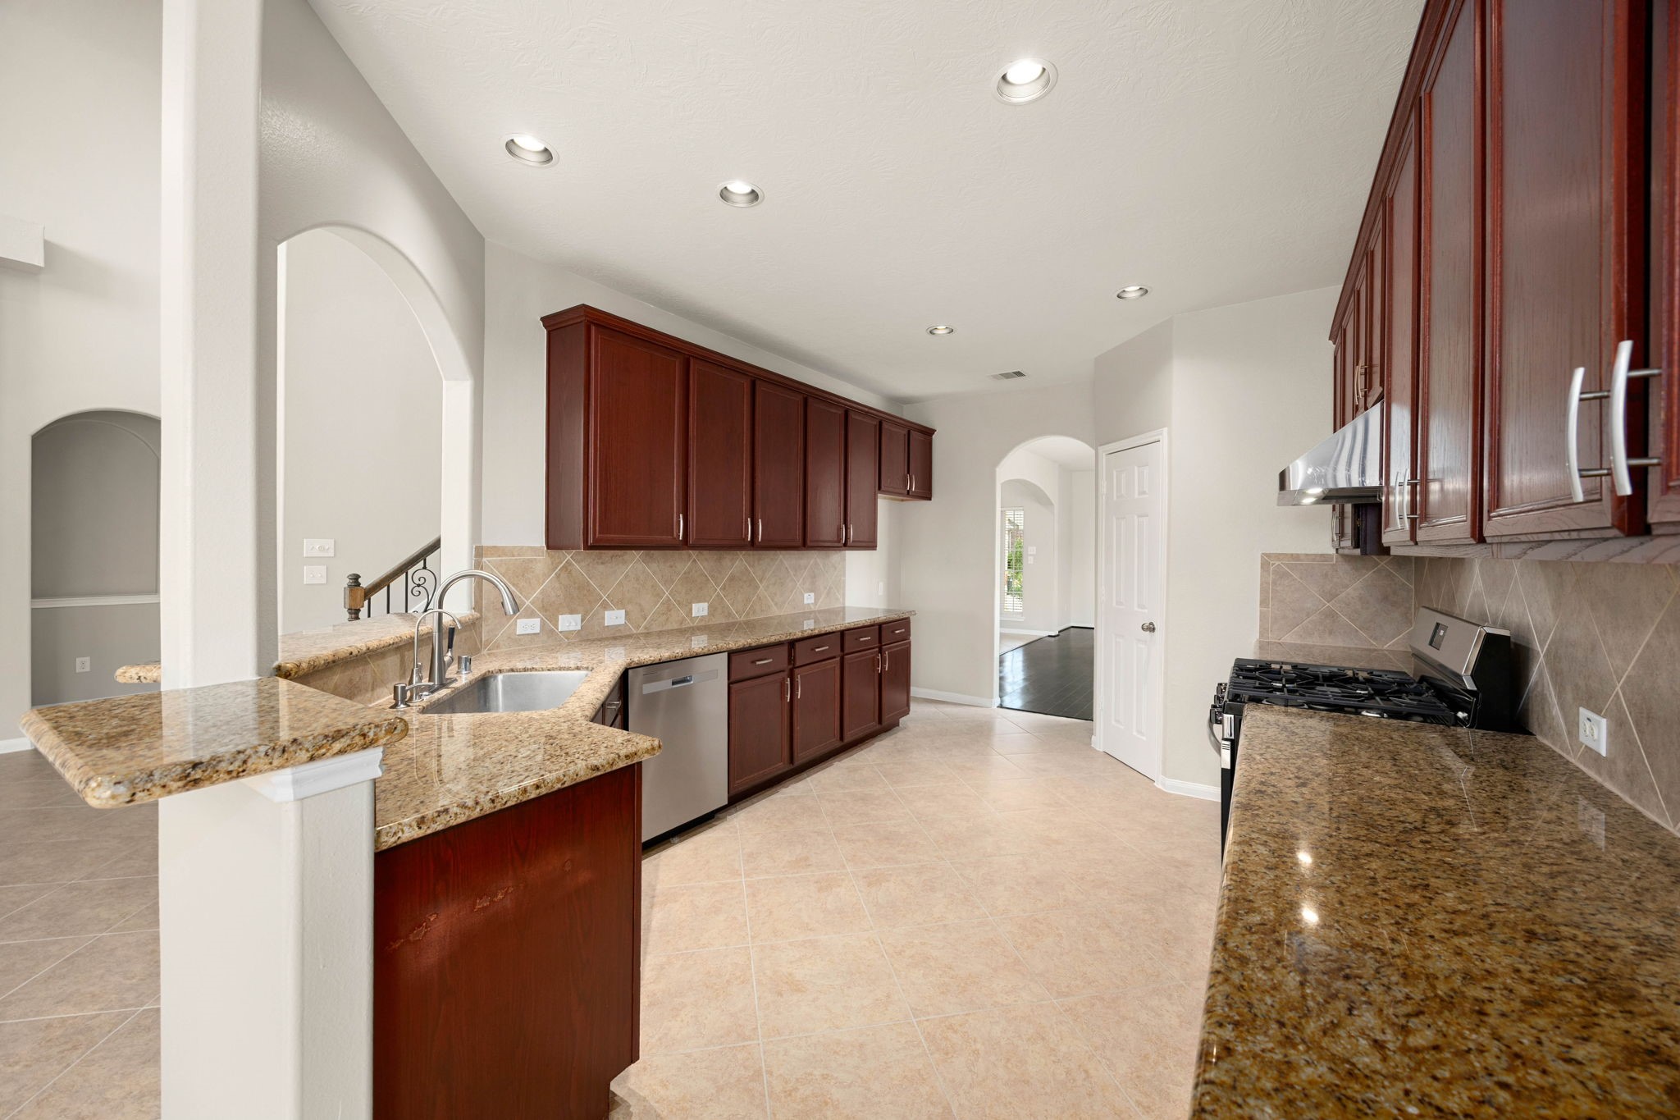
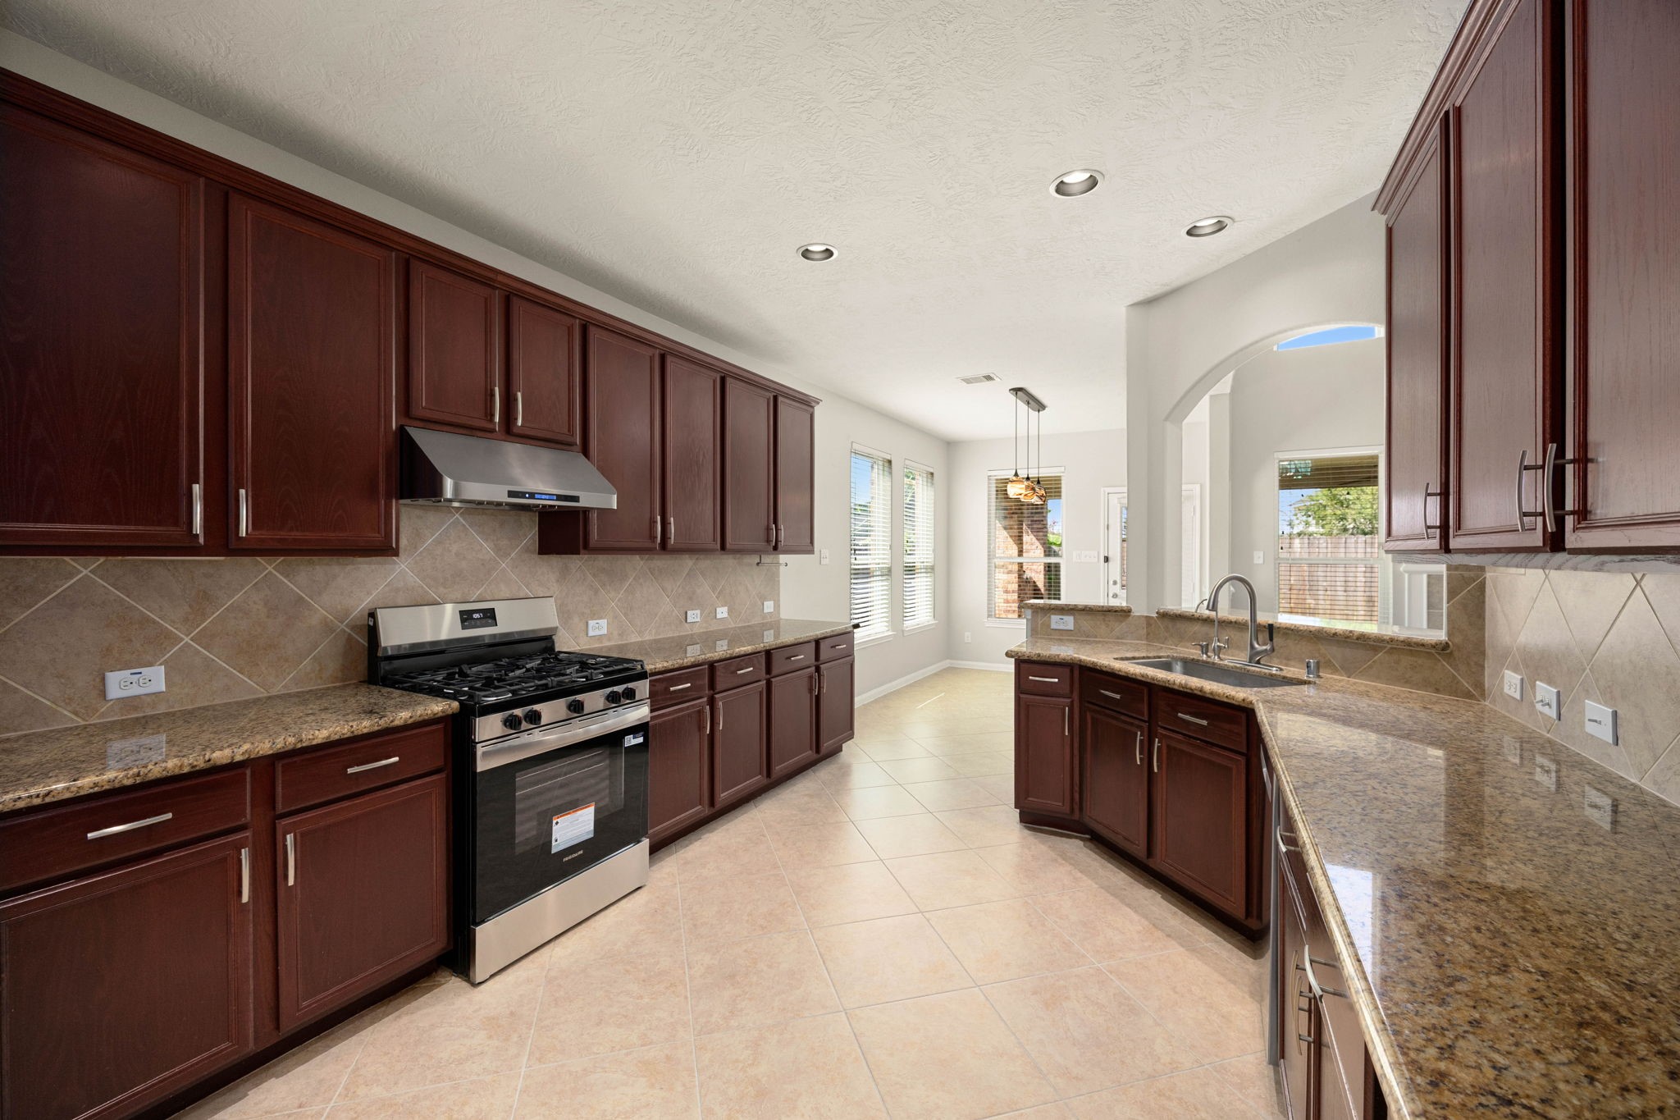
Abundant granite counter space and rich, dark-stained cabinetry define this spacious kitchen, designed for maximum efficiency and storage. The functional layout features sleek stainless-steel appliances, including a under-mount double sink with a modern high-arc faucet, a gas range, and a diagonal tile backsplash, all illuminated by recessed lighting.
This reverse angle of the spacious kitchen highlights the impressive length of the granite countertops and the extensive cabinetry layout. The view emphasizes the integrated flow from the cooking zone—featuring a stainless steel gas range and matching vent hood—straight into the sunlit breakfast nook and out toward the backyard, making it an ideal setup for hosting and daily meal prep.
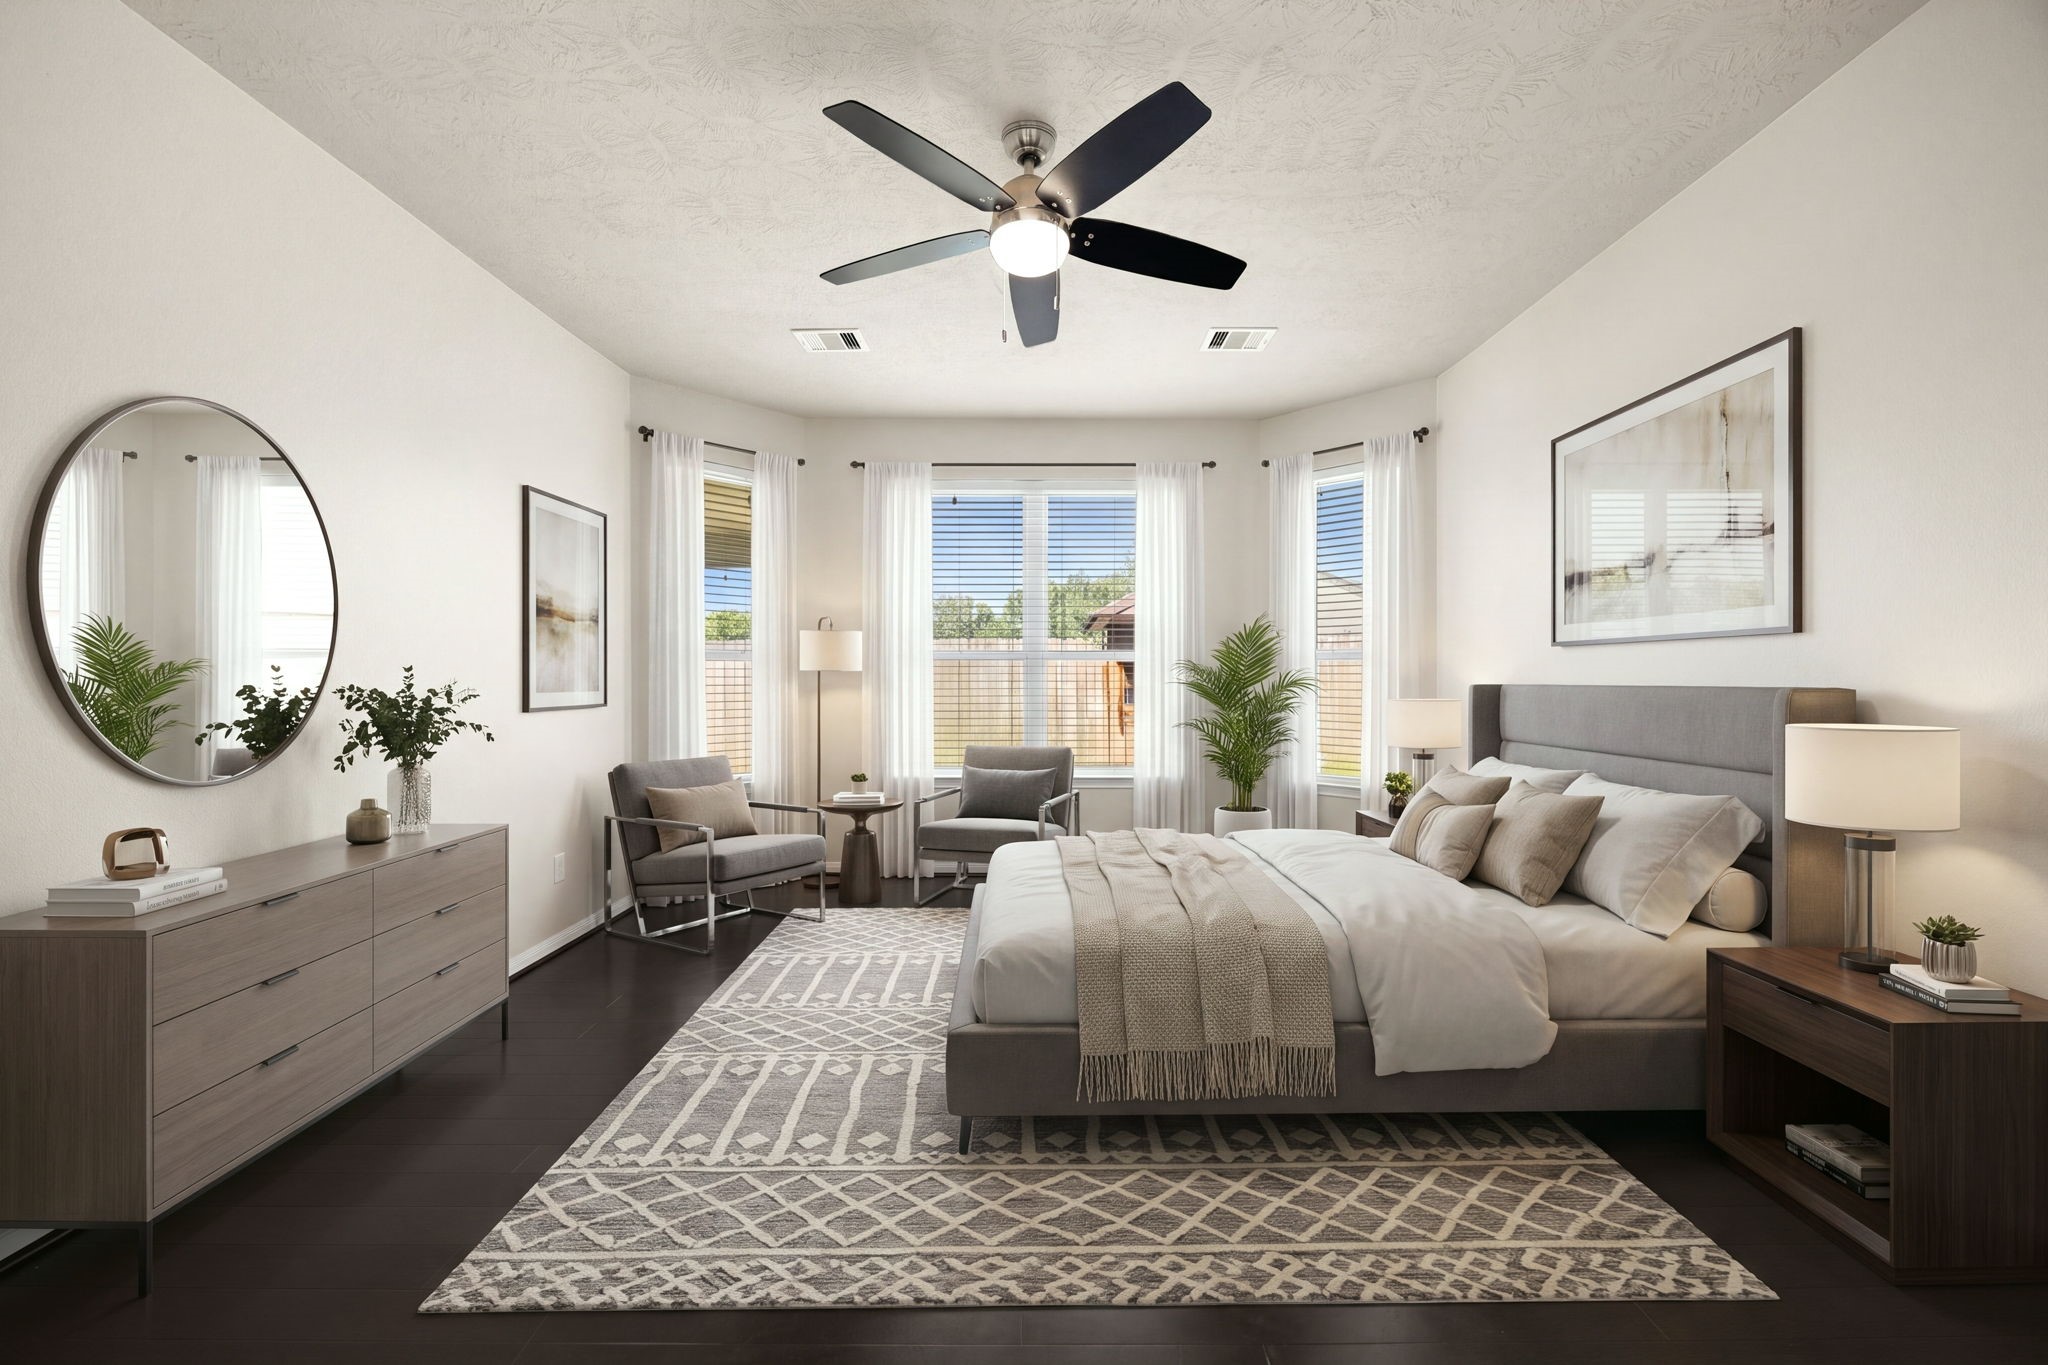
A beautiful bay window wall serves as the architectural focal point of this expansive primary bedroom, flooding the retreat with rich natural light. The sprawling layout features deep-toned wood flooring that contrasts elegantly with the neutral walls, high ceilings, a modern five-blade ceiling fan, and a dedicated sitting area perfect for relaxation. *Virtually Staged
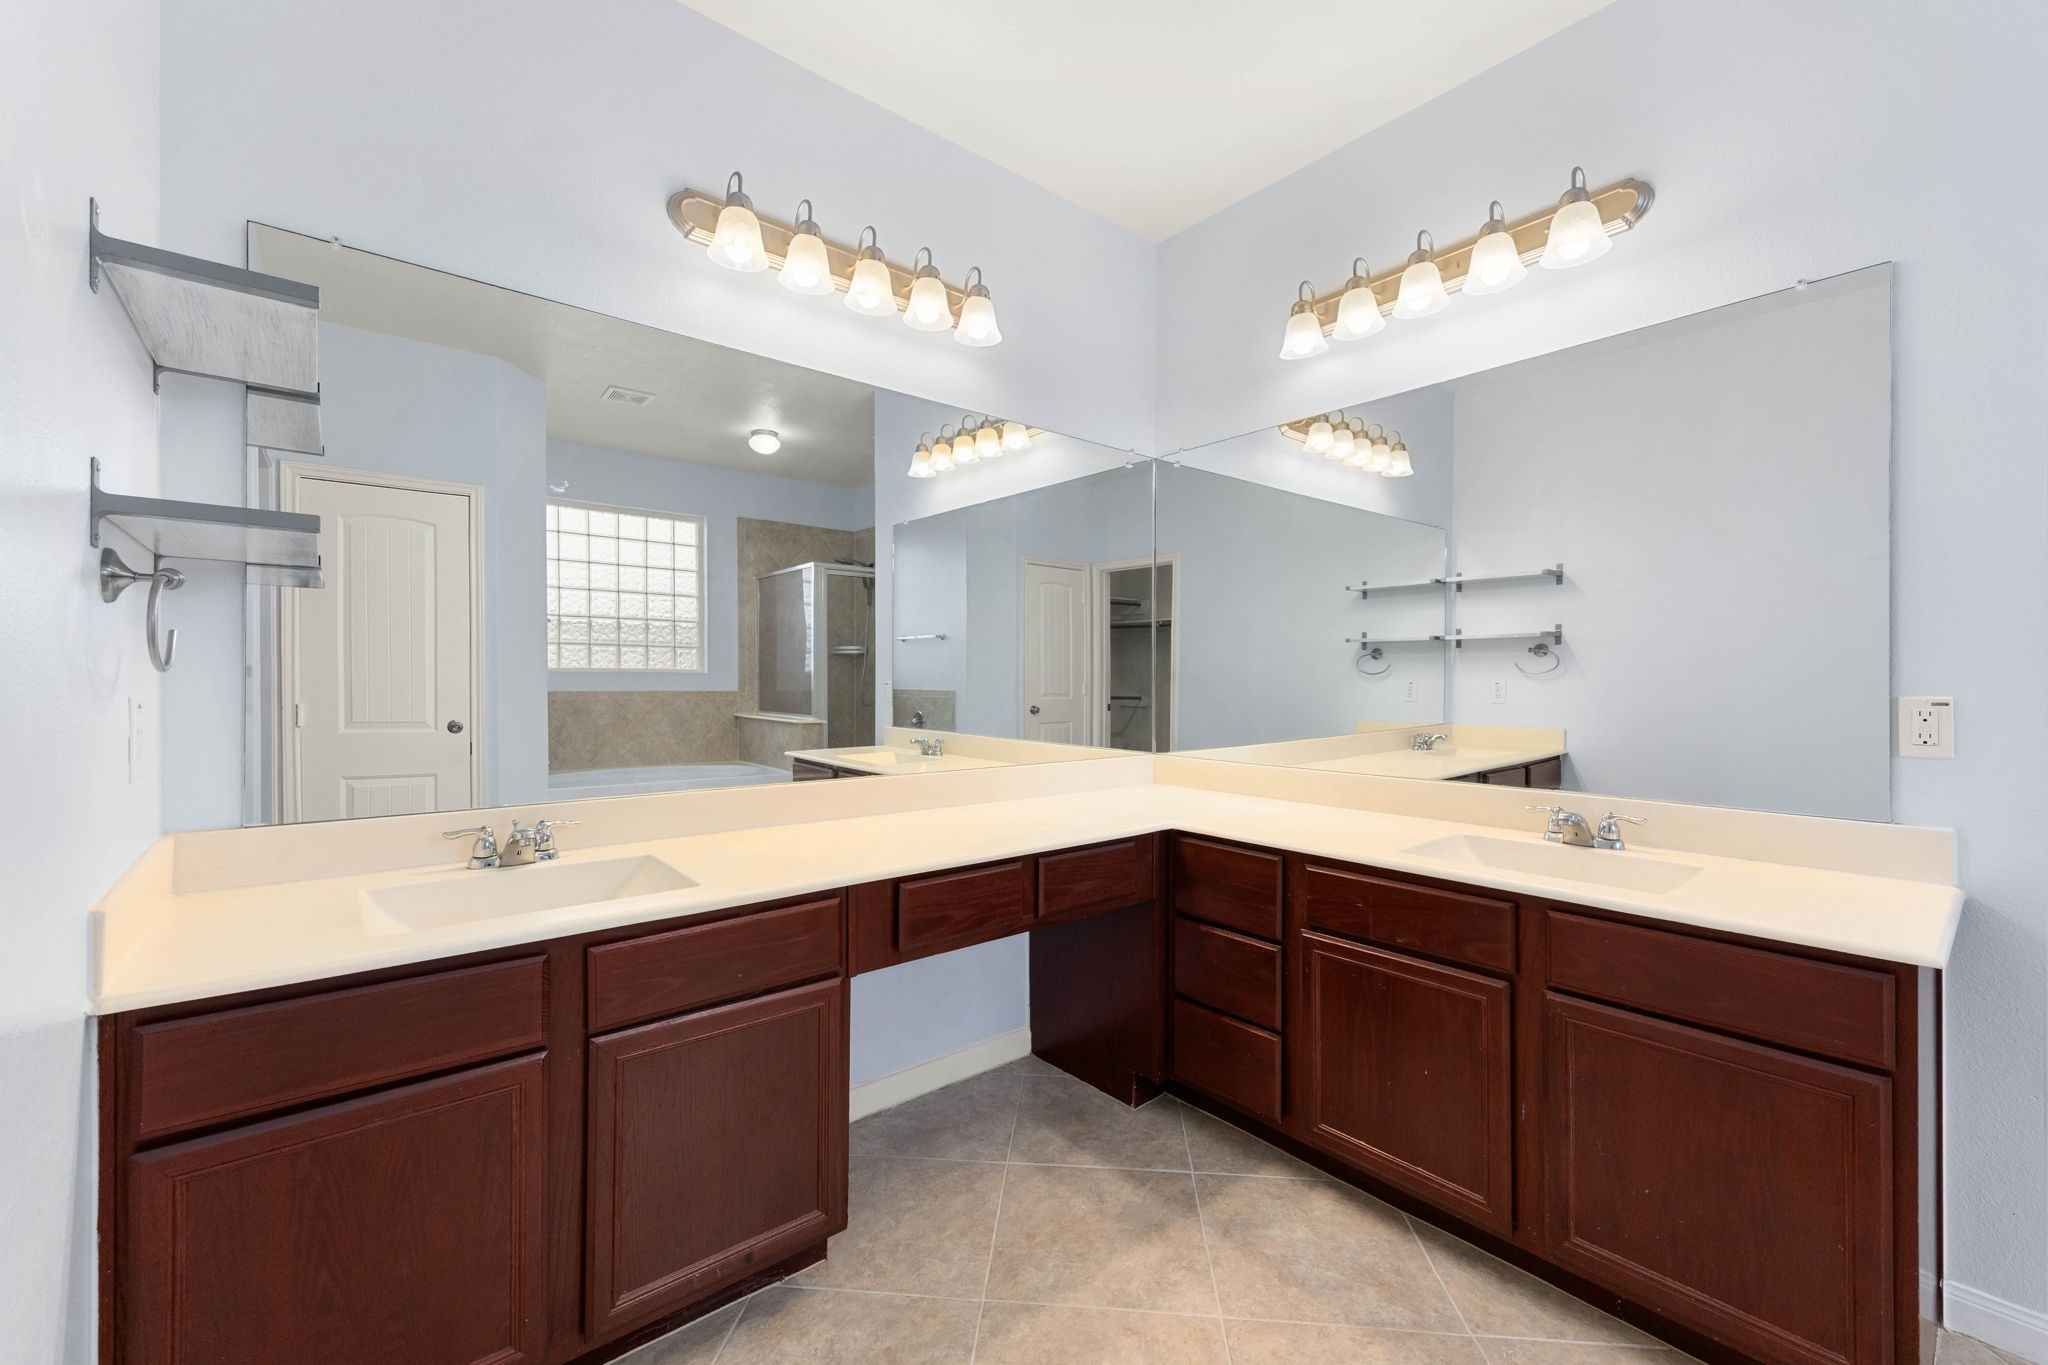
An expansive wrap-around vanity anchors this primary en-suite bathroom, offering an abundance of counter space and dedicated dual-sink stations. The functional L-shaped layout features rich dark cabinetry with integrated storage, a built-in makeup vanity knee space, matching multi-bulb vanity light fixtures, and massive wrap-around mirrors that amplify the room's open, airy feel.
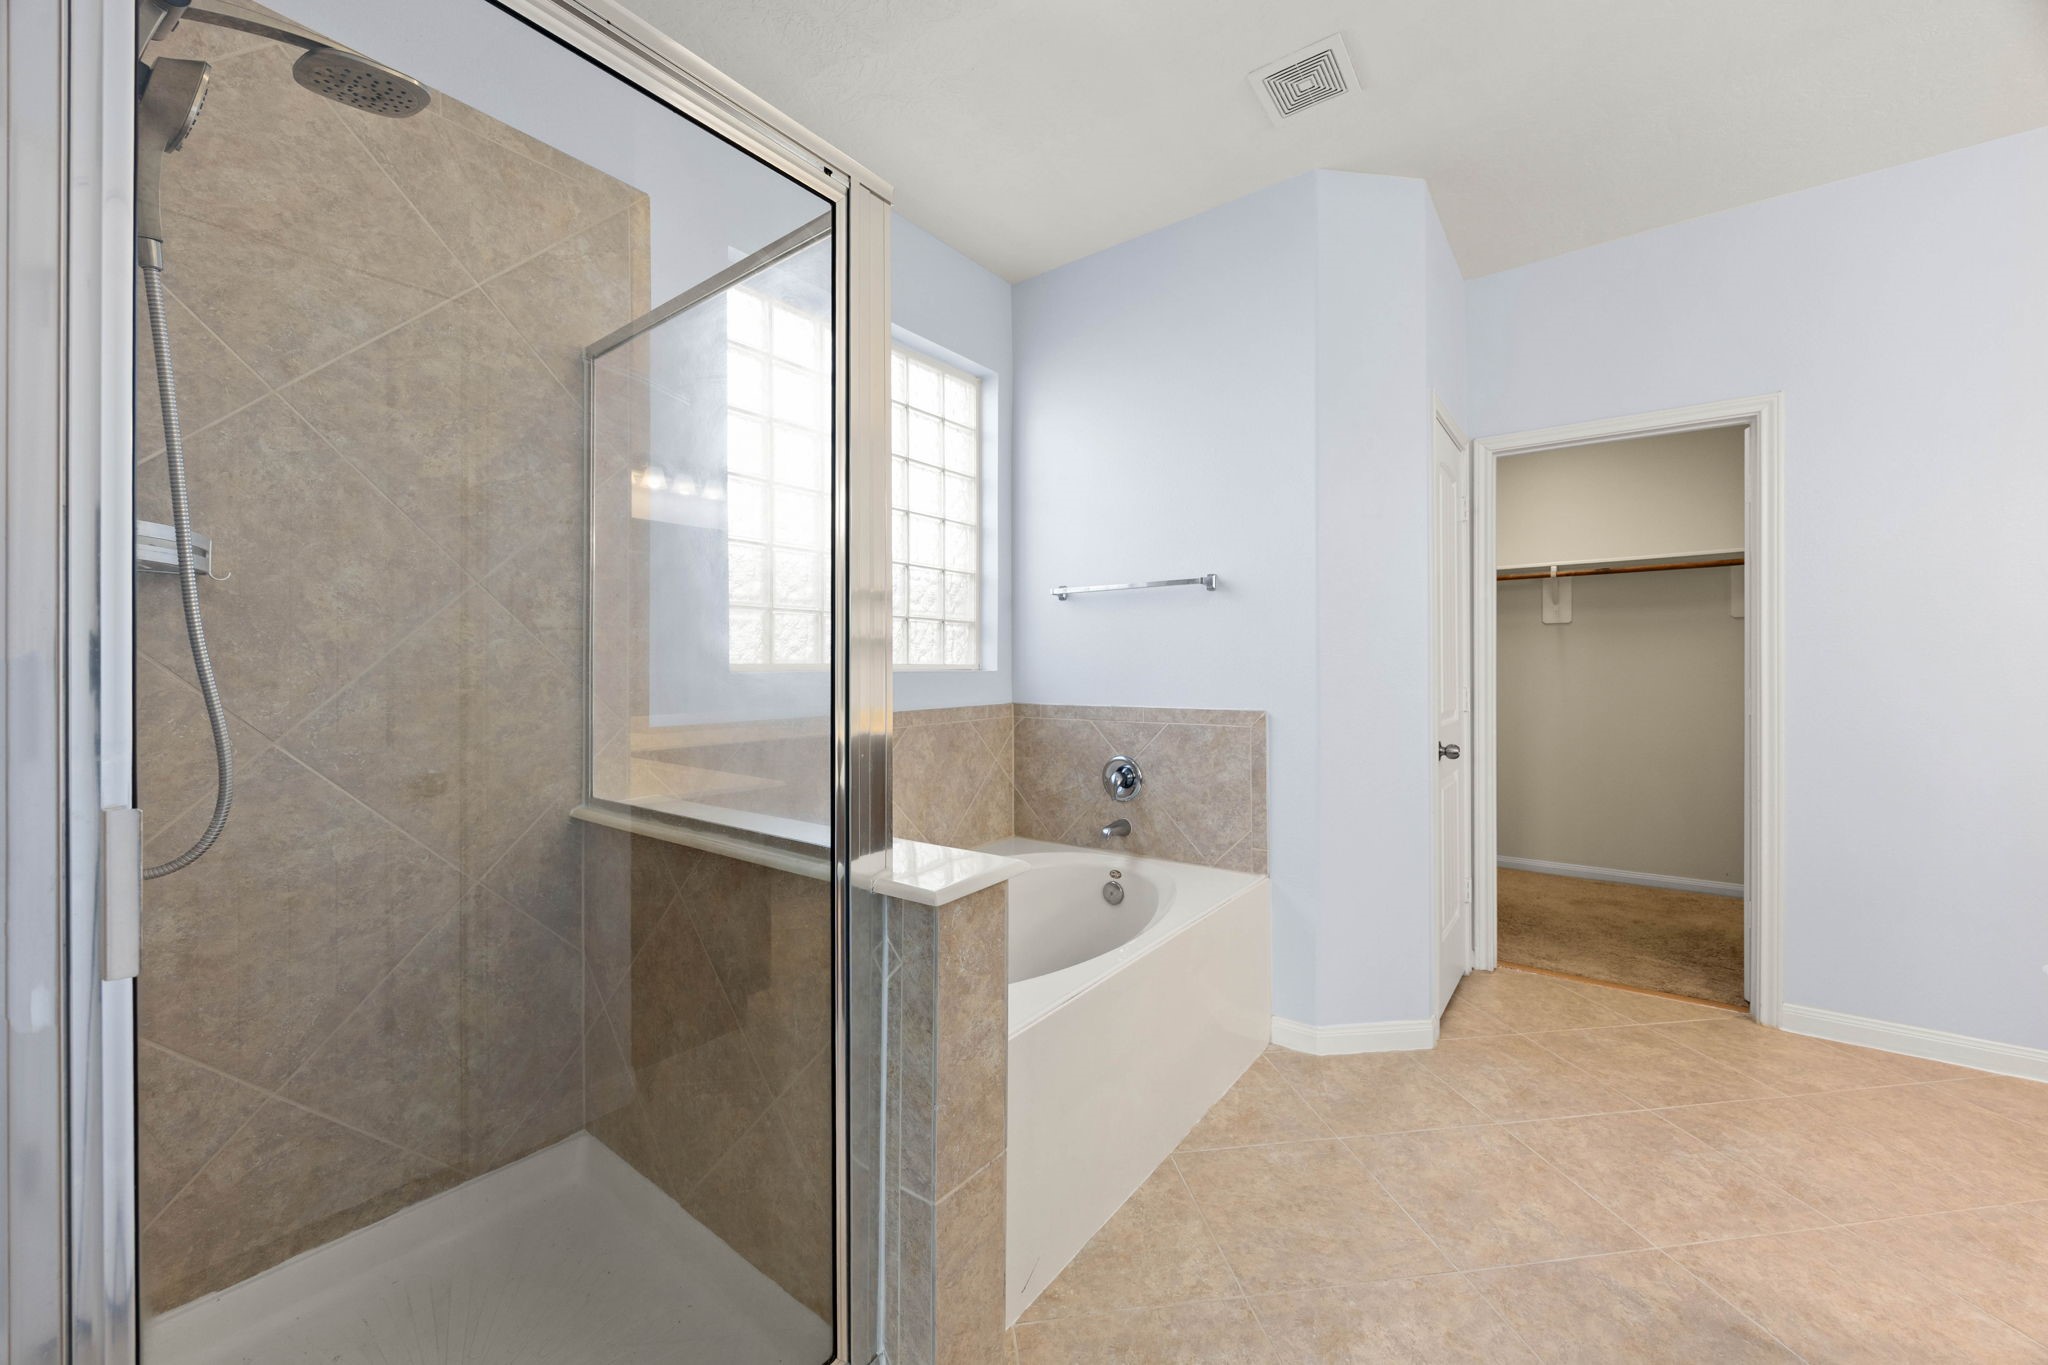
A luxurious spa-like retreat awaits in the primary en-suite, featuring a separate deep soaking tub and a dedicated glass-enclosed walk-in shower. The spaces are elegantly tied together with neutral diagonal tile surrounds, a privacy-enhancing glass block window that lets in soft natural light, and direct access to a spacious walk-in closet just steps away.
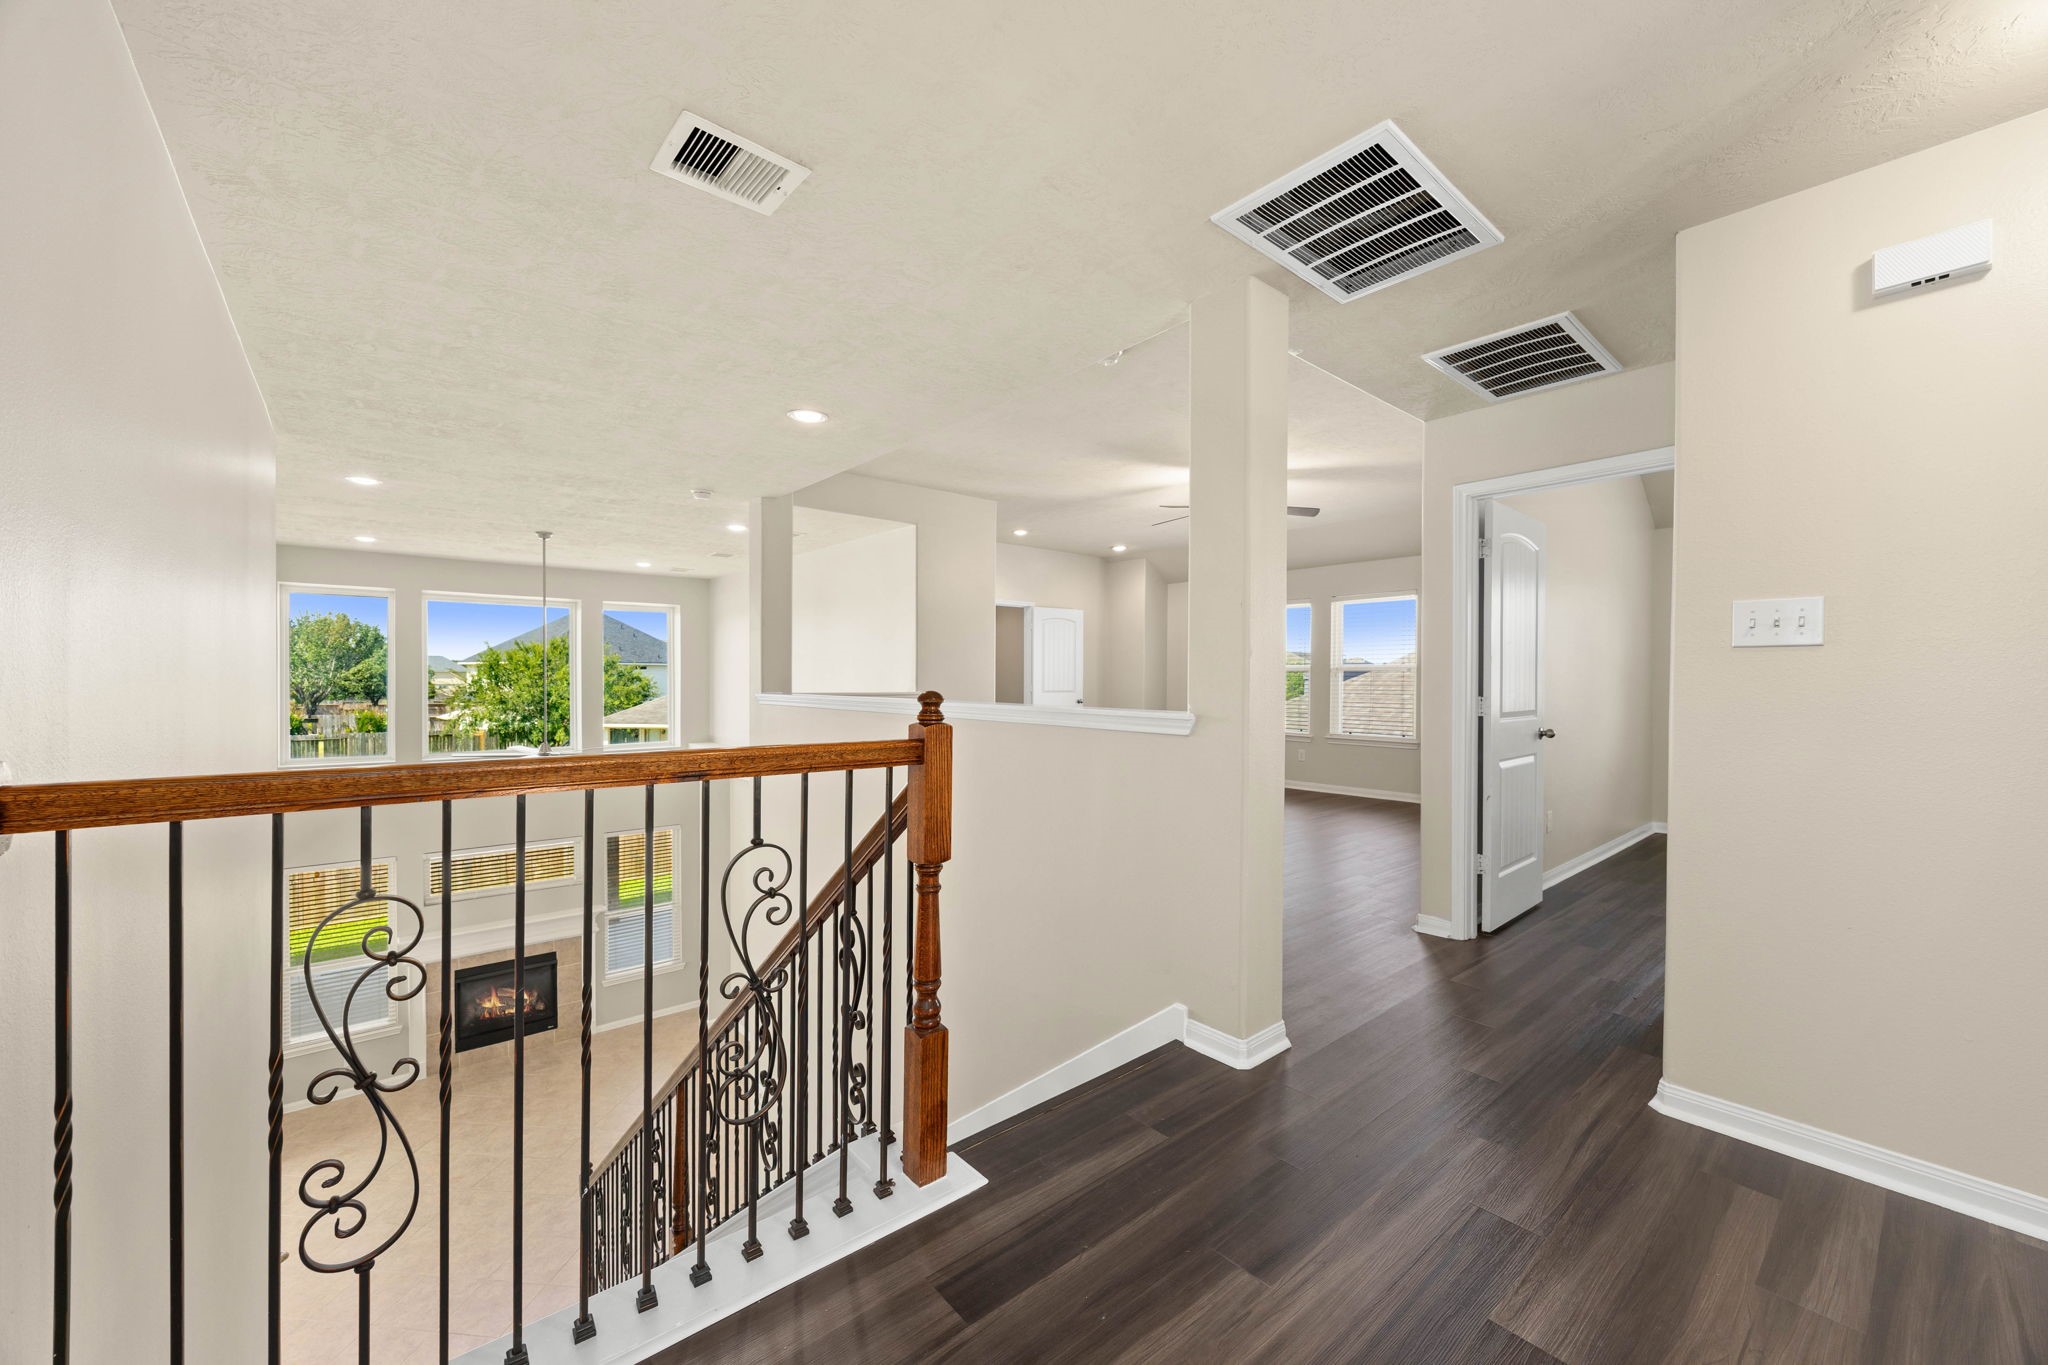
Come upstairs to a spacious landing that seamlessly connects the home's second-level retreat. Rich dark wood flooring spans this open corridor, which features an elegant wrought-iron railing overlooking the family room below, while offering a clear view into the adjacent, sunlit game room and the hallway leading to the private secondary bedrooms.
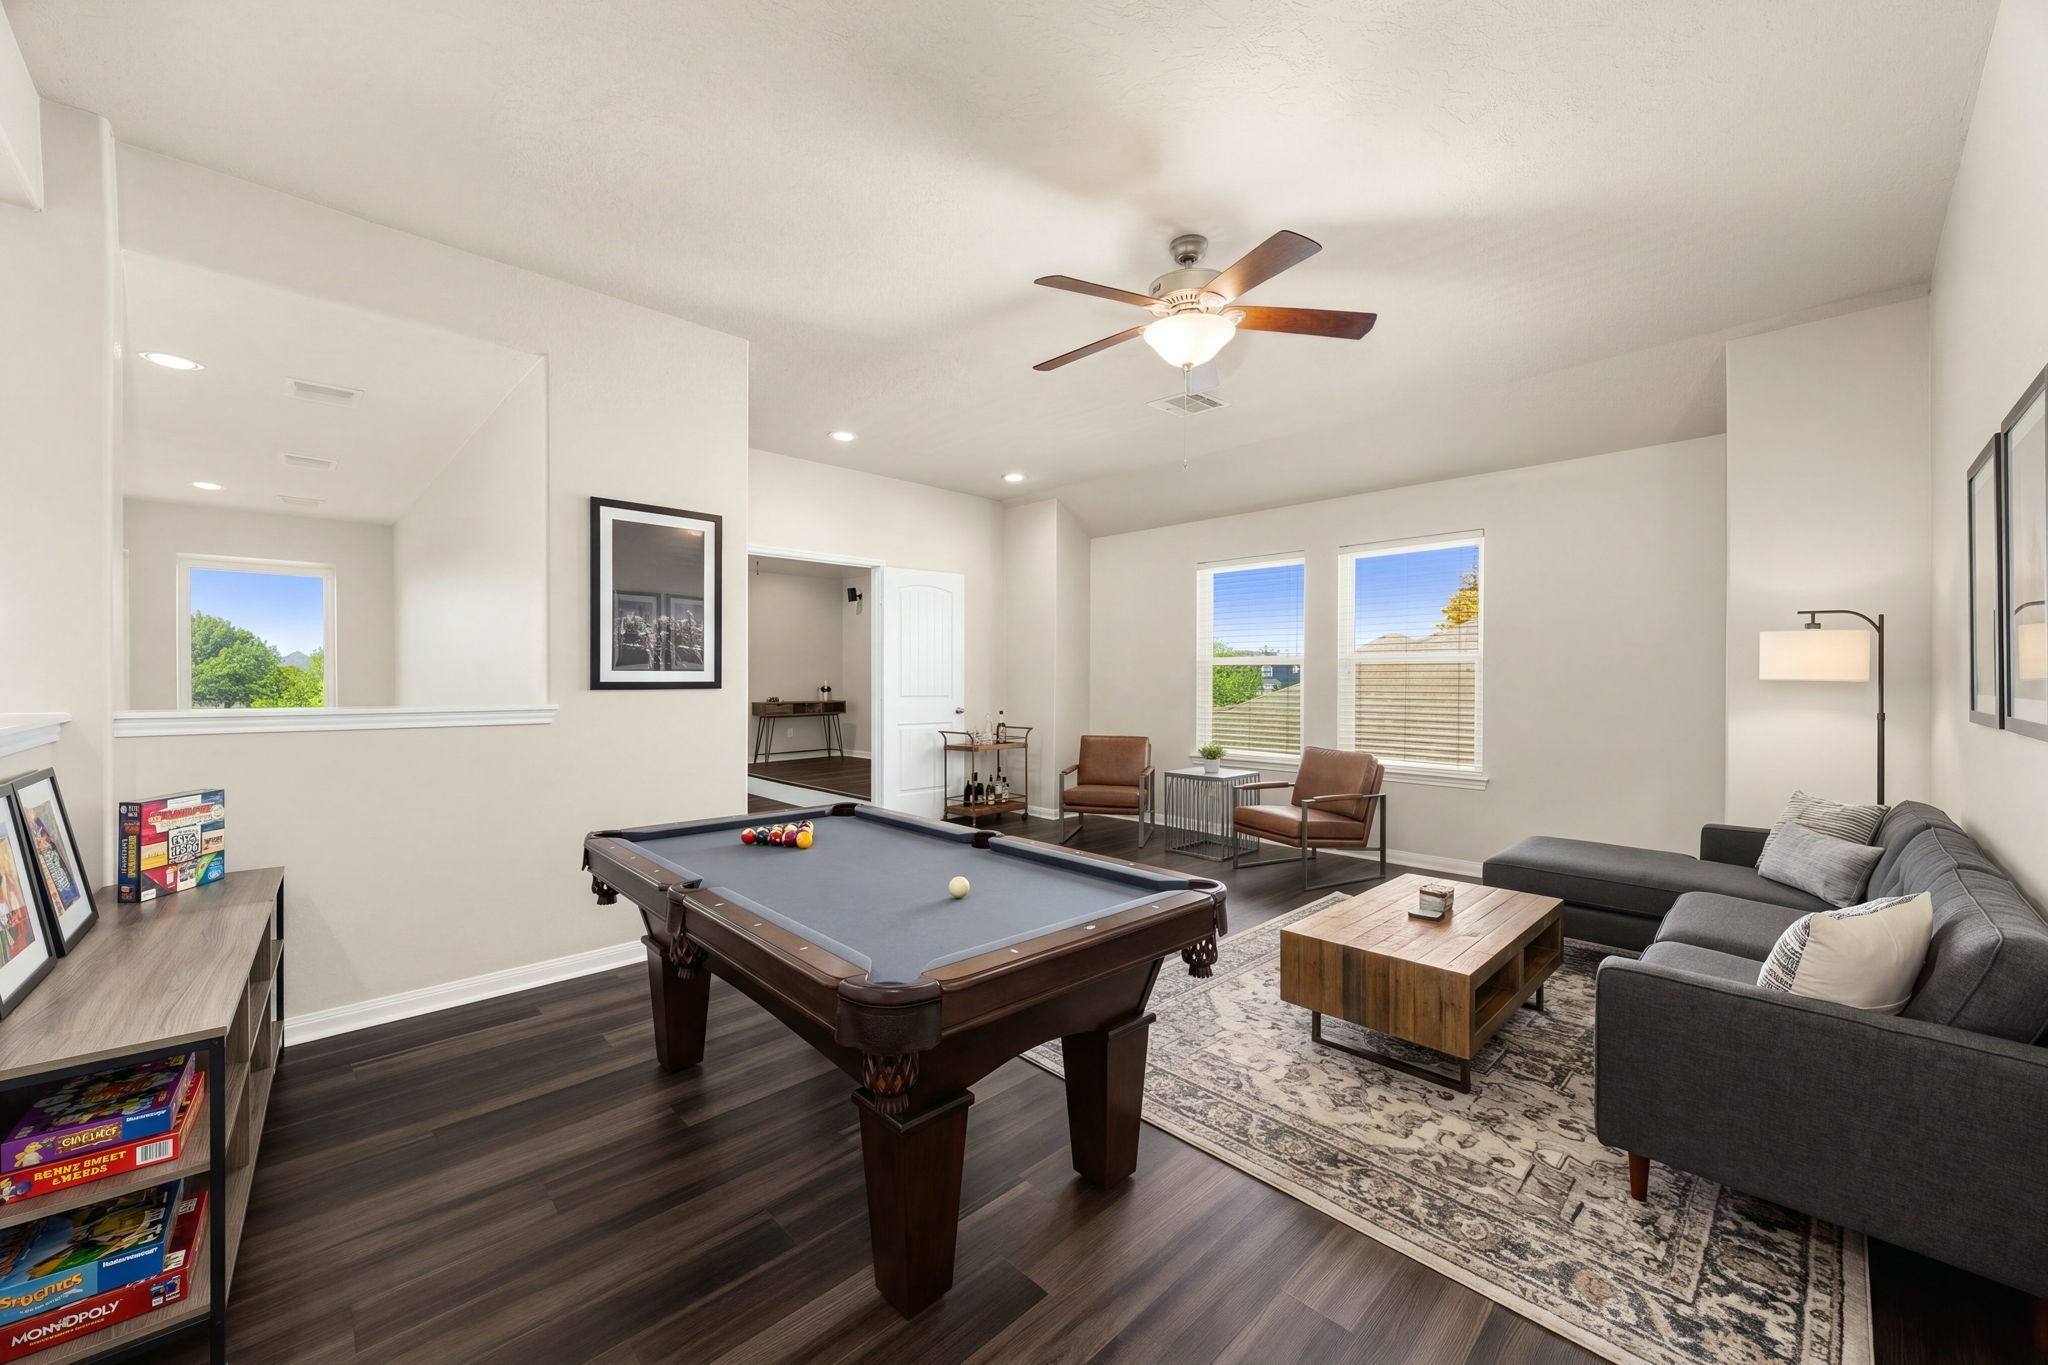
This massive upstairs game room offers endless possibilities for entertainment, recreation, or a quiet study loung. The sprawling space features rich dark flooring, a modern ceiling fan, and multiple large windows that keep the area bright and open, while a half-wall cutout provides a visual connection to the grand staircase and lower-level living areas. *Virtually Staged
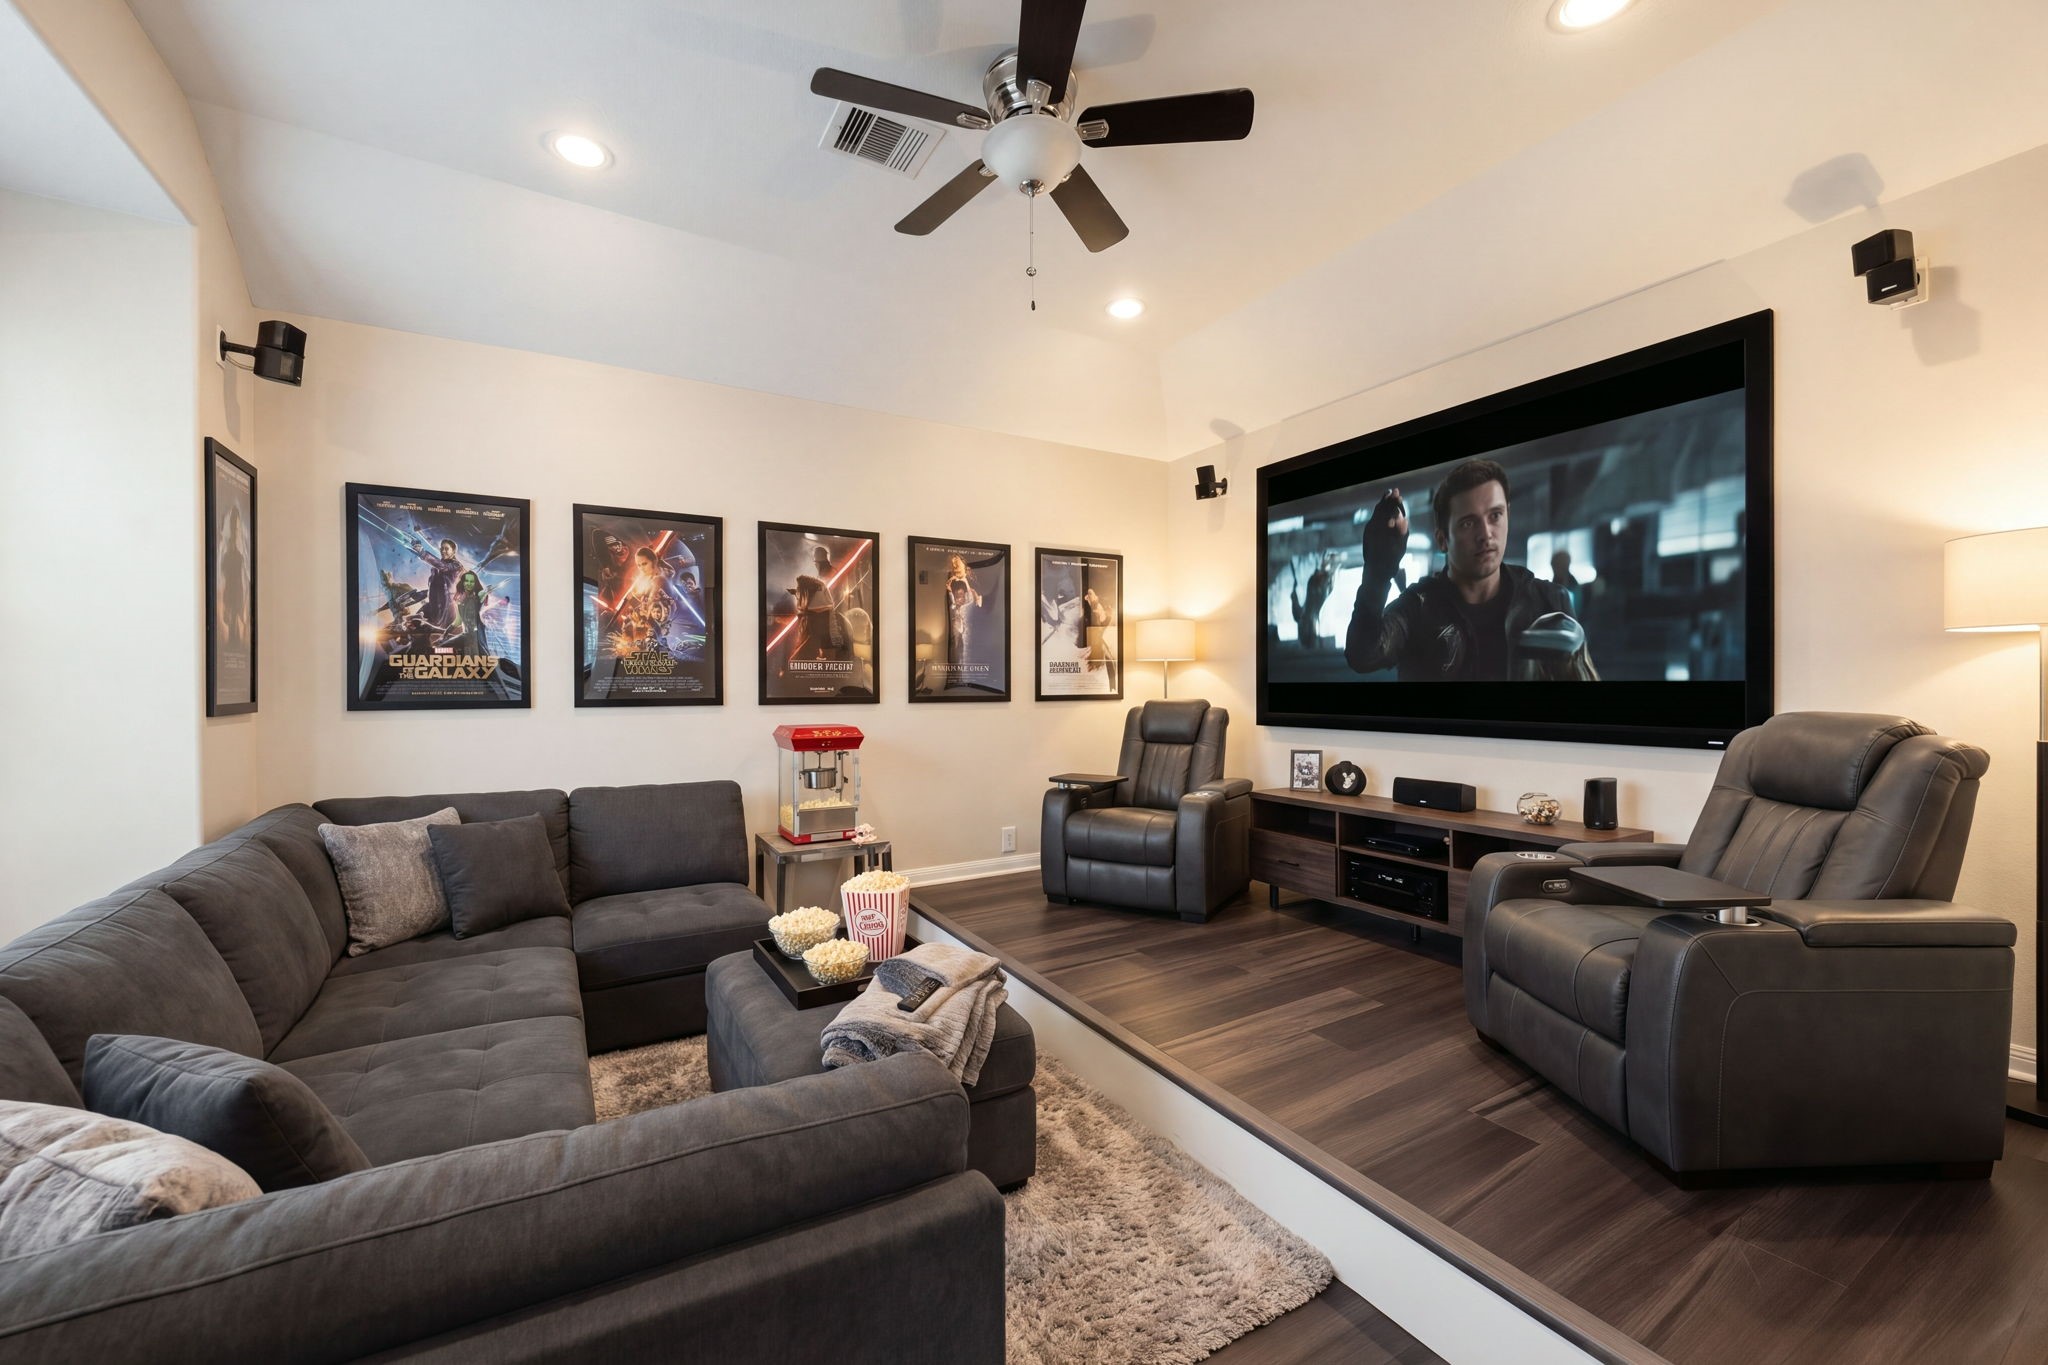
An incredible tiered media room provides the ultimate cinematic experience right at home, complete with custom multi-level riser seating. The thoughtfully designed space features rich dark wood flooring, recessed lighting, a modern ceiling fan, and wall-mounted surround sound speakers for an immersive movie-theater atmosphere. *Virtually Staged
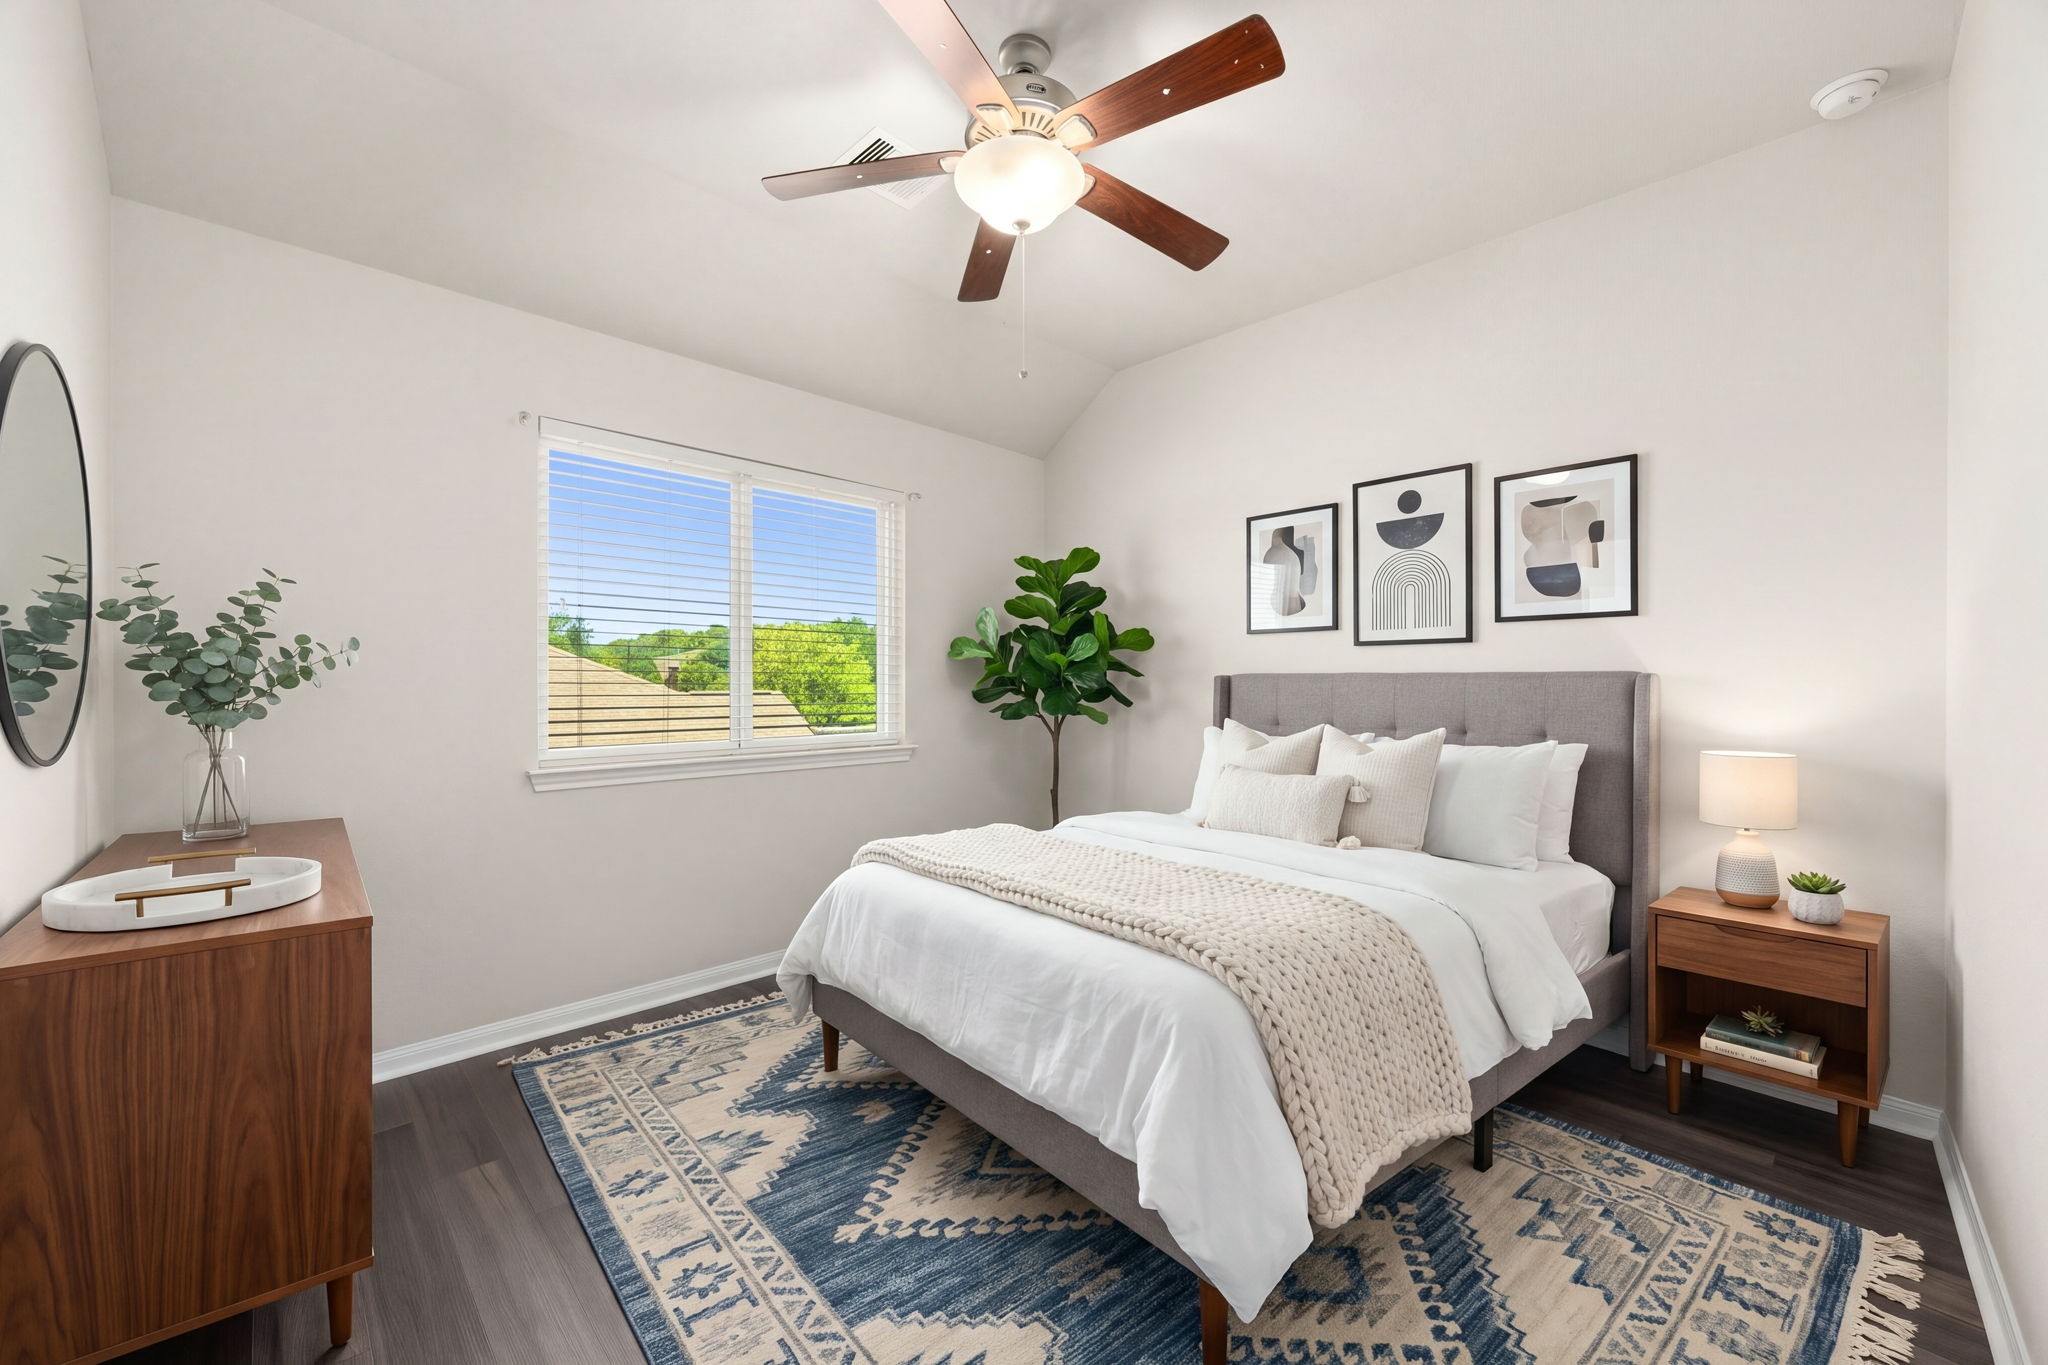
This bright and airy secondary bedroom is one of four spacious additional bedrooms, offering a comfortable retreat for family members or guests. The inviting space boasts a large double window that floods the room with natural light, rich dark wood flooring, a warm wood-blade ceiling fan, and ample closet space. *Virtually Staged
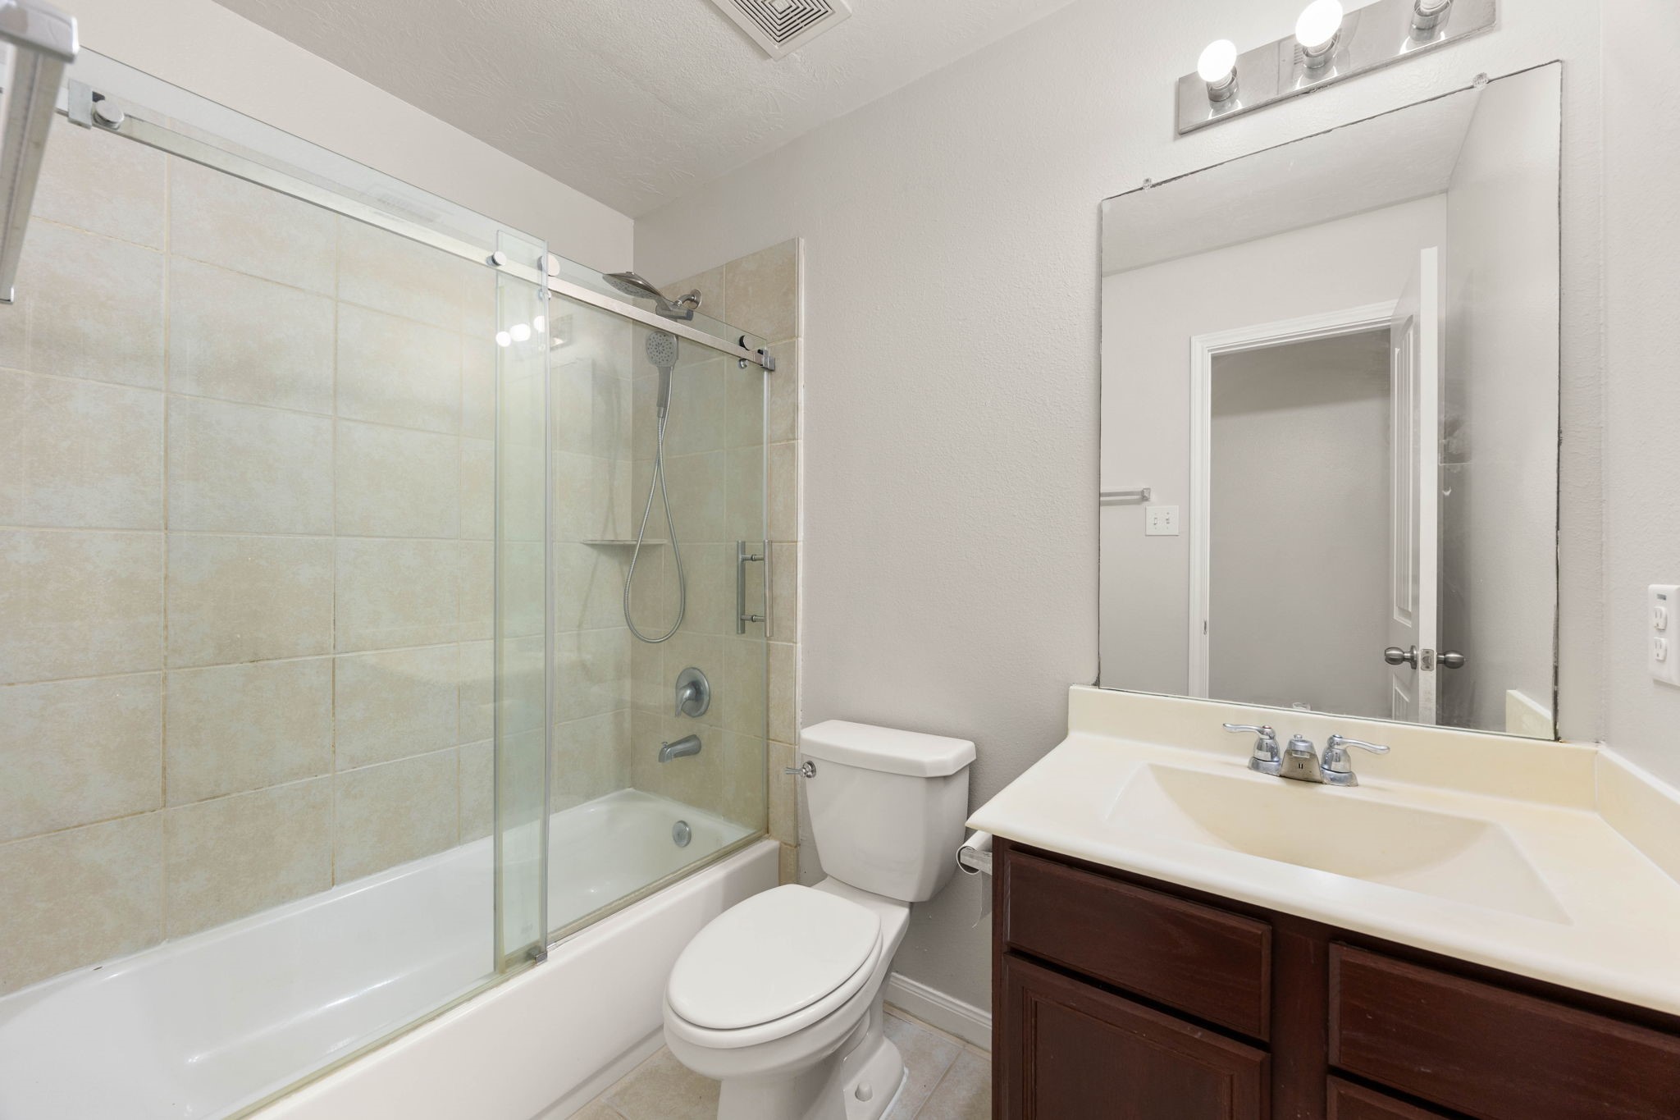
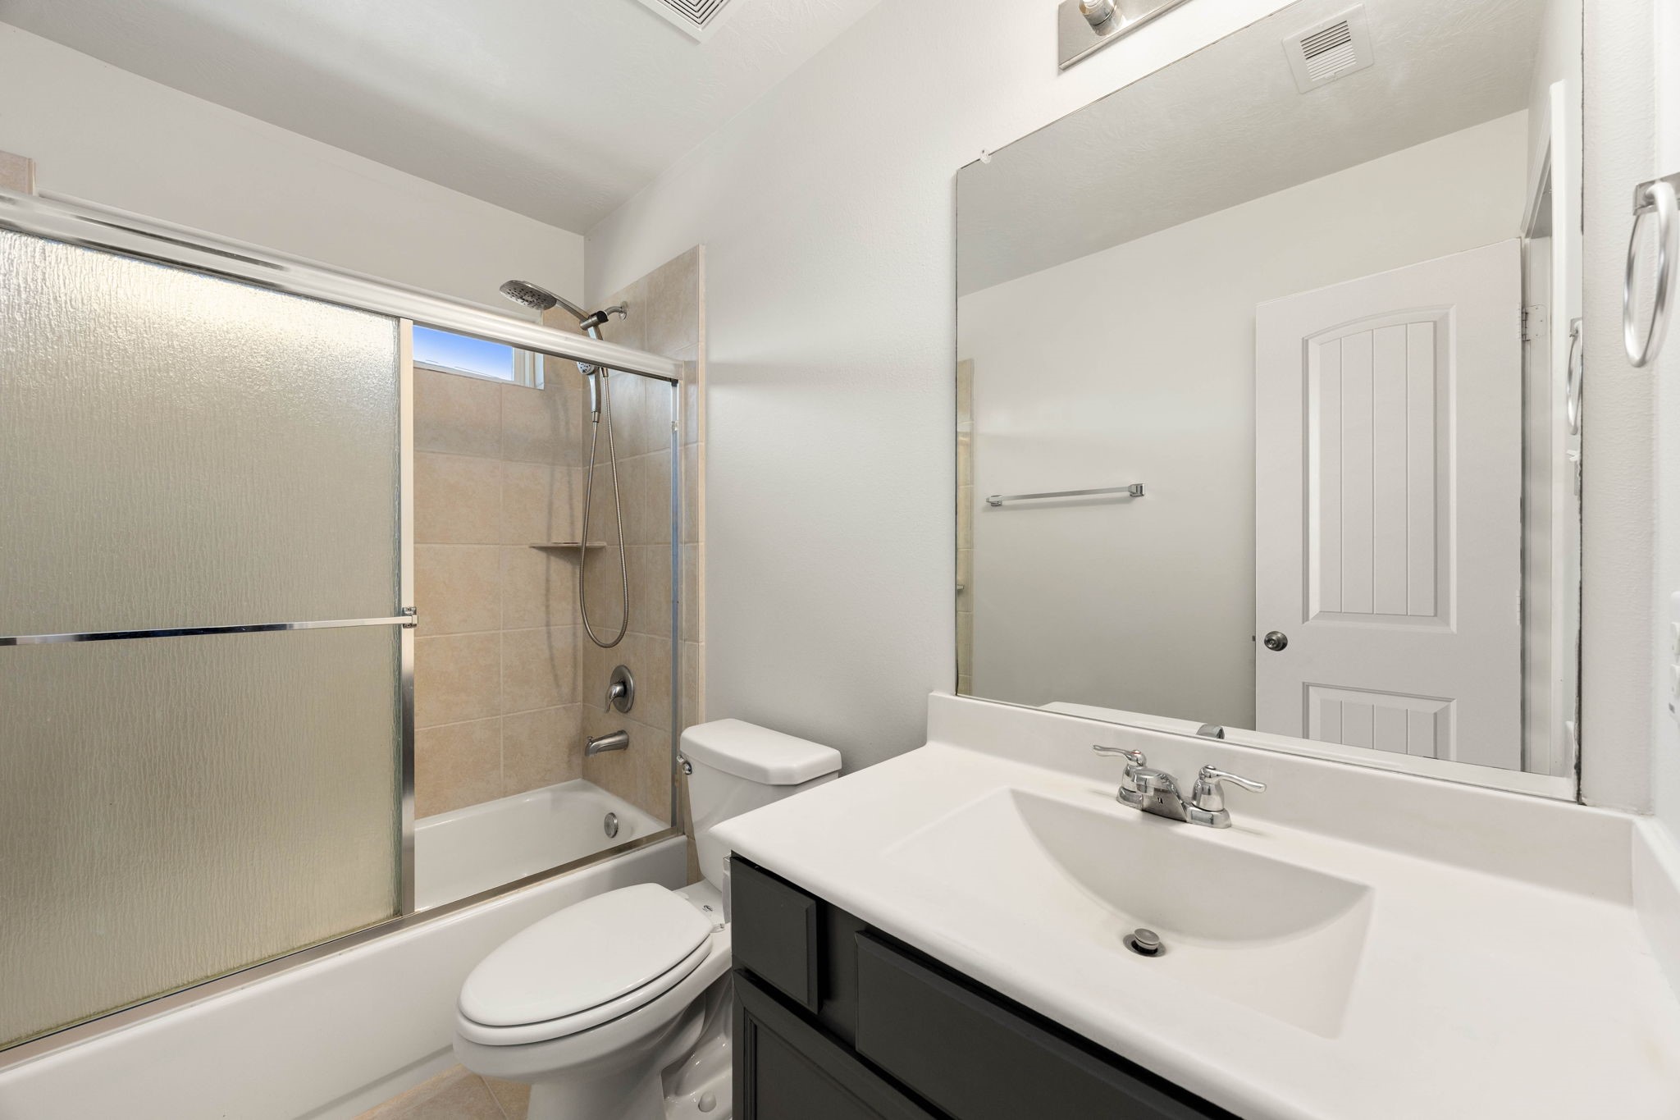
A beautifully updated secondary bathroom services the upstairs living areas, offering a perfect blend of style and function. The space features a dark wood vanity with a crisp white countertop, a large vanity mirror with modern lighting, and a tub/shower combination upgraded with an elegant, frameless sliding glass door layout and a matching tile surround.
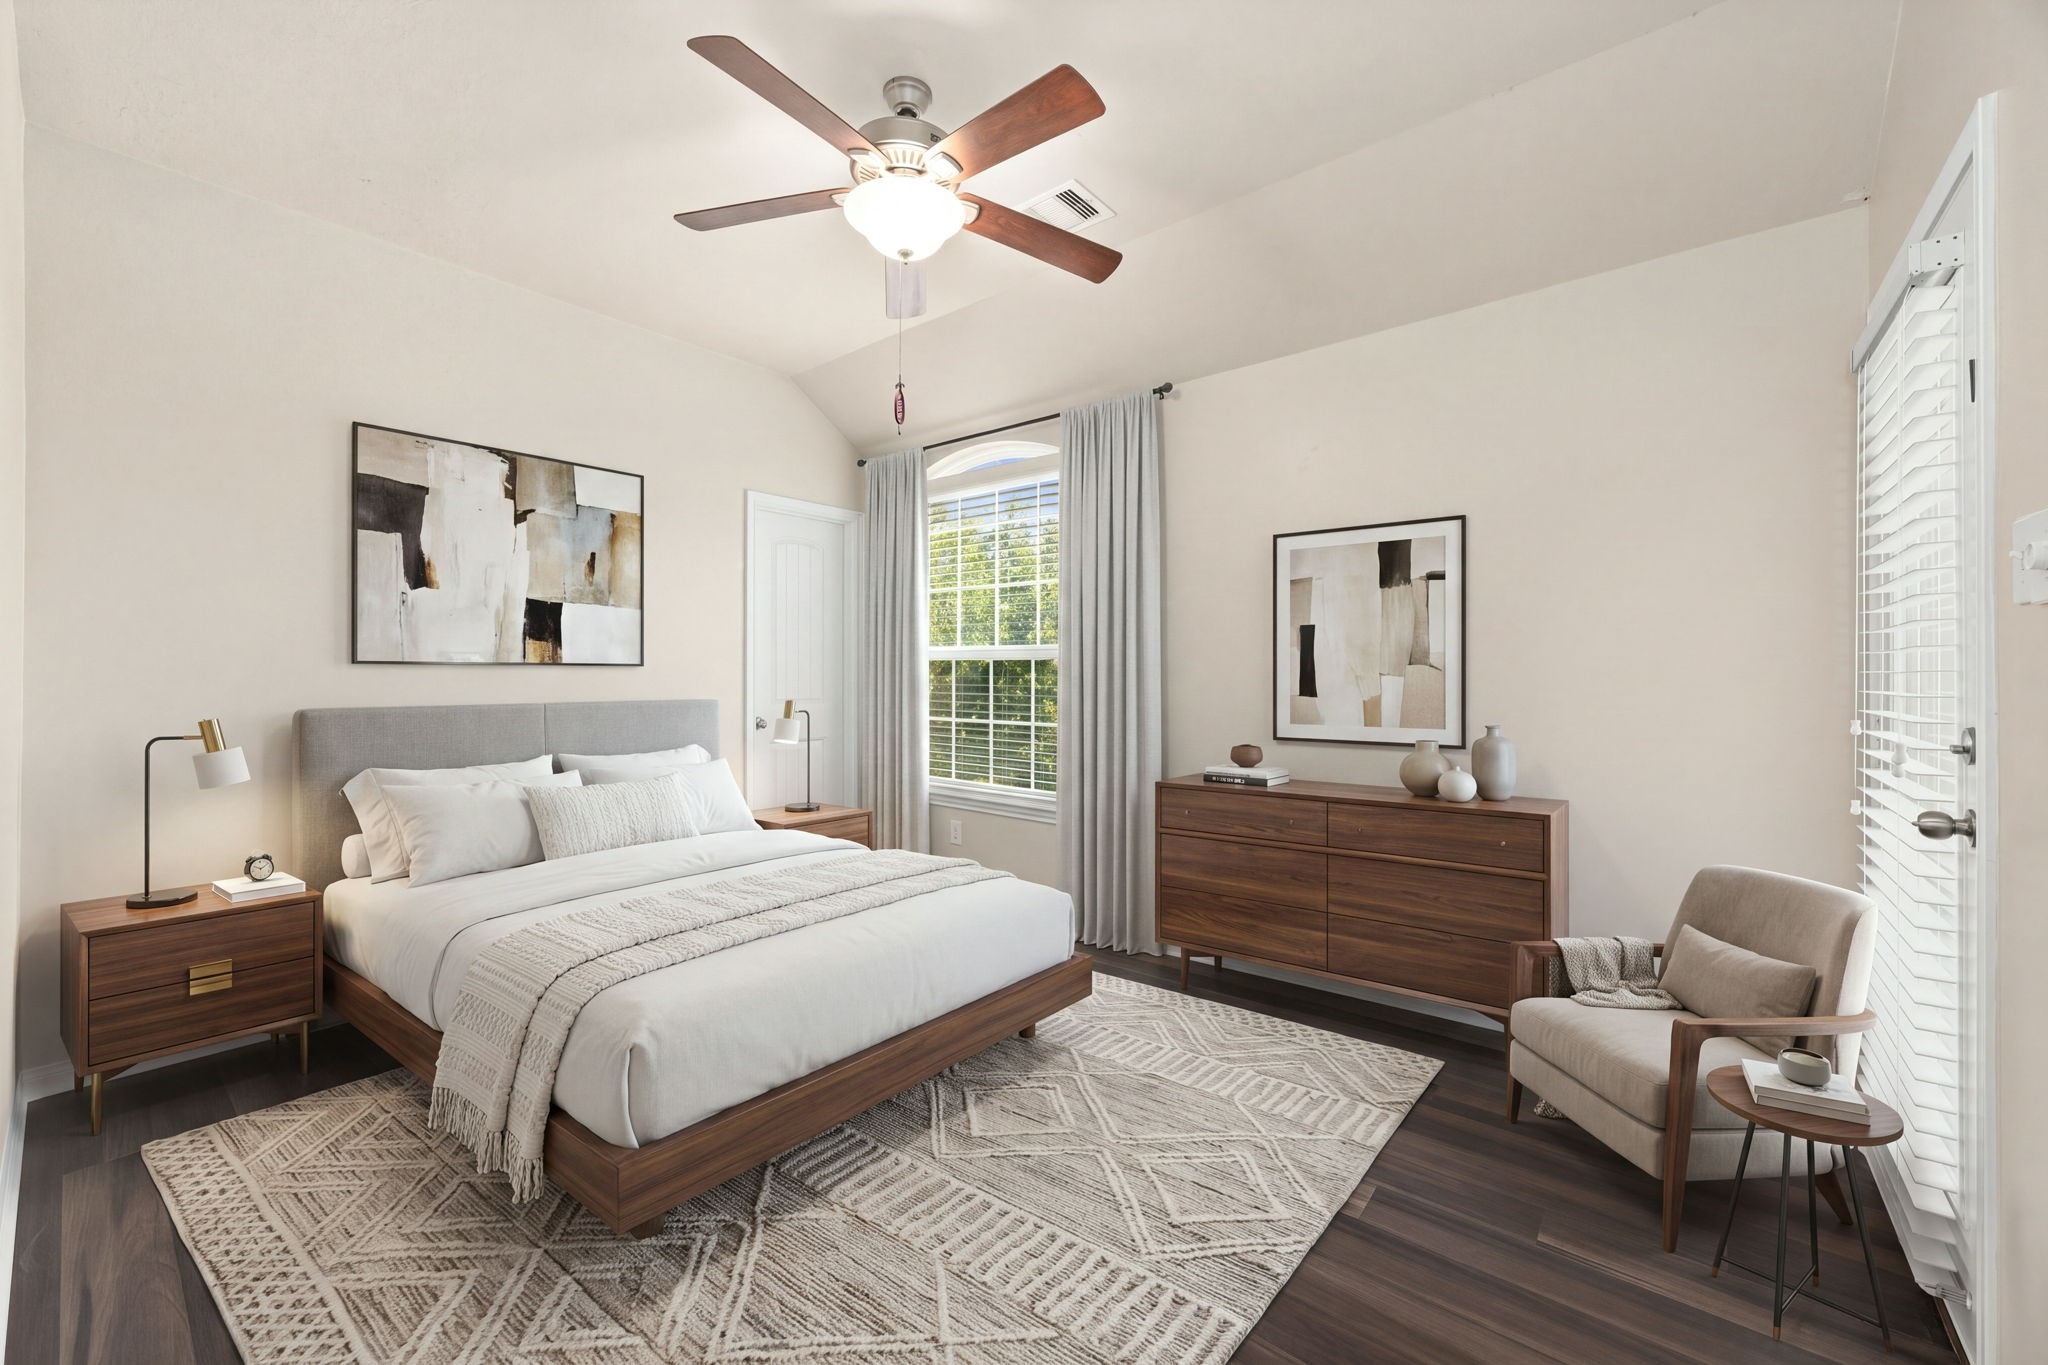
This exceptional secondary bedroom stands out with its own private outdoor access, opening directly onto a peaceful balcony through a full-lite glass door. The spacious room features soaring vaulted ceilings, a central arched window that frames views of the mature greenery, rich dark wood flooring, and a modern five-blade ceiling fan to complete the perfect guest retreat or junior suite. *Virtually Staged
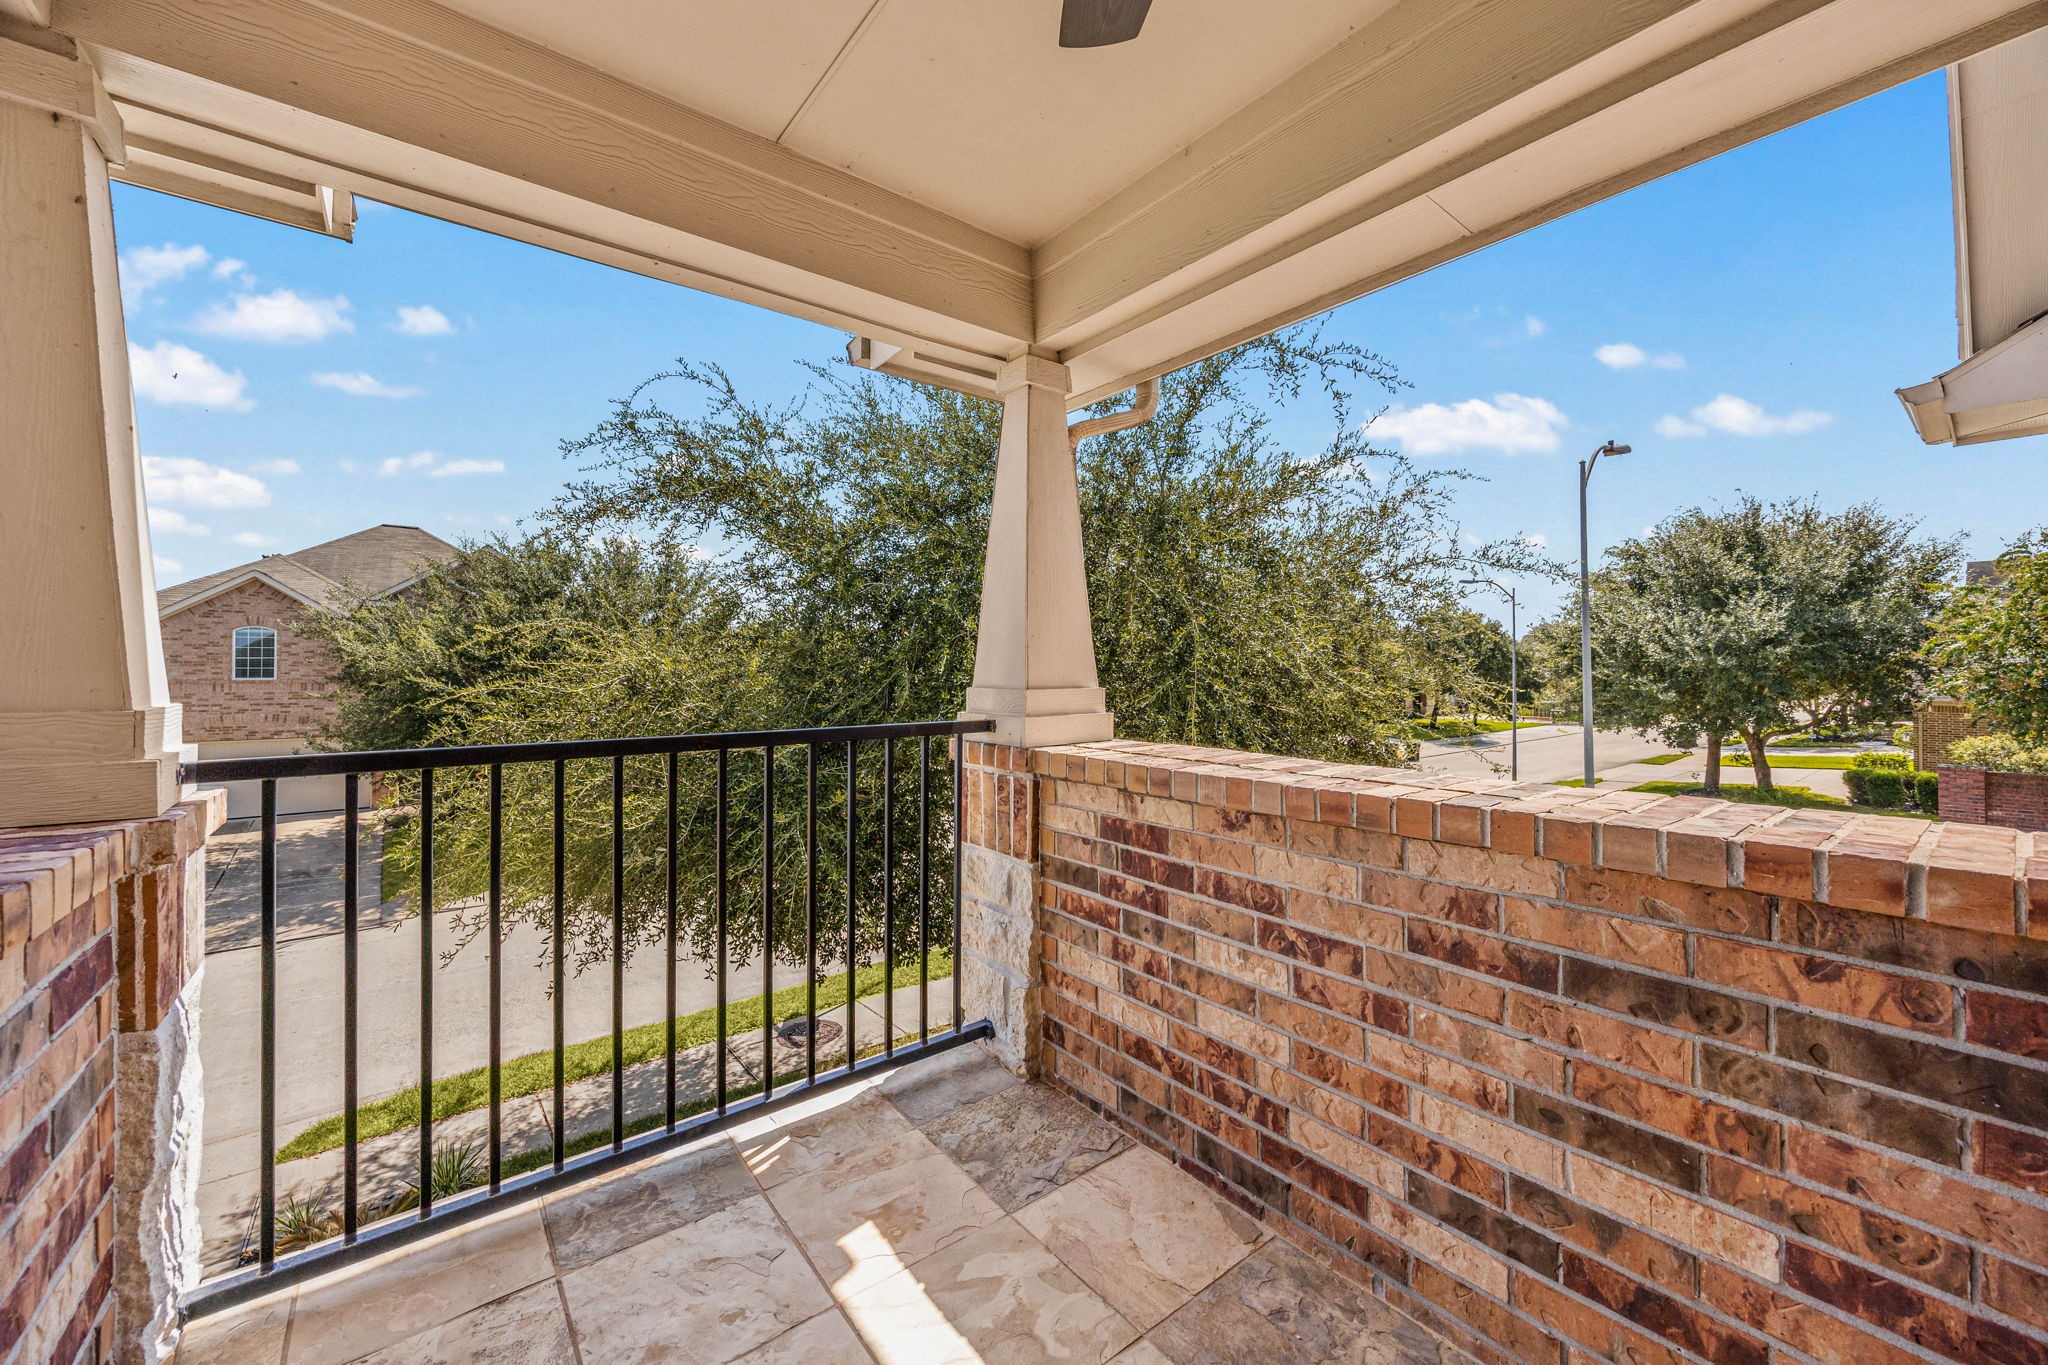
Step outside onto this private covered balcony, a unique second-story retreat offering a peaceful vantage point over the quiet neighborhood street. The space is beautifully finished with durable tile flooring, sturdy brick accents, a classic wrought-iron railing, and a covered ceiling with a cooling fan, making it the perfect spot for morning coffee or evening relaxation among the treetops.
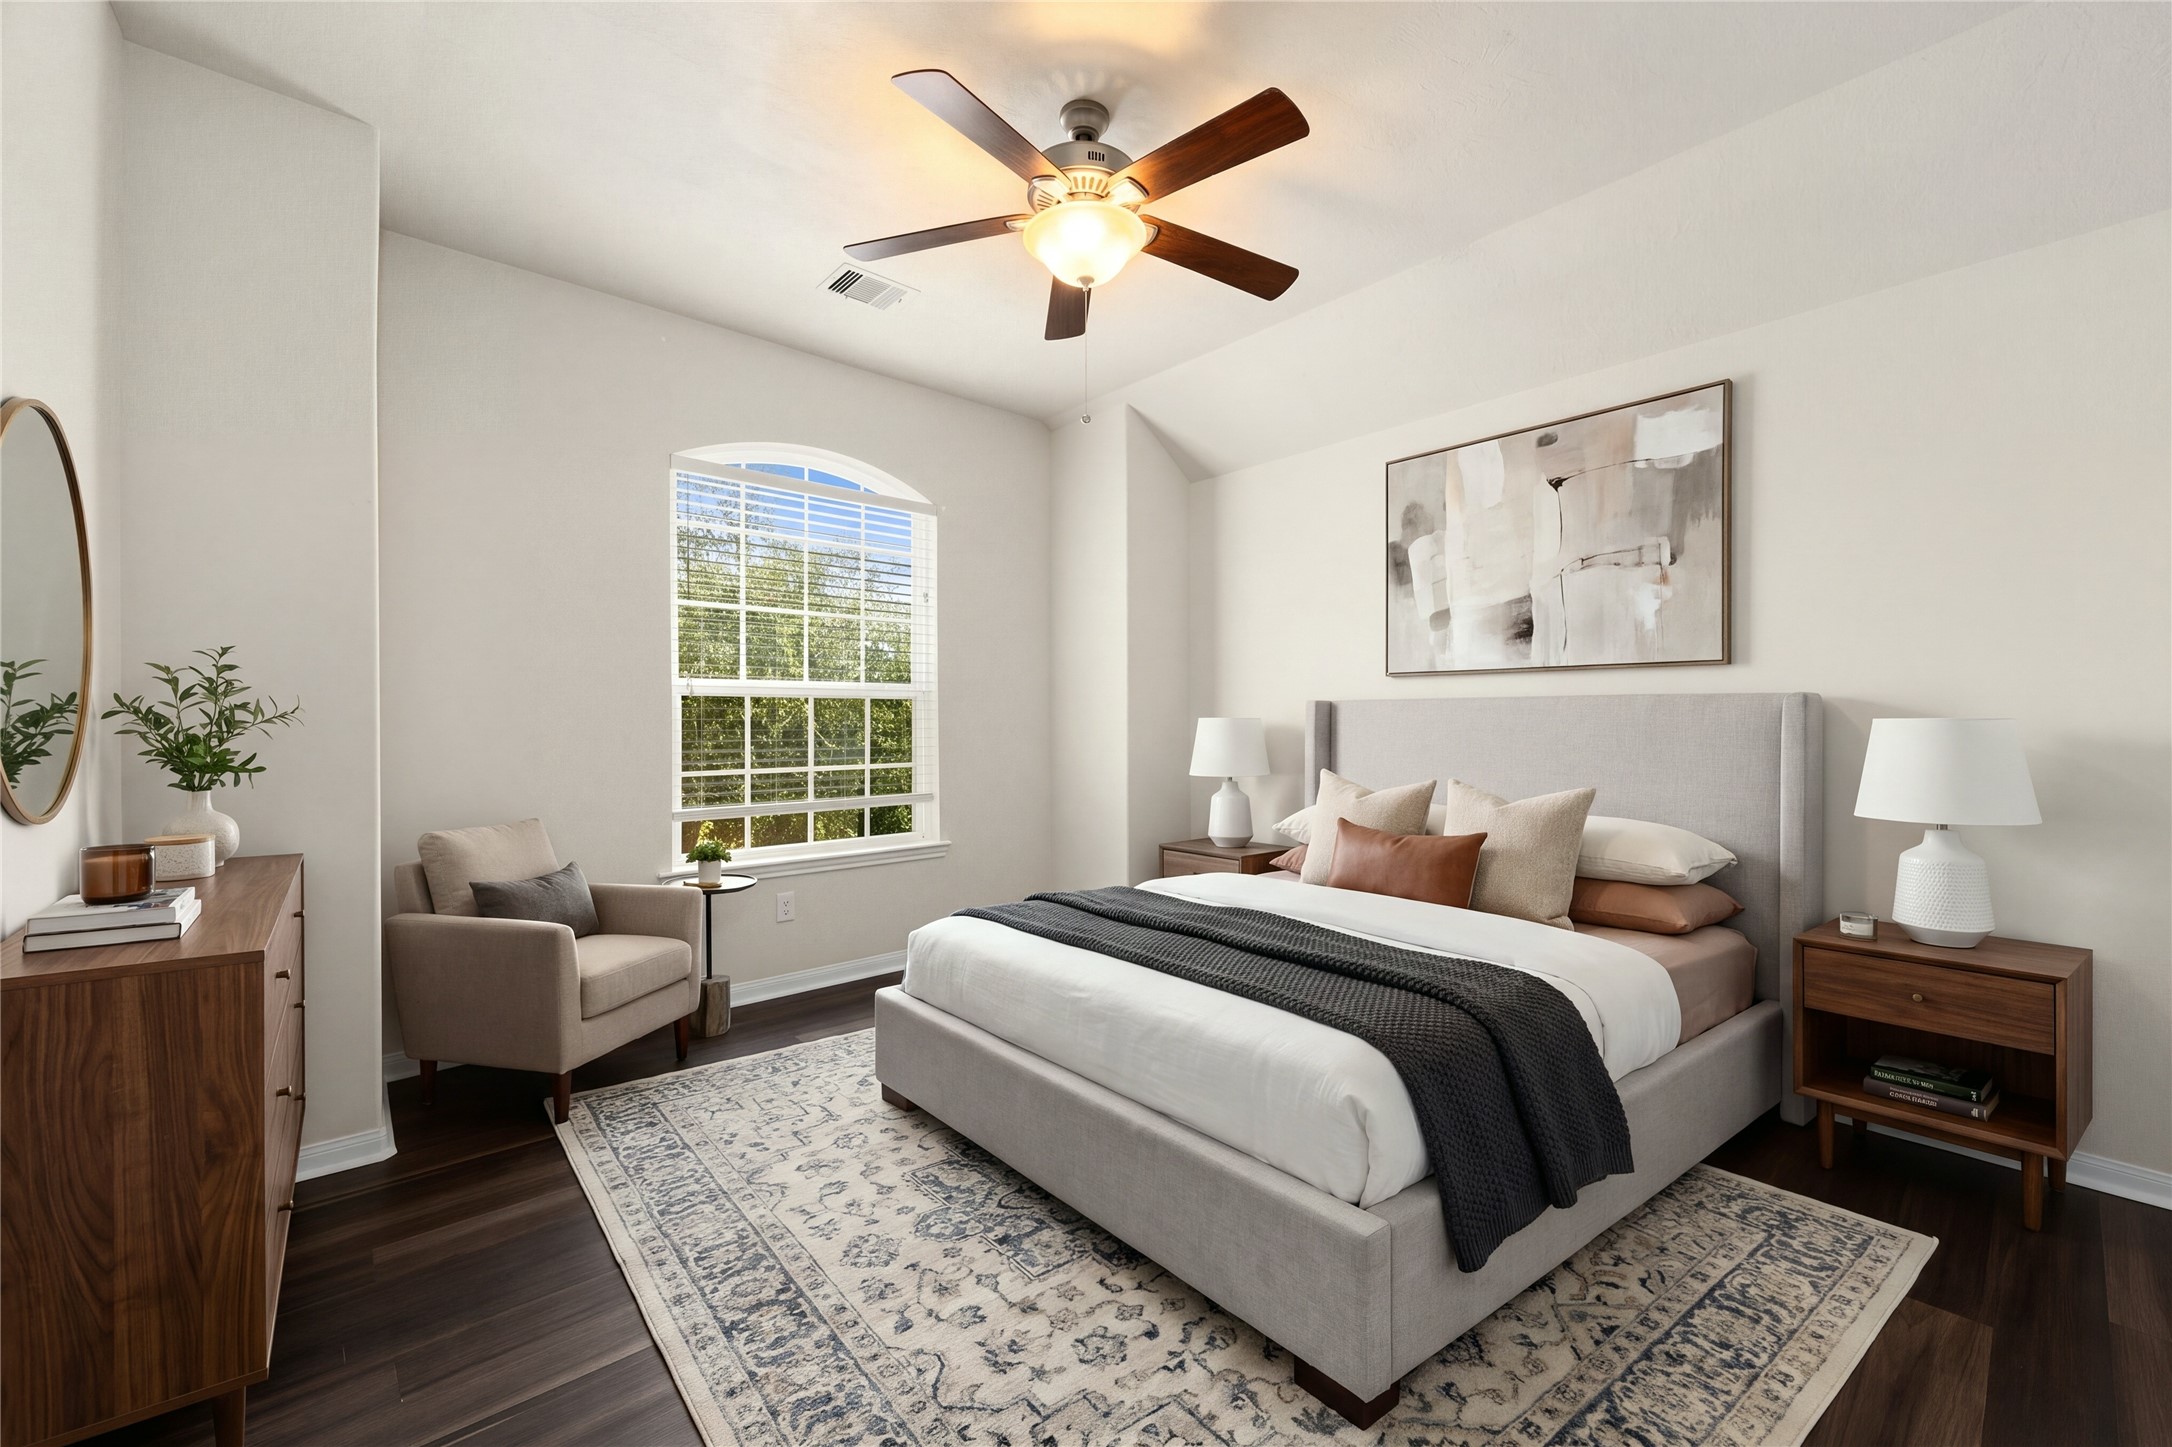
This beautifully appointed third secondary bedroom offers a spacious and flexible layout, ideal for a growing family, a home office, or guest accommodations. Anchored by gorgeous dark wood-look flooring, the room features an elegant arched window that frames peaceful outdoor views, high ceilings, a modern wood-blade ceiling fan, and plenty of closet space. *Virtually Staged
A clean and functional secondary bathroom serves the home's additional bedrooms with ease and convenience. The thoughtfully designed layout features a dark-stained vanity cabinet topped with a crisp white sink and countertop, a large seamlessly mounted vanity mirror, and a tub/shower combination complete with a neutral tile surround and frosted glass sliding enclosure doors.
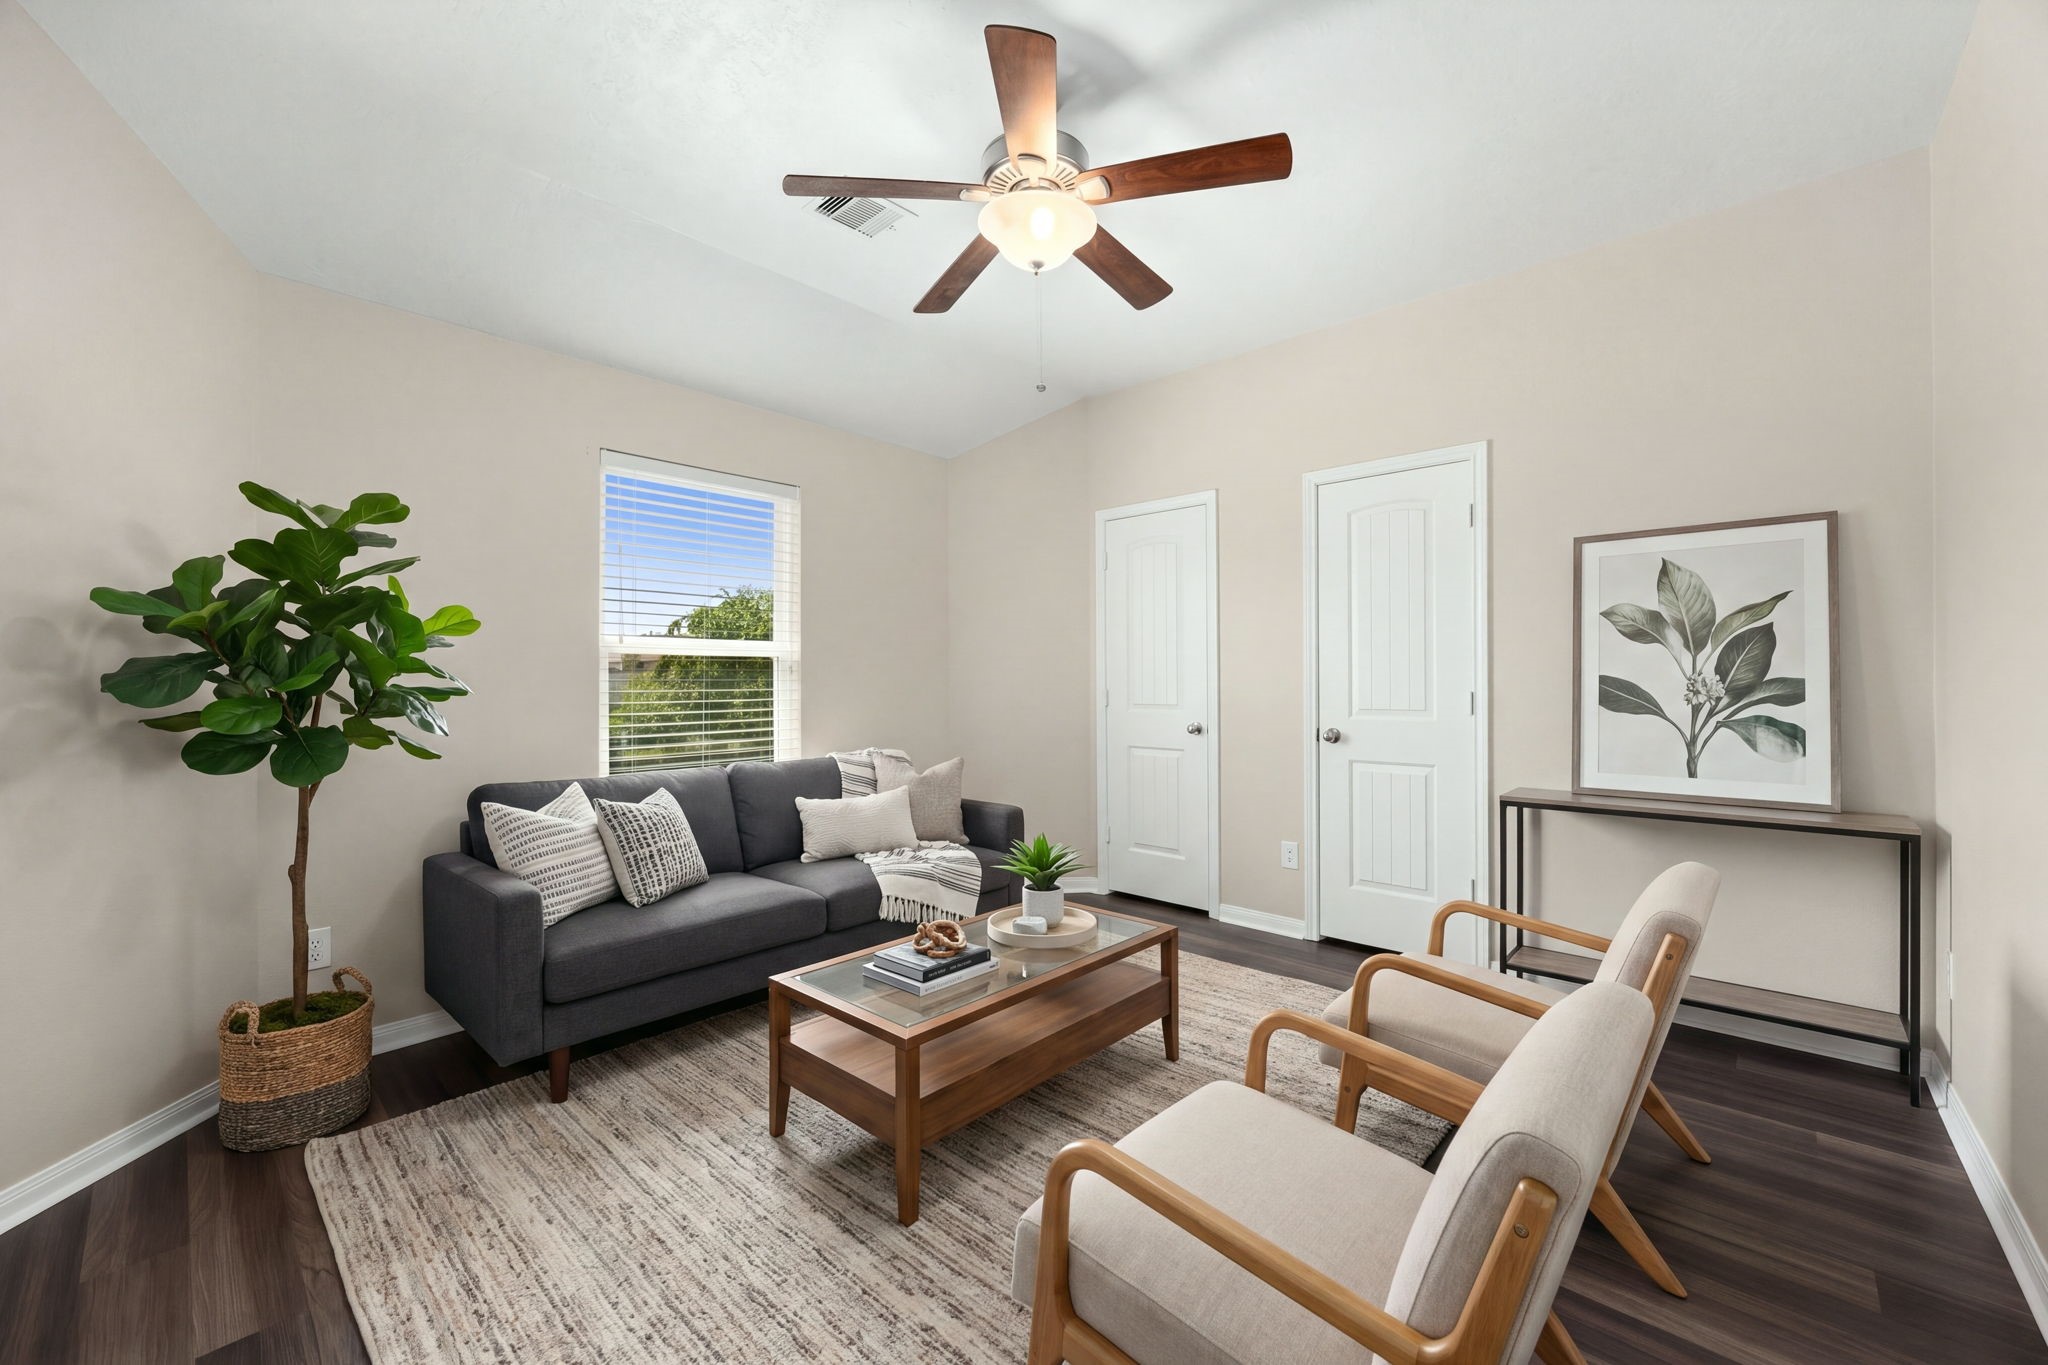
This highly versatile fourth secondary bedroom is currently styled as a cozy additional sitting room, showcasing the incredible flexibility of the home's layout. The bright space features rich dark flooring, a central wood-blade ceiling fan, a large window letting in soft natural light, and dual closets that make it equally perfect as a spacious guest suite, home office, or media room. *Virtually Staged
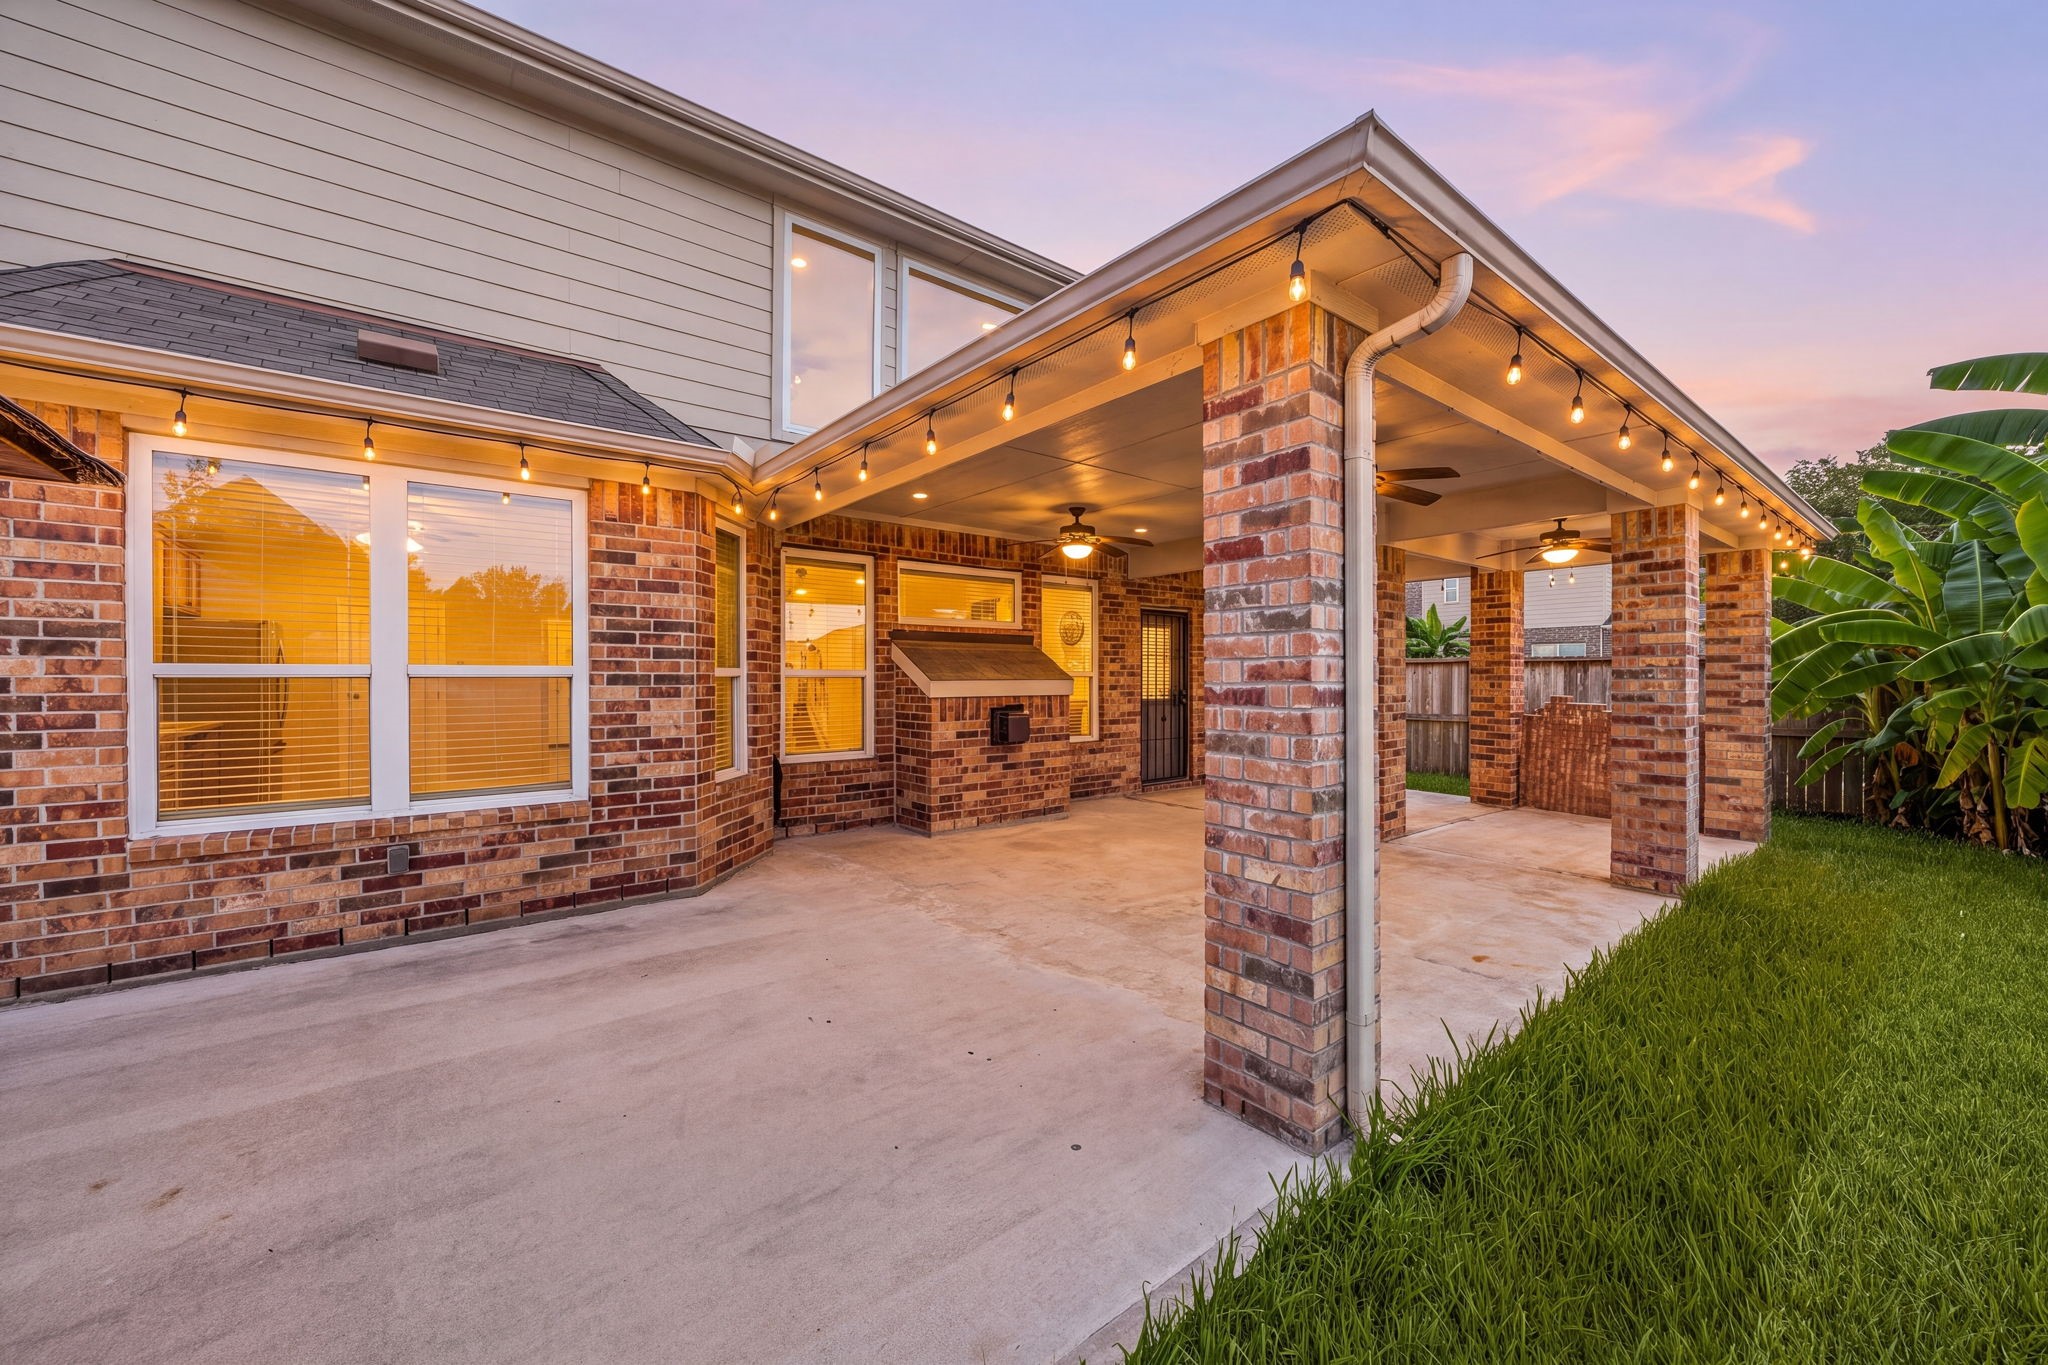
An expansive covered patio addition transforms this backyard into an outdoor entertainer's paradise, highlighted by robust brick pillars. The massive concrete extension features multiple integrated ceiling fans, a functional built-in service pass-through structure, and a deep overhang that provides continuous shade and comfortable outdoor living space year-round.
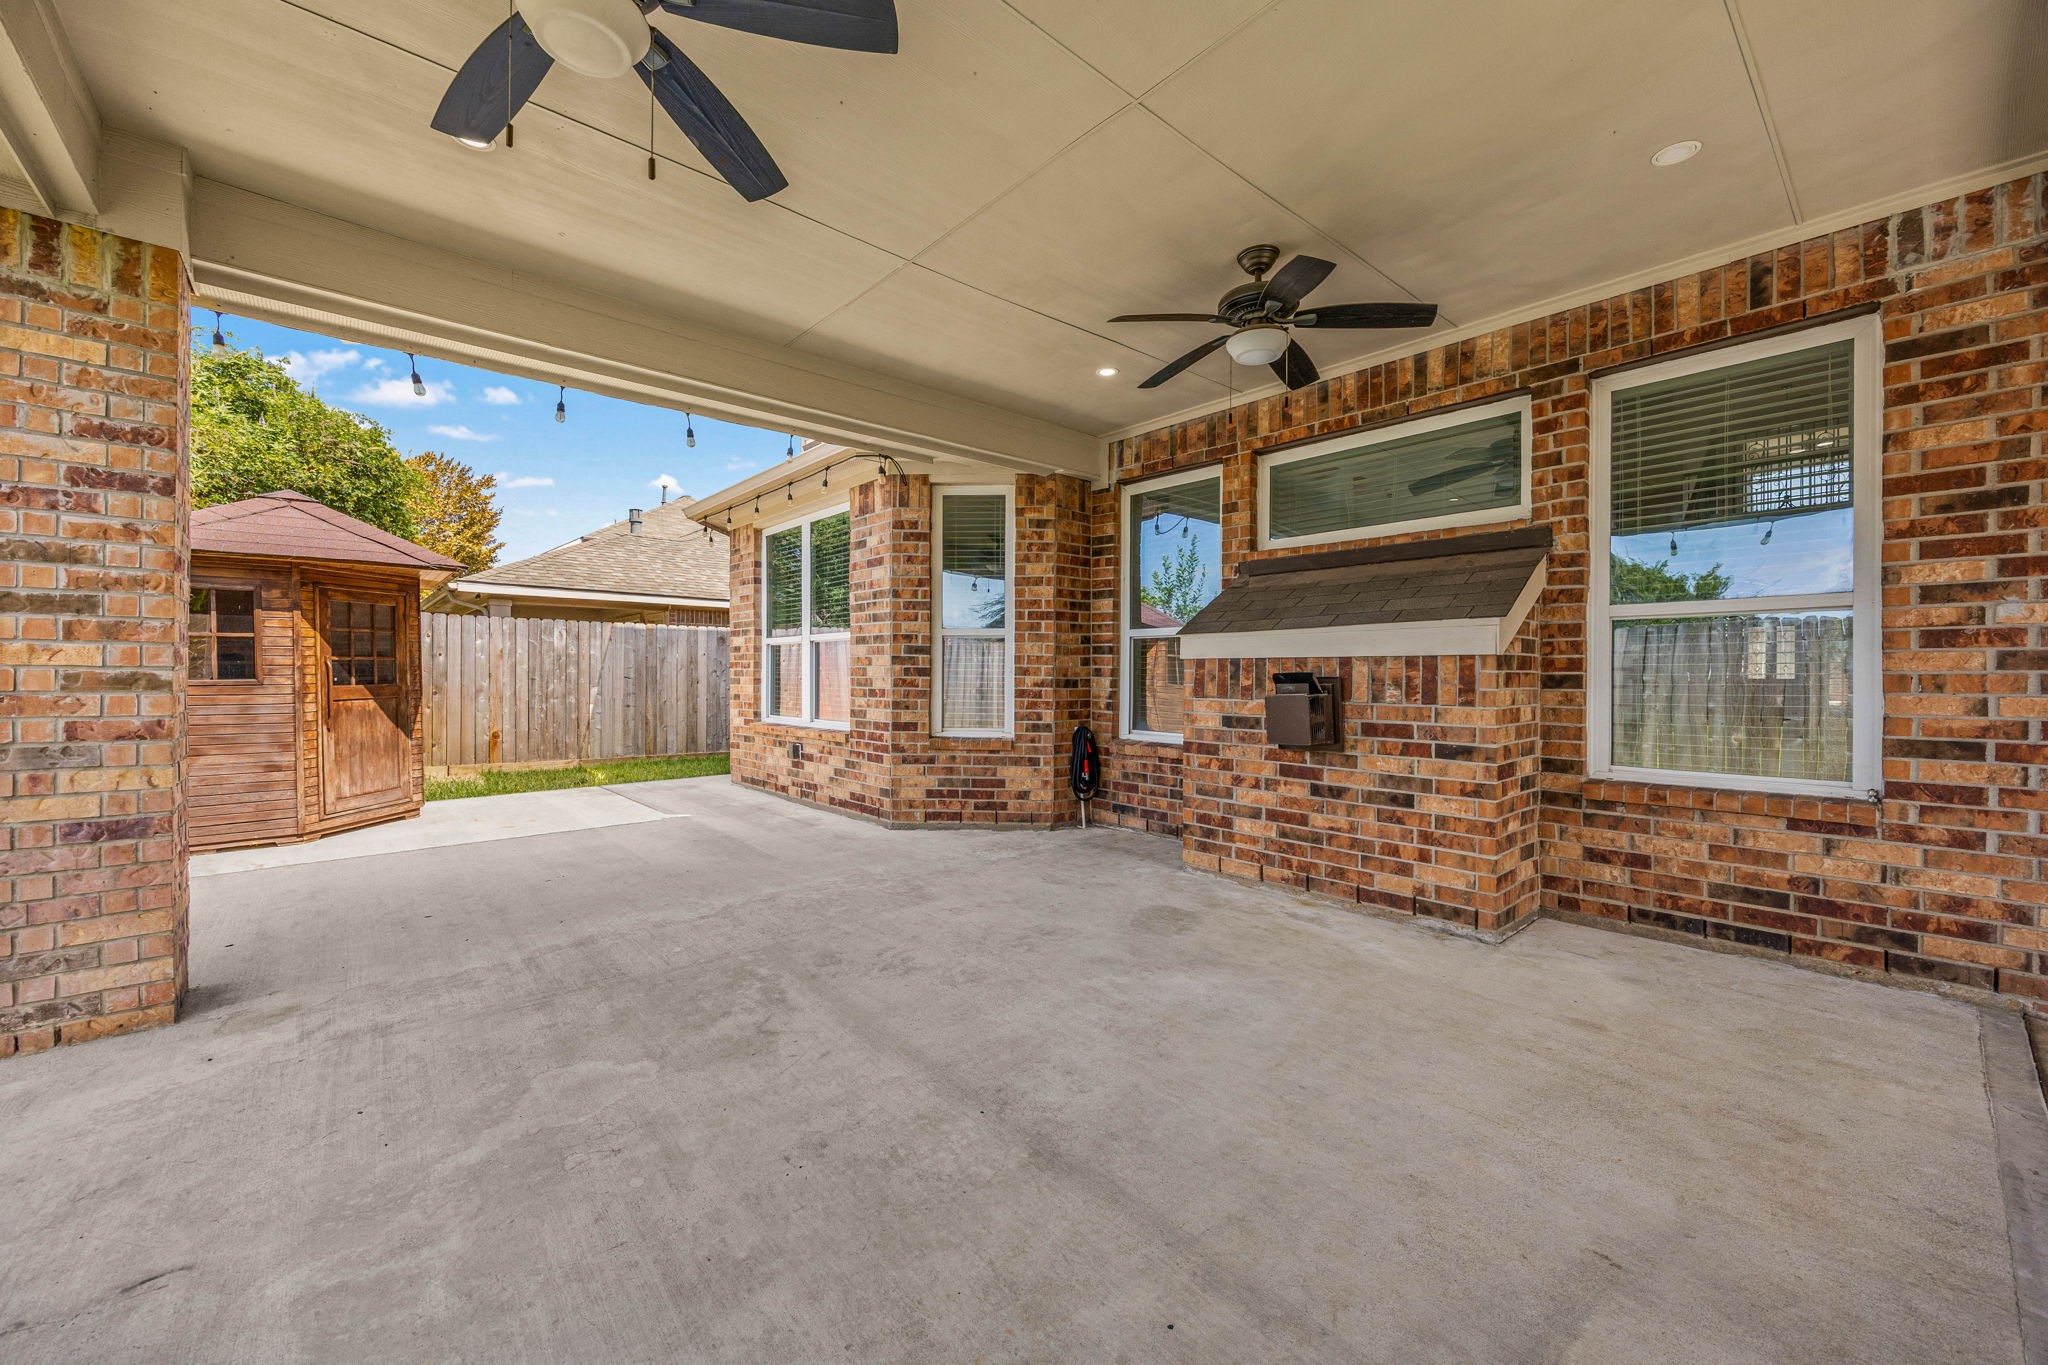
This reverse angle of the expansive covered patio emphasizes the generous width of the concrete slab and the continuous brick craftsmanship that ties the outdoor living space to the main home. The functional design includes dual ceiling fans, a unique built-in brick service station with a shingled awning, and a clear view out to the fully fenced yard featuring a premier standalone wooden barrel-style sauna that offers a private, spa-like wellness retreat right at home.
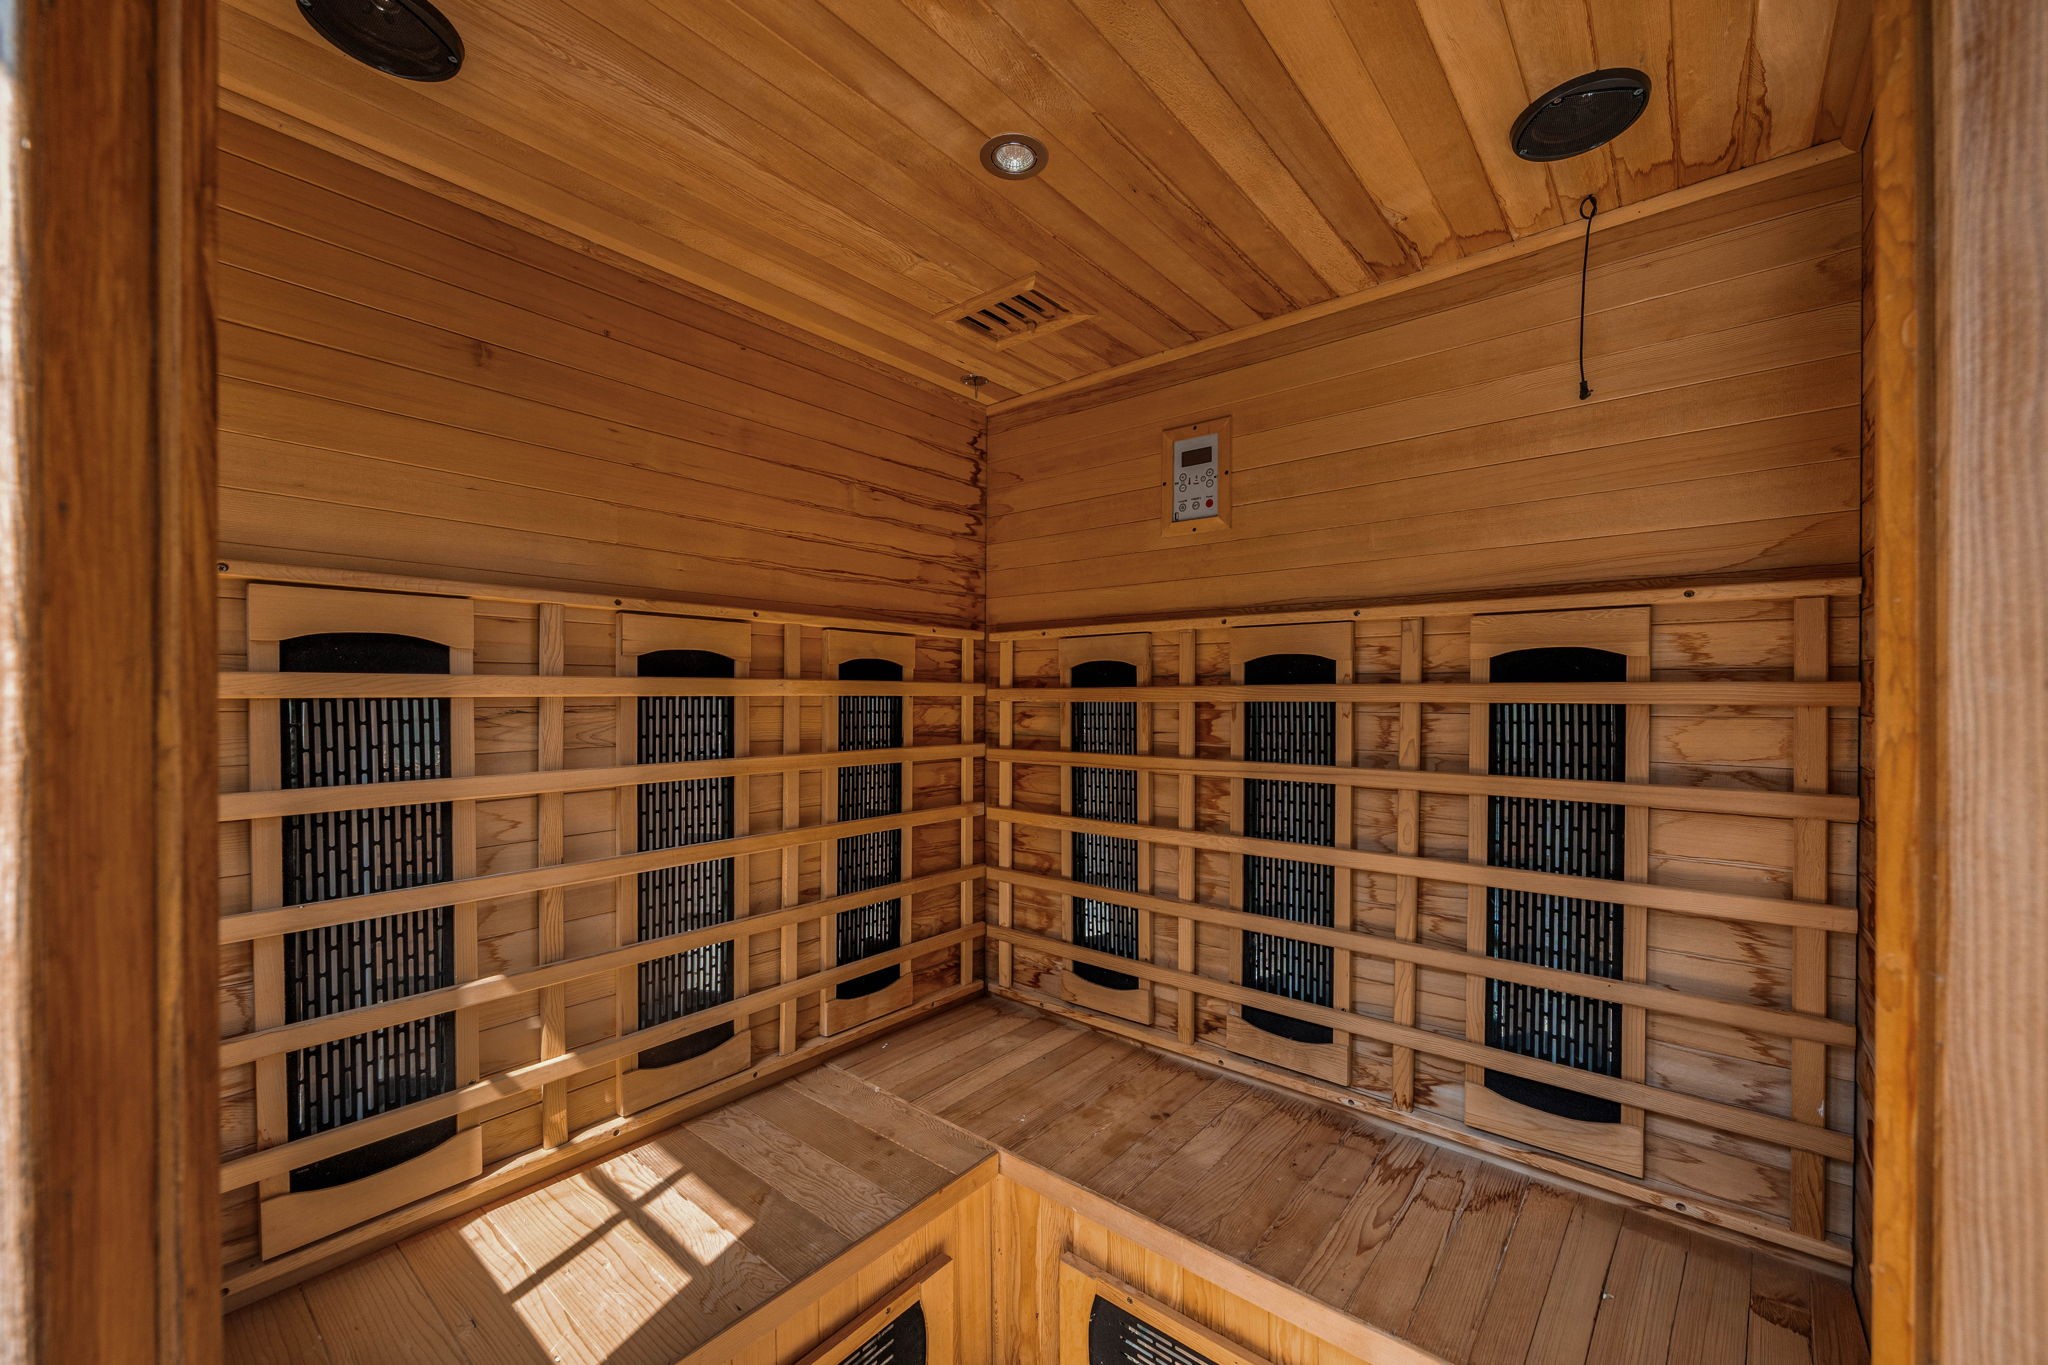
Step inside the private backyard wellness oasis to discover a premium, fully lined cedar infrared sauna that elevates this property to a true luxury retreat. The beautifully crafted interior features multi-level bench seating, integrated wall-mounted heating panels for an efficient and soothing experience, recessed ceiling lighting, built-in audio speakers, and a digital climate control panel to easily customize your relaxation sessions.
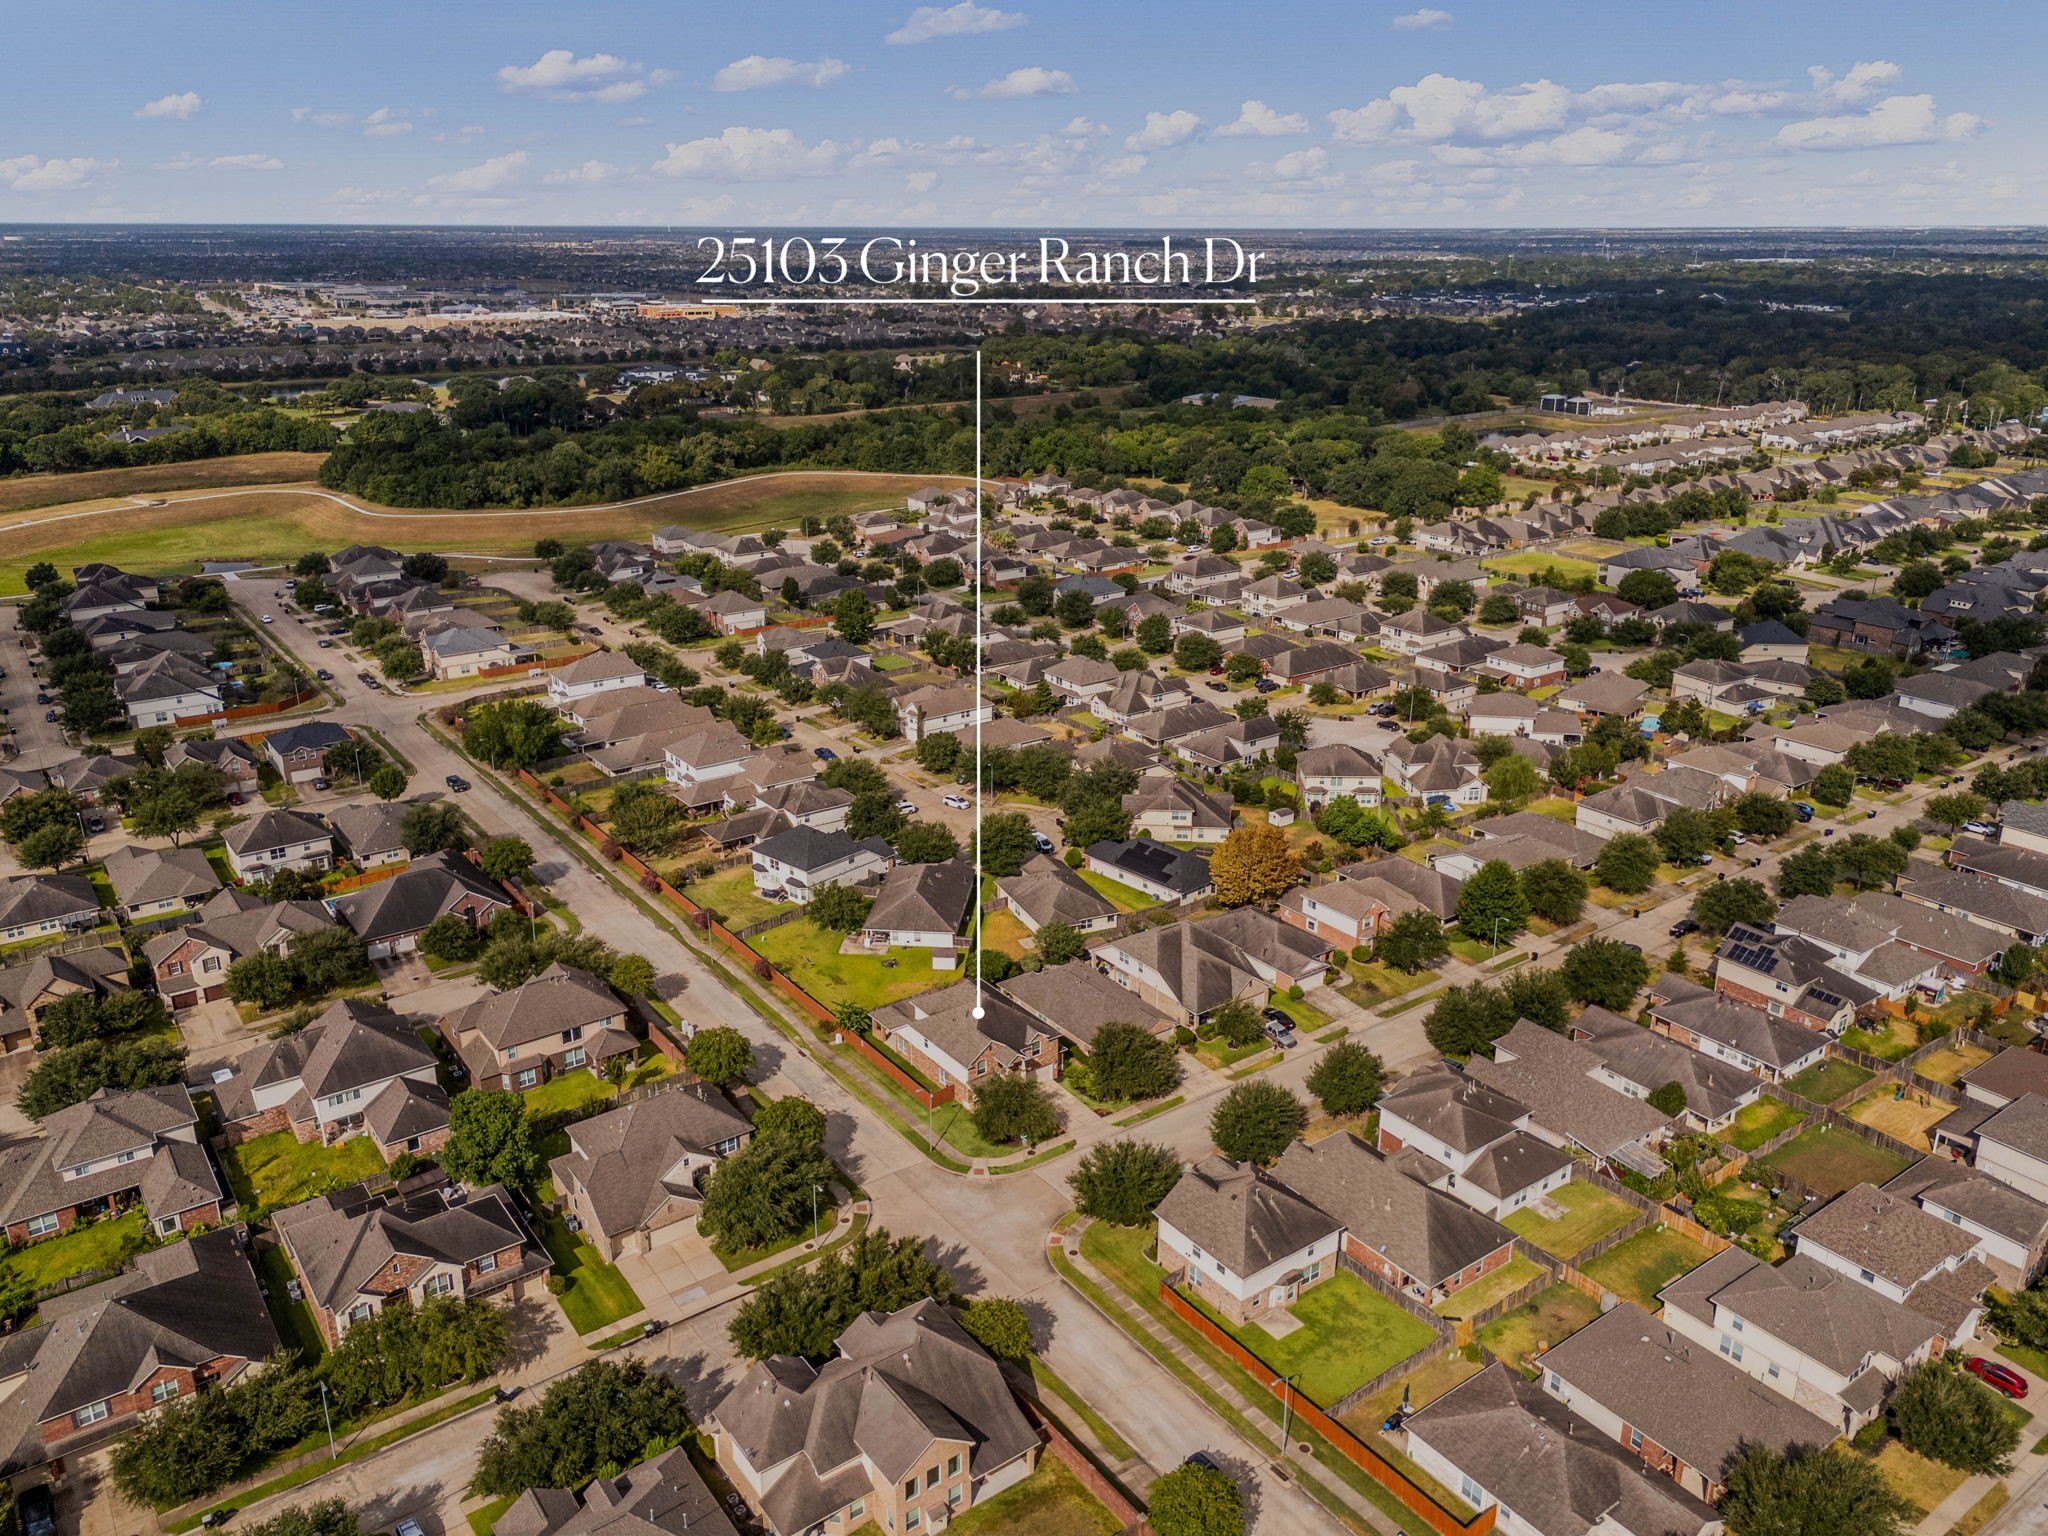
This spectacular aerial perspective highlights the home's premier location within the highly desirable Katy Creek Ranch community. The expansive green spaces and mature trees surrounding the neighborhood, while perfectly pinpointing the property's prominent corner-lot placement and its close proximity to local pocket parks, scenic walking trails, and top-rated Katy ISD schools.
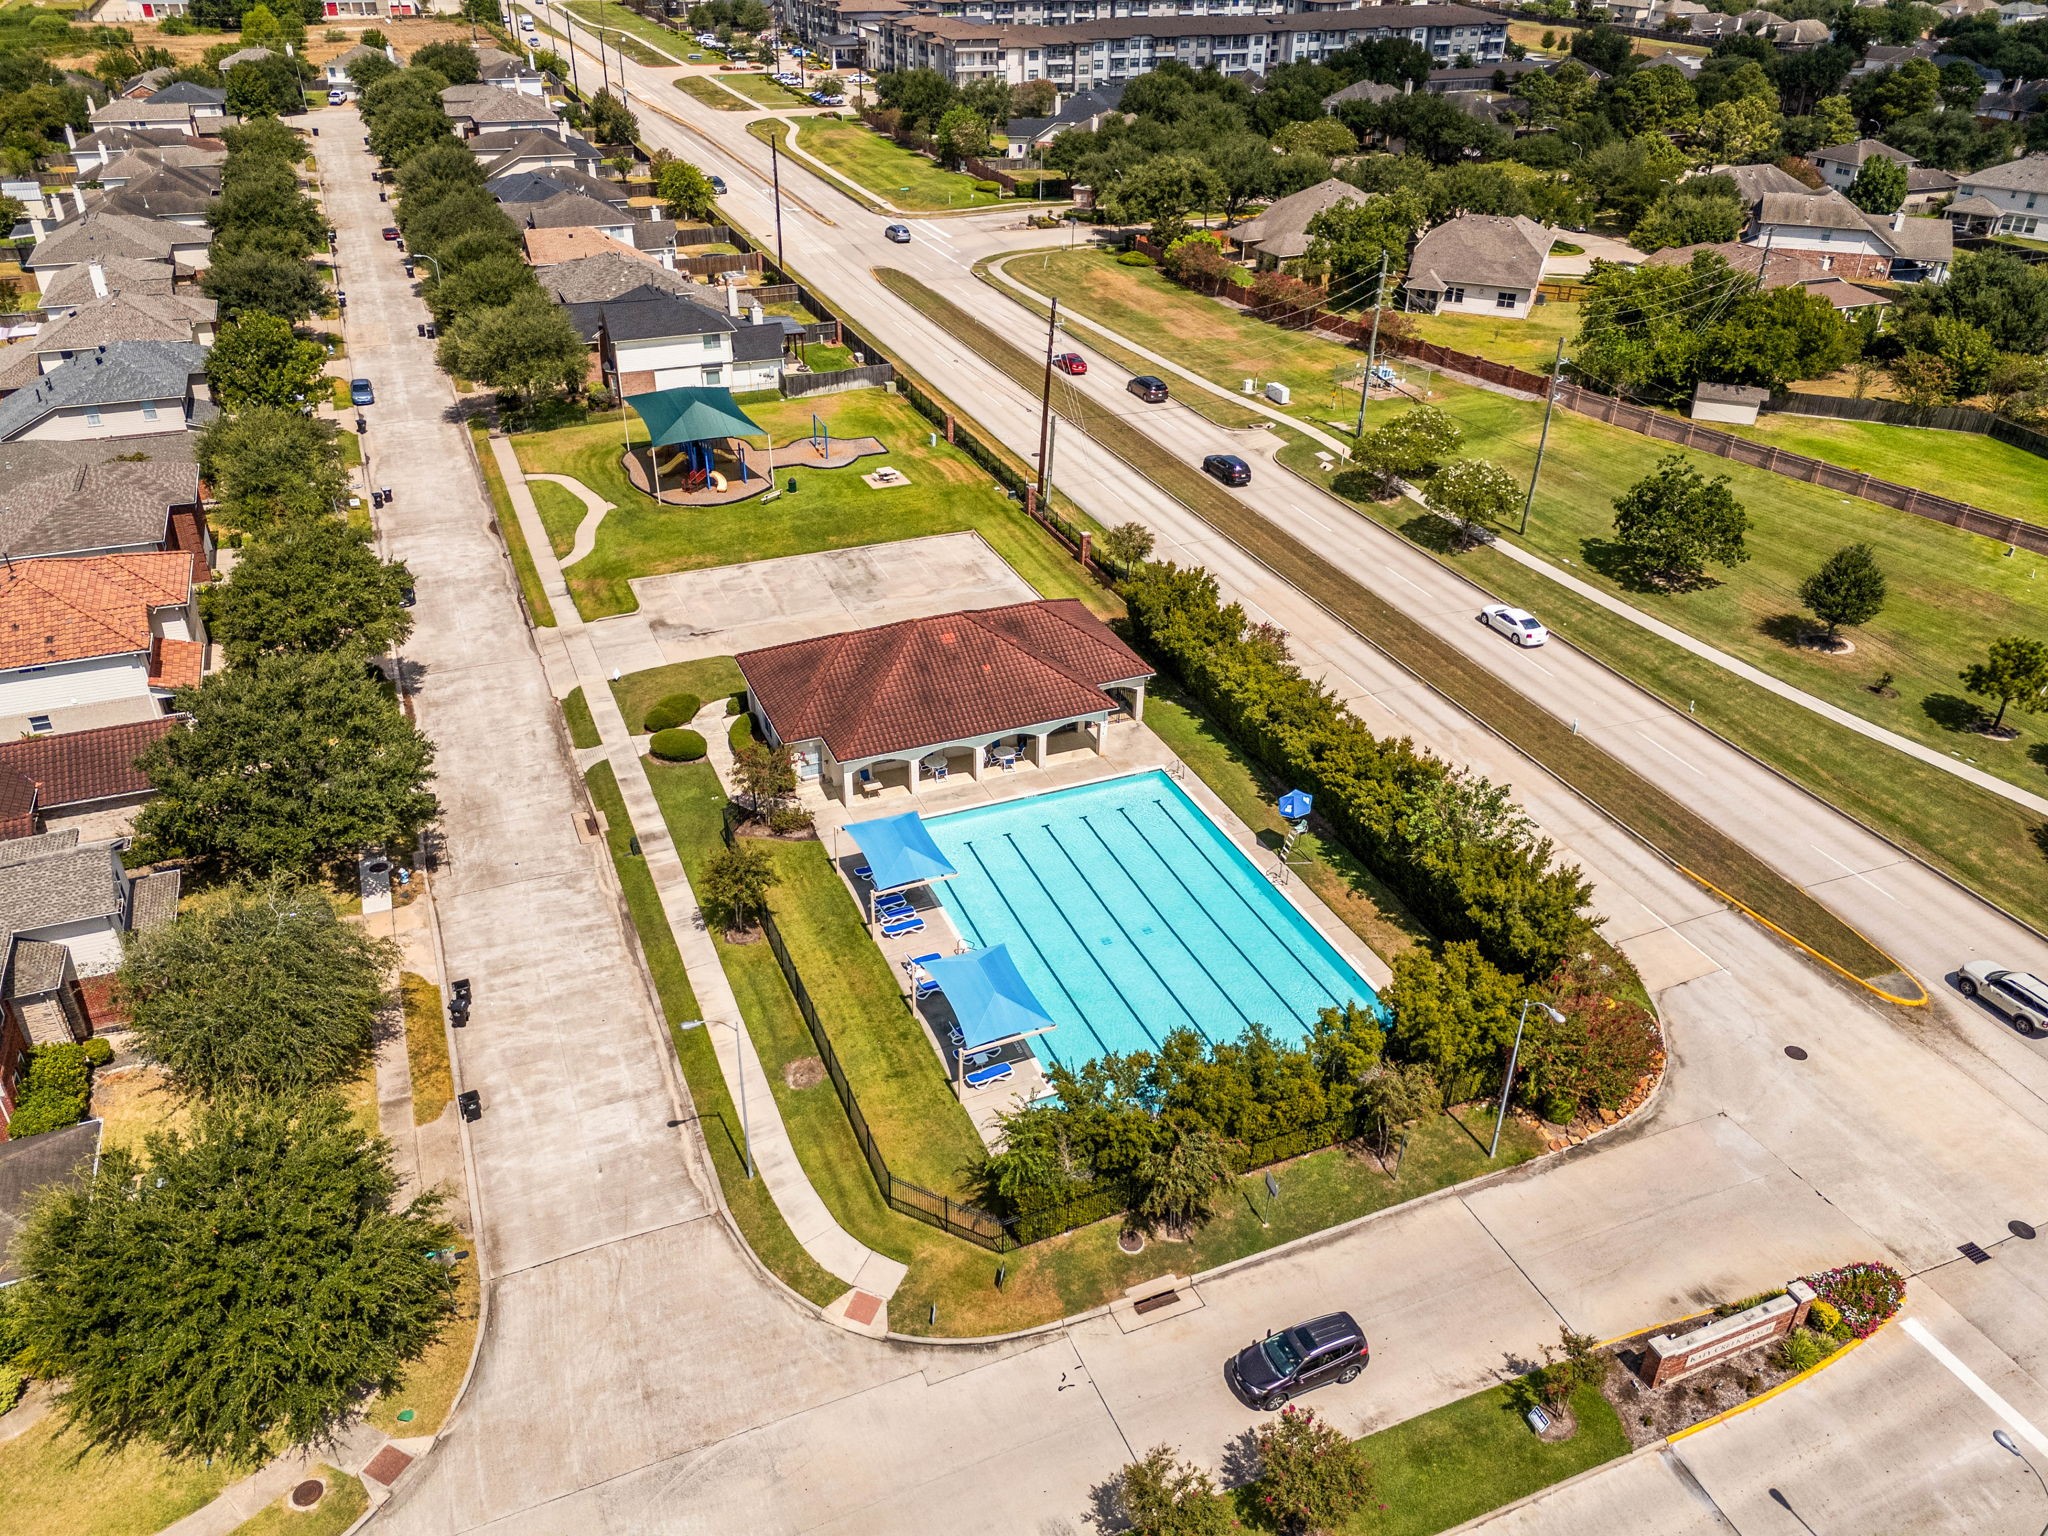
Enjoy resort-style living with exclusive access to the fantastic Katy Creek Ranch community amenities located just moments from your front door. The beautifully maintained neighborhood complex, featuring a large sparkling swimming pool with lap lanes, shaded poolside lounge areas, a clubhouse pavilion, and an adjacent park playground with a shade structure for year-round outdoor fun.
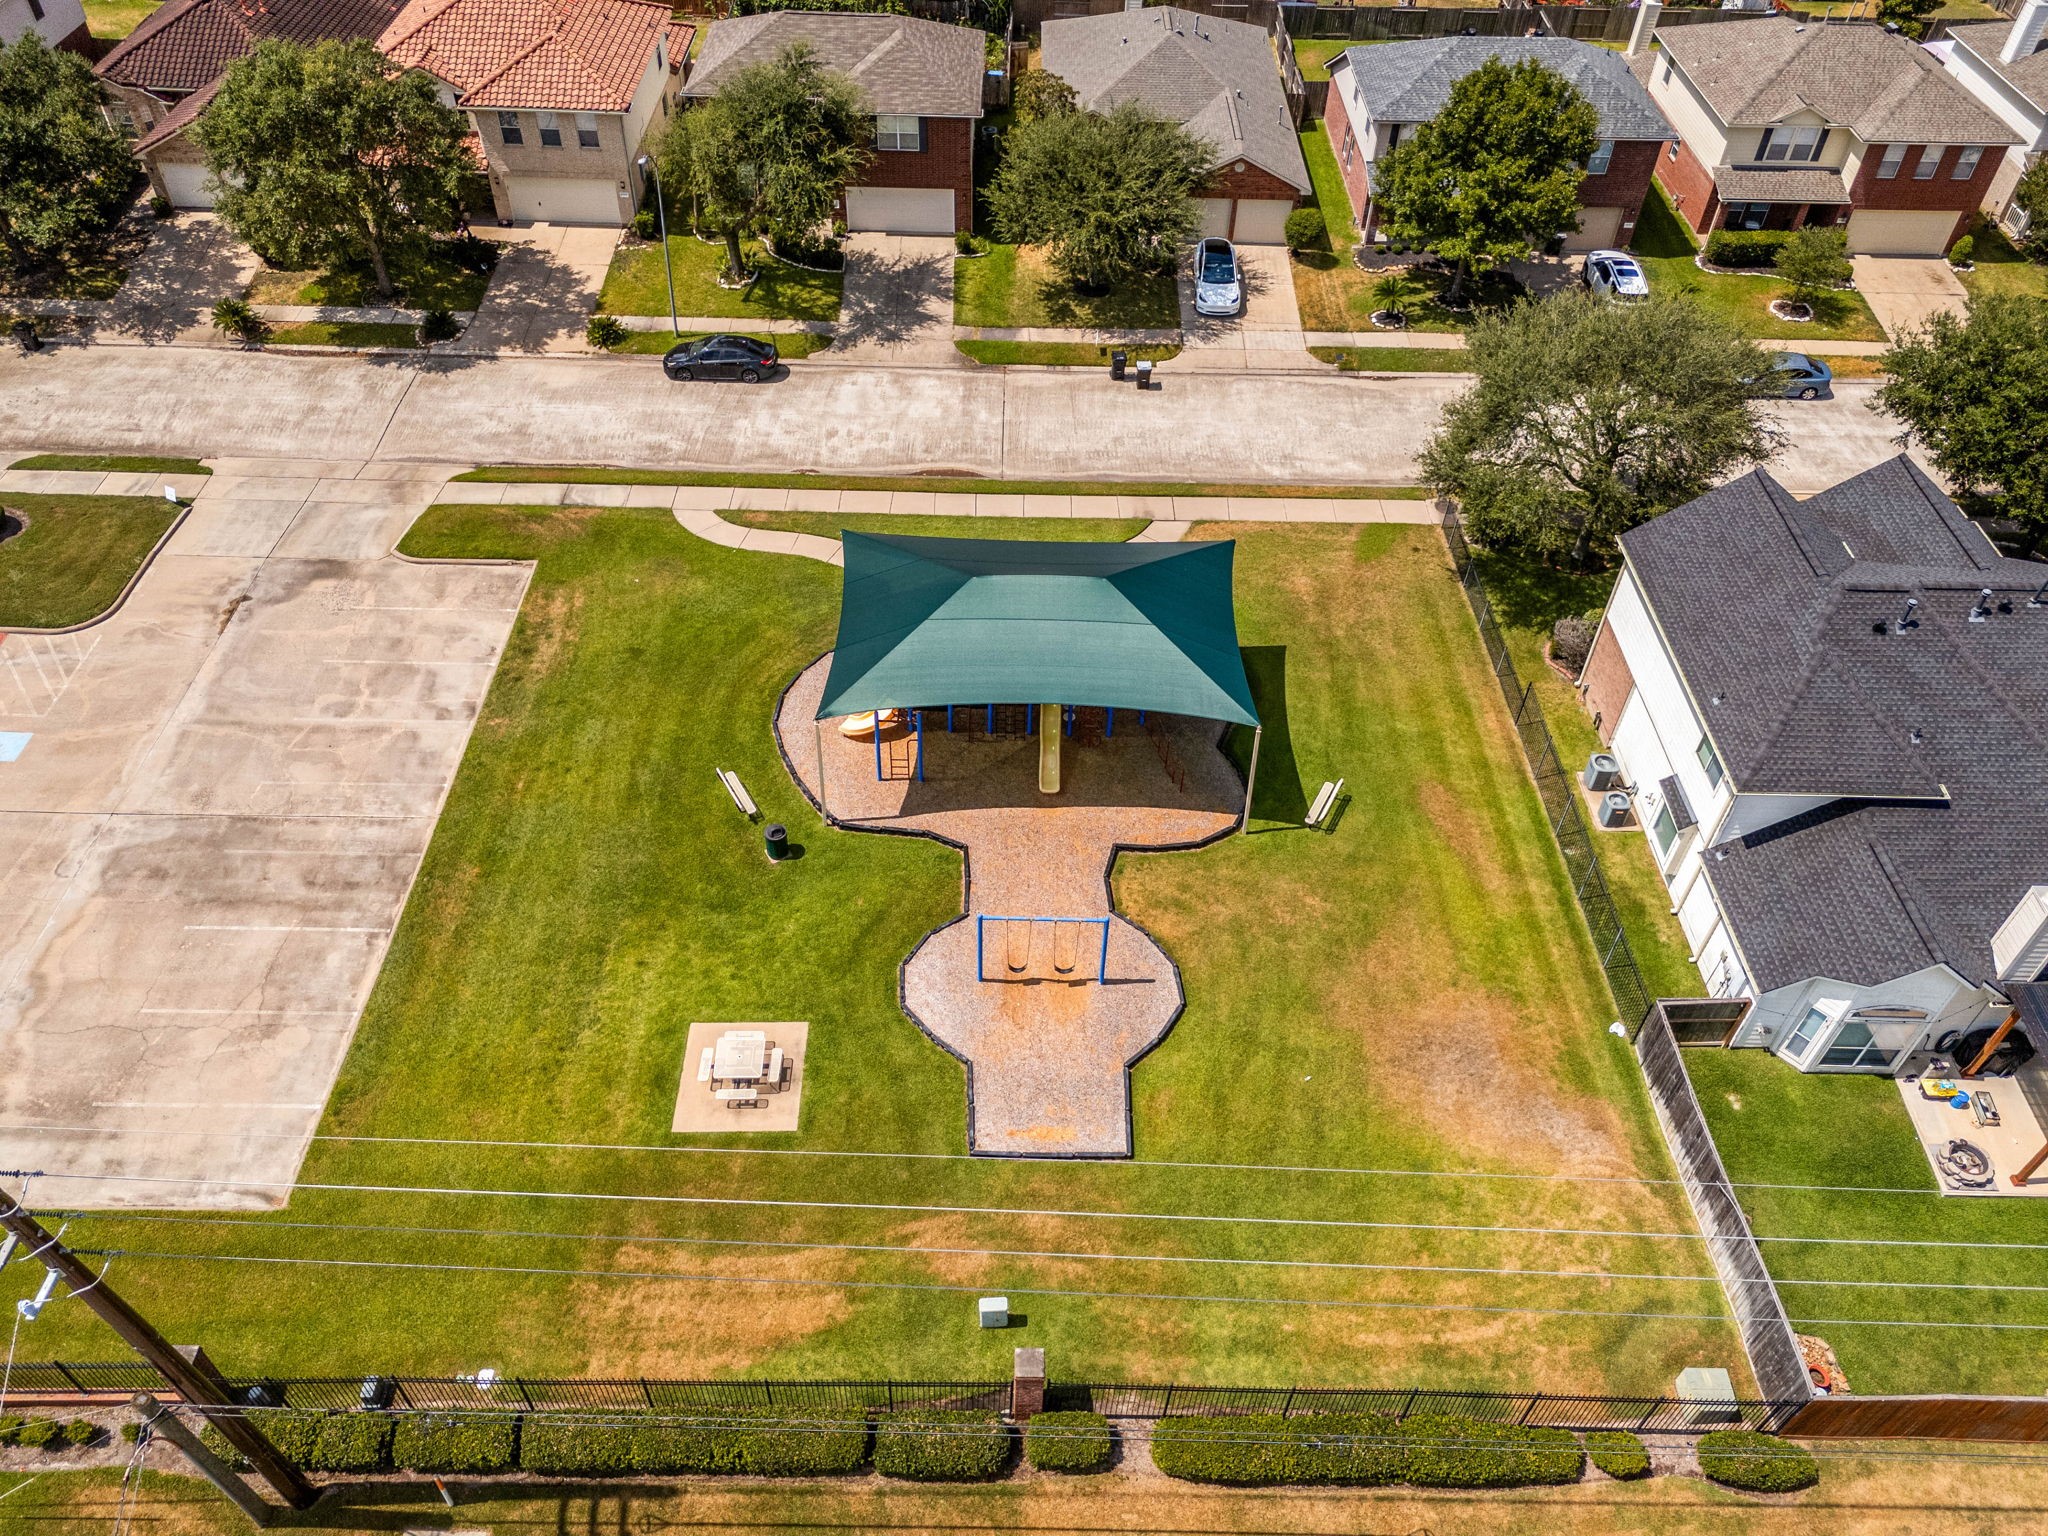
A dedicated neighborhood play area sits adjacent to the community pool complex, offering an ideal spot for outdoor play and gatherings. It features a swing set and a multi-play structure fully protected by a large green canvas canopy for essential sun protection, alongside a concrete parking lot and a shaded picnic table for comfortable family outings.
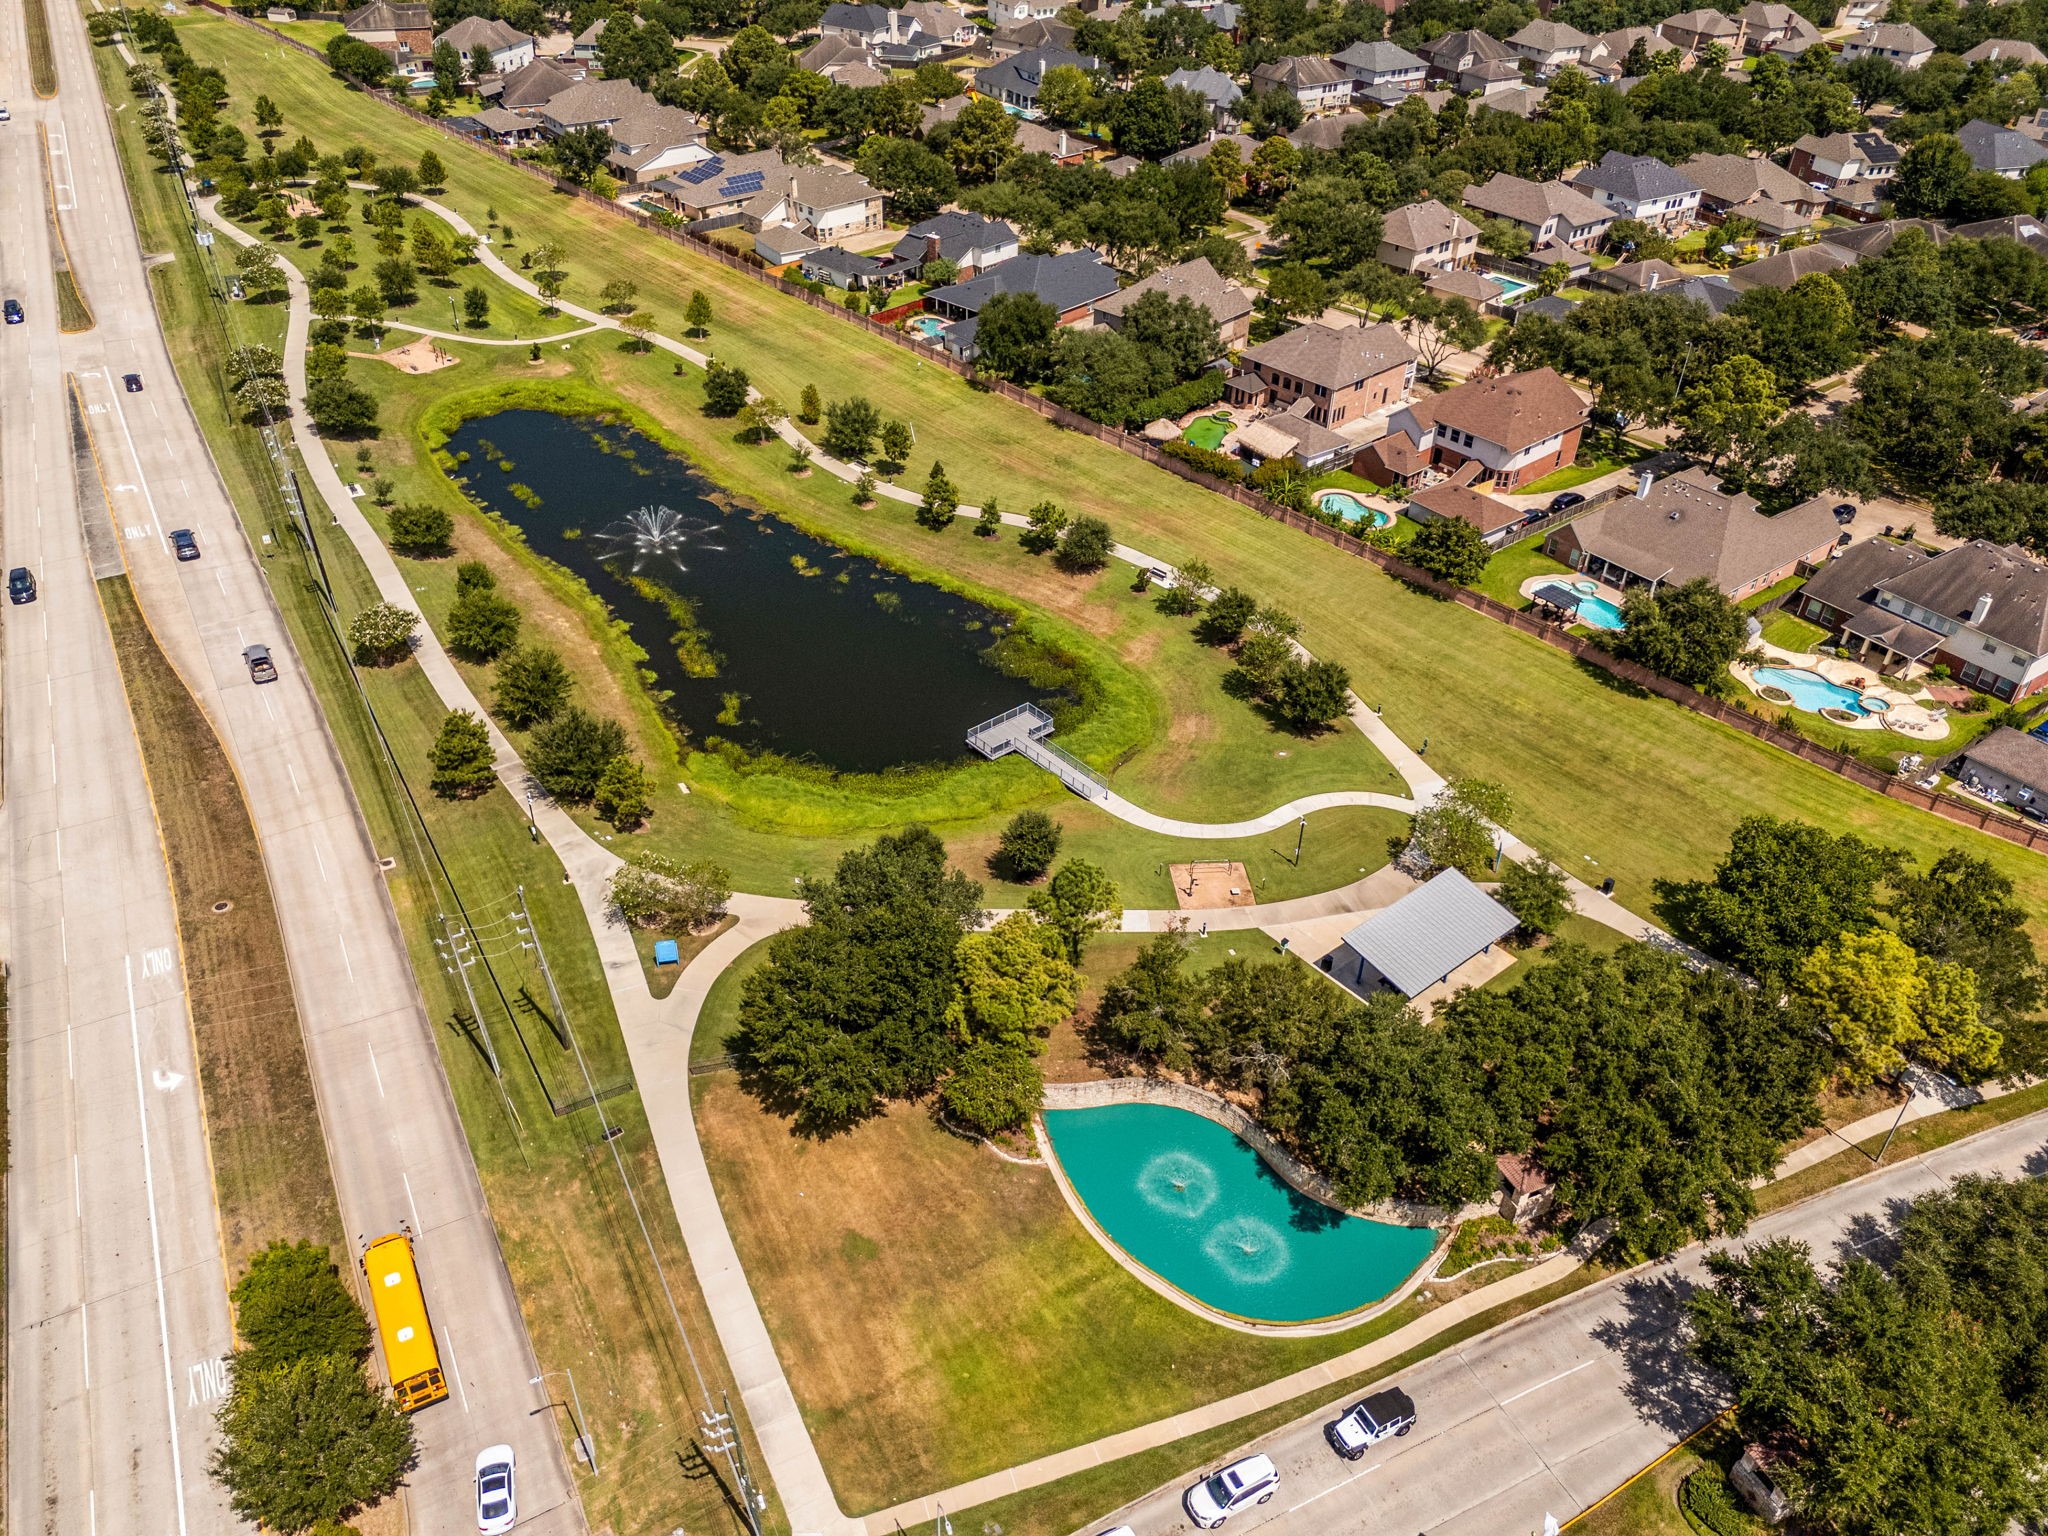
Embrace an active outdoor lifestyle with the scenic green spaces located right inside Katy Creek Ranch. This aerial view showcases the neighborhood's beautiful central park, which features a tranquil walking trail winding past a fountain-centered lake, a covered community pavilion, a dedicated playground area, and a peaceful fishing pier perfect for relaxing afternoons.
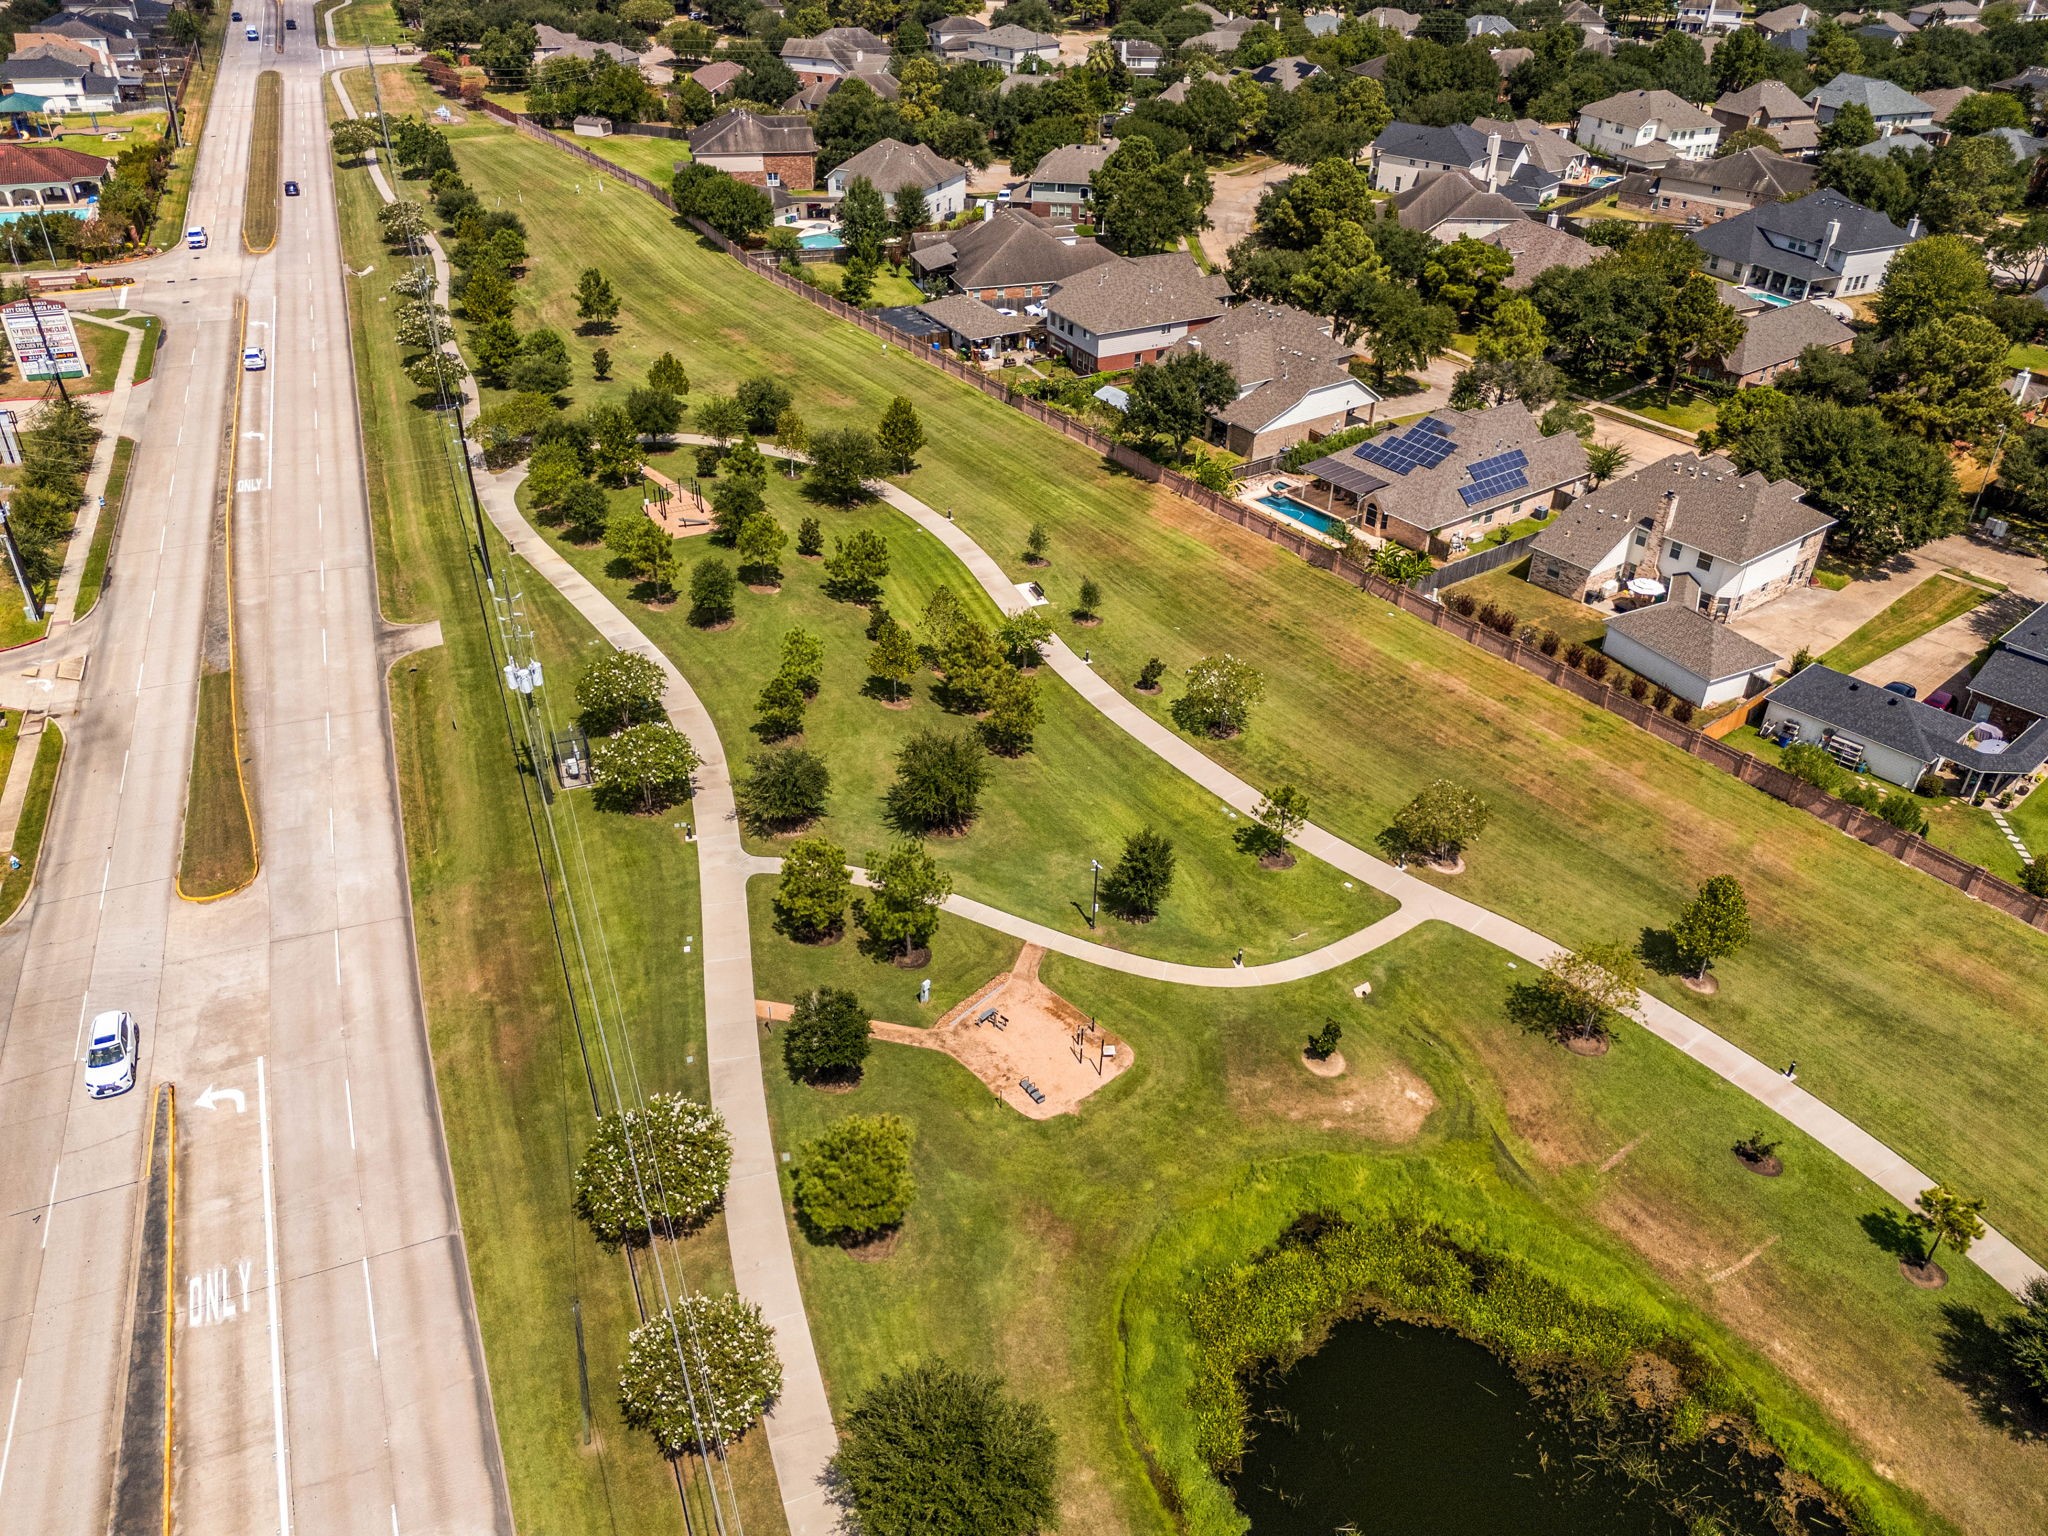
Enjoy miles of scenic exploration right outside your door with this alternative view of the community's extensive greenbelt system. The aerial perspective highlights the network of wide, paved walking and jogging trails that meander through beautifully landscaped fields, passing by a secondary playground station, shaded rest benches, and a peaceful water feature.
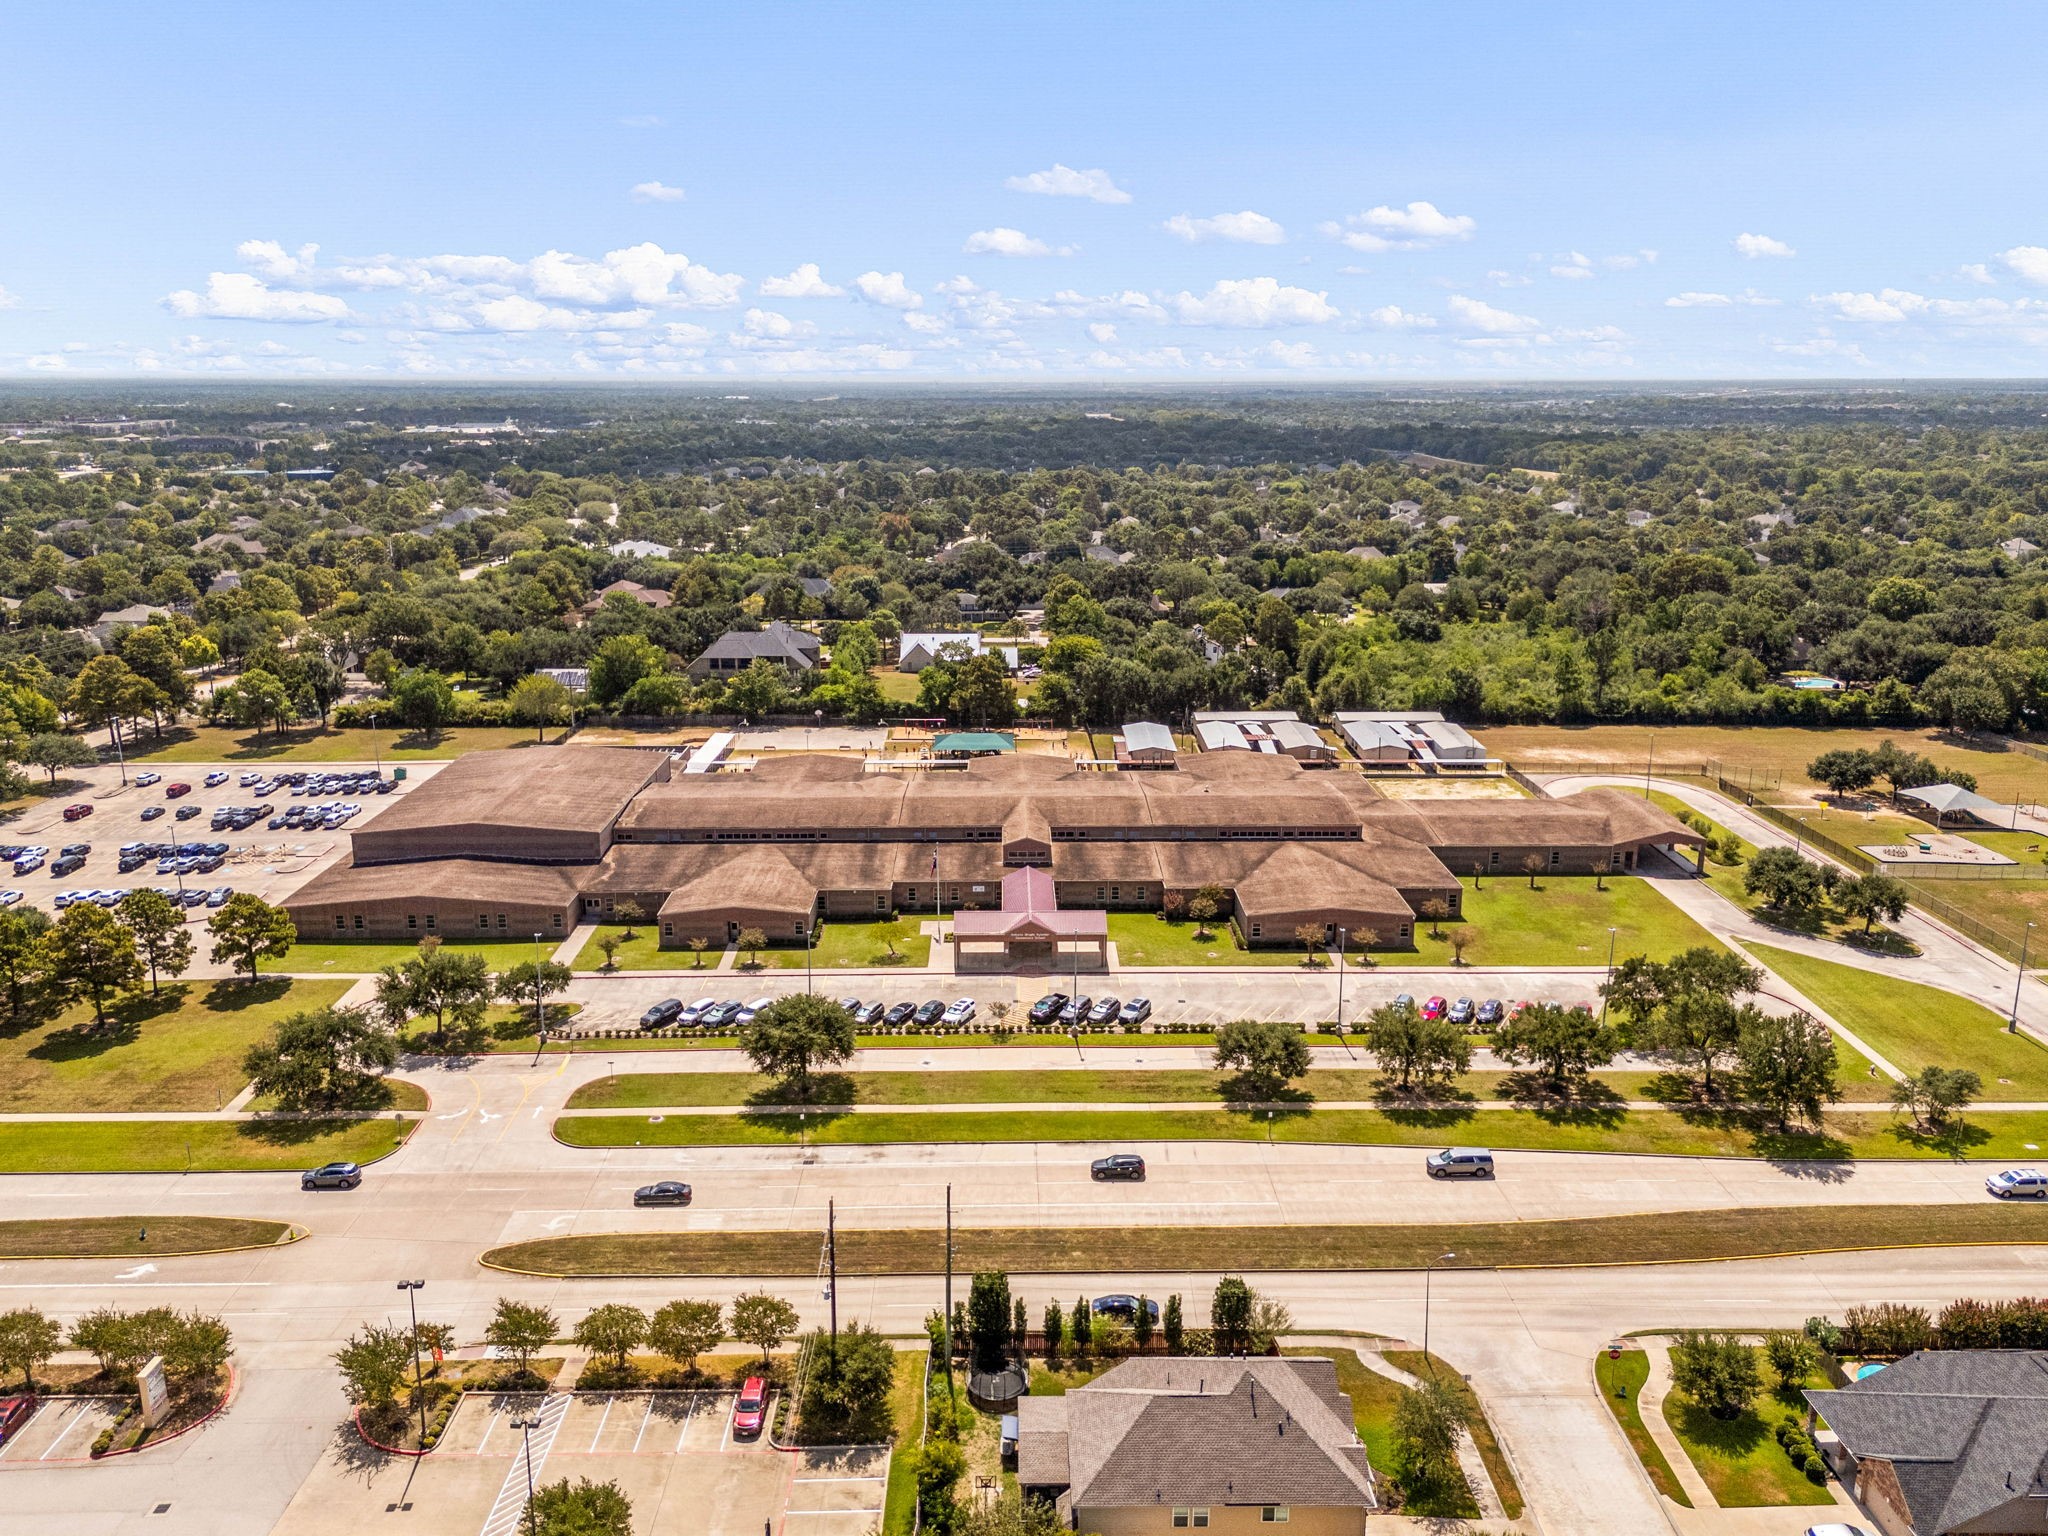
Ideally located within walking distance, Roberta Wright Rylander Elementary School is part of the highly acclaimed Katy ISD. Its prime location directly adjacent to the Katy Creek Ranch community offers families the ultimate daily convenience for seamless school drop-offs and pick-ups.