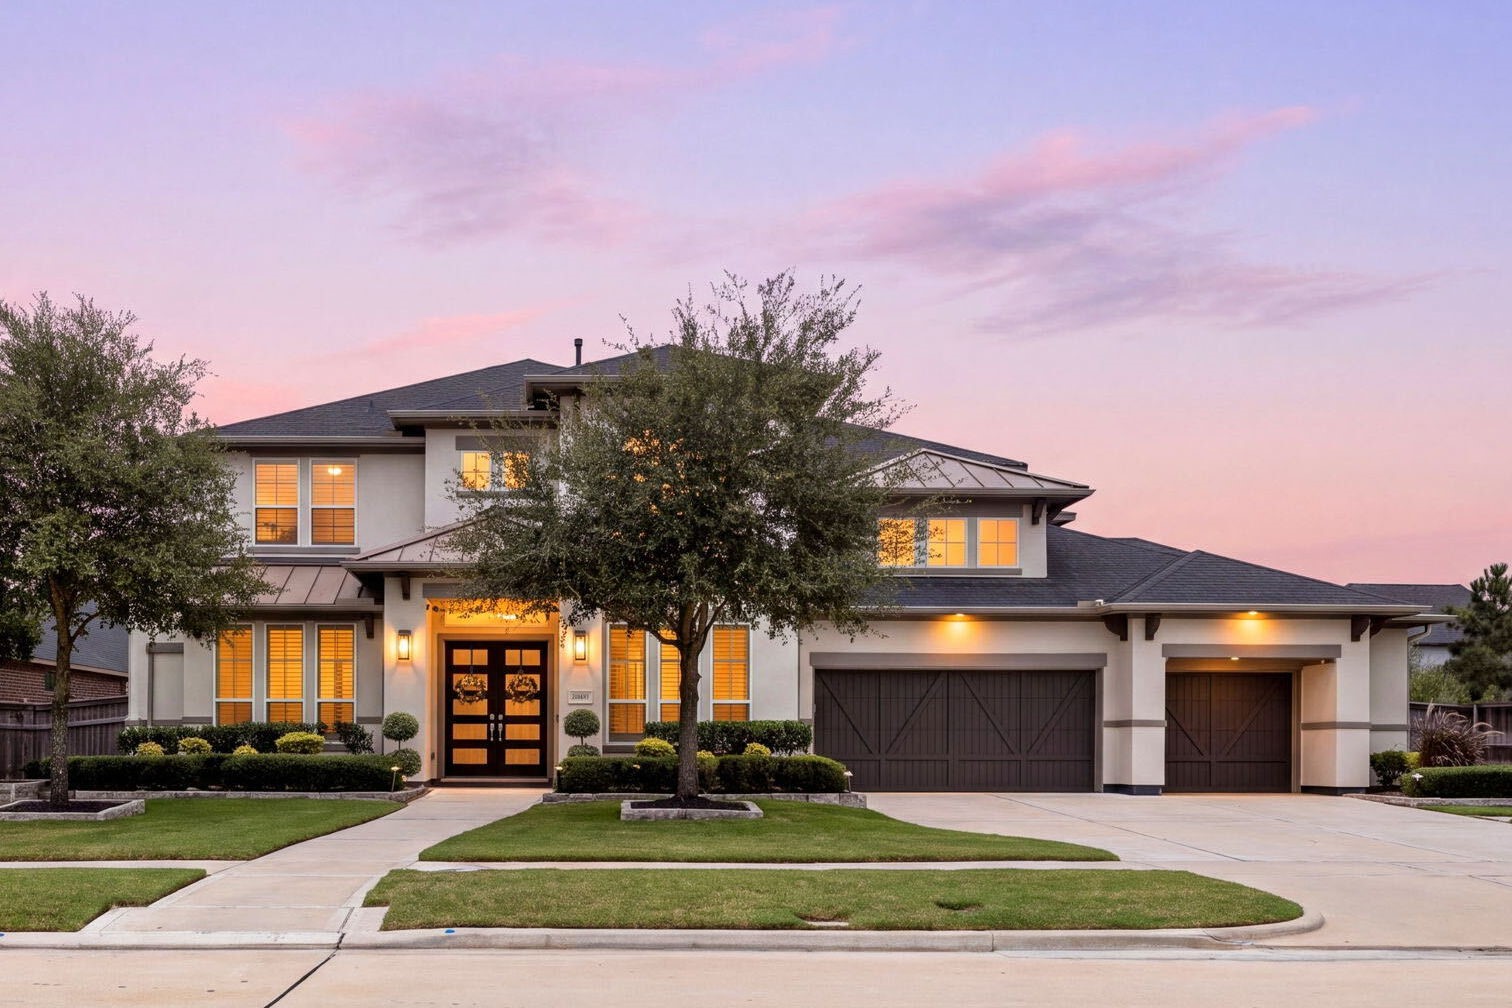
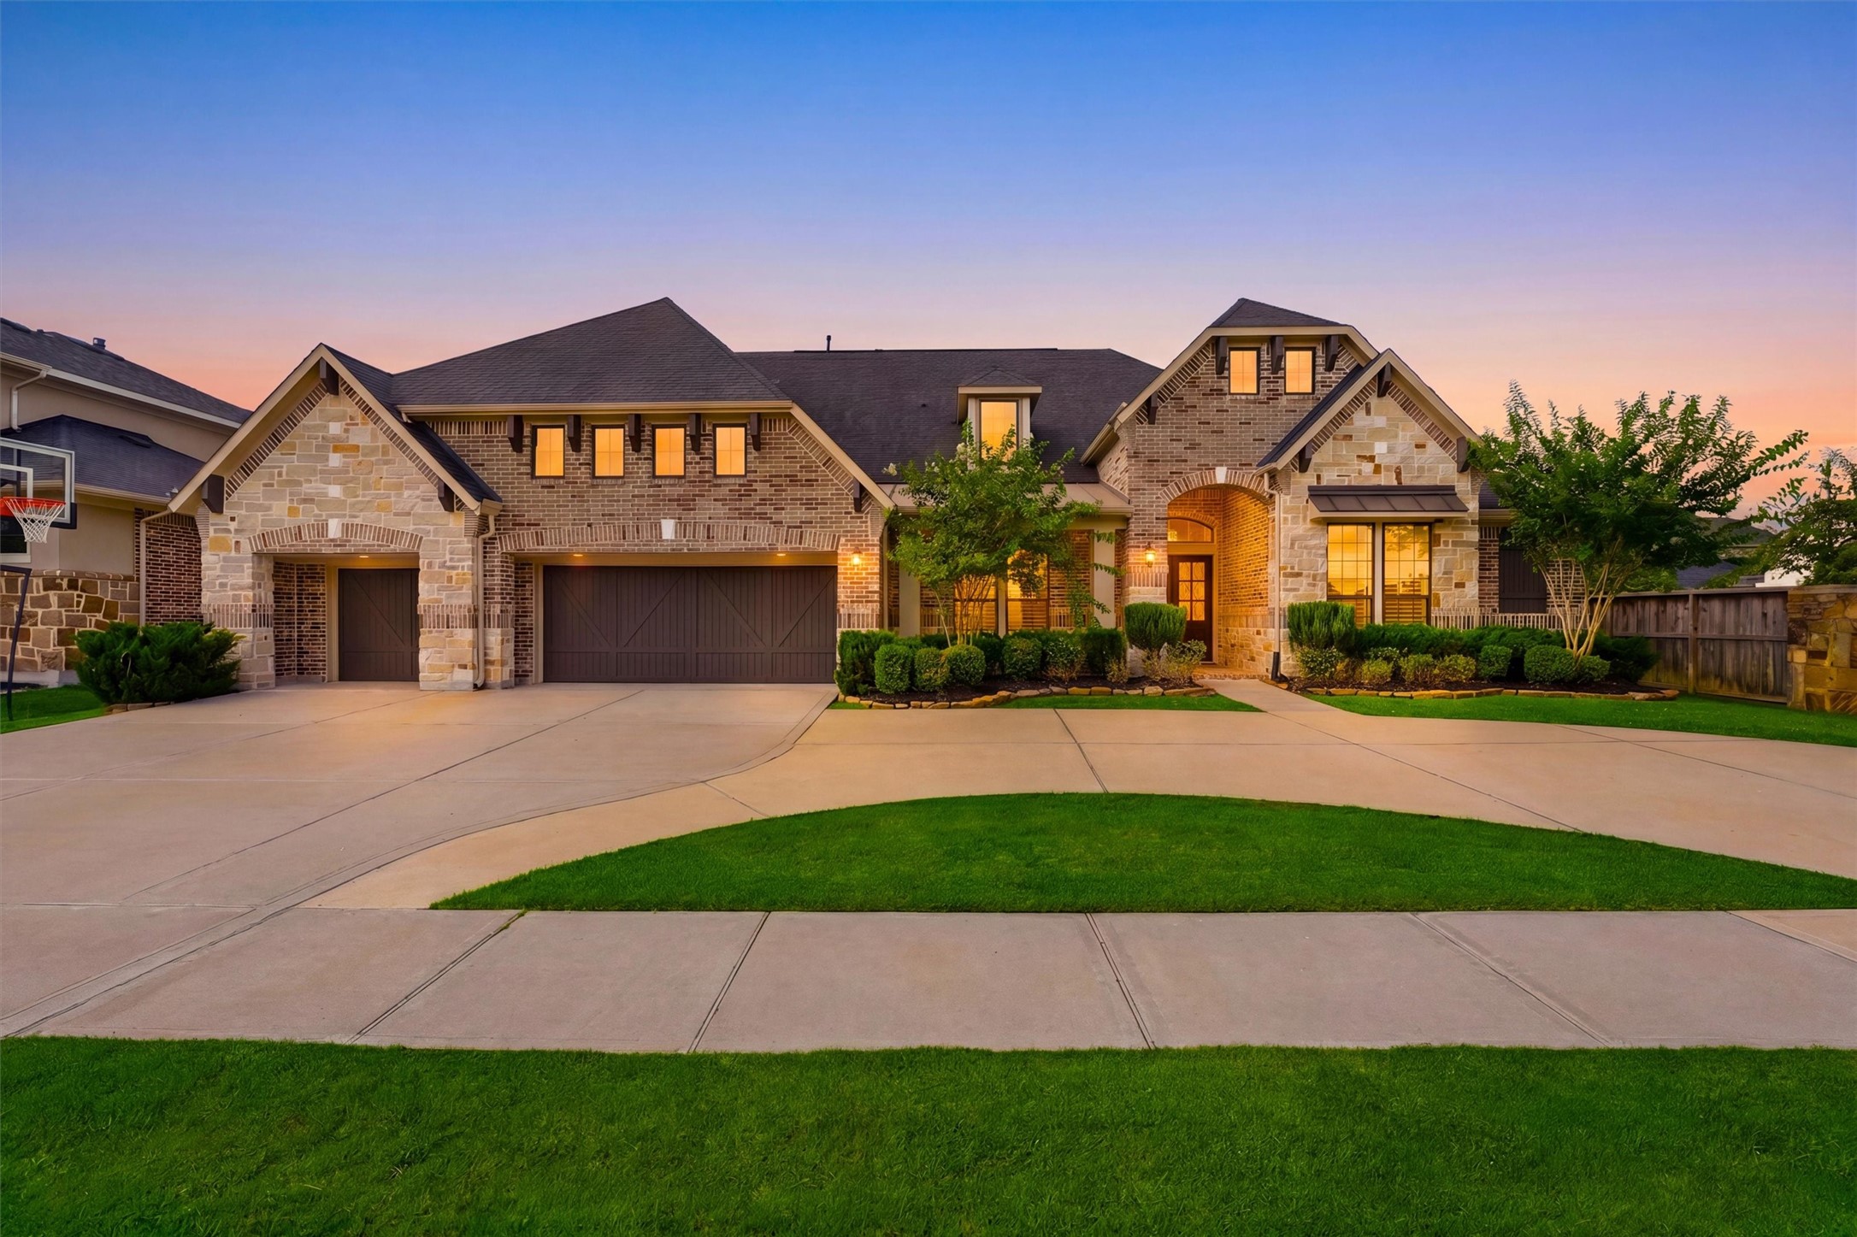
Behind the gates of exclusive QUAIL POINT at CROSS CREEK RANCH, timeless elegance and modern LUXURY come together in this beautifully upgraded and impeccably maintained Avanti Custom Home. Built in 2020 and zoned to acclaimed KATY ISD schools, it offers 5 bedrooms—including TWO DOWN—5.5 baths and an OVERSIZED 3-CAR GARAGE, complemented by exceptional craftsmanship and sophisticated finishes throughout.
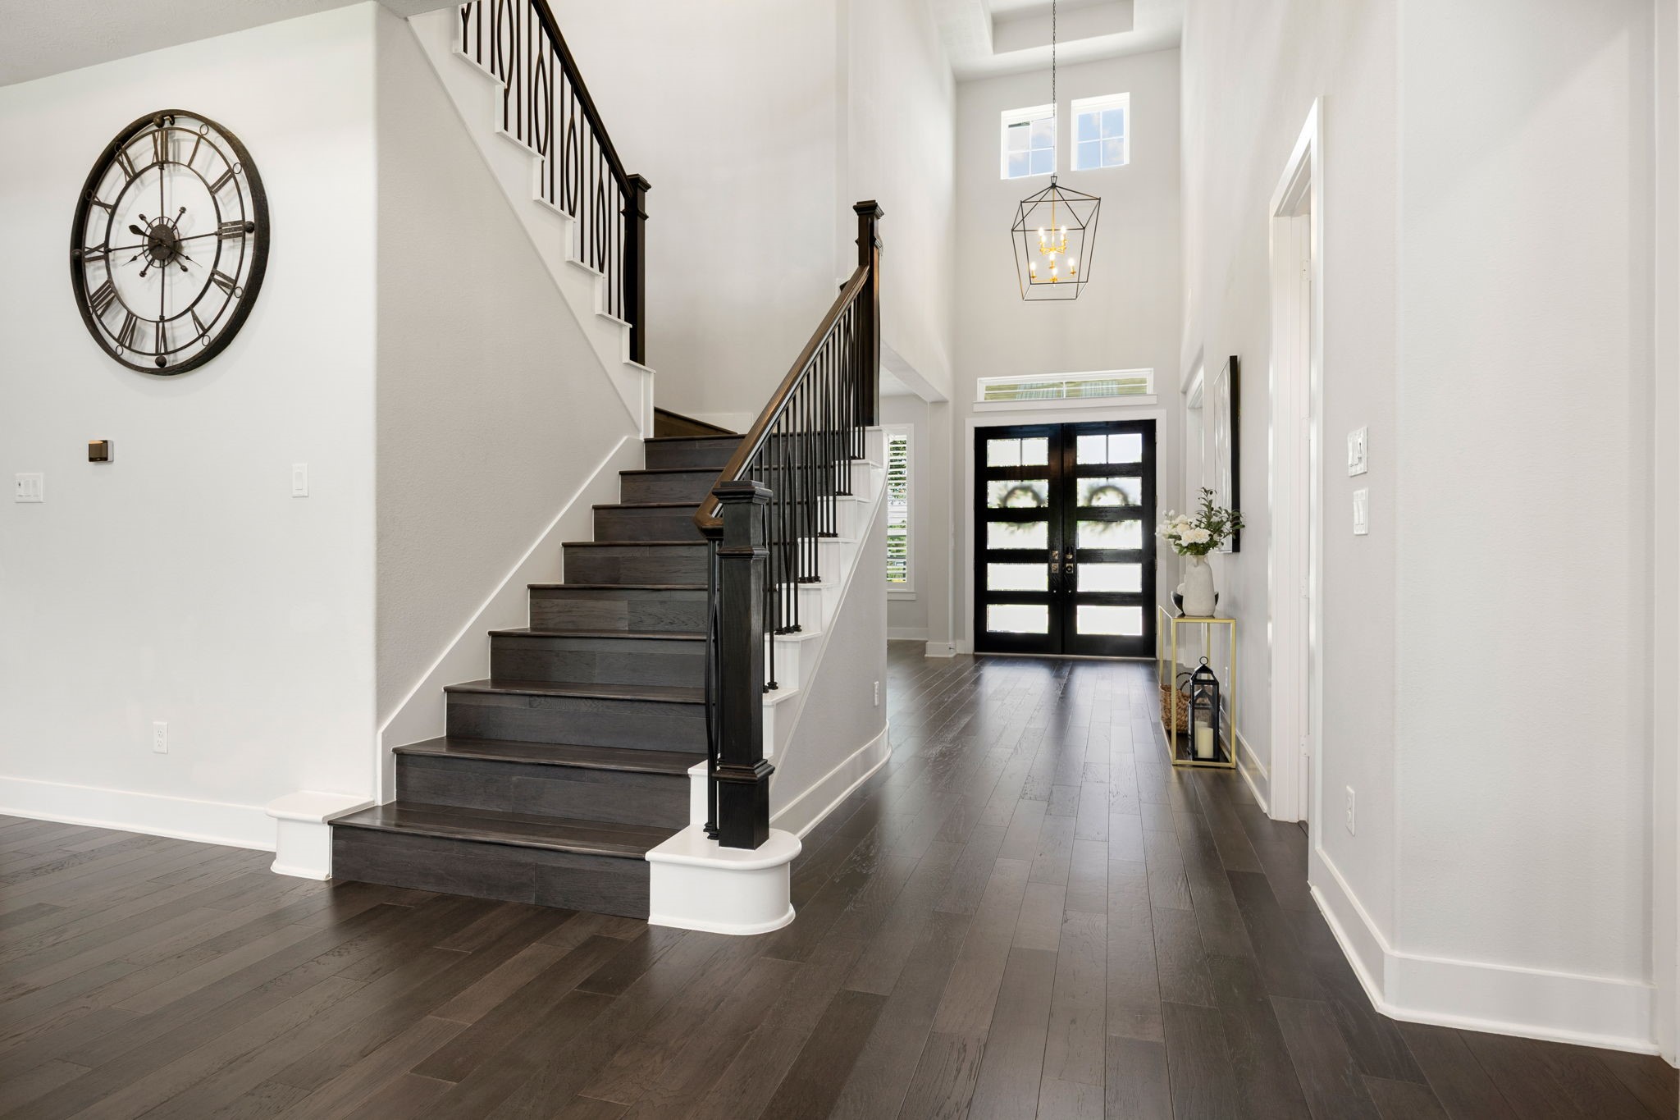
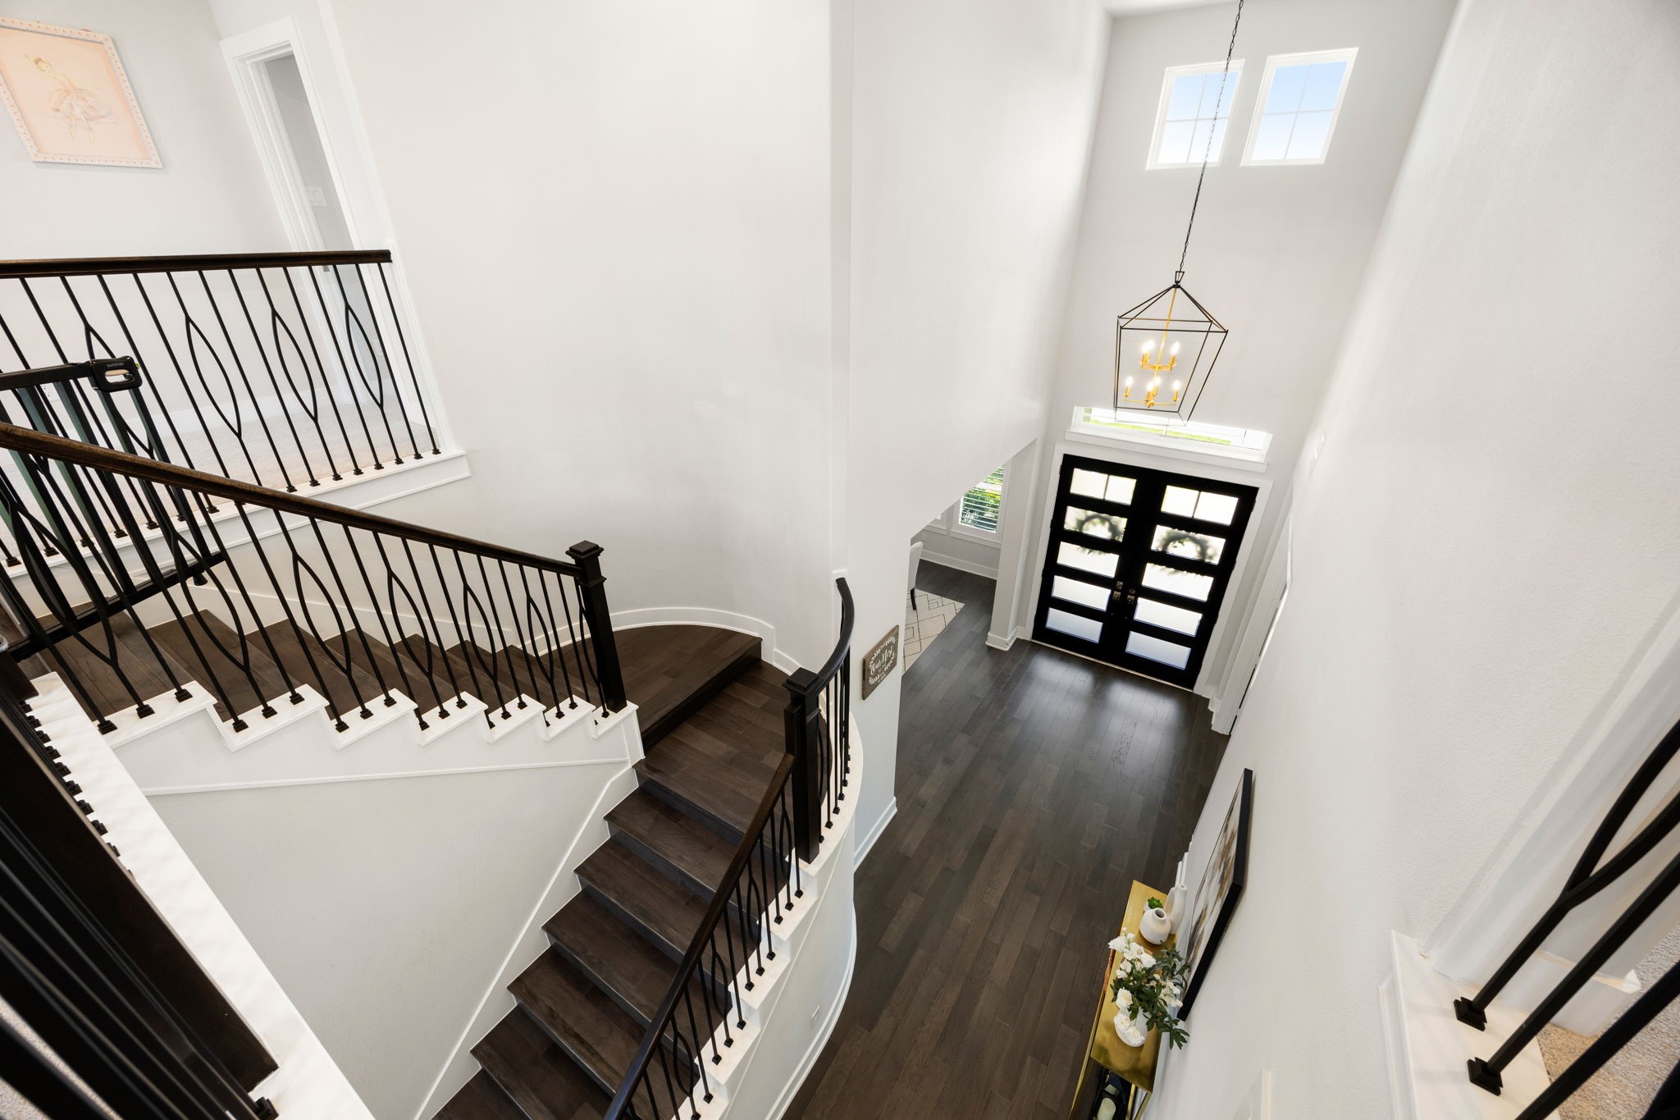
A grand, light-filled entry welcomes you with rich wood flooring, modern double doors, a statement chandelier and an elegant staircase with striking wrought-iron details.
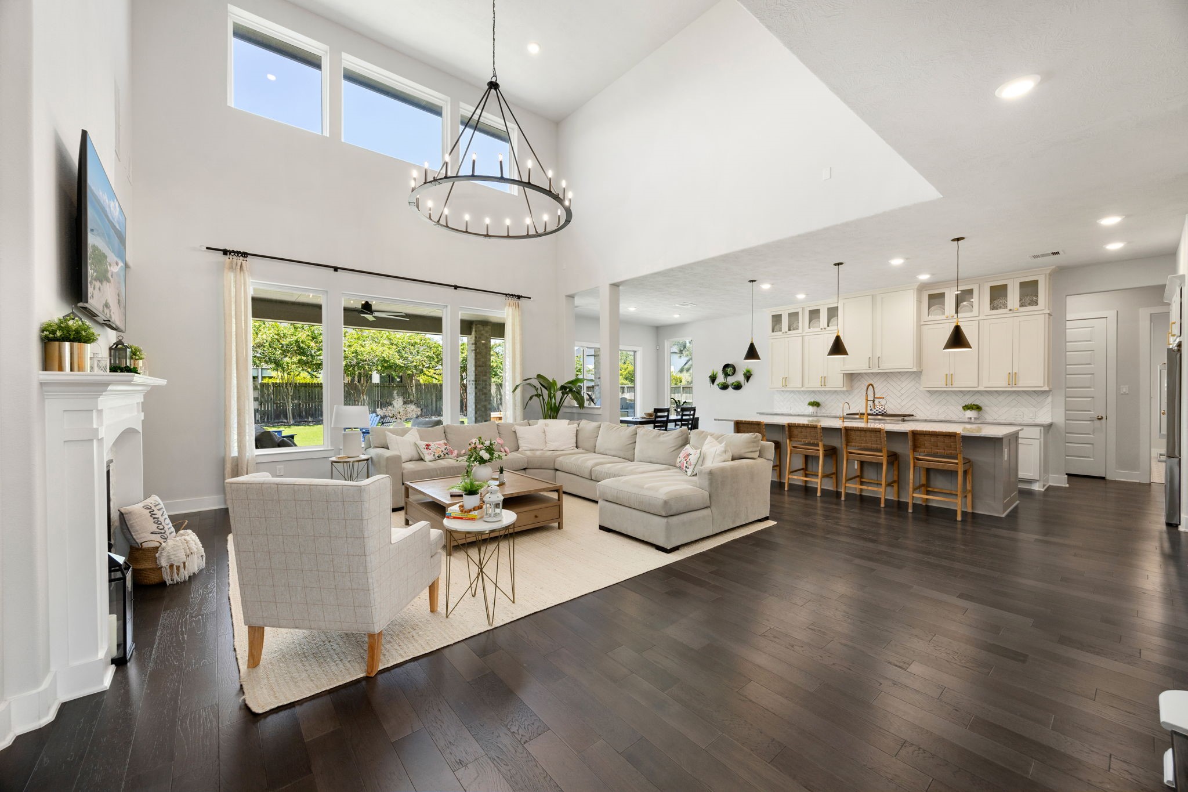
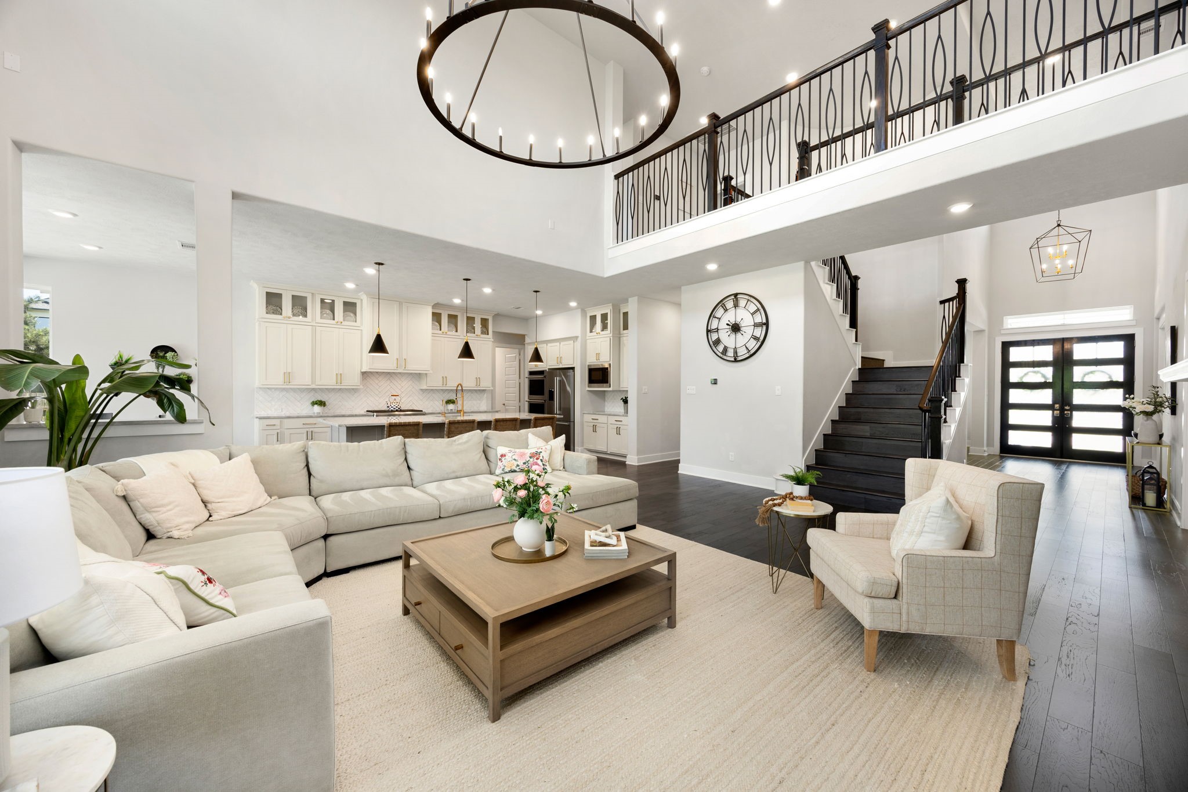
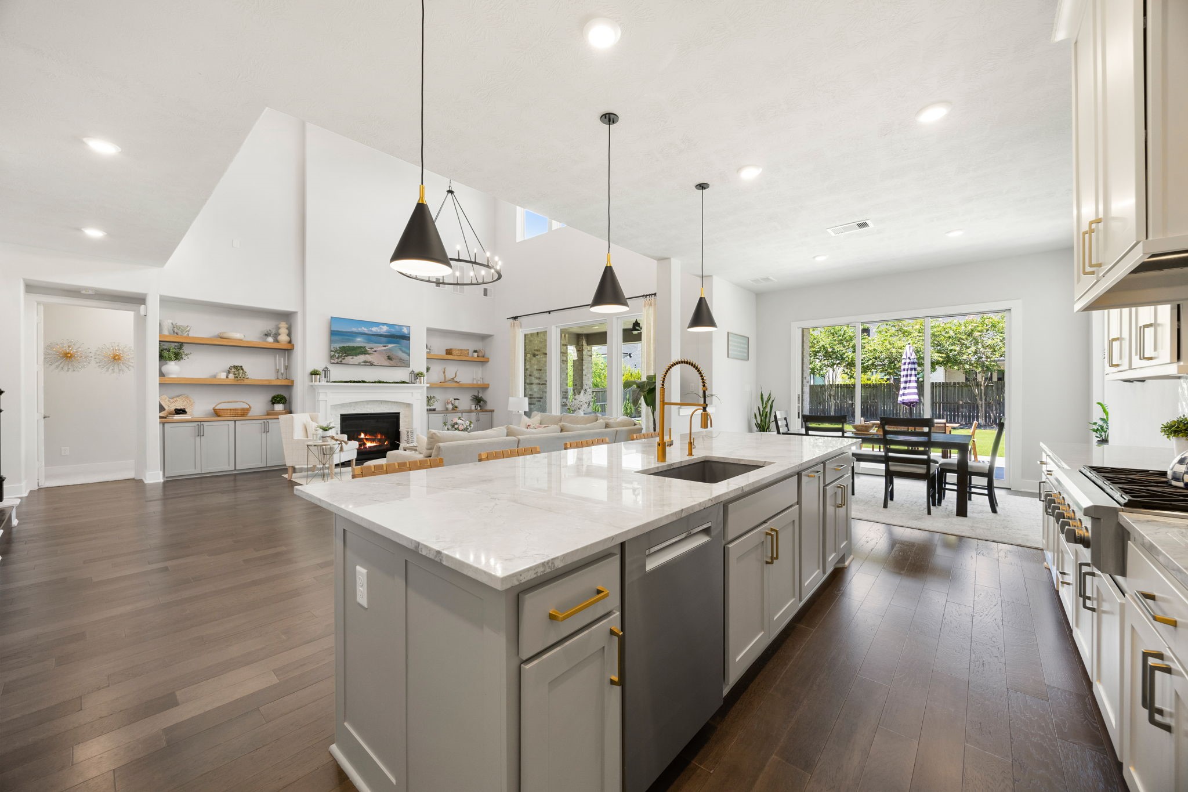
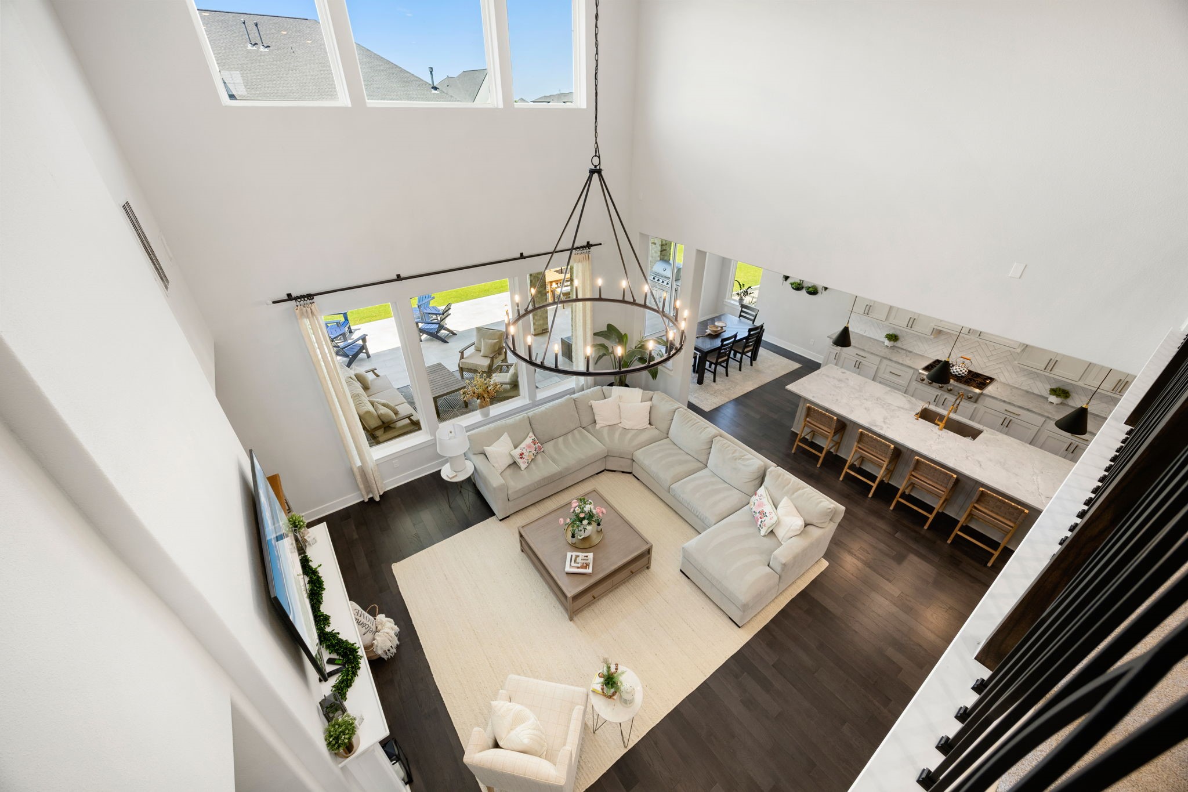
An impressive open-concept floor plan seamlessly connects the two-story family room and gourmet kitchen, while expansive windows and elevated transoms fill the space with abundant natural light.
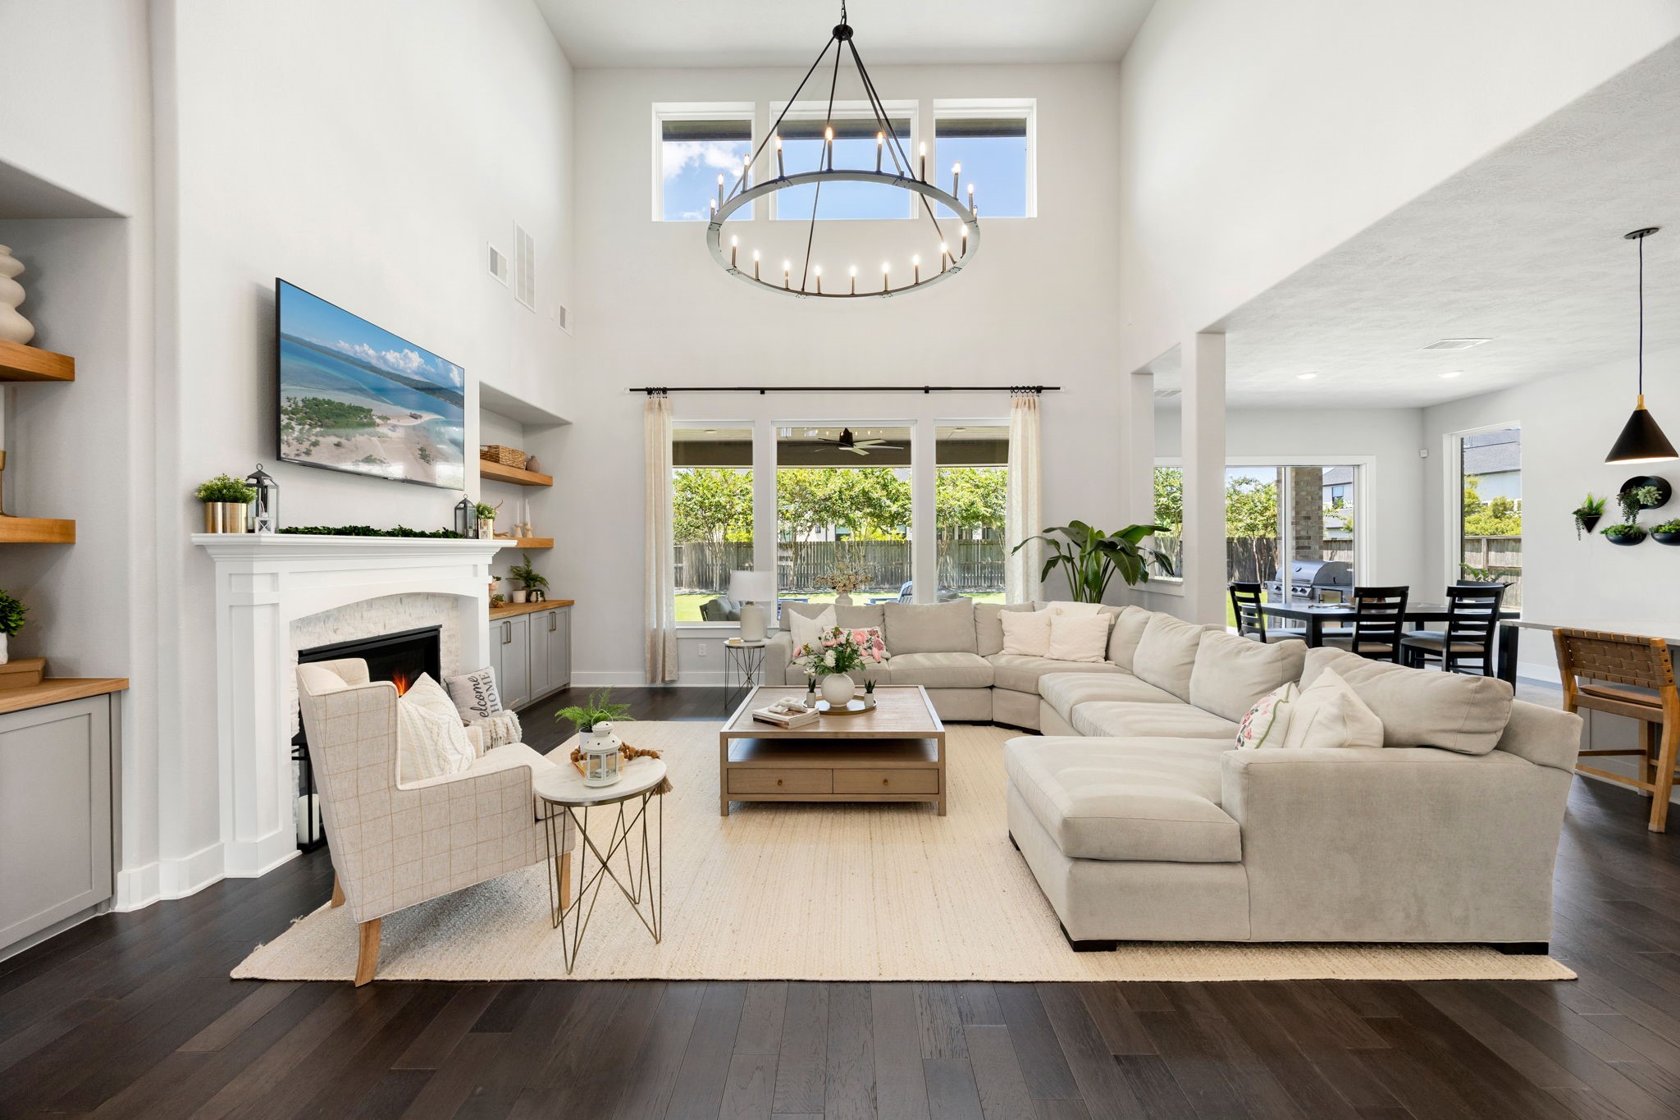
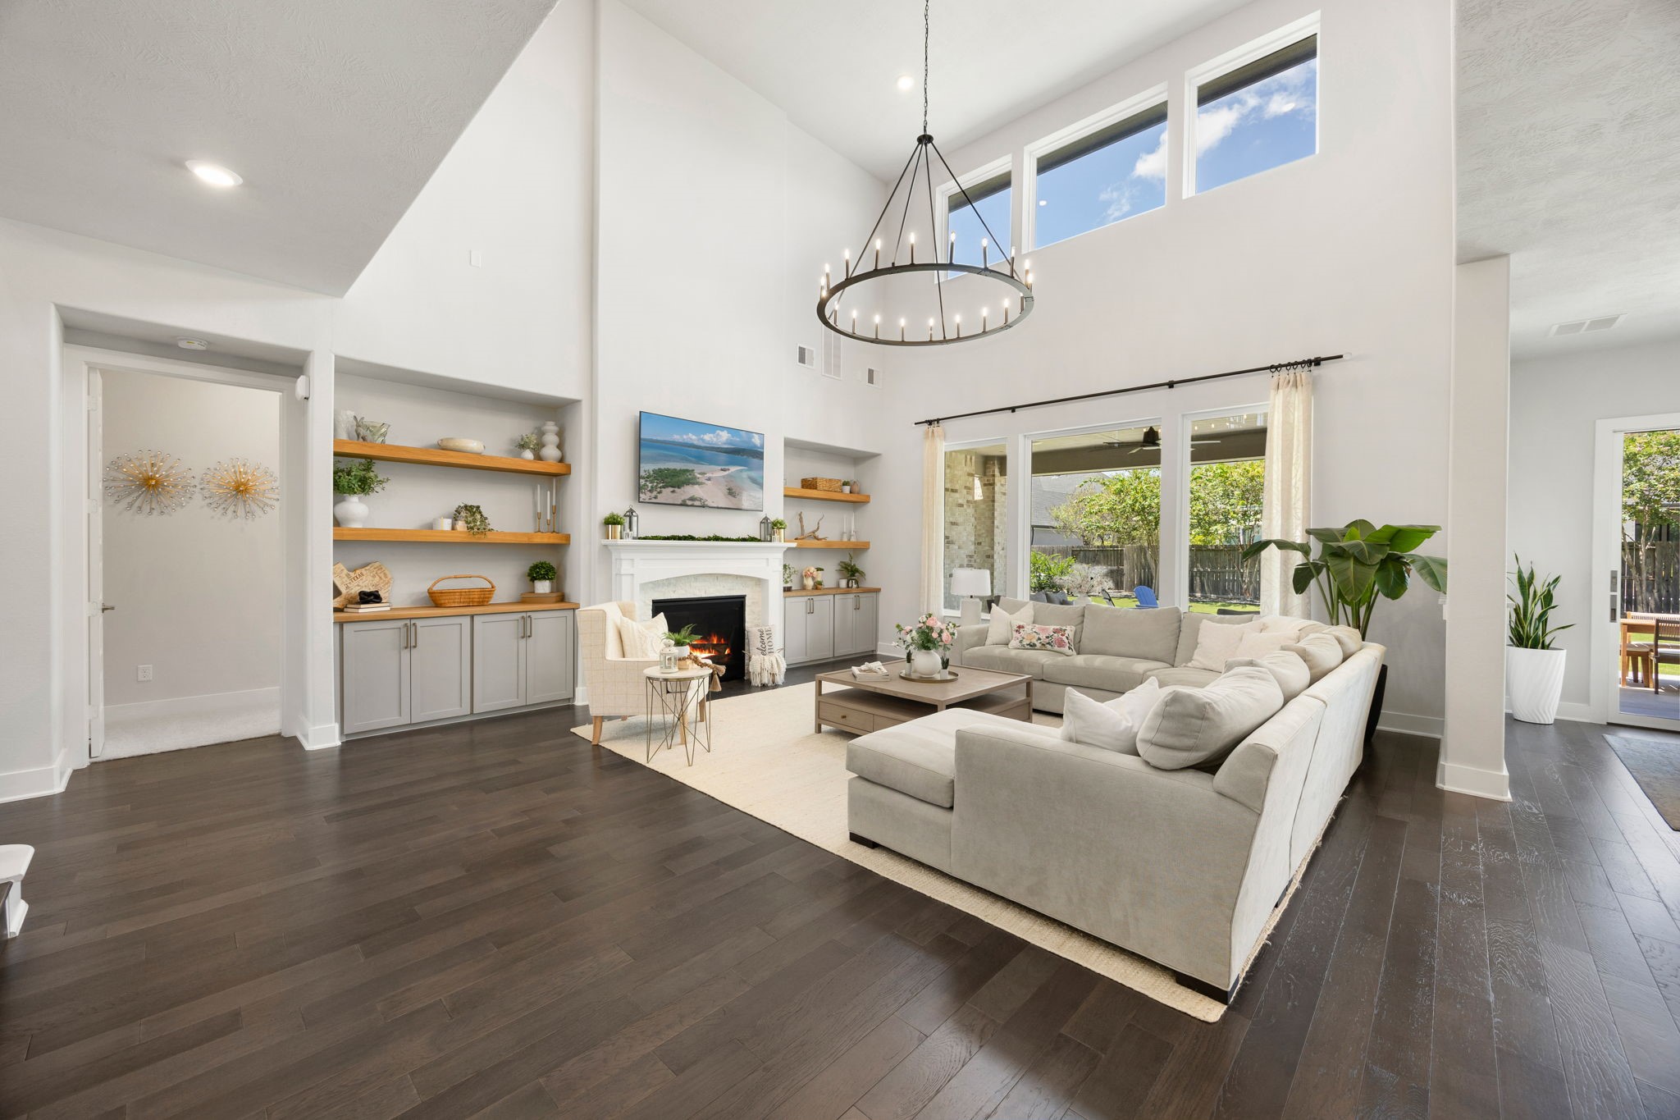
Designed for both quiet evenings and memorable gatherings, this two-story family room invites everyone to come together around the fireplace. A high-end statement chandelier draws the eye upward, while custom floating shelves and built-in cabinetry add character and function. Soft neutral tones complete the space with a warm, timeless elegance.
Generous proportions and soaring ceilings give this family room an exceptional sense of openness, with abundant space for comfortable everyday living, effortless entertaining and gathering with family and friends.
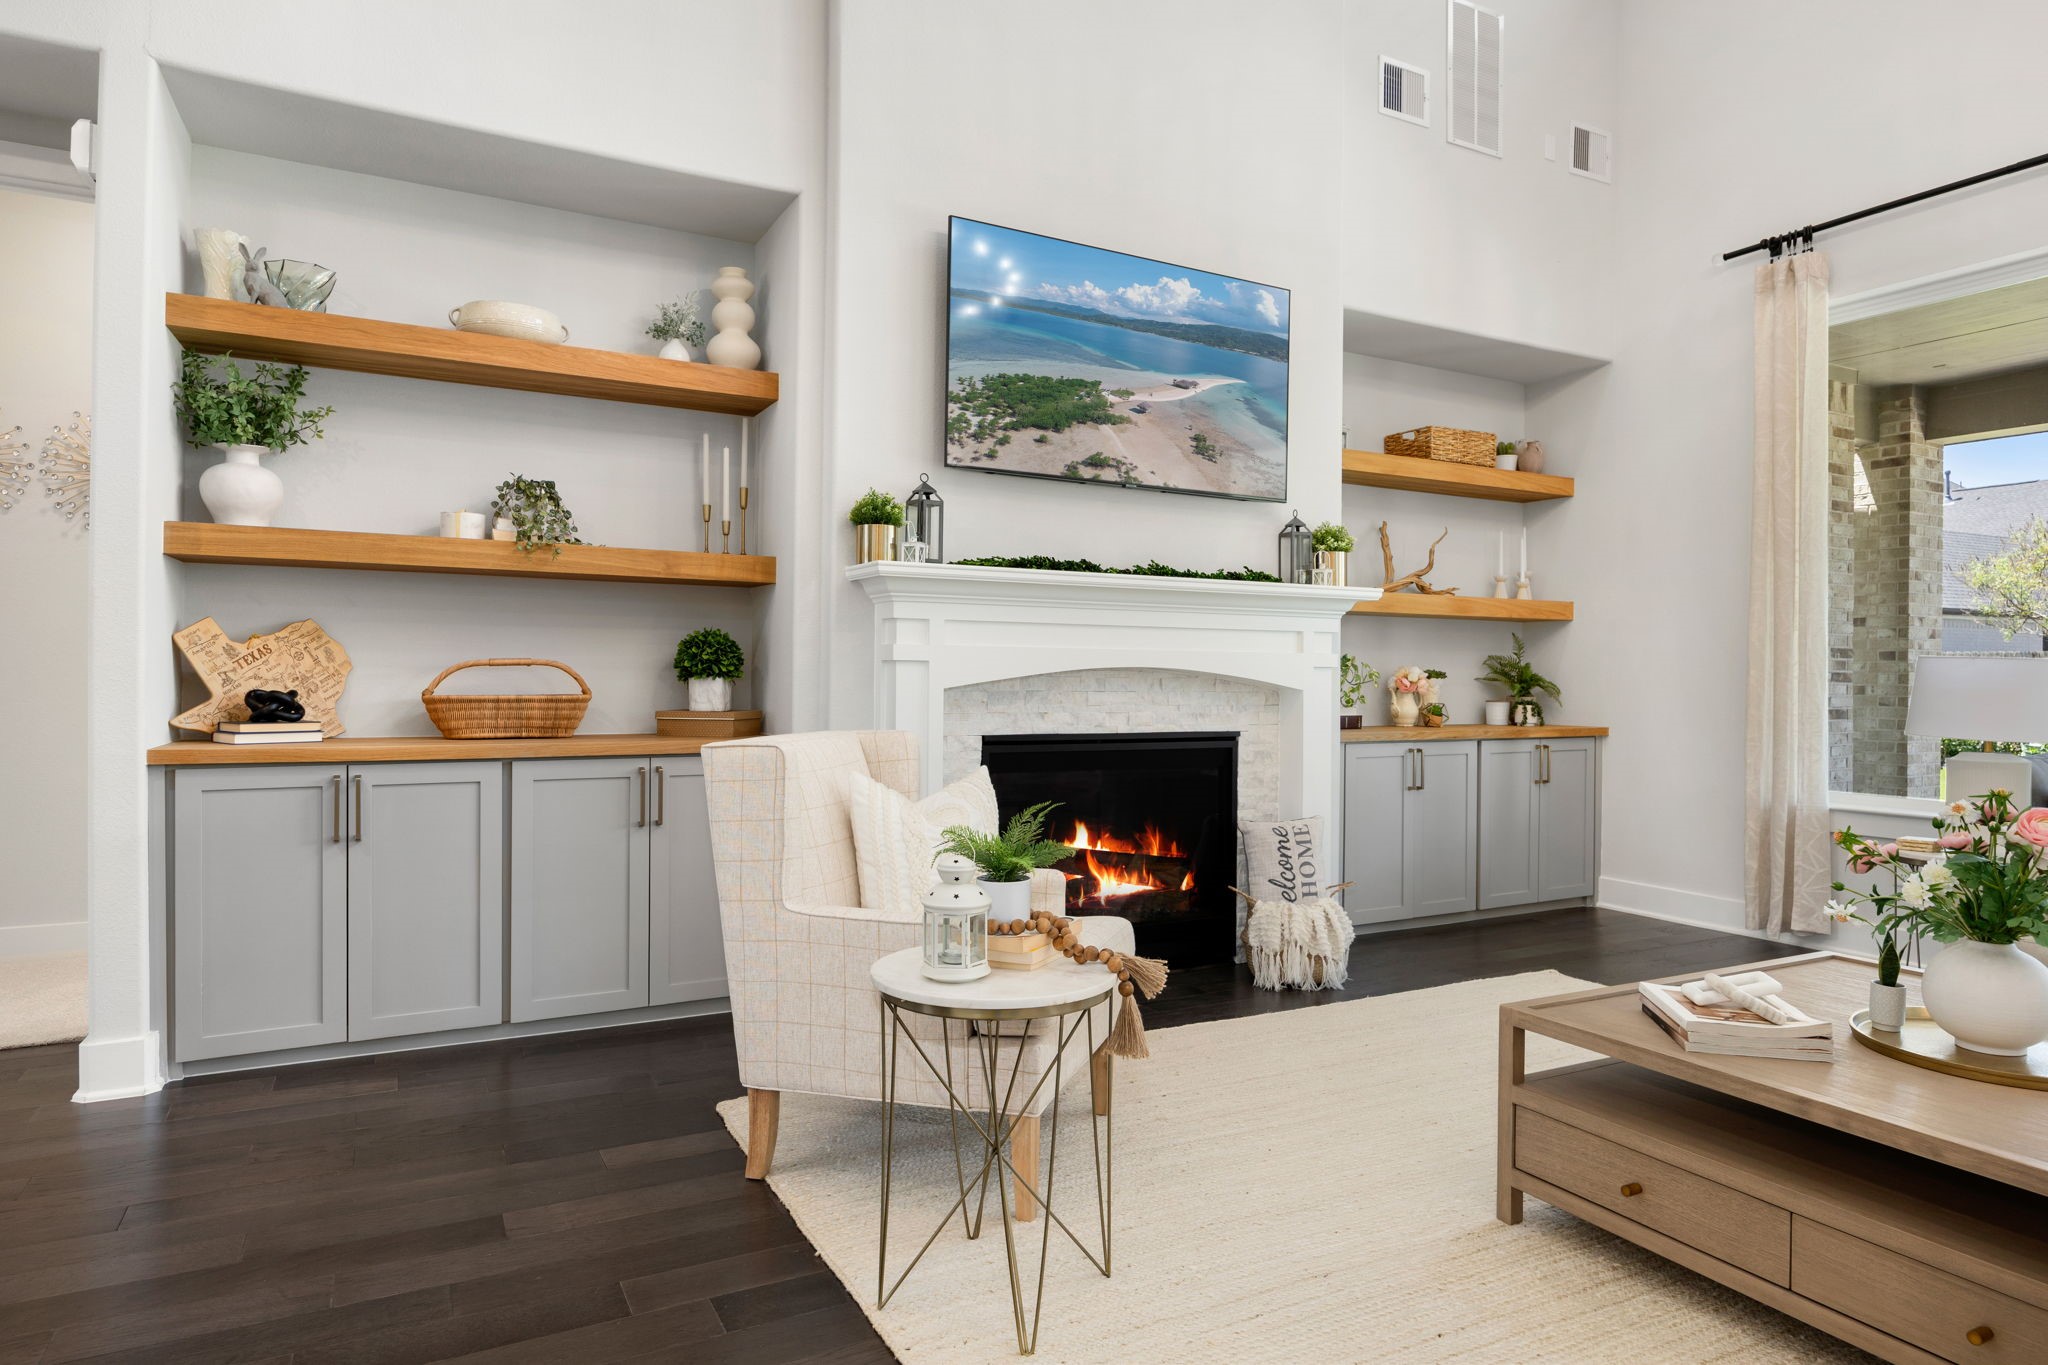
Custom floating wood shelves and beautifully crafted built-in cabinetry frame the fireplace, creating a warm focal point while providing elegant display space and generous concealed storage.
From this angle, the family room reveals its impressive scale and effortless connection to the surrounding living spaces—an elegant setting where natural light, warm neutral tones and thoughtful custom details make everyday moments feel special.
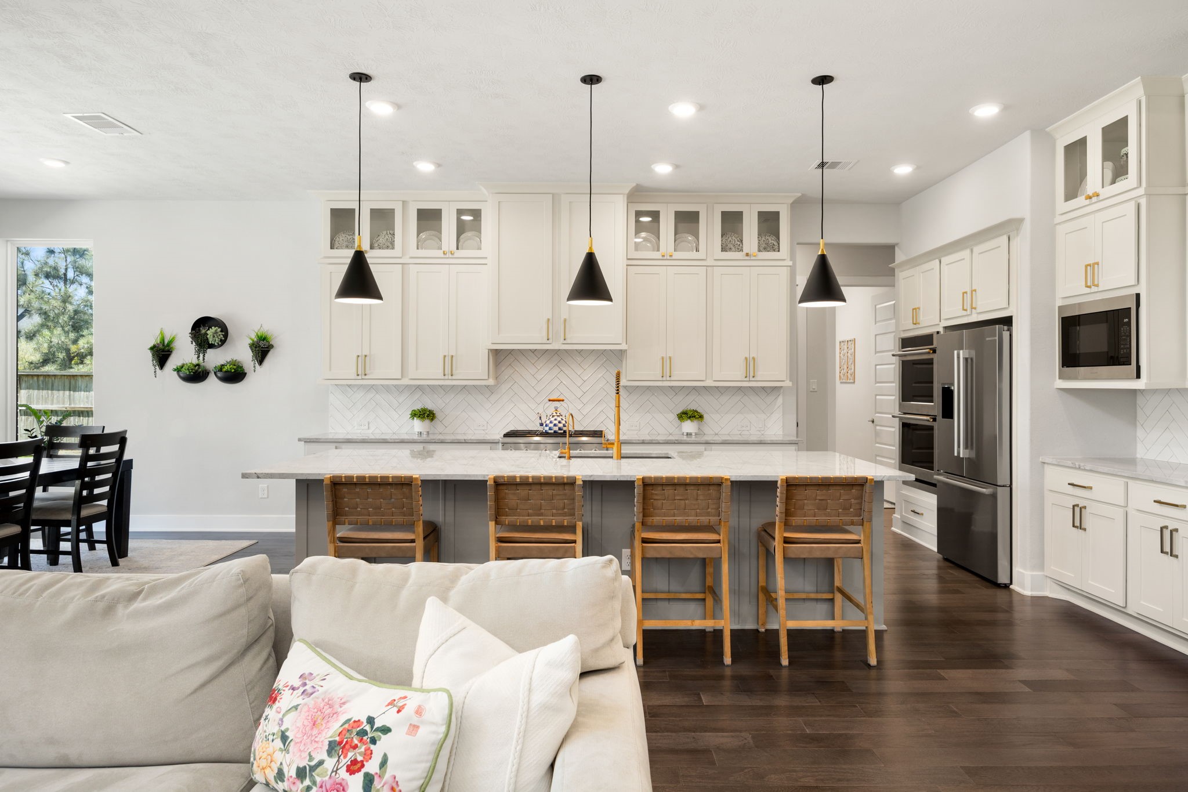
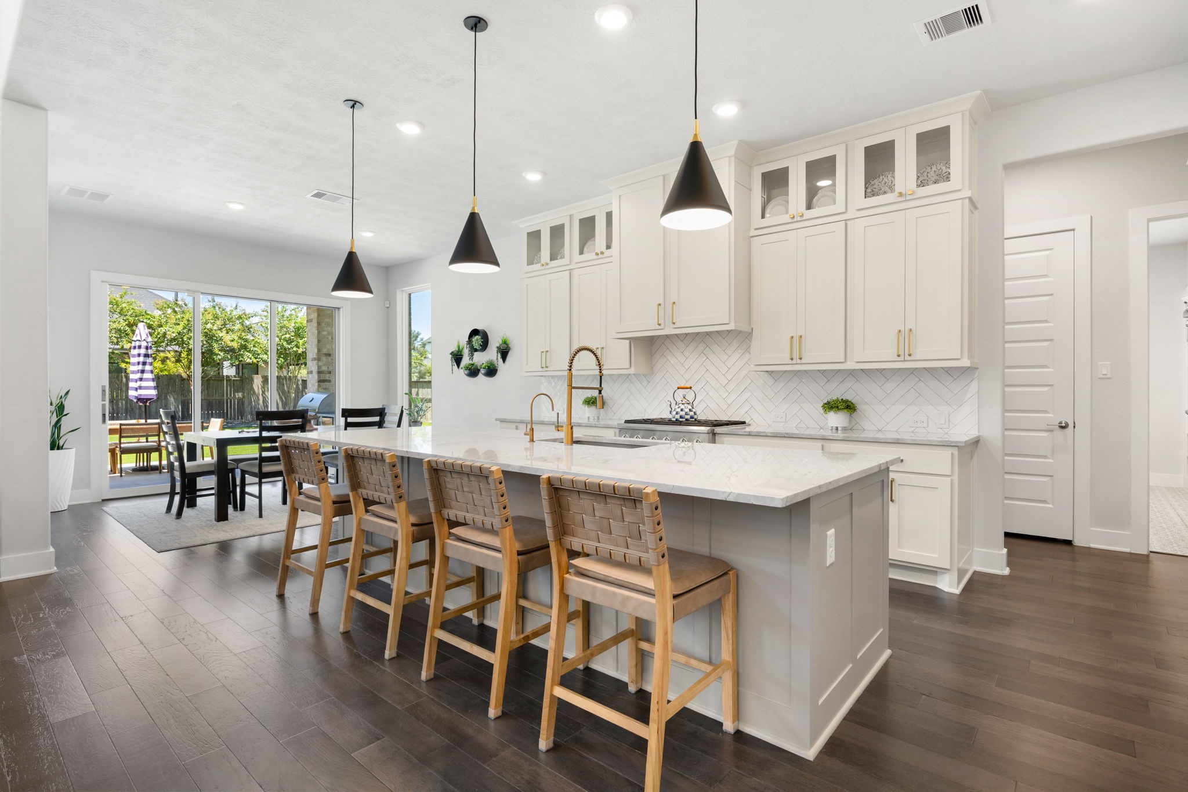
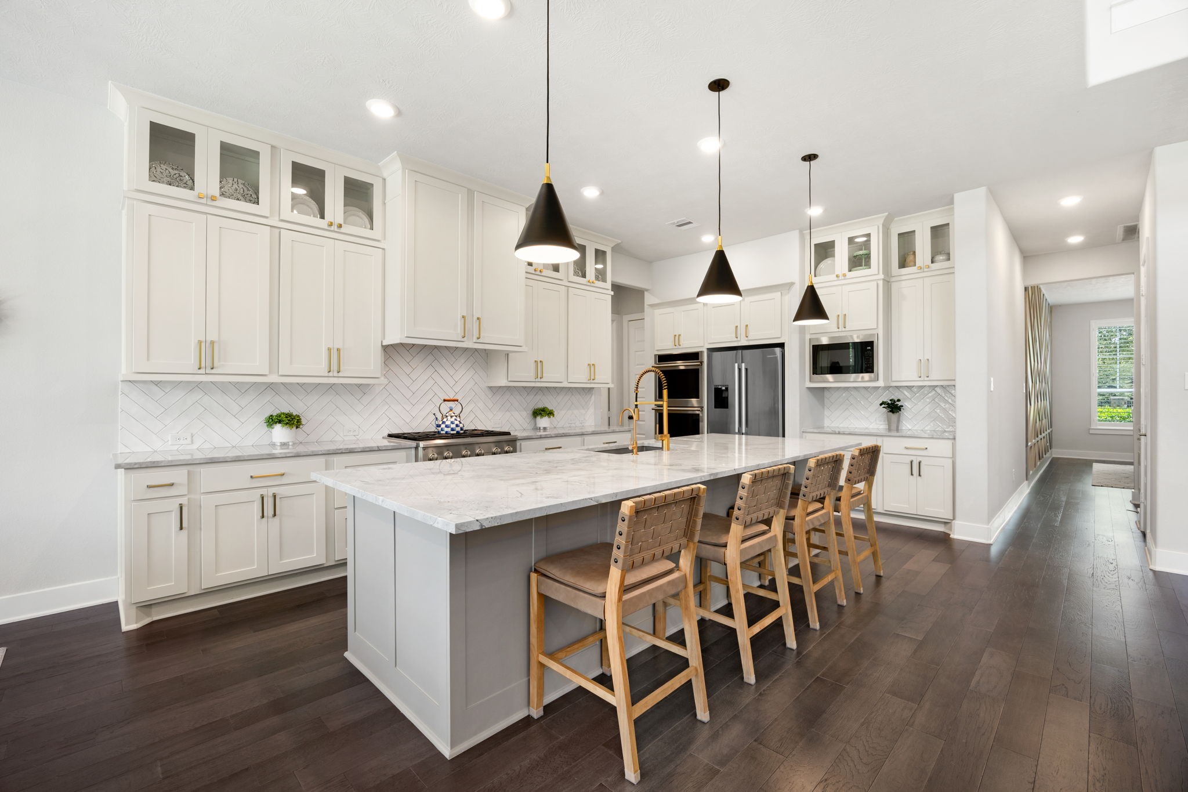
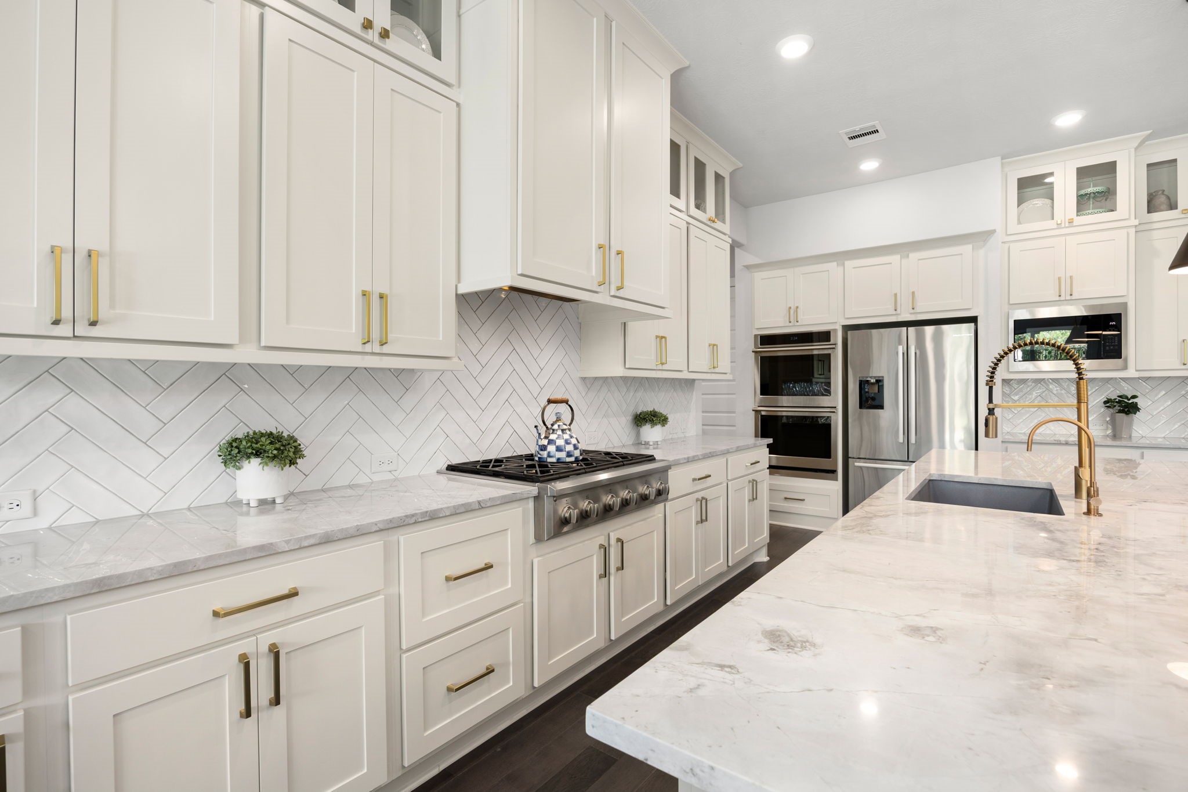
A stunning, magazine-inspired kitchen where luxury meets everyday living. Dolomite marble countertops crown the expansive contrasting island and breakfast bar, surrounded by light cabinetry with glass-front display cabinets, a herringbone backsplash, high-end pendant lighting and upgraded gold fixtures and hardware. A gas cooktop, double ovens, stainless steel appliances and layered recessed and undercabinet lighting complete this exceptional space.
A stunning, magazine-inspired kitchen where luxury meets everyday living. Dolomite marble countertops crown the expansive contrasting island and breakfast bar, surrounded by light cabinetry with glass-front display cabinets, a herringbone backsplash, high-end pendant lighting and upgraded gold fixtures and hardware. A gas cooktop, double ovens, stainless steel appliances and layered recessed and undercabinet lighting complete this exceptional space.
The oversized contrasting island anchors this magazine-inspired kitchen, offering abundant prep space and generous seating for casual meals, morning coffee and conversations while dinner is being prepared. Elegant Dolomite marble, statement pendant lights and upgraded gold fixtures give this everyday gathering place a distinctly luxurious finish.
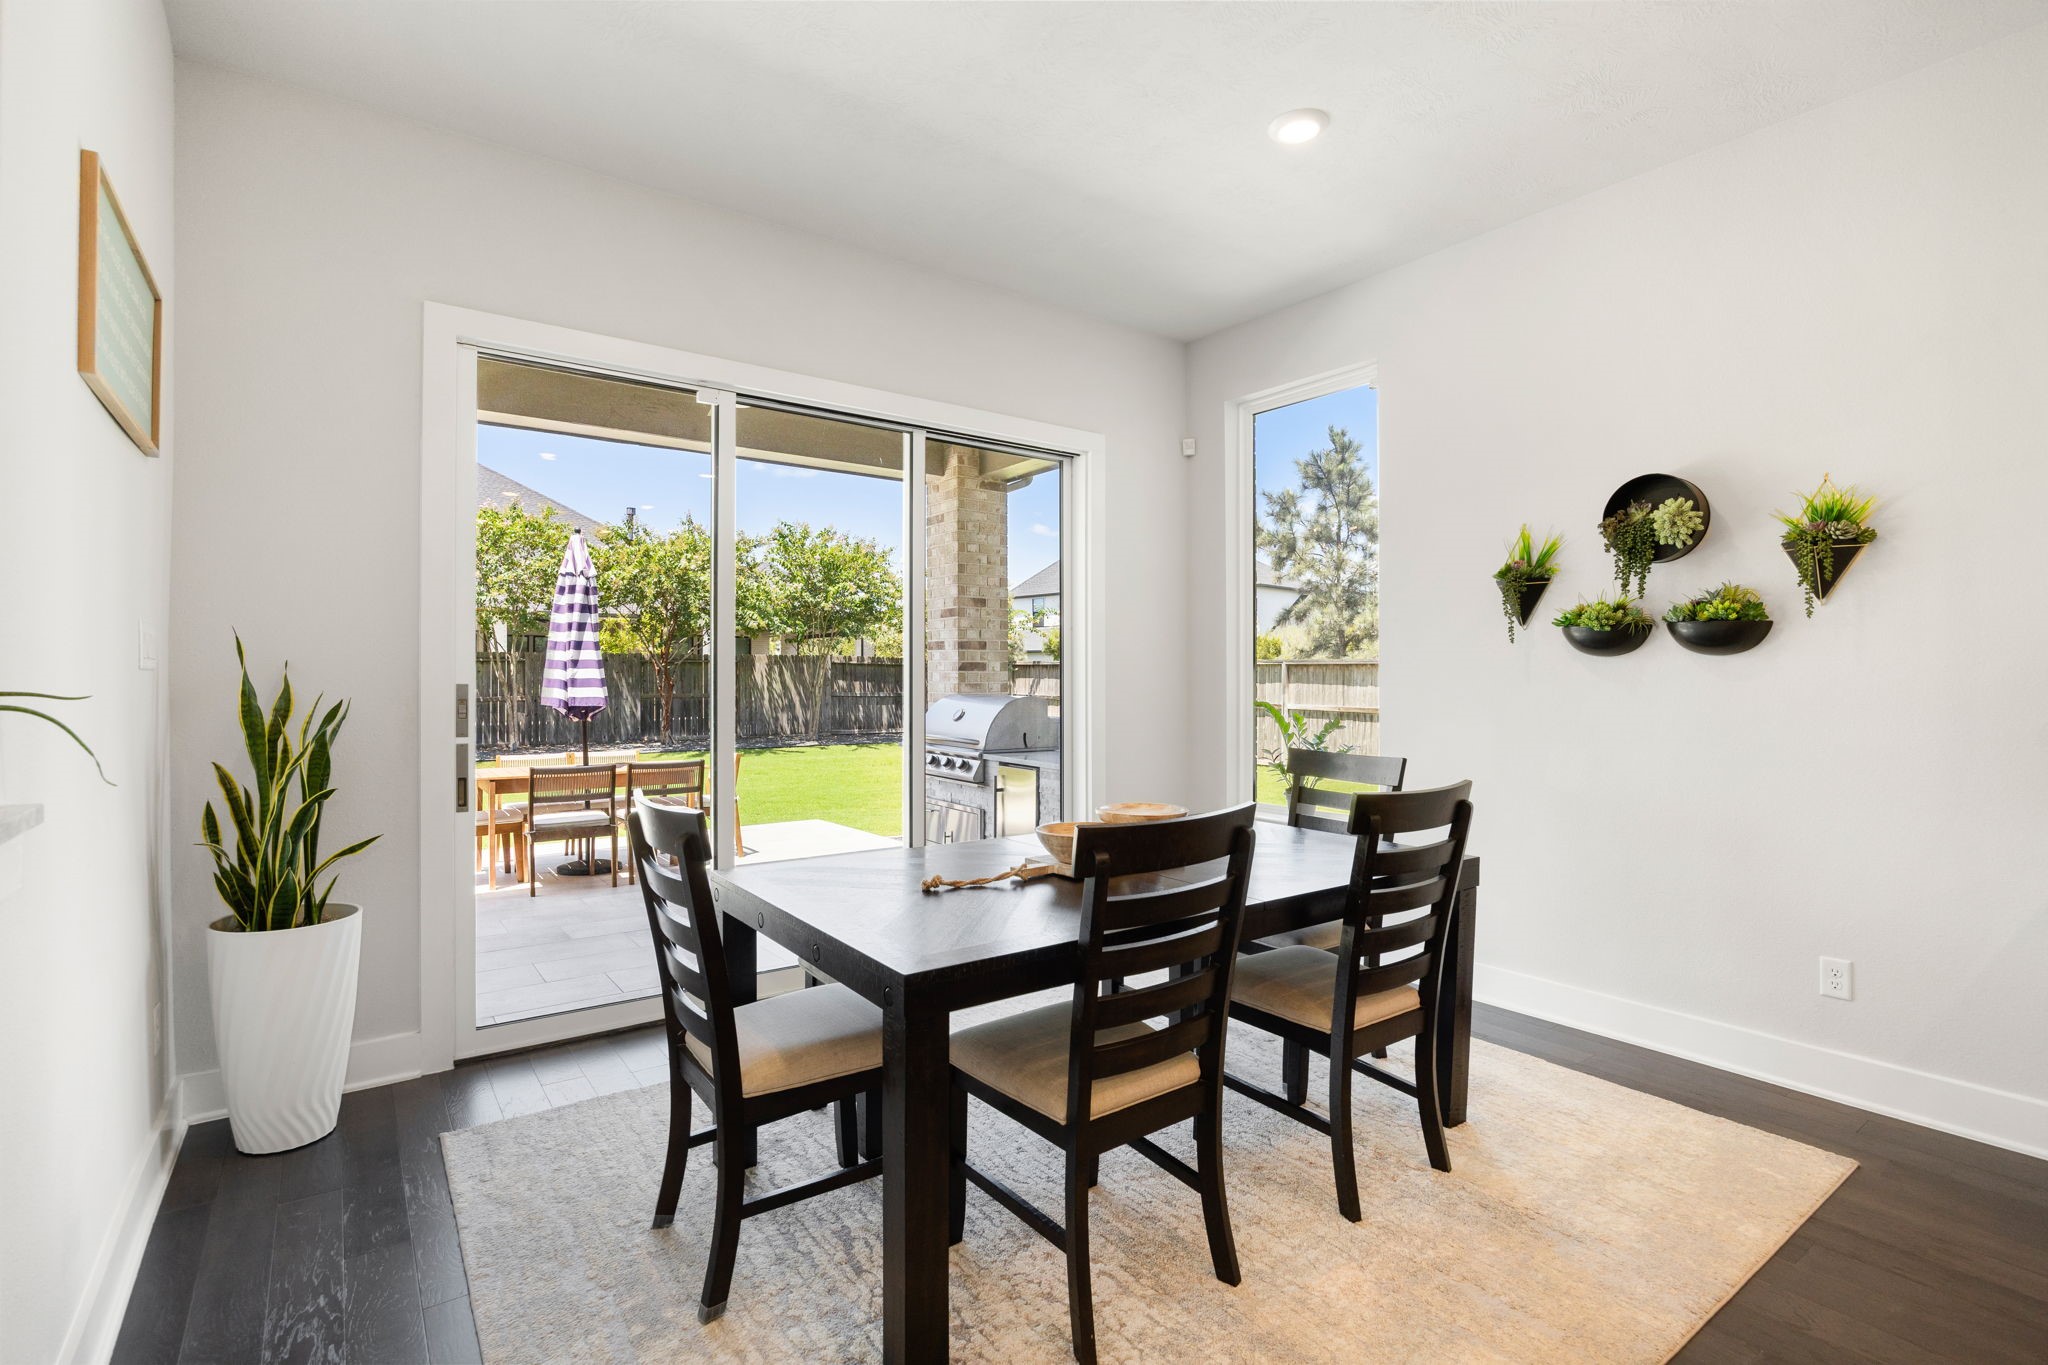
Sunlight pours into the breakfast area through oversized sliding glass doors and a large picture window, creating a bright, inviting space with beautiful backyard views and an effortless connection to the covered patio and outdoor kitchen.
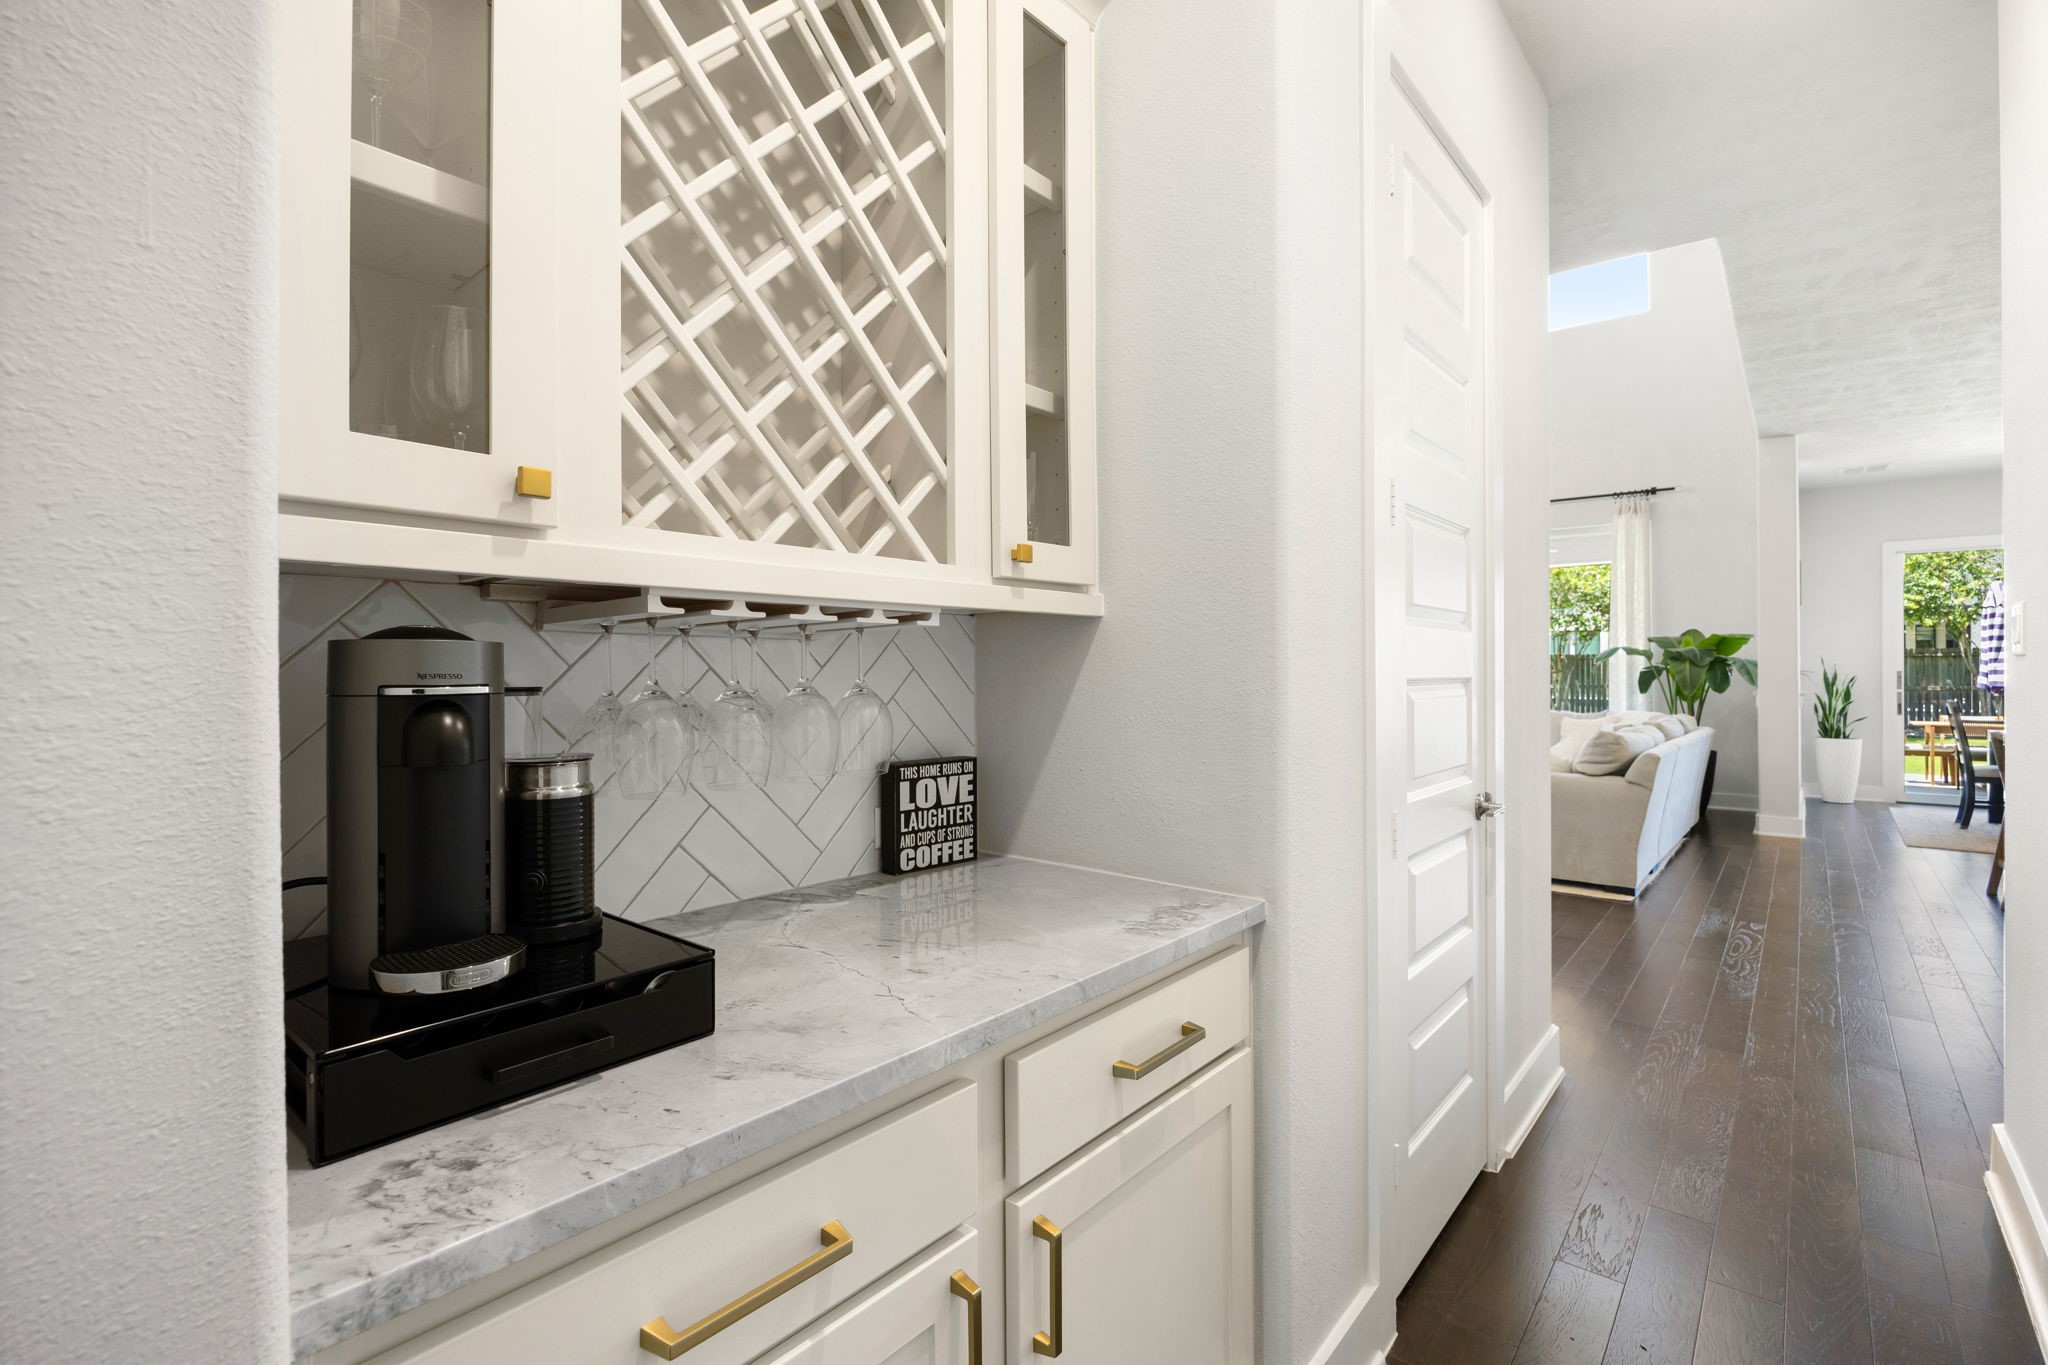
A beautifully appointed beverage station adds convenience and character with glass-front cabinetry, a custom wine rack, hanging glass storage, marble countertop, herringbone backsplash and upgraded gold hardware—perfect for morning coffee or serving guests in style.
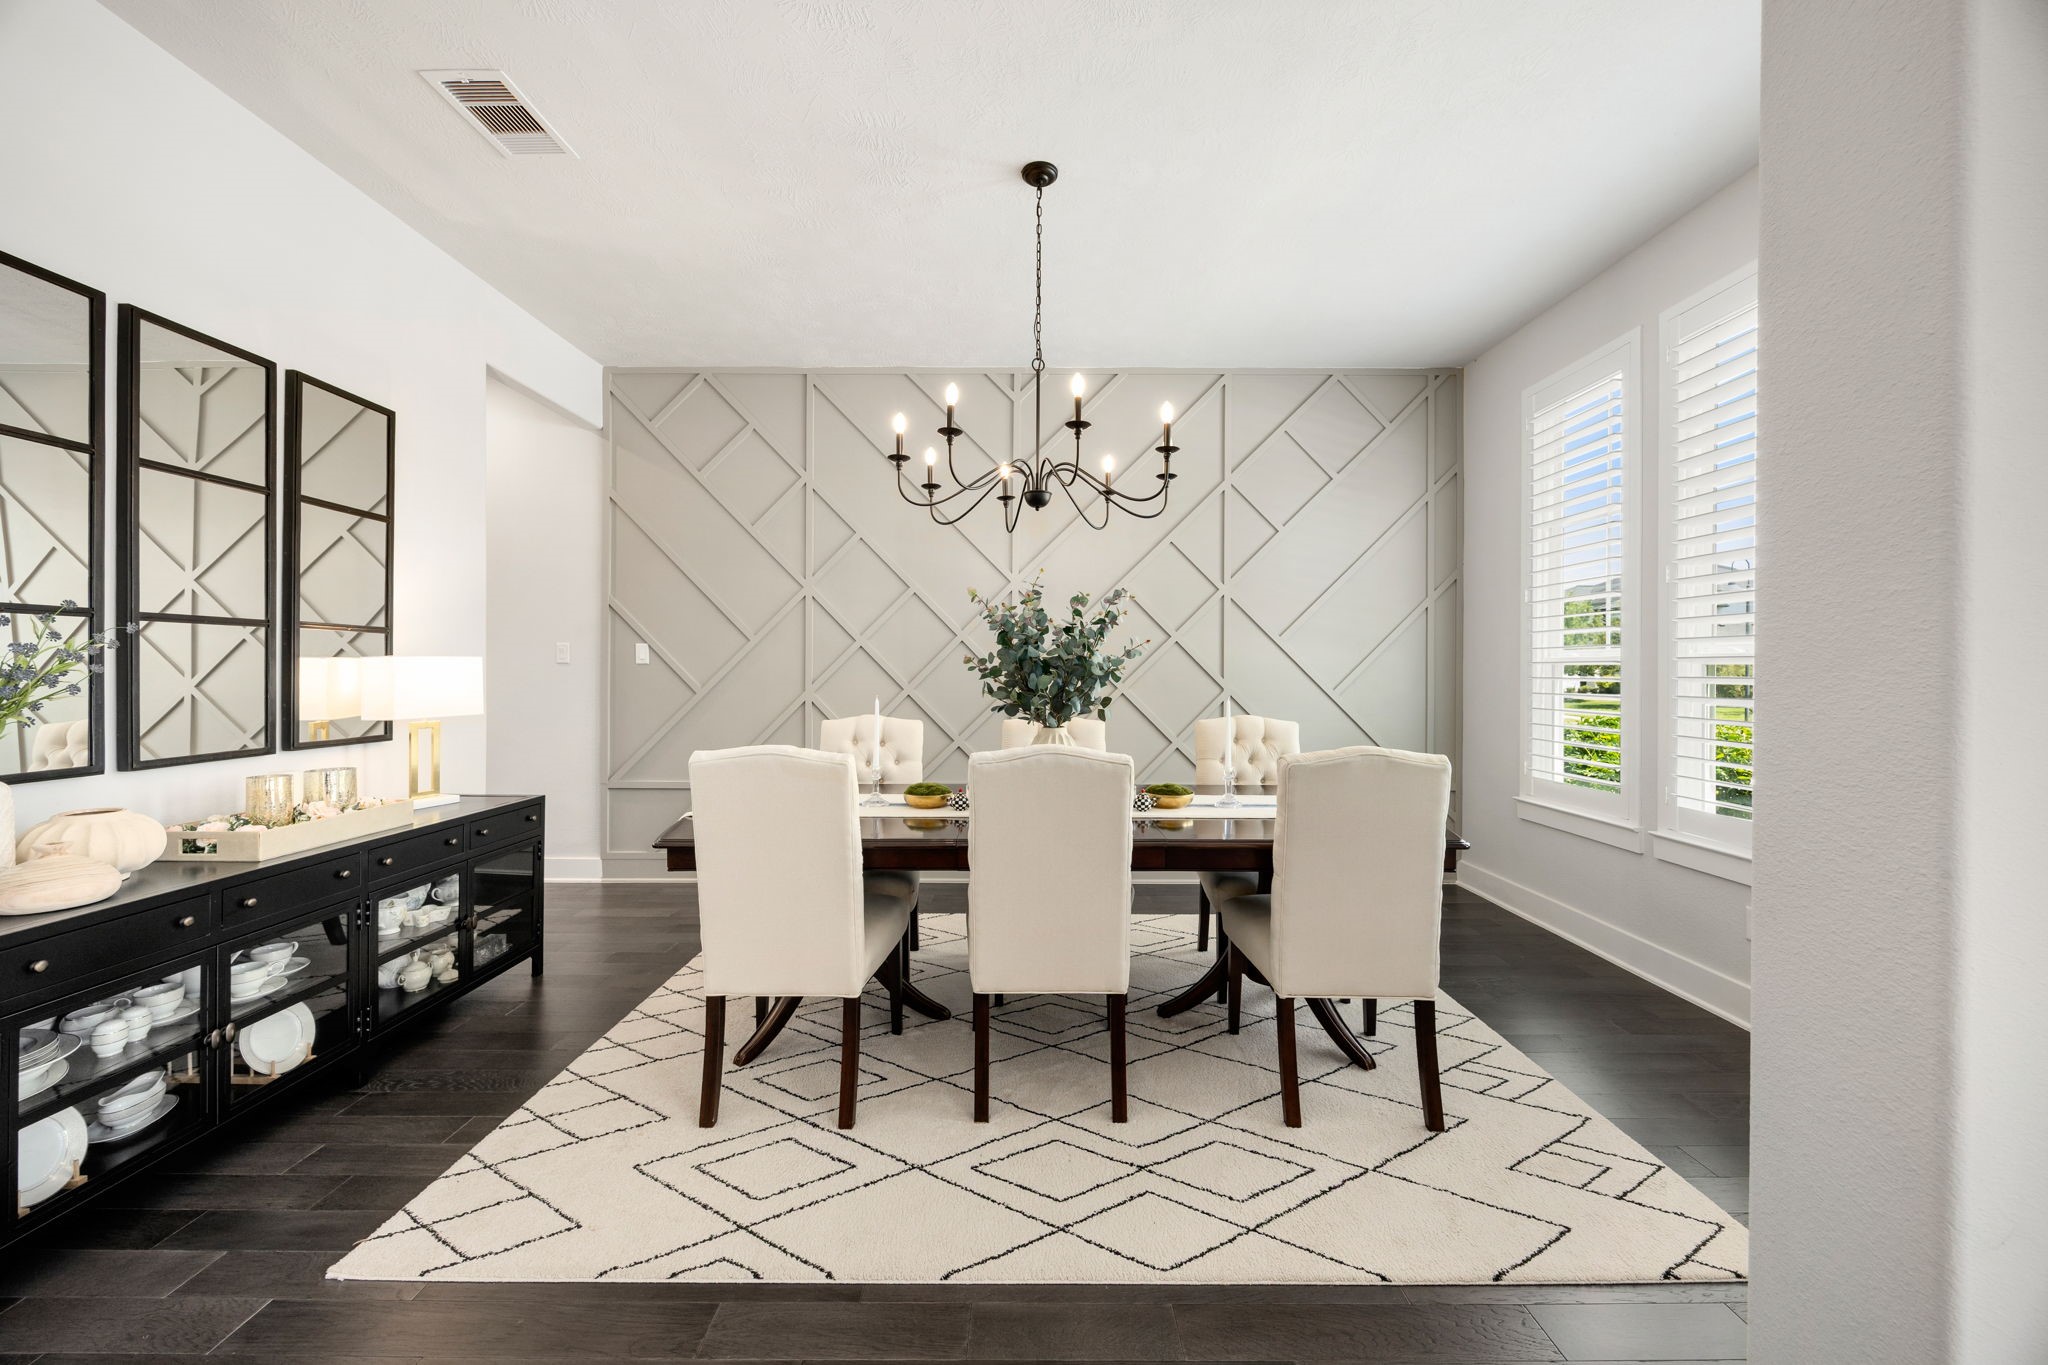
An elegant dining room designed for memorable gatherings, featuring a dramatic custom geometric accent wall, statement chandelier and rich wood flooring. Tall windows with plantation shutters fill the space with natural light, creating a sophisticated setting for everything from intimate dinners to holiday celebrations.
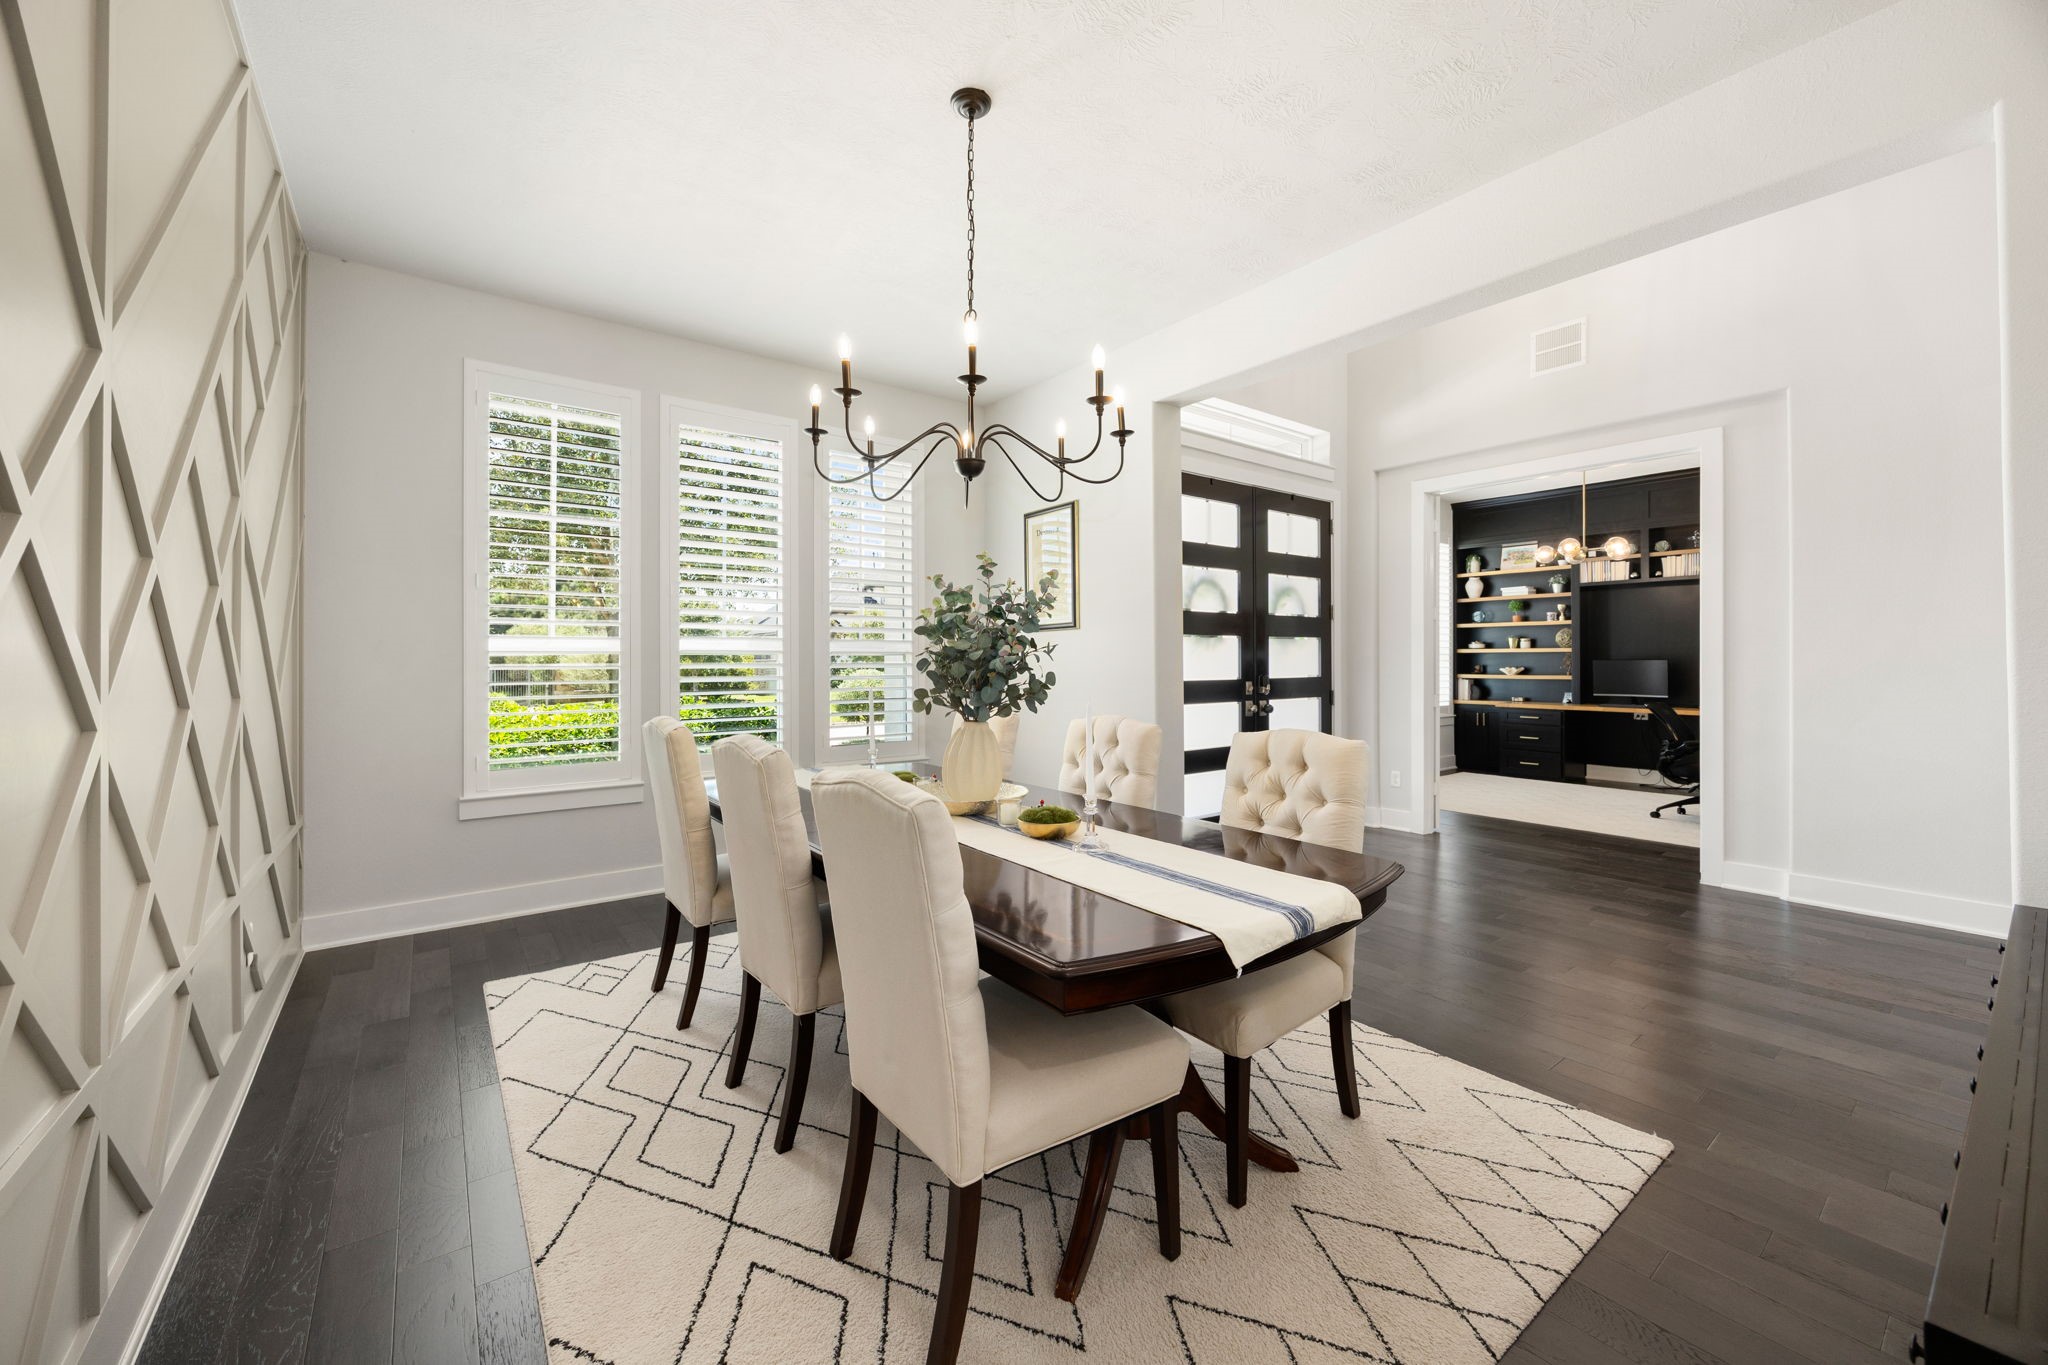
From this angle, the dining room’s open and elegant design takes center stage, with abundant natural light, plantation shutters and seamless access to the impressive home office—creating a refined flow for both entertaining and everyday living.
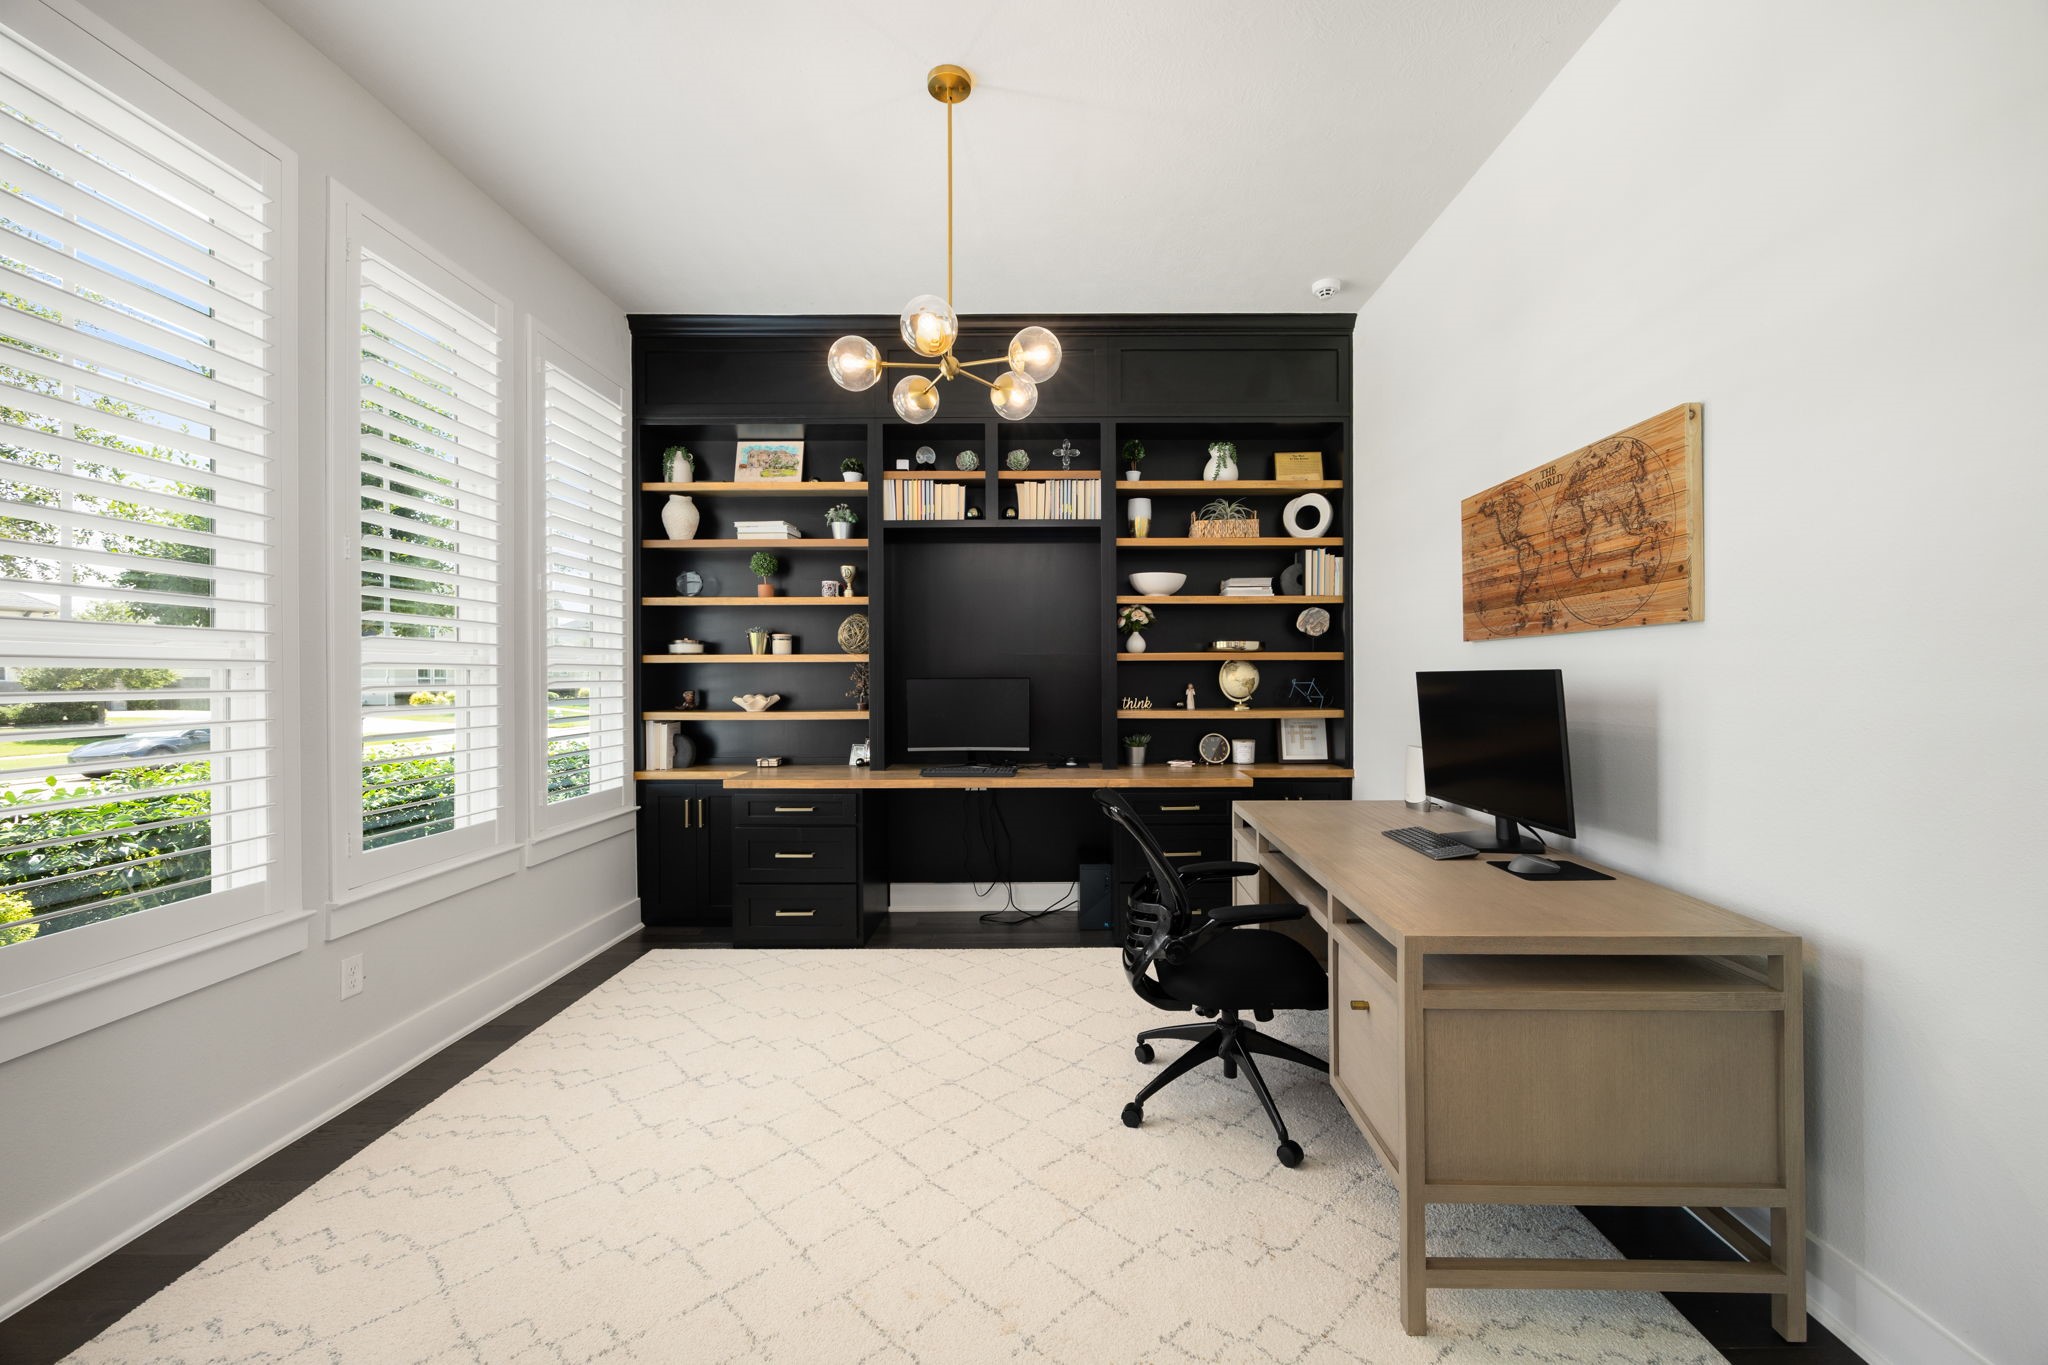
The current owners transformed this home office into a sophisticated and highly functional workspace with a dramatic black accent wall, extensive custom built-ins, warm wood shelving and upgraded gold hardware. A designer light fixture adds a polished finishing touch, while plantation-shuttered windows fill the room with natural light.
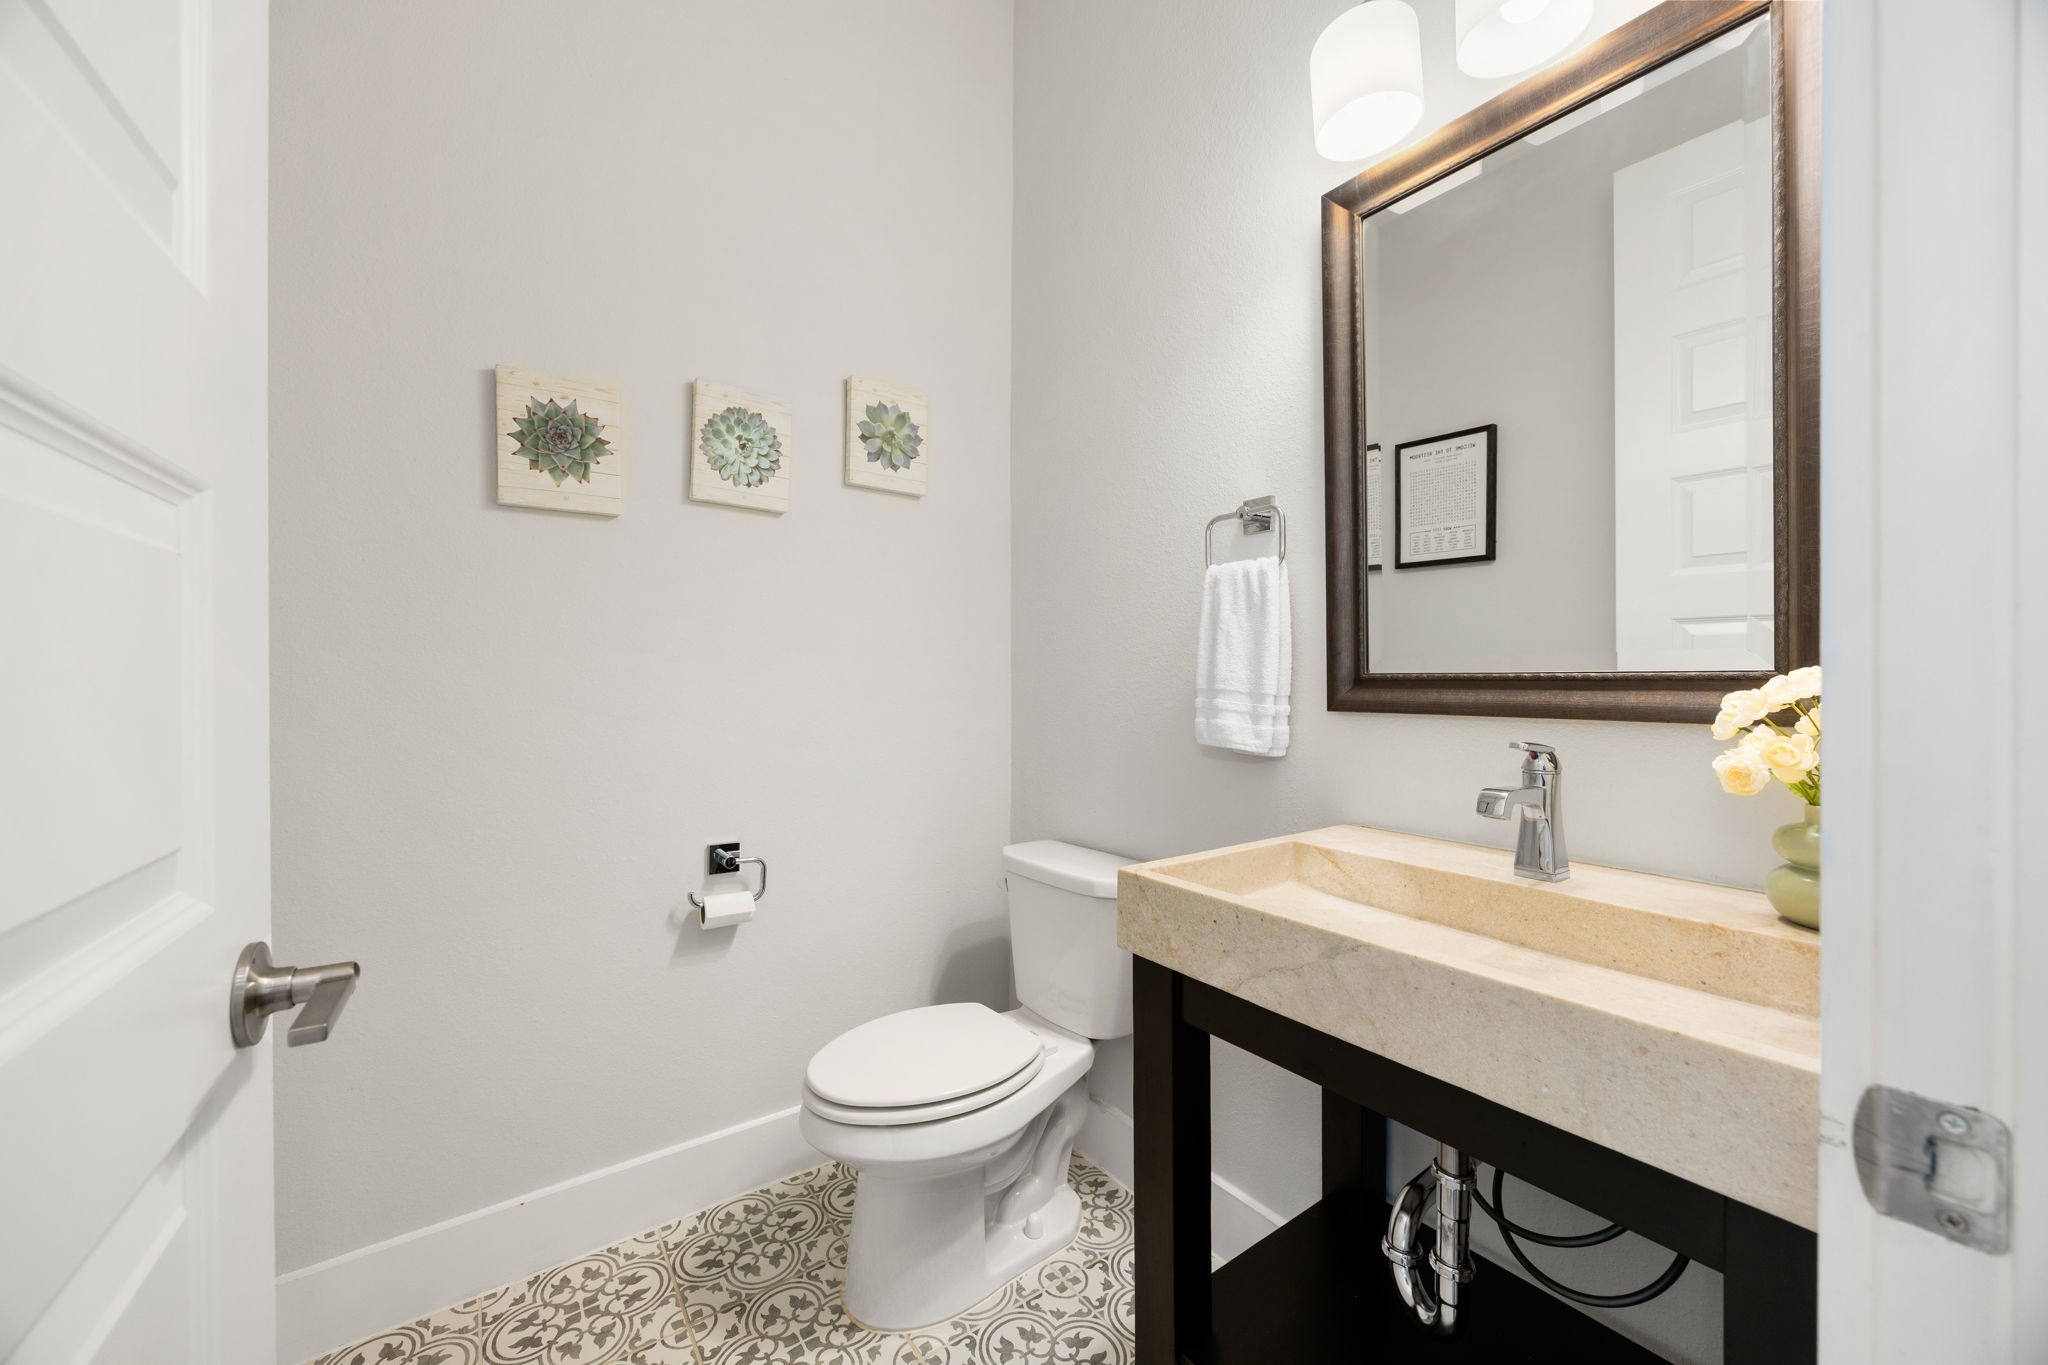
A stylish powder room makes a memorable impression with a sleek stone vessel-style vanity, oversized framed mirror and beautifully patterned tile flooring that adds character and sophistication.
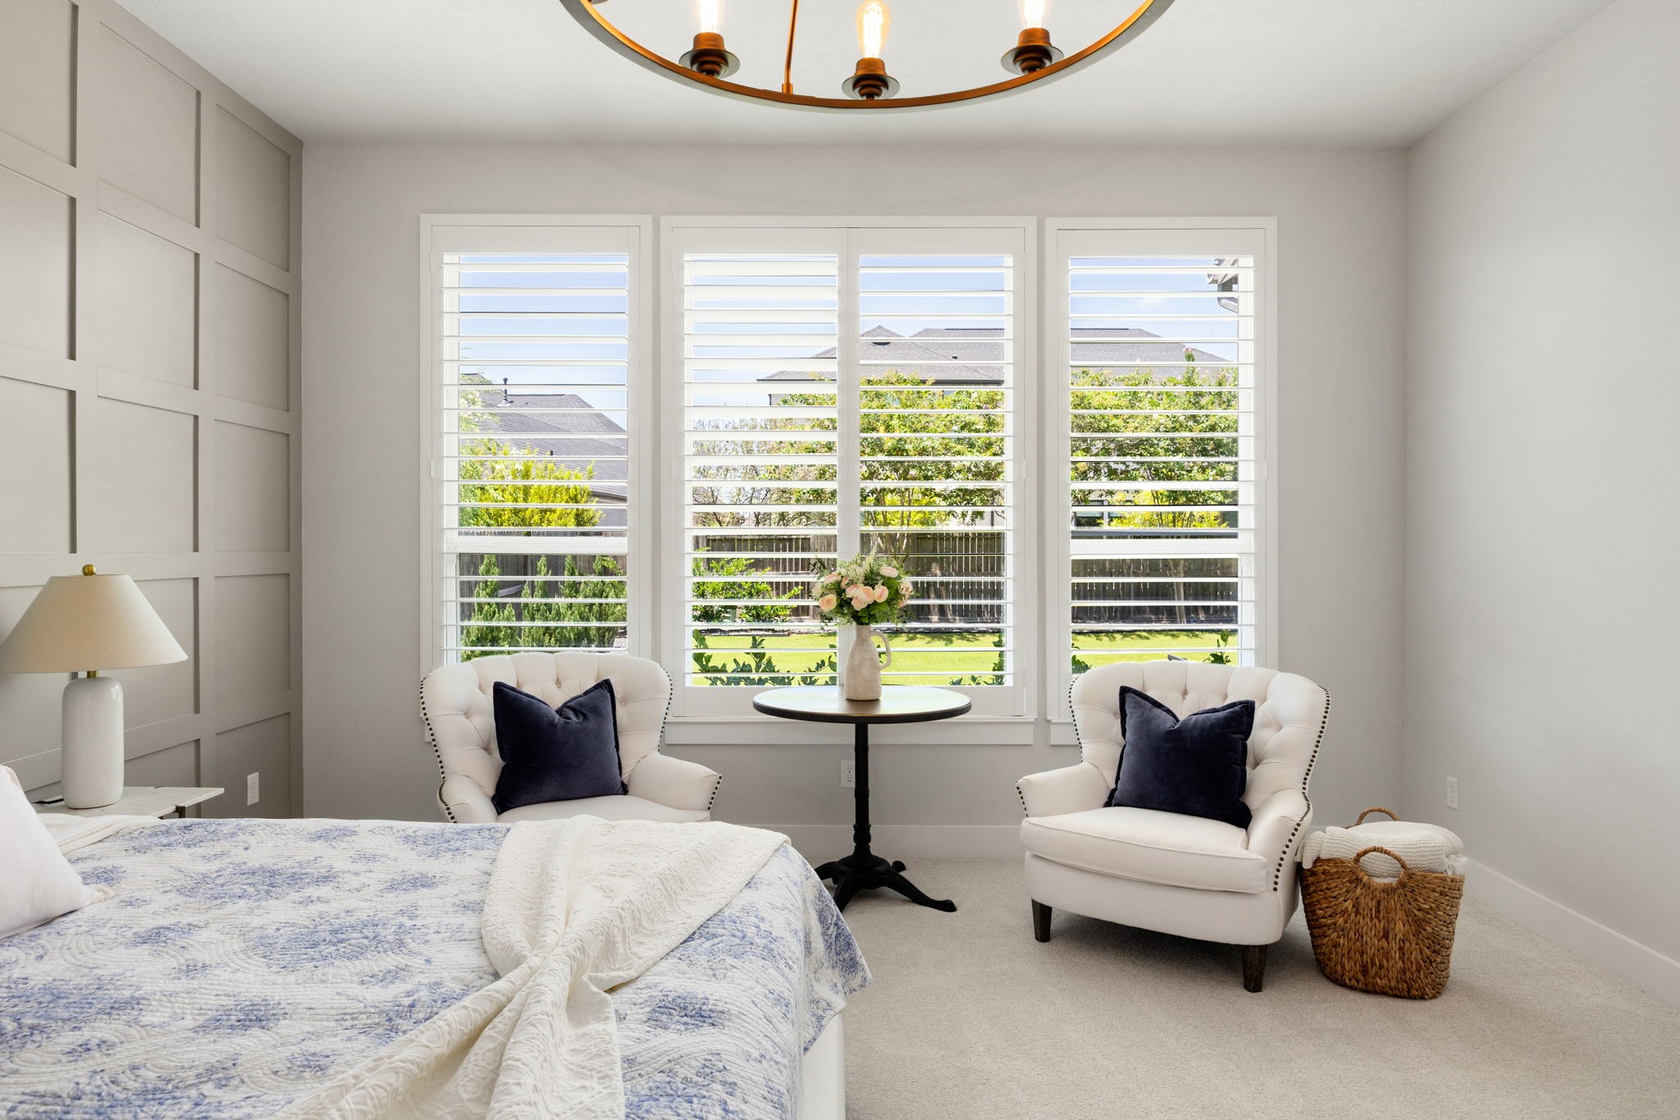
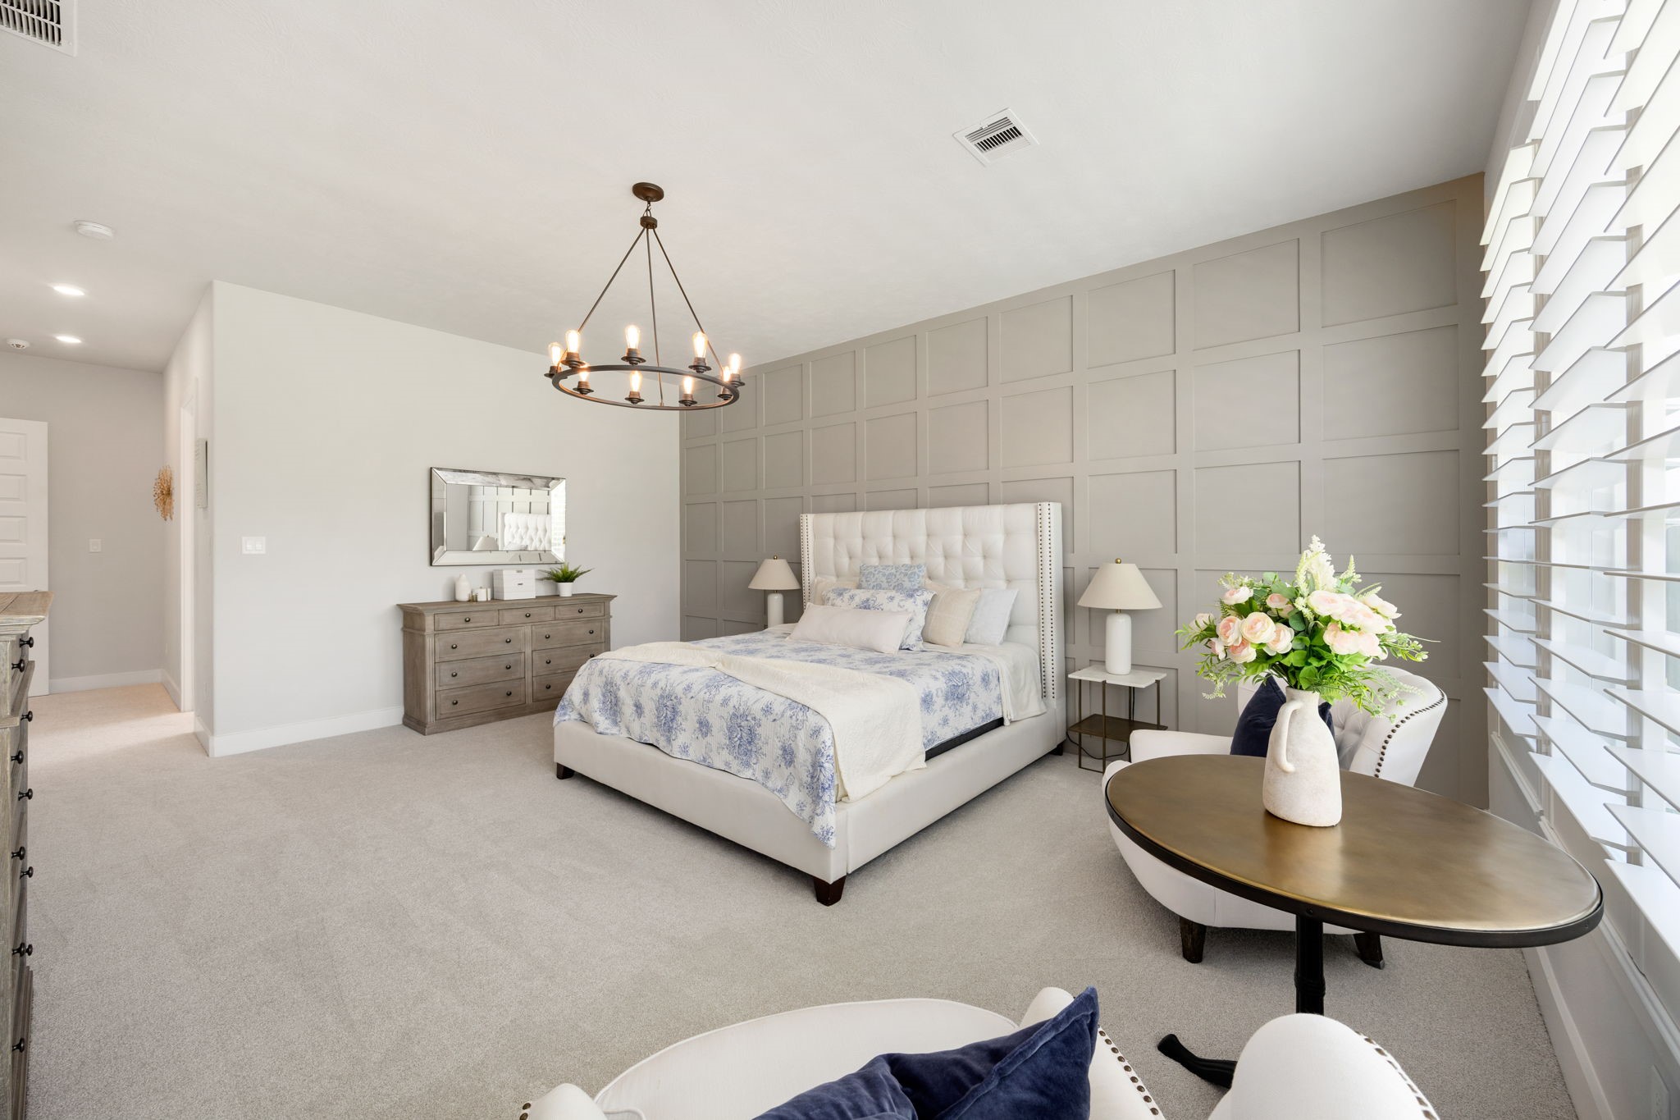
A spacious and serene primary retreat featuring plush new premium carpet, elegant plantation shutters and a beautifully crafted accent wall. An upgraded statement chandelier adds sophistication, while abundant natural light creates a bright and relaxing atmosphere.
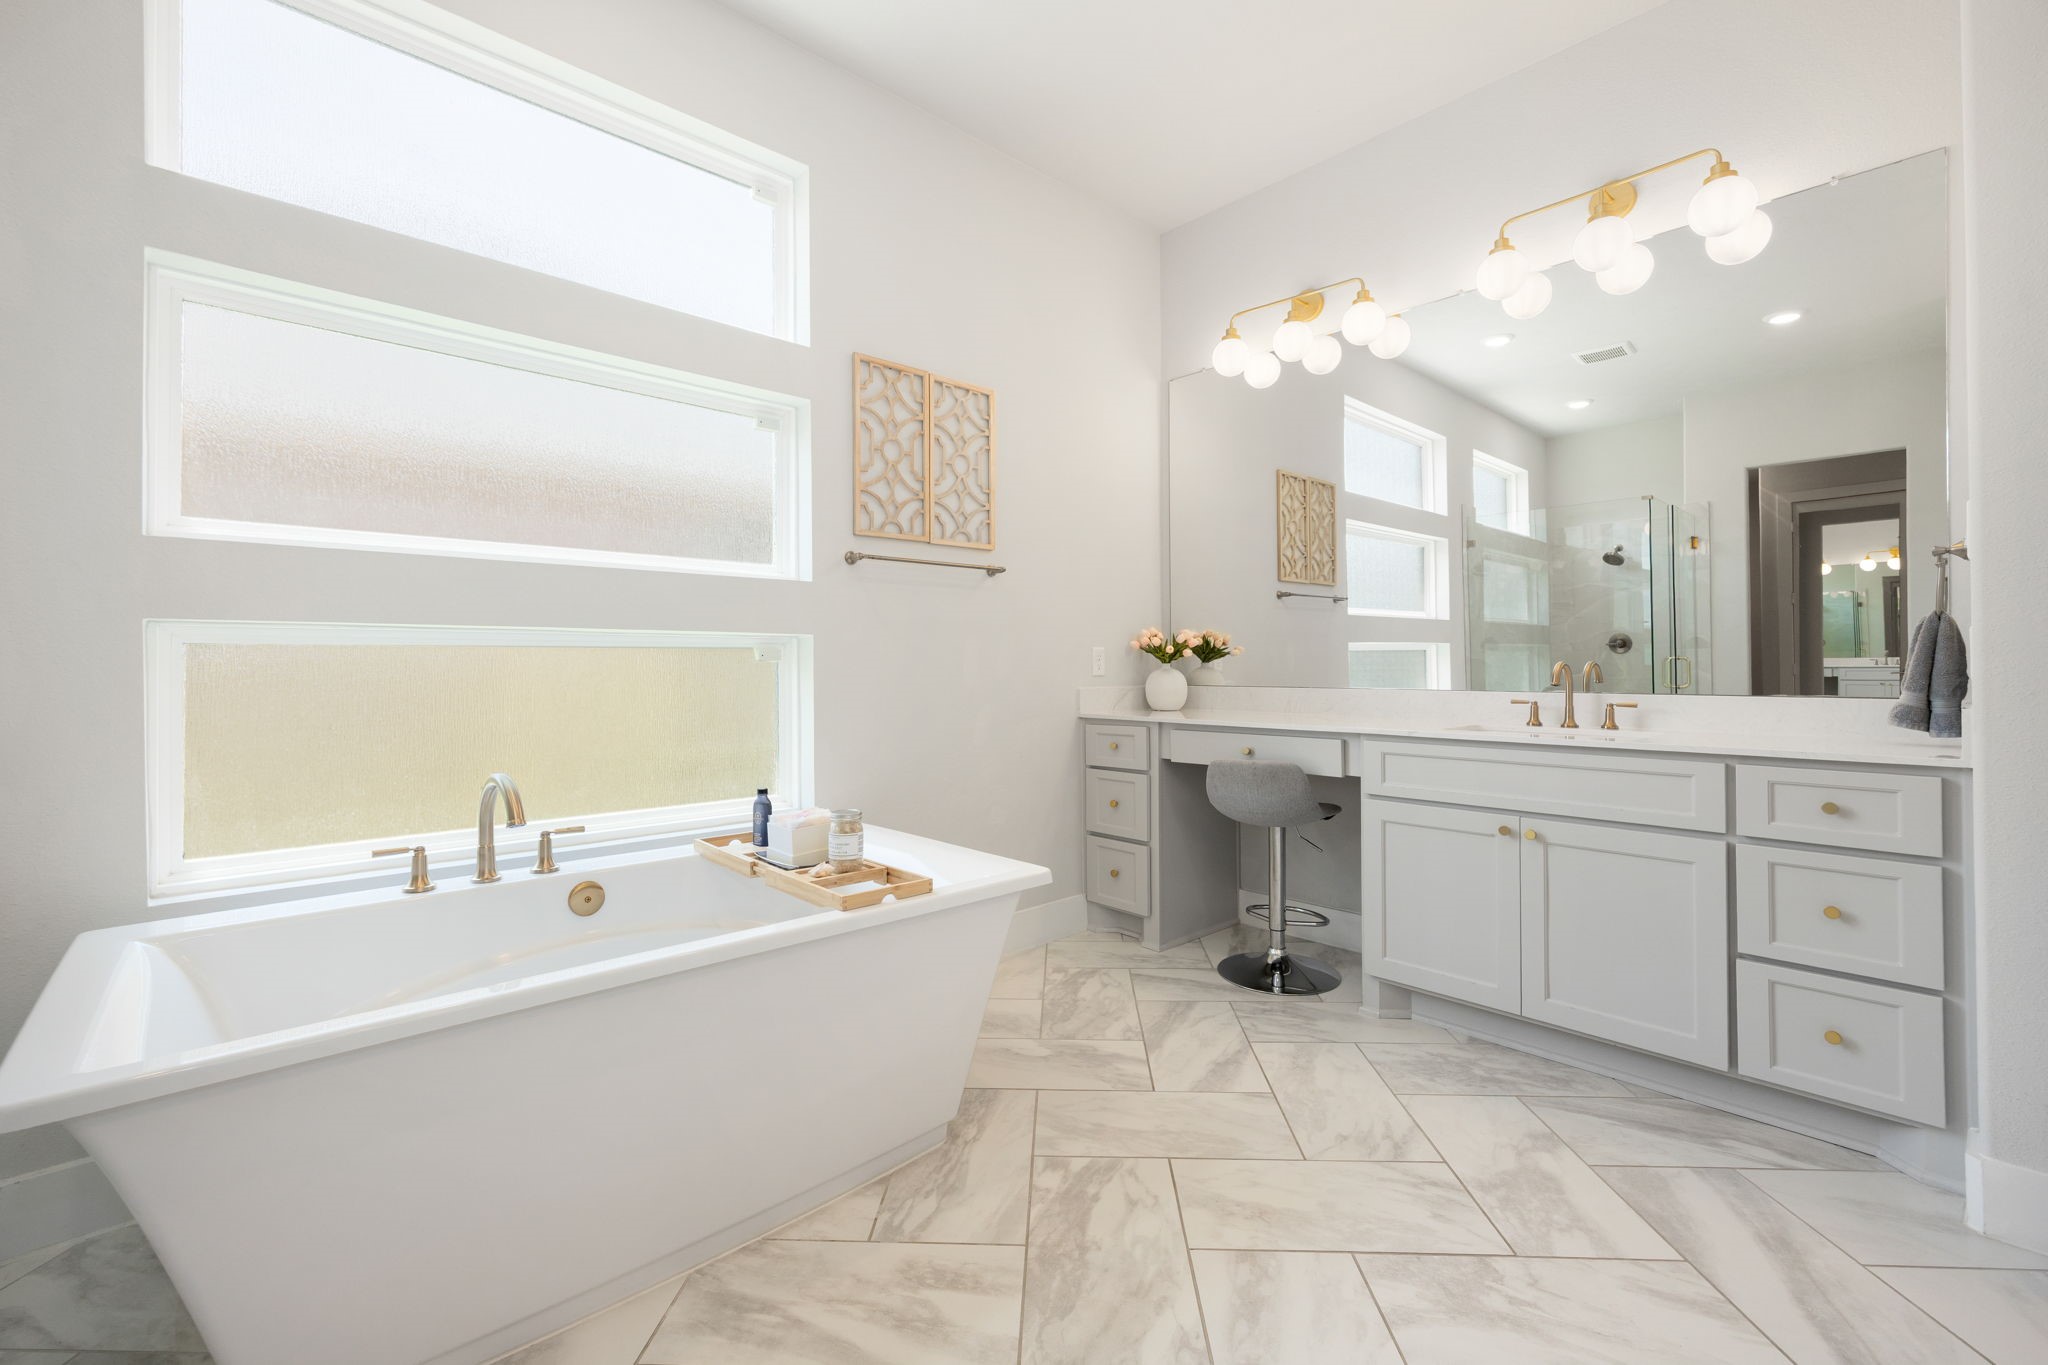
A beautifully remodeled, spa-inspired primary bath designed for relaxation, featuring a freestanding soaking tub, abundant natural light, marble-look flooring and an expansive vanity with dedicated seating. Upgraded gold hardware and modern lighting complete the space with refined elegance.
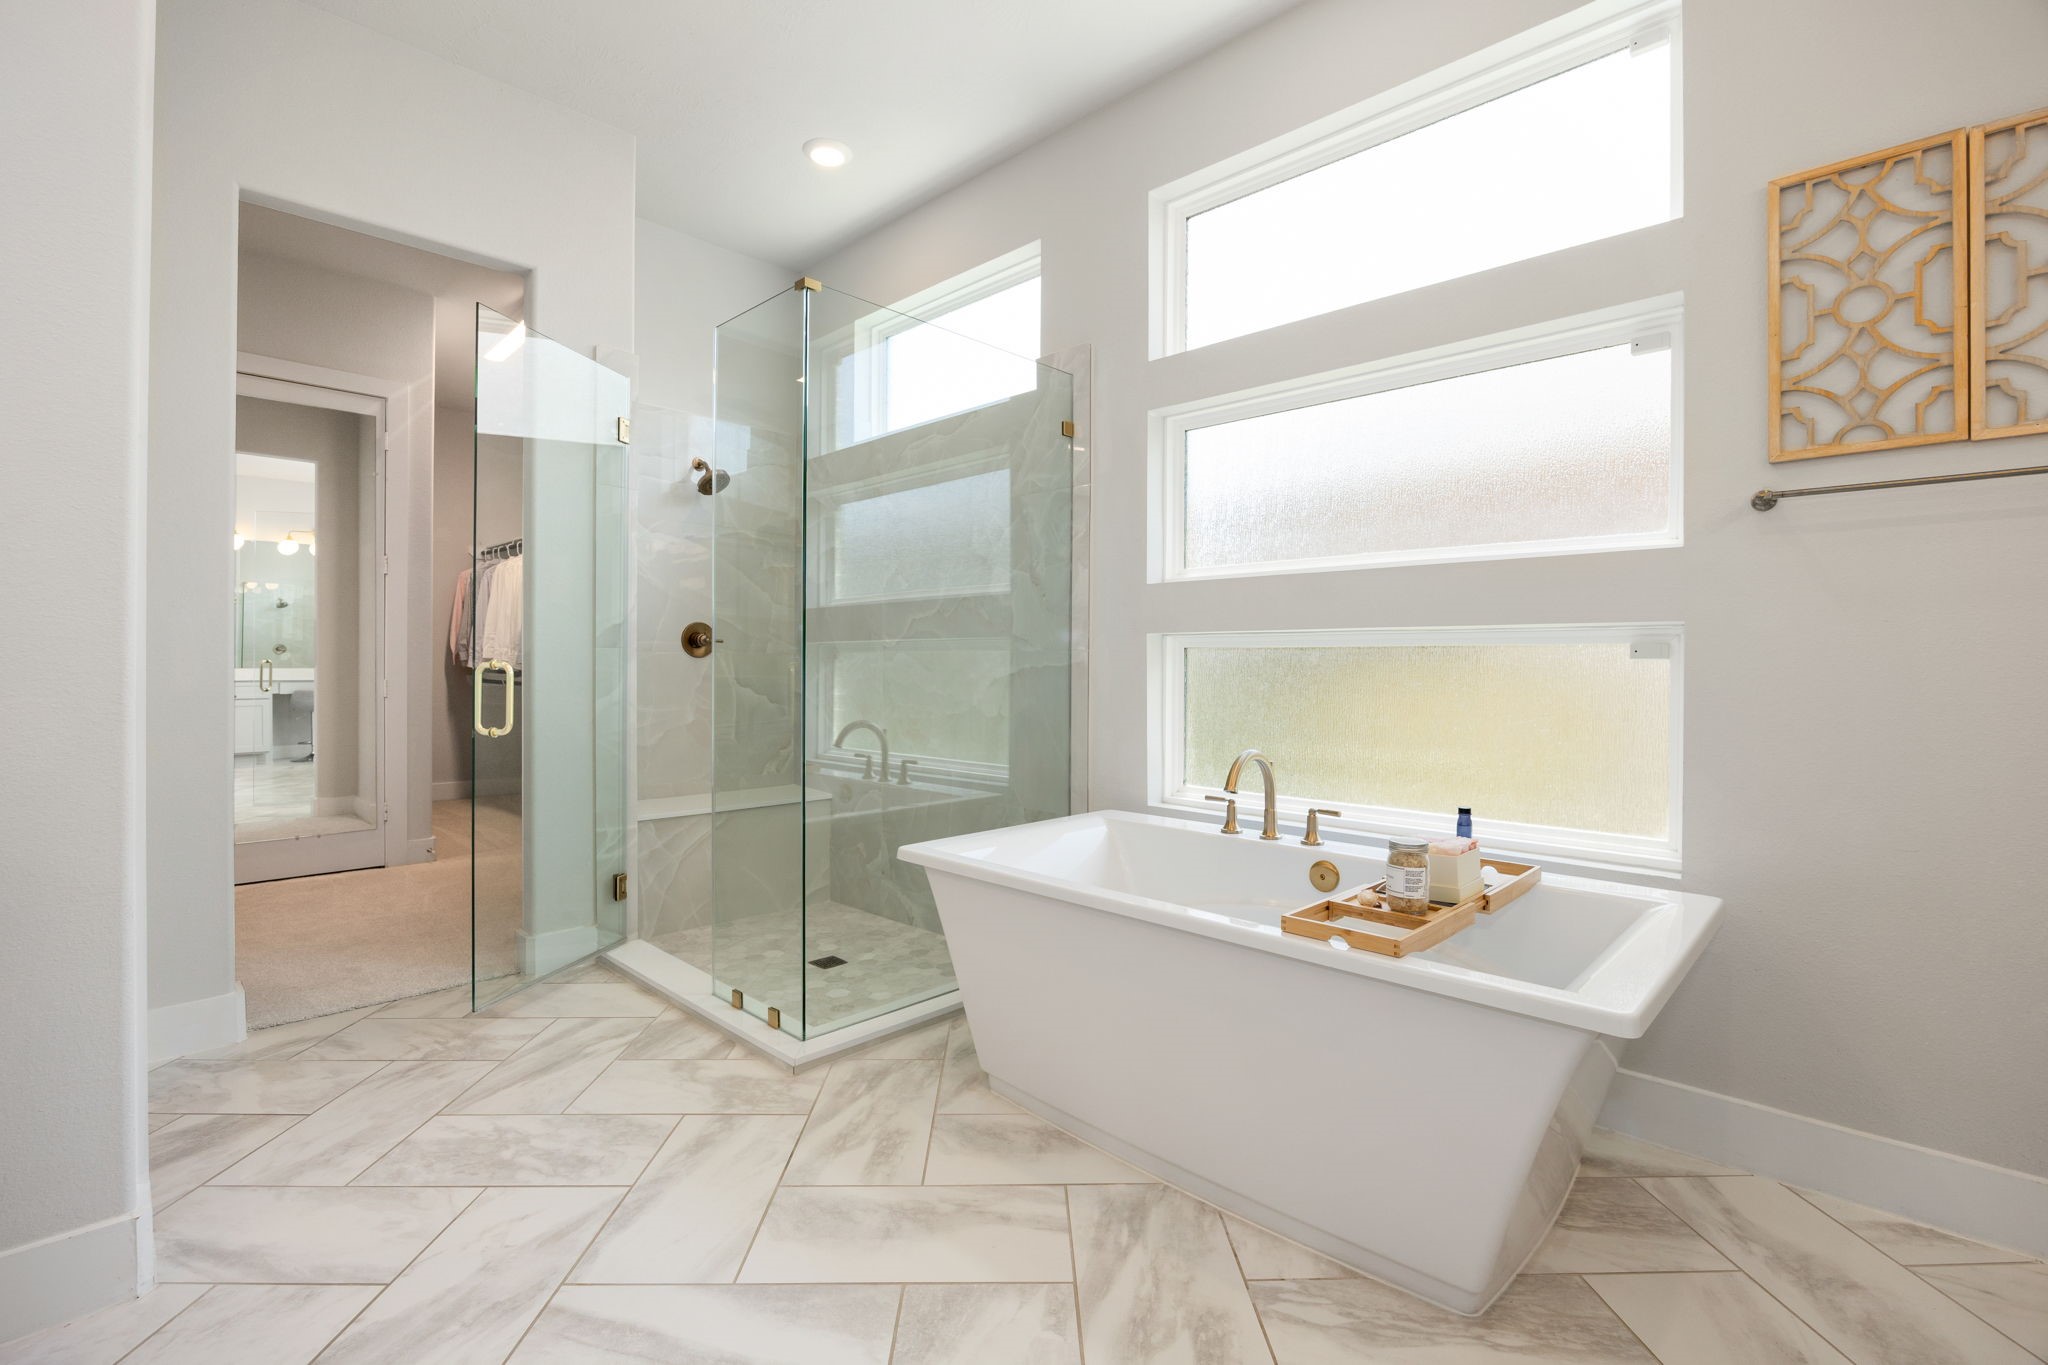
The beautifully remodeled glass-enclosed shower offers a fresh, spa-like experience with elegant tilework, modern fixtures and a sleek frameless design that enhances the bathroom’s bright, open feel.
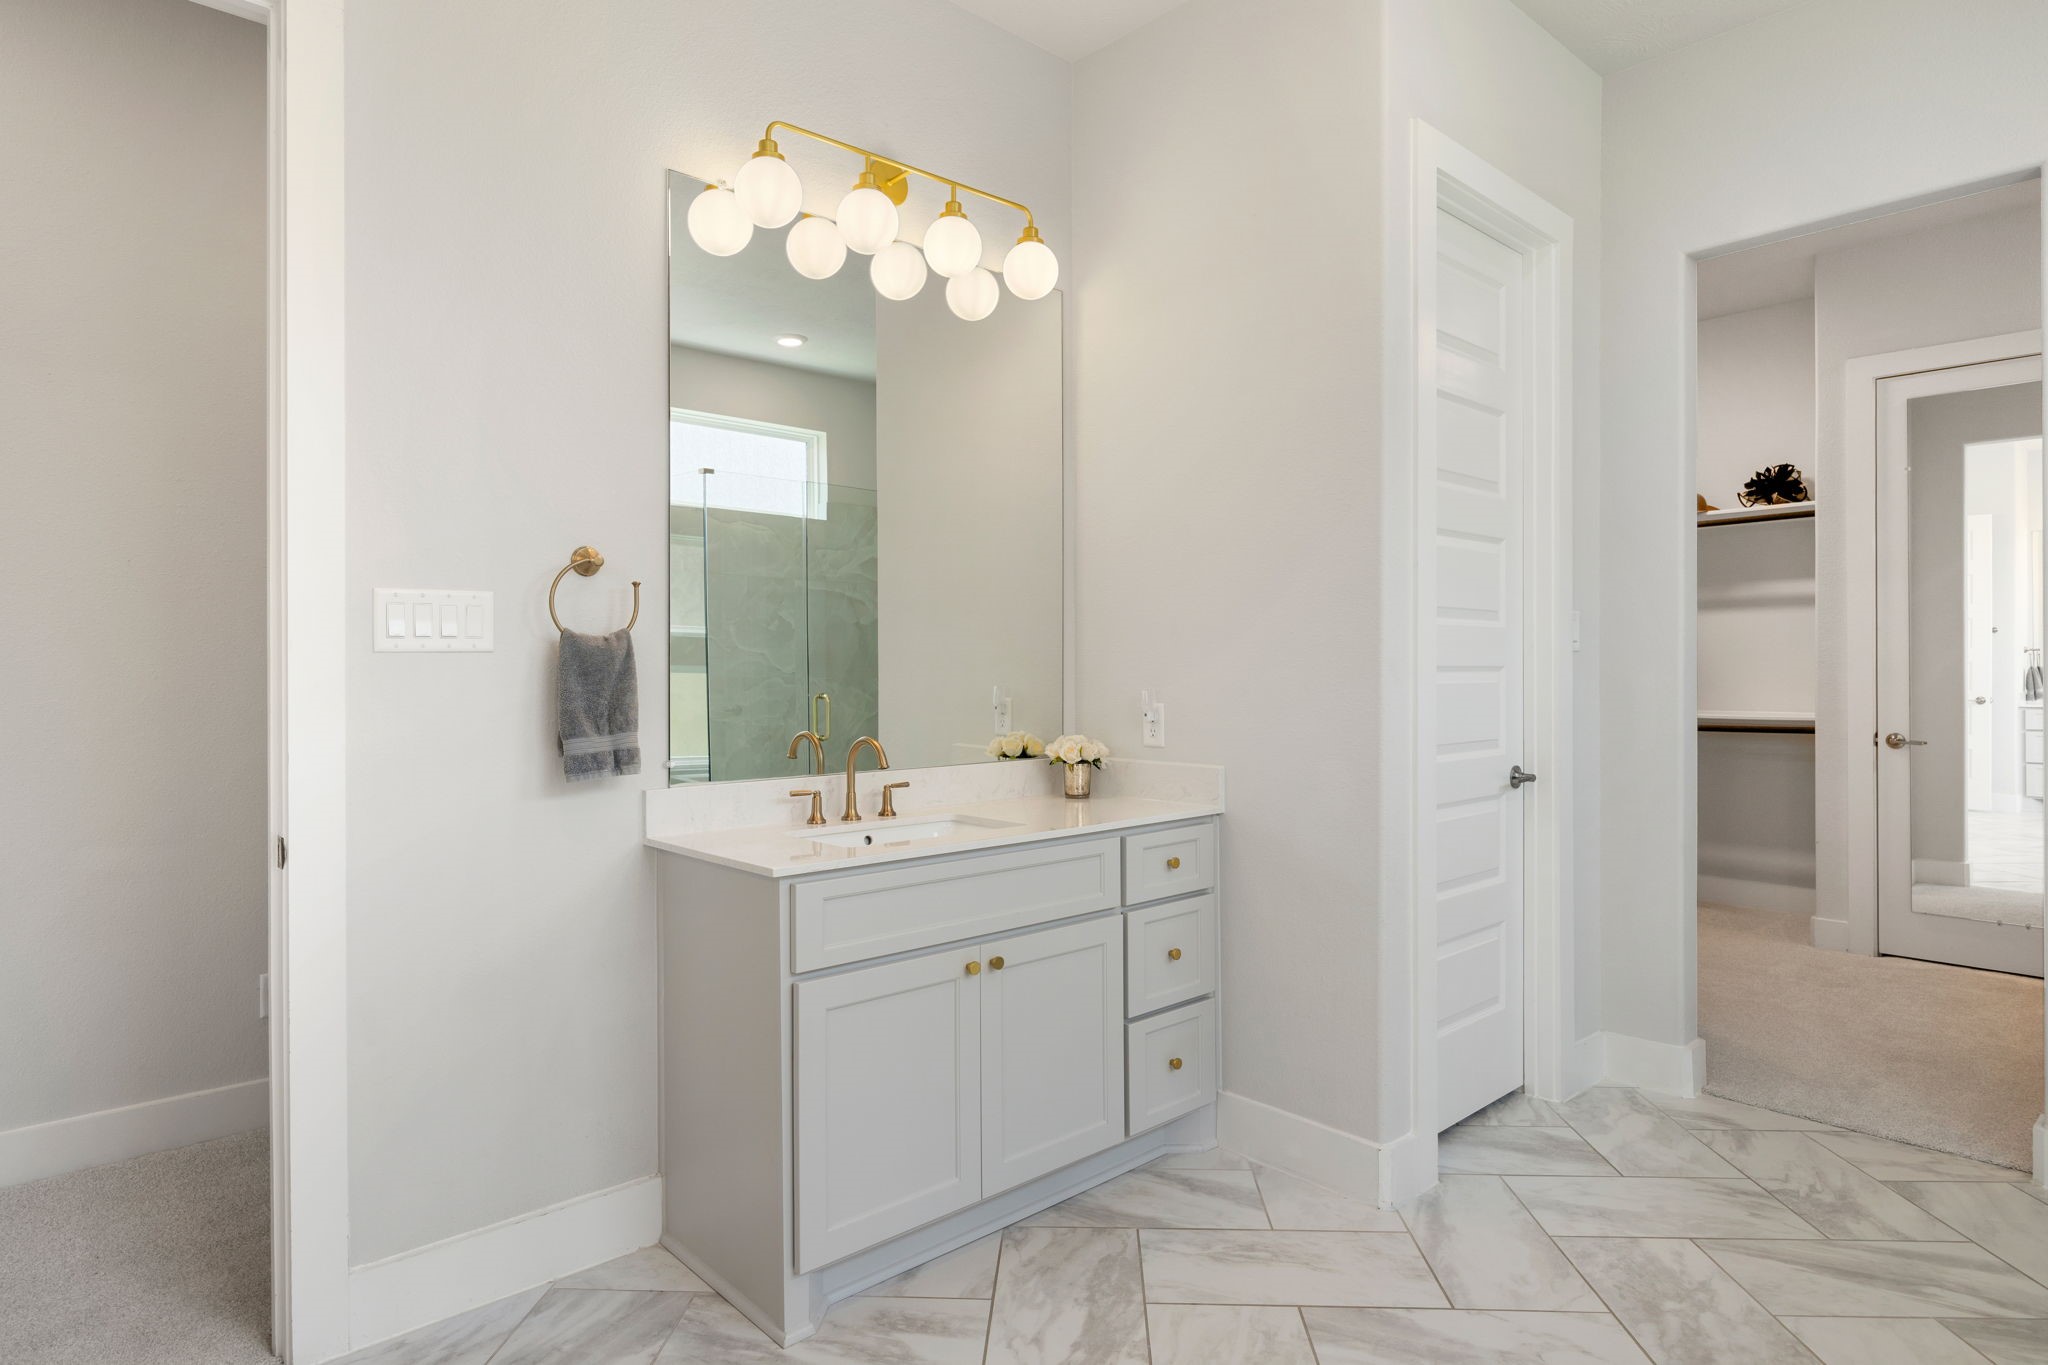
Designed for effortless daily routines, the remodeled primary bath features separate his-and-hers vanities, including this spacious sink area with abundant cabinetry, upgraded gold hardware and elegant modern lighting.
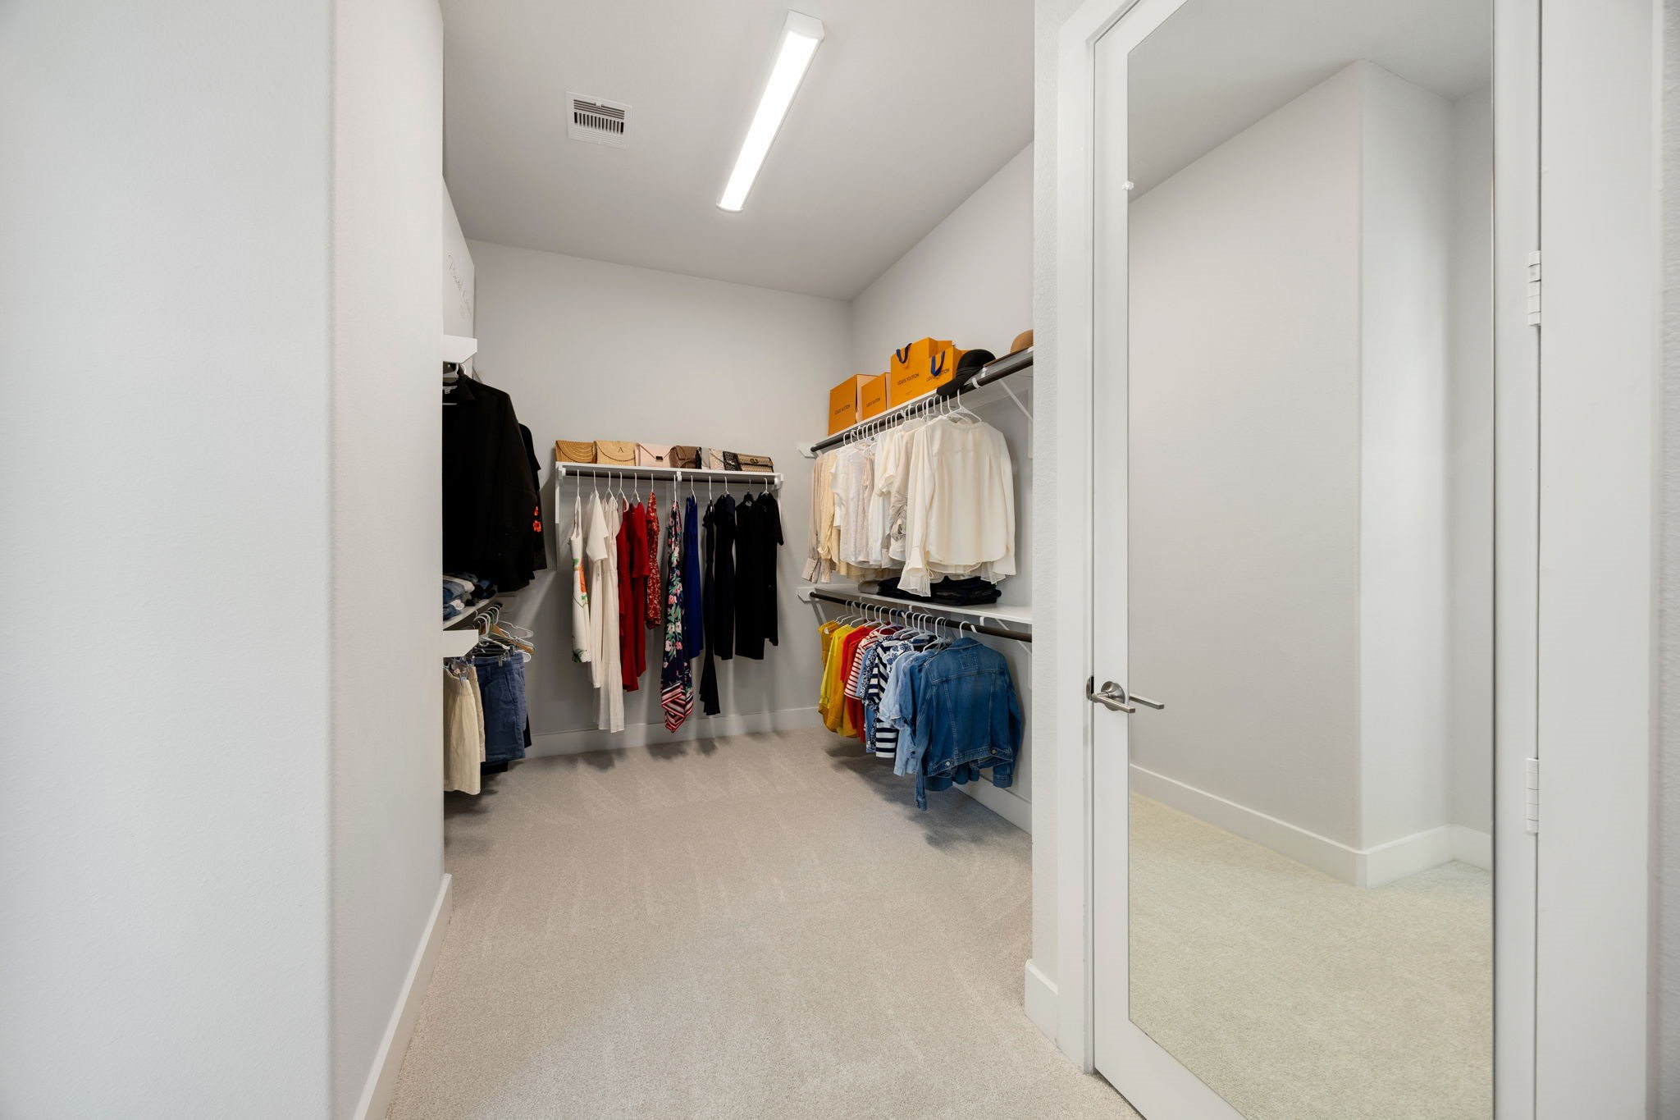
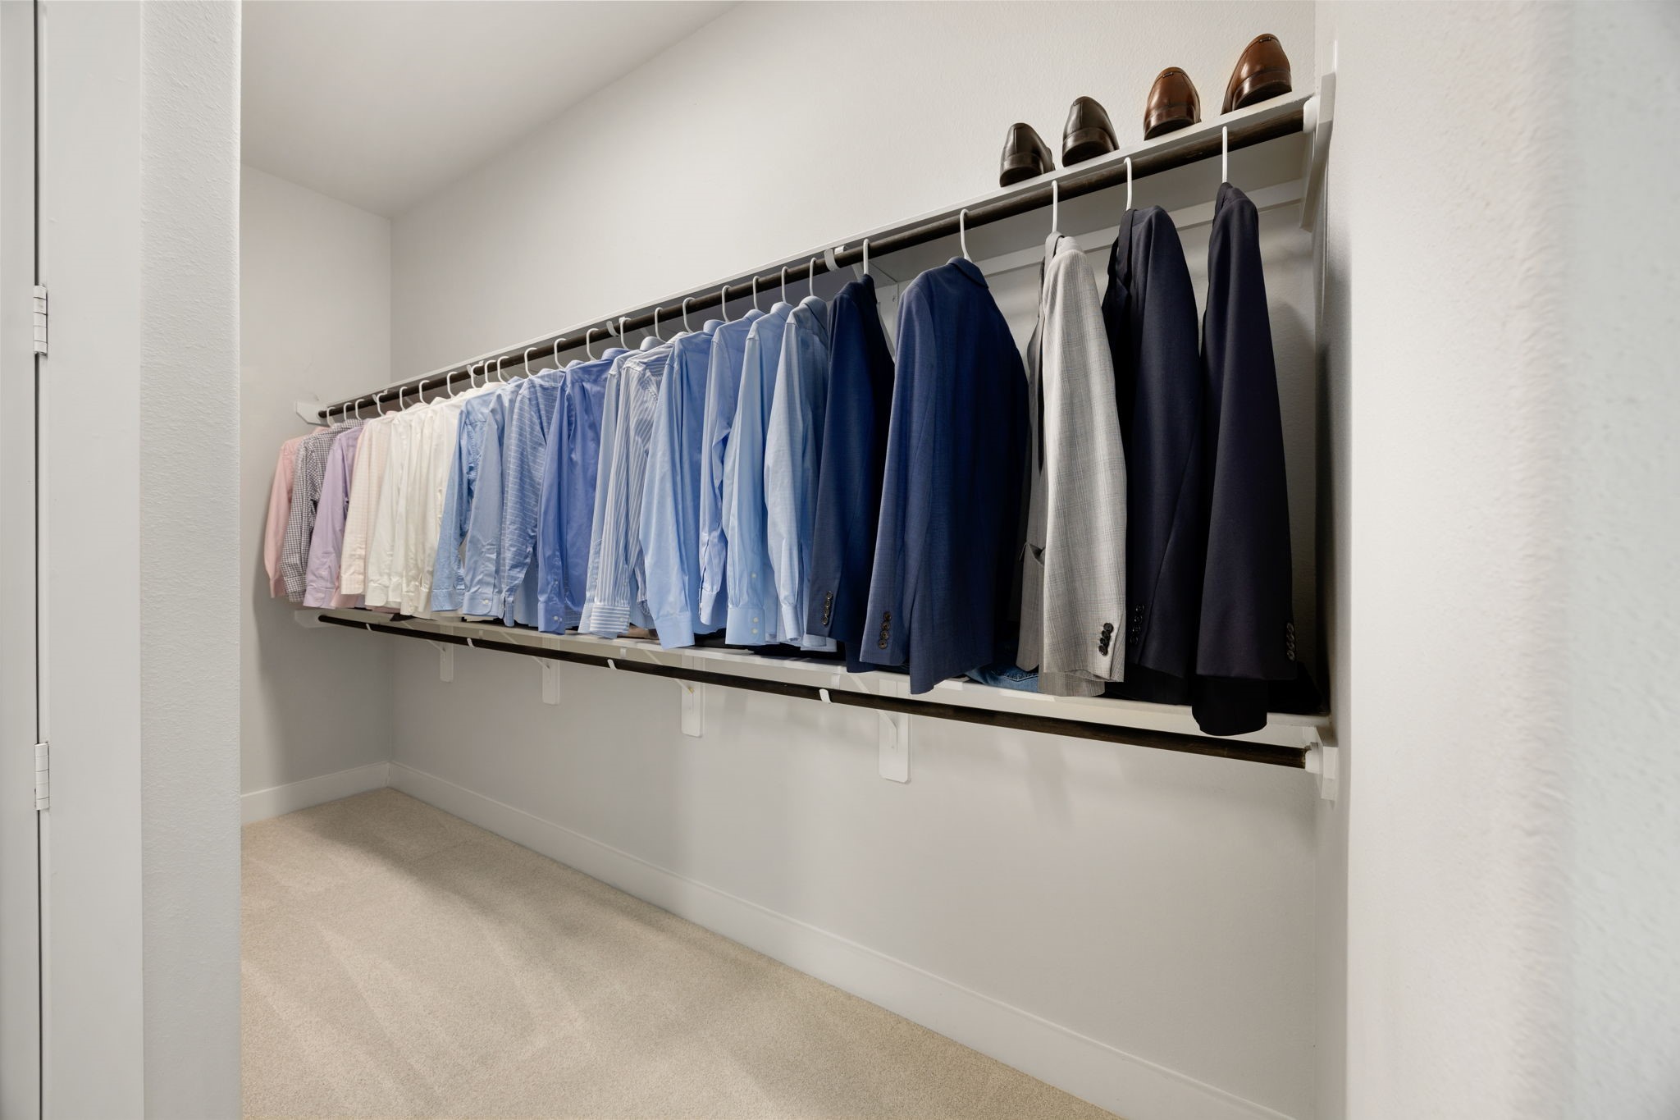
An impressively spacious walk-in closet offers abundant hanging and display space, plush upgraded carpet and a full-length mirrored door that cleverly conceals additional linen storage—combining smart organization with polished style.
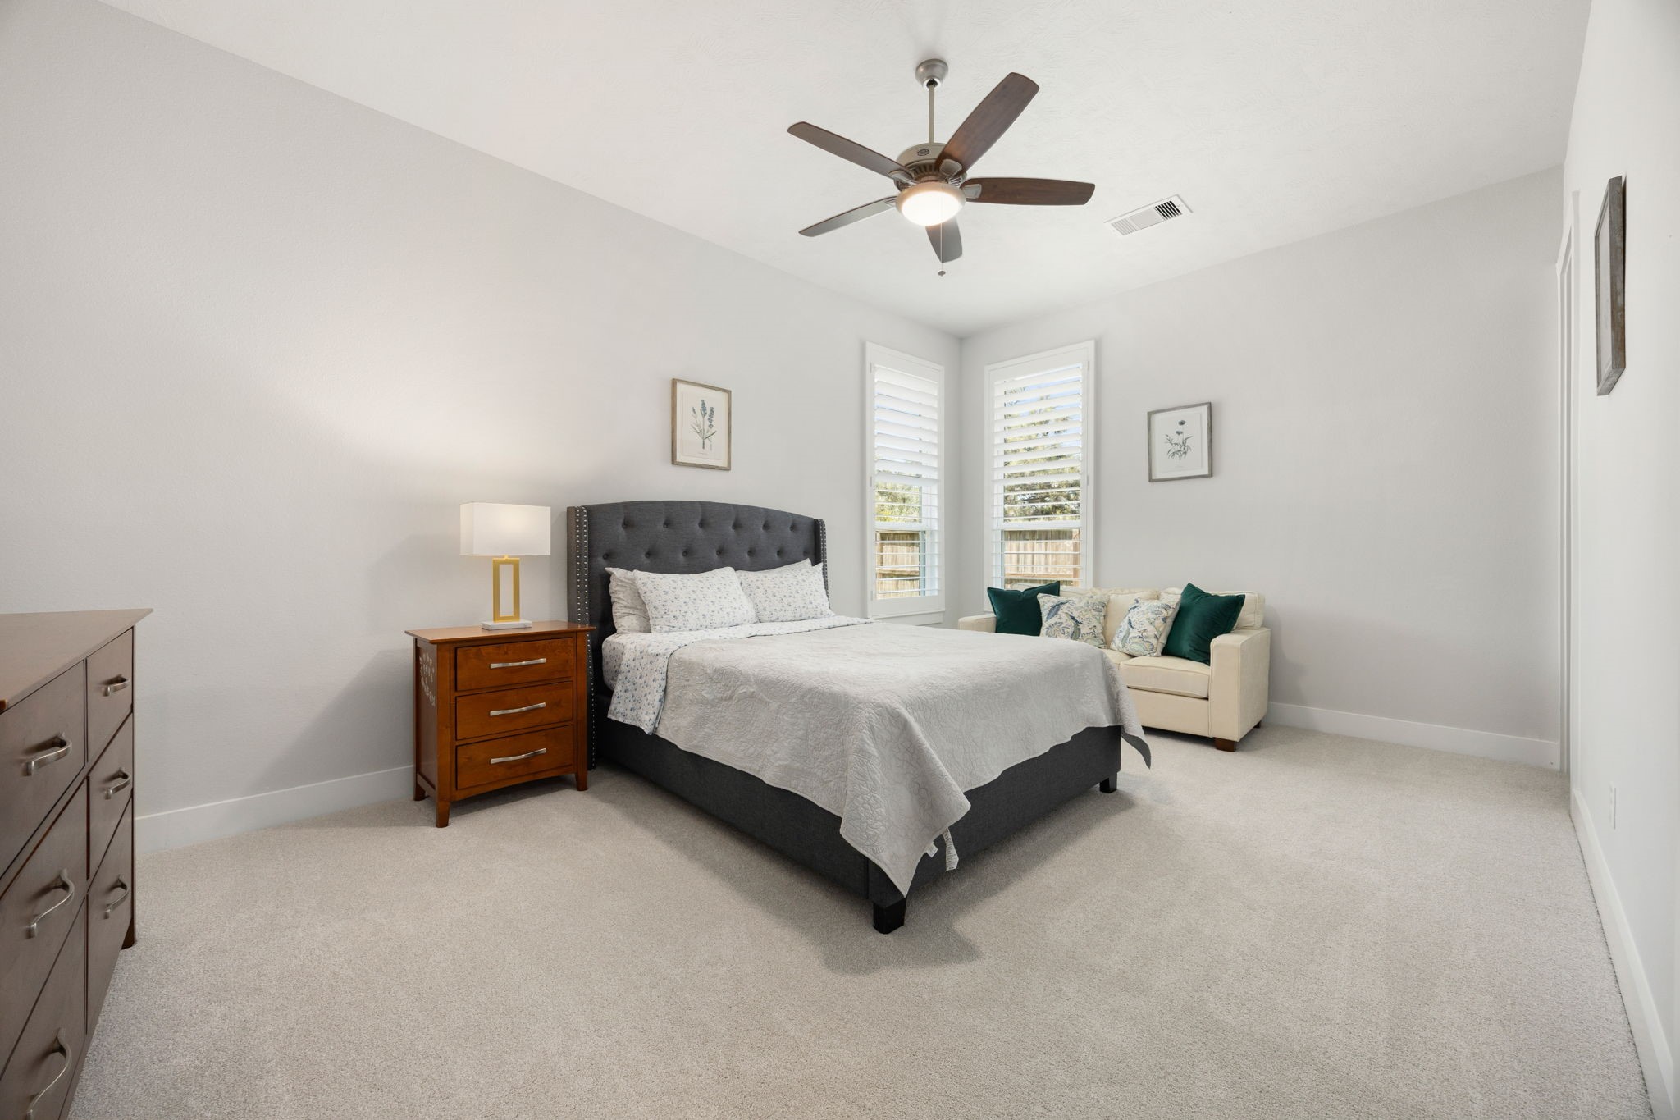
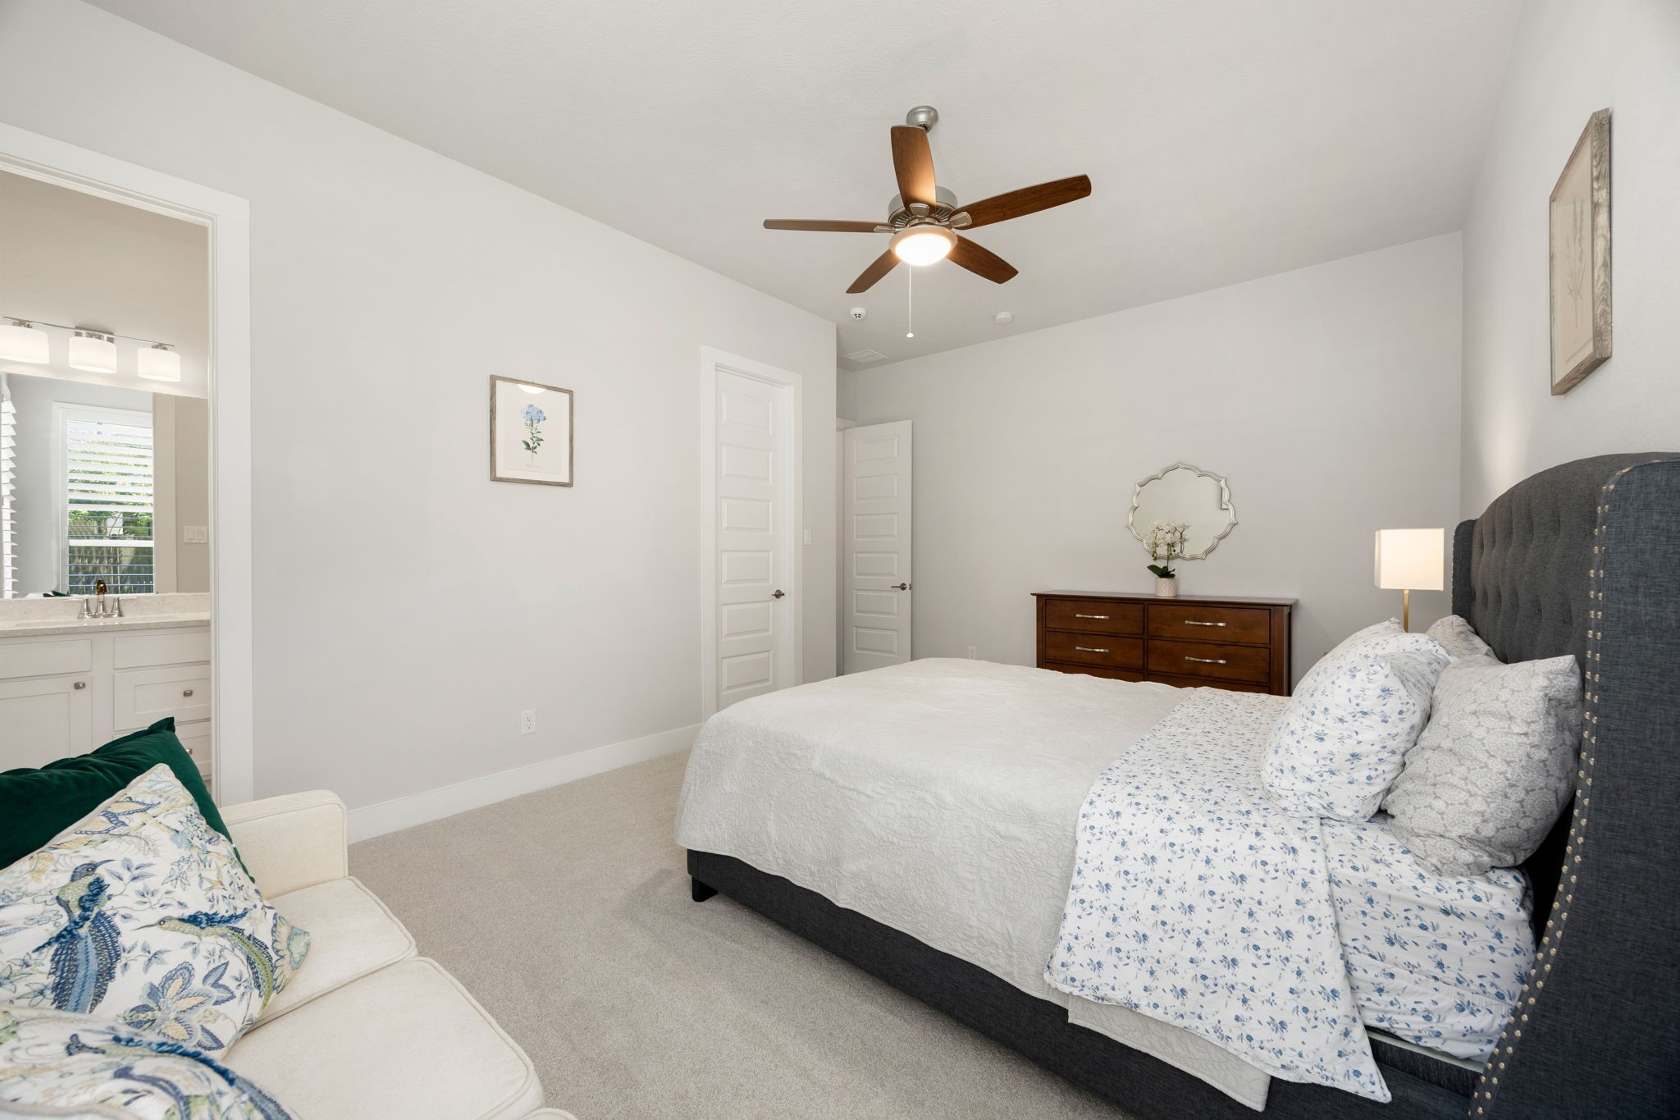
The spacious second bedroom downstairs offers premium carpet, a ceiling fan and plantation shutters, plus a private en-suite bath—an ideal retreat for guests or multigenerational living.
The spacious second bedroom downstairs offers premium carpet, a ceiling fan and plantation shutters, plus a private en-suite bath—an ideal retreat for guests or multigenerational living.
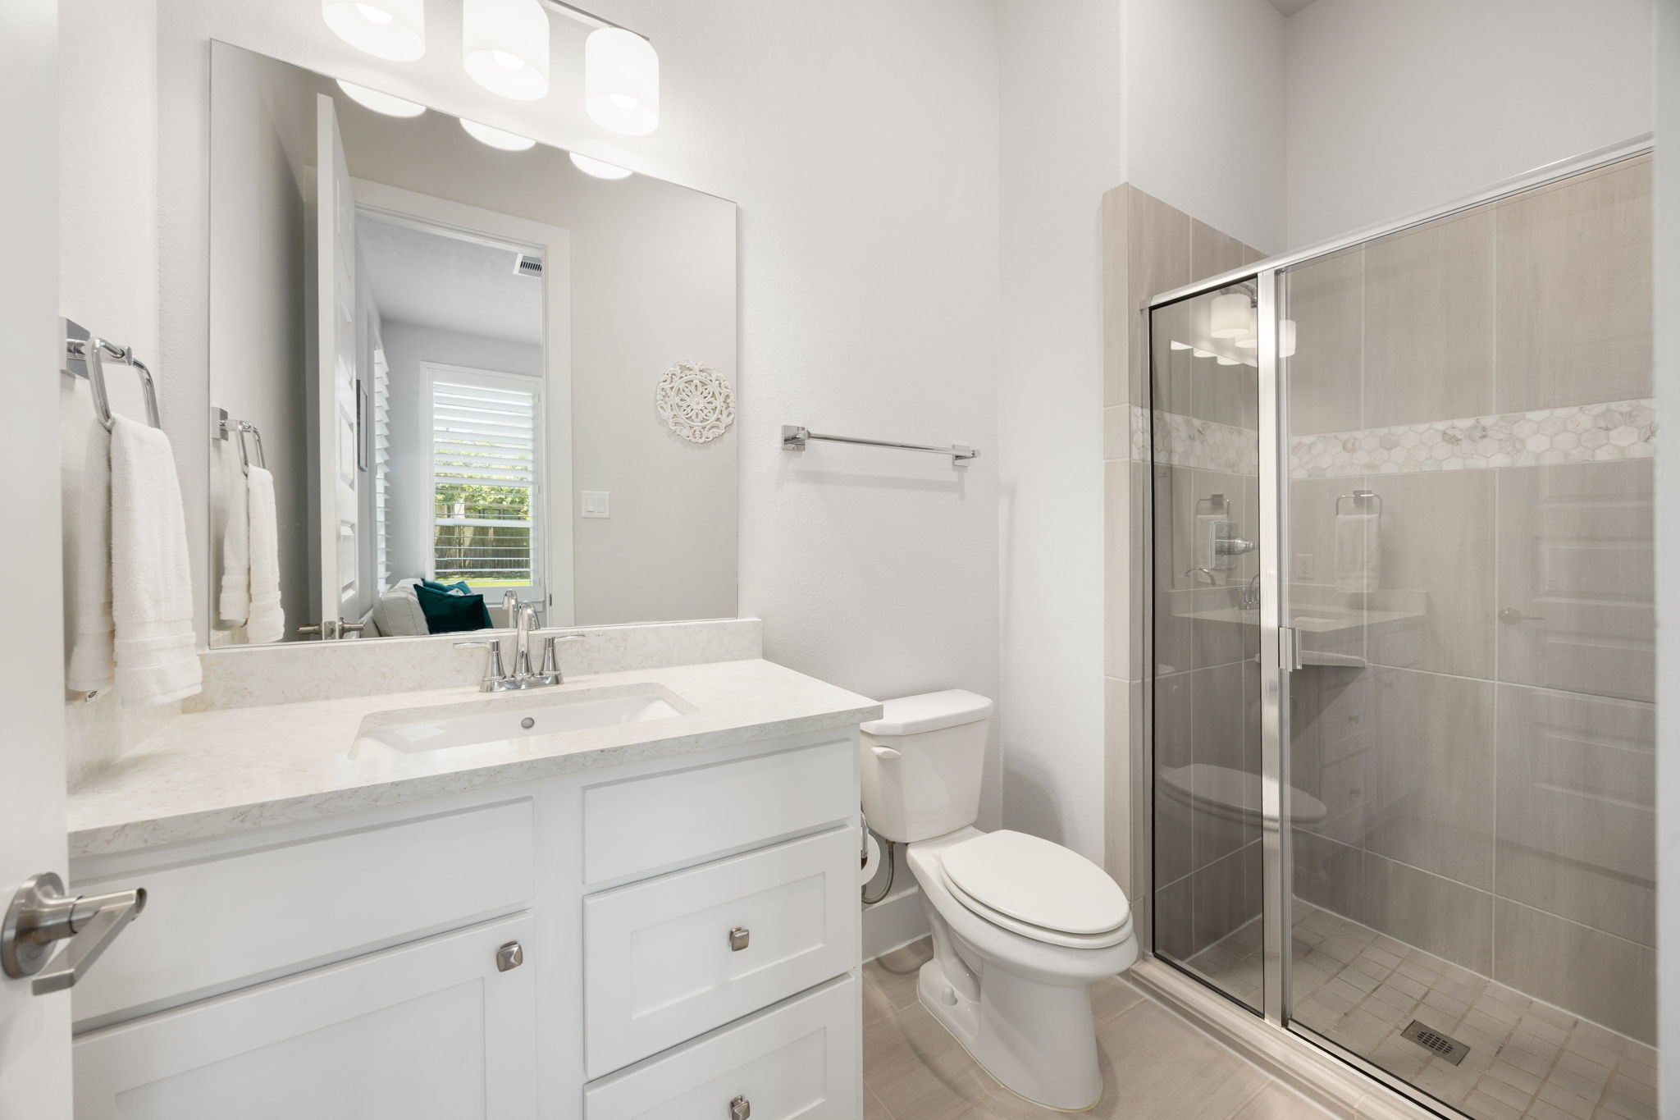
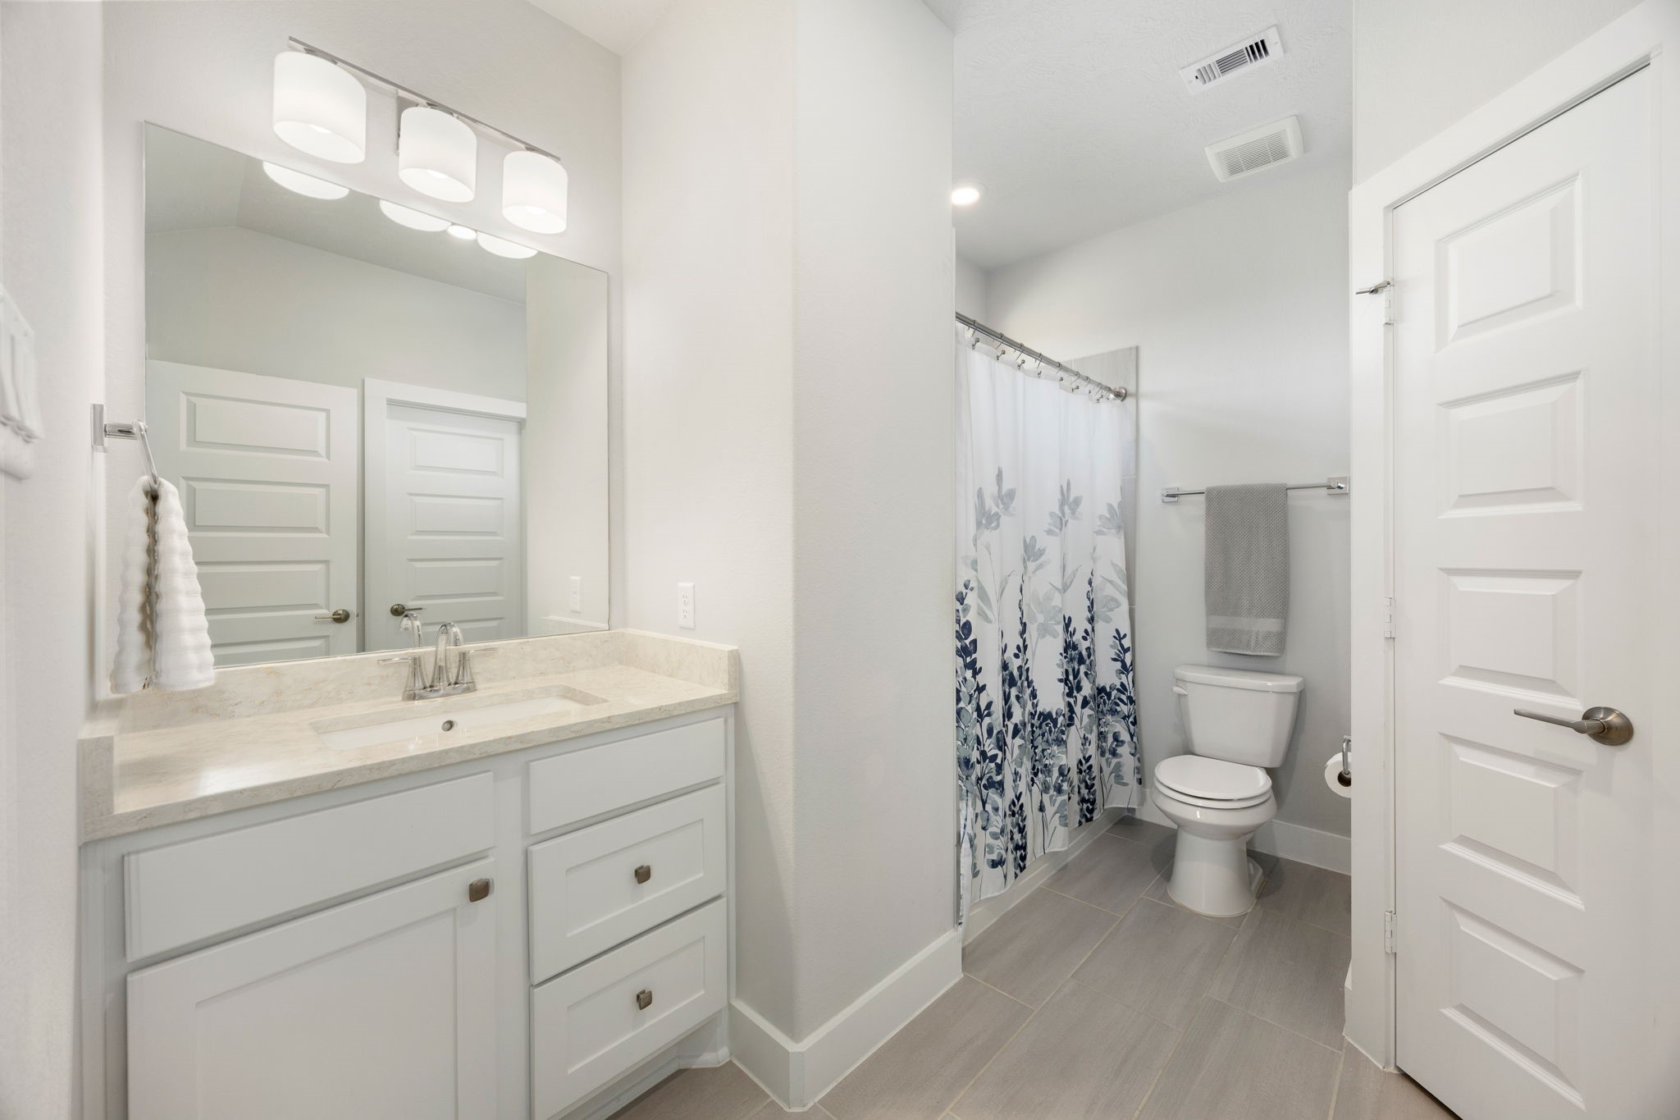
The private en-suite bath offers a bright, polished design with a quartz-topped vanity, generous cabinetry and a large mirror. A glass-enclosed walk-in shower with decorative tile accents completes this comfortable guest retreat.
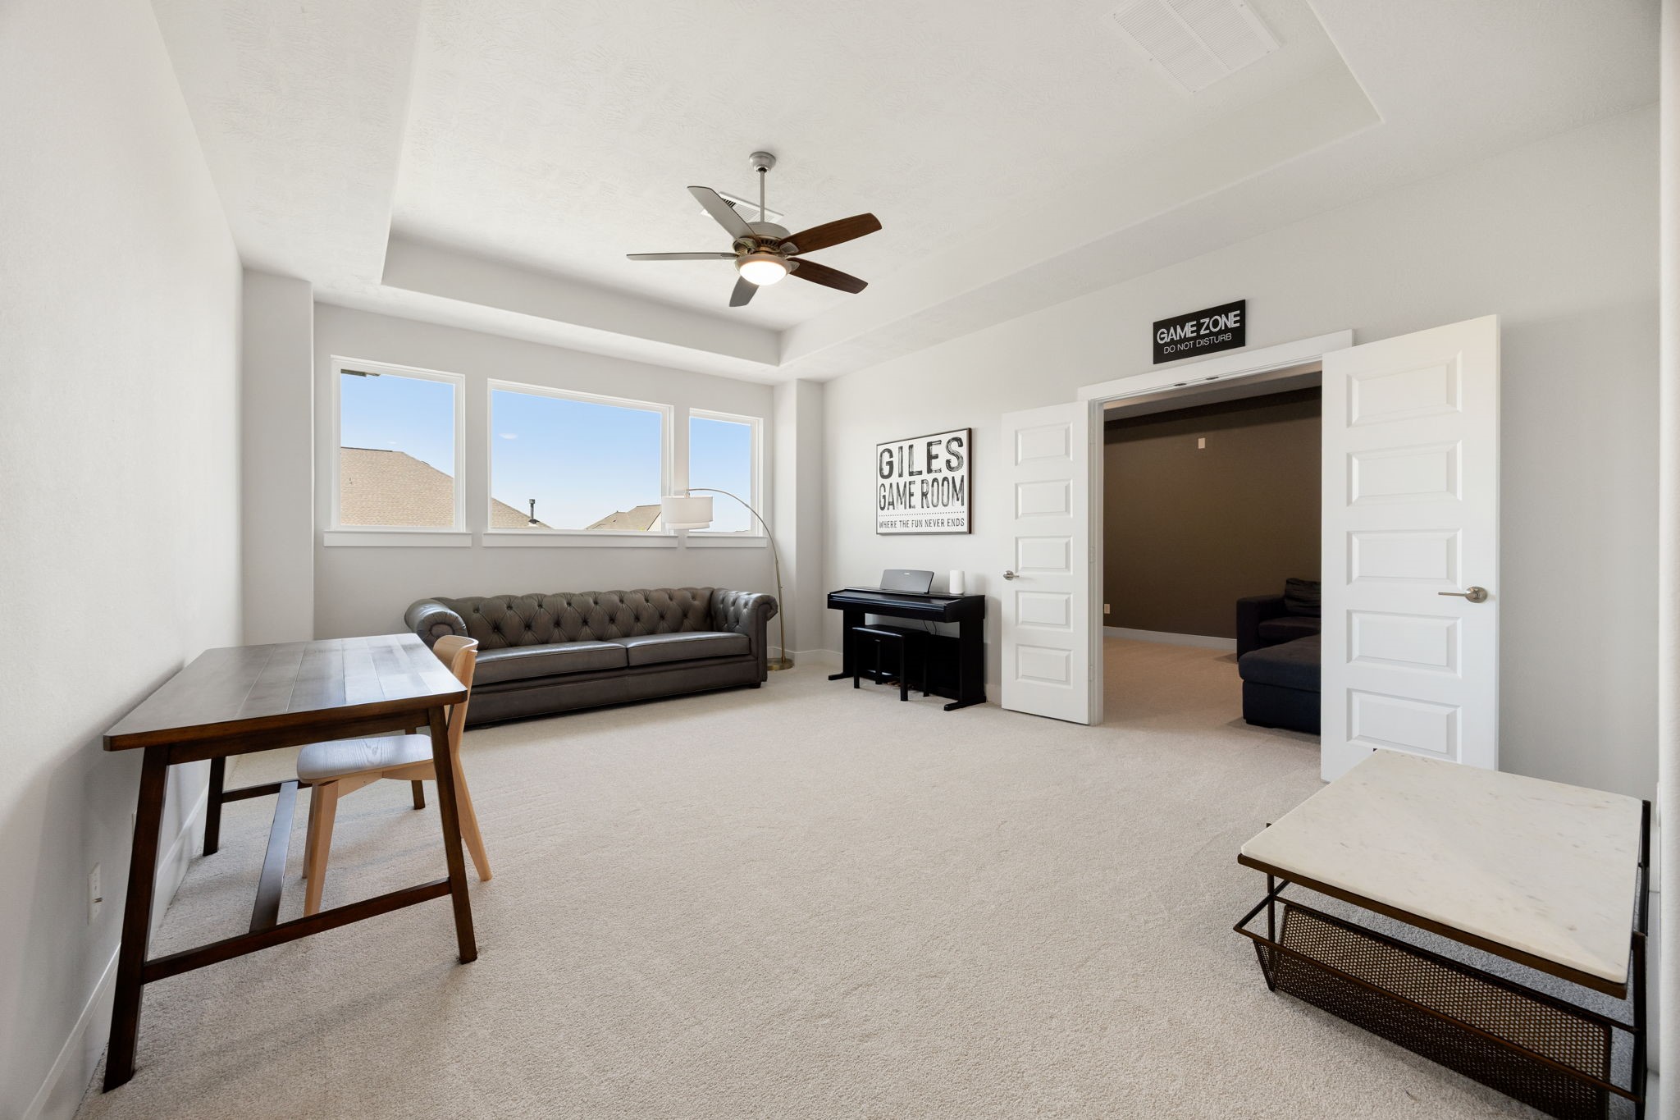
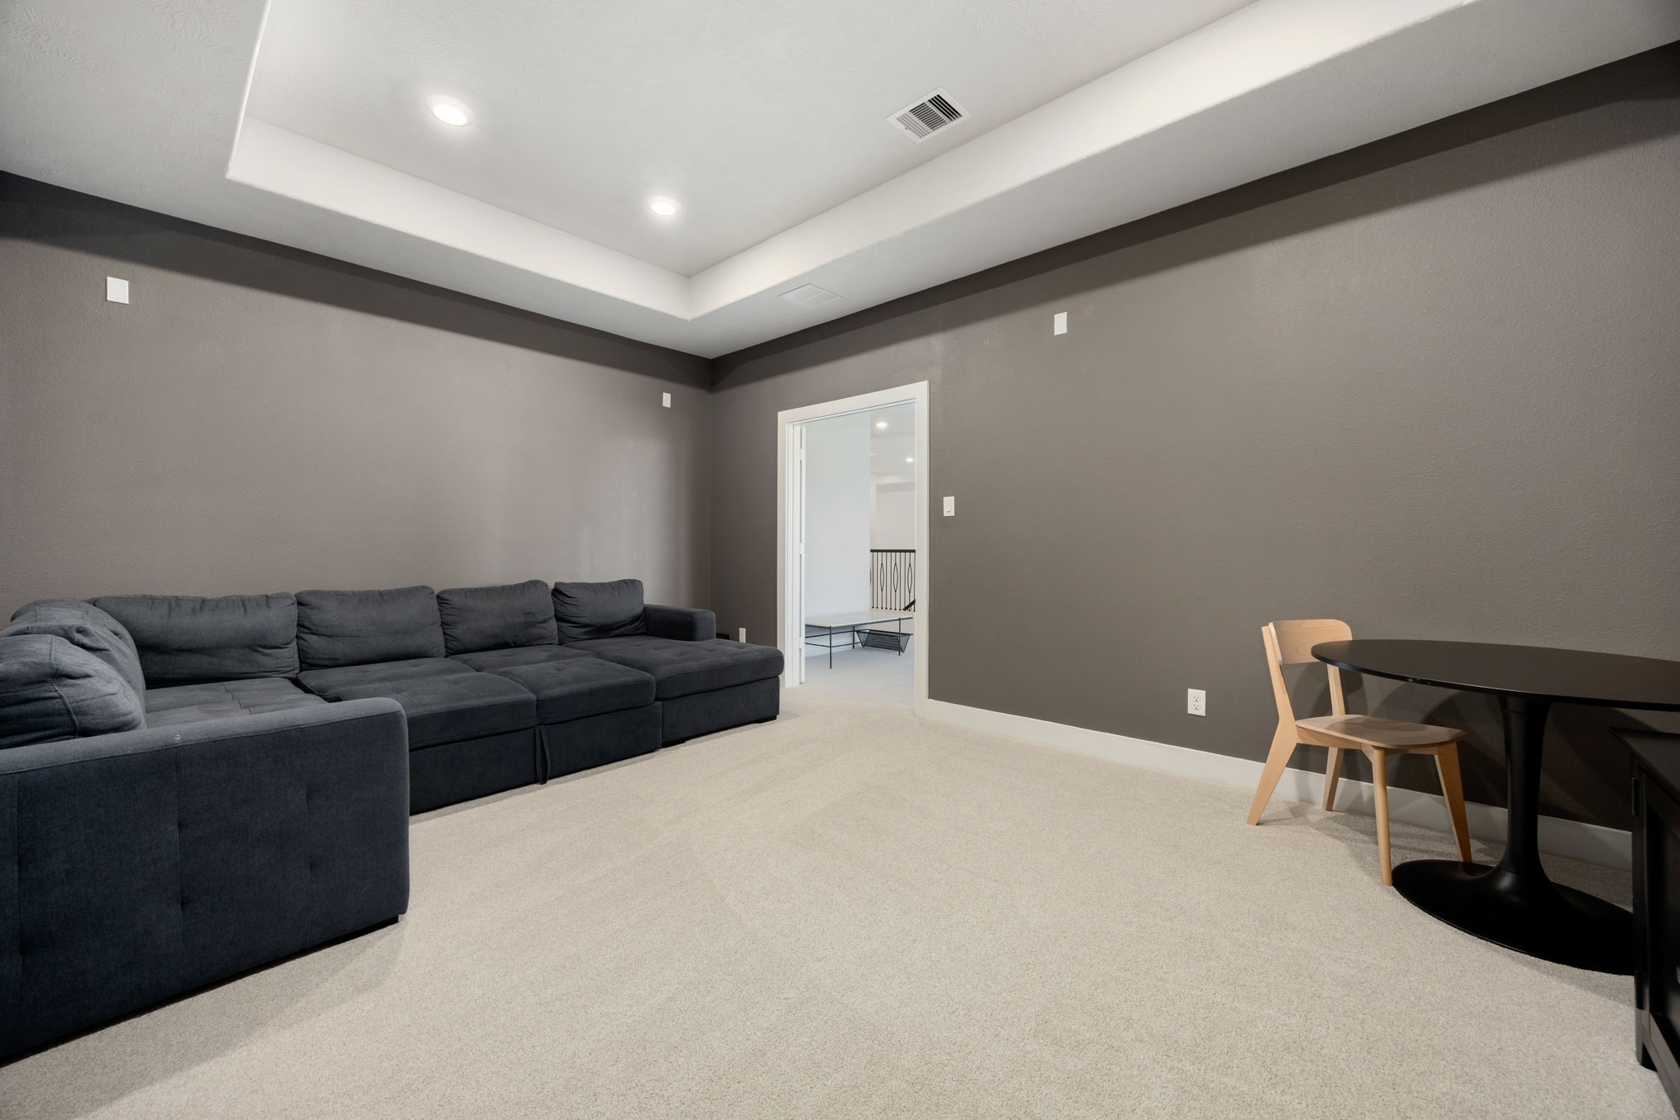
A bright and spacious game room with premium carpet, a tray ceiling and abundant natural light offers plenty of room for games, homework, hobbies and relaxed family time.
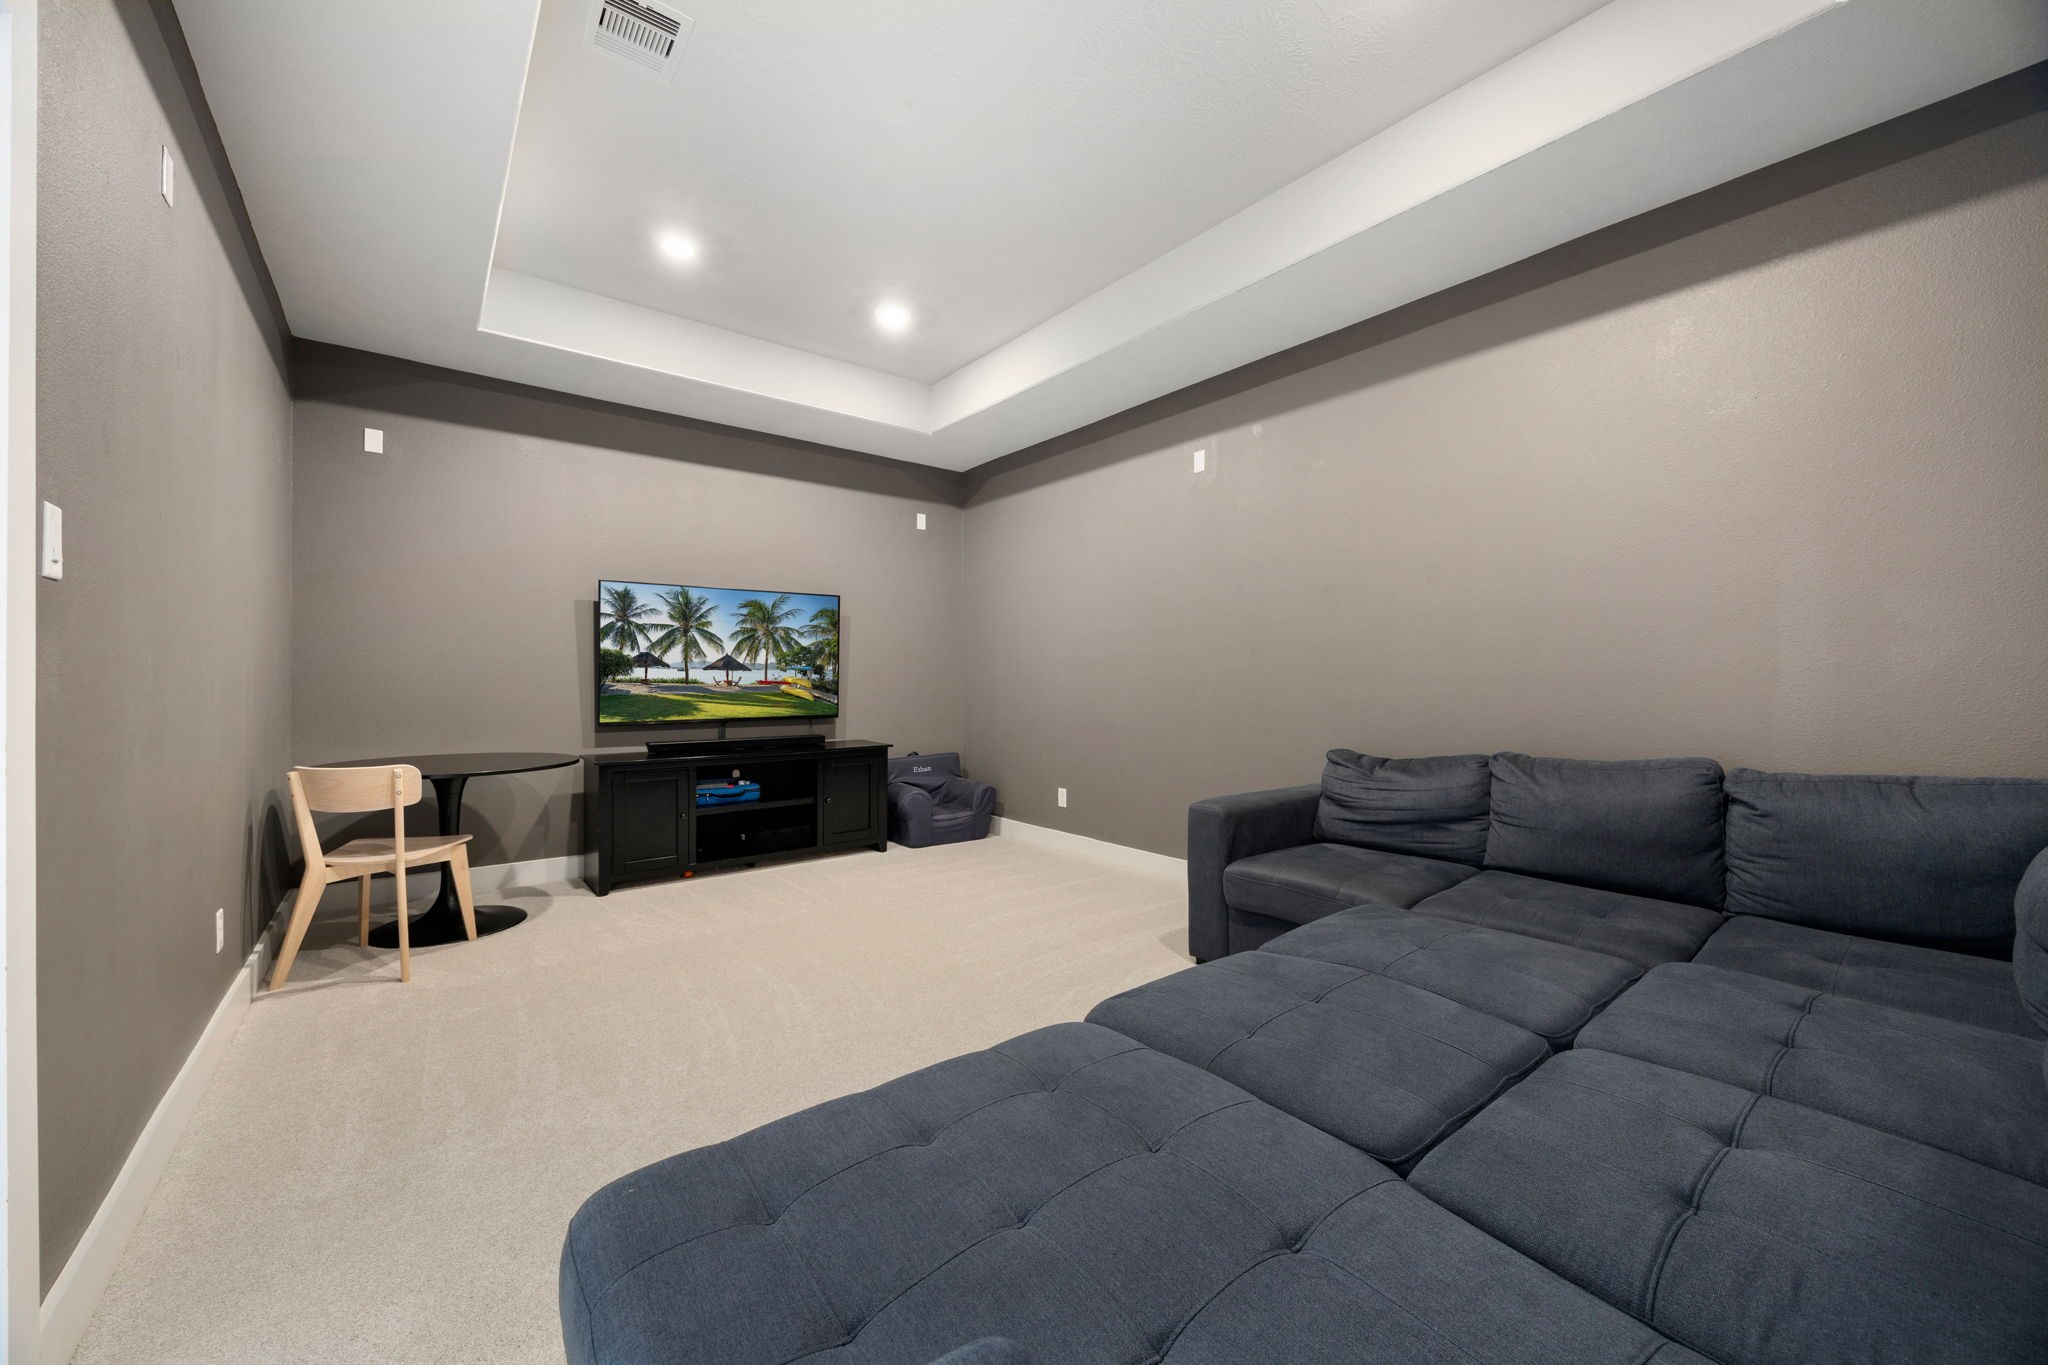
The dedicated media room creates the perfect setting for movie nights and game days, featuring premium carpet, recessed lighting and a dramatic tray ceiling.
The dedicated media room creates the perfect setting for movie nights and game days, featuring premium carpet, recessed lighting and a dramatic tray ceiling.
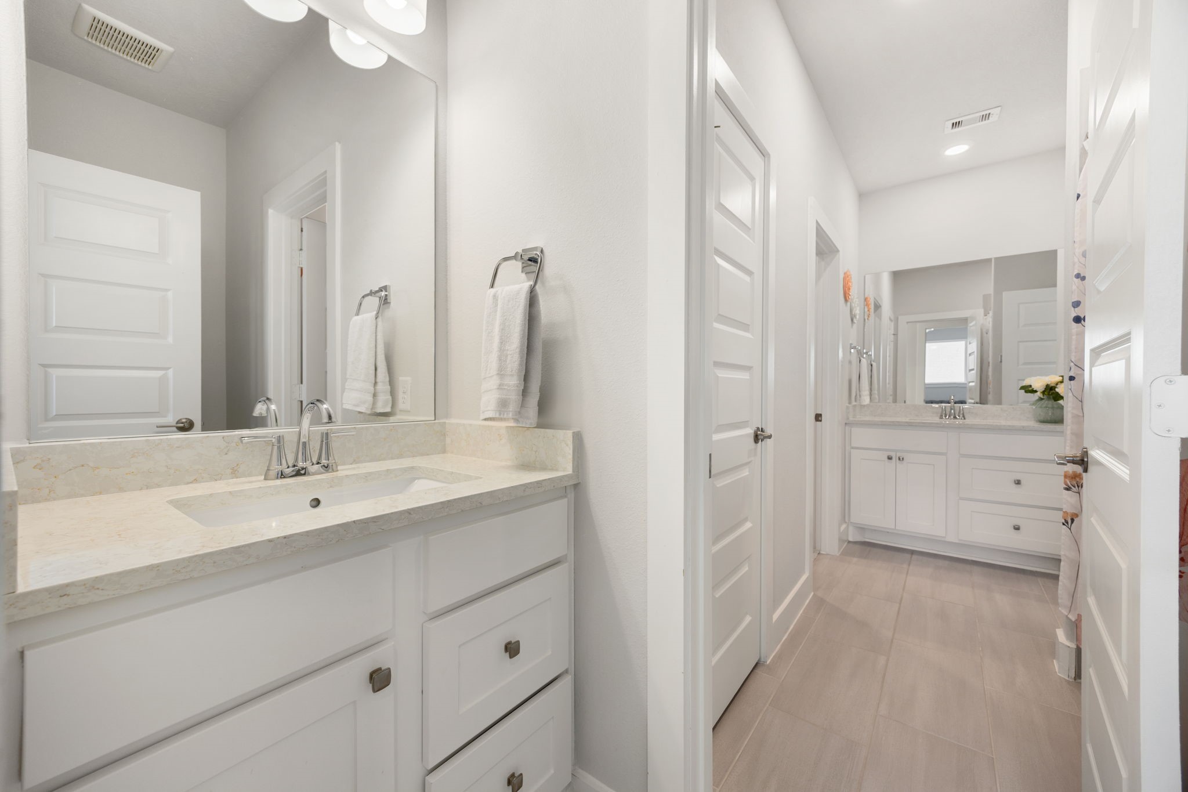
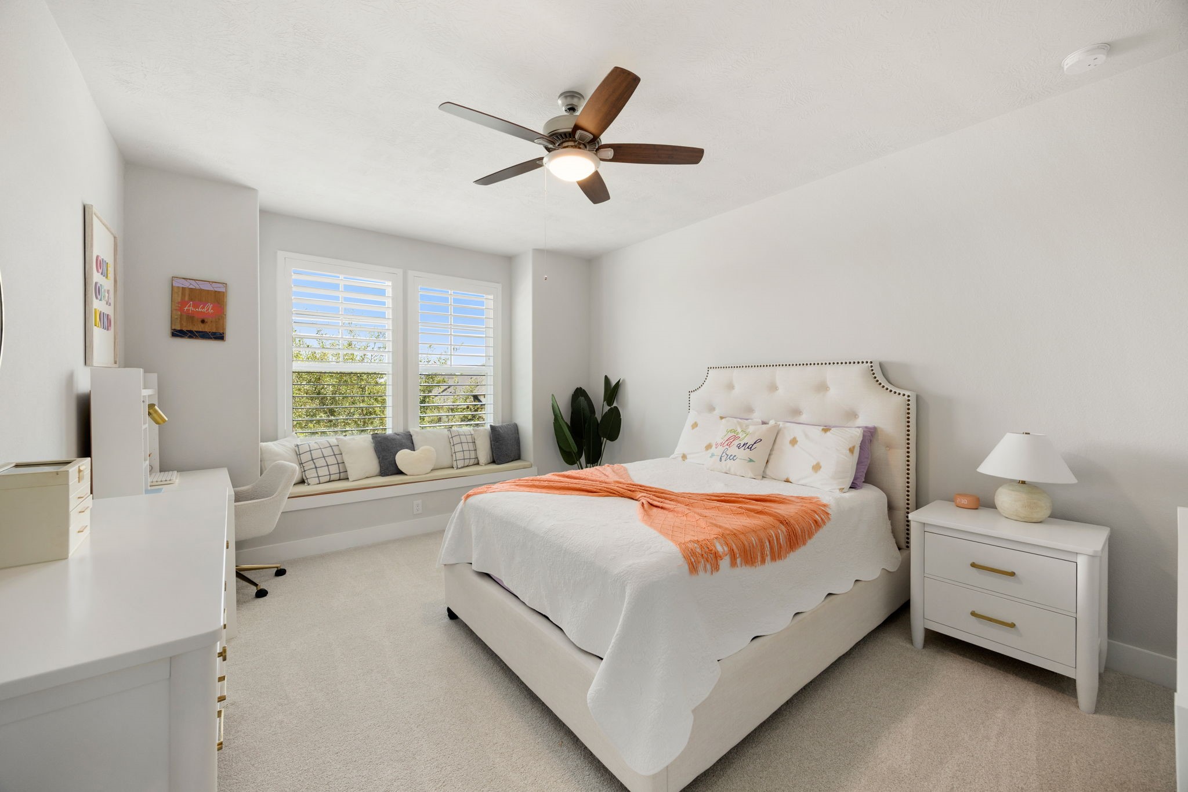
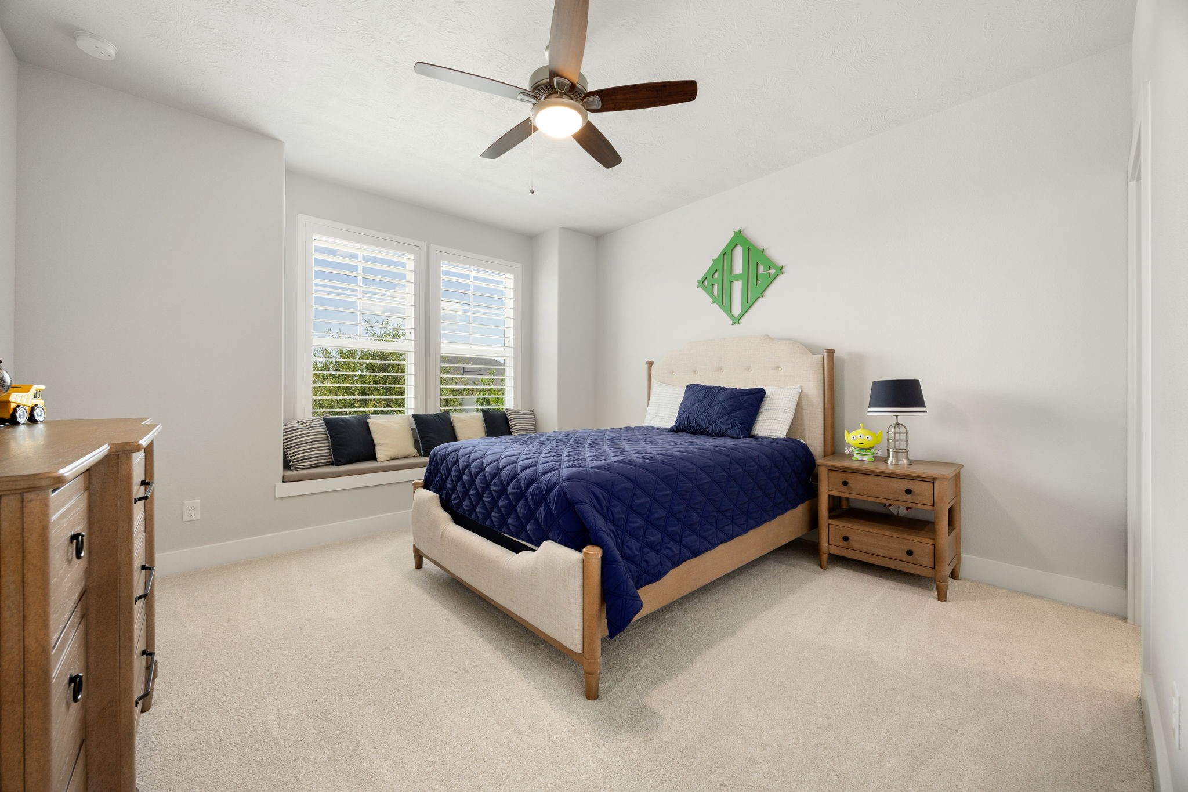
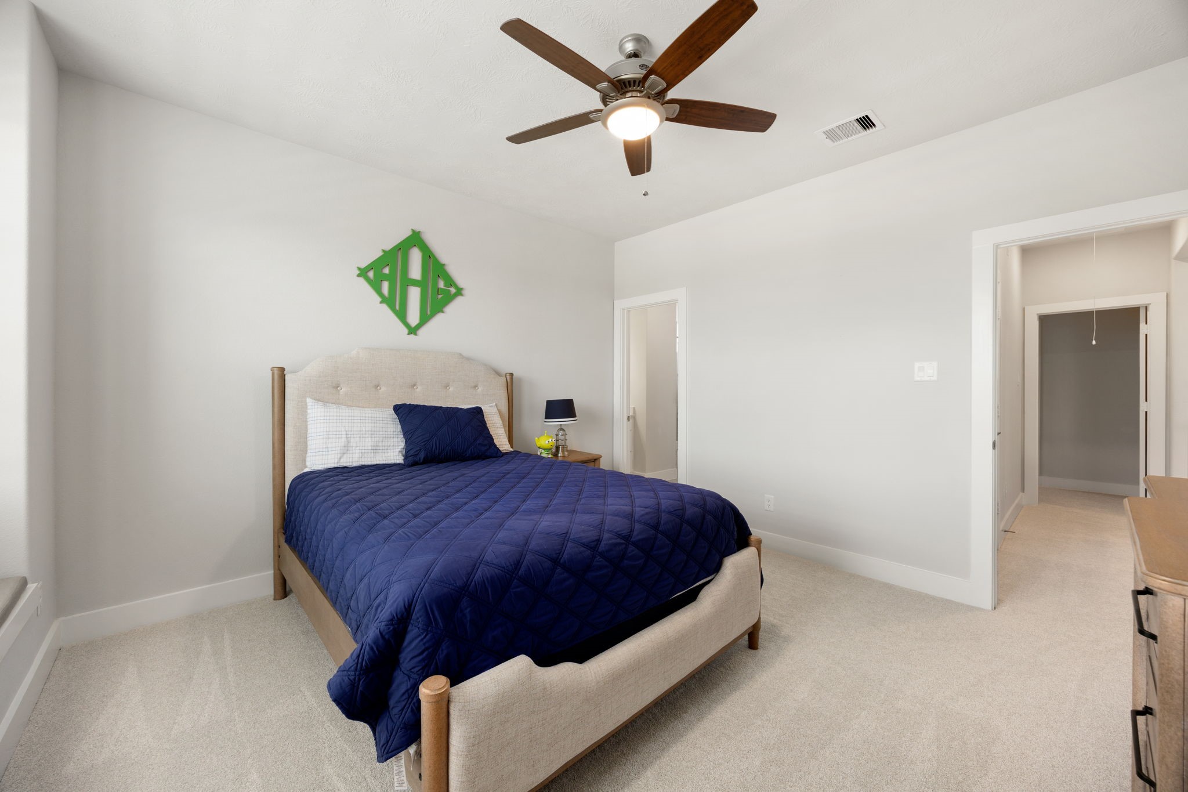
This spacious secondary bedroom features premium carpet, a ceiling fan, plantation shutters and a charming built-in window seat—the perfect place to read or relax. A private en-suite bath completes this comfortable and thoughtfully designed retreat.
This spacious secondary bedroom features premium carpet, a ceiling fan, plantation shutters and a charming built-in window seat—the perfect place to read or relax. A private en-suite bath completes this comfortable and thoughtfully designed retreat.
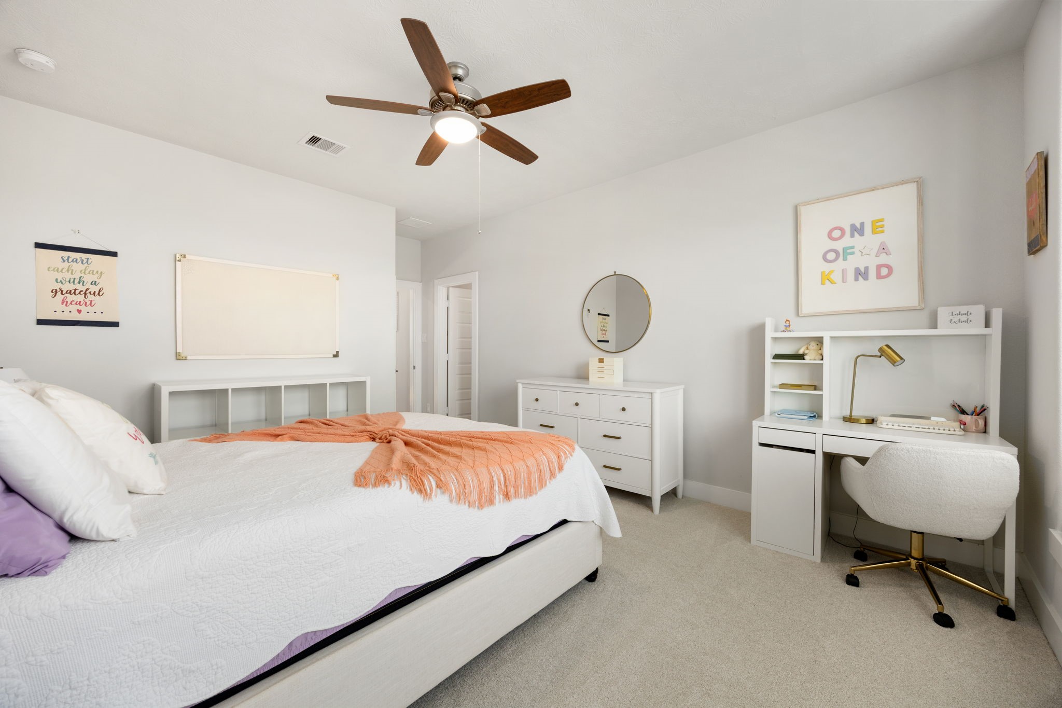
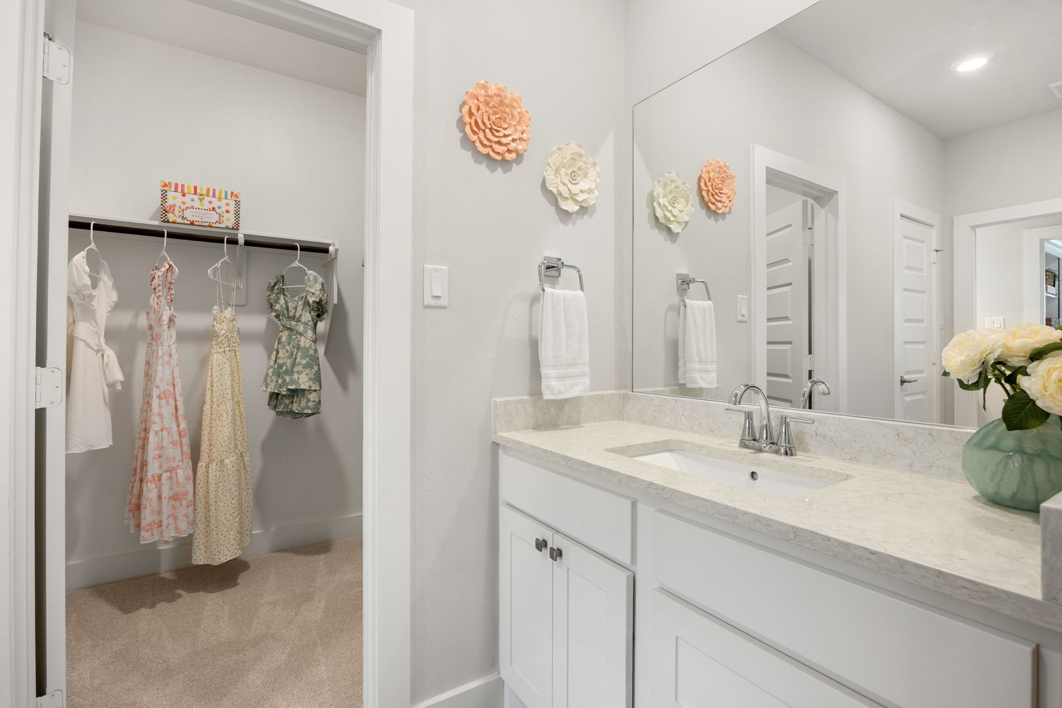
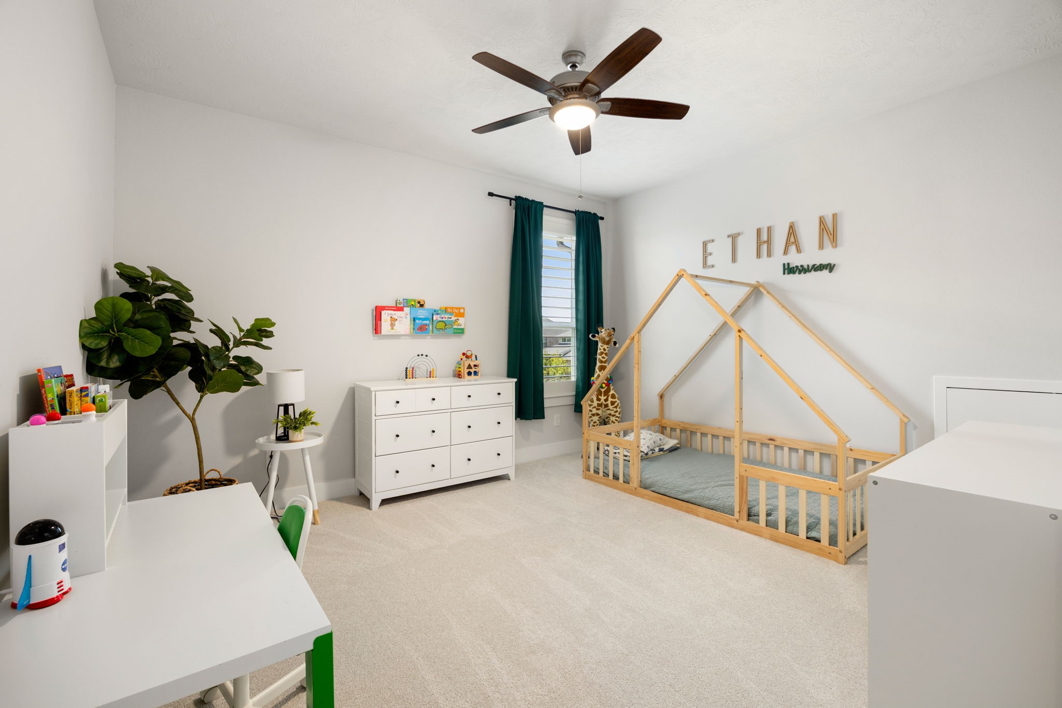
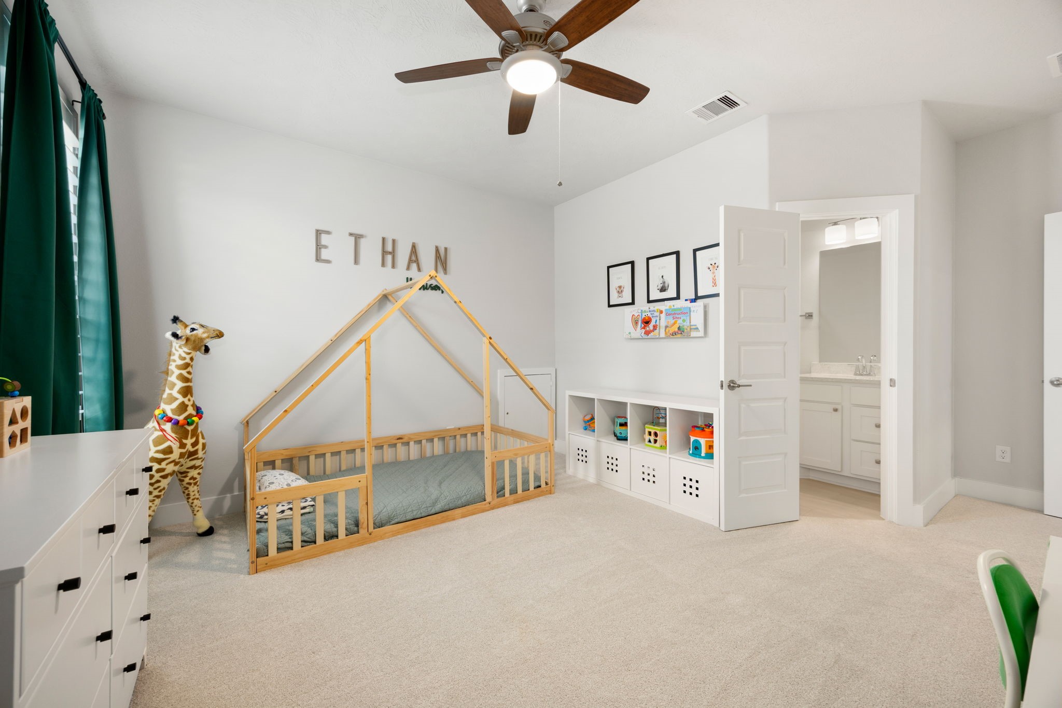
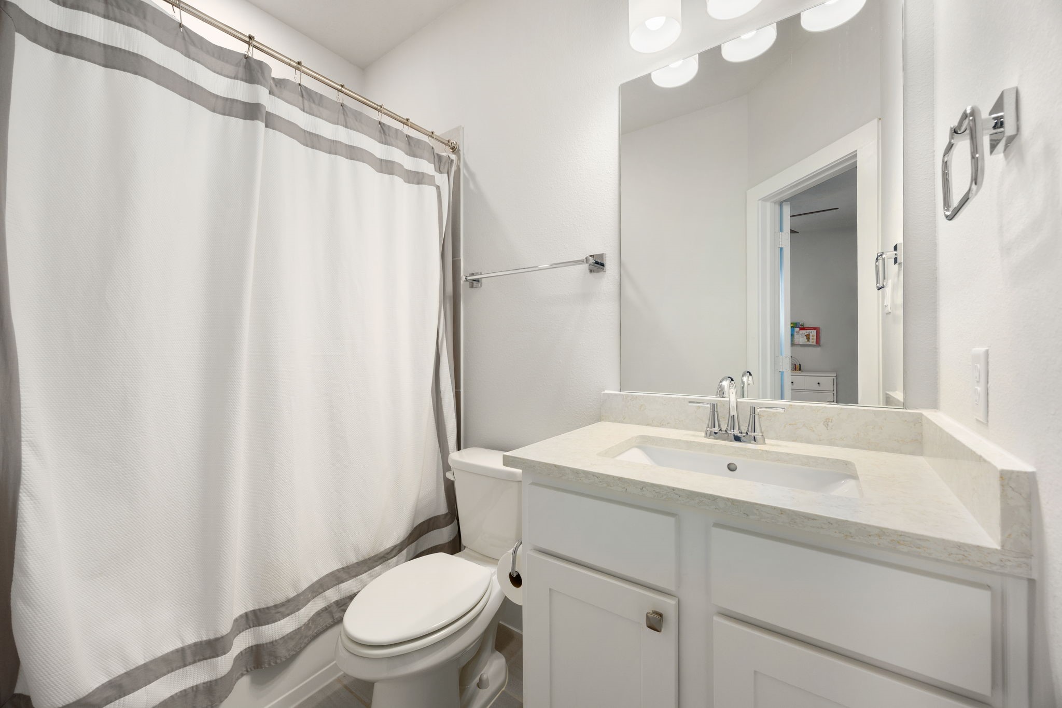
This bright and spacious secondary bedroom offers premium carpet, a ceiling fan and generous room for sleeping, playing and studying. Like every bedroom in the home, it includes its own private en-suite bath.
Abundant natural light, plantation shutters and a cozy built-in window seat add character to this spacious secondary bedroom. Premium carpet, a ceiling fan and its own private en-suite bath create a comfortable, independent retreat.
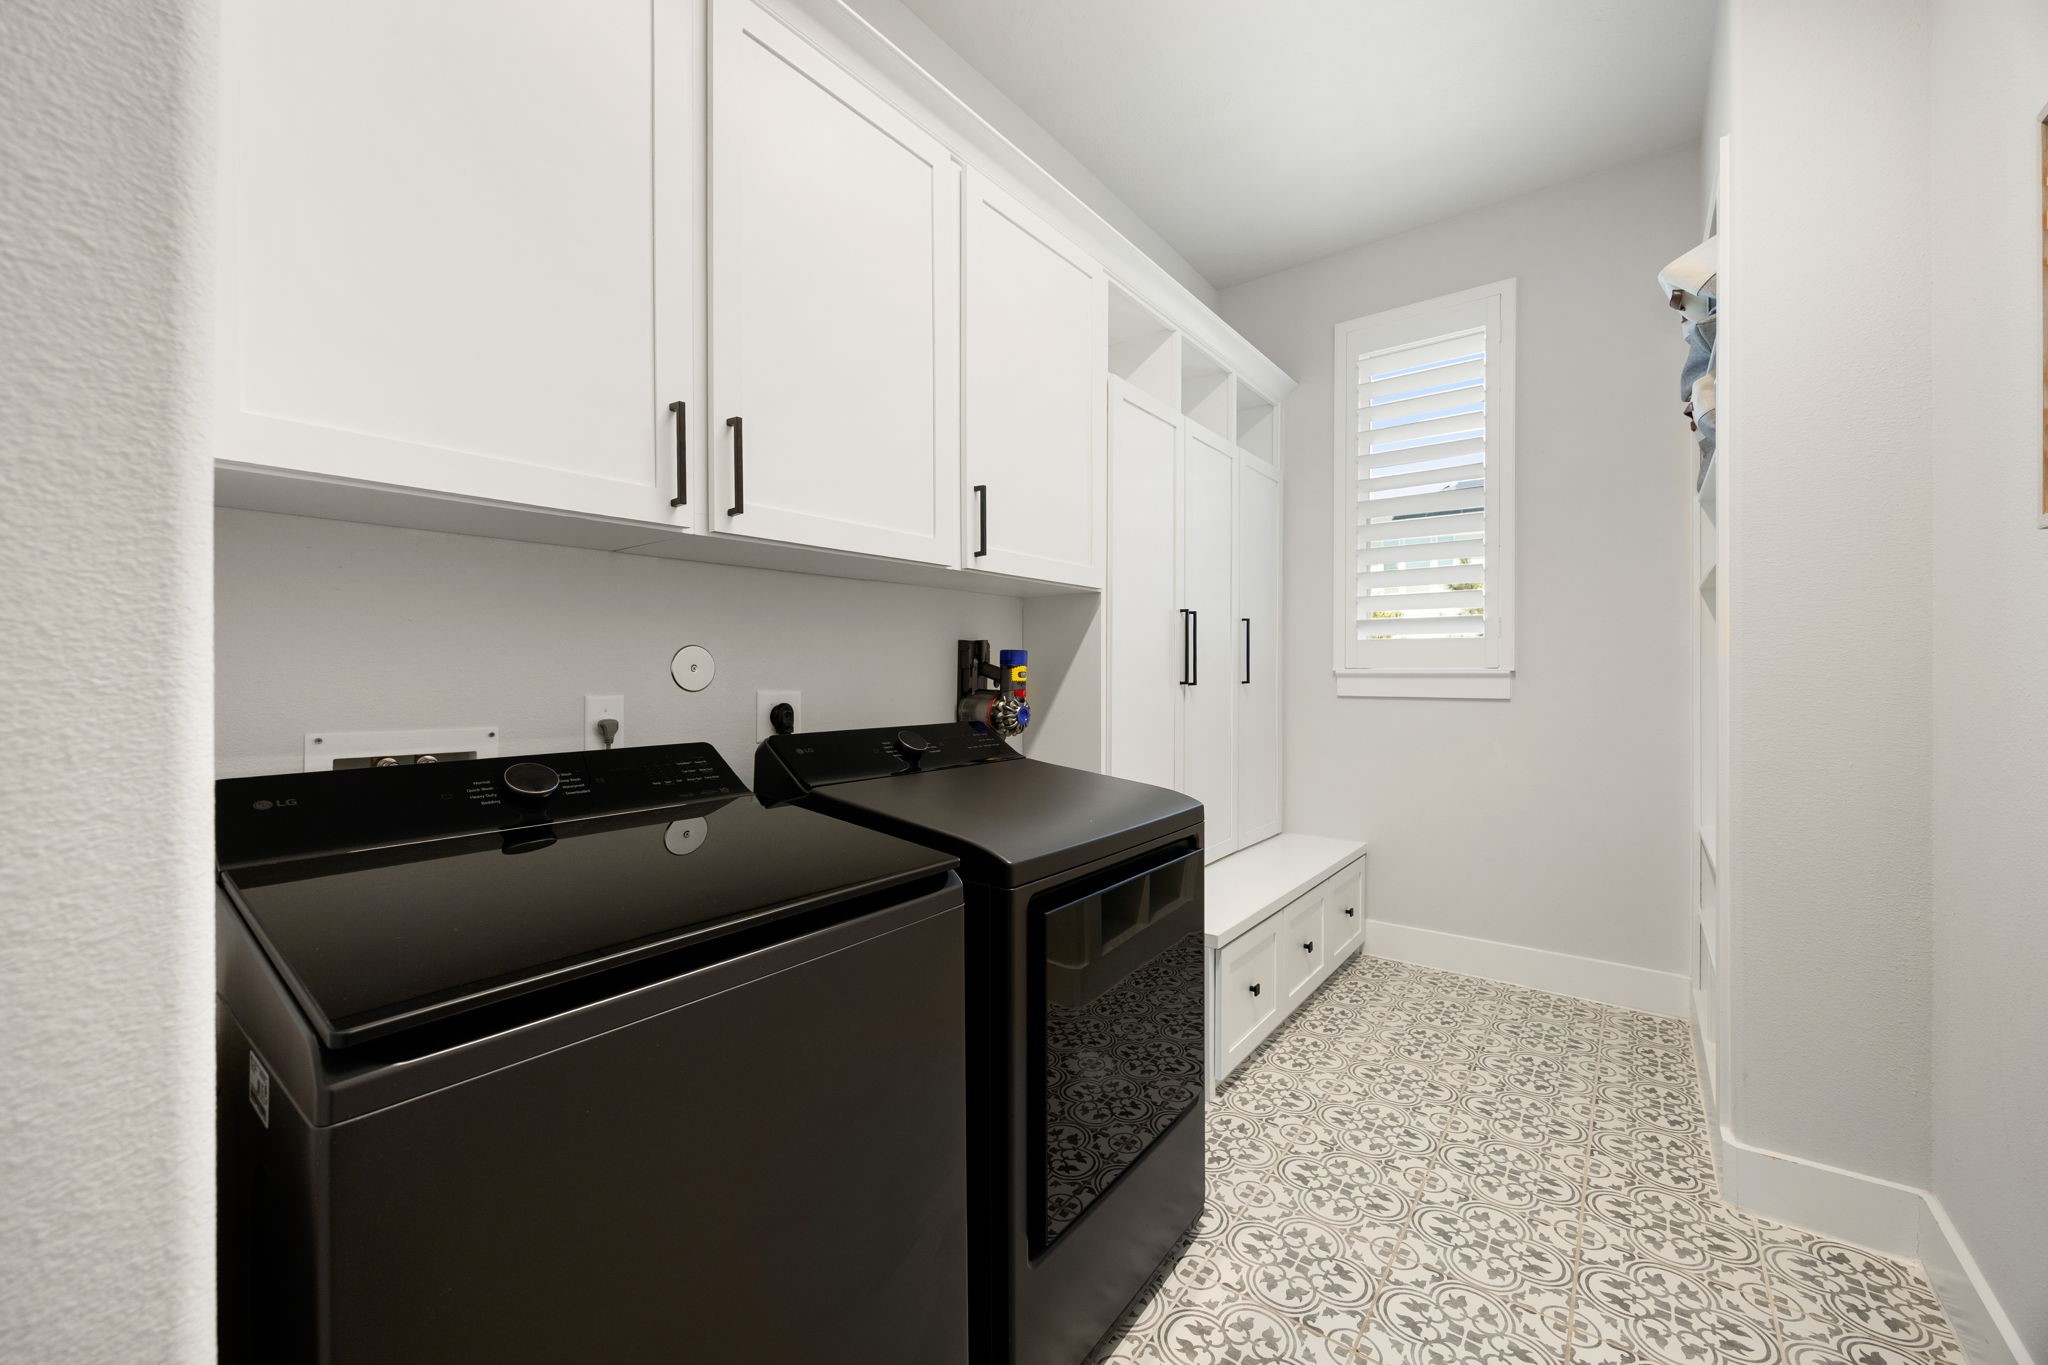
This thoughtfully upgraded laundry room combines style and function with extensive cabinetry, abundant storage, hanging space, plantation shutters and beautiful patterned tile flooring—keeping everyday essentials organized and conveniently within reach.
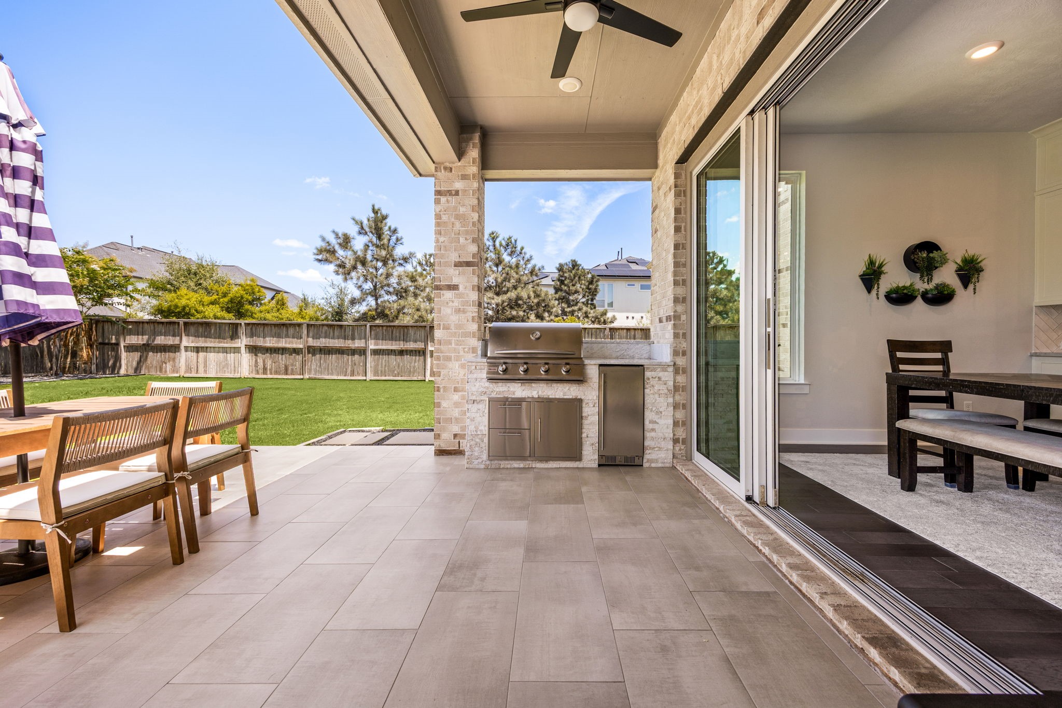
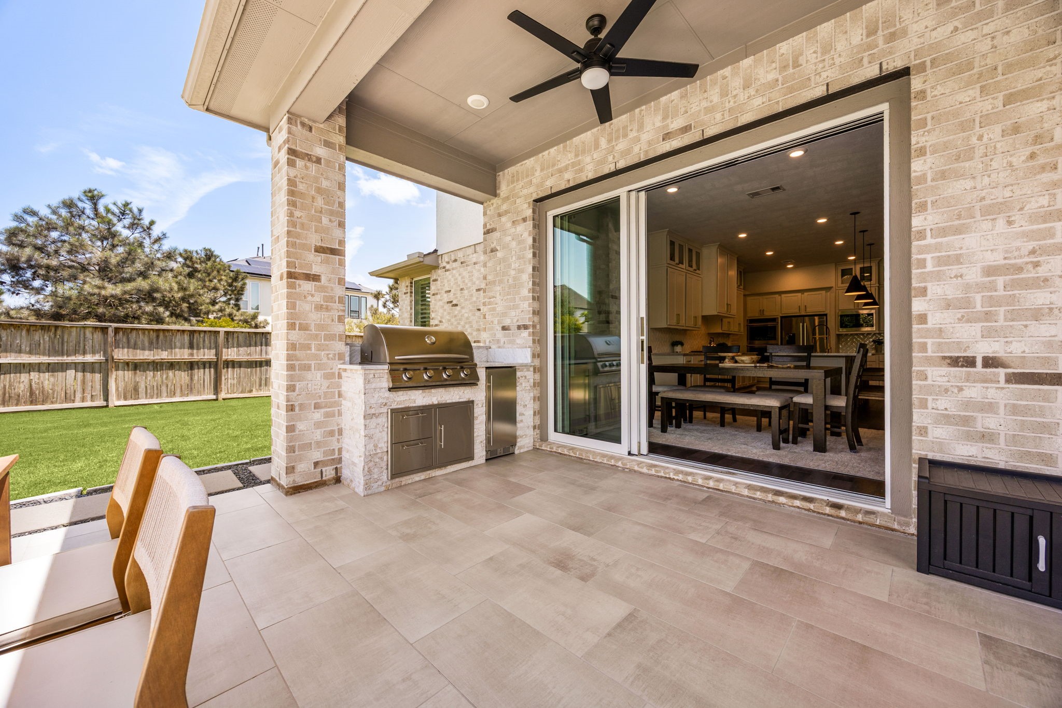
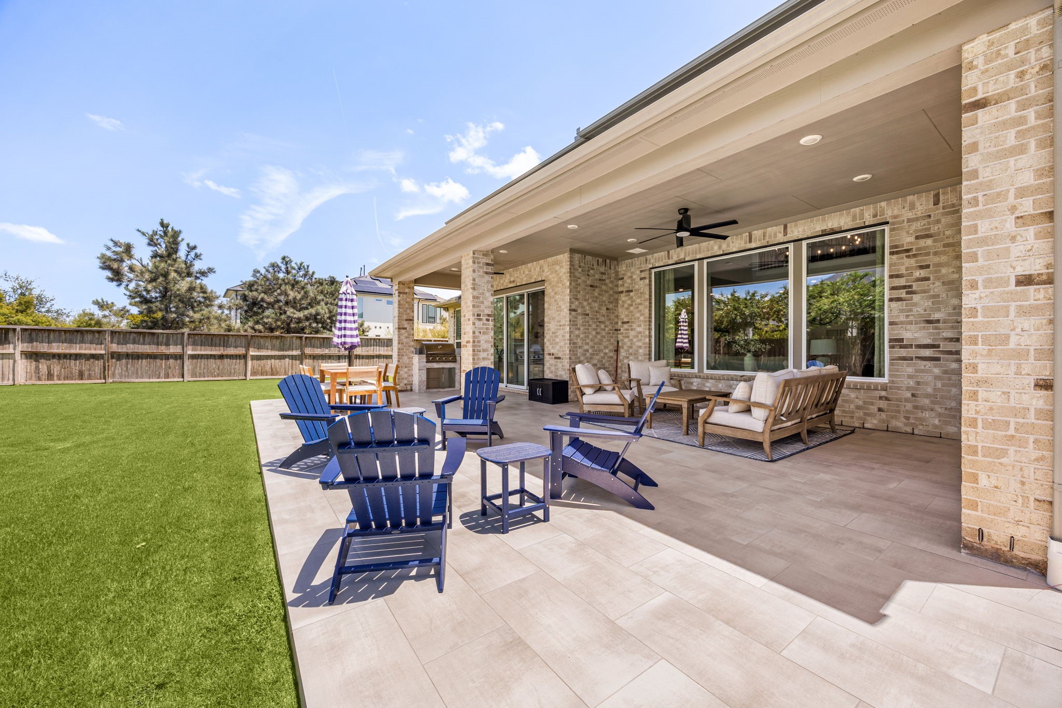
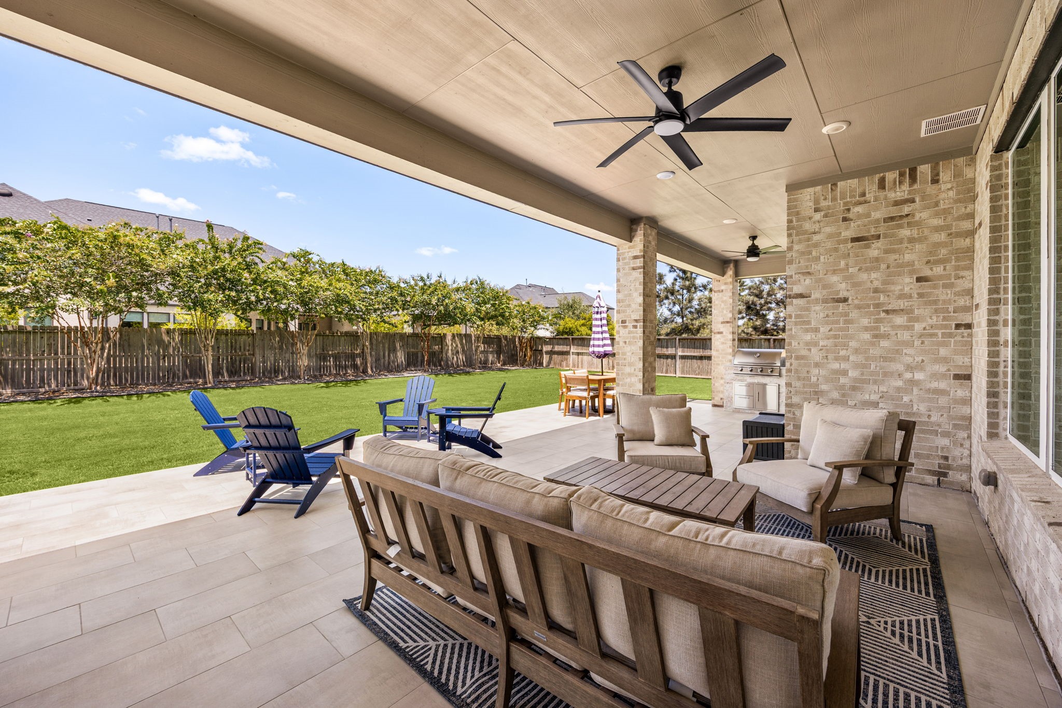
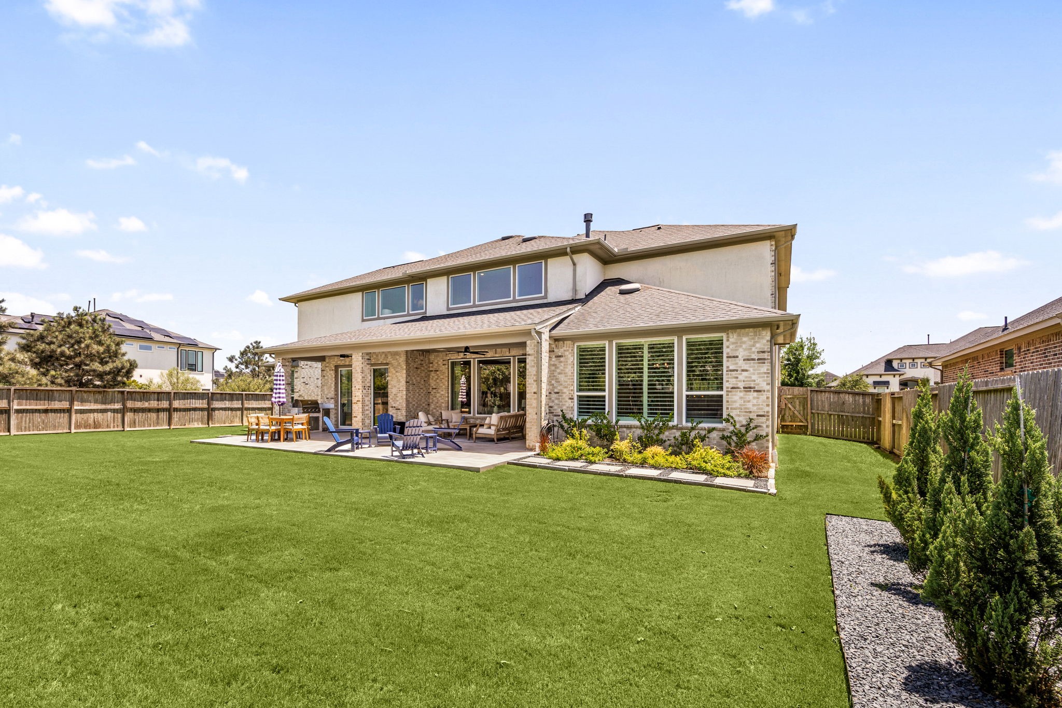
Designed for effortless indoor-outdoor living, the expansive extended patio features upgraded porcelain tile and multiple areas for dining, lounging and gathering with friends. A built-in outdoor kitchen, covered seating, ceiling fans and wide sliding doors create the perfect setting for weekend cookouts, relaxing evenings and year-round entertaining.
Designed for effortless indoor-outdoor living, the expansive extended patio offers multiple areas for dining, lounging and gathering with friends. A built-in outdoor kitchen, covered seating, ceiling fans and wide sliding doors create the perfect setting for weekend cookouts, relaxing evenings and year-round entertaining.
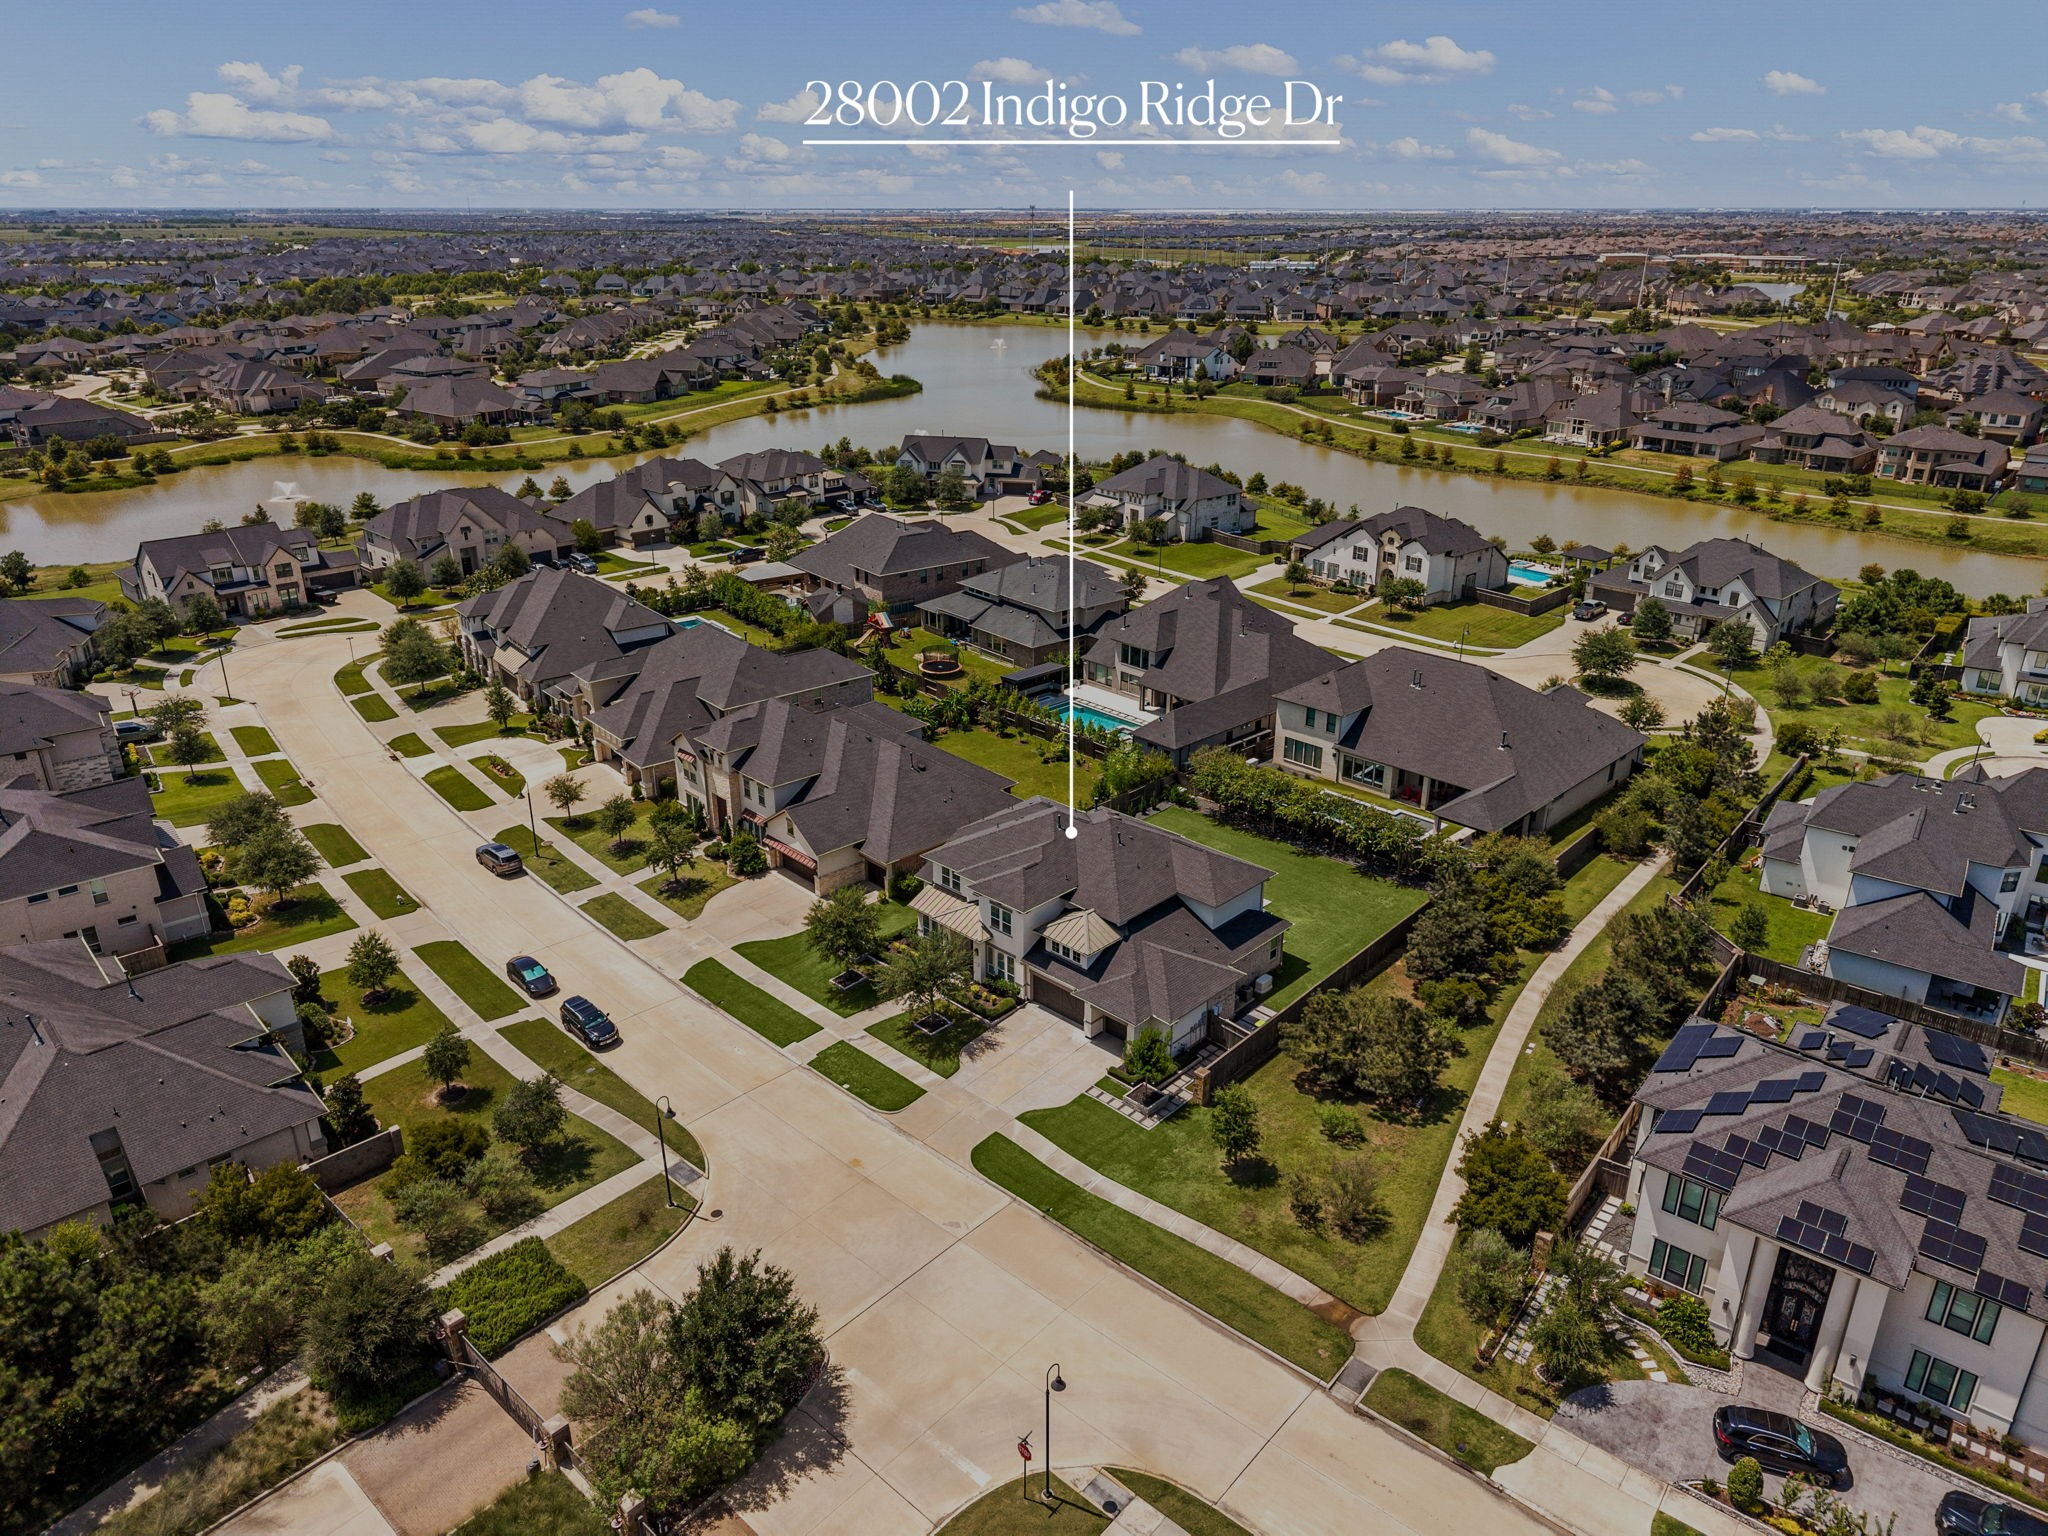
Ideally located near the entrance of gated Quail Point, this exceptional home offers convenient access, added privacy with no neighbor on one side, and a scenic community trail just steps away—perfect for walking, biking and enjoying the outdoors.