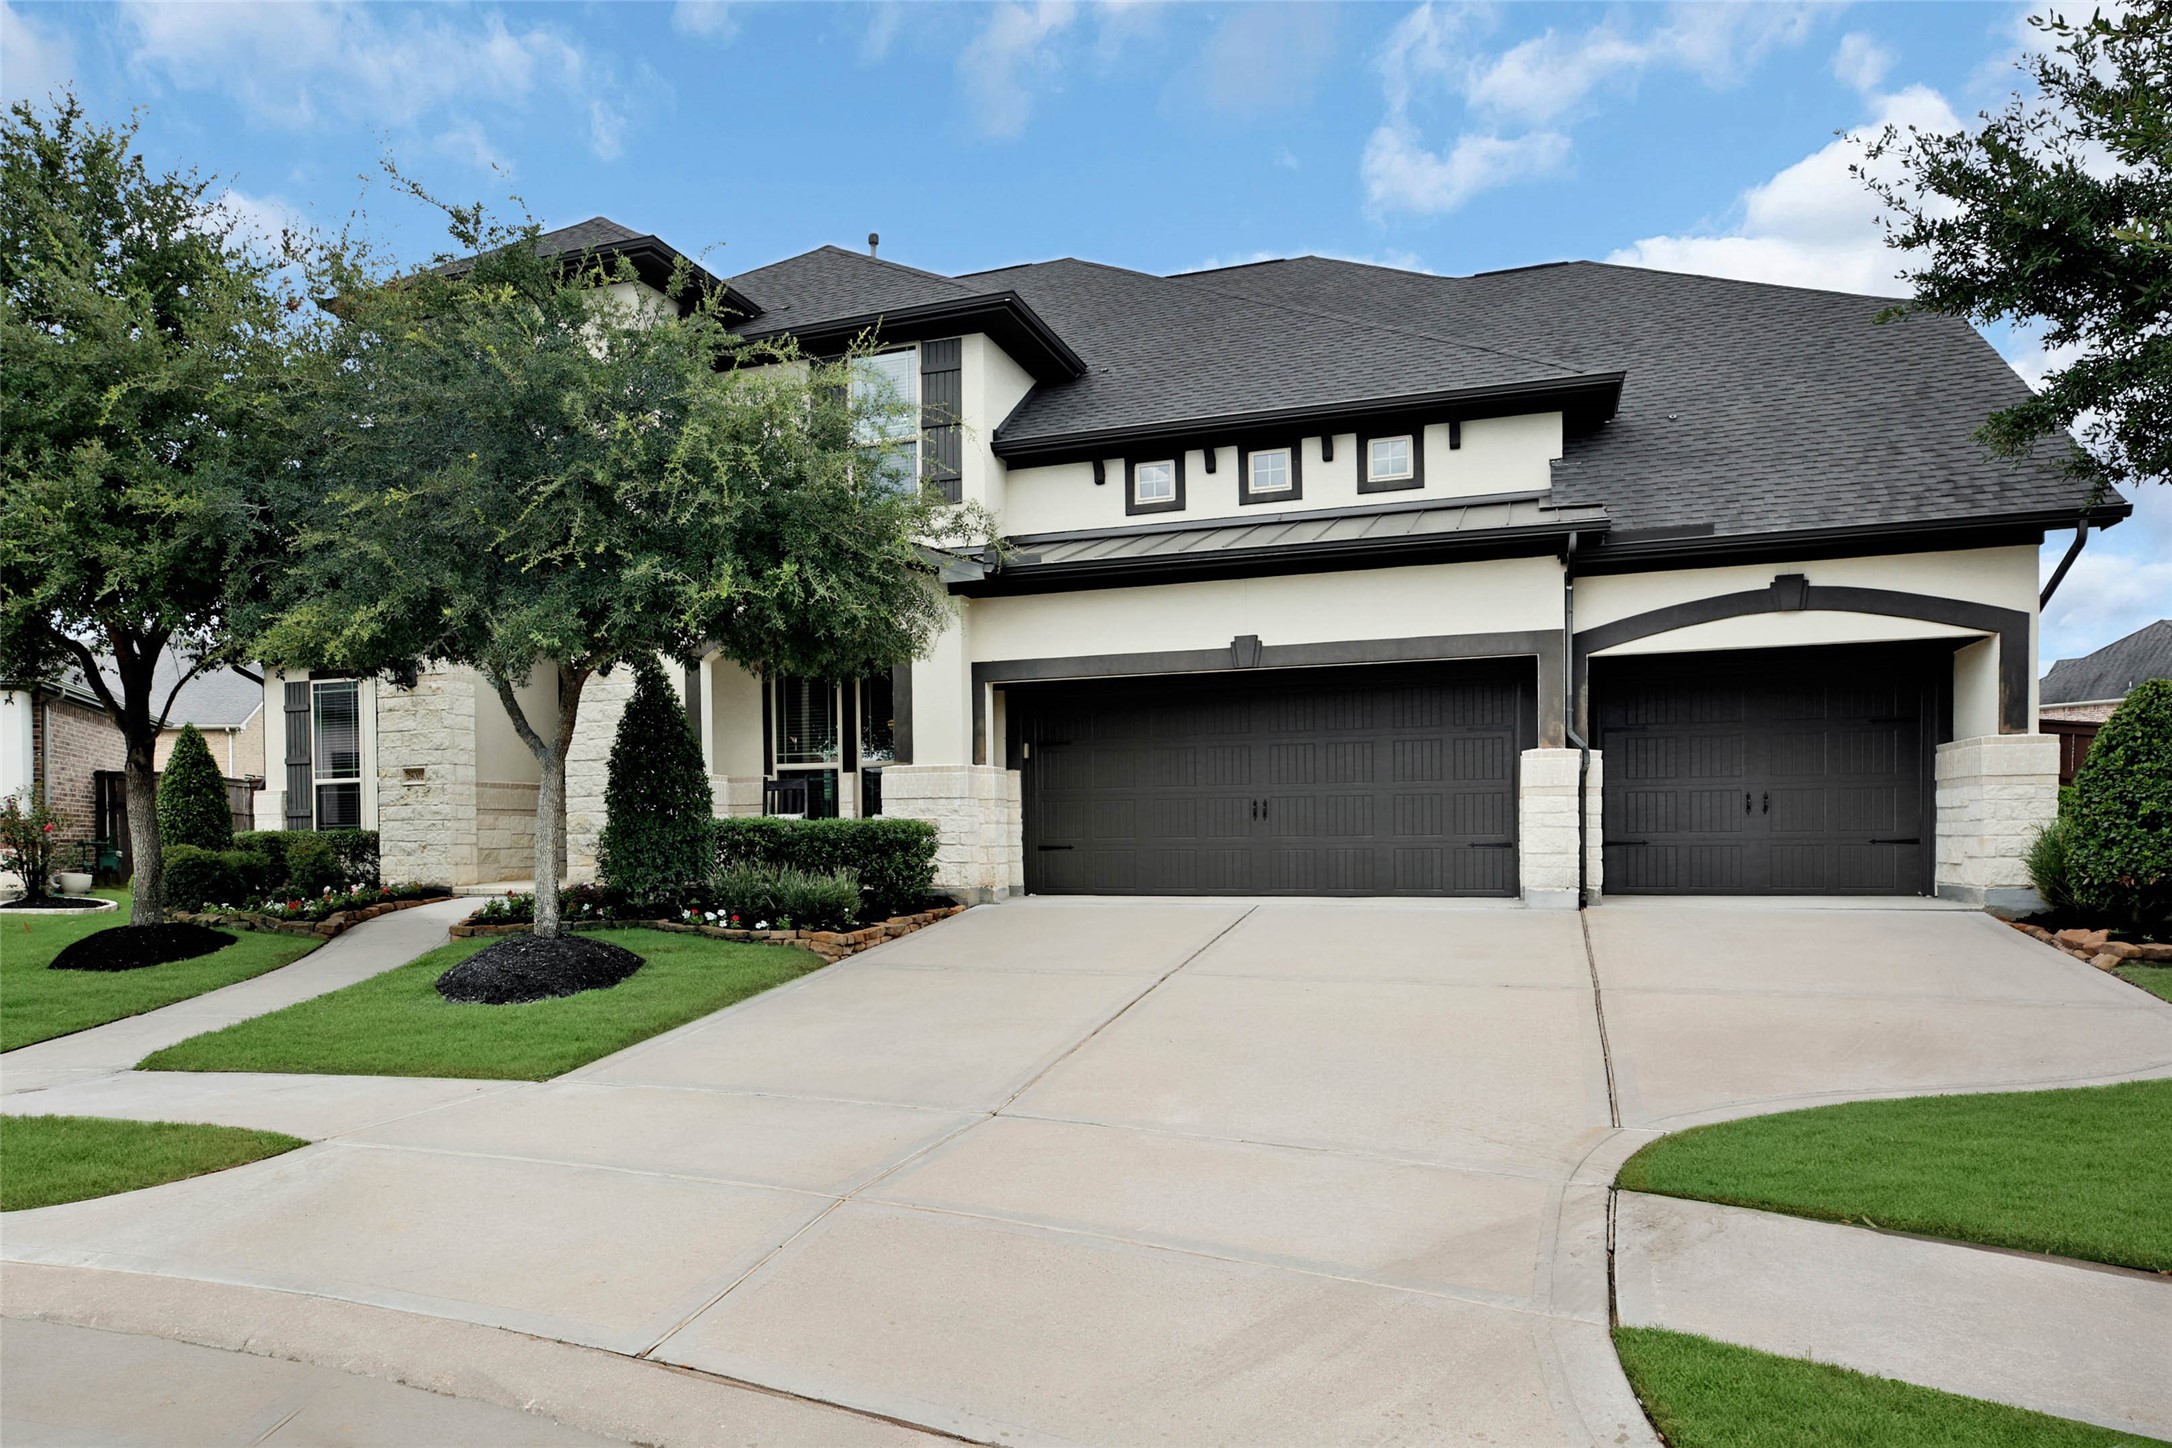
This stunning, luxury home is located in the prestigious Ibis Lake section of Cross Creek Ranch. 28002 Kendalia Cloud Ct. has so much to love, both inside and out, offering the perfect blend of comfort, style, and spaces designed for the way you want to live.
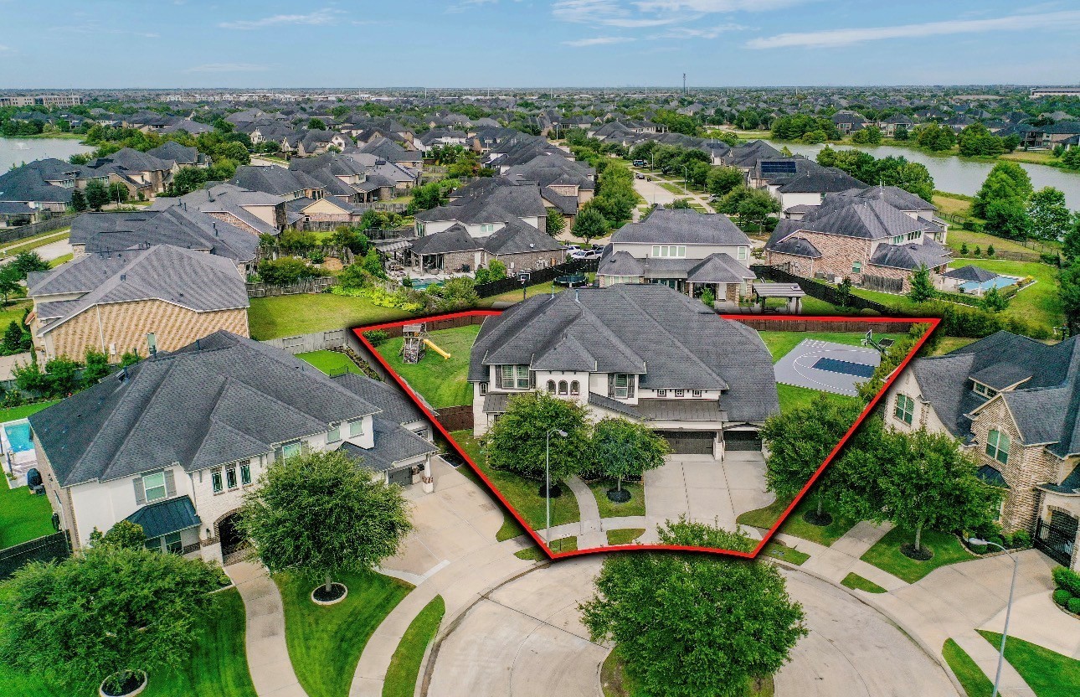
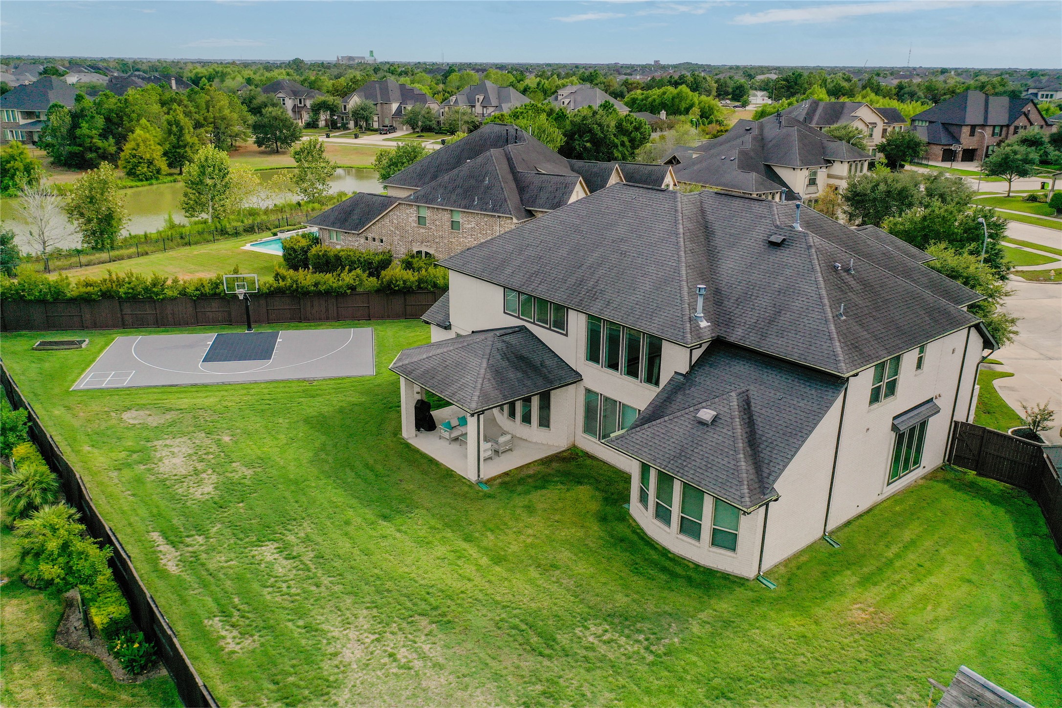
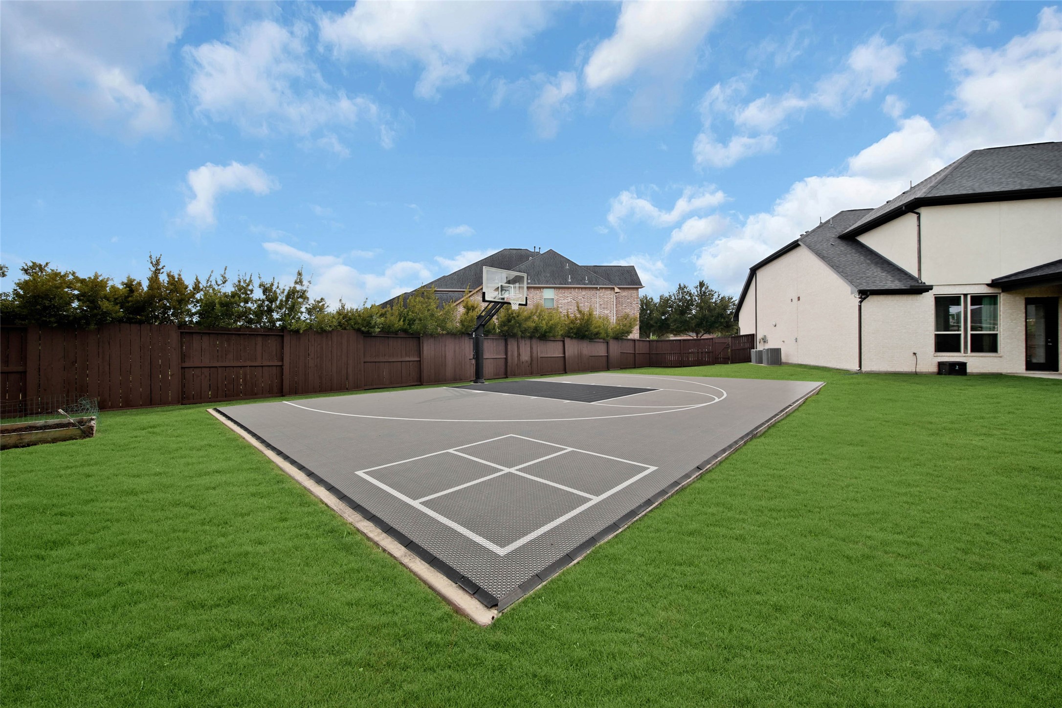
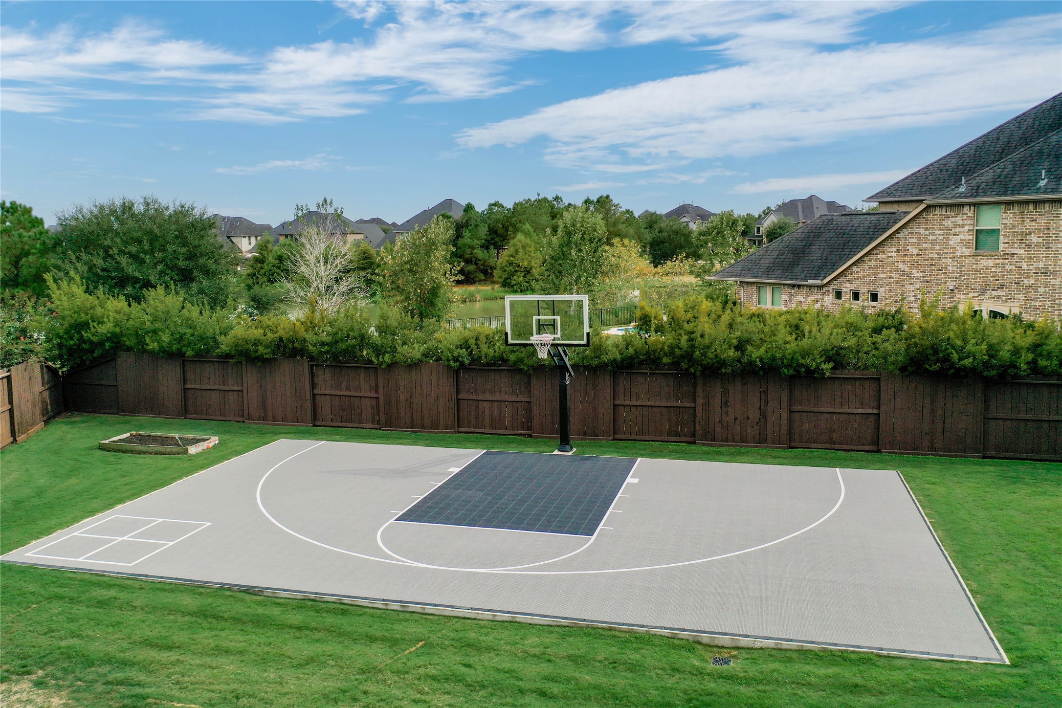
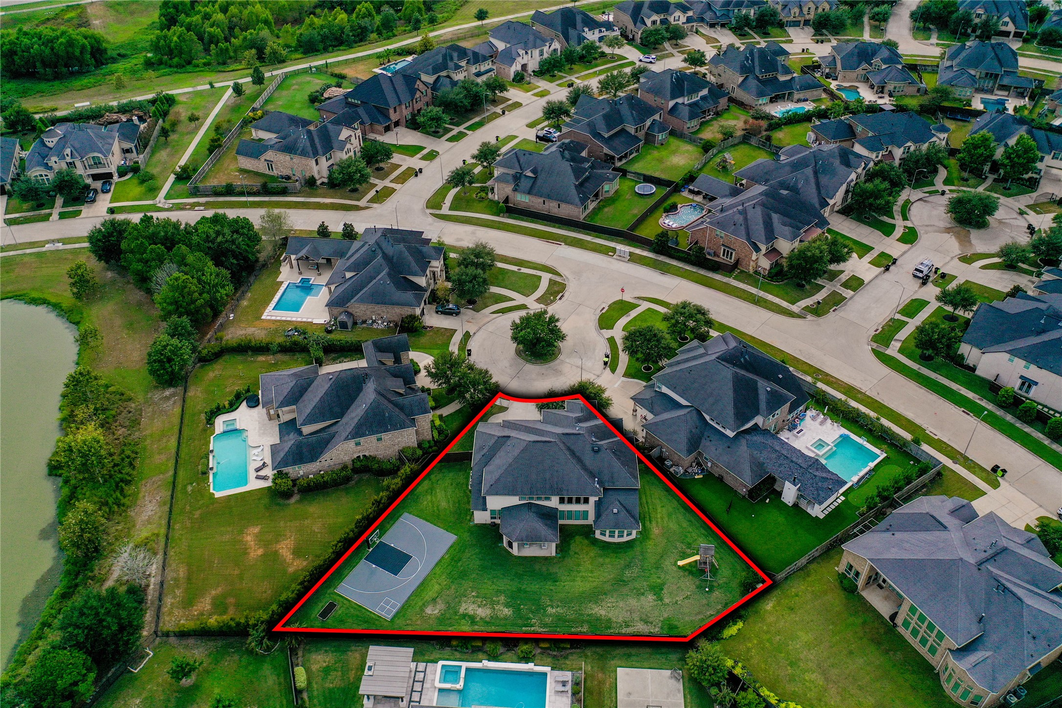
Set on one of the largest lots in Cross Creek Ranch, this premium cul-de-sac property offers an exceptional amount of space - not to mention a 28' x 47' Sports Court! (wow!!)
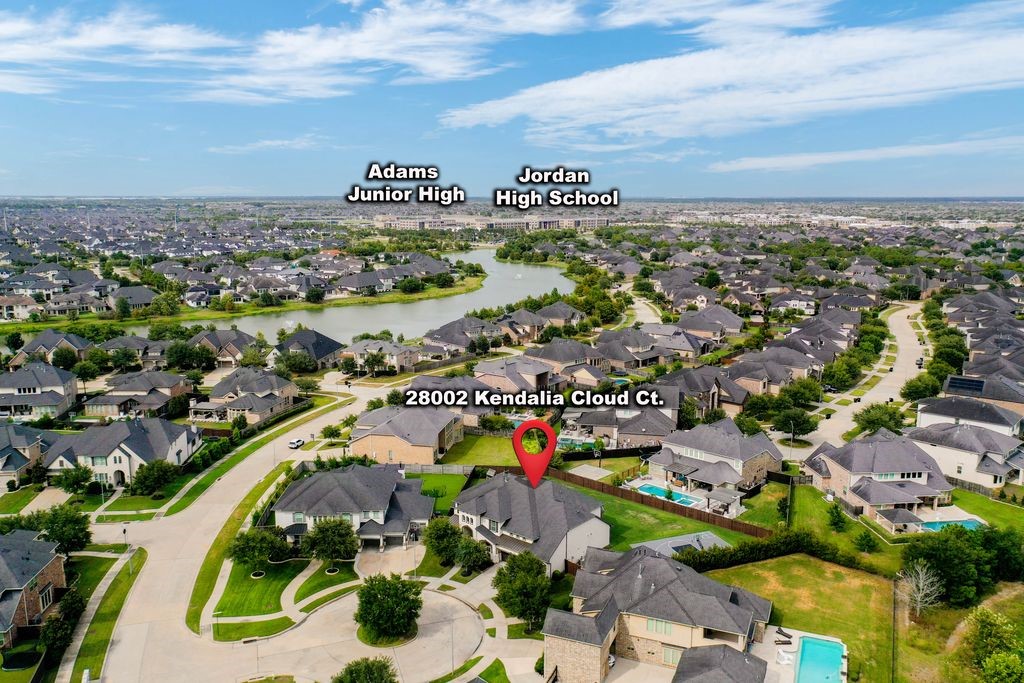
Zoned to highly acclaimed Katy ISD schools, with the added convenience of being within walking or biking distance to both Adams Junior High and Jordan High School.
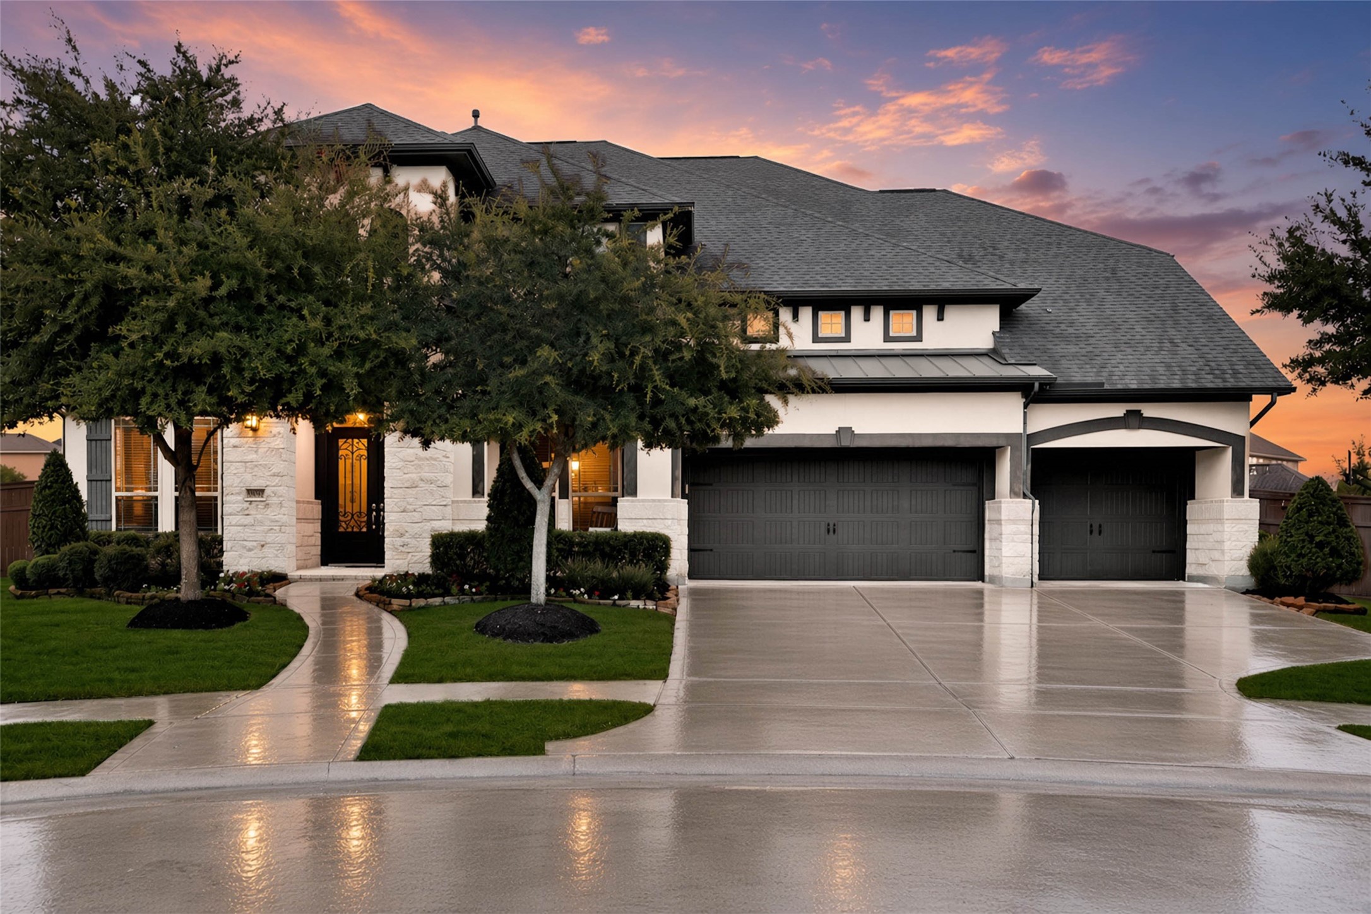
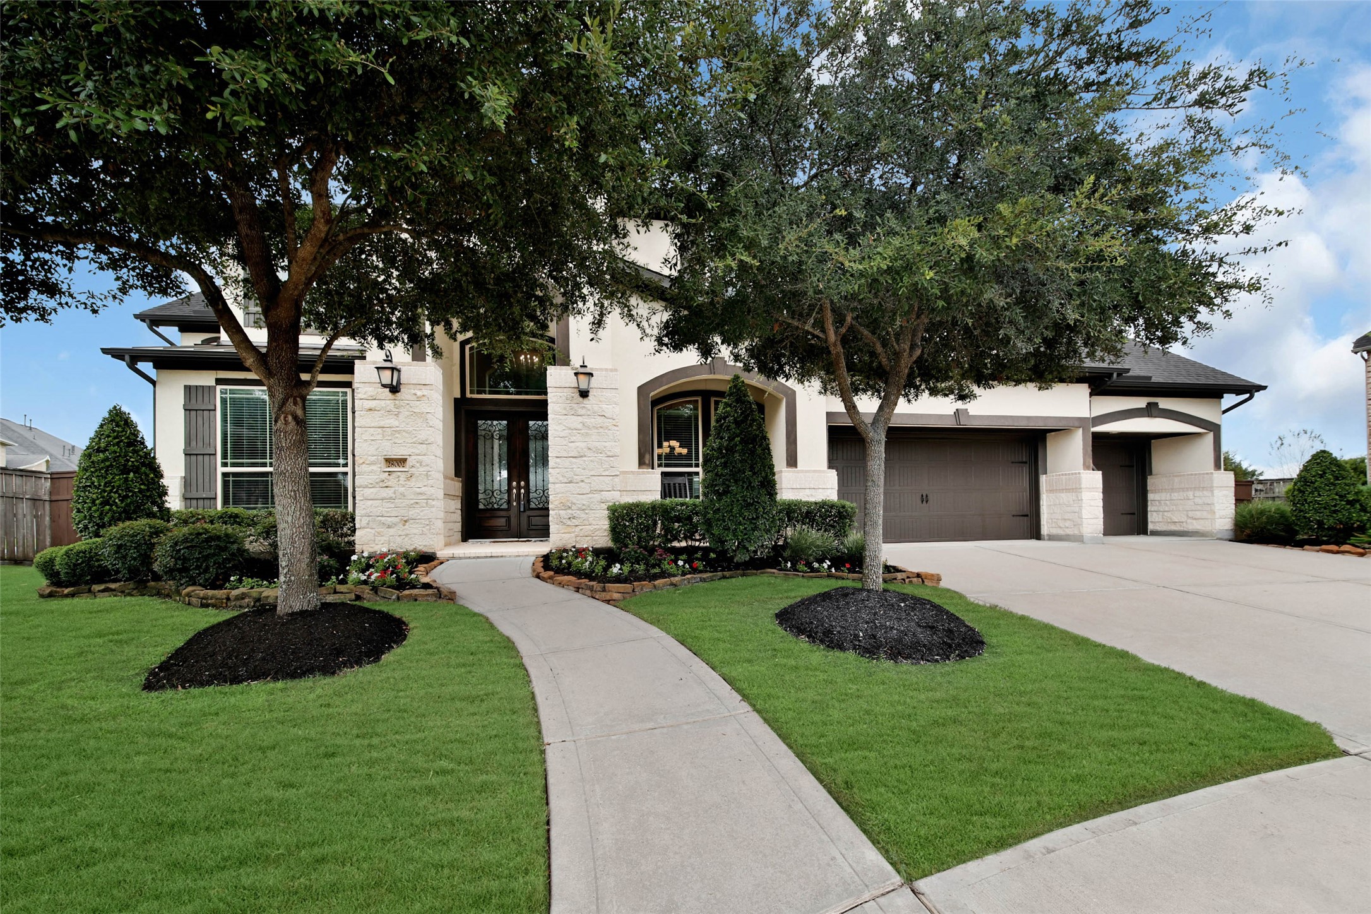
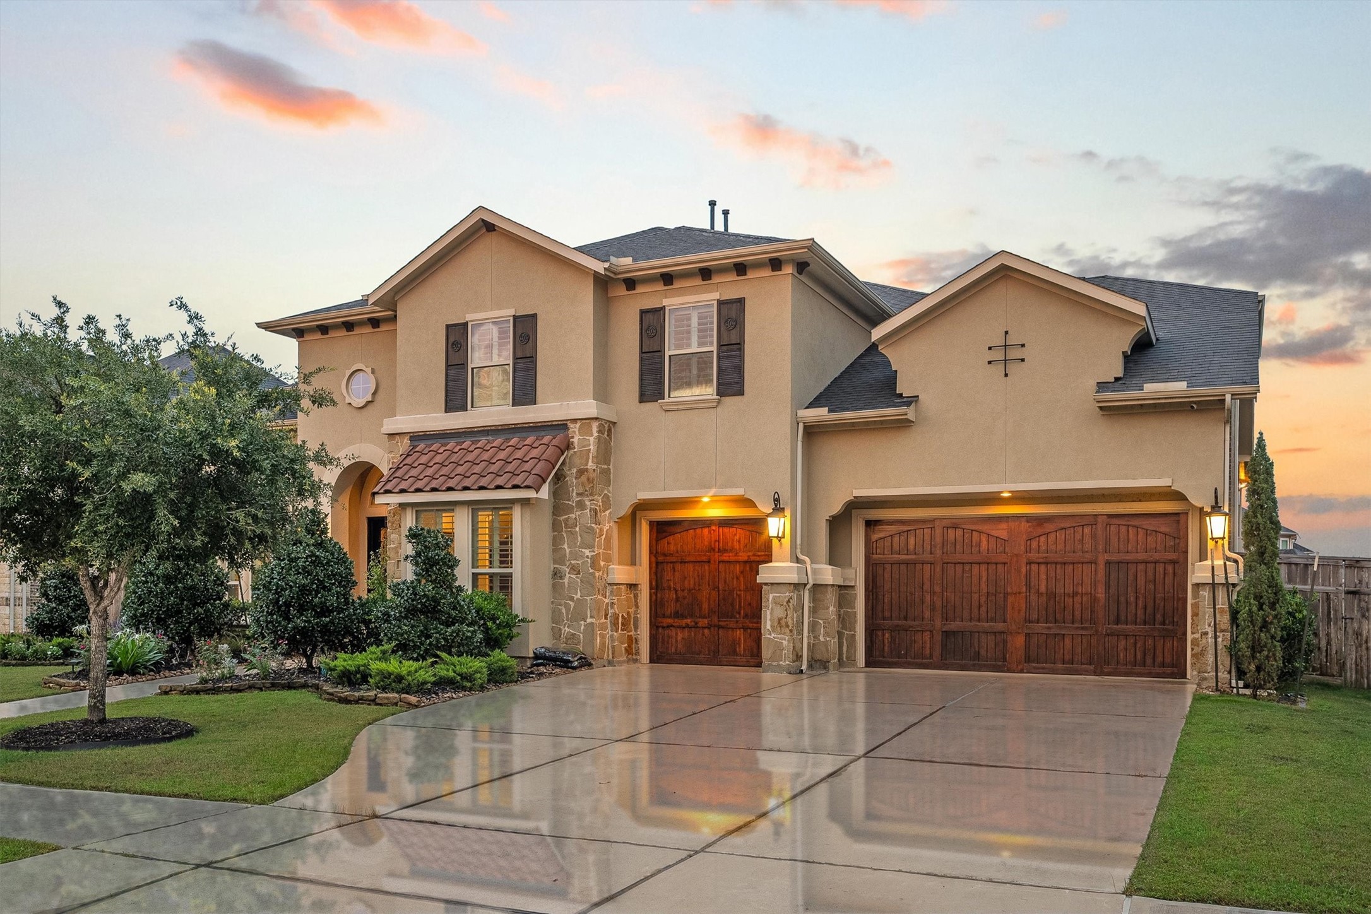
Fantastic curb appeal welcomes you home with a beautifully maintained exterior and manicured landscaping.
The true 3-car garage offers plenty of room for vehicles, storage and projects, complete with a built-in workbench for the handy homeowner.
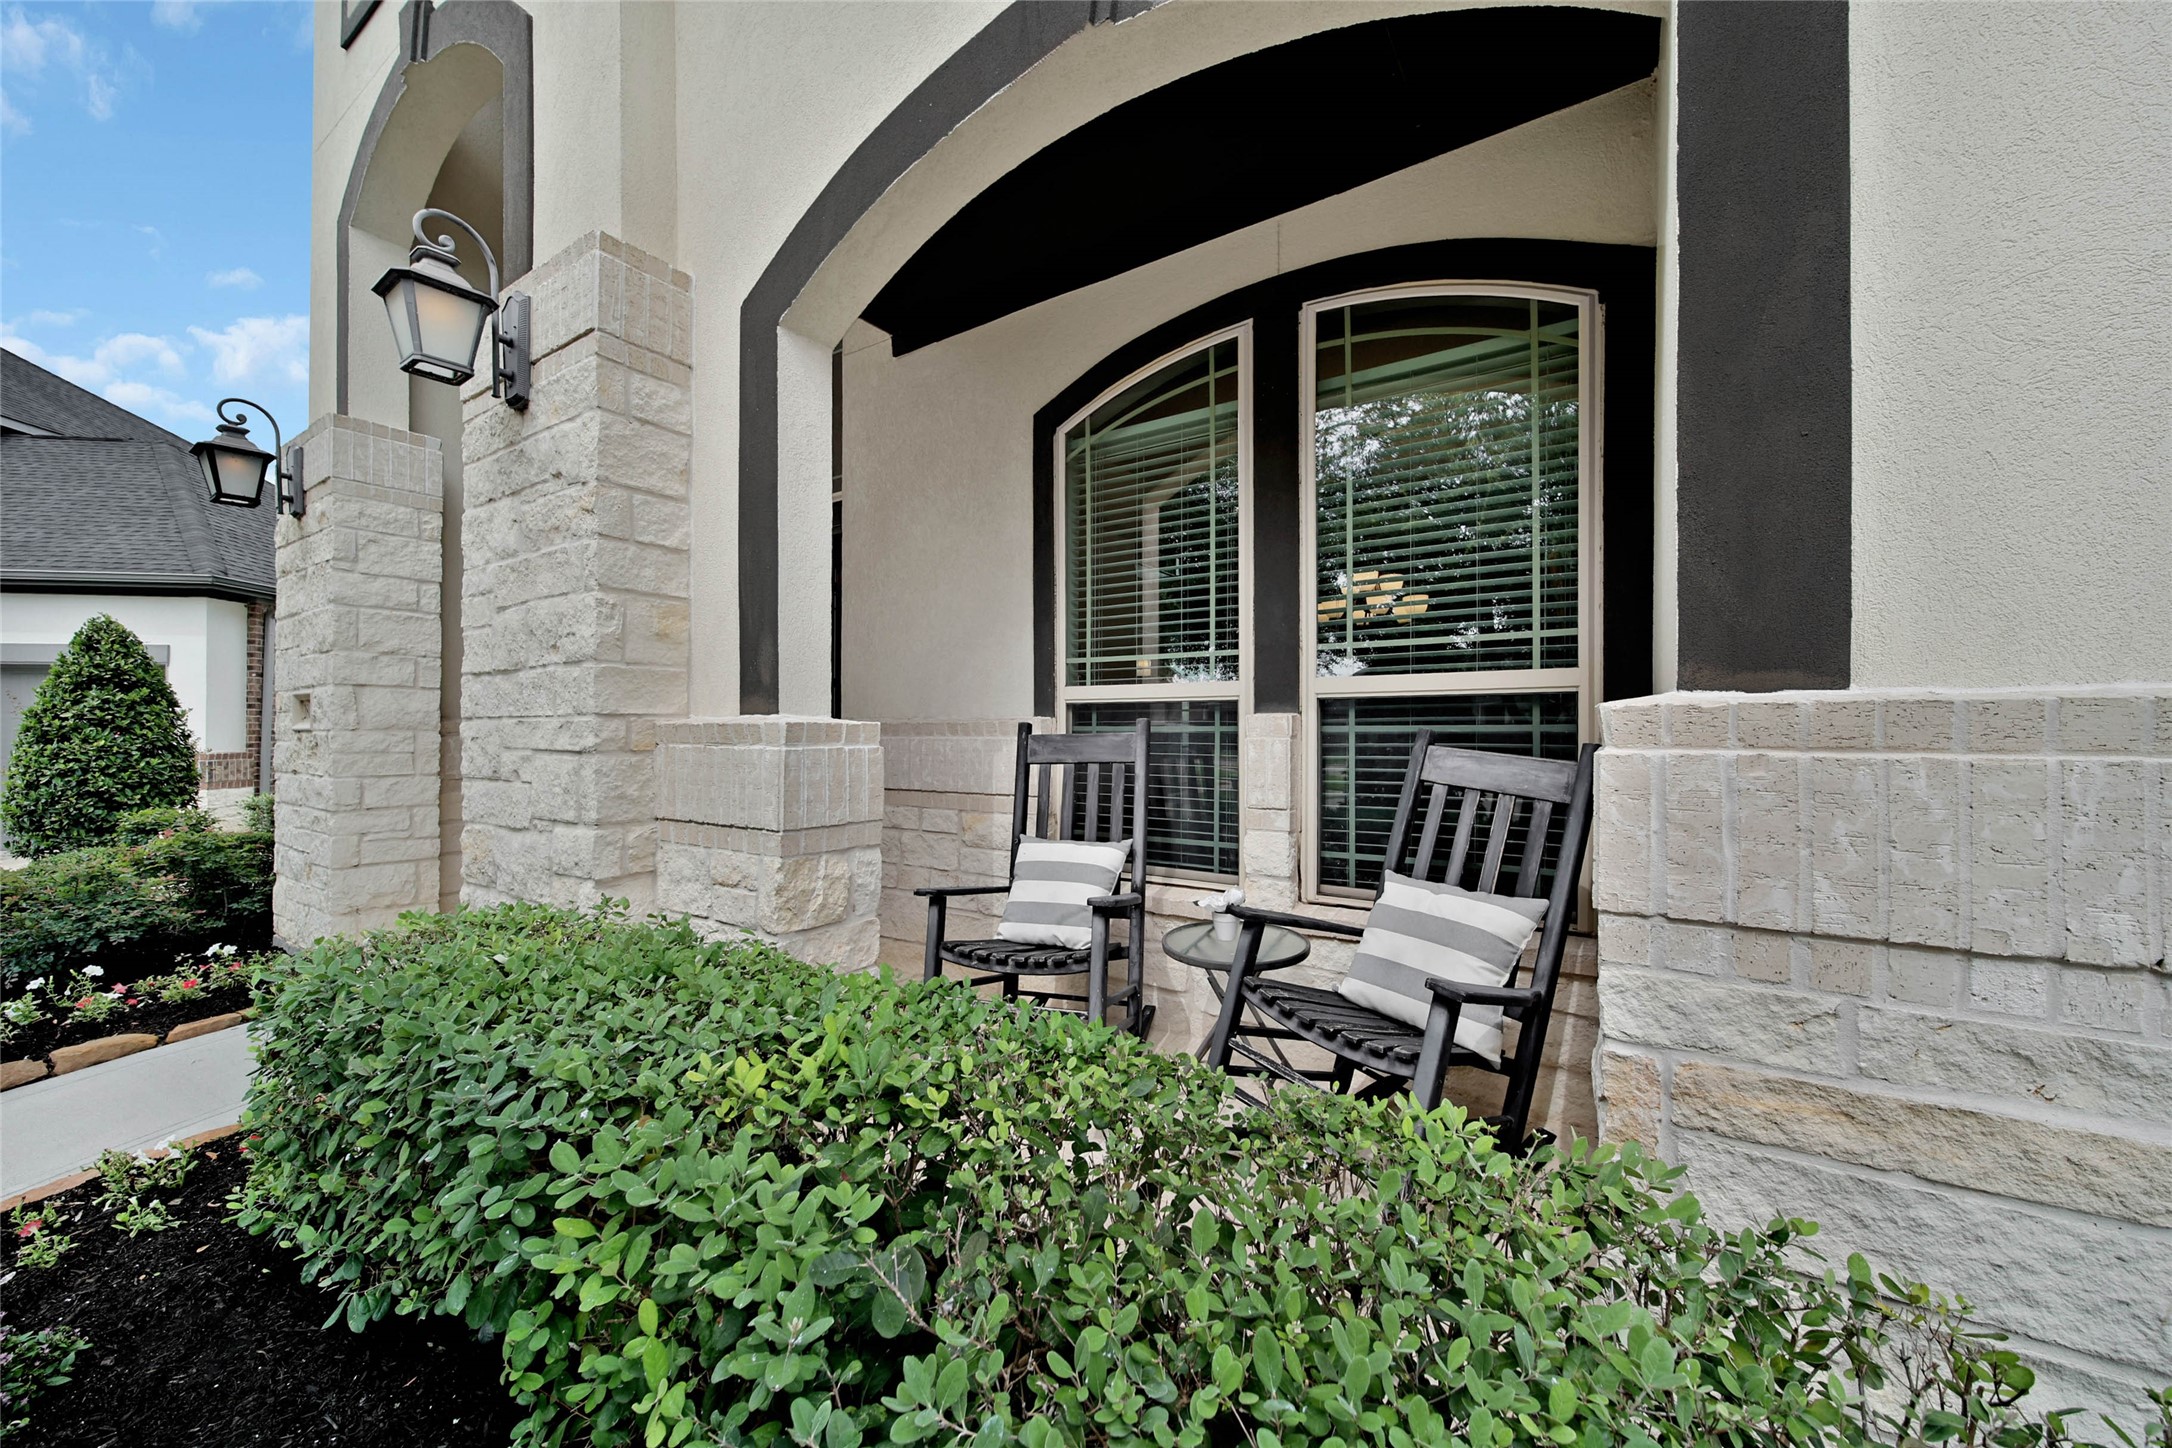
Enjoy the simple pleasure of rocking on your cozy, covered front porch—a relaxing spot to unwind, sip your morning coffee, or simply enjoy the day.
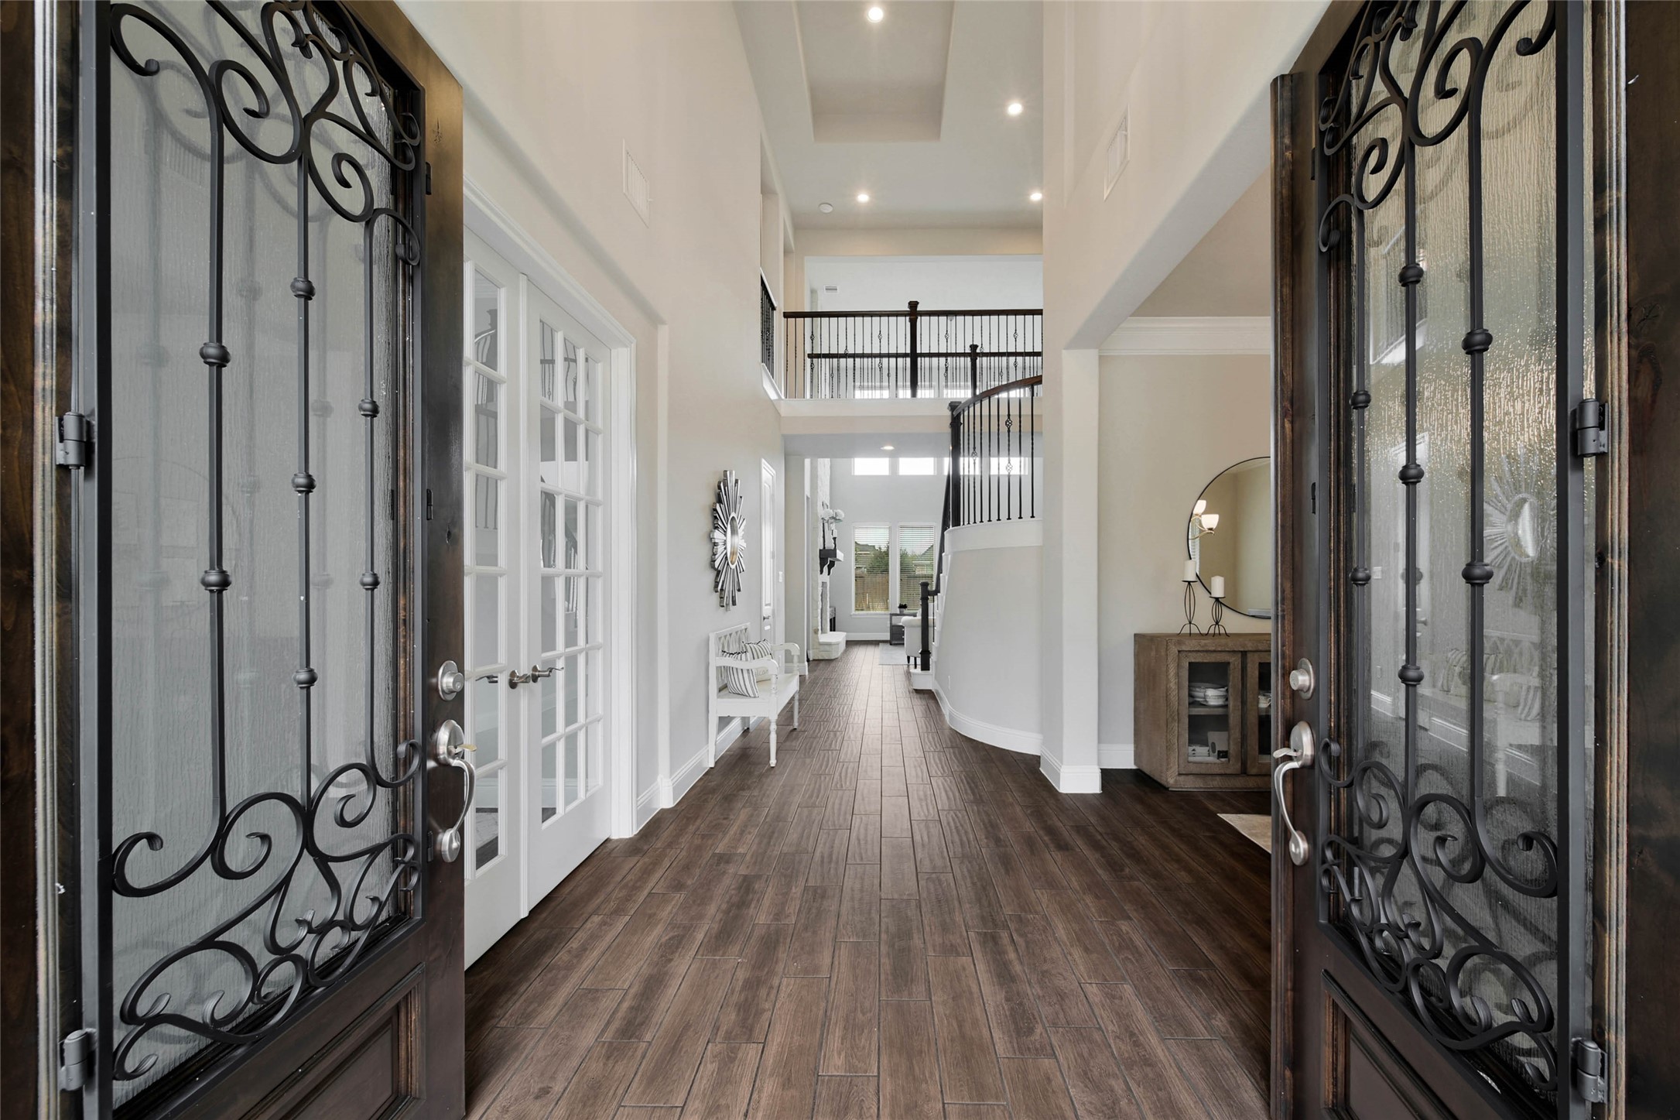
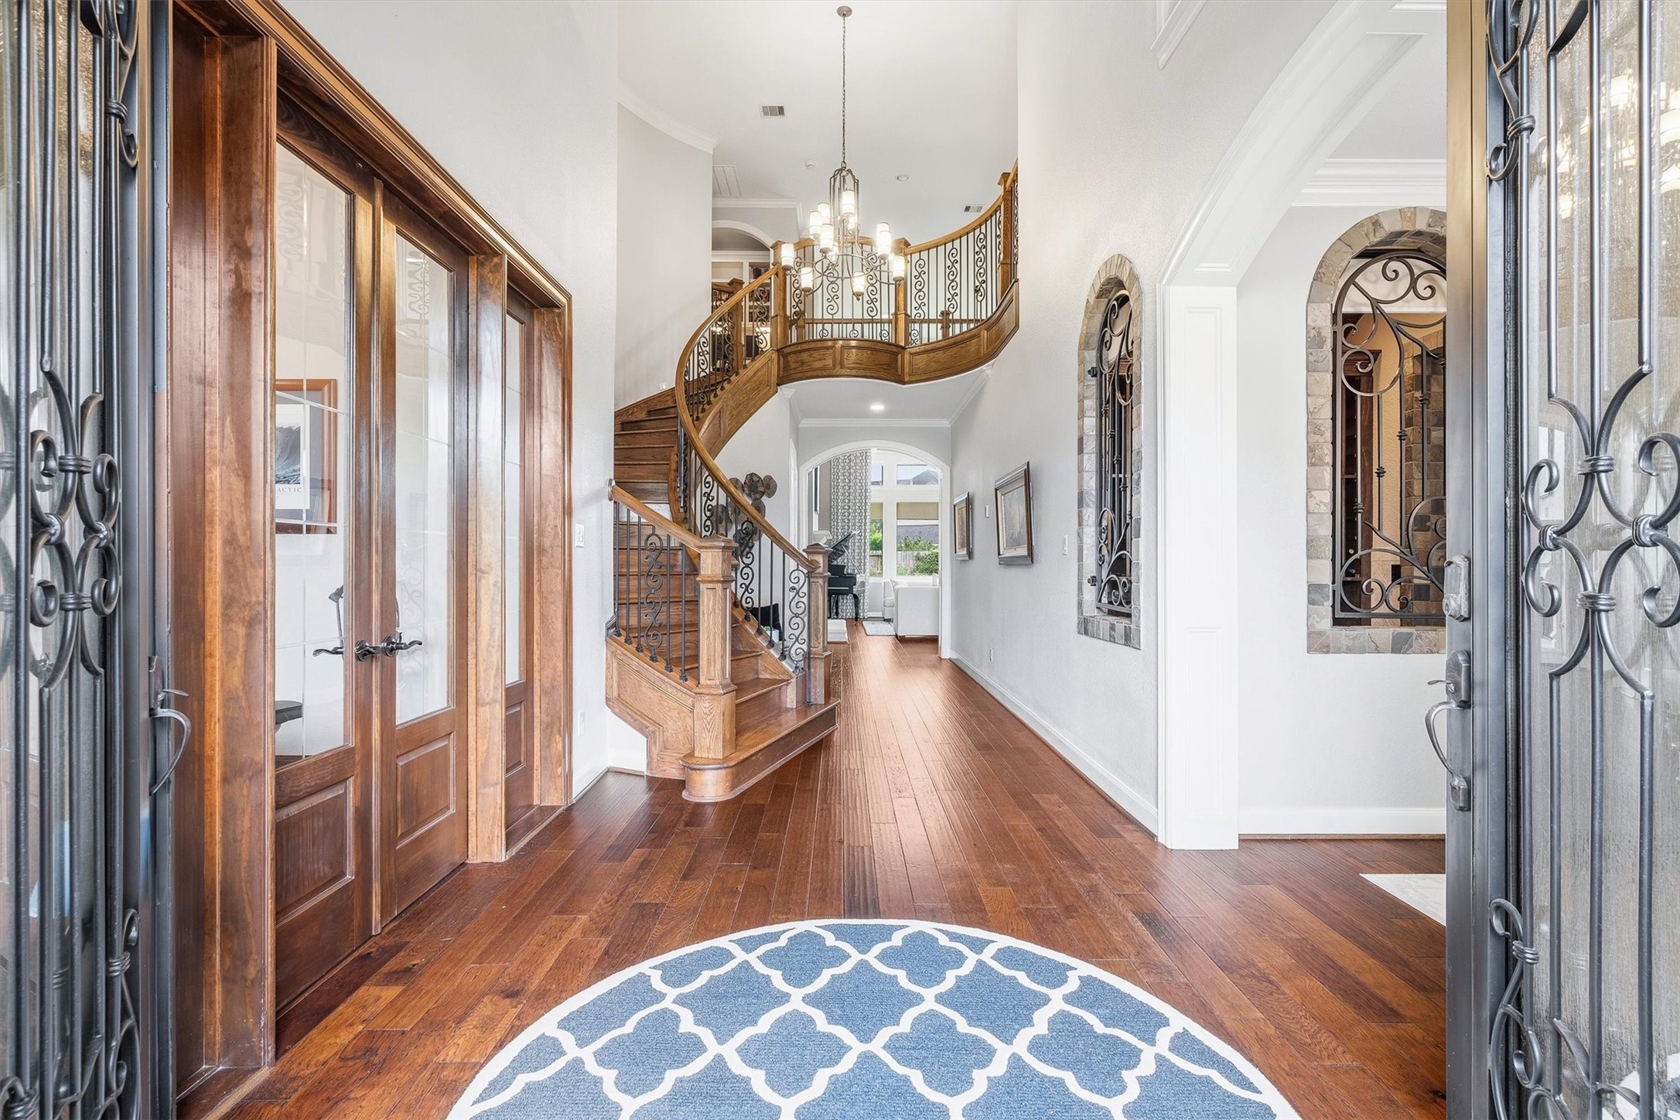
One step inside and the rave reviews begin!
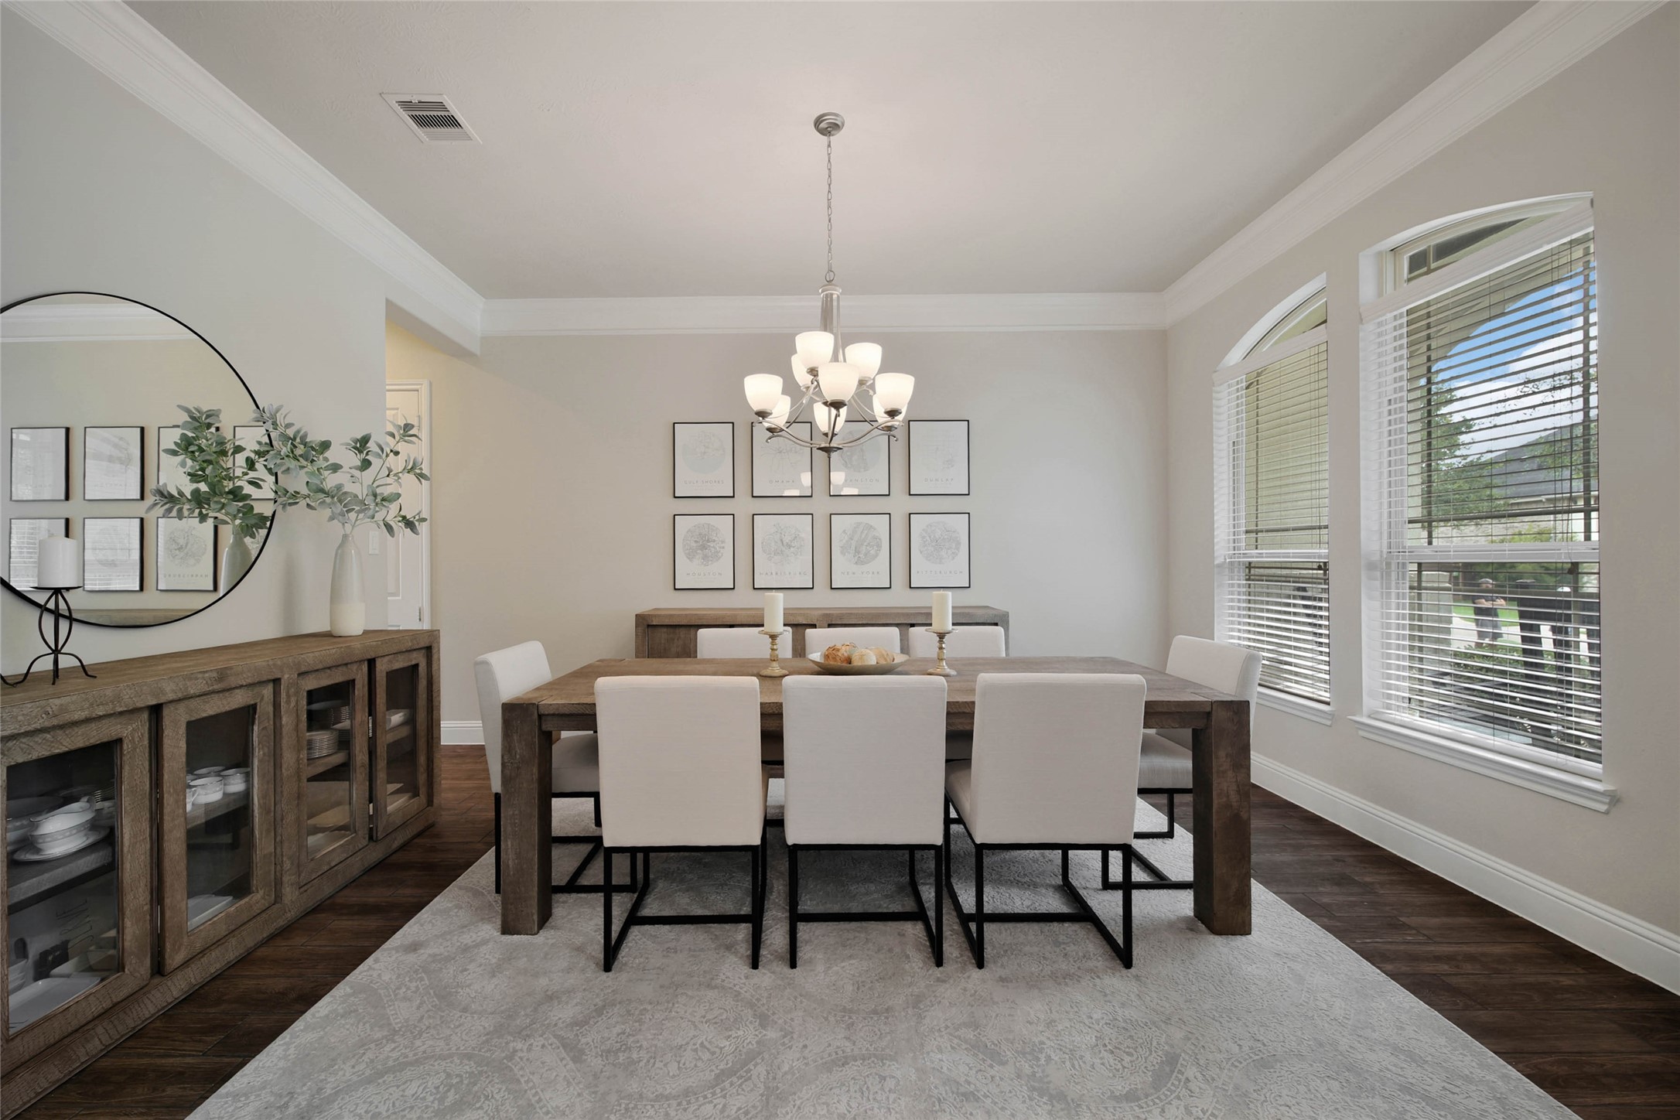
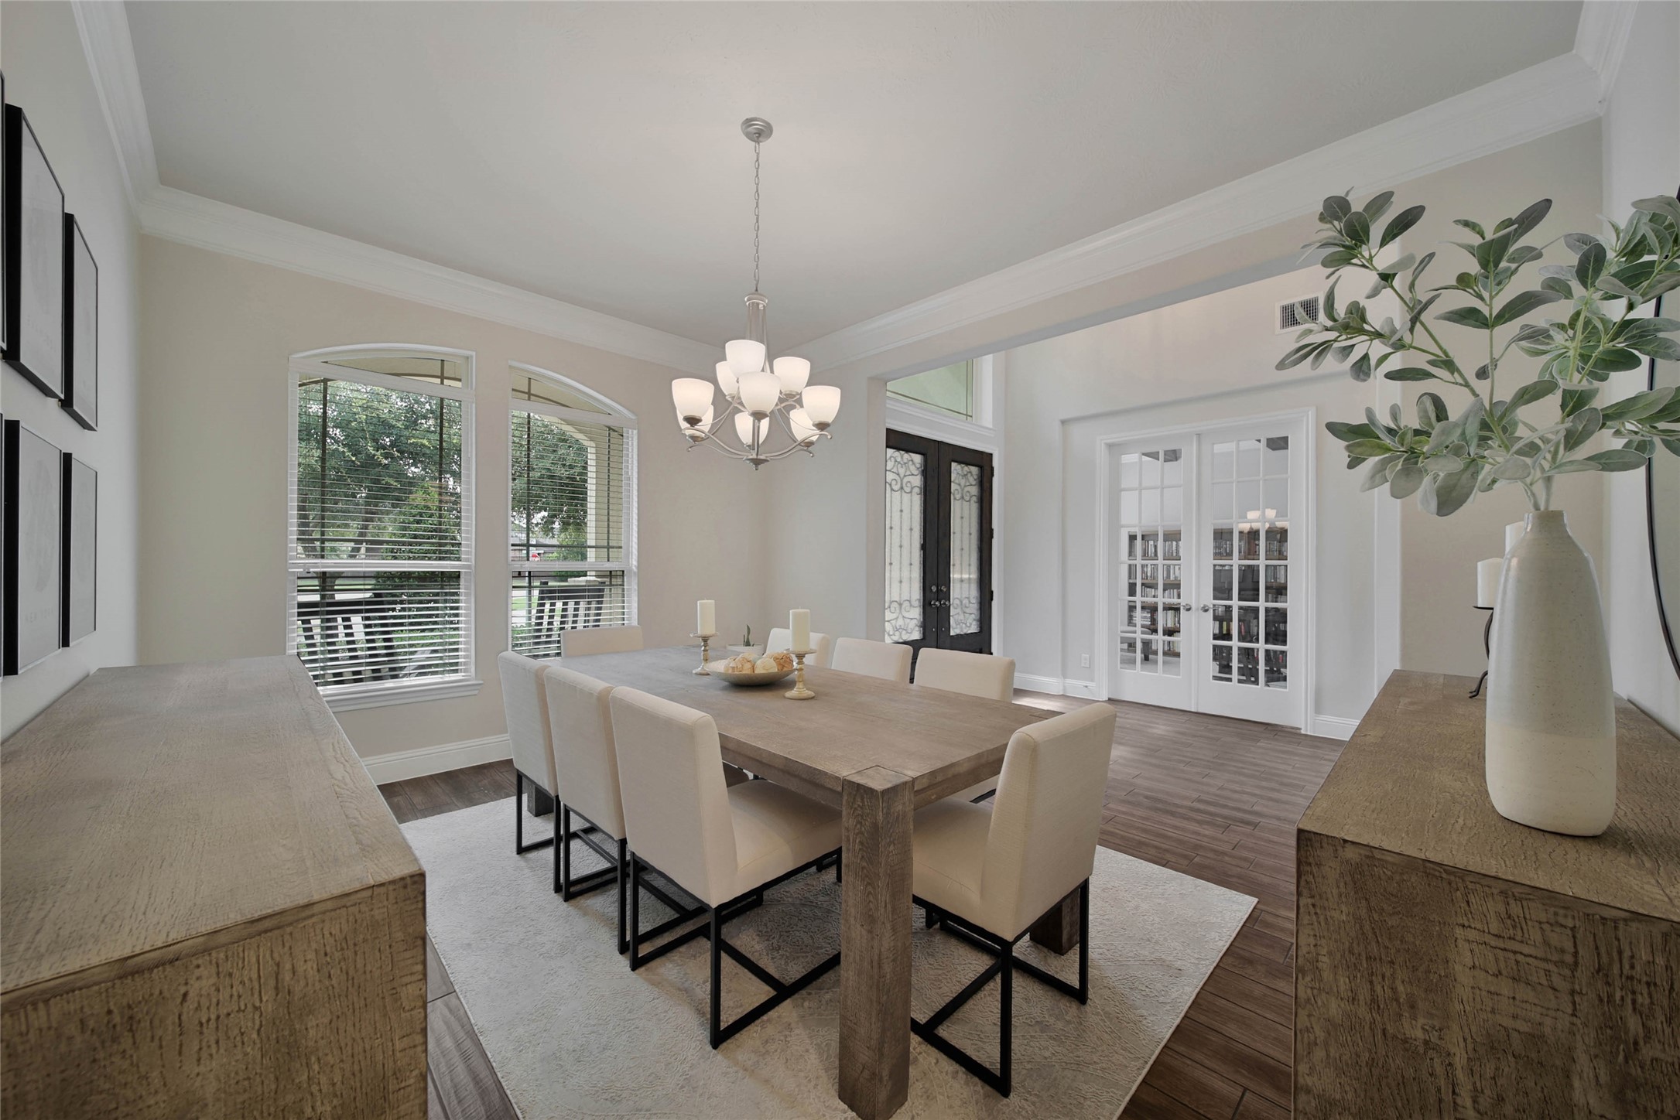
Dine in Uncrowded Comfort in the elegant formal dining room.
The dining room offers direct access to the kitchen, making serving and entertaining effortless.
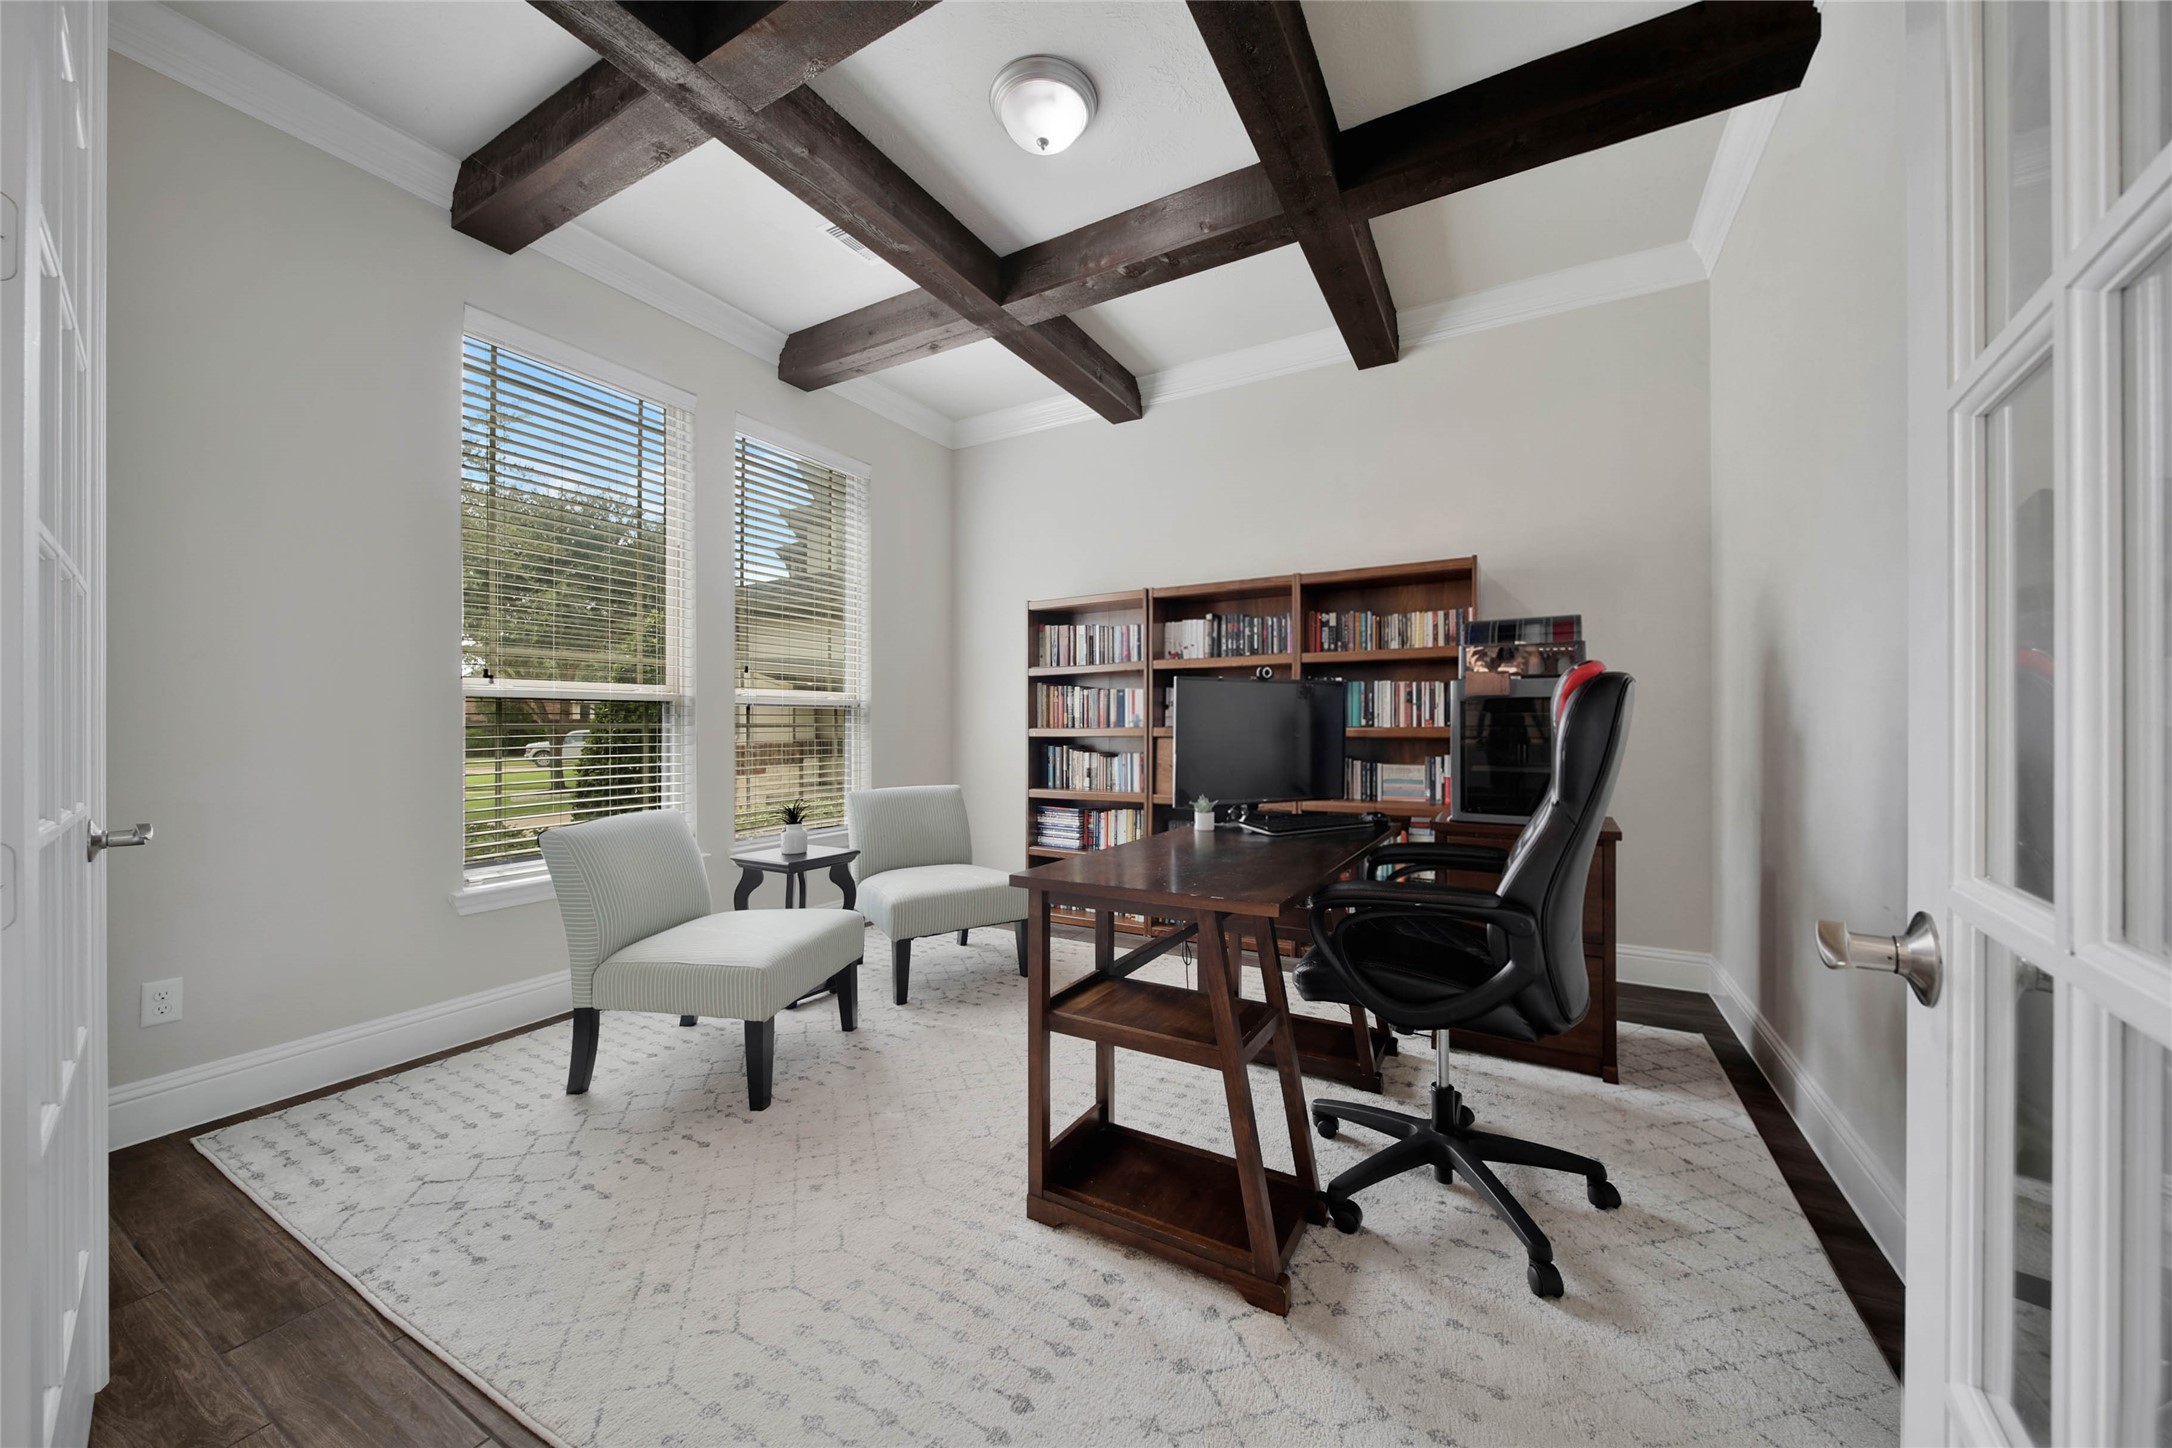
The handsome study/home office features ceiling beams for added architectural interest, while French doors provide privacy when it’s time to focus or conduct business.
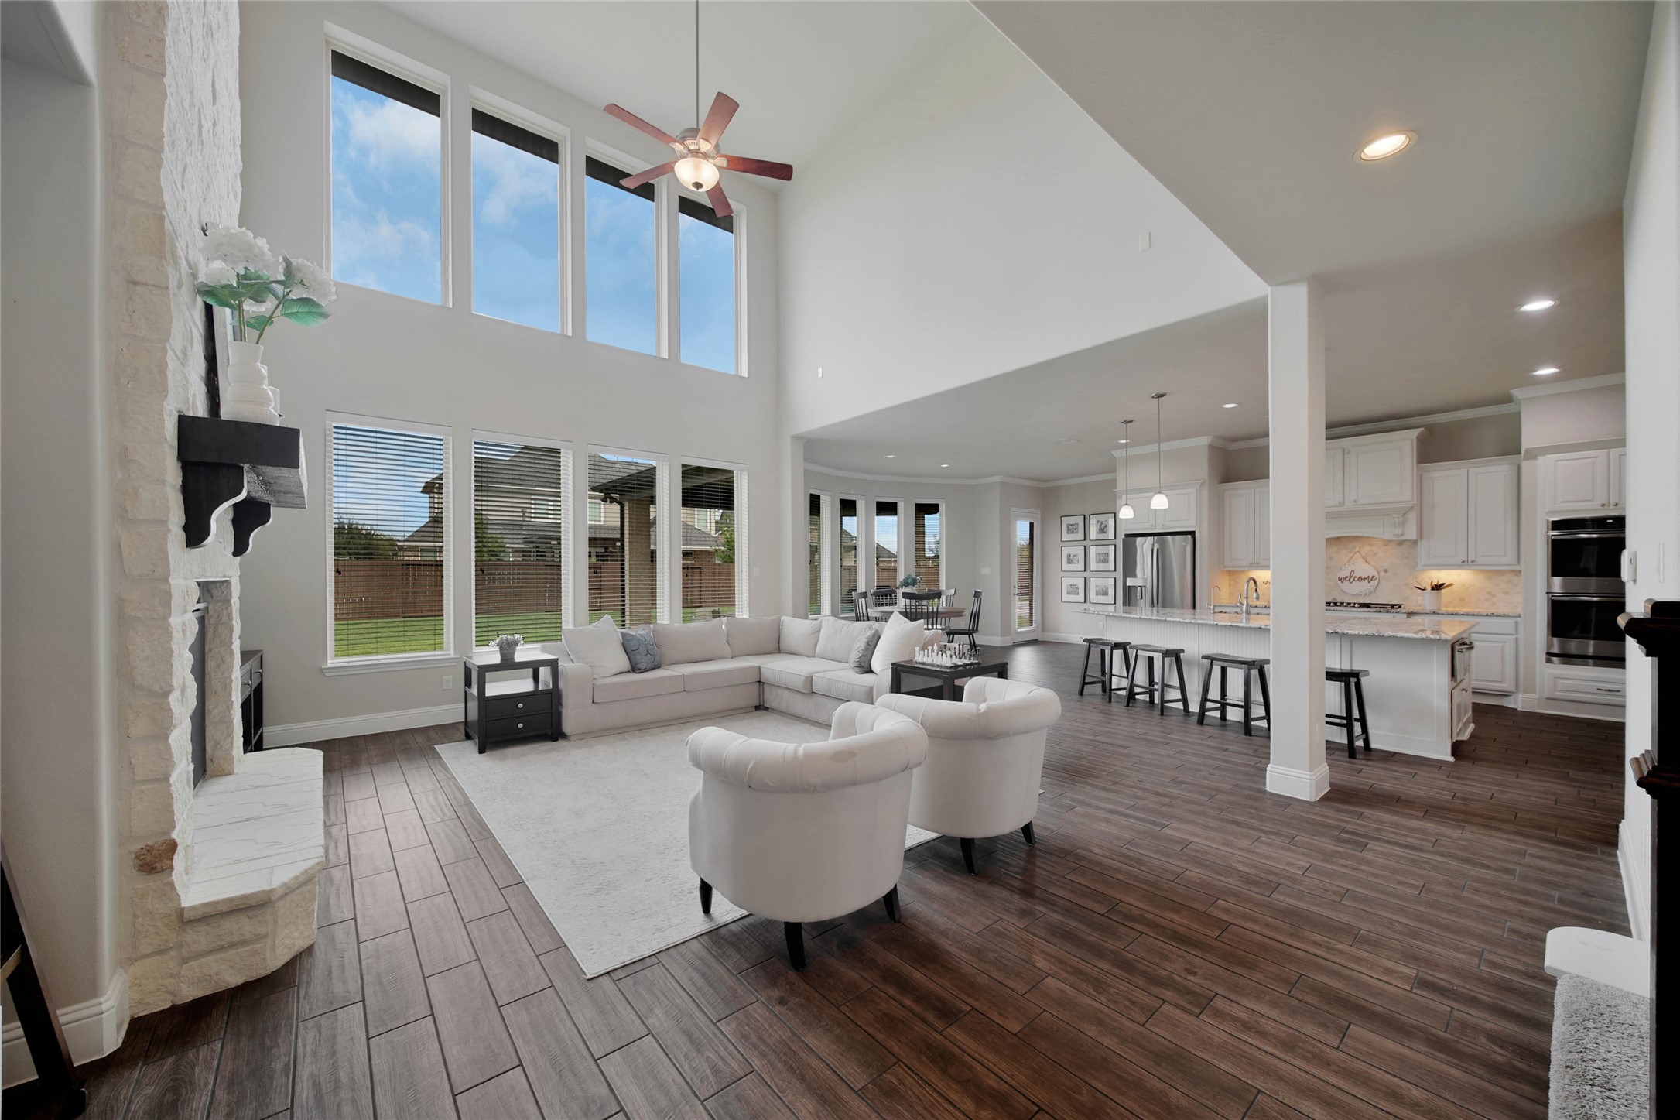
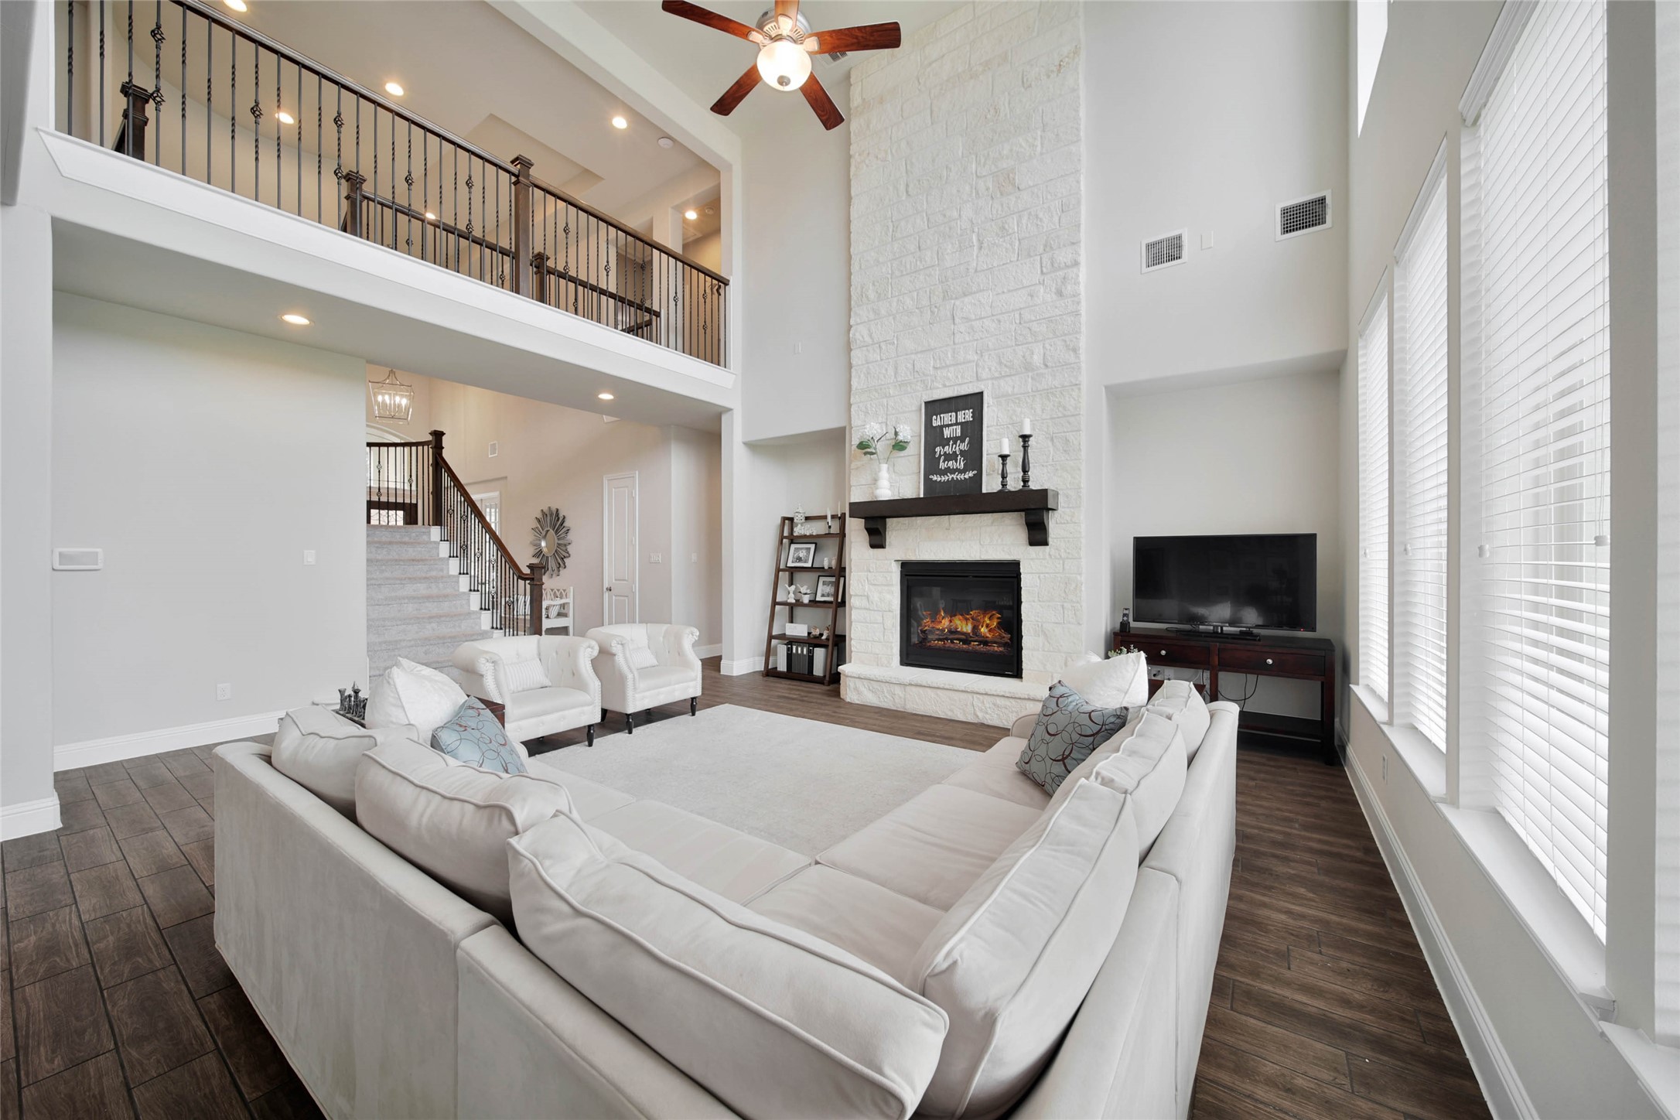
The living, dining and kitchen areas flow seamlessly together, creating an inviting, open-concept space that makes everyday living and entertaining a breeze.
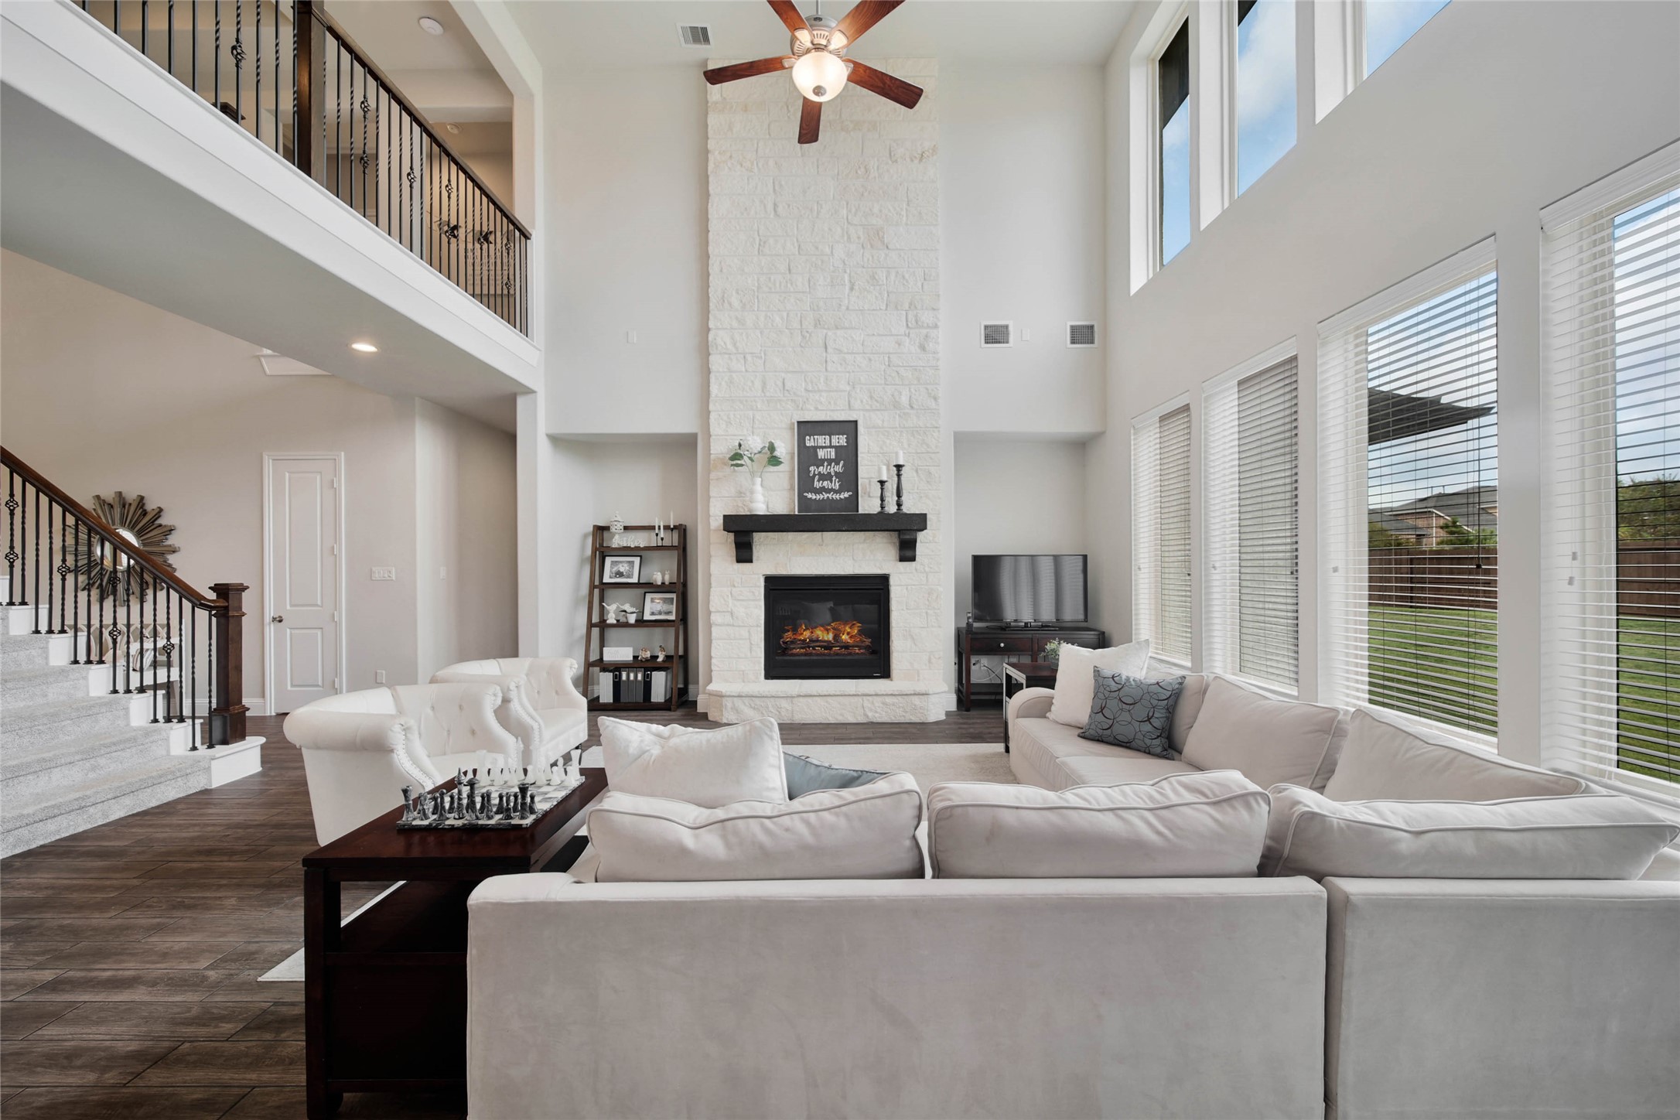
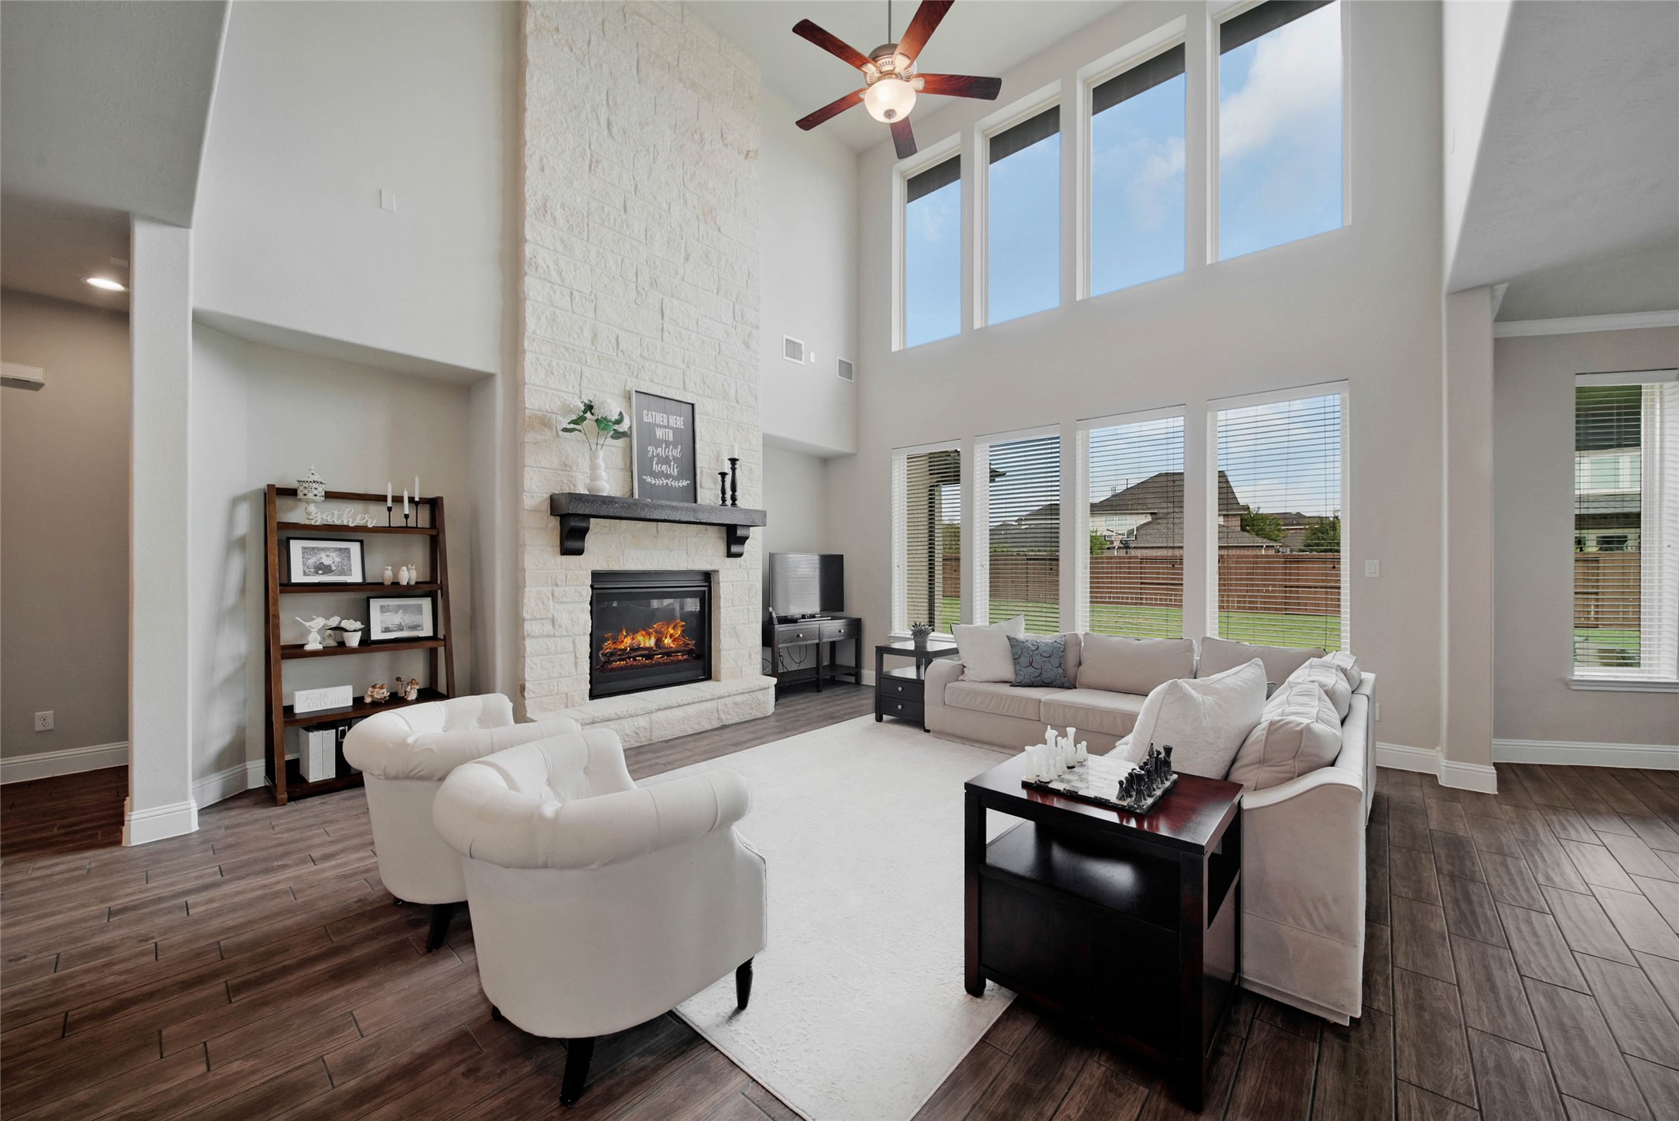
The heart of the home! The living room is prewired for surround sound, perfect for movie nights and entertaining. An outlet above the fireplace mantel makes mounting a TV easy while keeping the space sleek and polished.
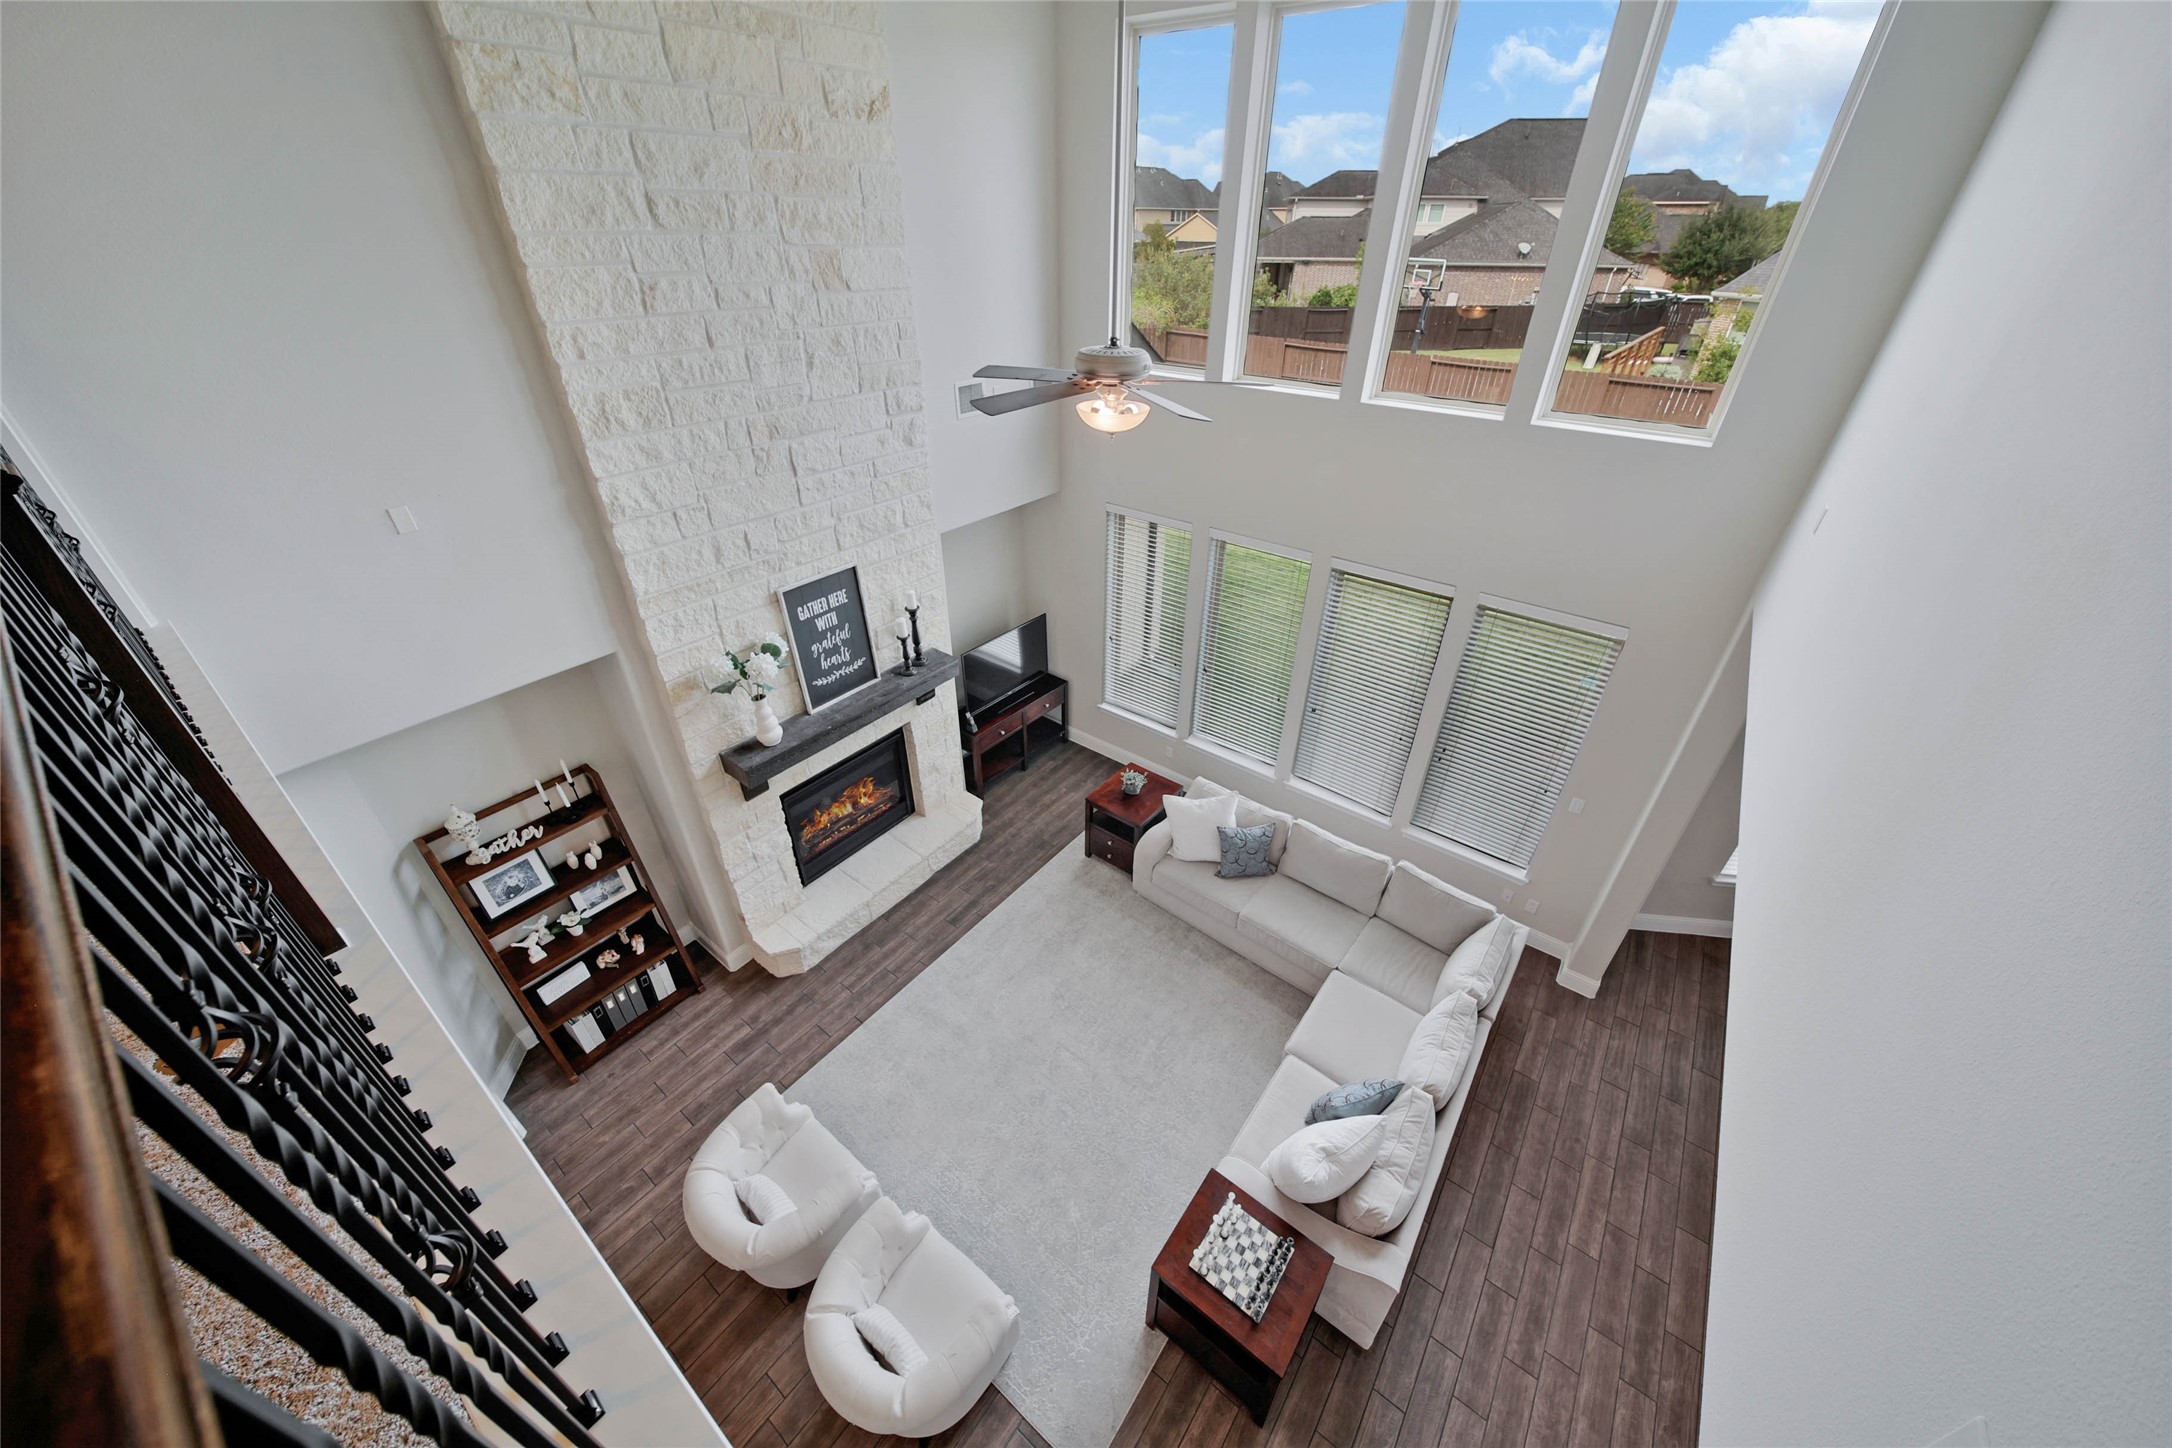
A floor-to-ceiling stone gas-log fireplace creates a stunning focal point in the living room, adding warmth, character and timeless appeal.
Natural light cascades into the living room keeping the area bright.
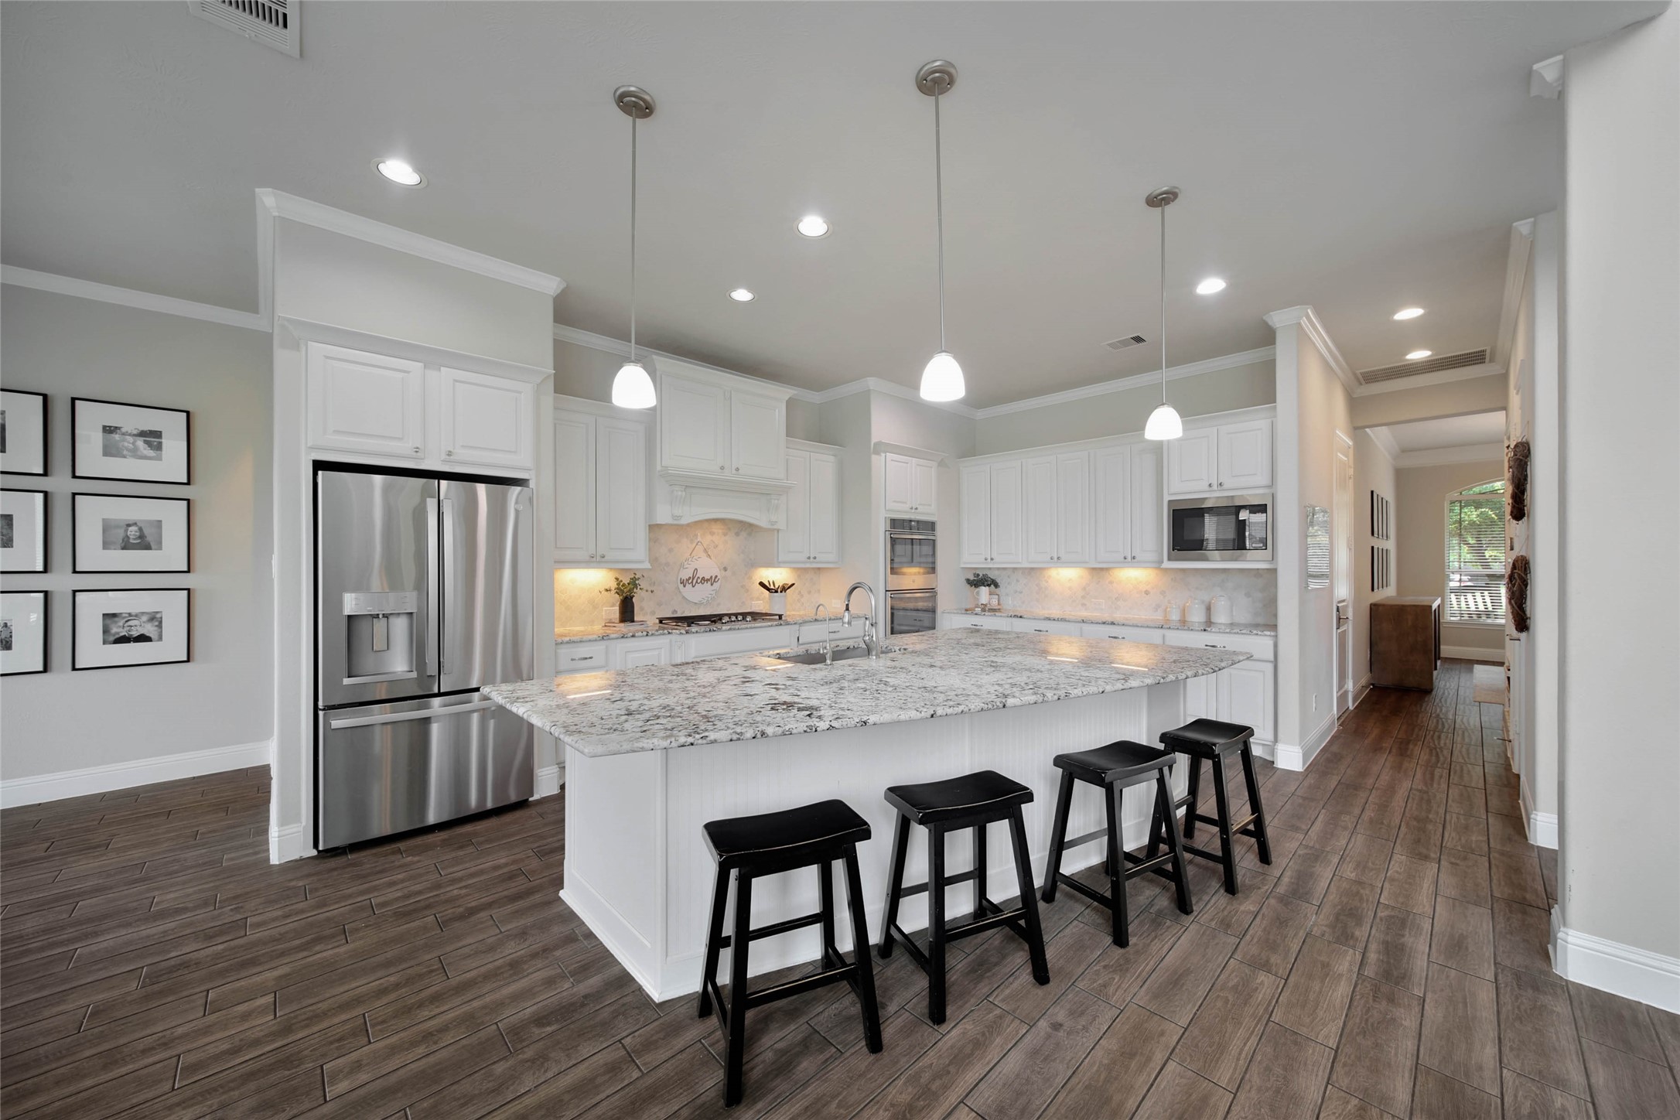
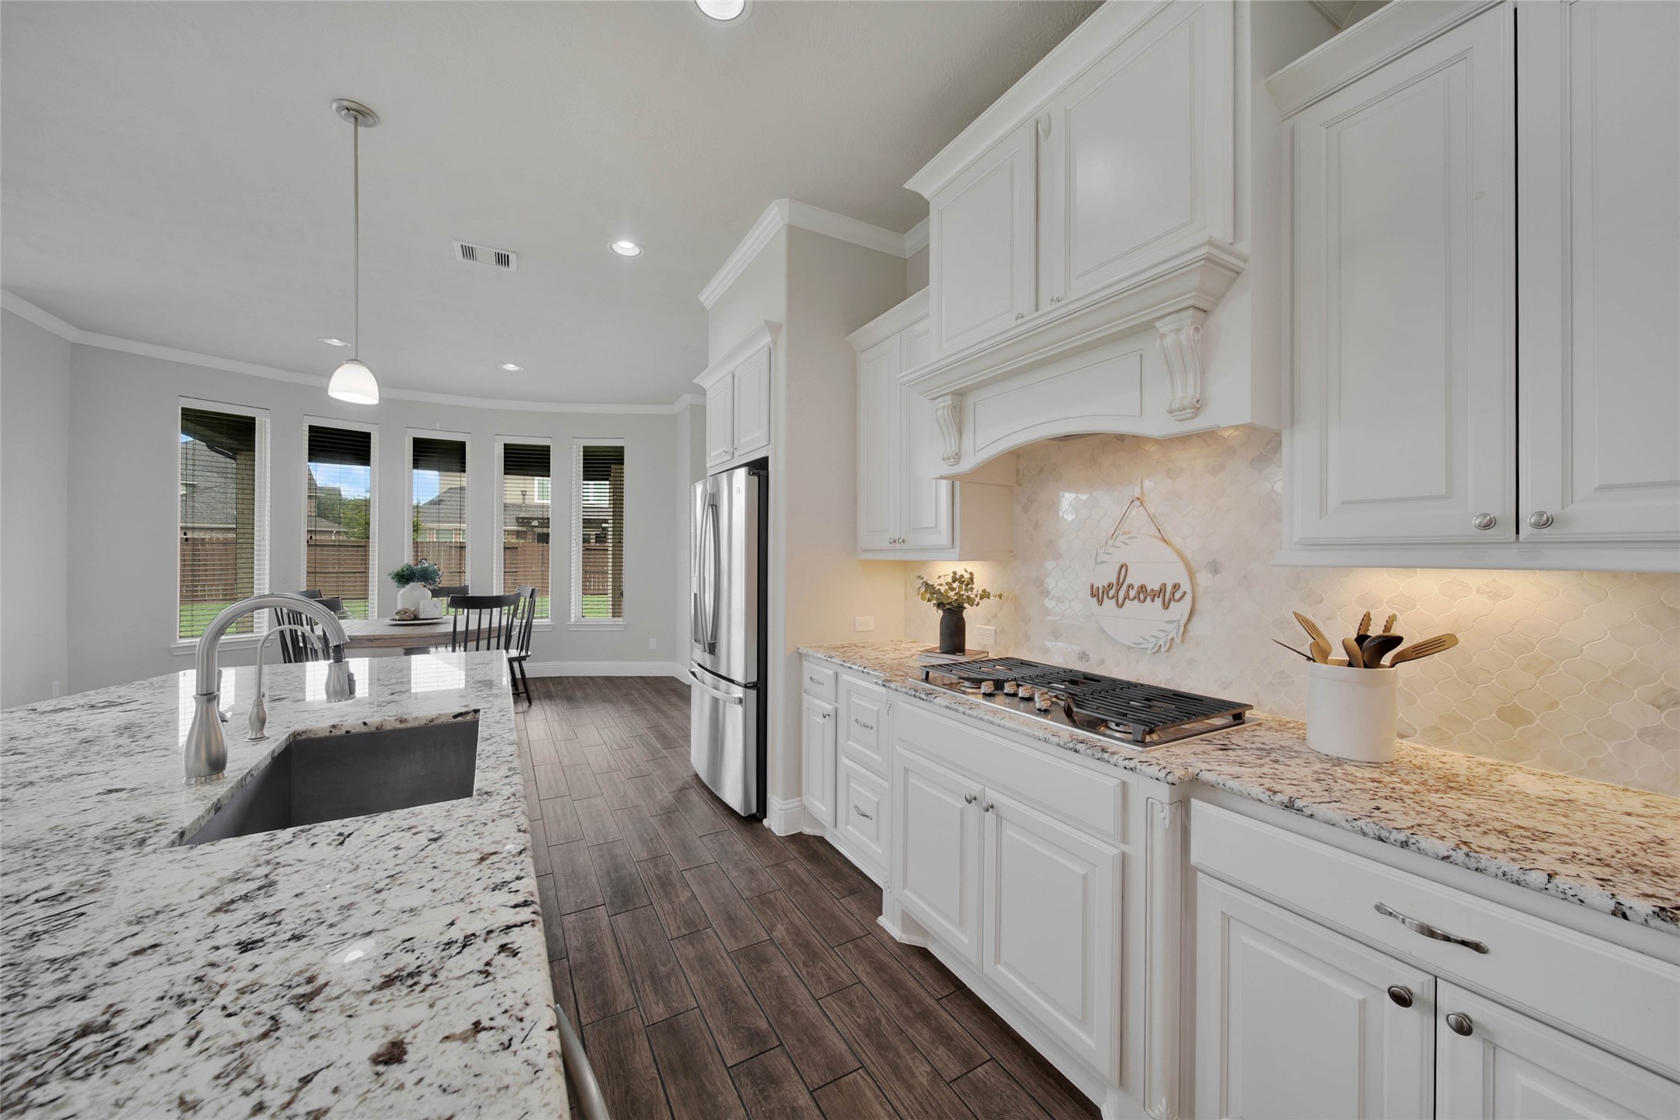
The gourmet kitchen’s oversized center island is the perfect gathering spot, offering plenty of room for homework, casual meals and connecting with family and friends.
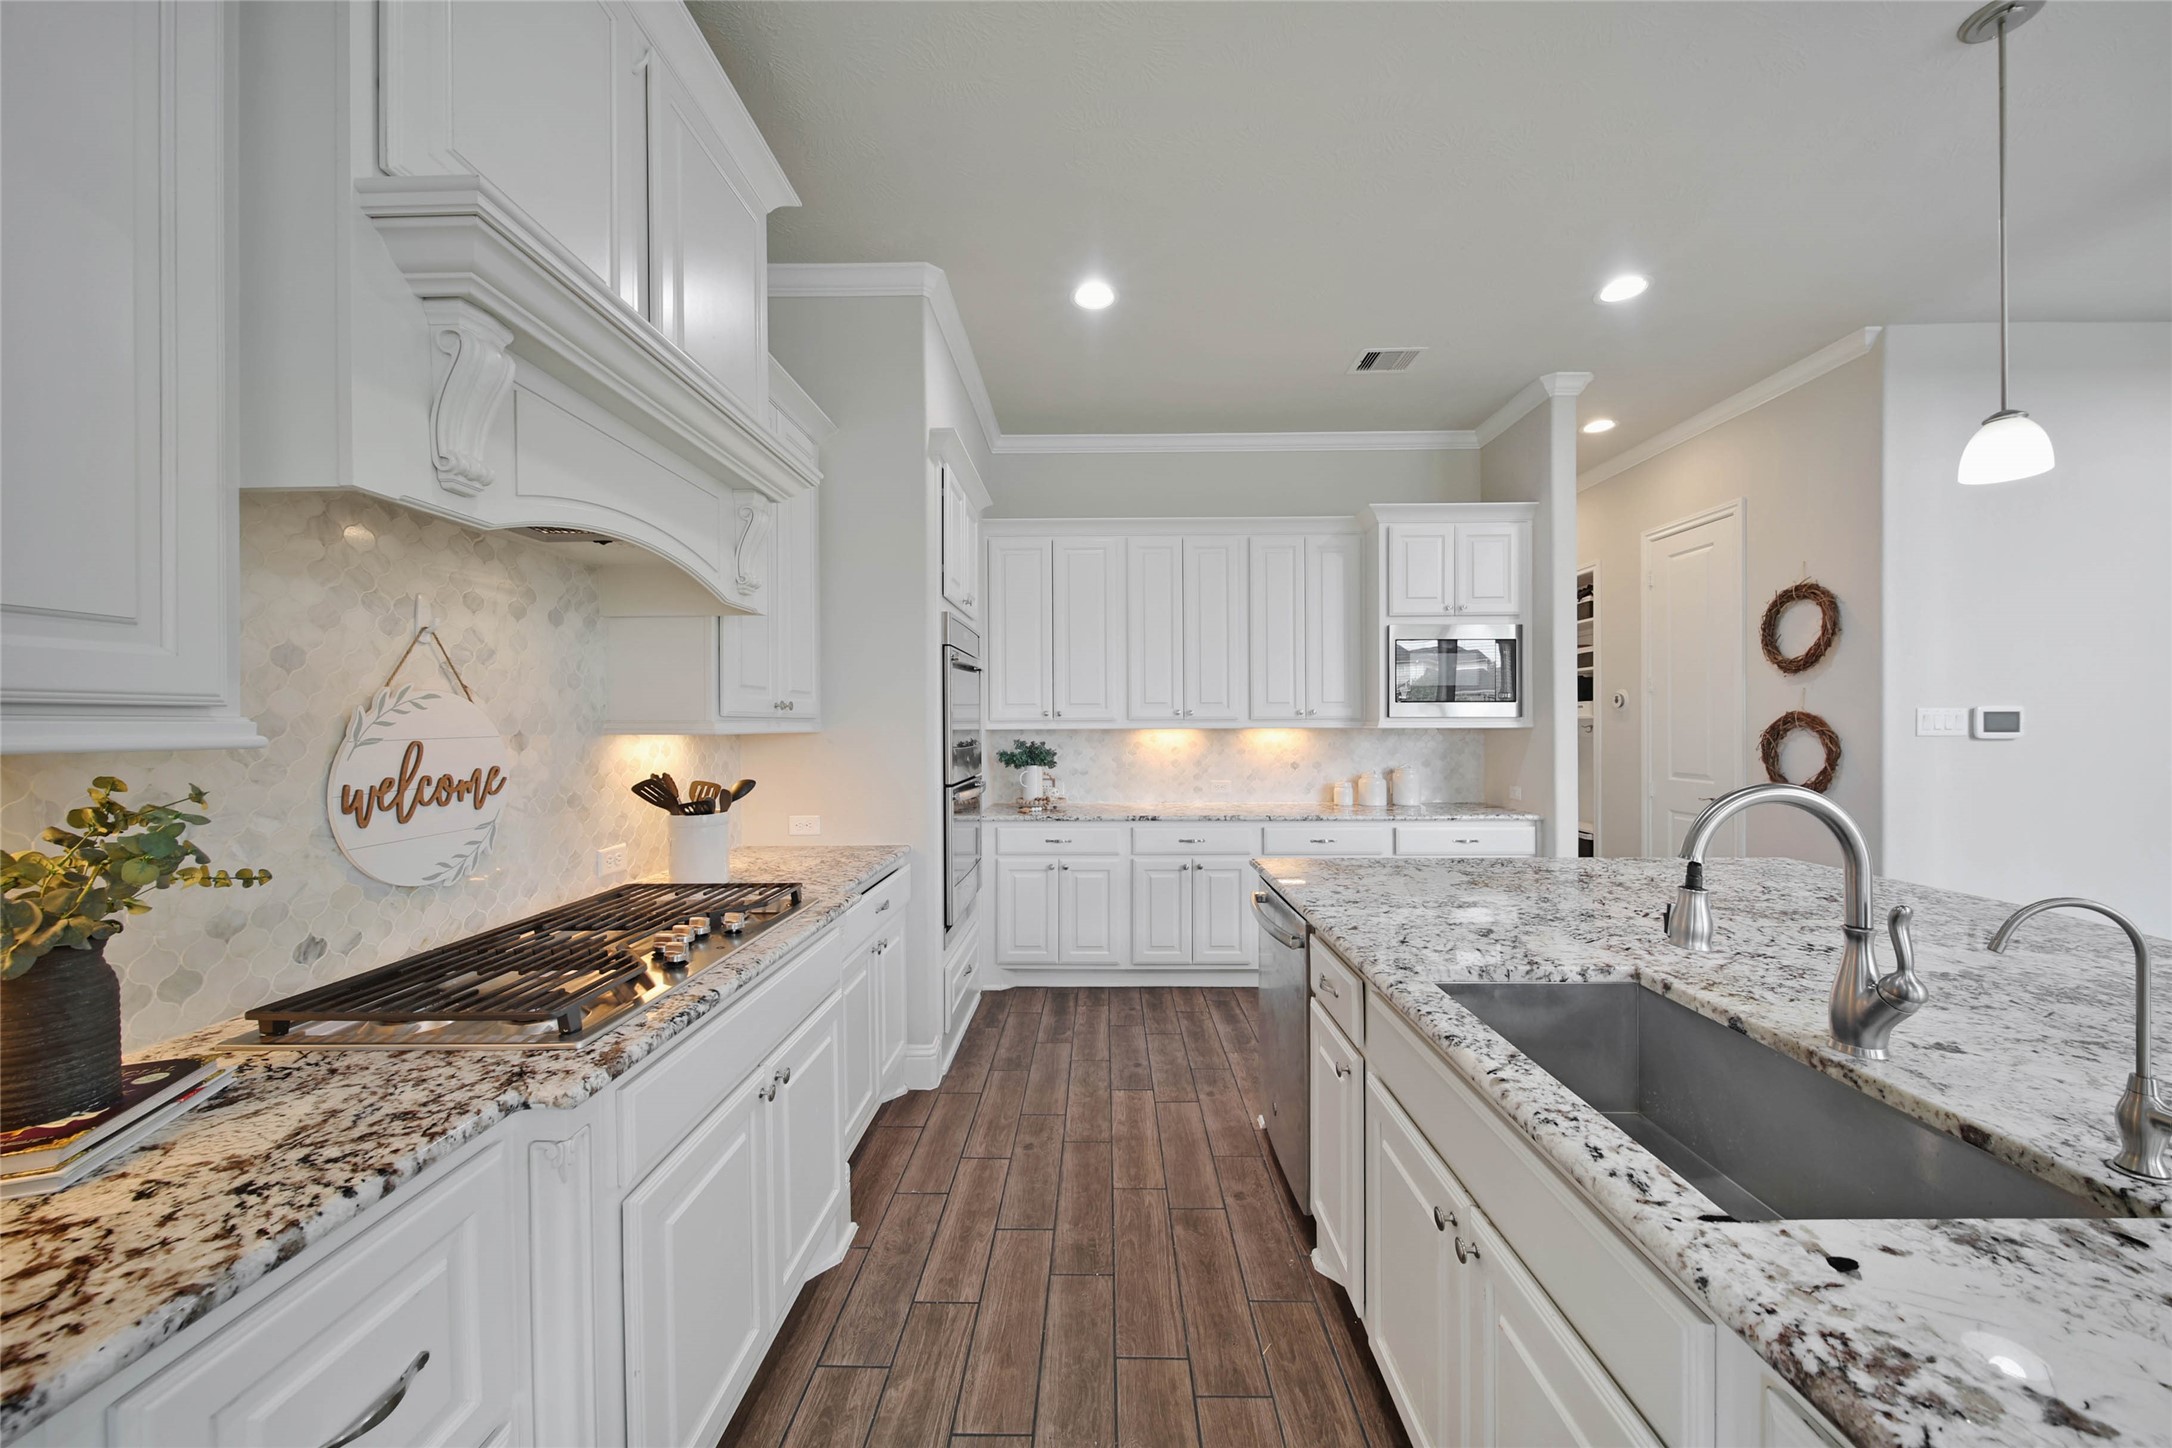
Upgraded cabinetry provides abundant storage throughout the kitchen, complemented by generous countertop space for meal prep, serving and entertaining.
Style meets function in this gourmet kitchen!
The GE stainless steel appliance package includes coveted double ovens and a warming drawer!
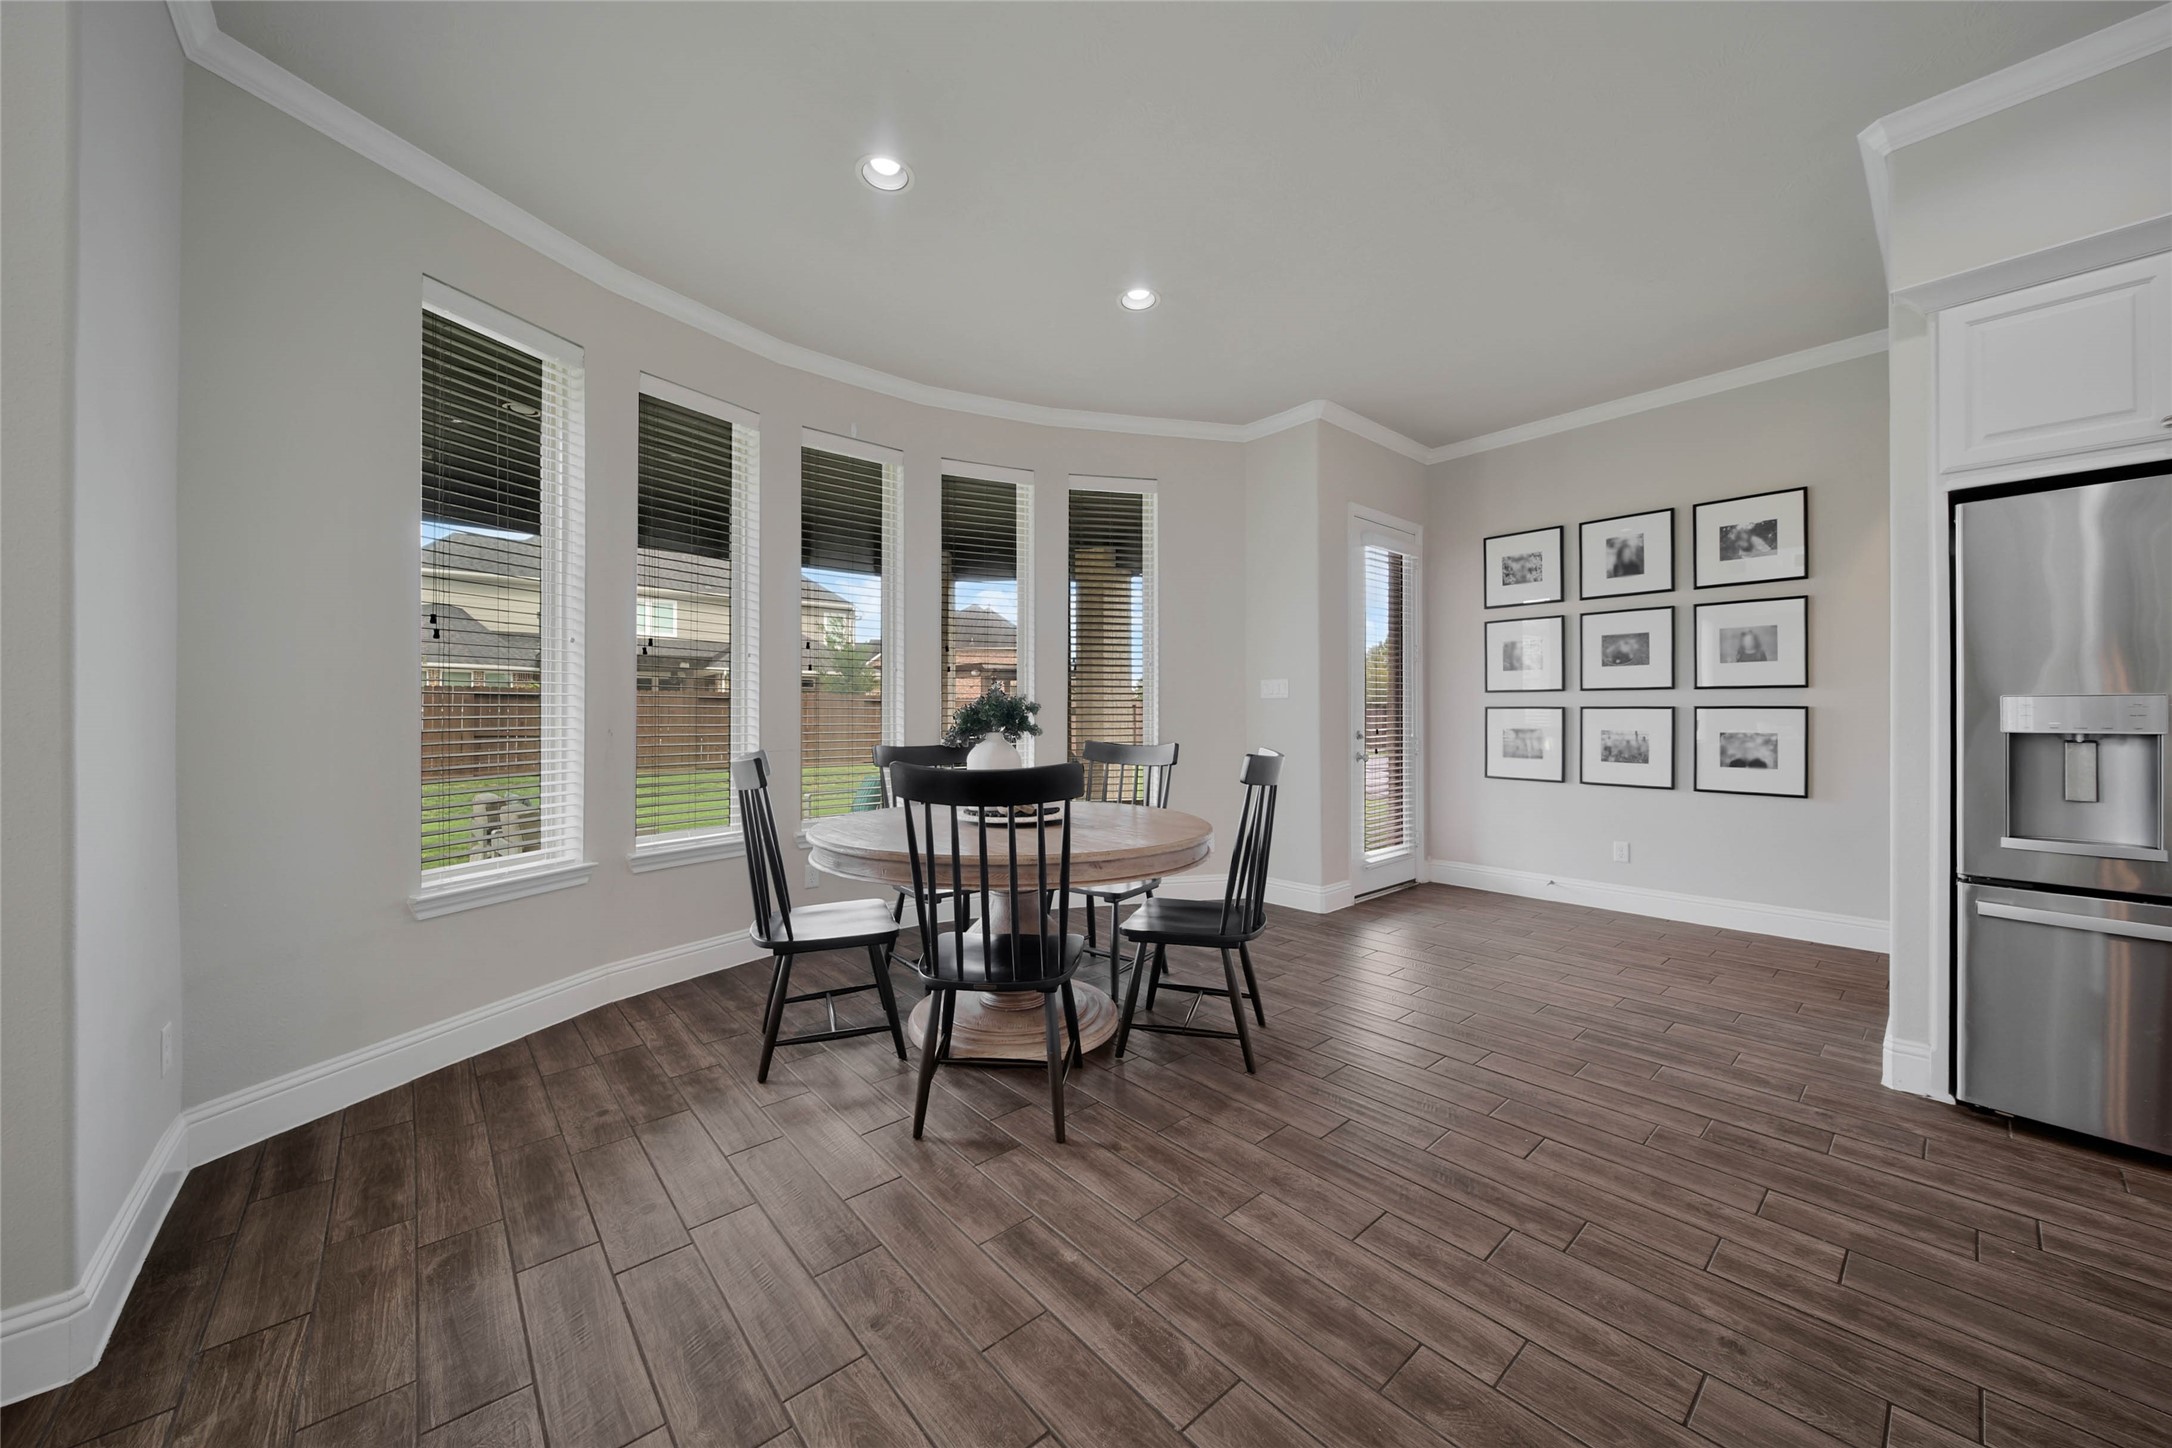
The breakfast area is light and bright, creating a cheerful space for casual meals and morning gatherings.
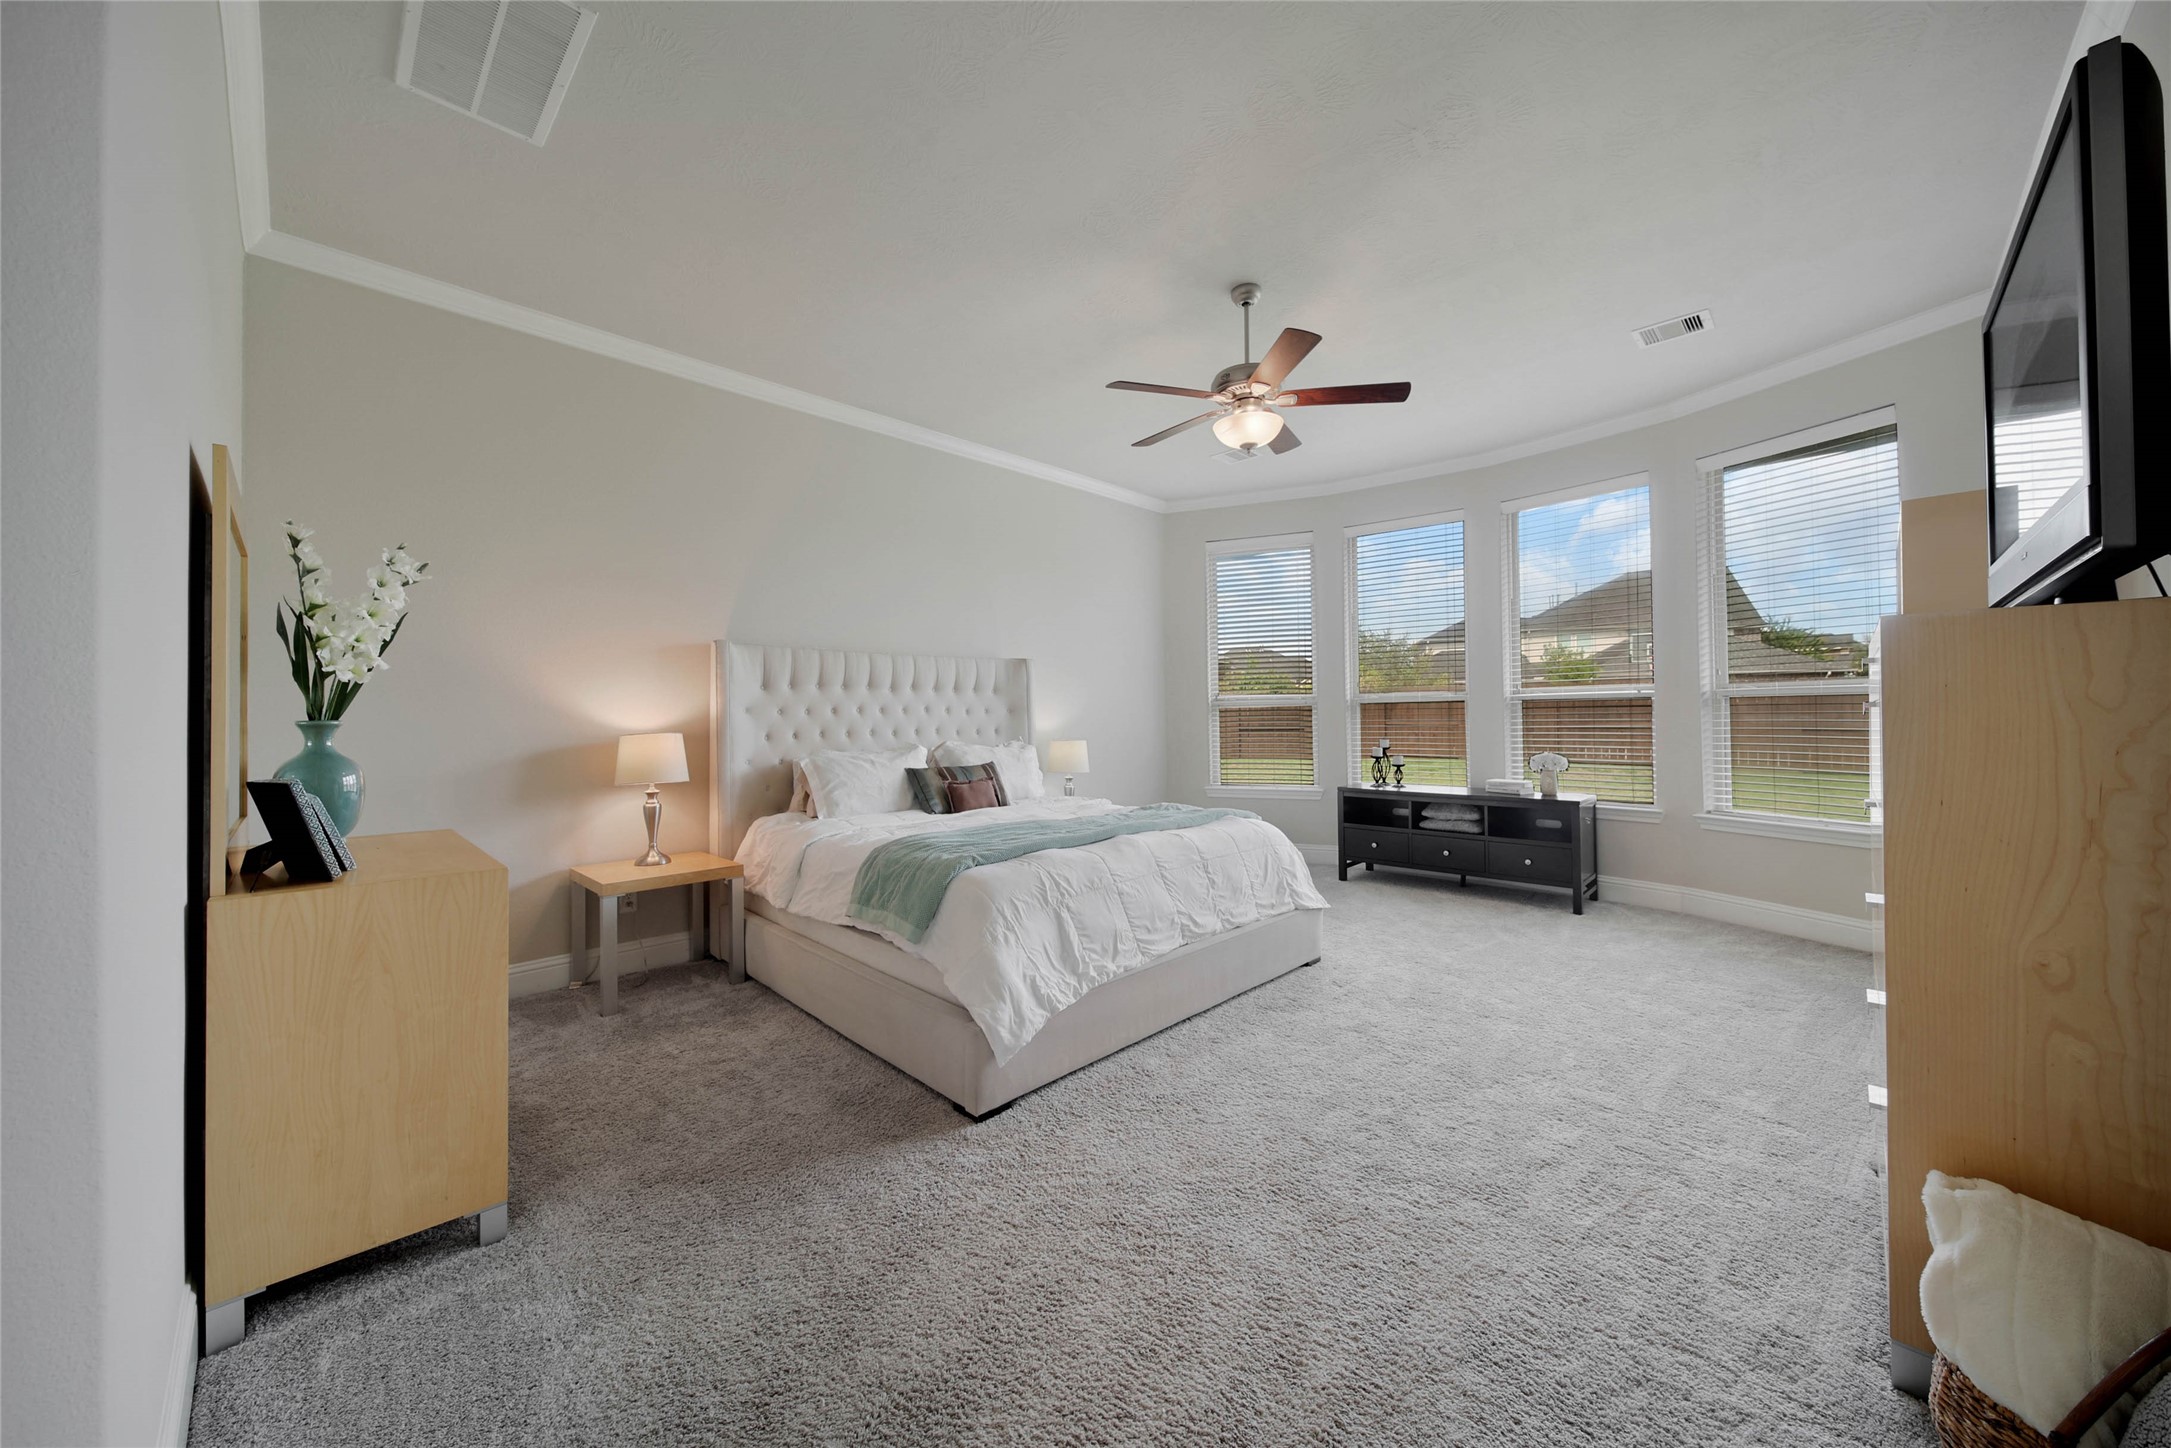
Primary suite is spacious and inviting.
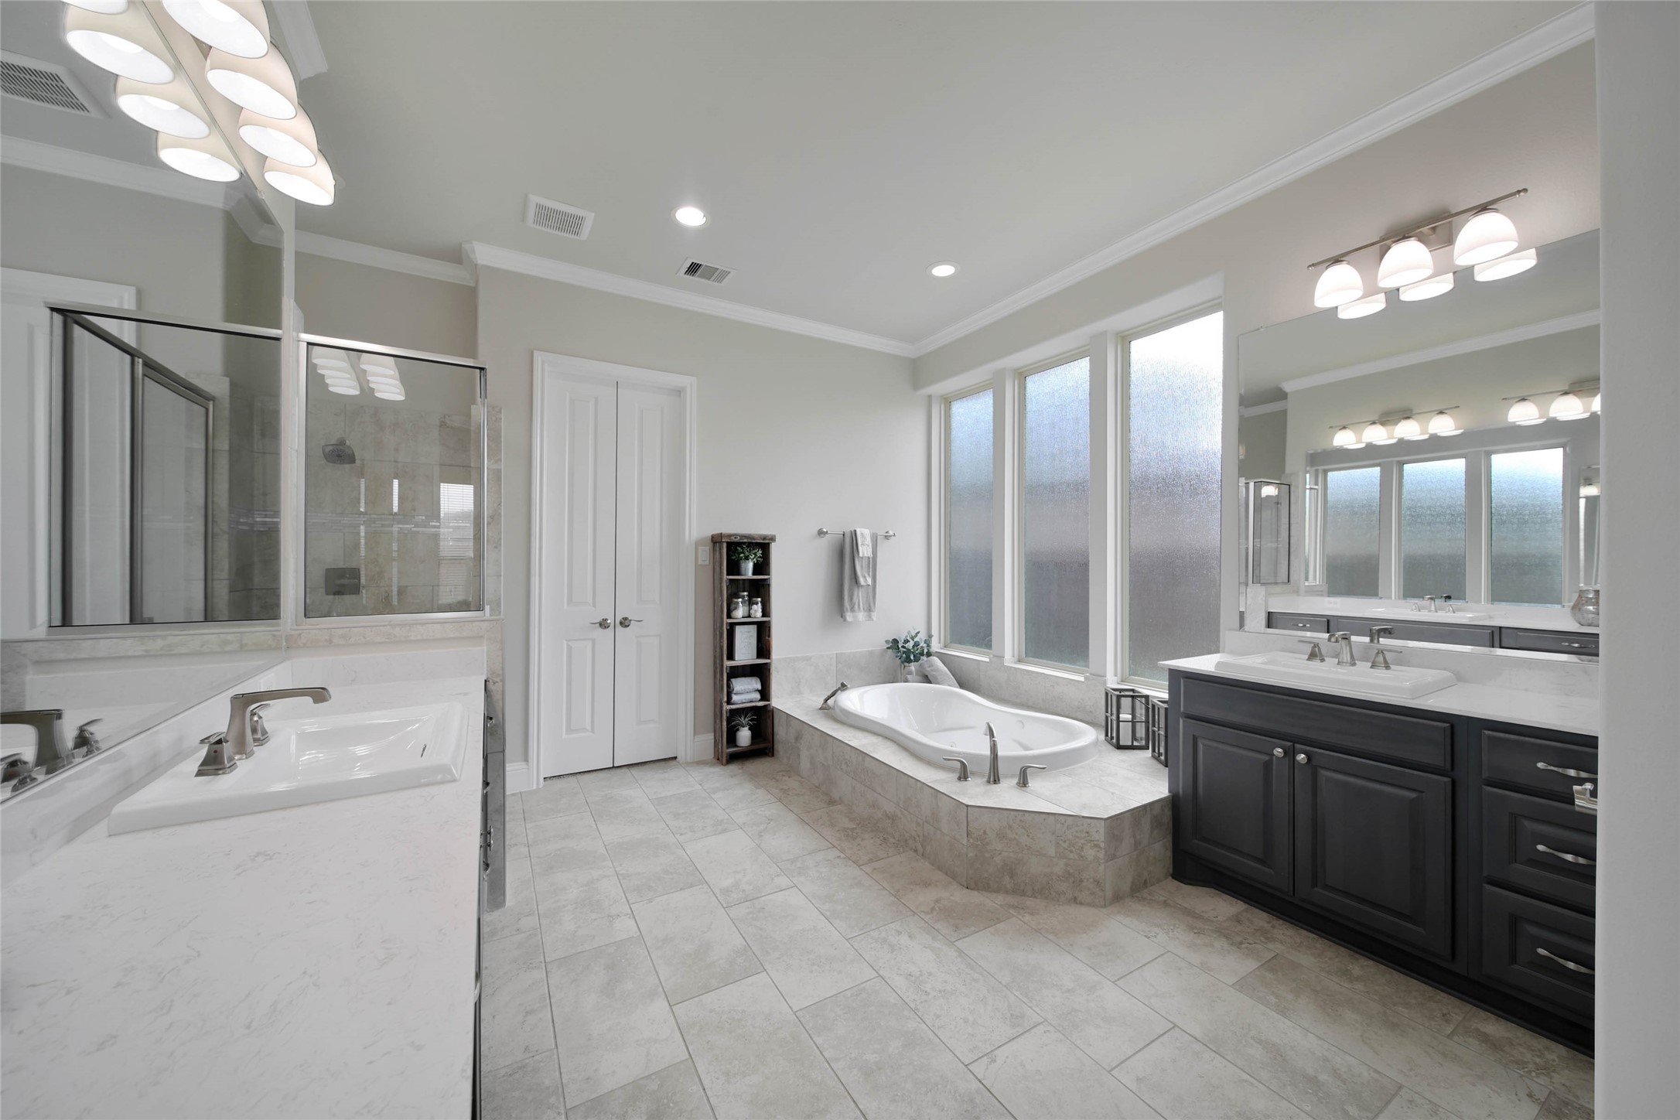
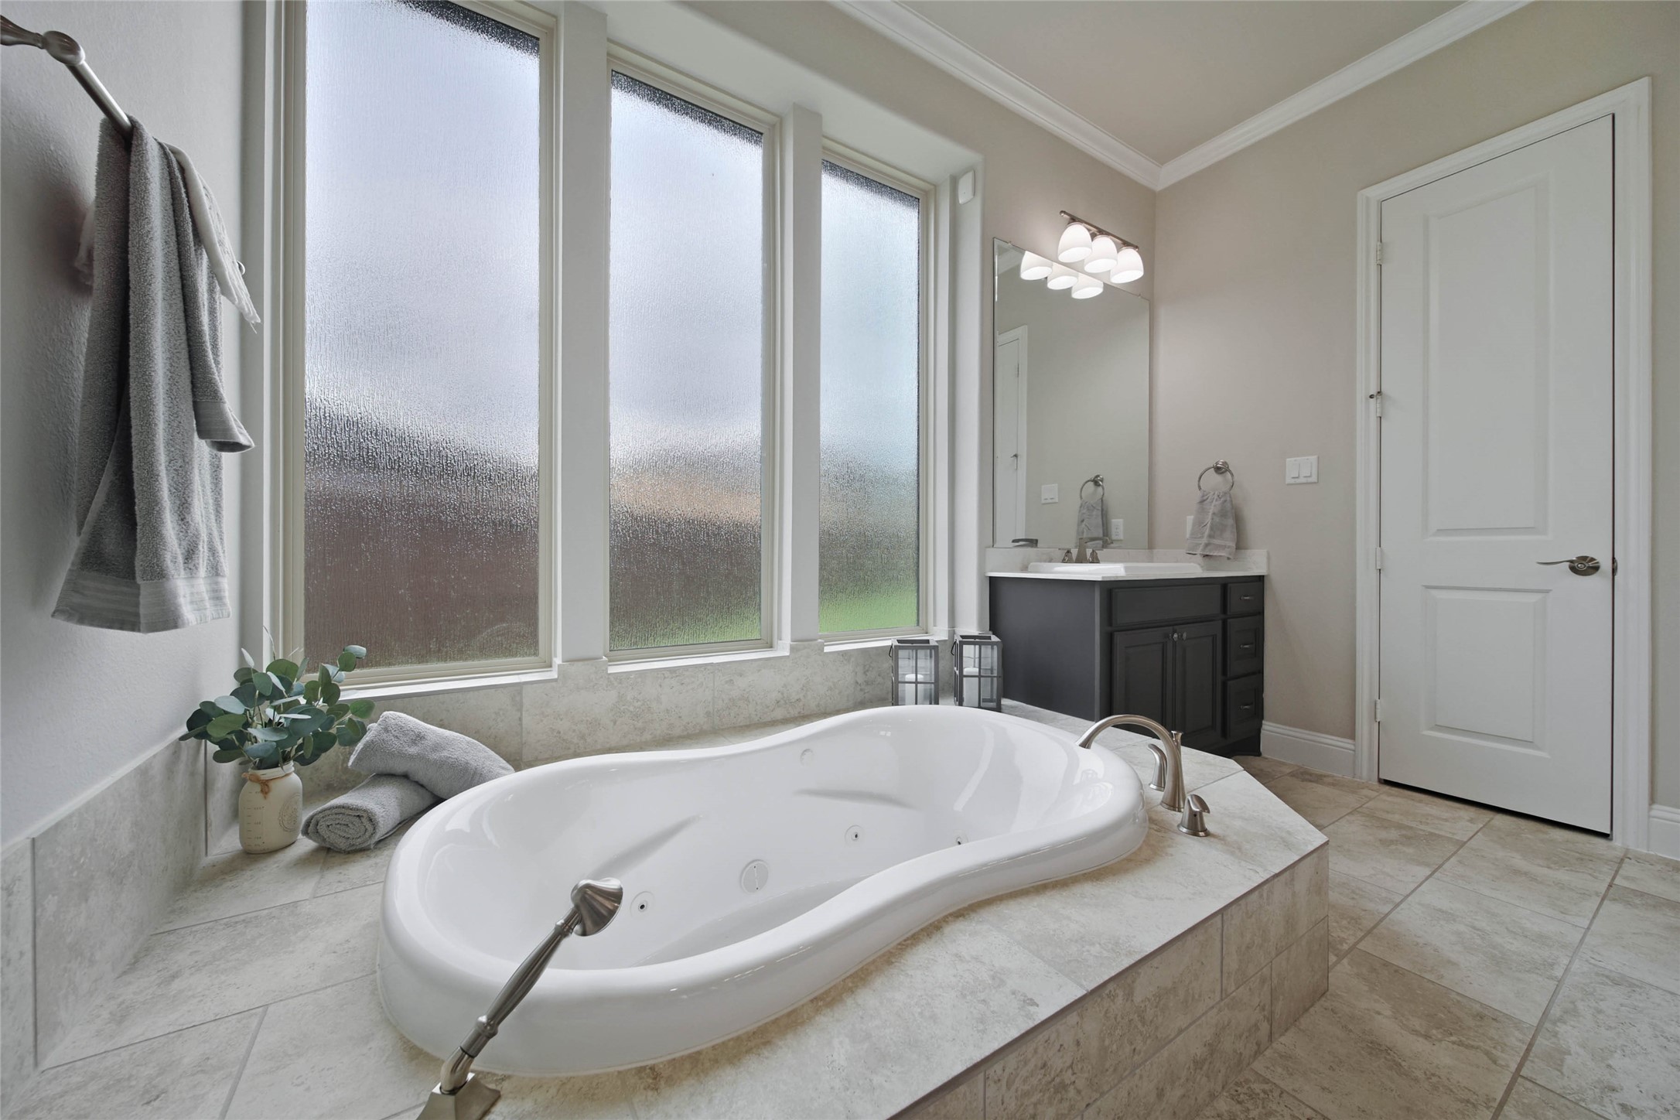
The luxurious primary bath offers a serene retreat with upscale finishes and thoughtful details designed for relaxation.
Dual vanities provide plenty of room for two to start the day, while the spacious walk-in closet offers convenient built-ins for organized storage.
Relax in the jetted tub complete with a convenient handheld shower handle.
Soothe away the worries of the day in the seperate walk in shower.
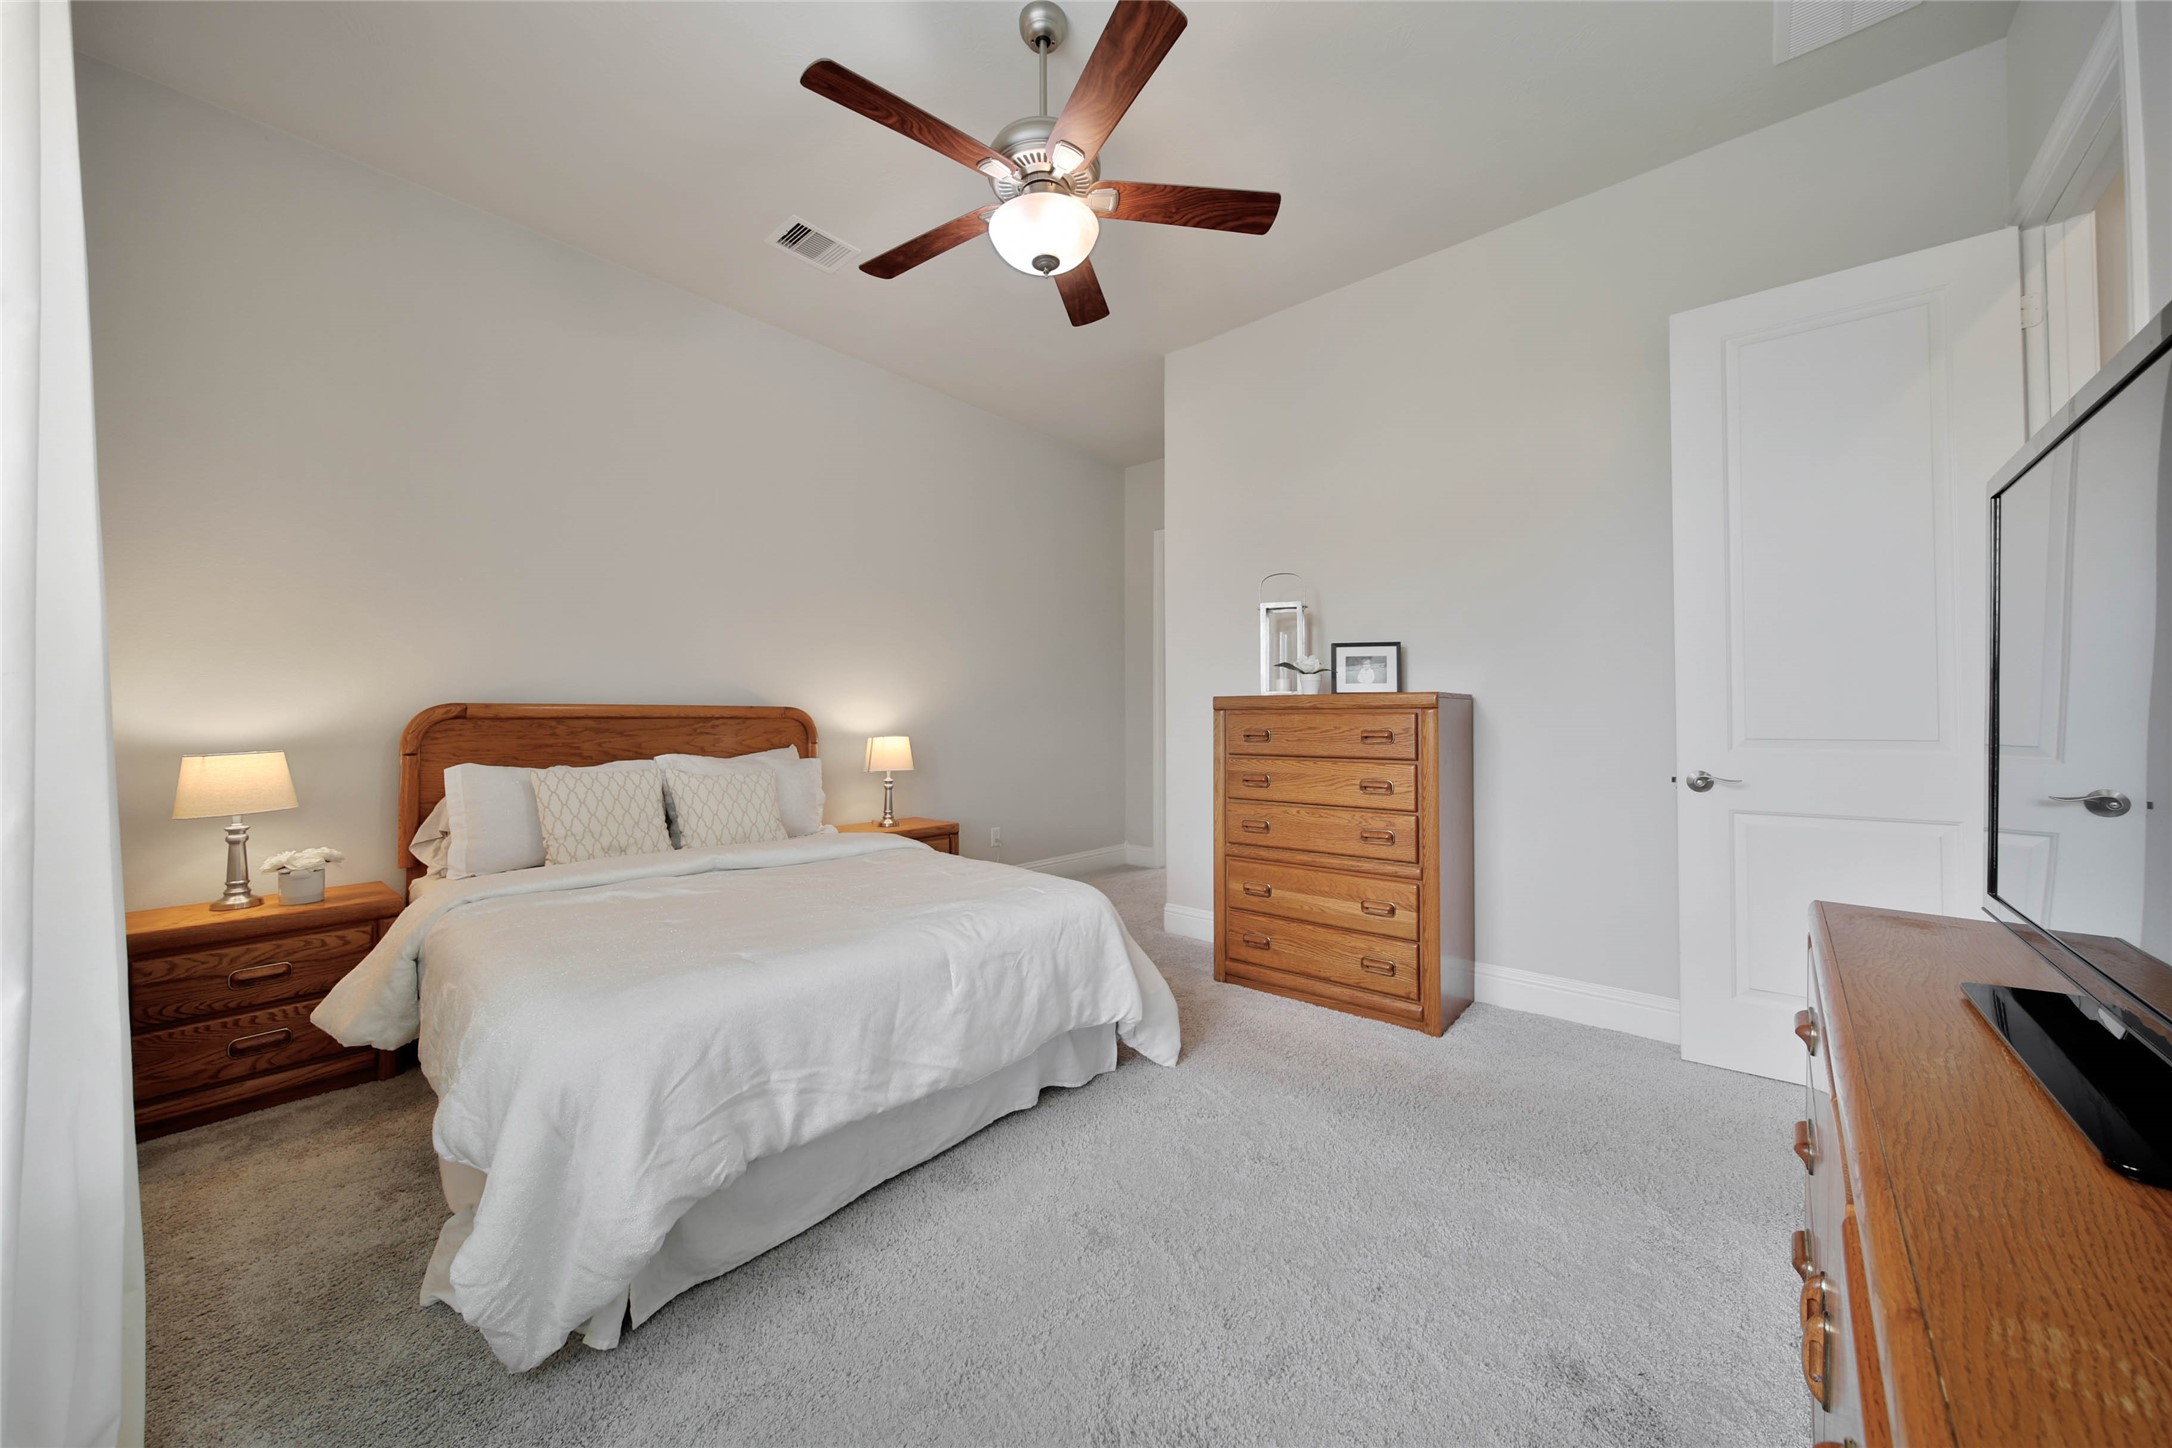
Highly sought after 2nd bedroom downstairs - perfect as a Mother in Law suite, nursery or for weekend guests.
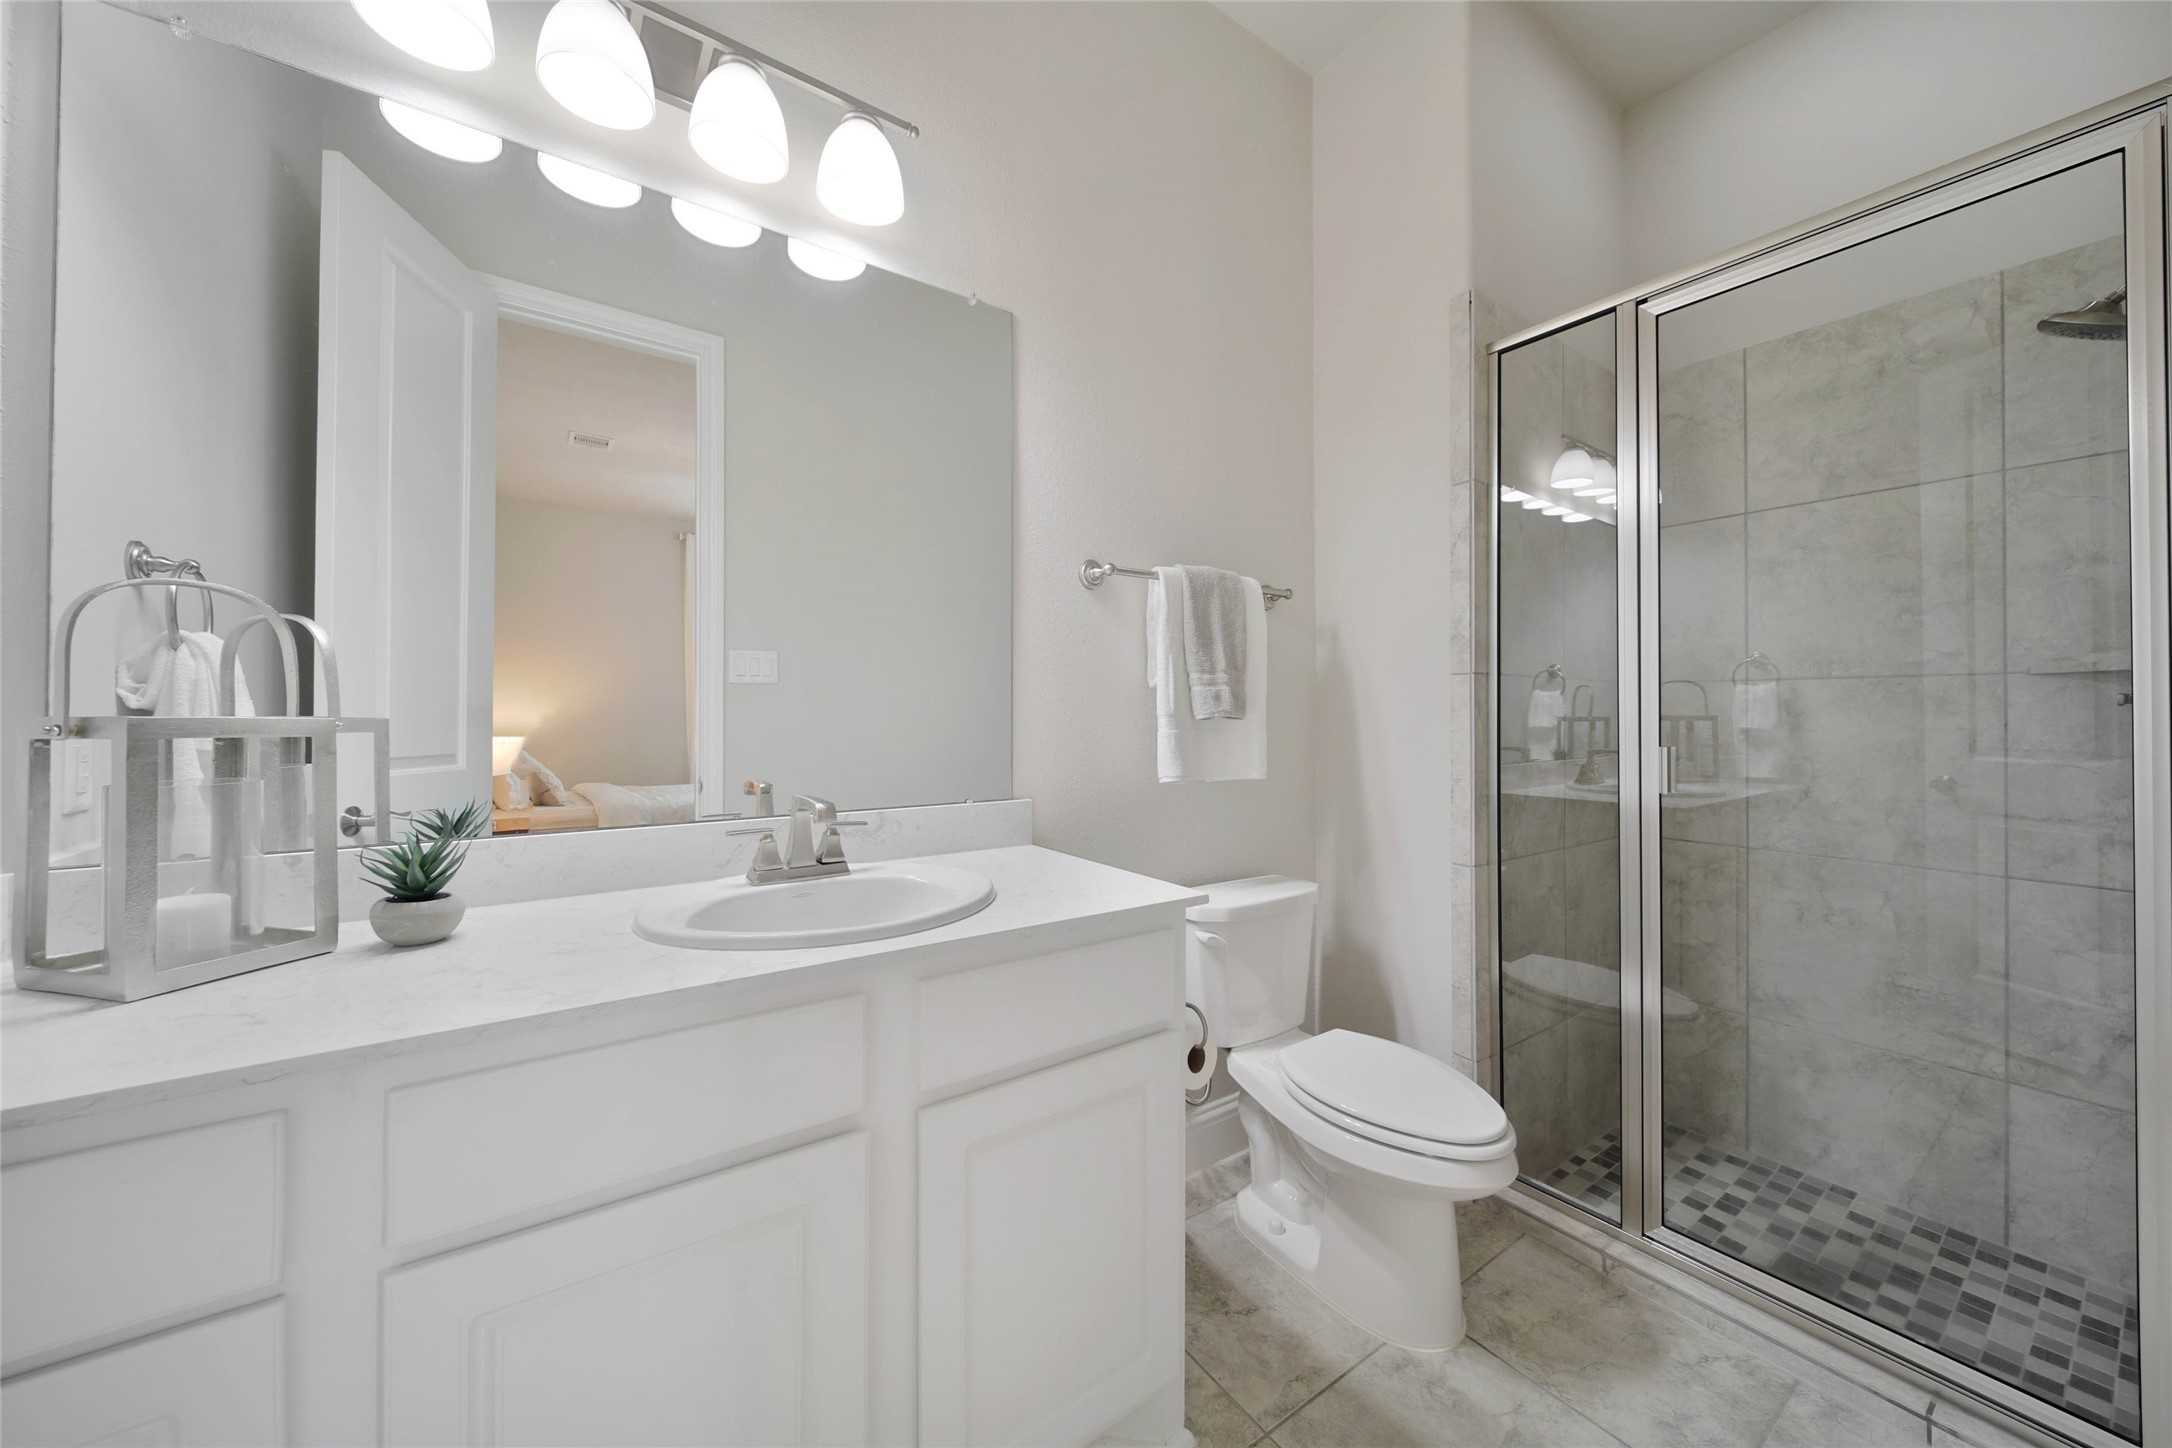
The ensuite bath features an ideal walk-in shower, offering a spacious and refreshing start to your day!
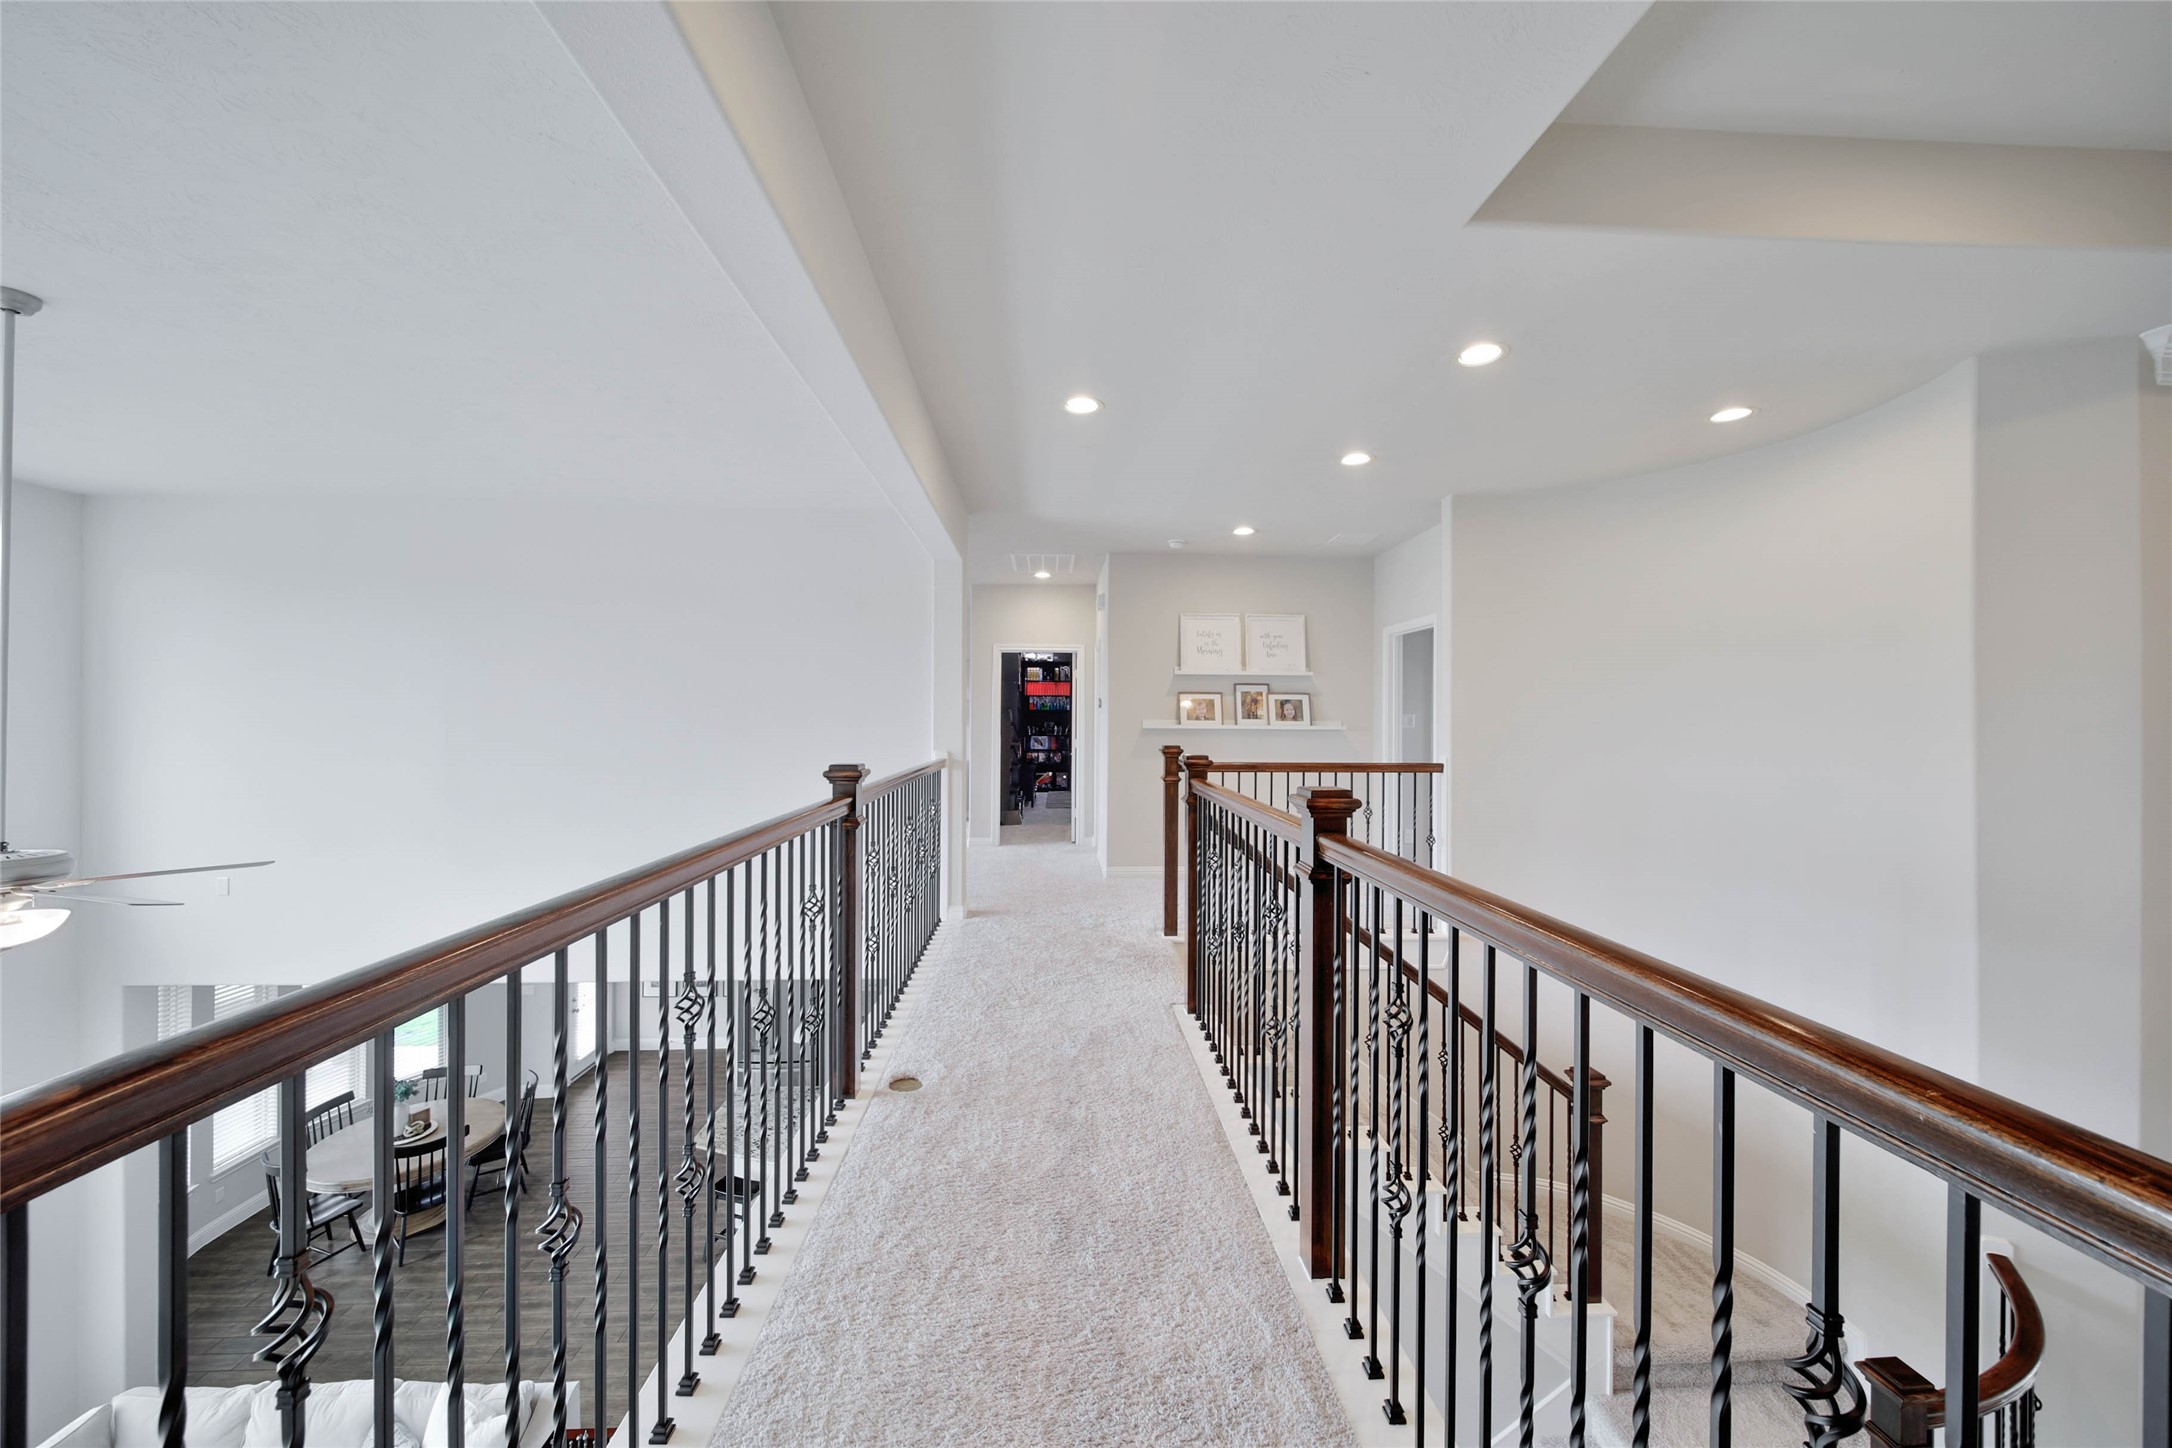
A bird’s-eye view showcases the spacious main living area and its seamless flow, giving you a wonderful perspective of the open-concept design.
Now it’s time to head upstairs and explore all the wonderful spaces the second floor has to offer!
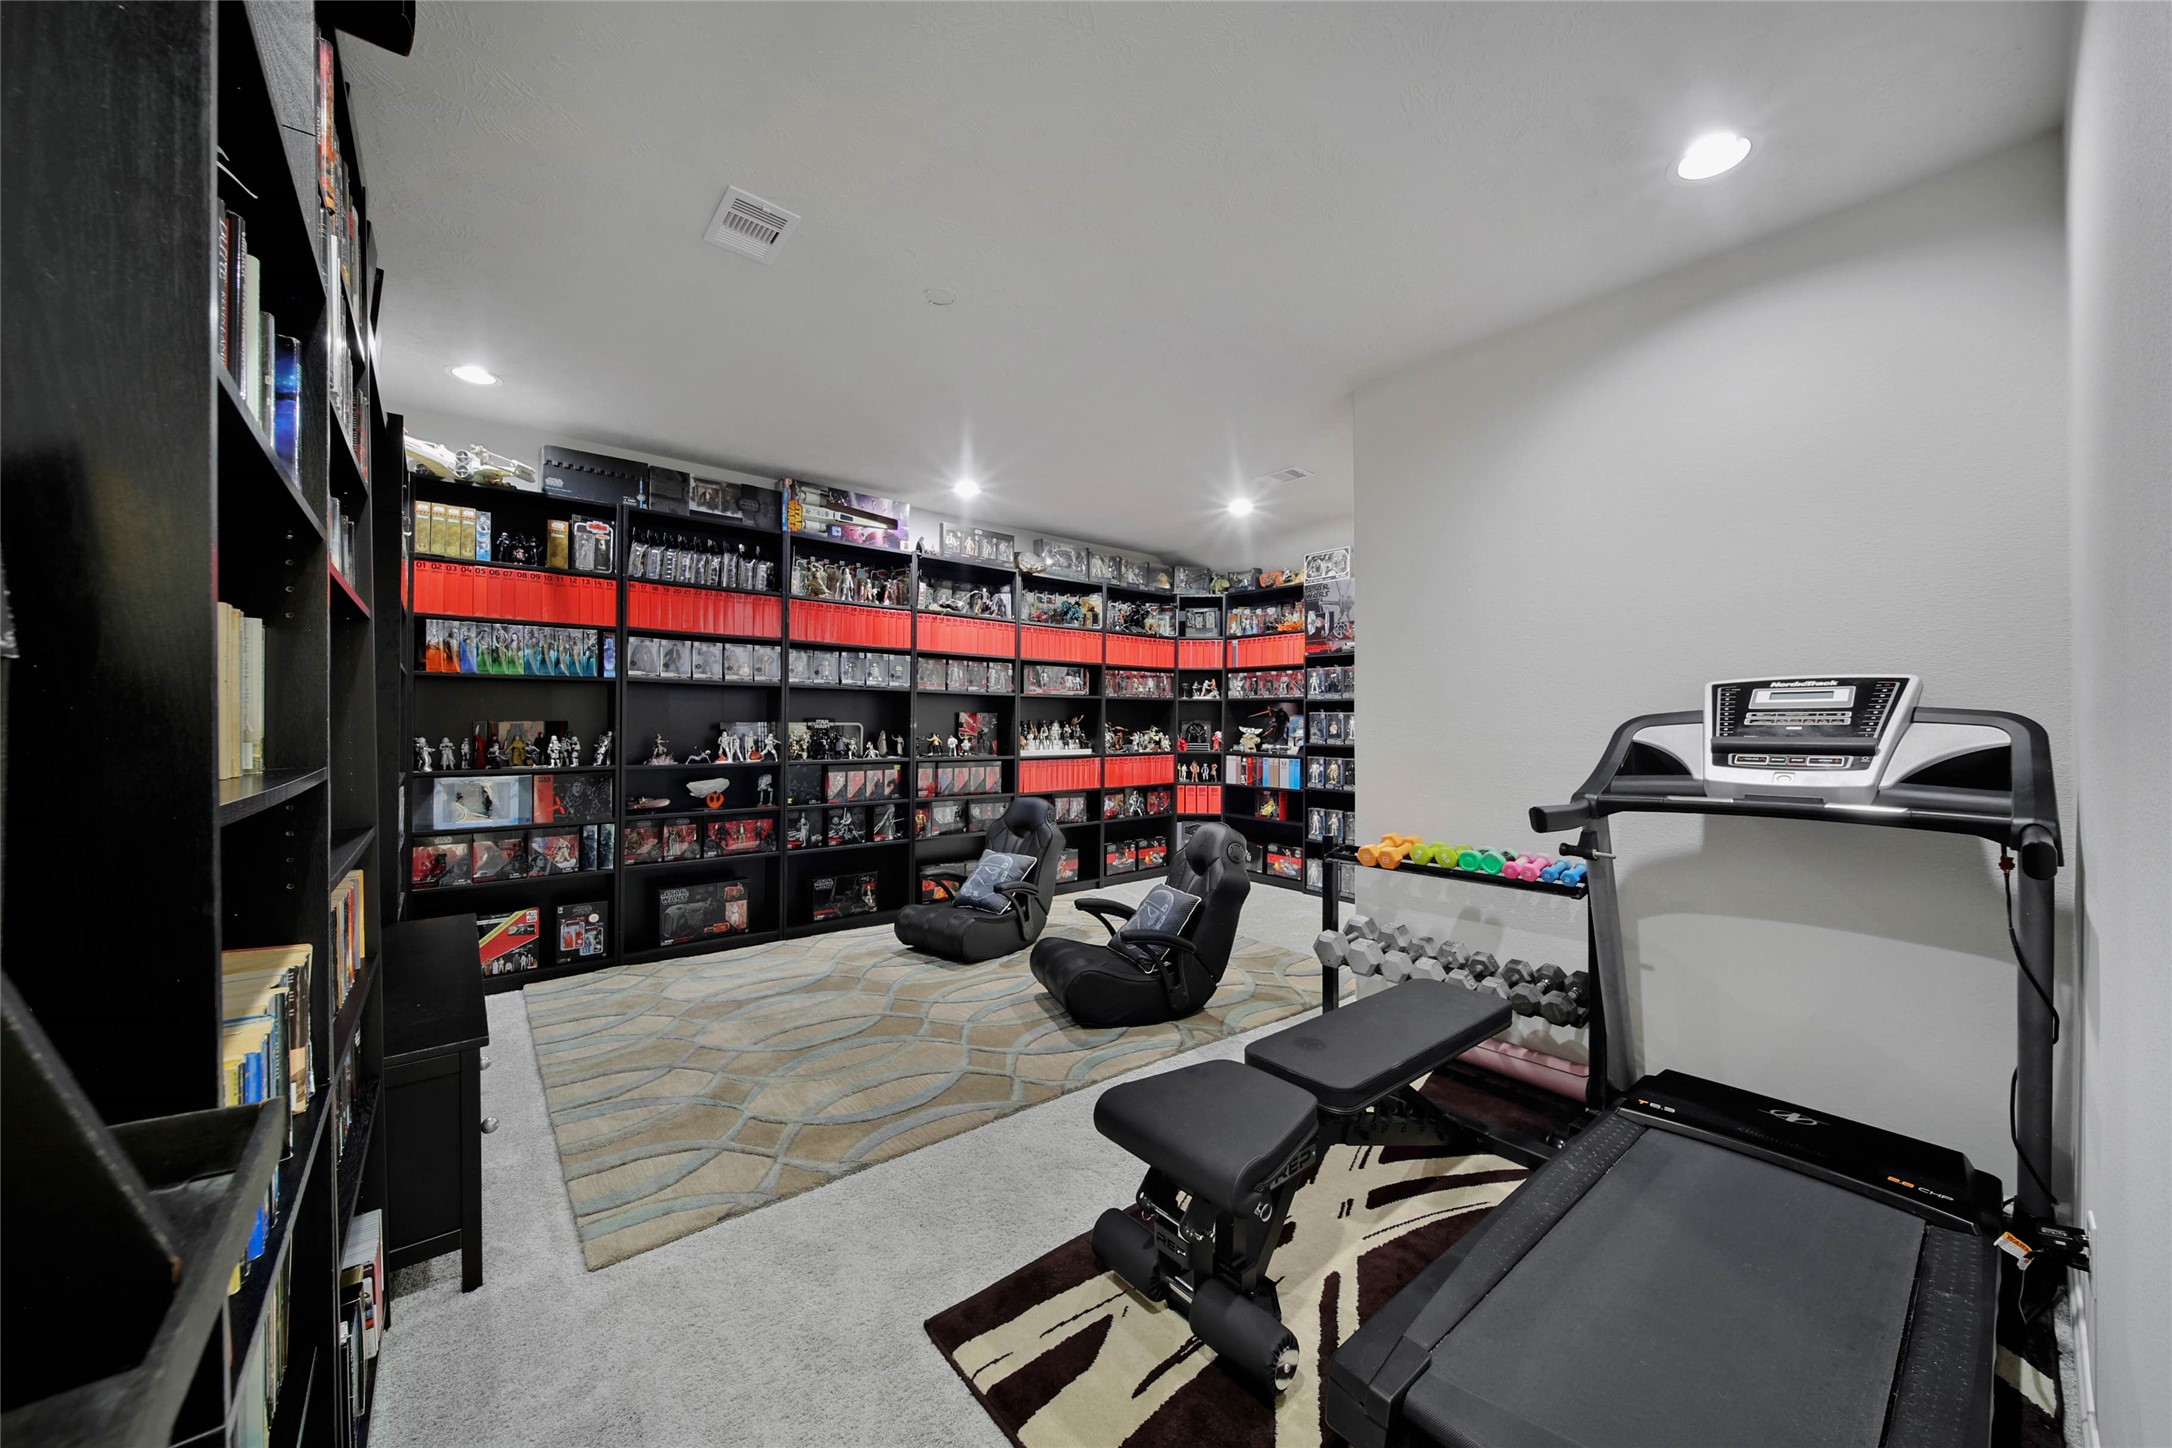
This bonus room is the perfect flex space—ideal for hobbies, a home gym, playroom or whatever suits your lifestyle. A convenient door leads to a walk-in attic with extensive storage, providing the perfect spot to tuck away holiday décor and more.
Upstairs gameroom has plenty of space for all the FUN you have in mind!
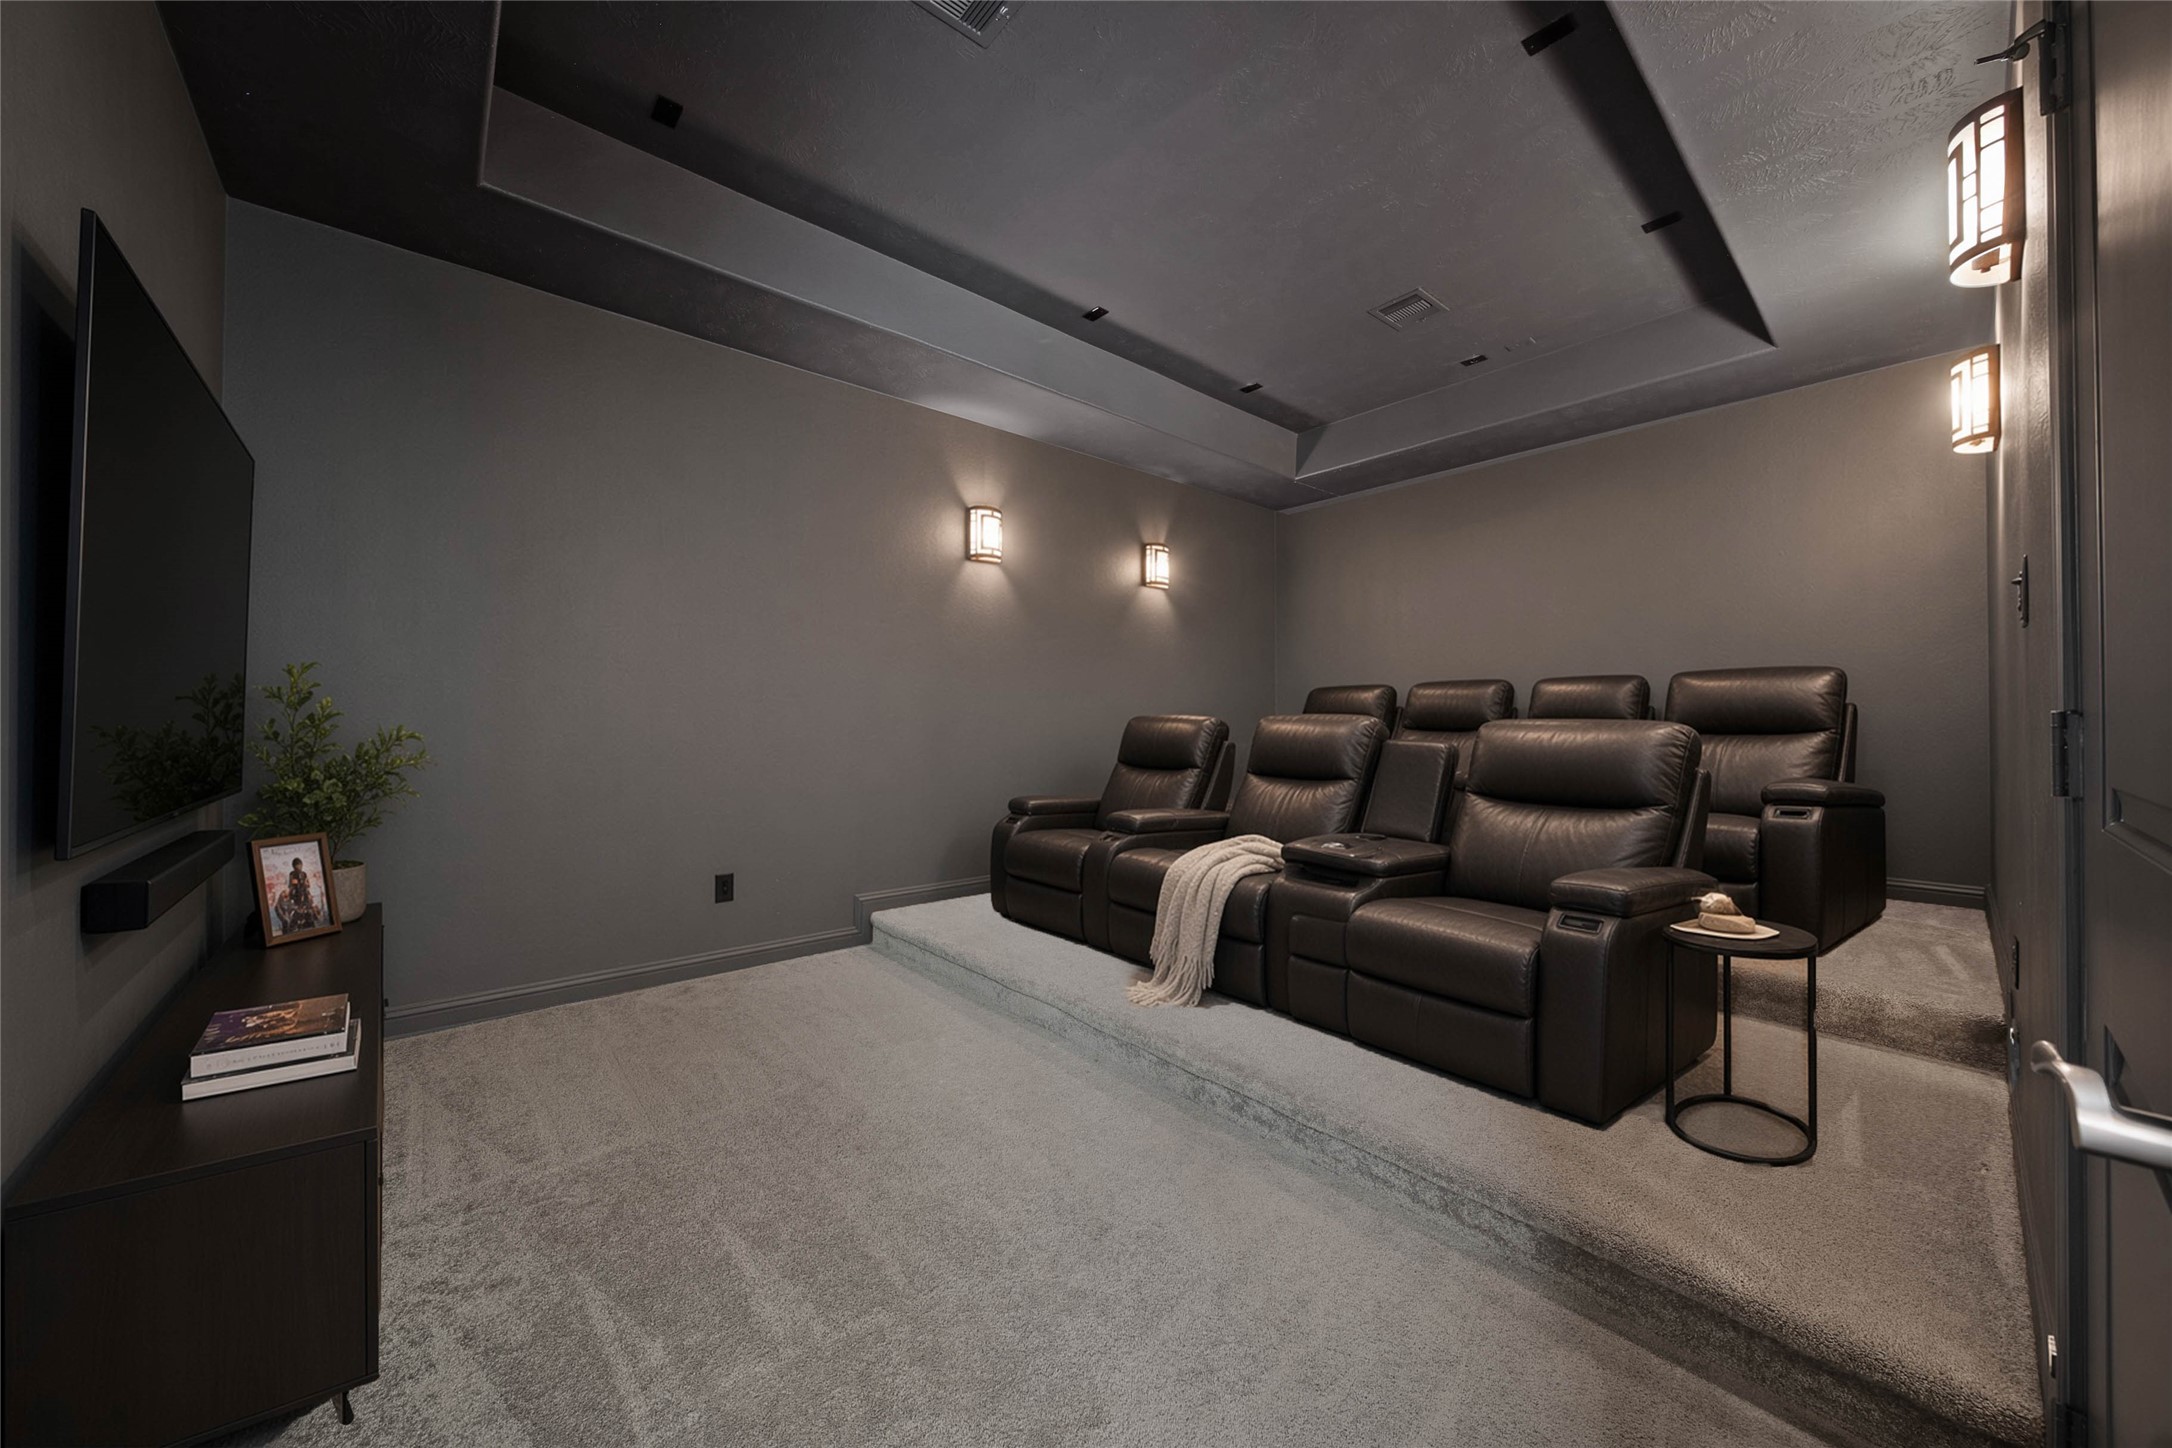
The media room delivers a true theater experience with tiered seating, dimmer and floor lighting, and surround-sound wiring for immersive movie nights.
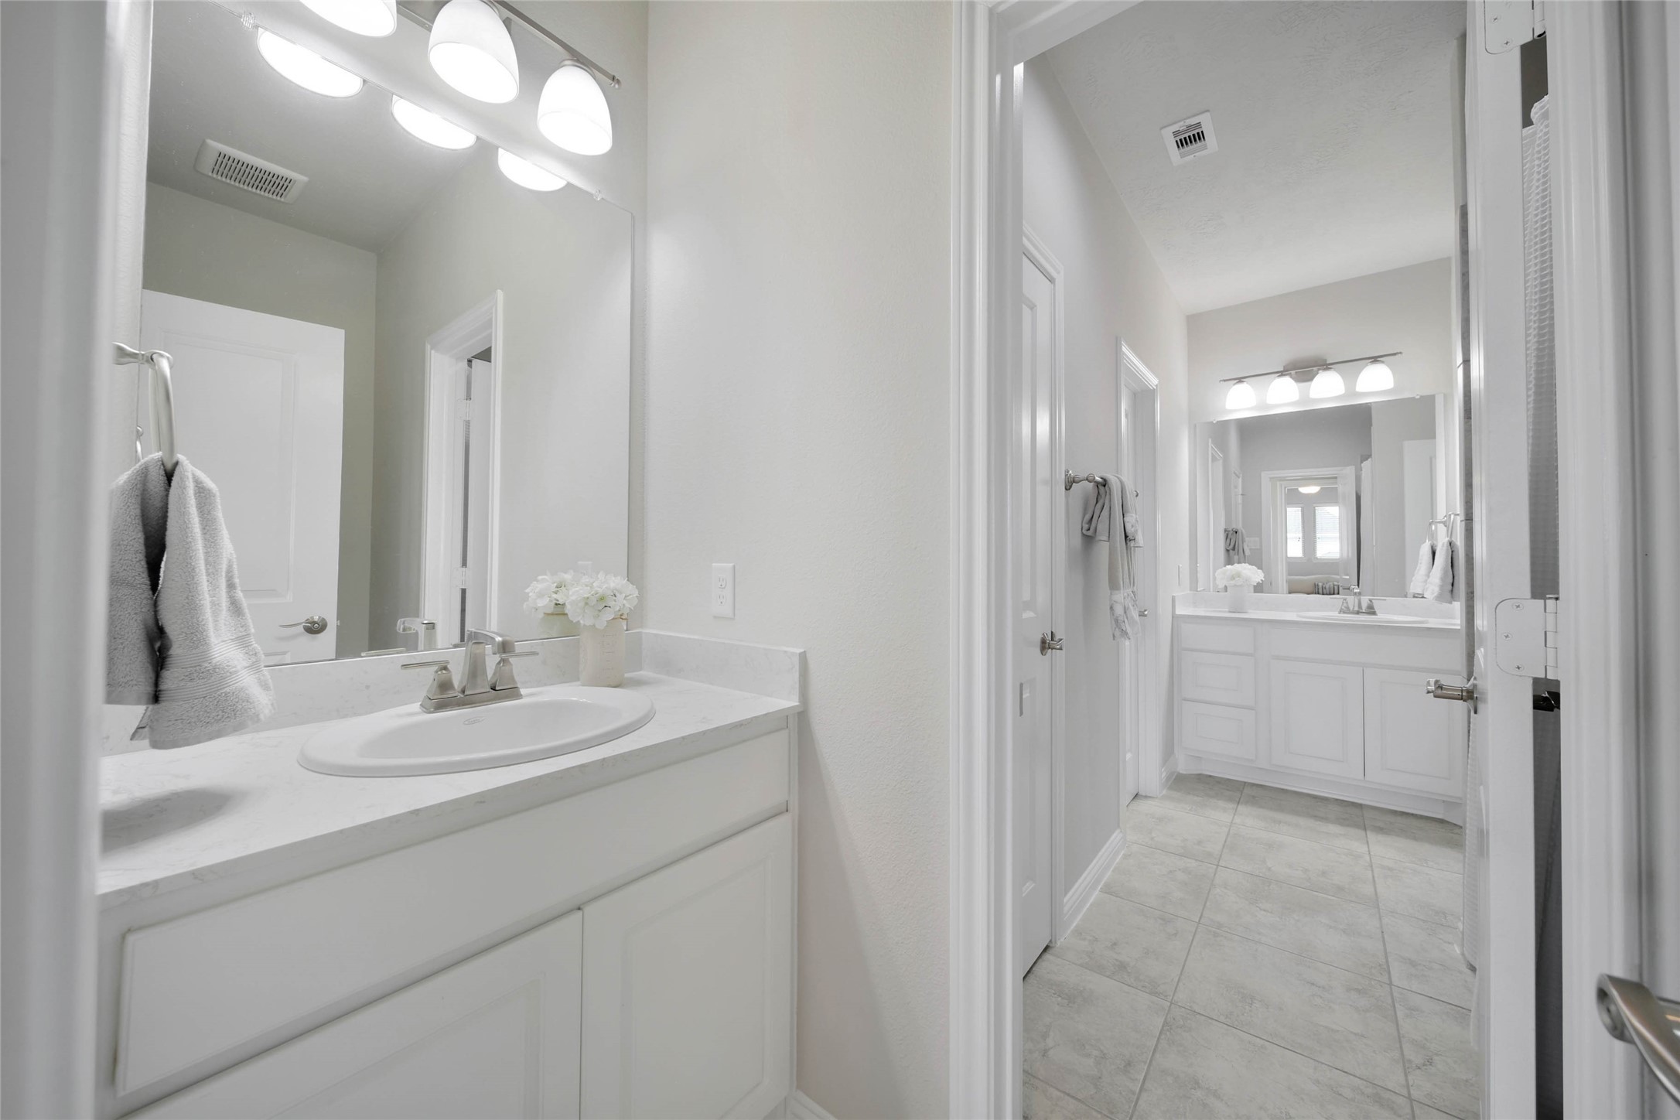
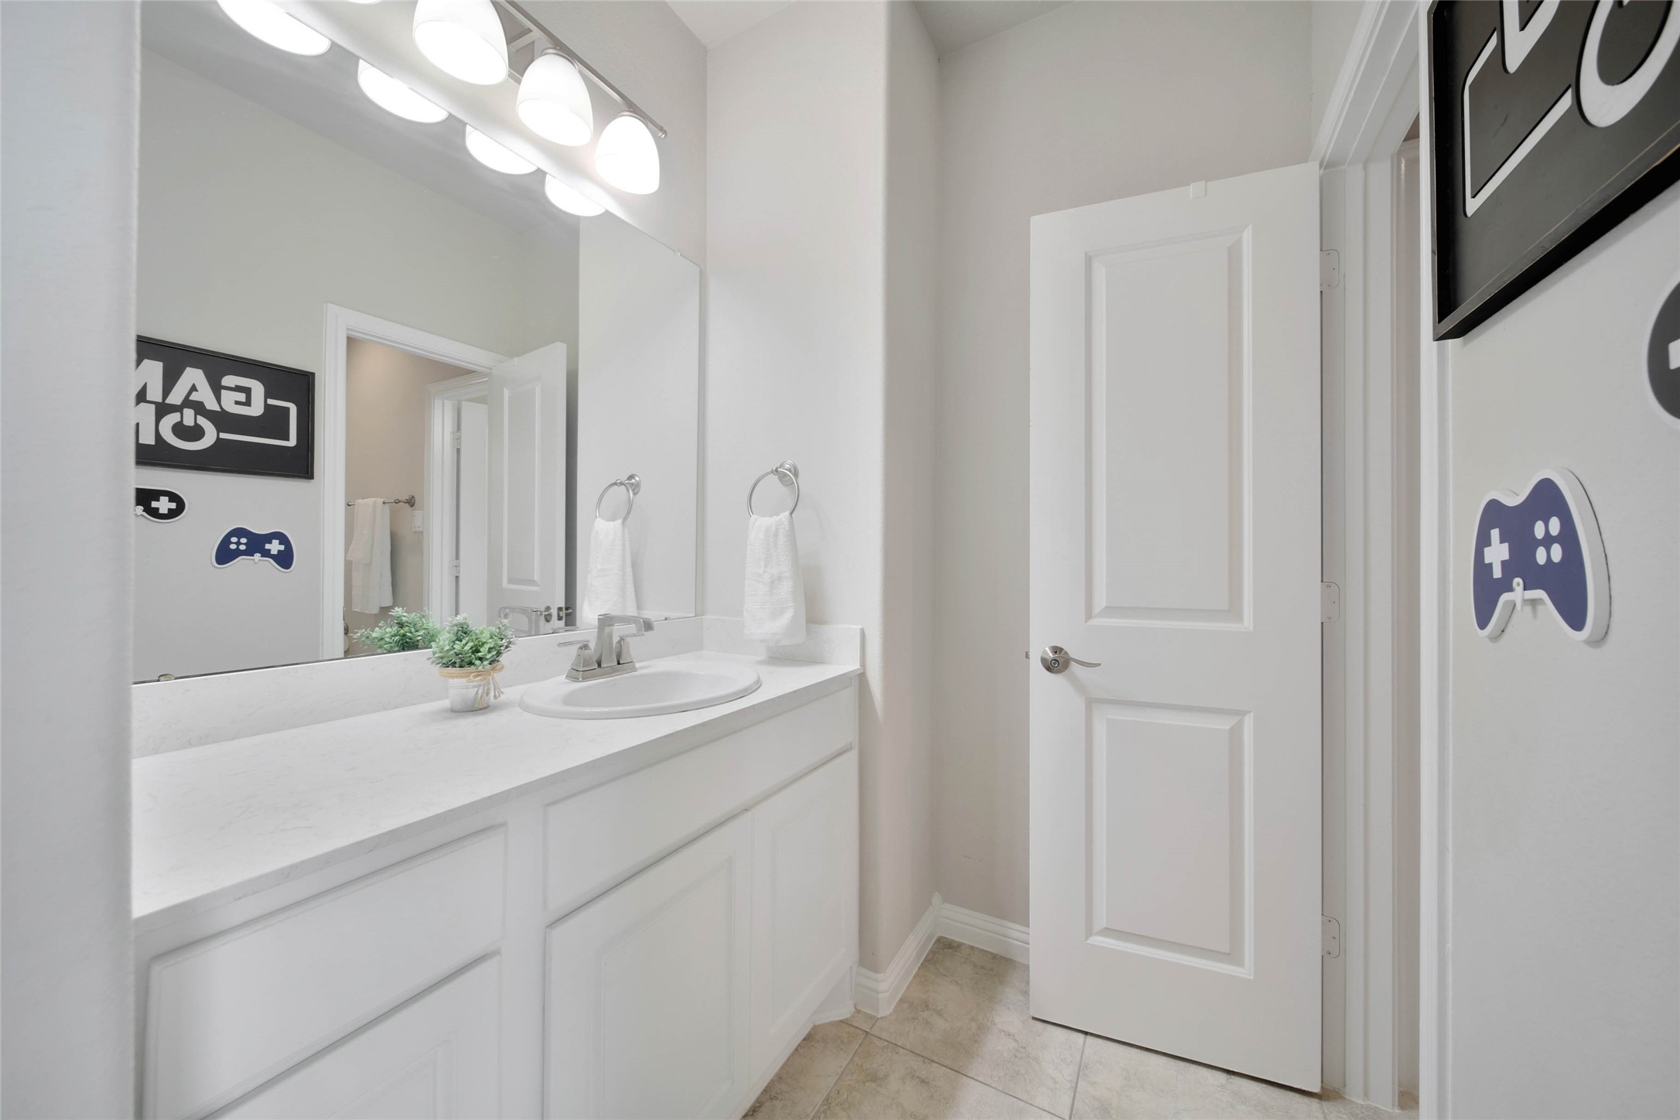
The hallway bath features dual vanities and conveniently connects directly to one of the upstairs bedrooms.
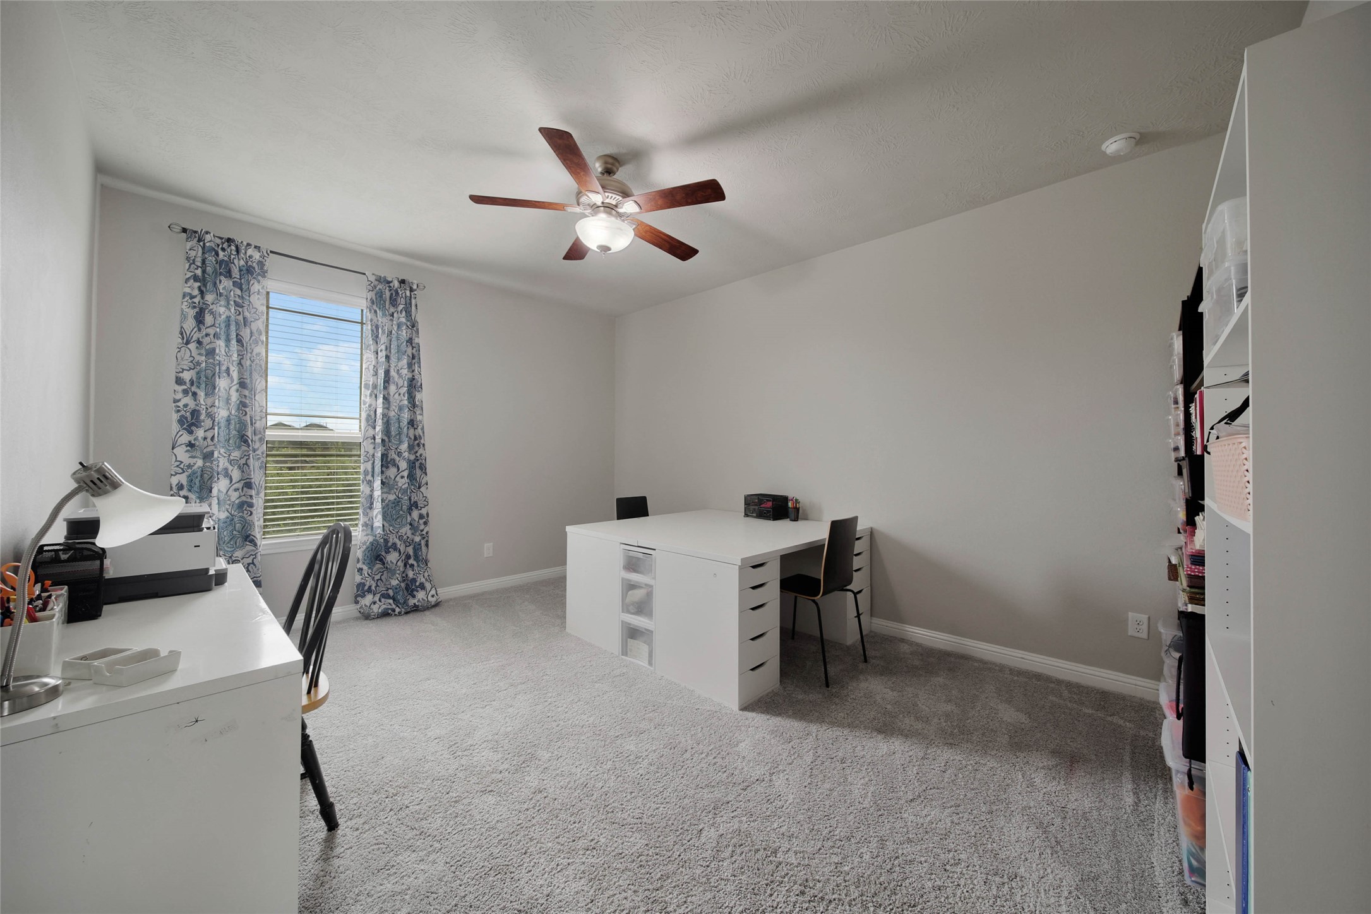
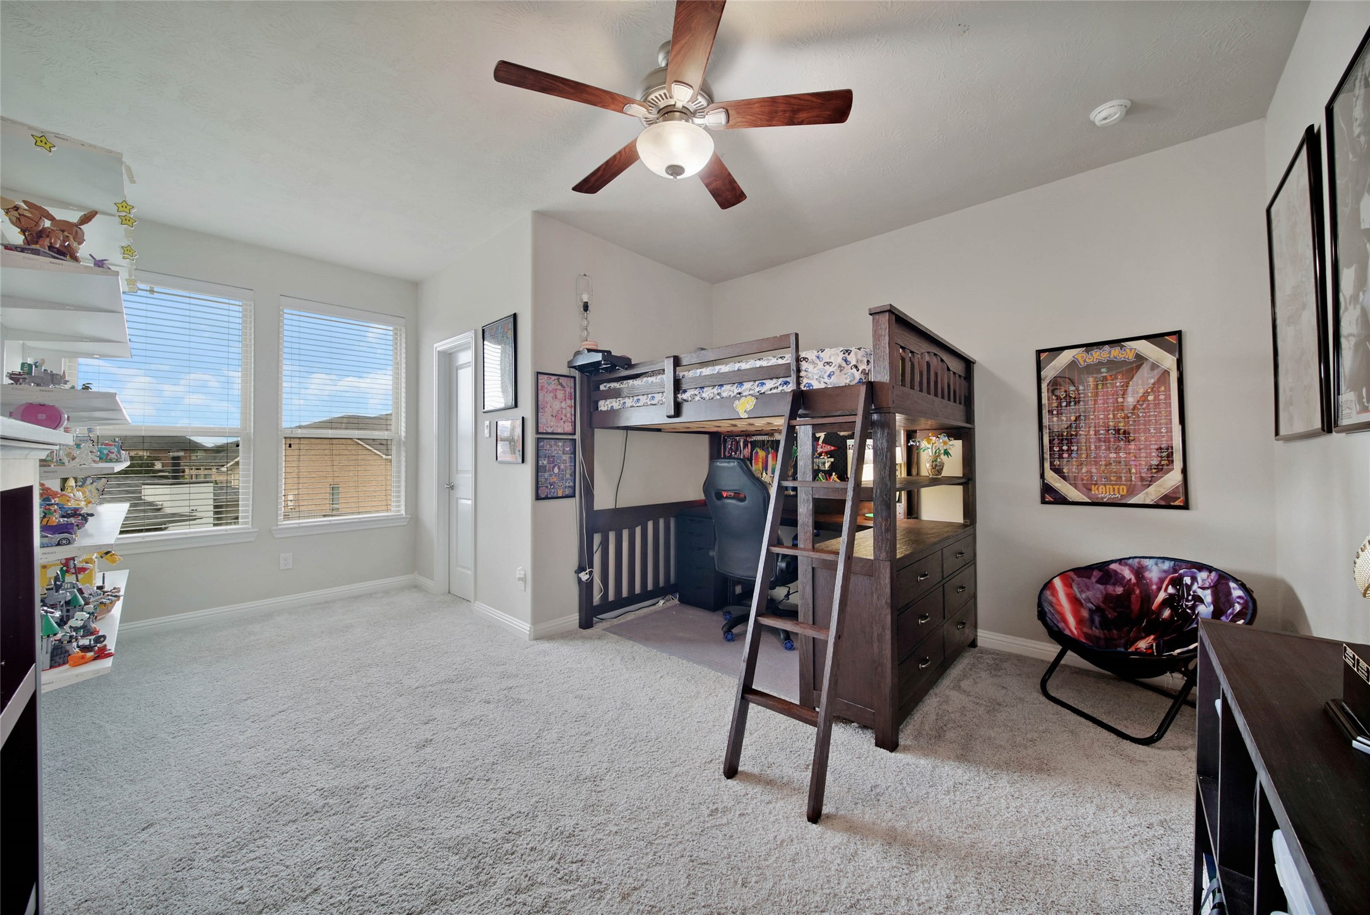
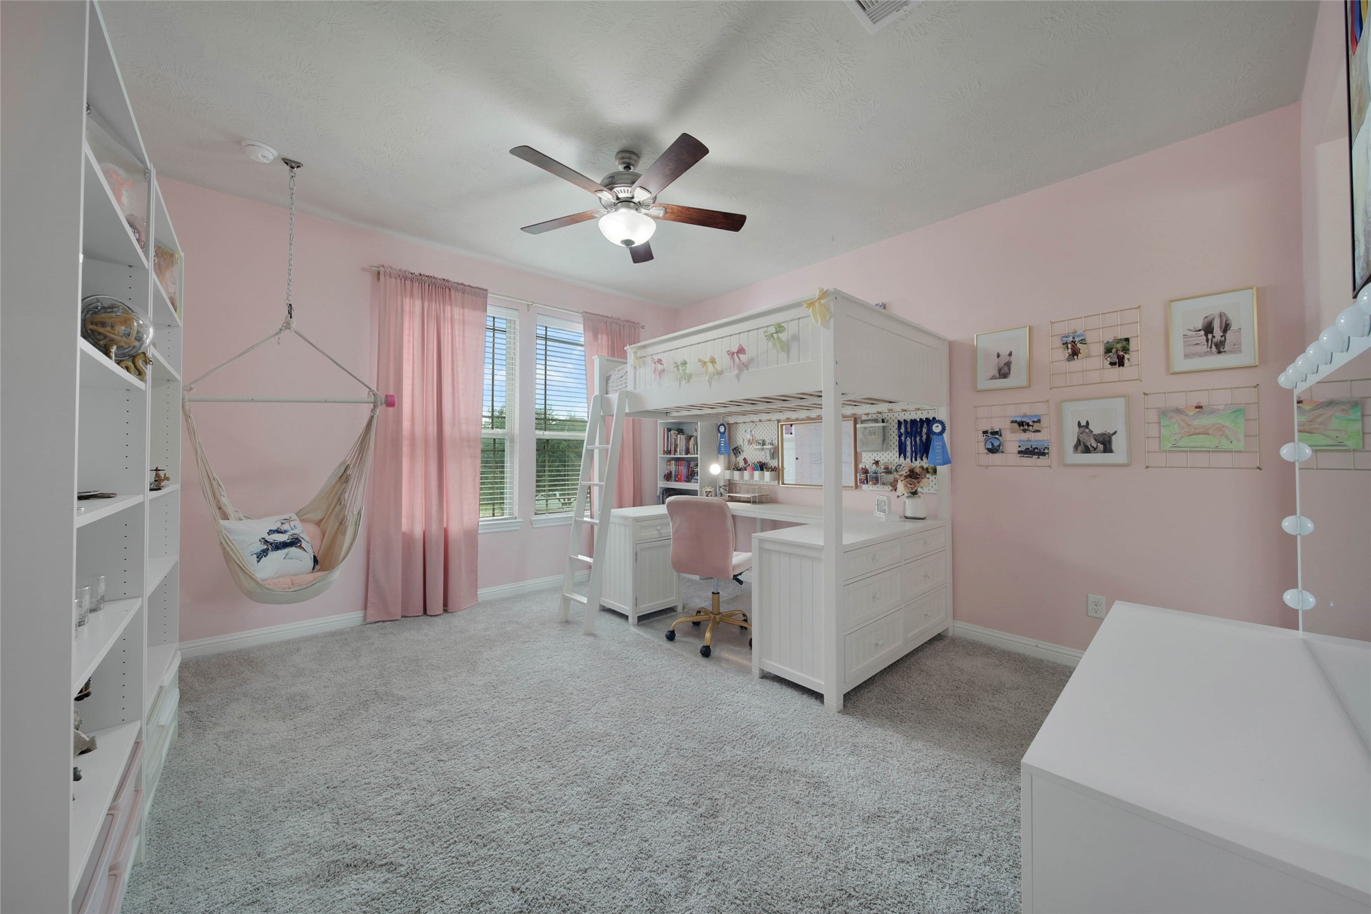
Three upstairs bedrooms each feature ceiling fans and walk-in closets, offering comfortable spaces ready to be personalized and designed just for you.
The split floor plan offers two upstairs bedrooms tucked on the opposite side, conveniently connected by a Jack-and-Jill bath.
Each bedroom enjoys its own private vanity, offering added convenience and personal space.
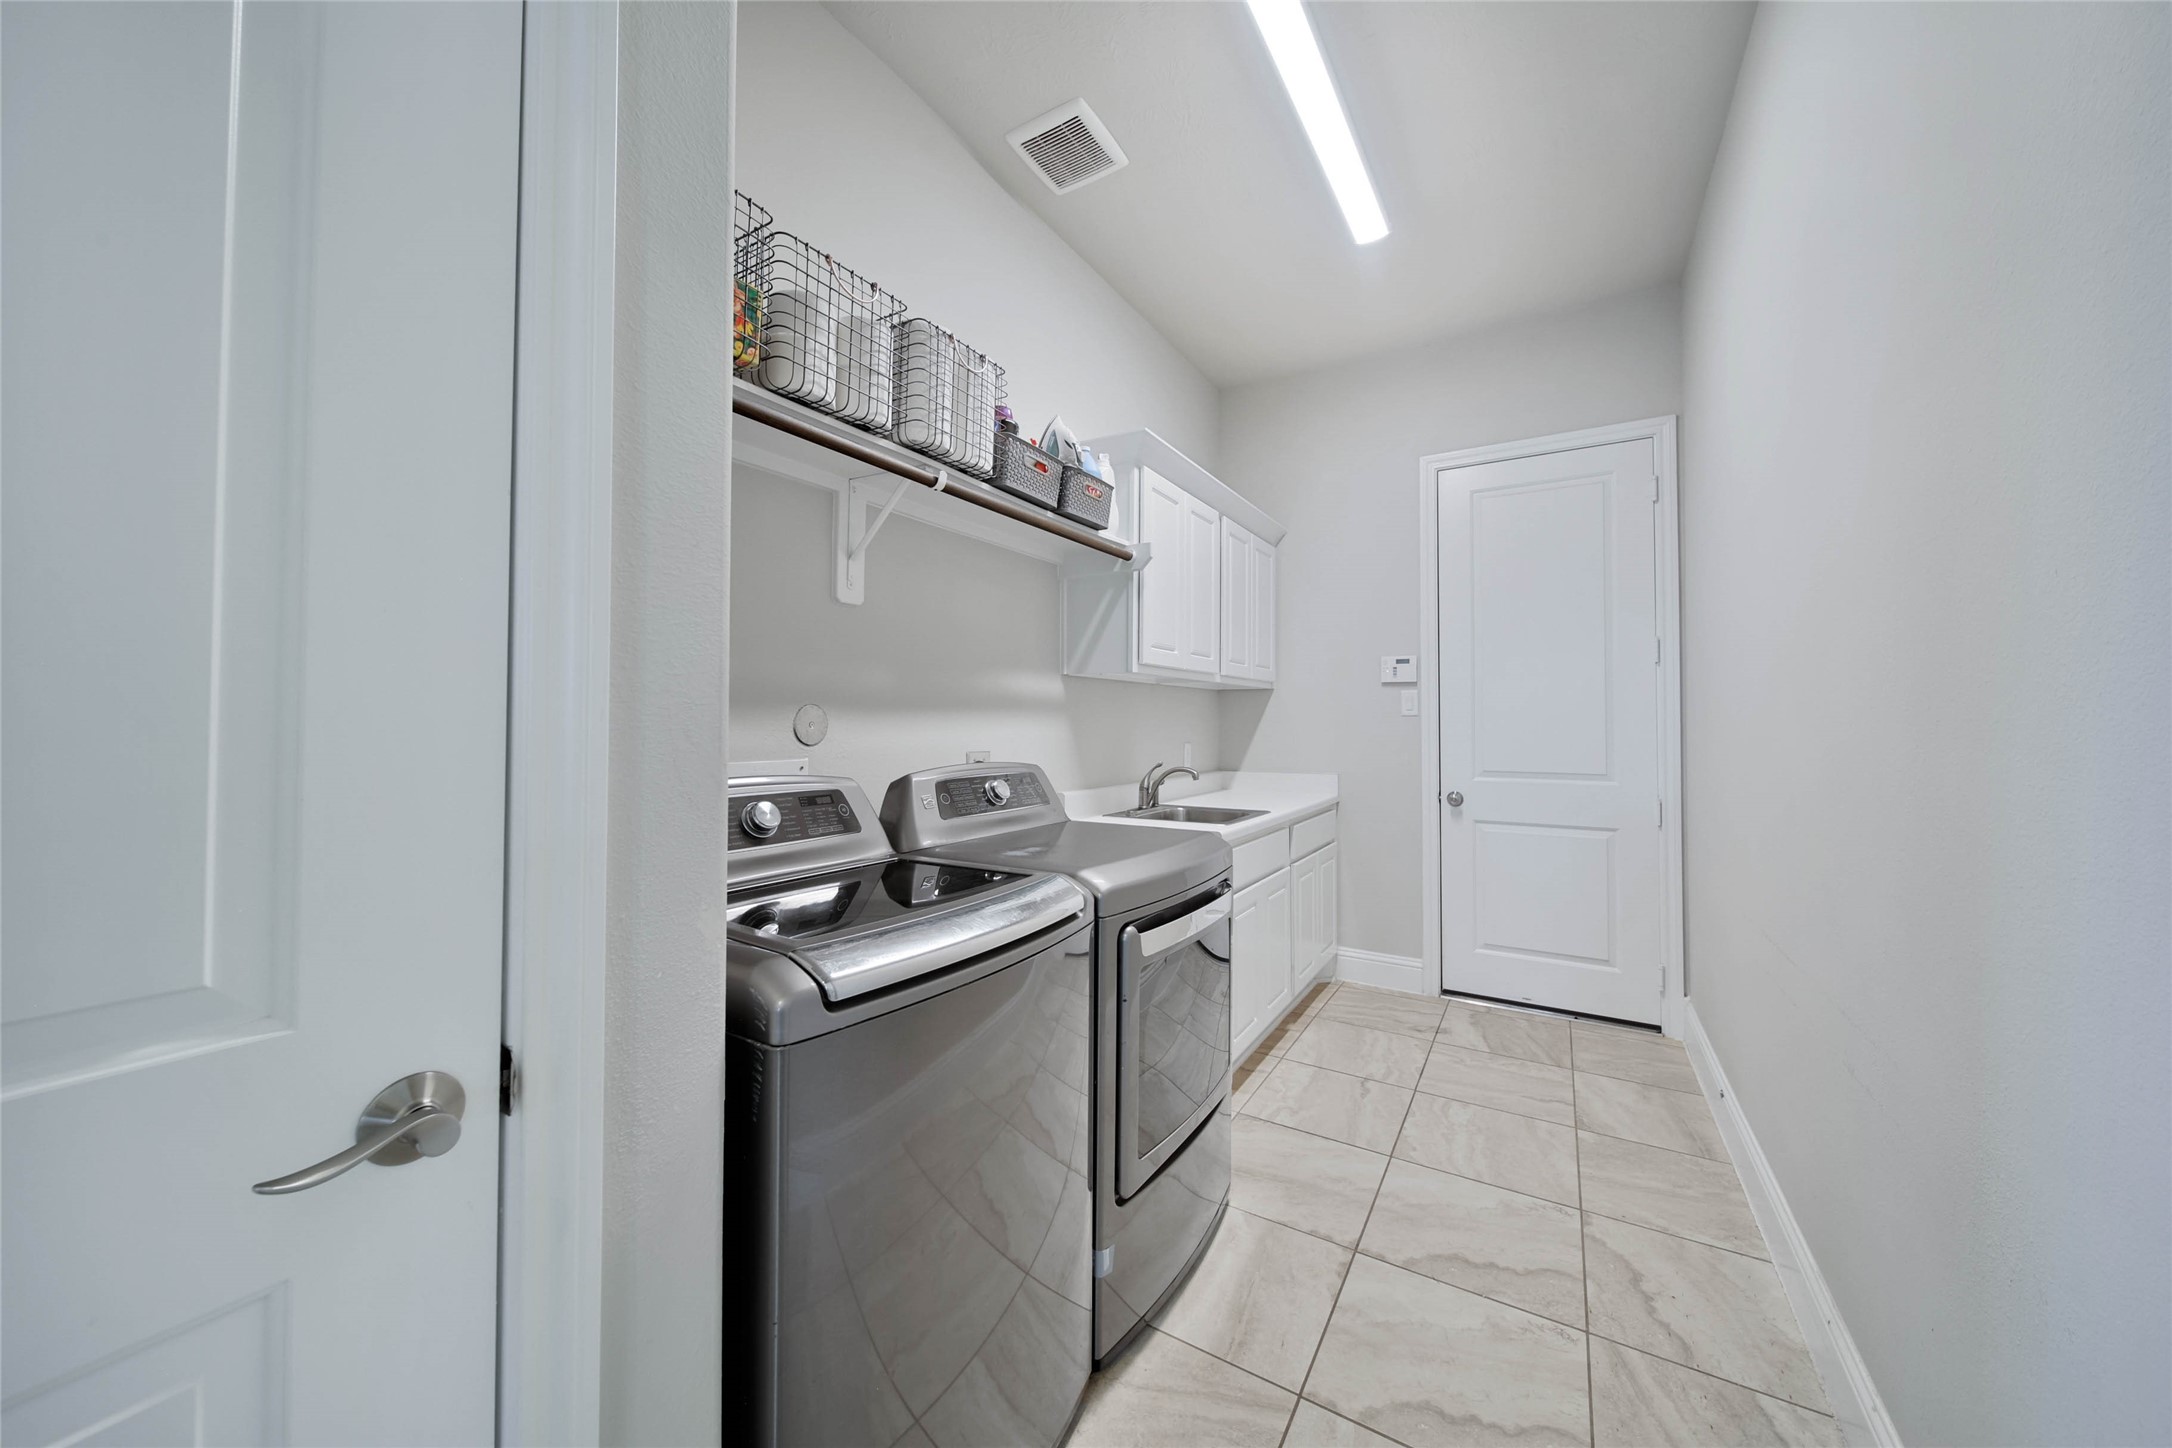
The garage opens directly into the oversized utility room, creating the perfect drop zone for dirty clothes & shoes.
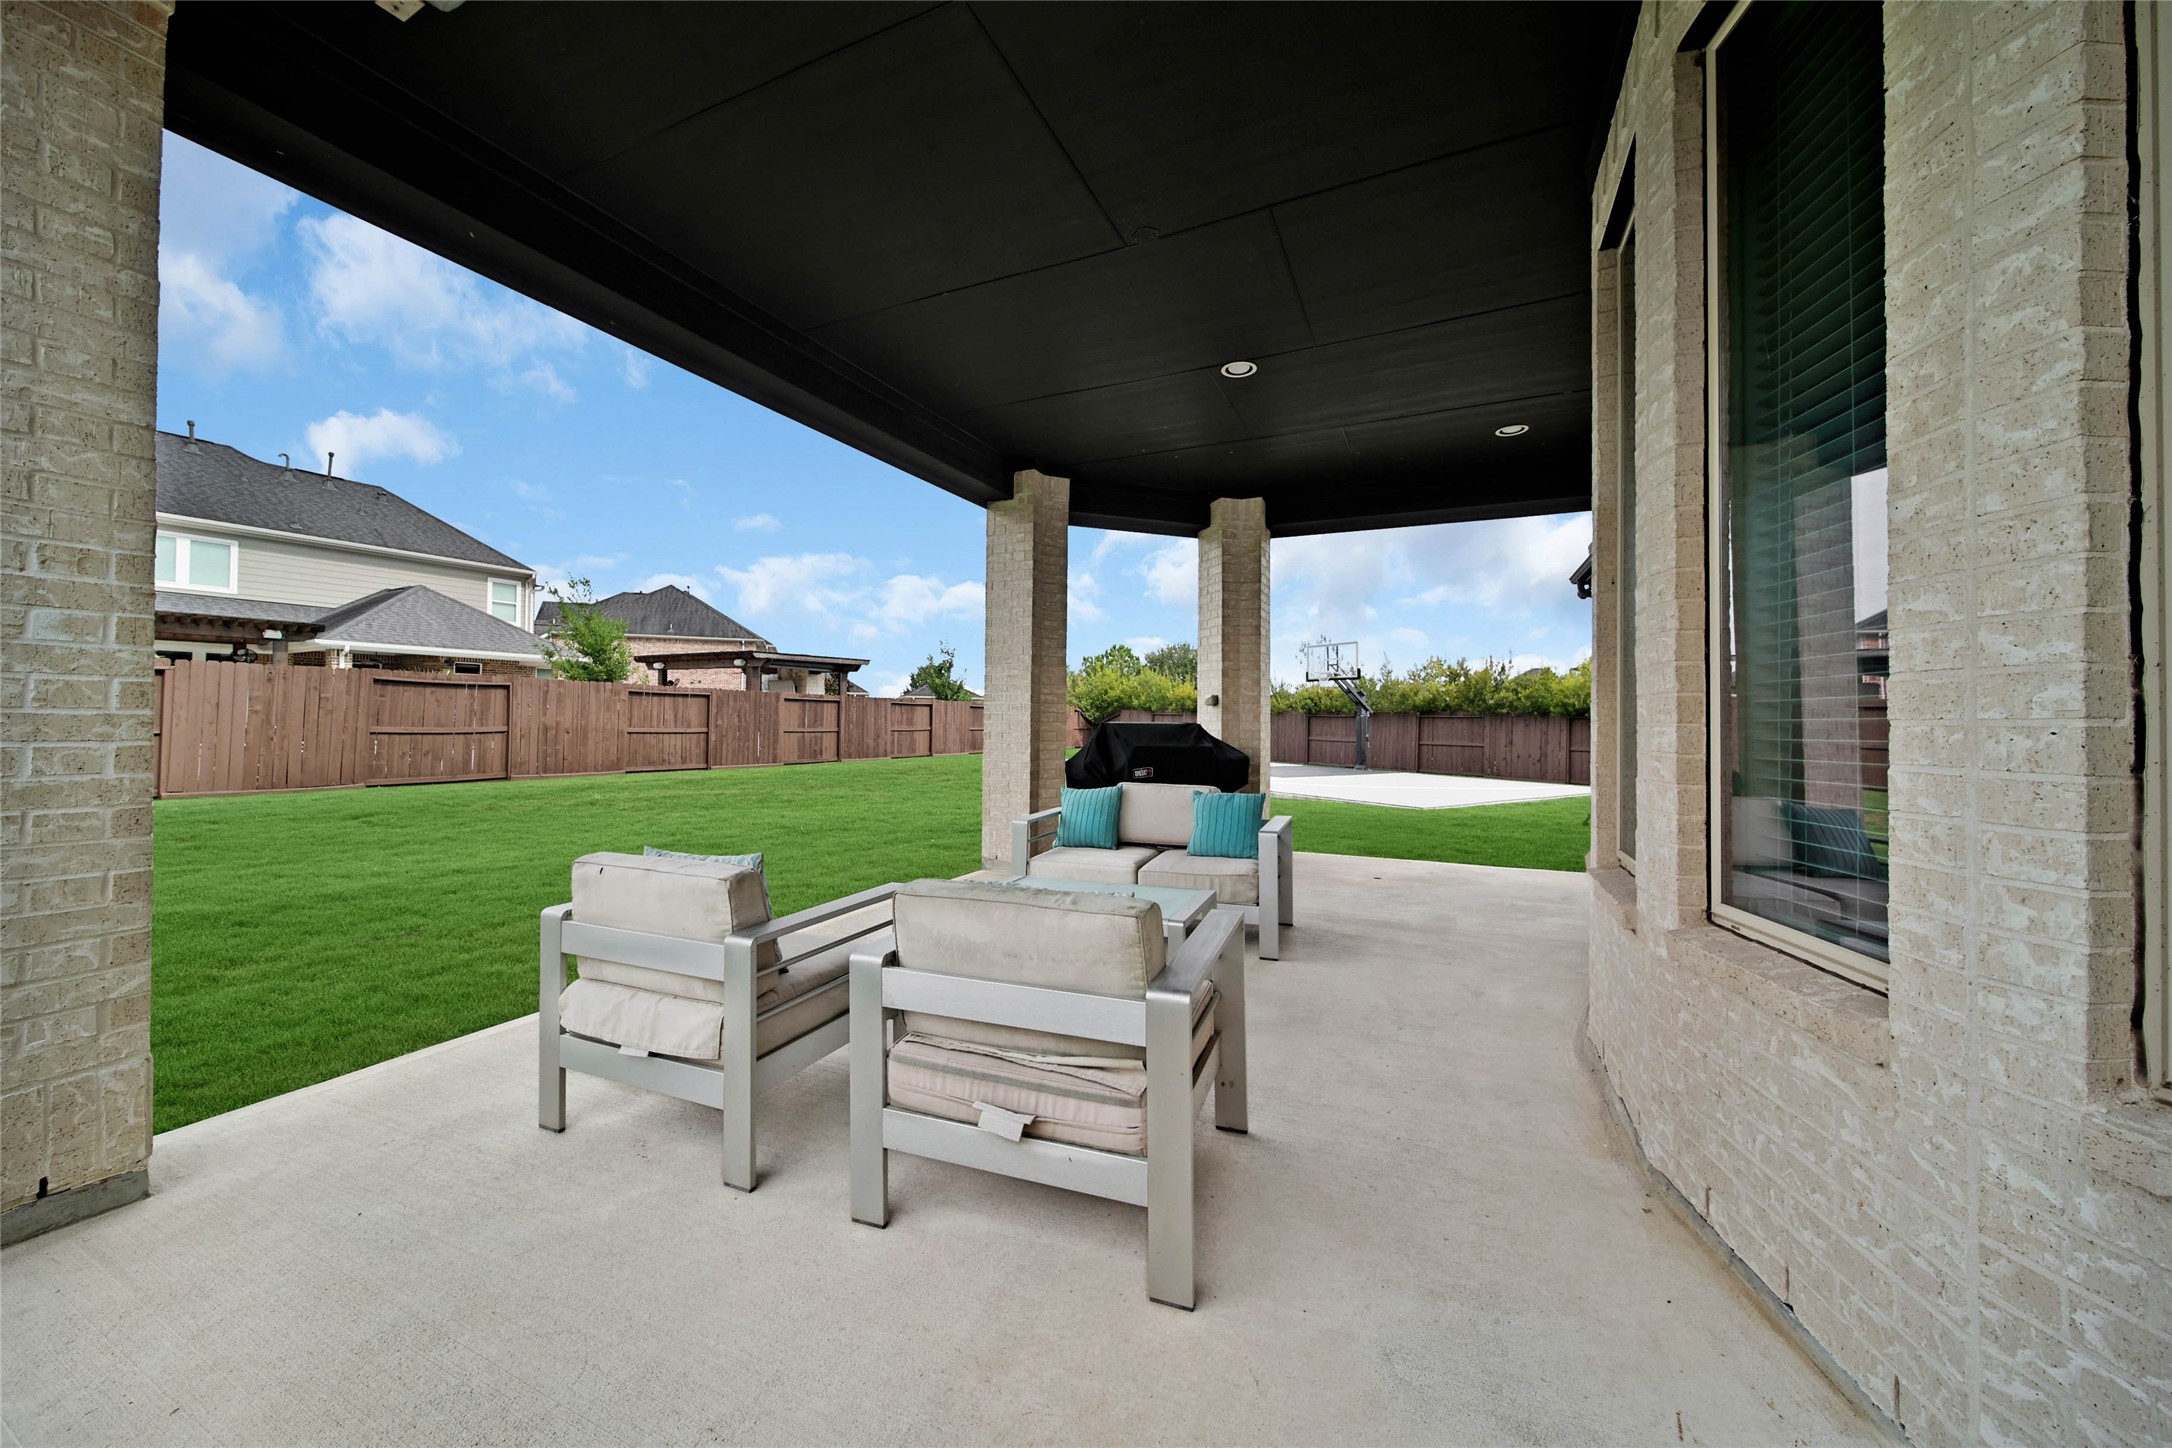
The covered patio is equipped with electricity and a gas stub, making it ready for your future outdoor kitchen and creating an ideal space for entertaining.
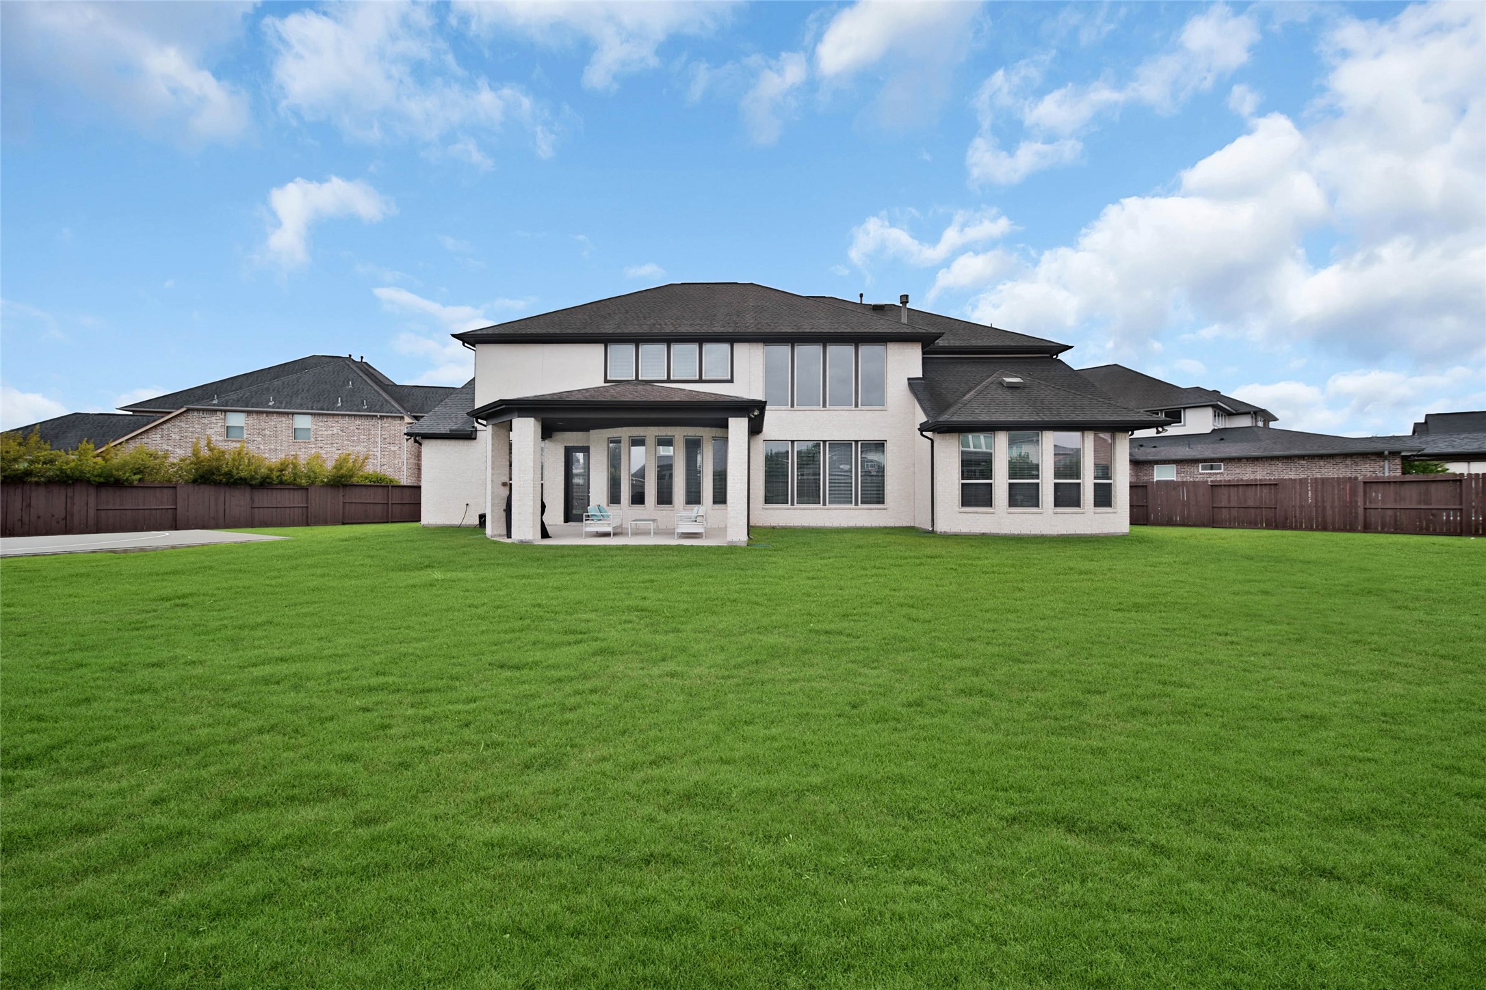
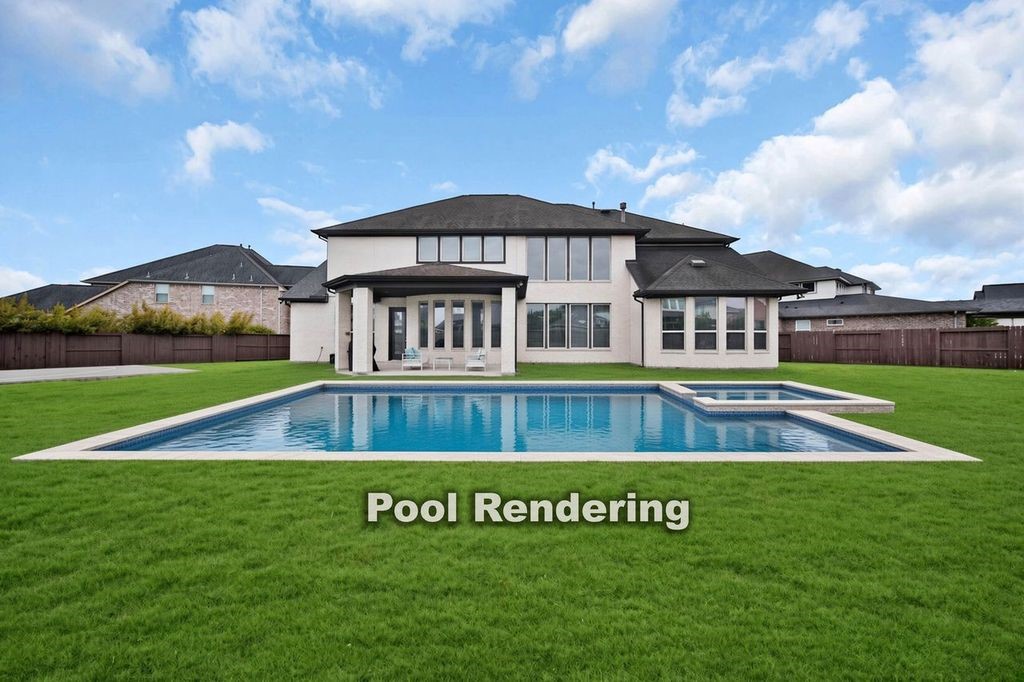
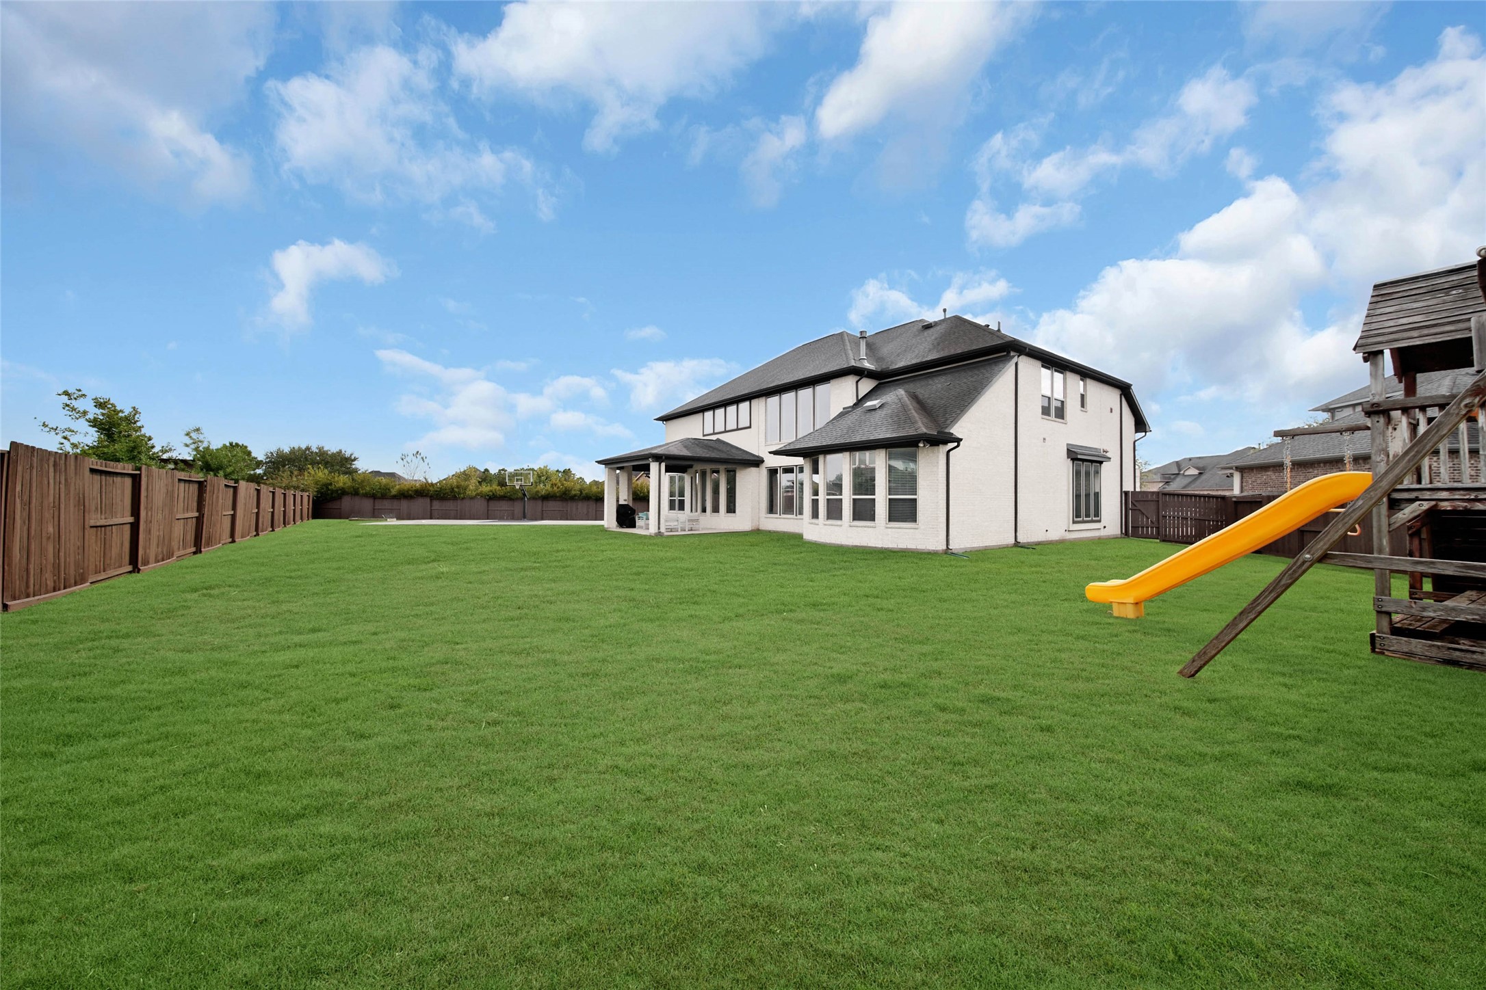
With a backyard this big, the possibilities are endless! Create your dream outdoor retreat with plenty of room for a pool, play area, gardens, entertaining spaces and more.
If a pool is in your future, this backyard is ready to go!!! The utility lines have already been re-routed, making it easier to bring your dream pool and outdoor oasis to life.
The magnitude of this lot is simply amazing, offering an extraordinary amount of space and endless possibilities for creating your dream outdoor oasis next ot the sports court.
How incredible is it to have your very own sports court right in your backyard! The 28' x 47' outdoor sports court was built in 2022 and features Flexcourt Prostep Tile with ramp edges. French Drains were installed aroung the court to alleviate any drainige concerns.
The court is painted with a free throw line, 3 point line, 4 square game plus the hoop is adjustable from 7 ft high to the standard 10 ft high with a hand crank, making it easy for kids to adjust on their own.
Your furry family members will especially appreciate all this green space. Backyard playset stays!
Another aerial view shows off this fabulous 17,000+ SF lot and all the possibilities it offers. So, what are you waiting for? Come see it for yourself!
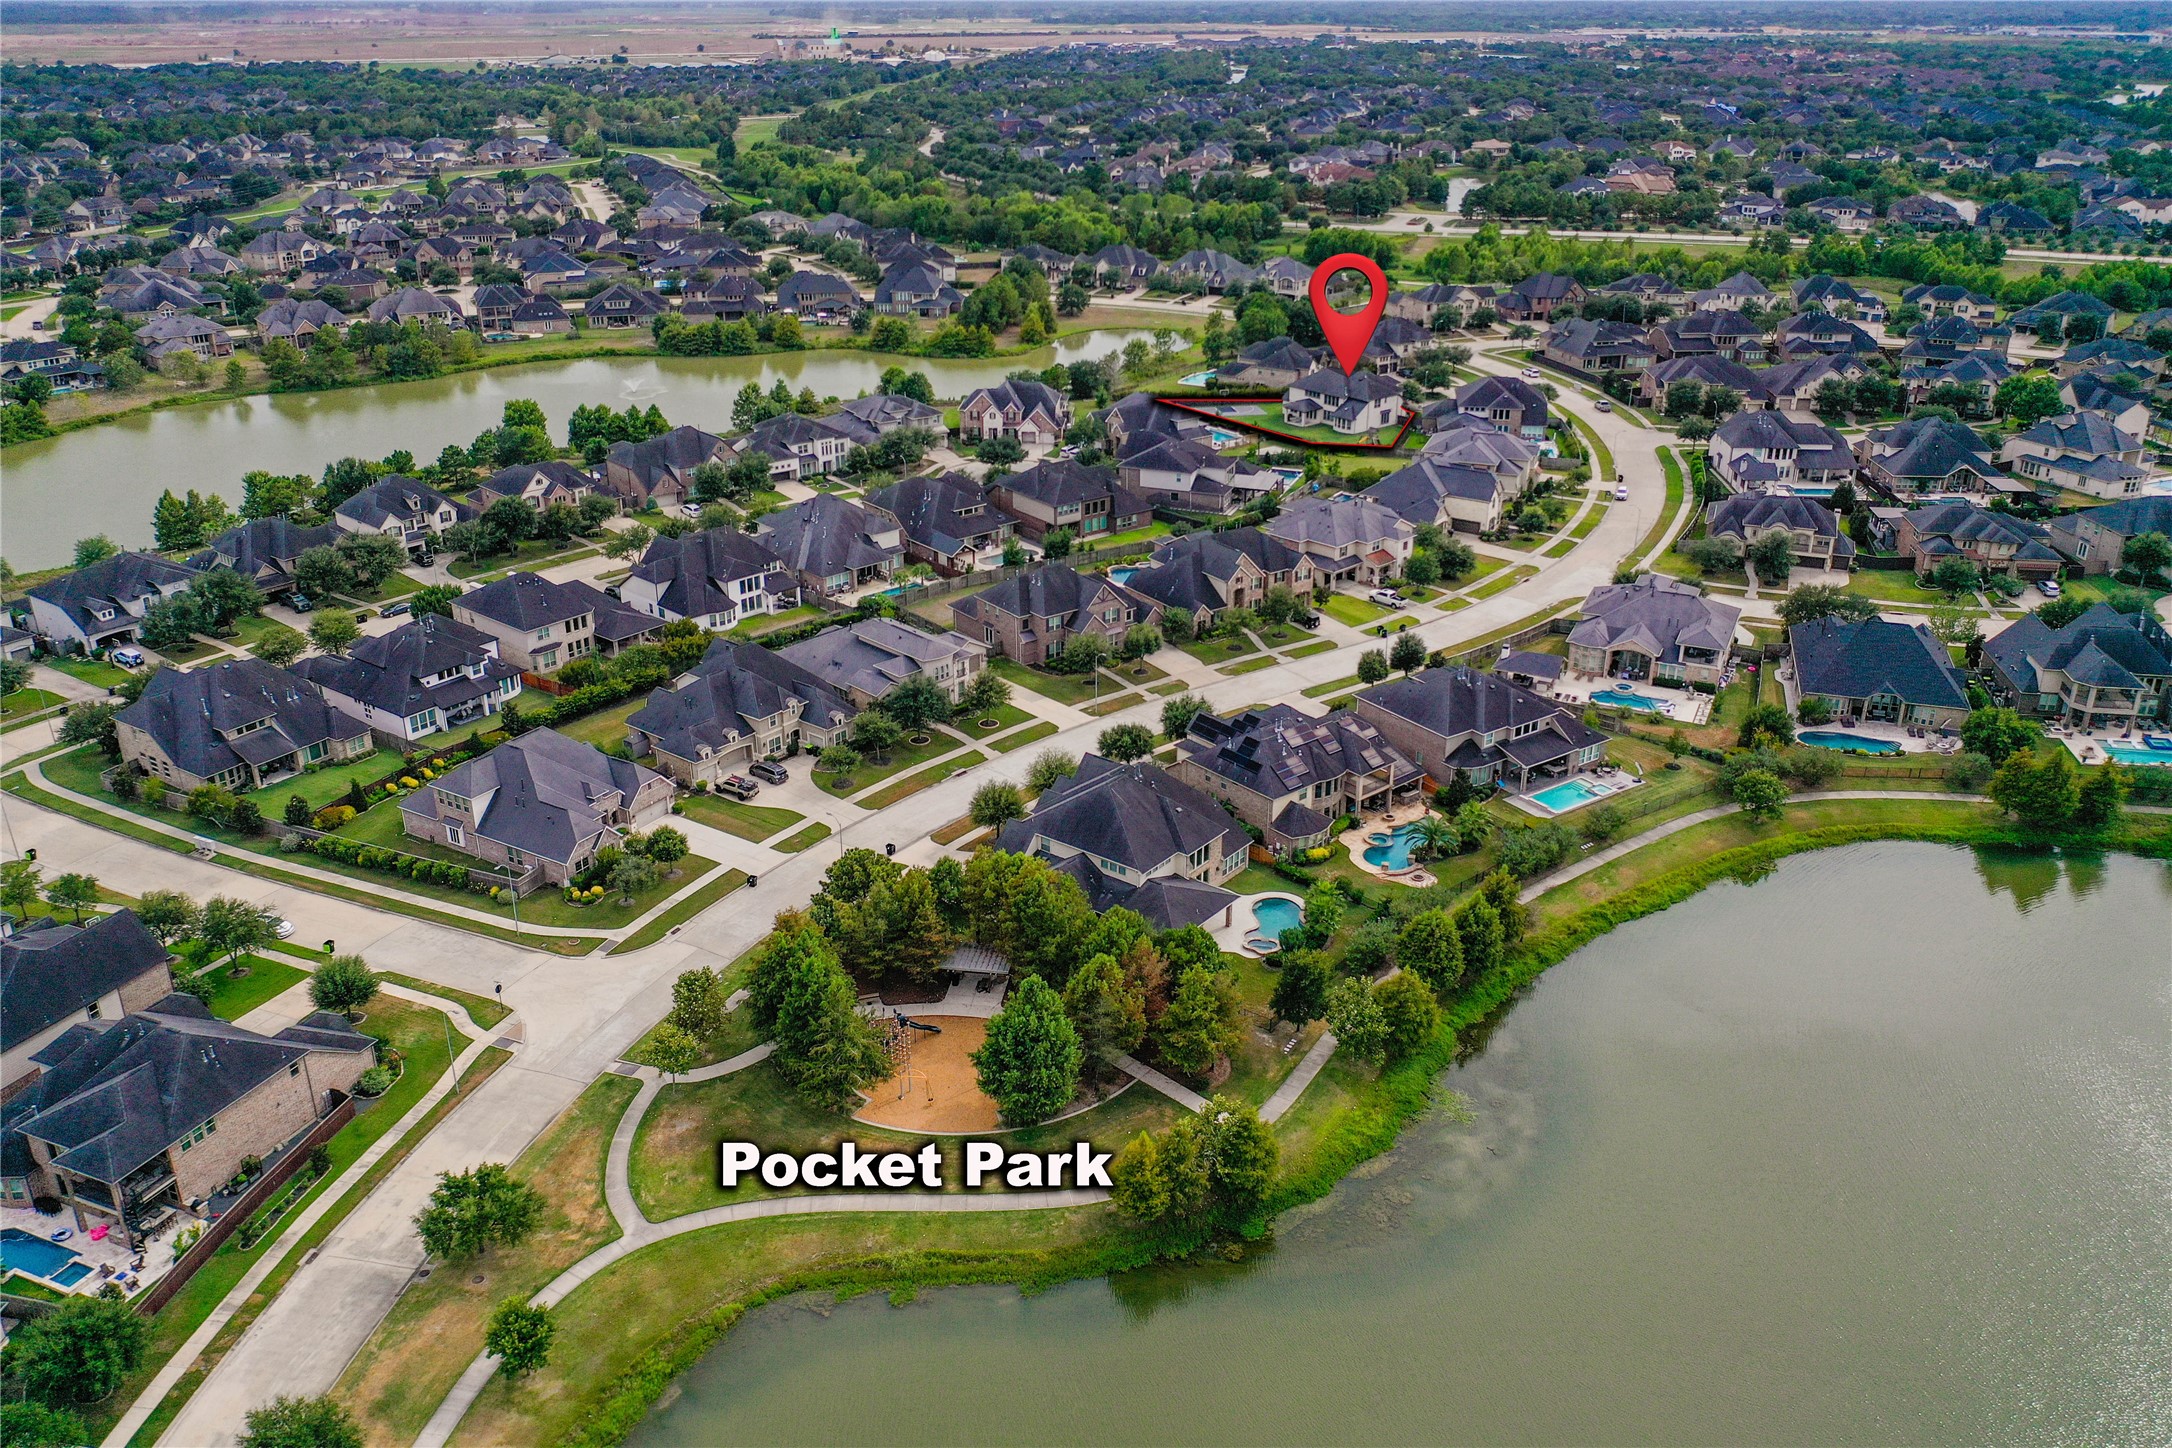
Beautiful lake views are found throughout this section, making daily walks even more enjoyable. And with a charming pocket park just down the street, there’s even more space to enjoy and meet your neighbors!