Welcome Home – Freshly painted 3-bedroom, 3-bath Del Webb home set on a rare wider homesite with exceptional privacy.
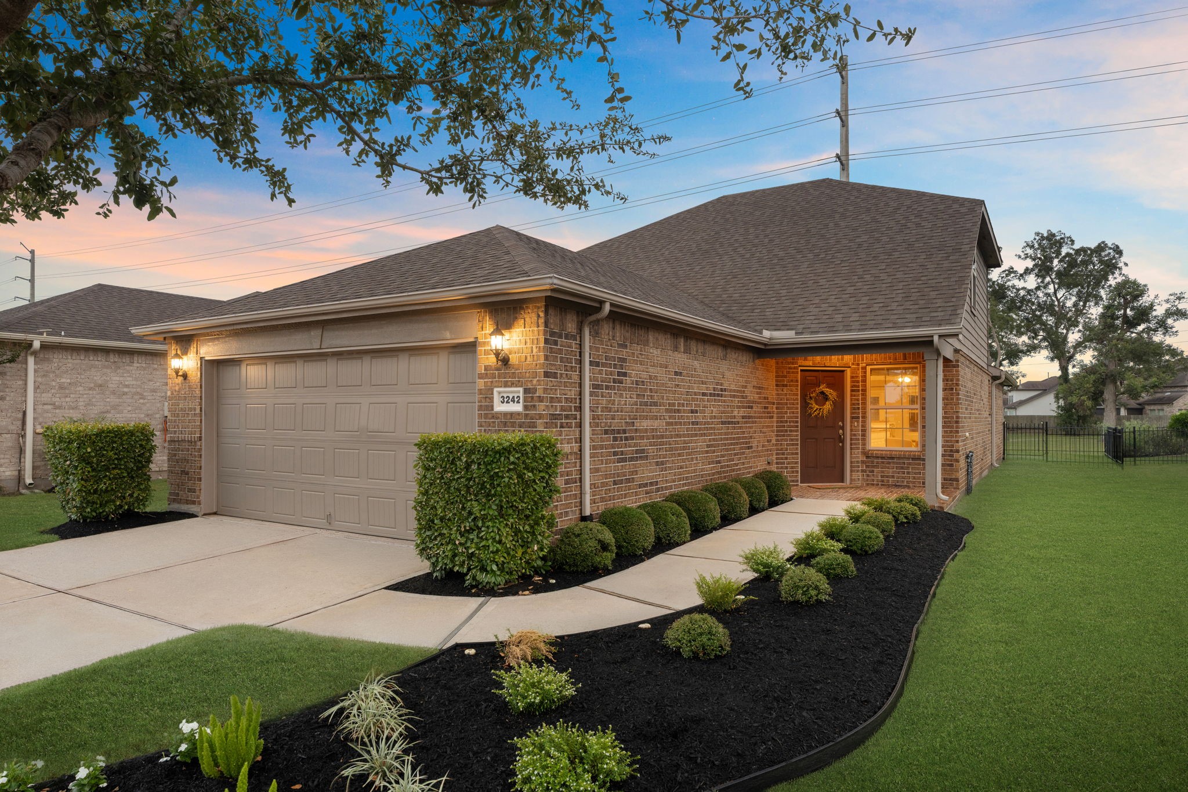
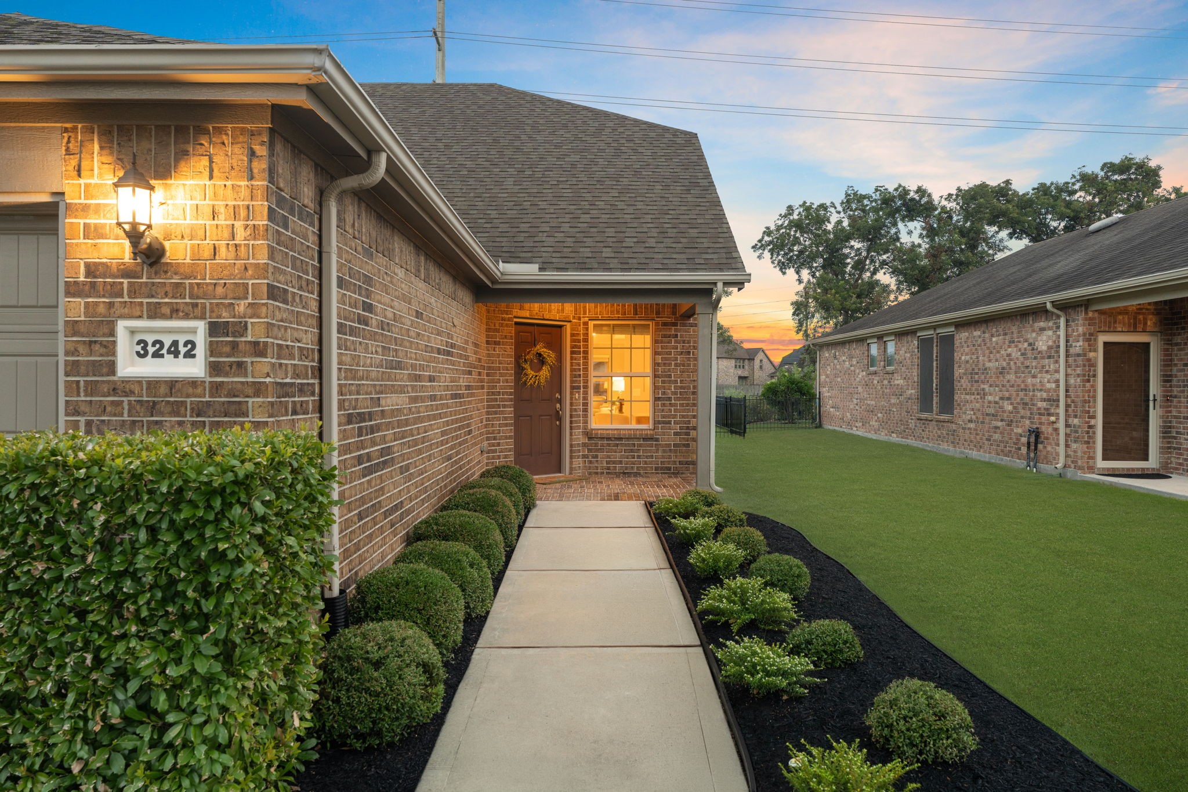
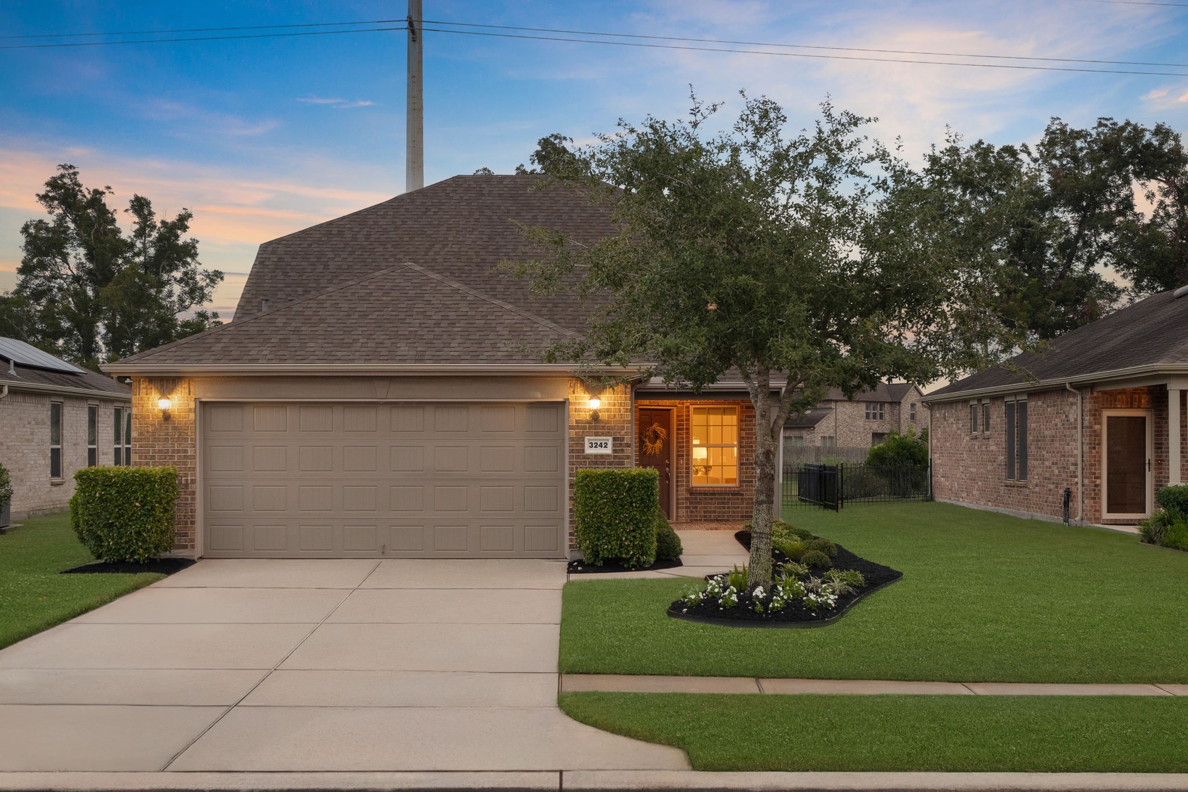
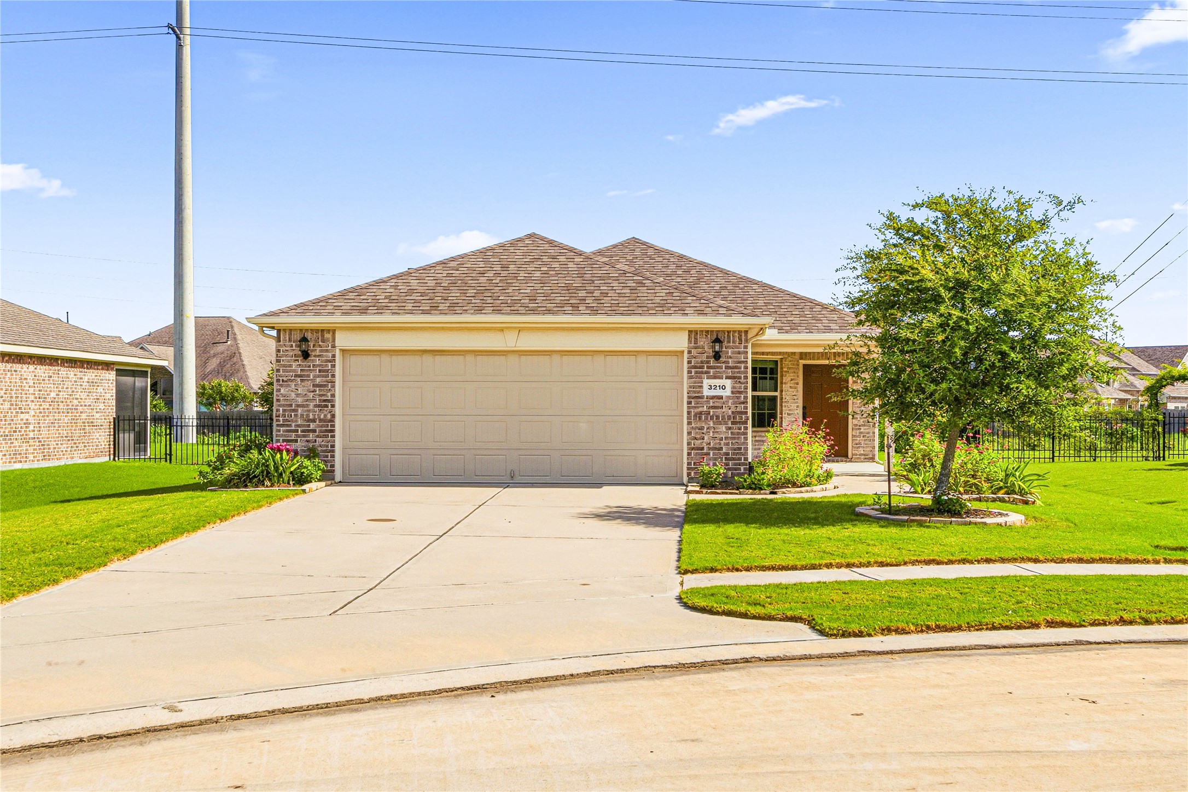
Inviting Front Approach – Well-kept landscaping frames the walkway and creates a polished first impression. Brick-Floored Front Porch – A welcoming covered entry finished with classic brick flooring.
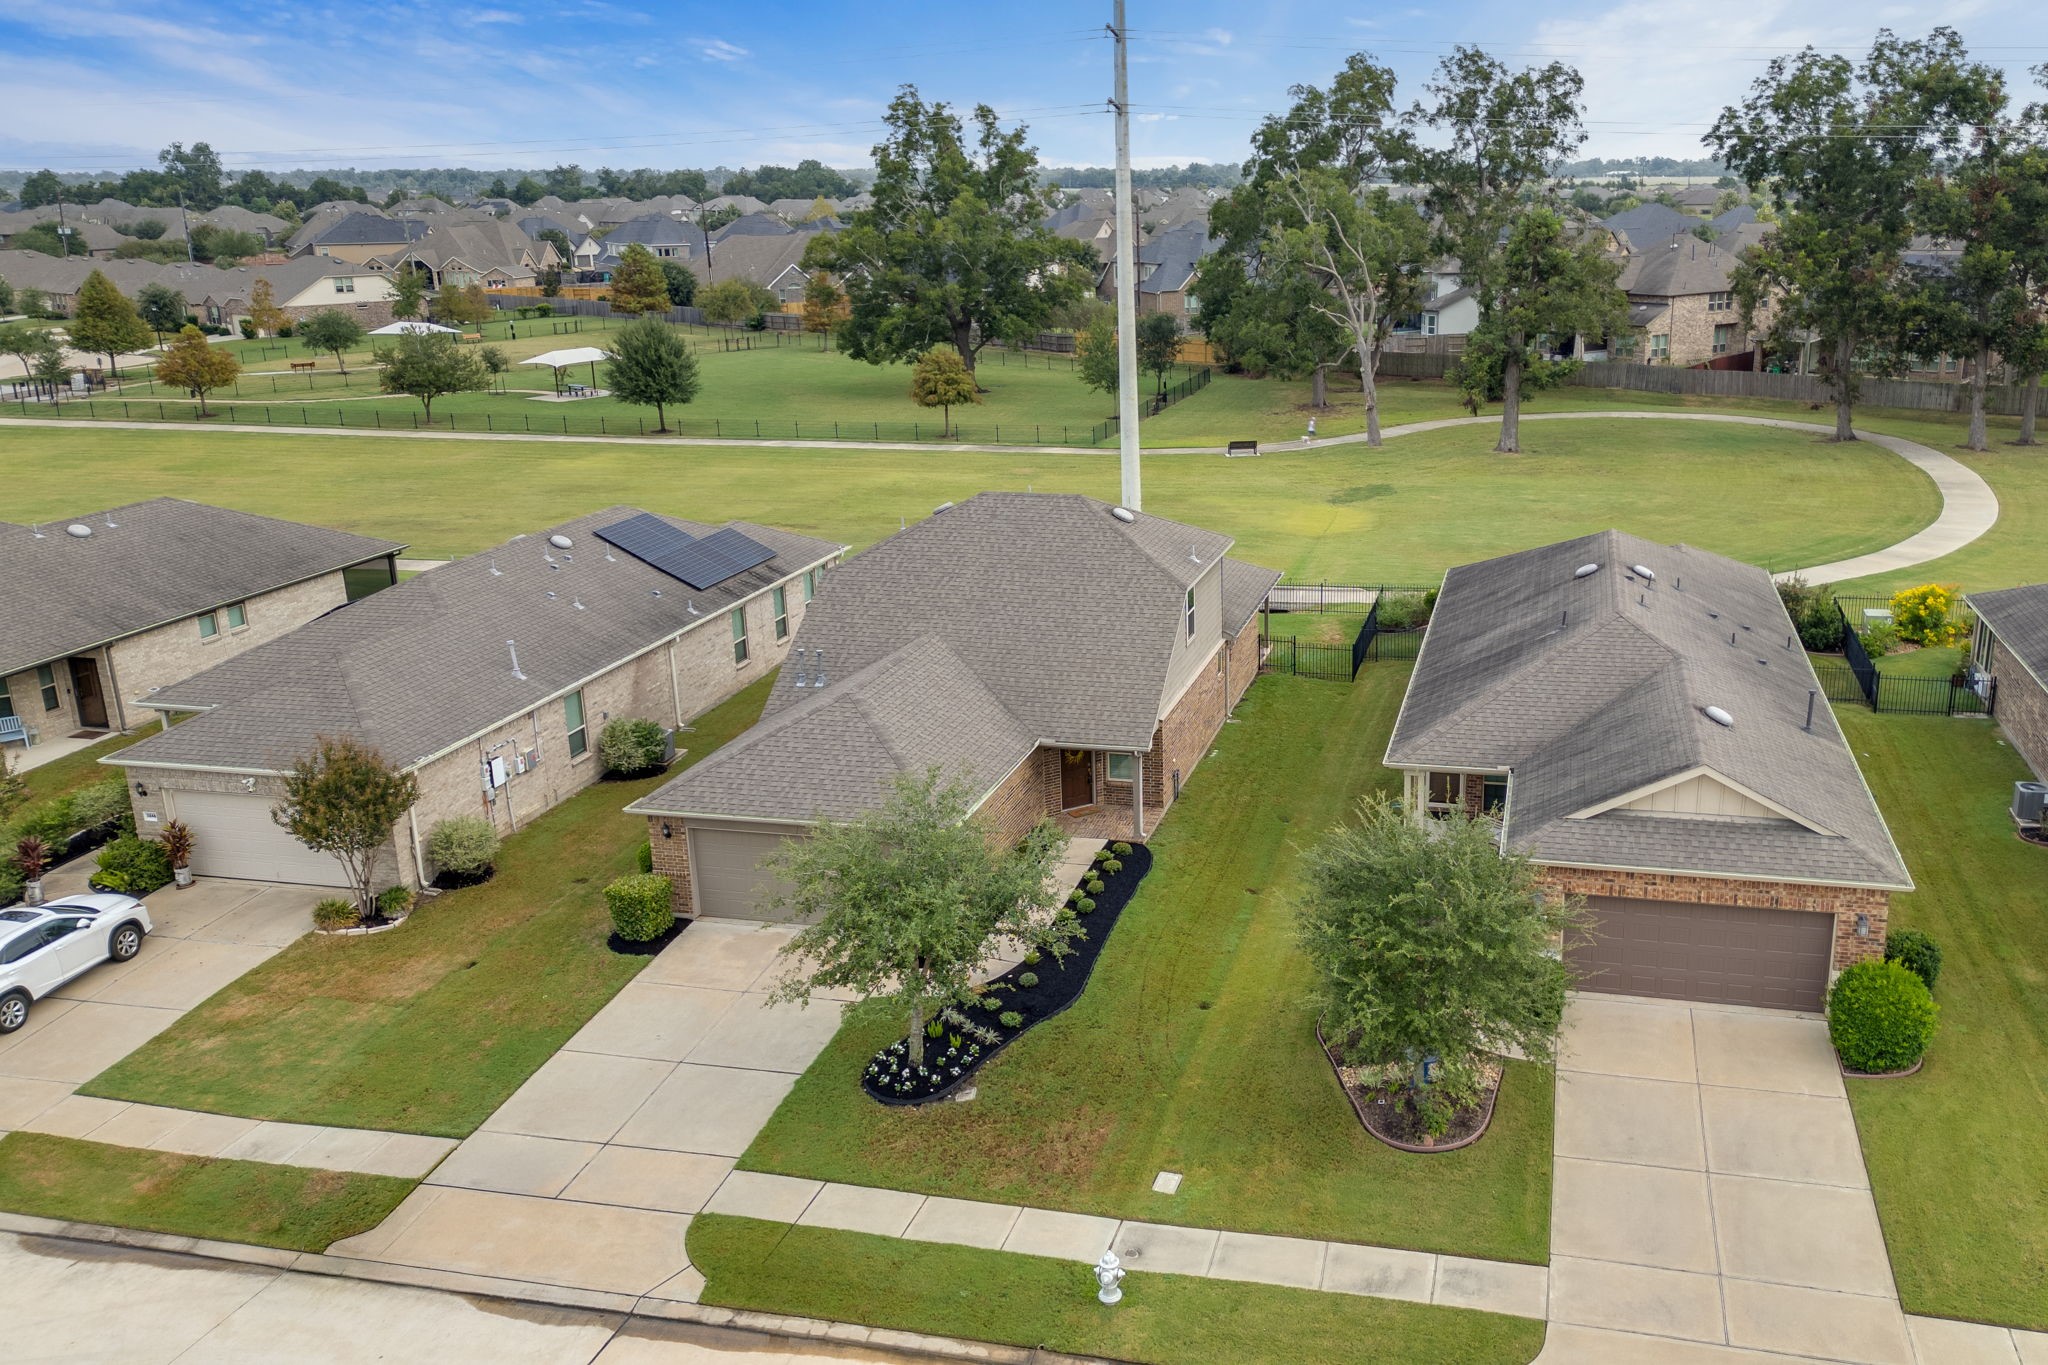
A Wider Homesite – Extra breathing room between neighboring homes creates a more open feel than typically found with garden homes. Easy Front Entry – Flush-entry design provides a smooth transition from the front porch into the home.
Light & Welcoming – Step inside to a freshly painted interior with a clean, move-in-ready feel.
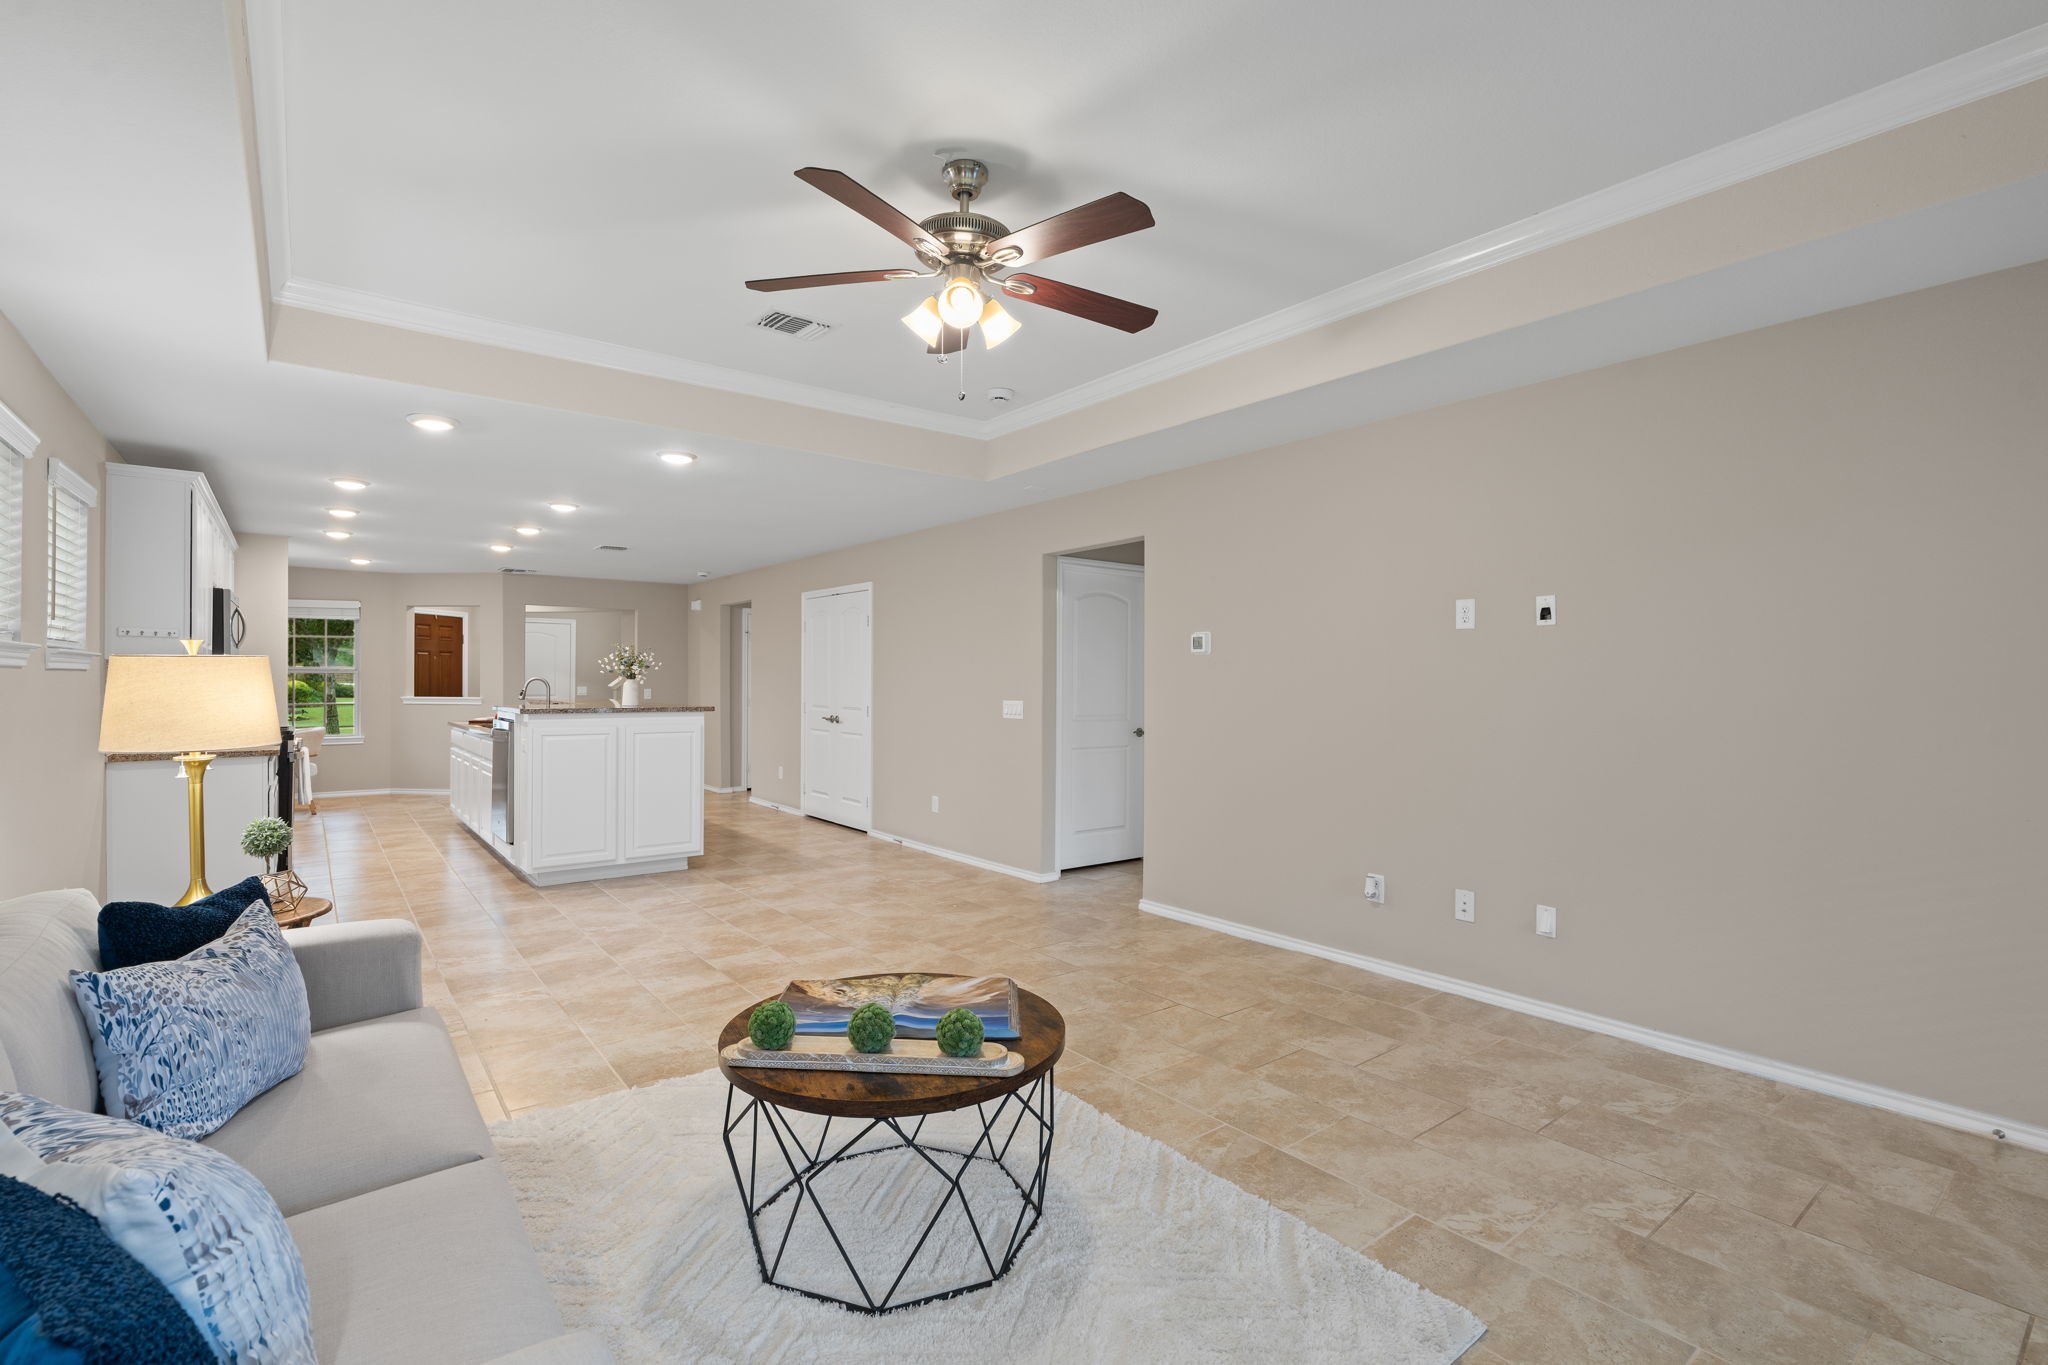
Beautiful Flow – Tile flooring connects the main living areas and creates an easy transition from room to room.
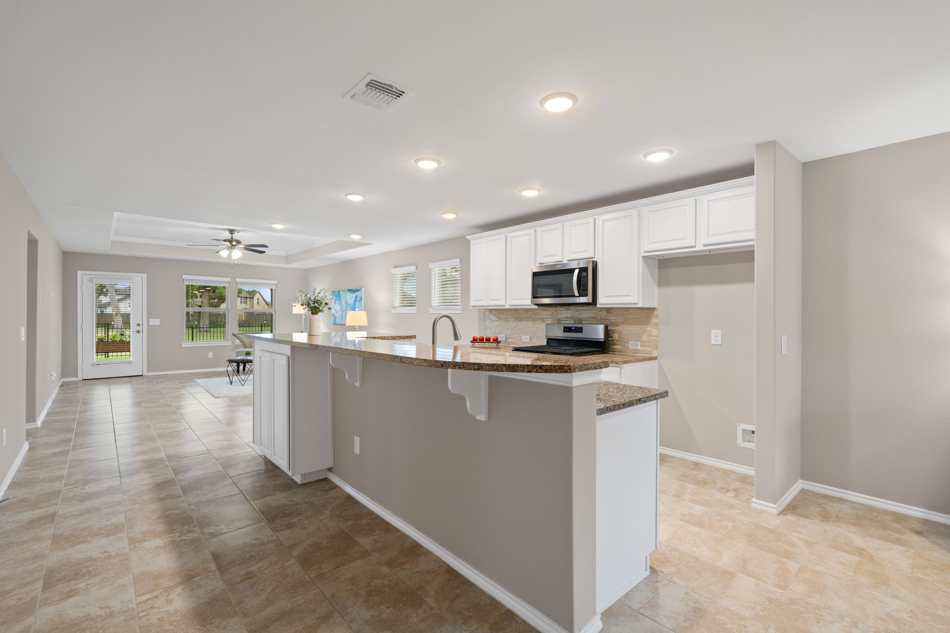
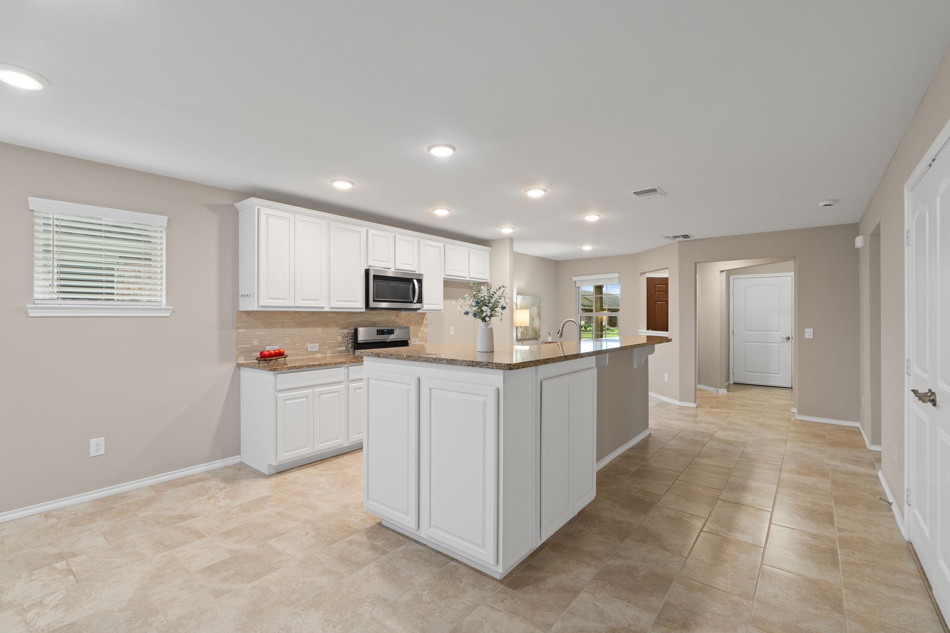
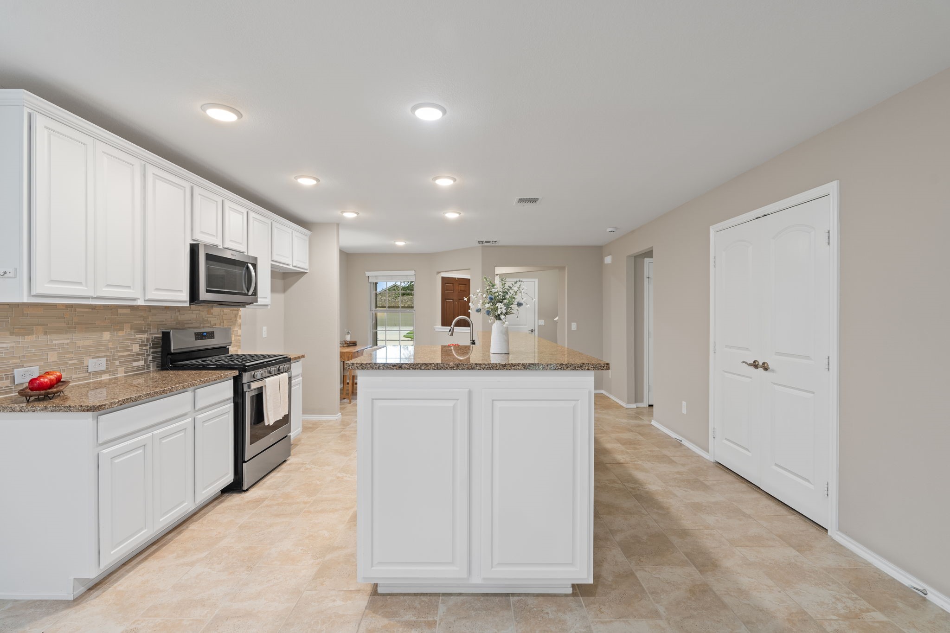
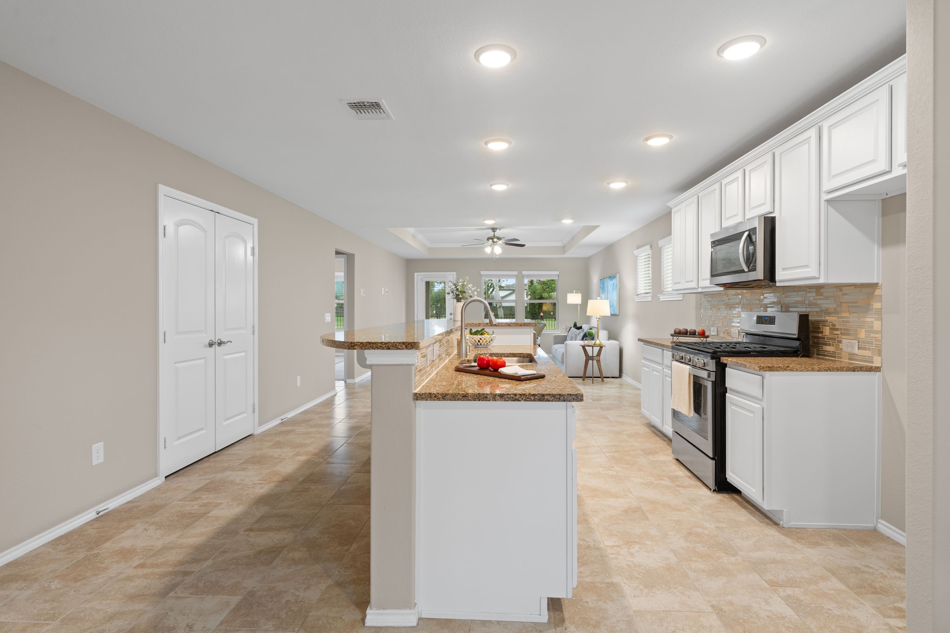
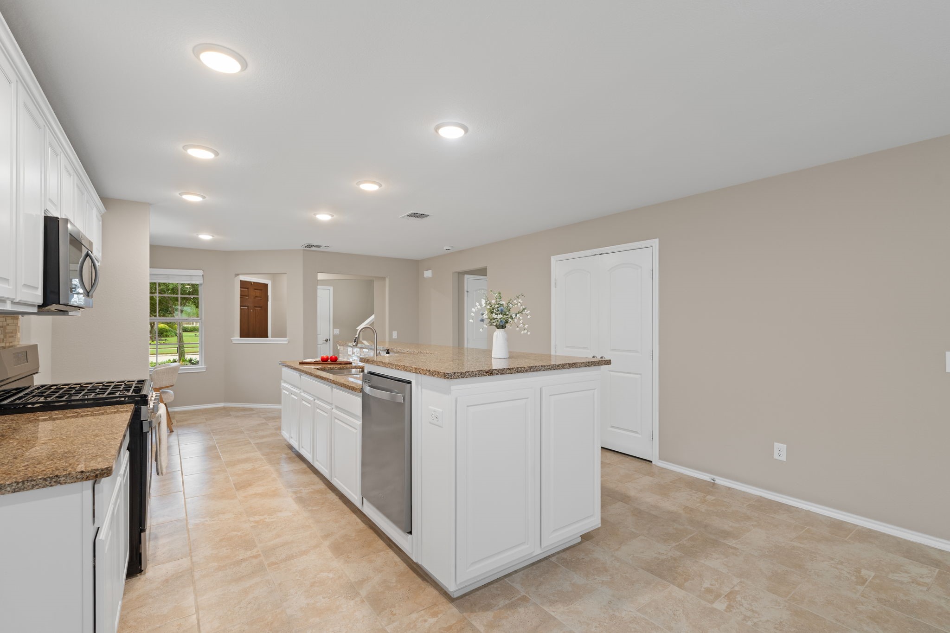
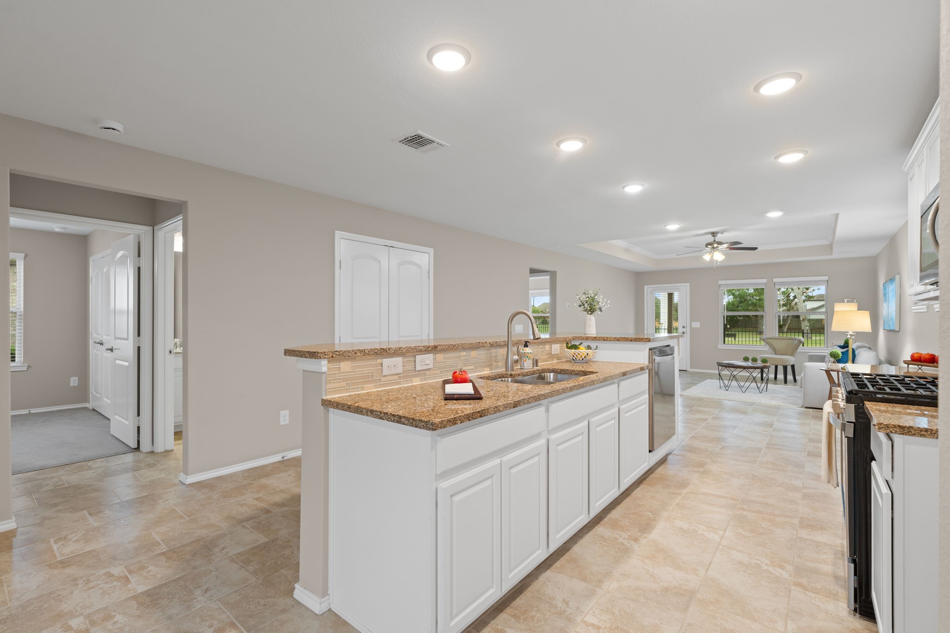
Gleaming Countertops – Generous counter space provides plenty of room for meal preparation, serving and entertaining.
Abundant Kitchen Storage – An impressive collection of upper and lower cabinetry keeps everyday essentials neatly organized. Abundant Kitchen Storage – An impressive collection of upper and lower cabinetry keeps everyday essentials neatly organized.
Upgraded Linen Cabinetry – The kitchen features the highest-level linen cabinetry offered, crafted in maple for an elevated finish.
Kitchen at the Heart of the Home – An open design keeps the kitchen connected to the main living areas.
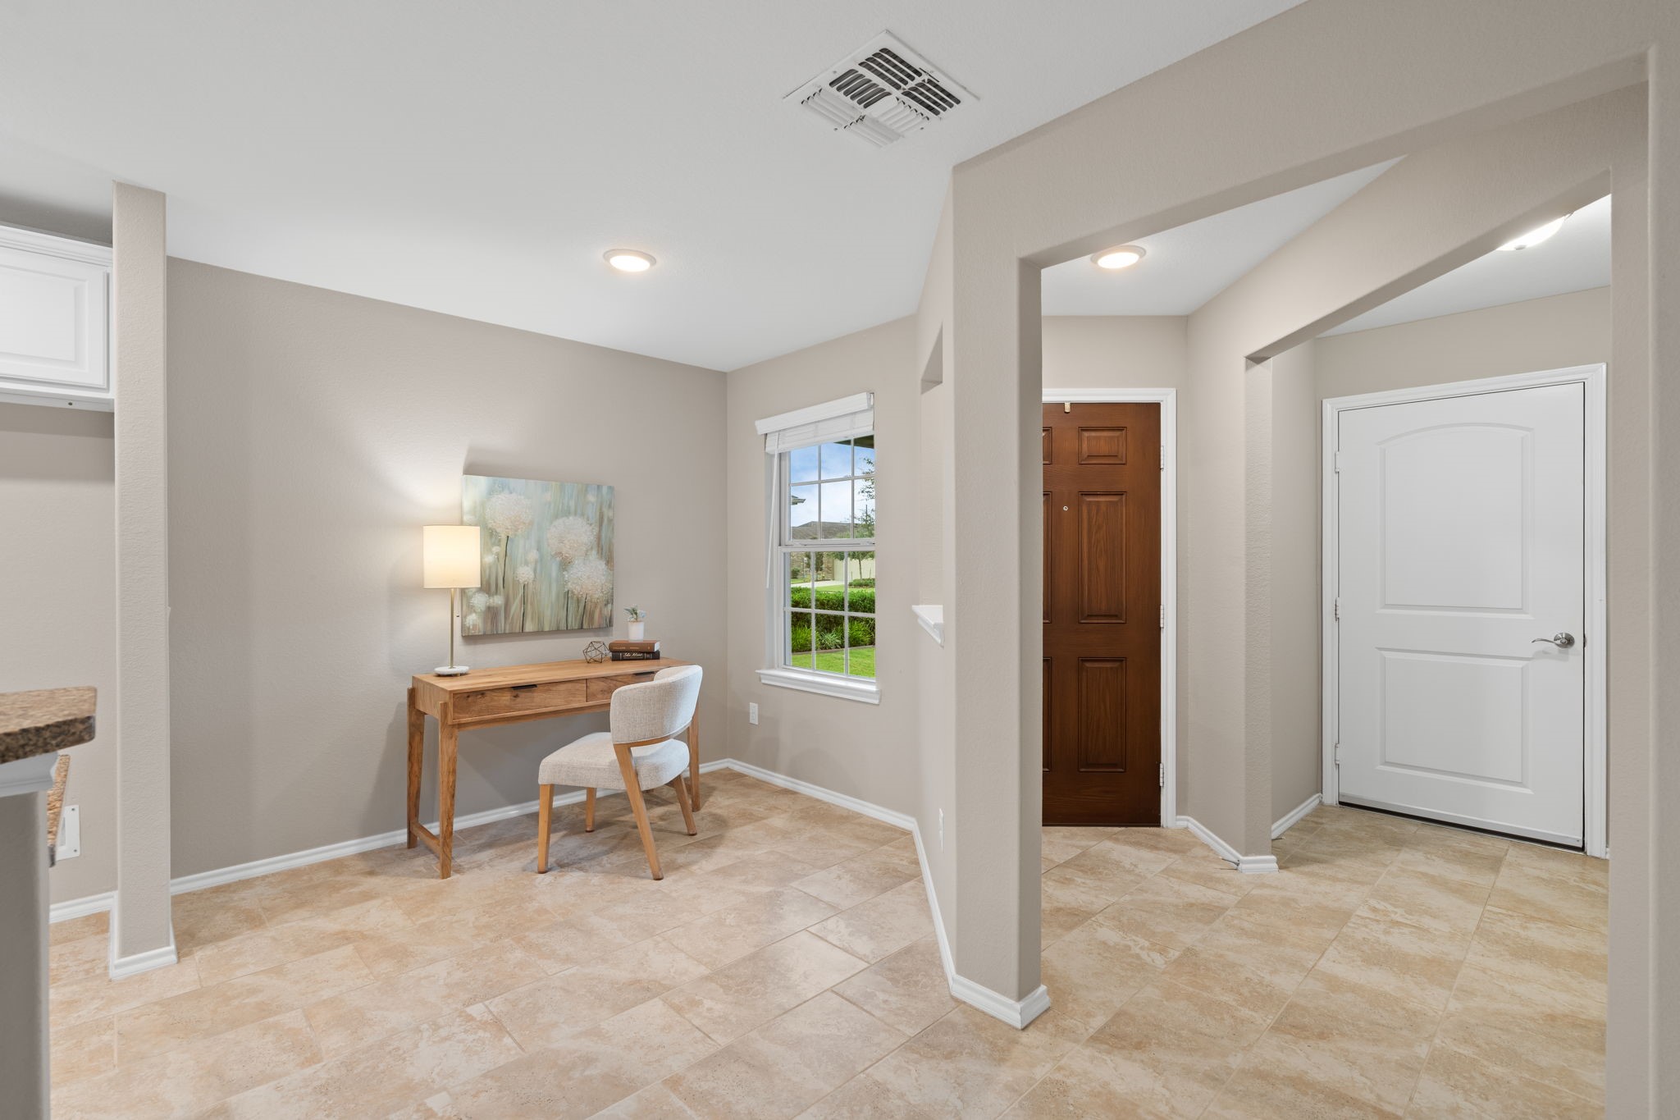
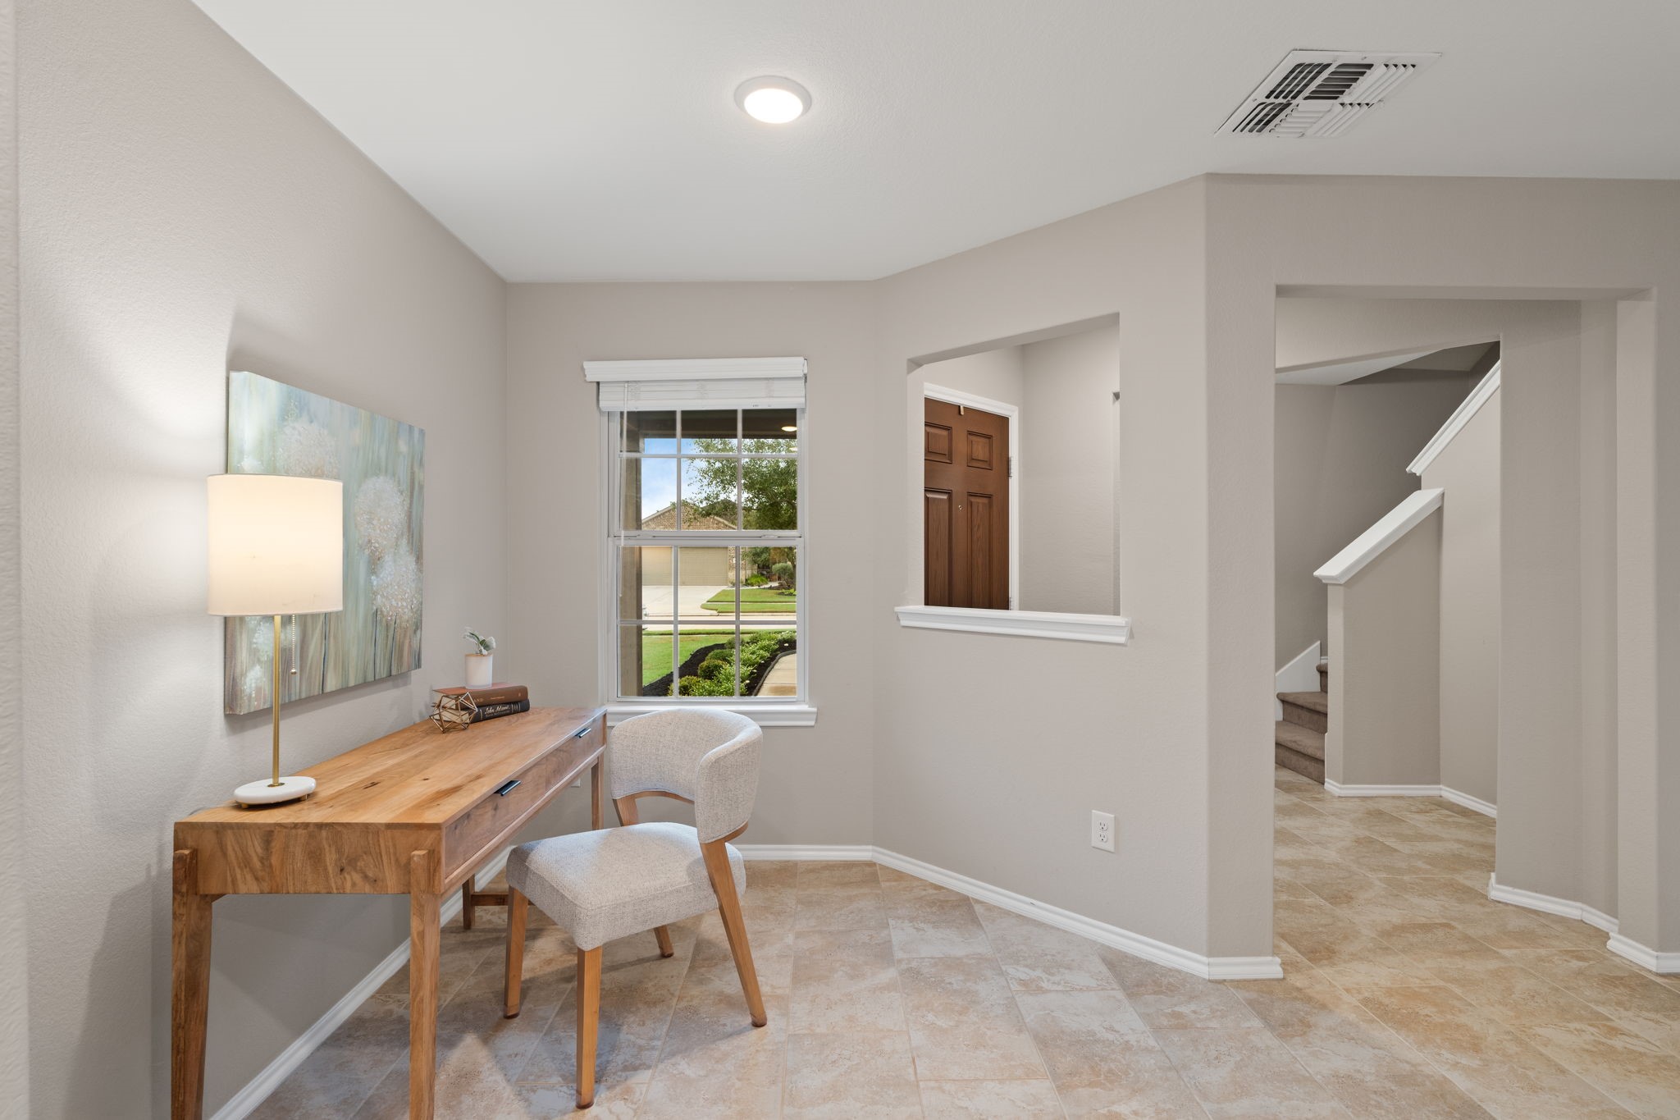
Flexible Entry Space – Perfect for a desk, home office or breakfast table—enjoy natural light while looking out the window and staying connected to the neighborhood.
Flexible Front Space – Just inside the home, this versatile area is ideal for a desk, small table or a spot to enjoy morning coffee by the window.
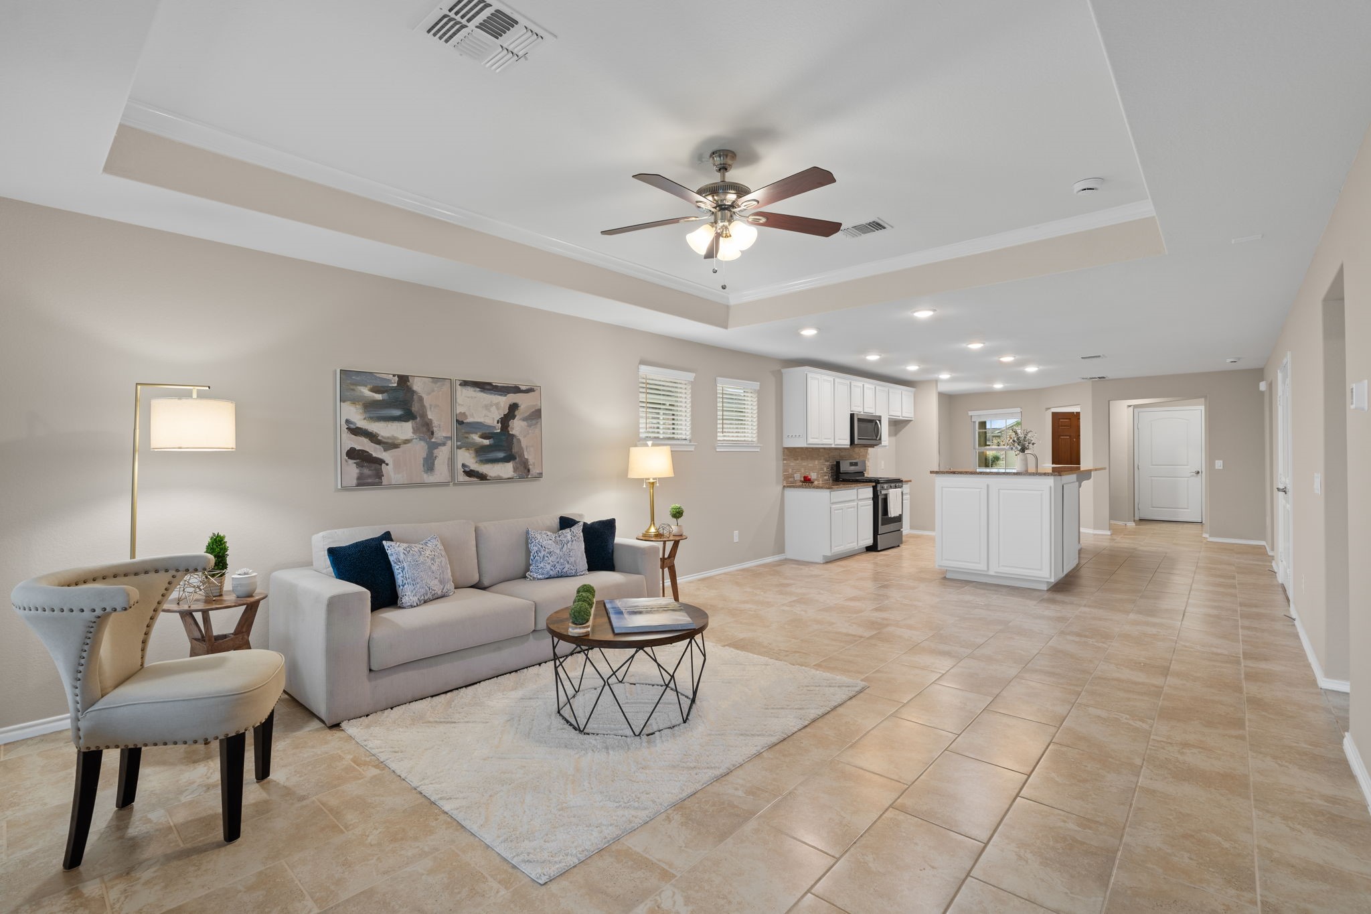
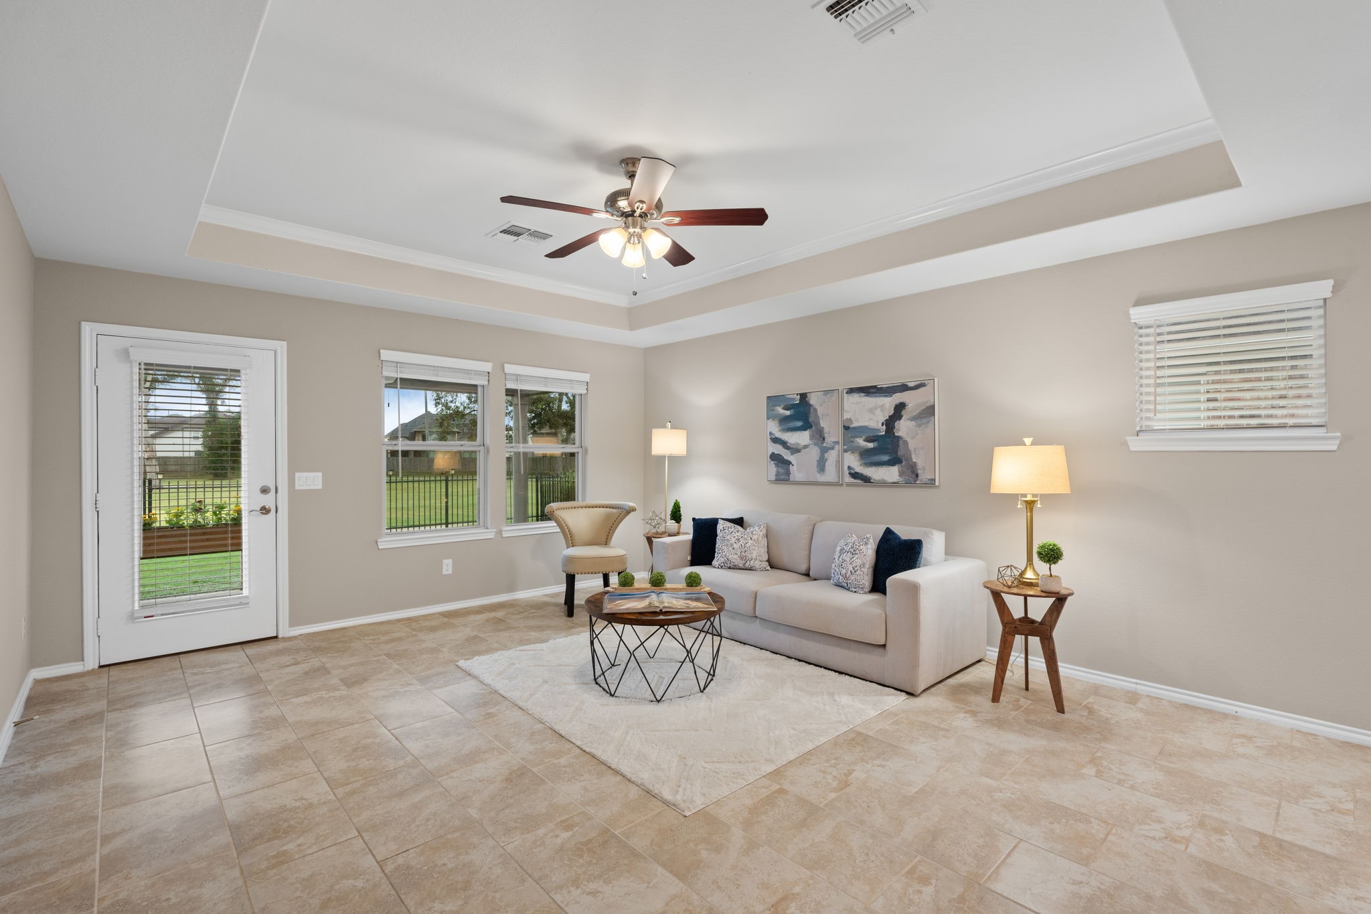
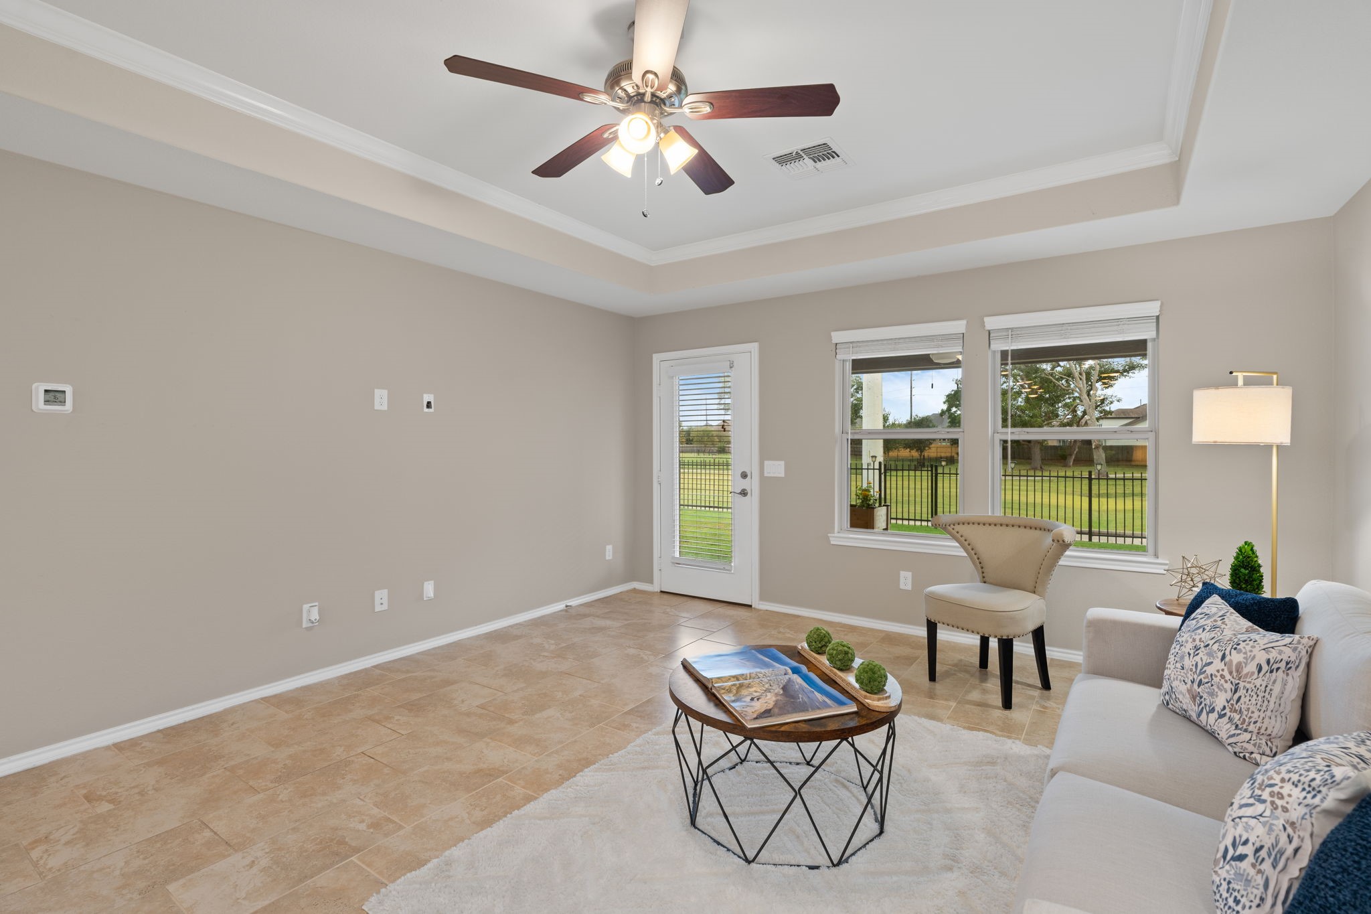
Tray Ceiling Detail – The Gathering Room is elevated by a tray ceiling accented with crown molding.
Gathering Room – A spacious central living area designed for relaxing, entertaining and everyday comfort.
Bring the Outdoors In – Expansive windows fill the Gathering Room with natural light and frame the peaceful outdoor setting—even catching glimpses of hummingbirds fluttering just outside.
Fresh Neutral Palette – Fresh neutral paint creates a clean backdrop that allows your furnishings, artwork and personal style to take center stage.
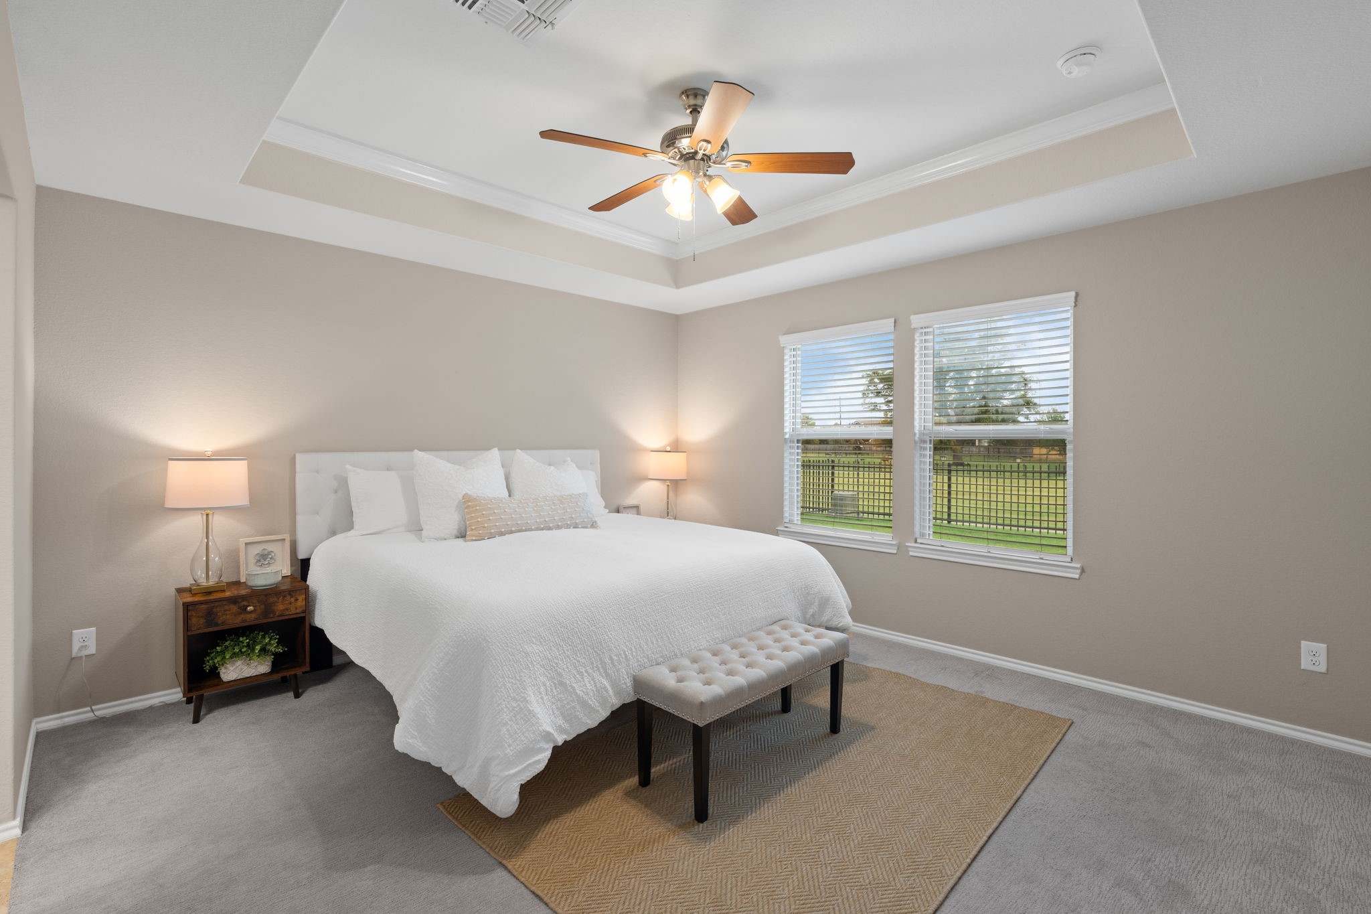
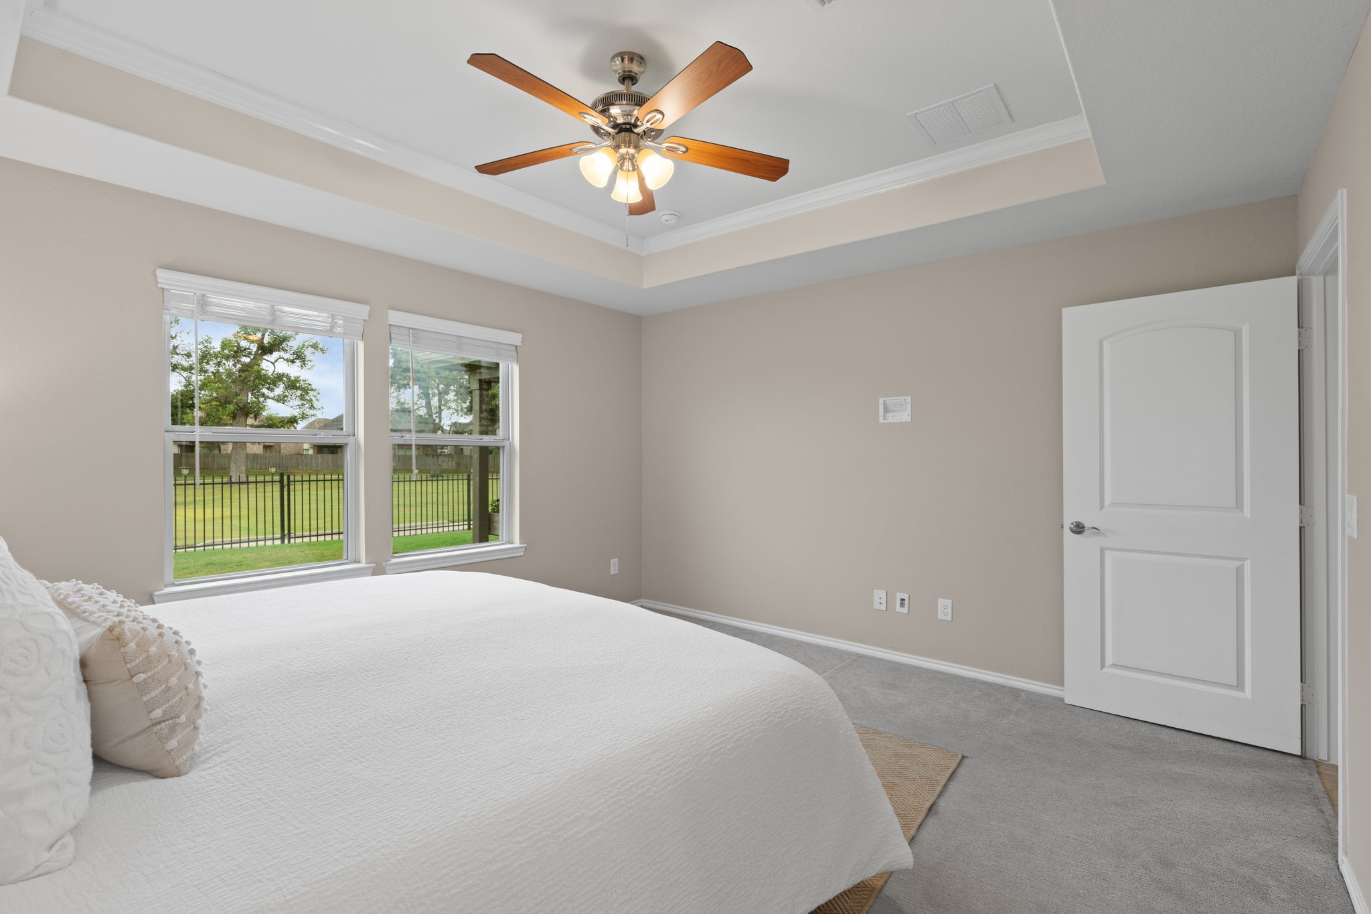
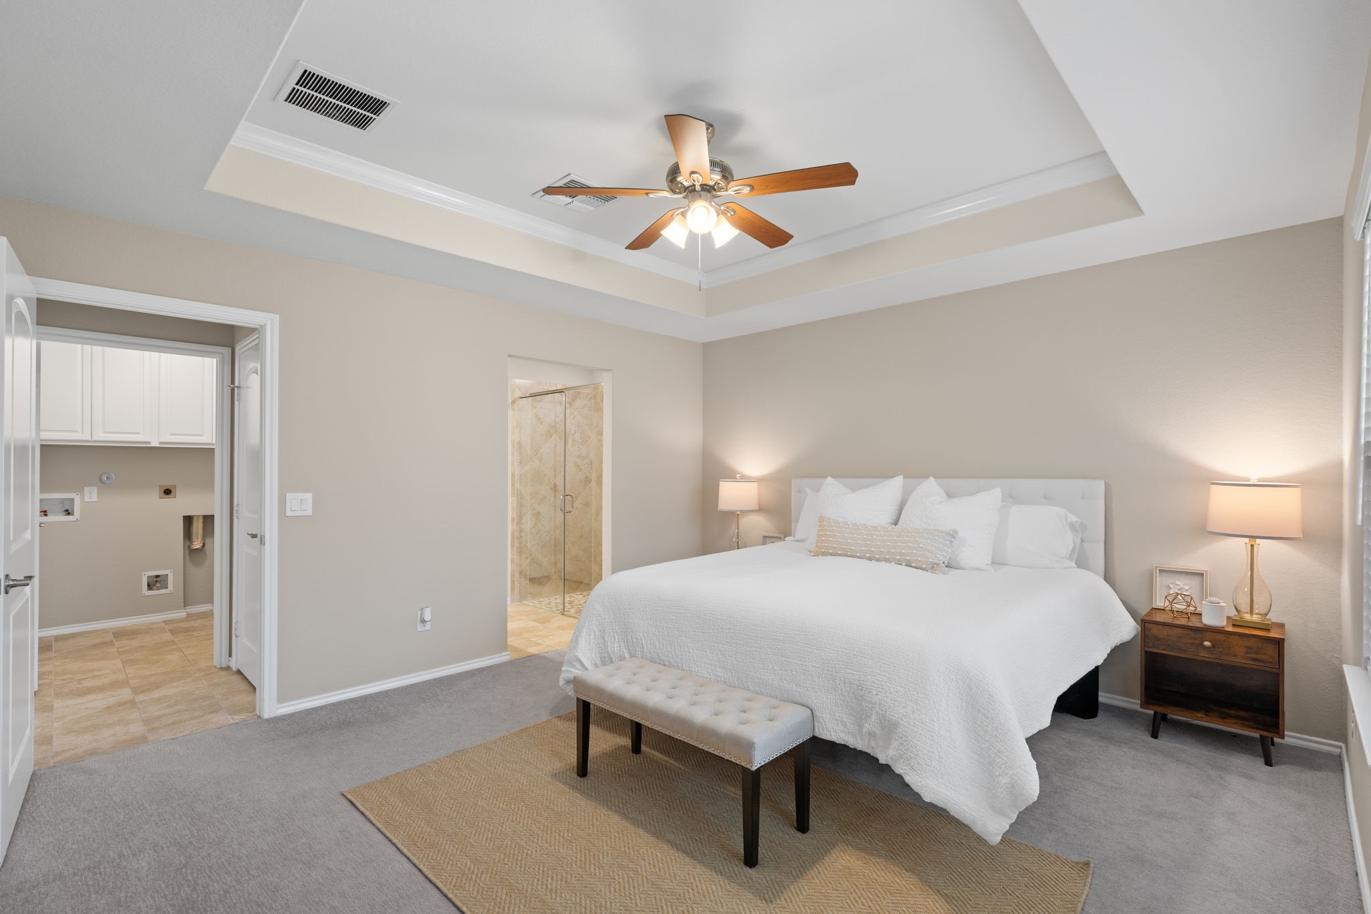
A Polished Retreat – Fresh paint and thoughtful ceiling details give the Owner's Suite a finished, inviting feel.
Wake Up to Green Space Views – Look out from the Owner’s Suite to the serene green space and mature trees beyond—a peaceful view with no rear neighbors.
Owner's Suite – A comfortable private retreat with tray ceiling and crown molding adding architectural interest.
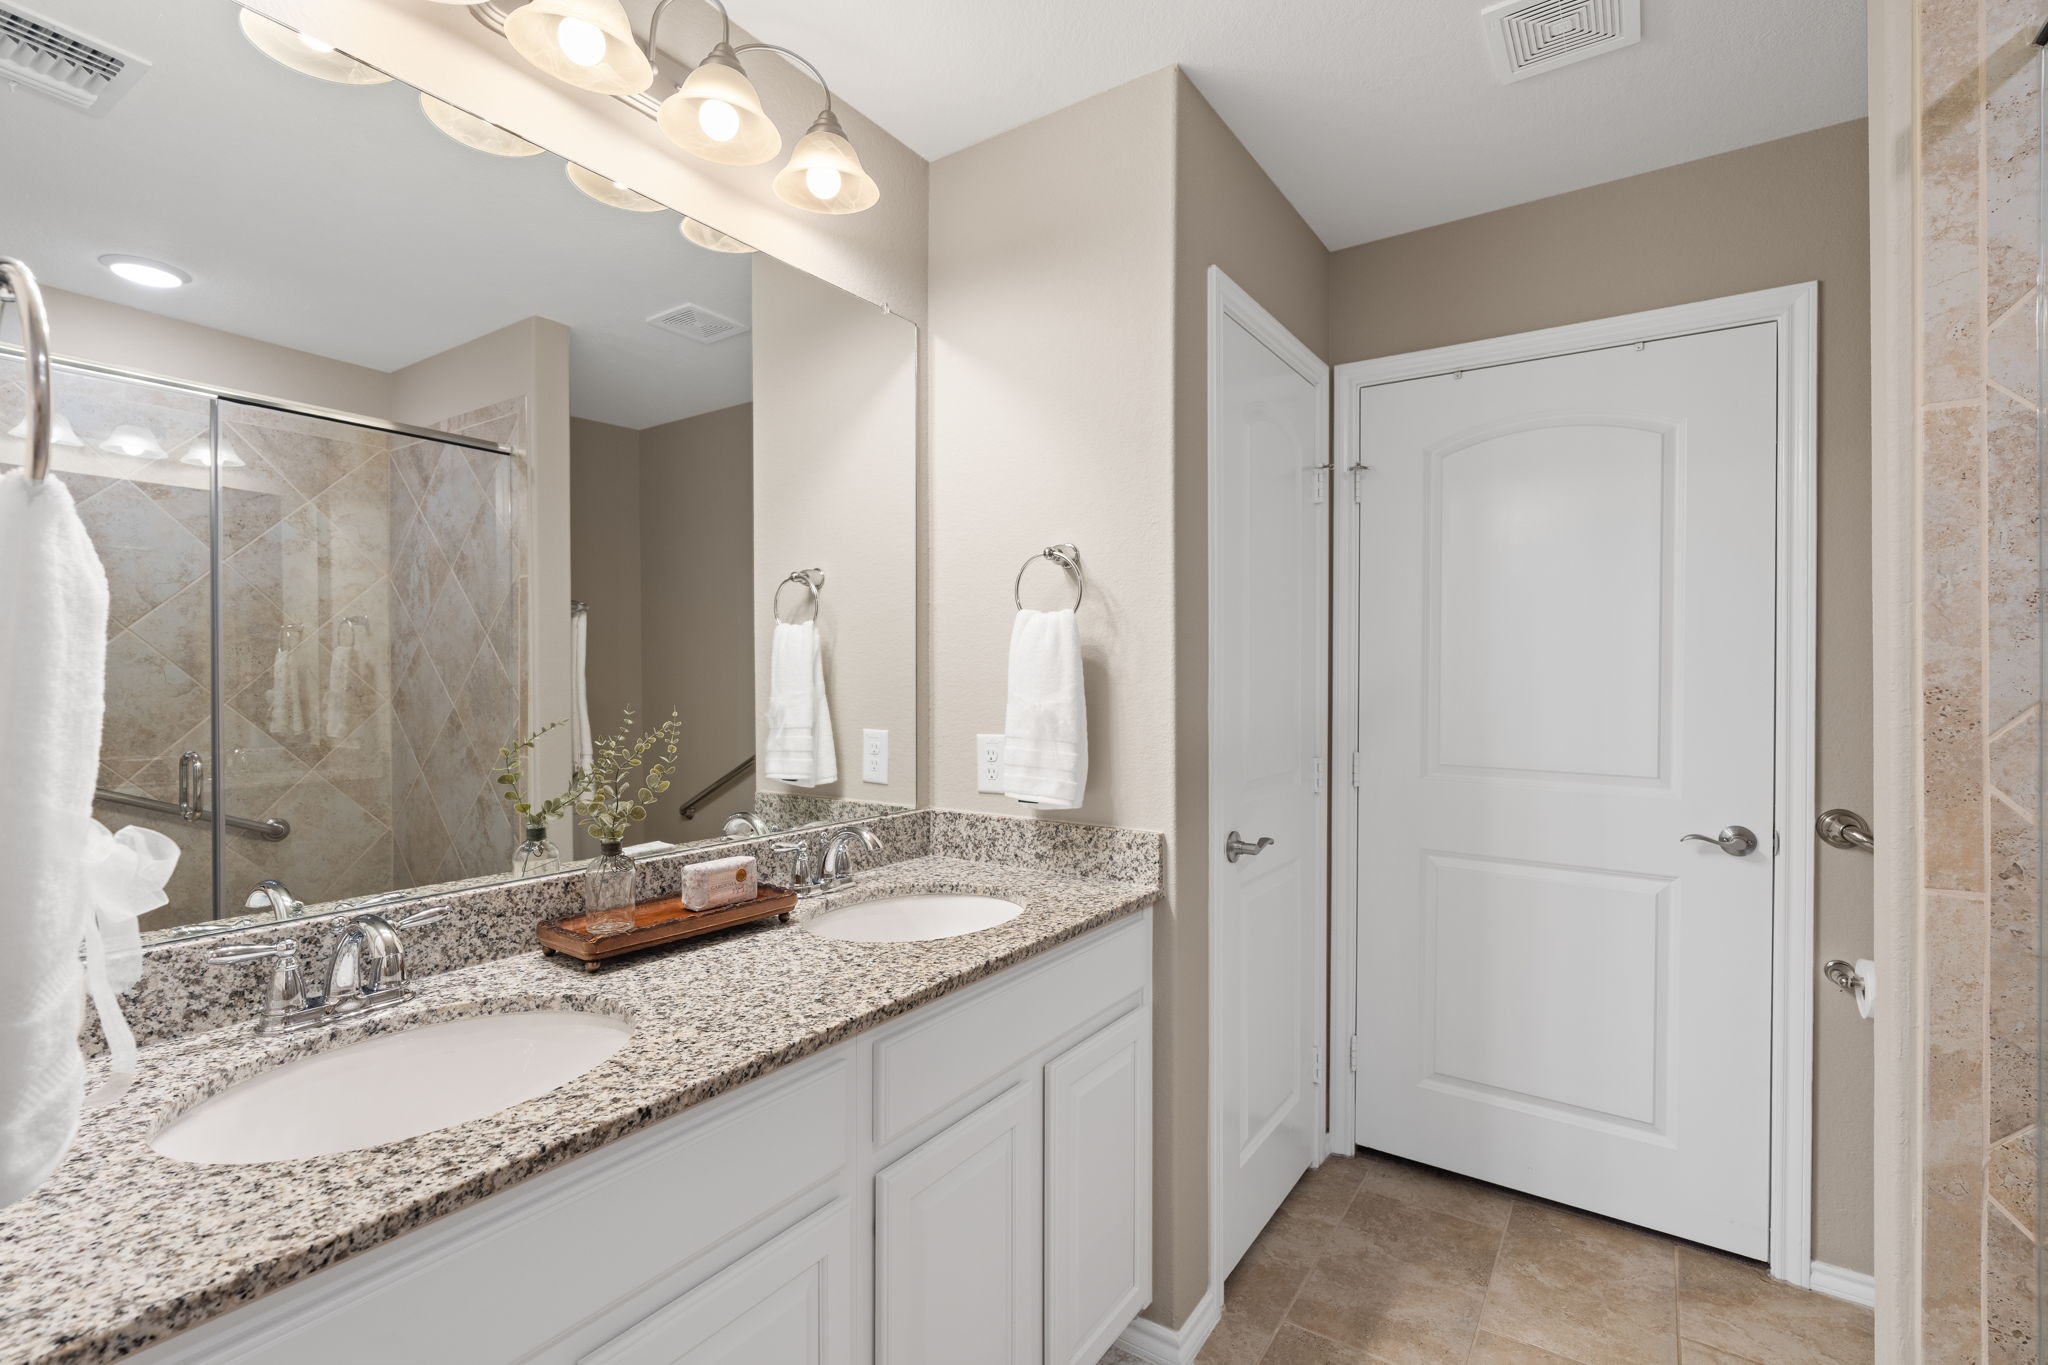
Owner's Bath – Upgraded cabinetry continues into the Owner's Bath for a cohesive look throughout the home.
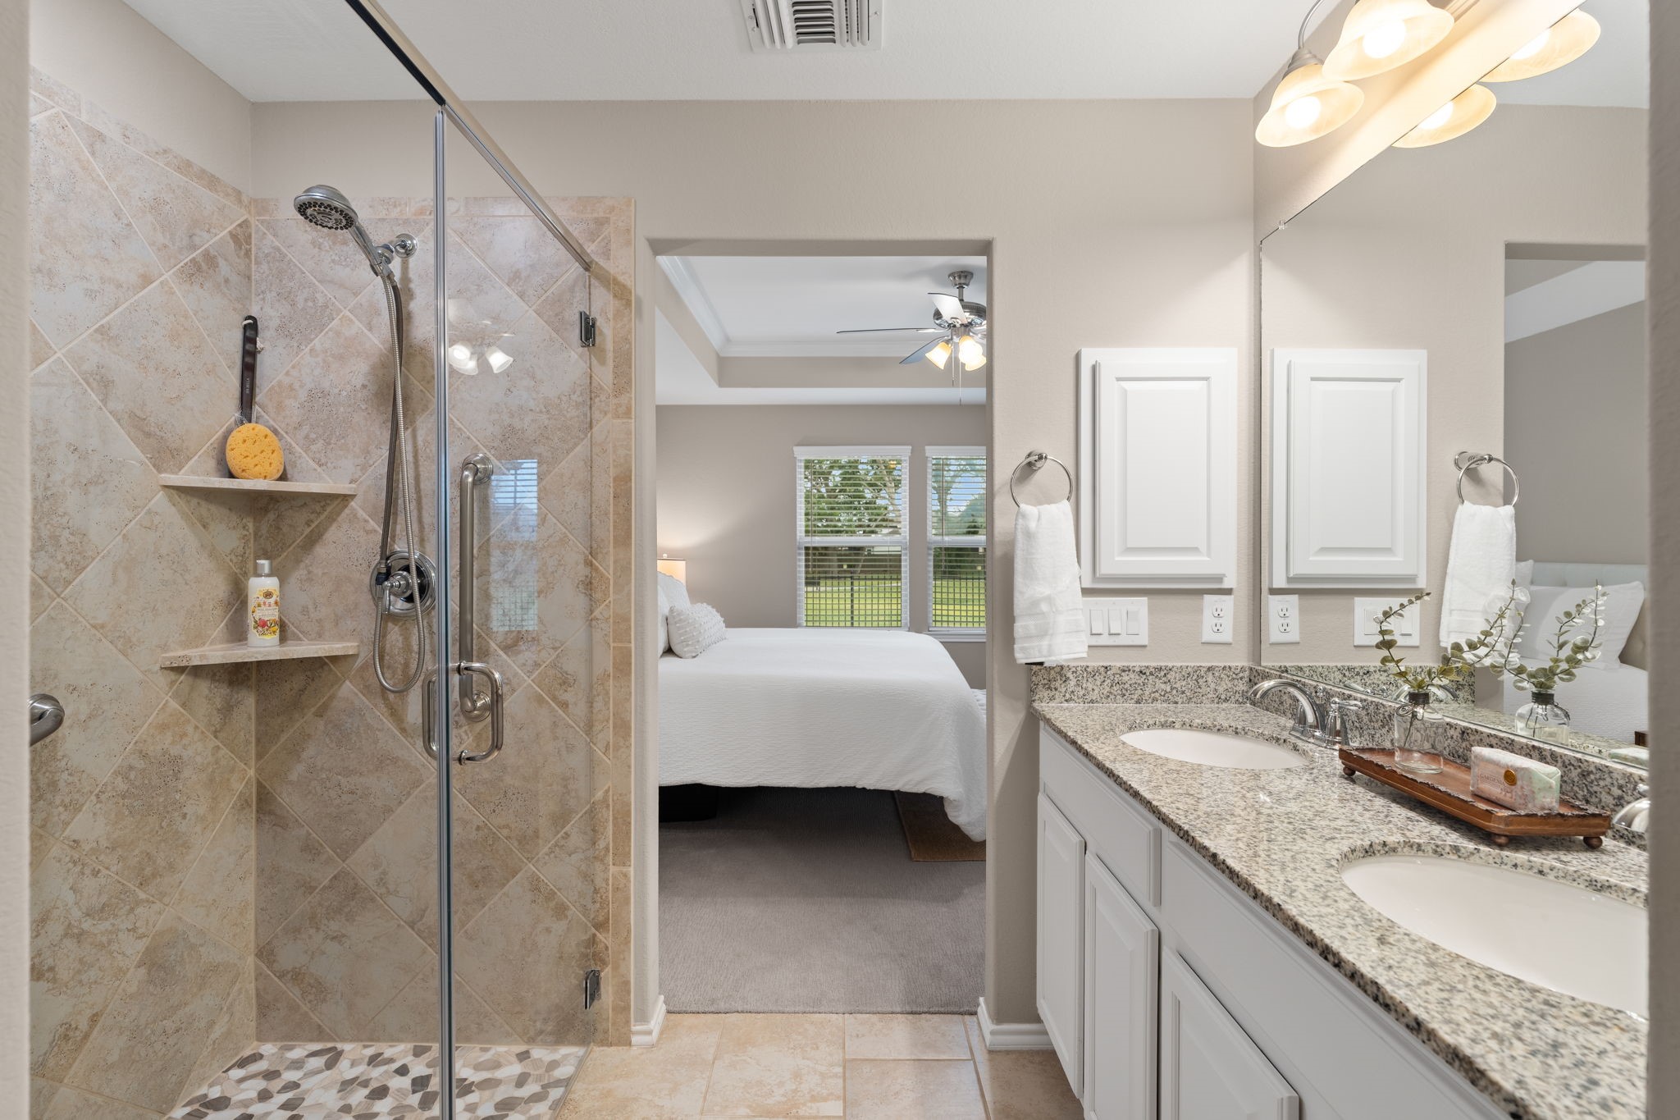
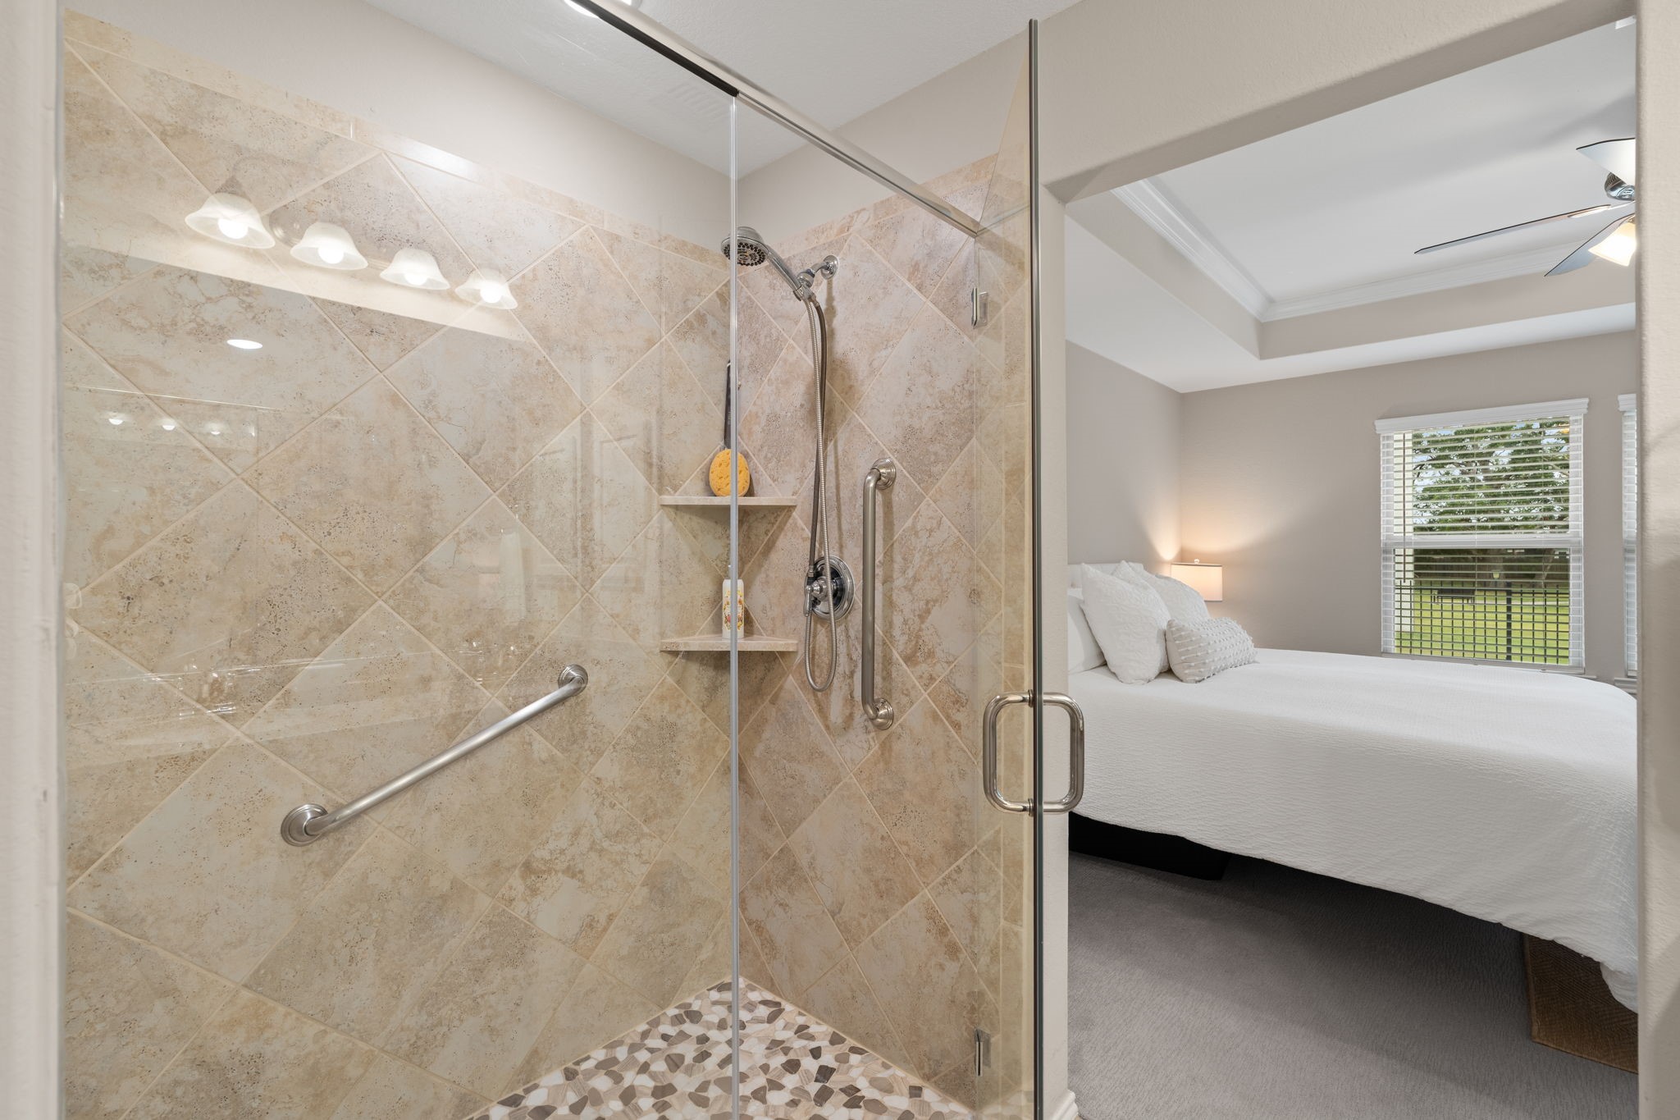
Dual Vanities – Two sinks provide comfortable personal space and added convenience for everyday routines. Handheld Shower Head – A thoughtful addition providing flexibility and convenience in the Owner's shower. Extra Bath Storage – A medicine cabinet provides convenient storage while keeping countertops uncluttered.
Custom Owner's Shower – A standout feature with flush entry designed for both style and easier accessibility. Decorative Stone Detail – The custom shower features stone accents that add texture and character.
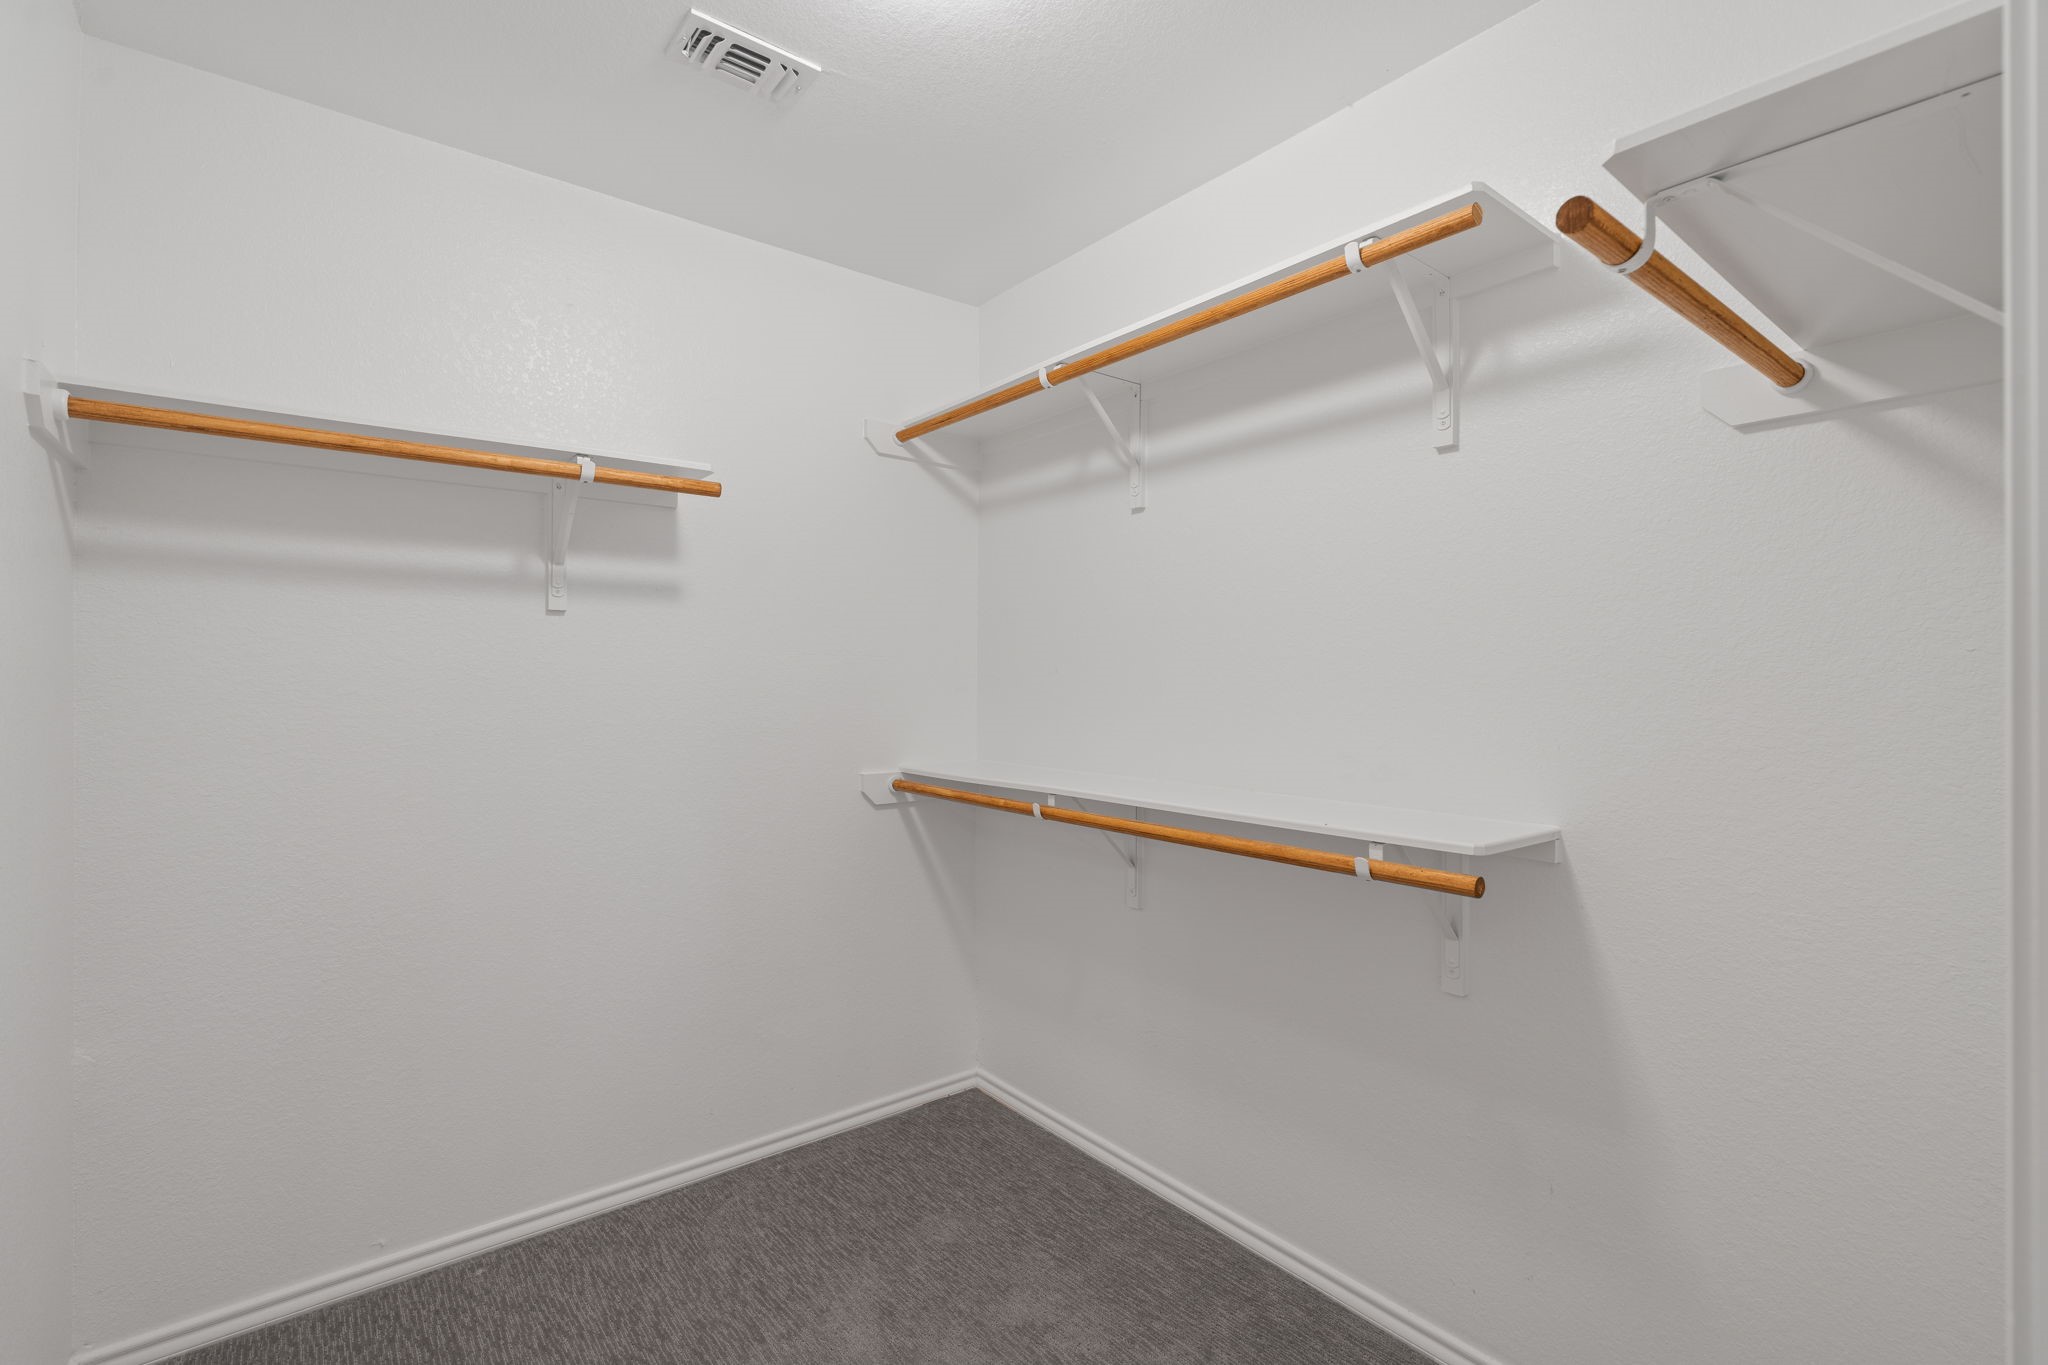
Spacious Owner's Closet – Generous walk-in closet offers plenty of room for clothing, shoes and accessories while keeping everything organized and within easy reach.
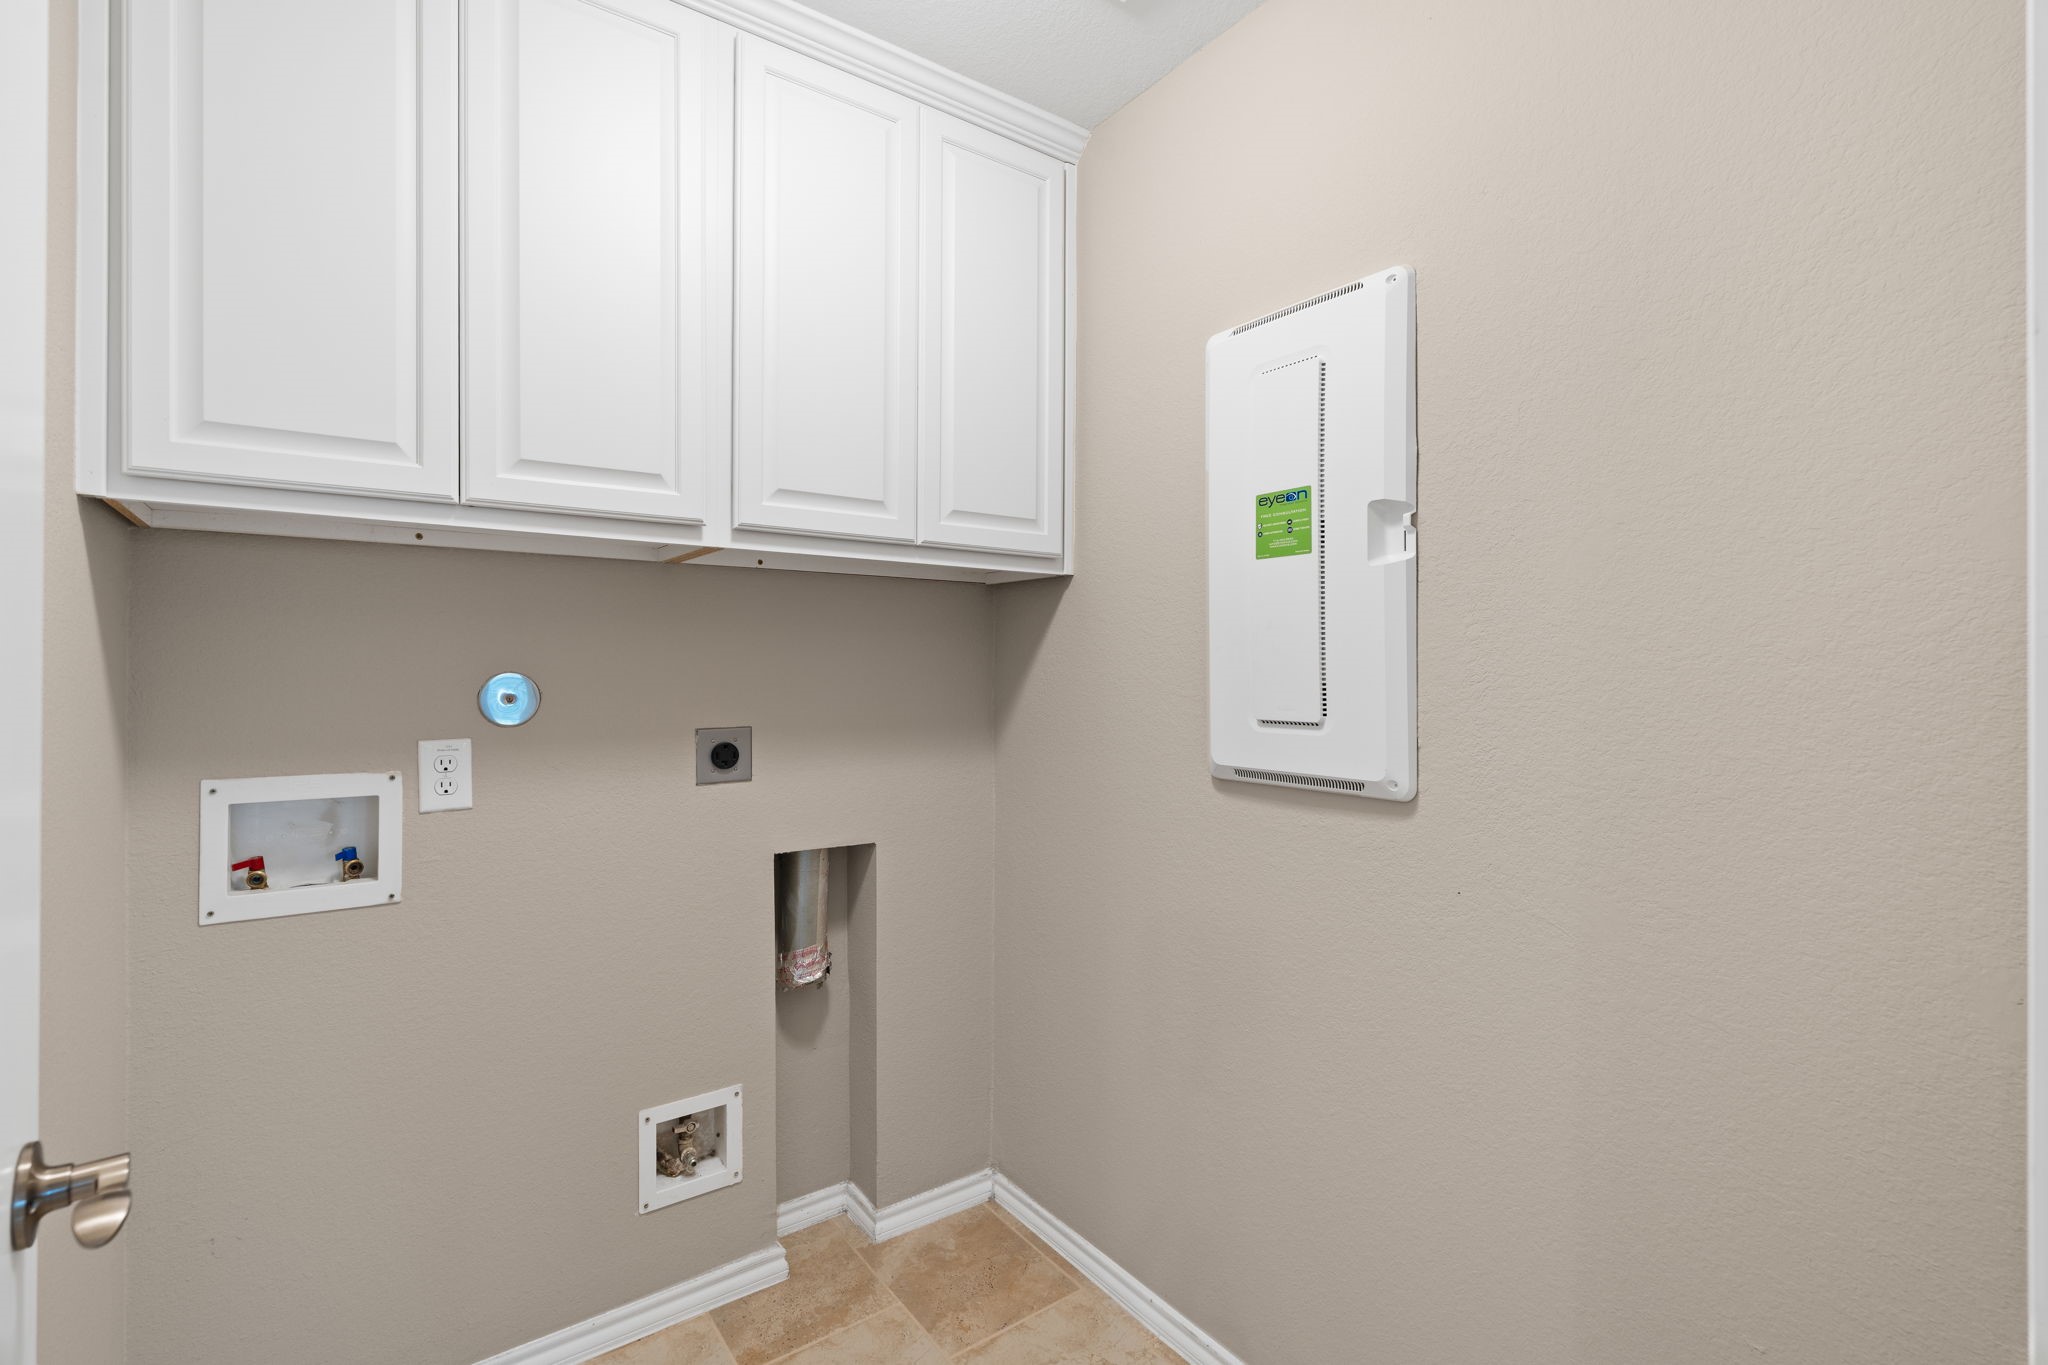
Laundry Convenience – Located near the Owner's Suite, placing laundry close to where most of it begins.
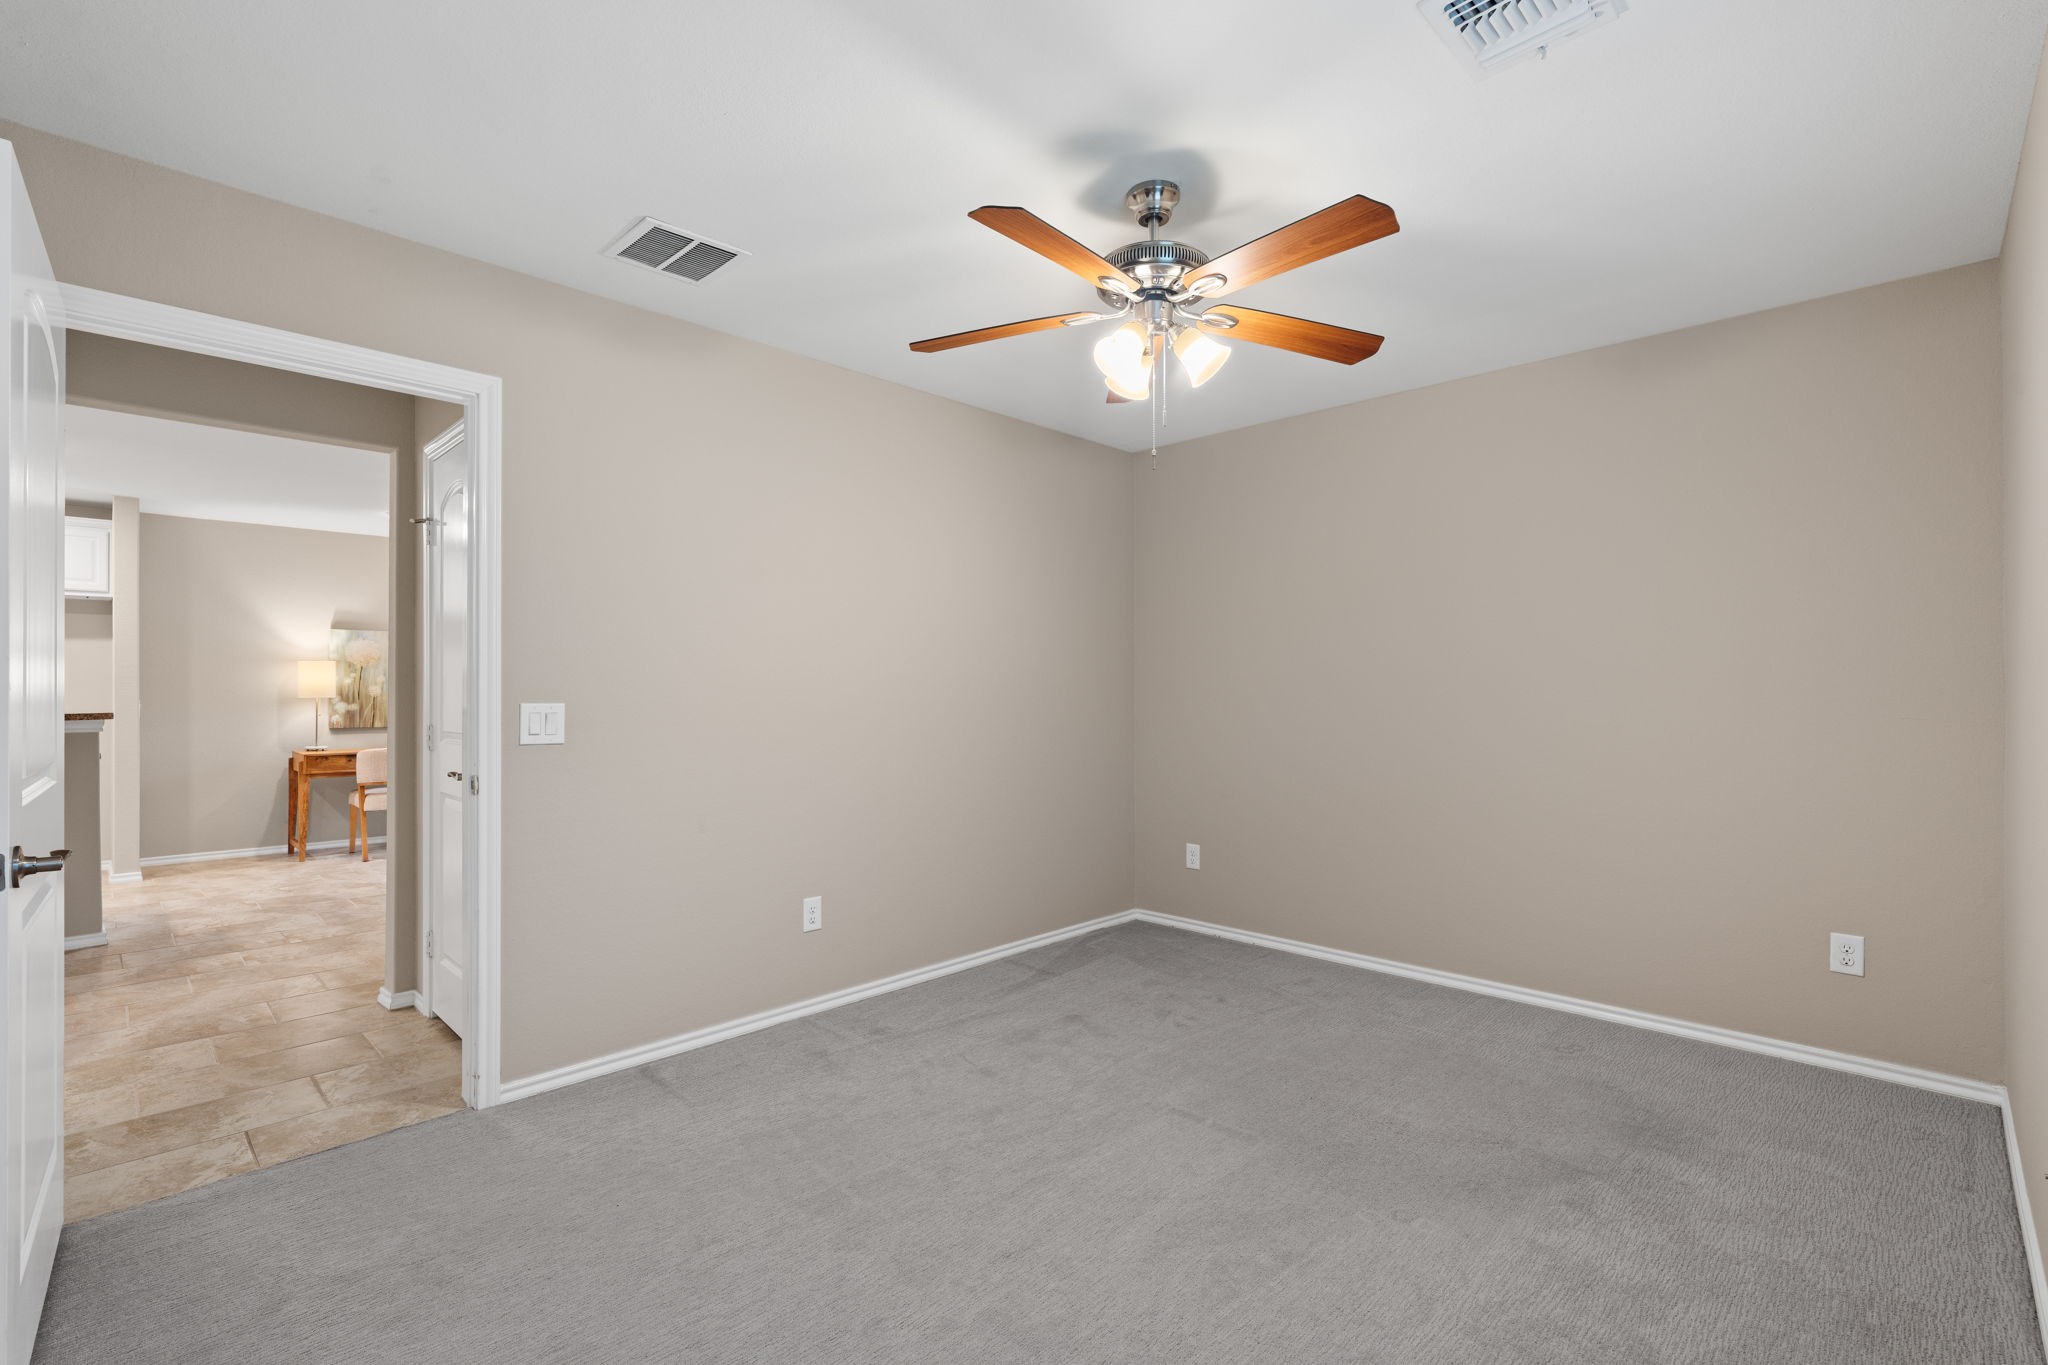
Guese bedroom on 1st floor
Another view of Guest bedroom
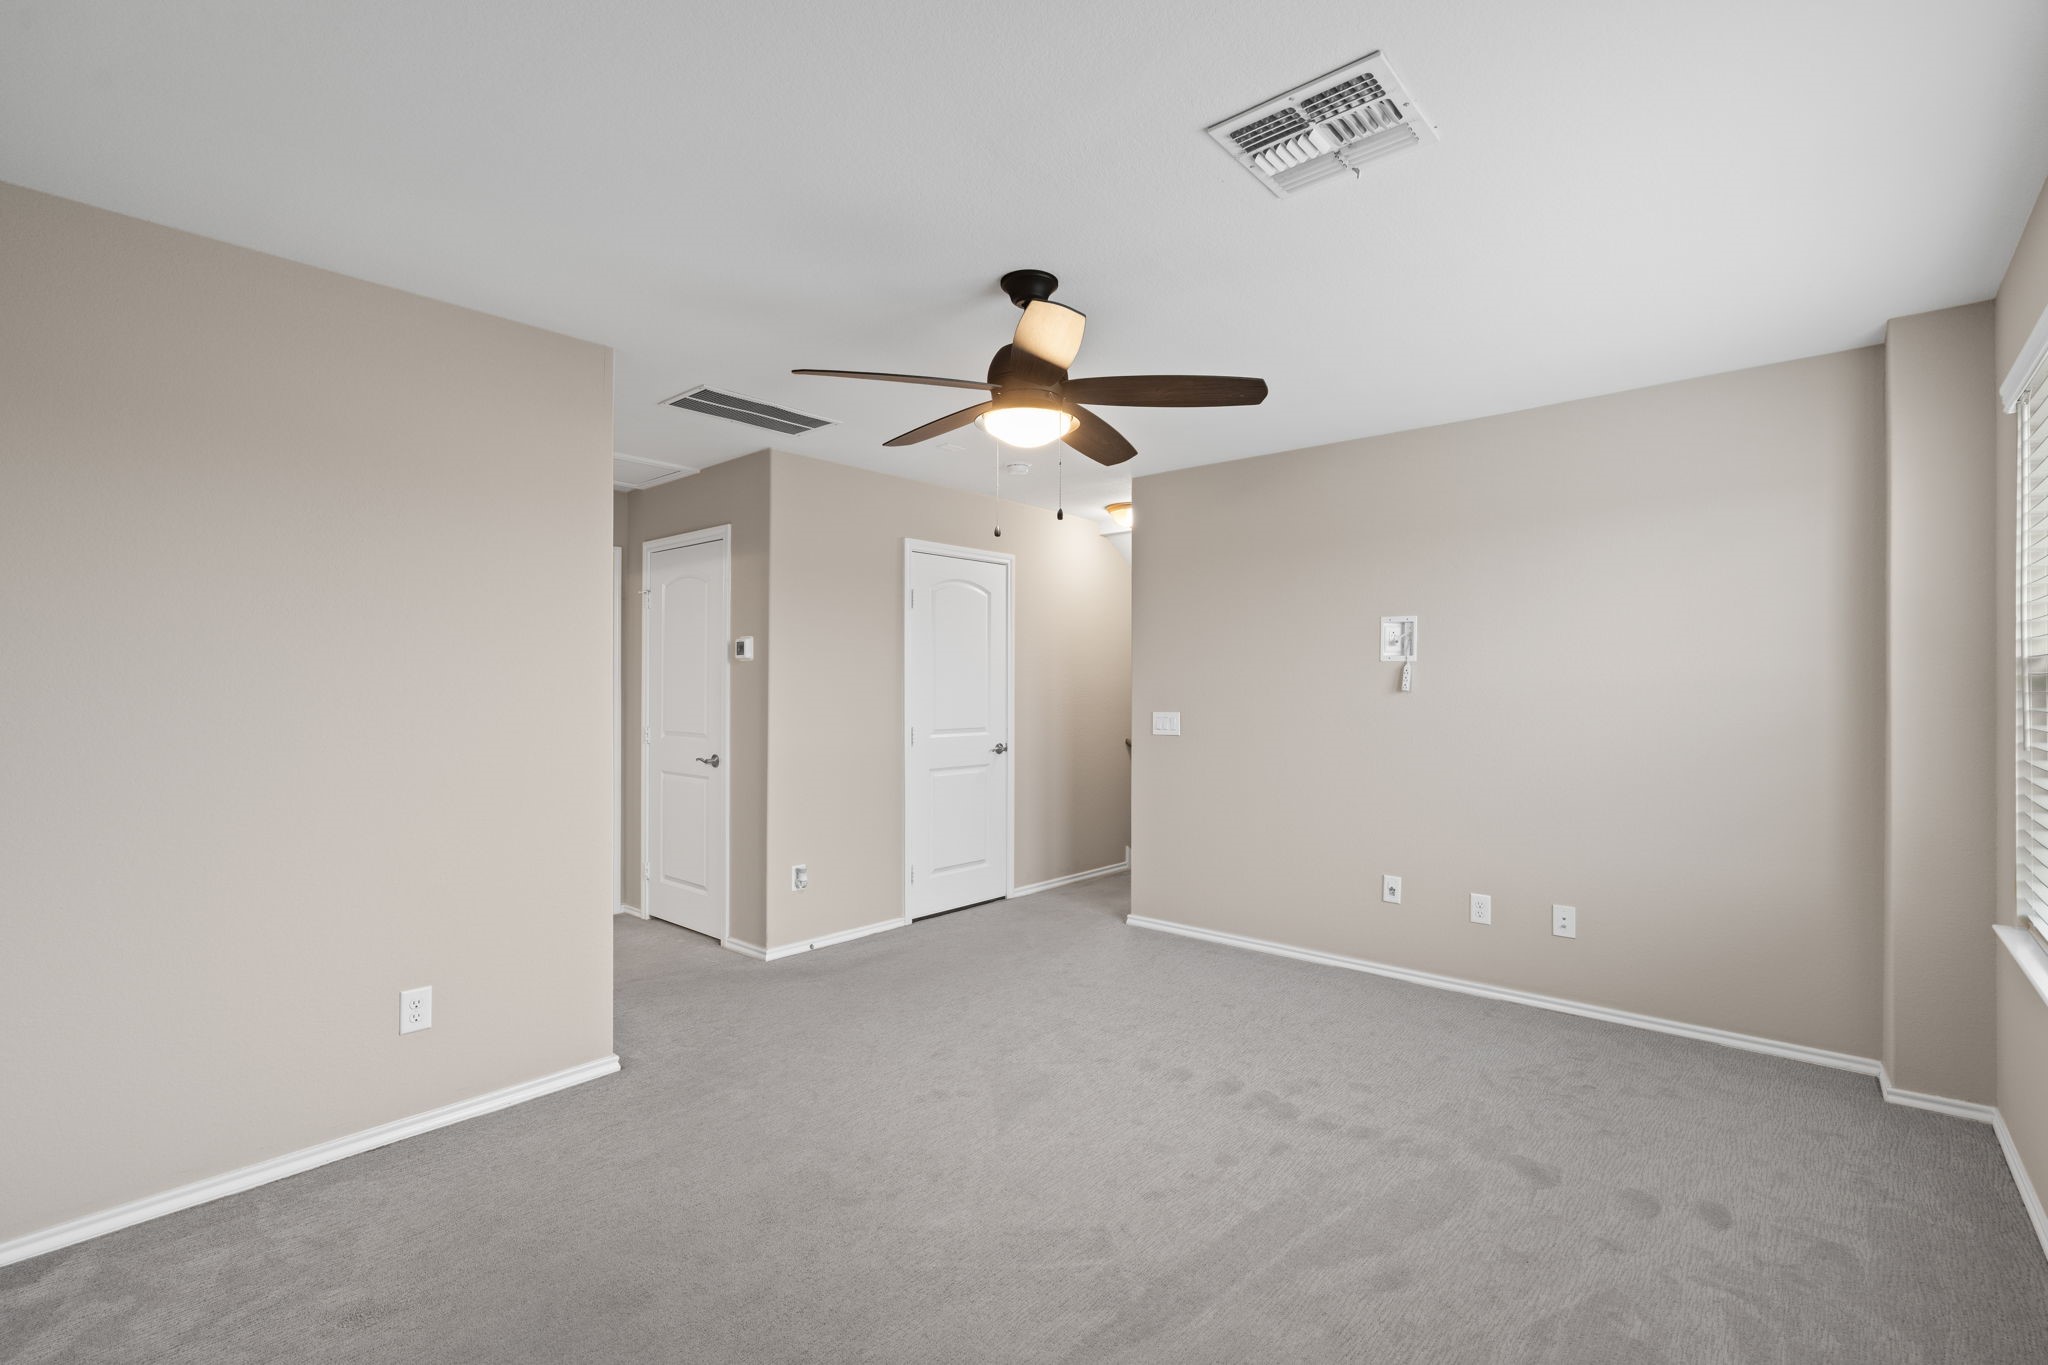
Versatile Loft – Create a home office, hobby room, media space or a comfortable retreat where visiting family can enjoy a space of their own.
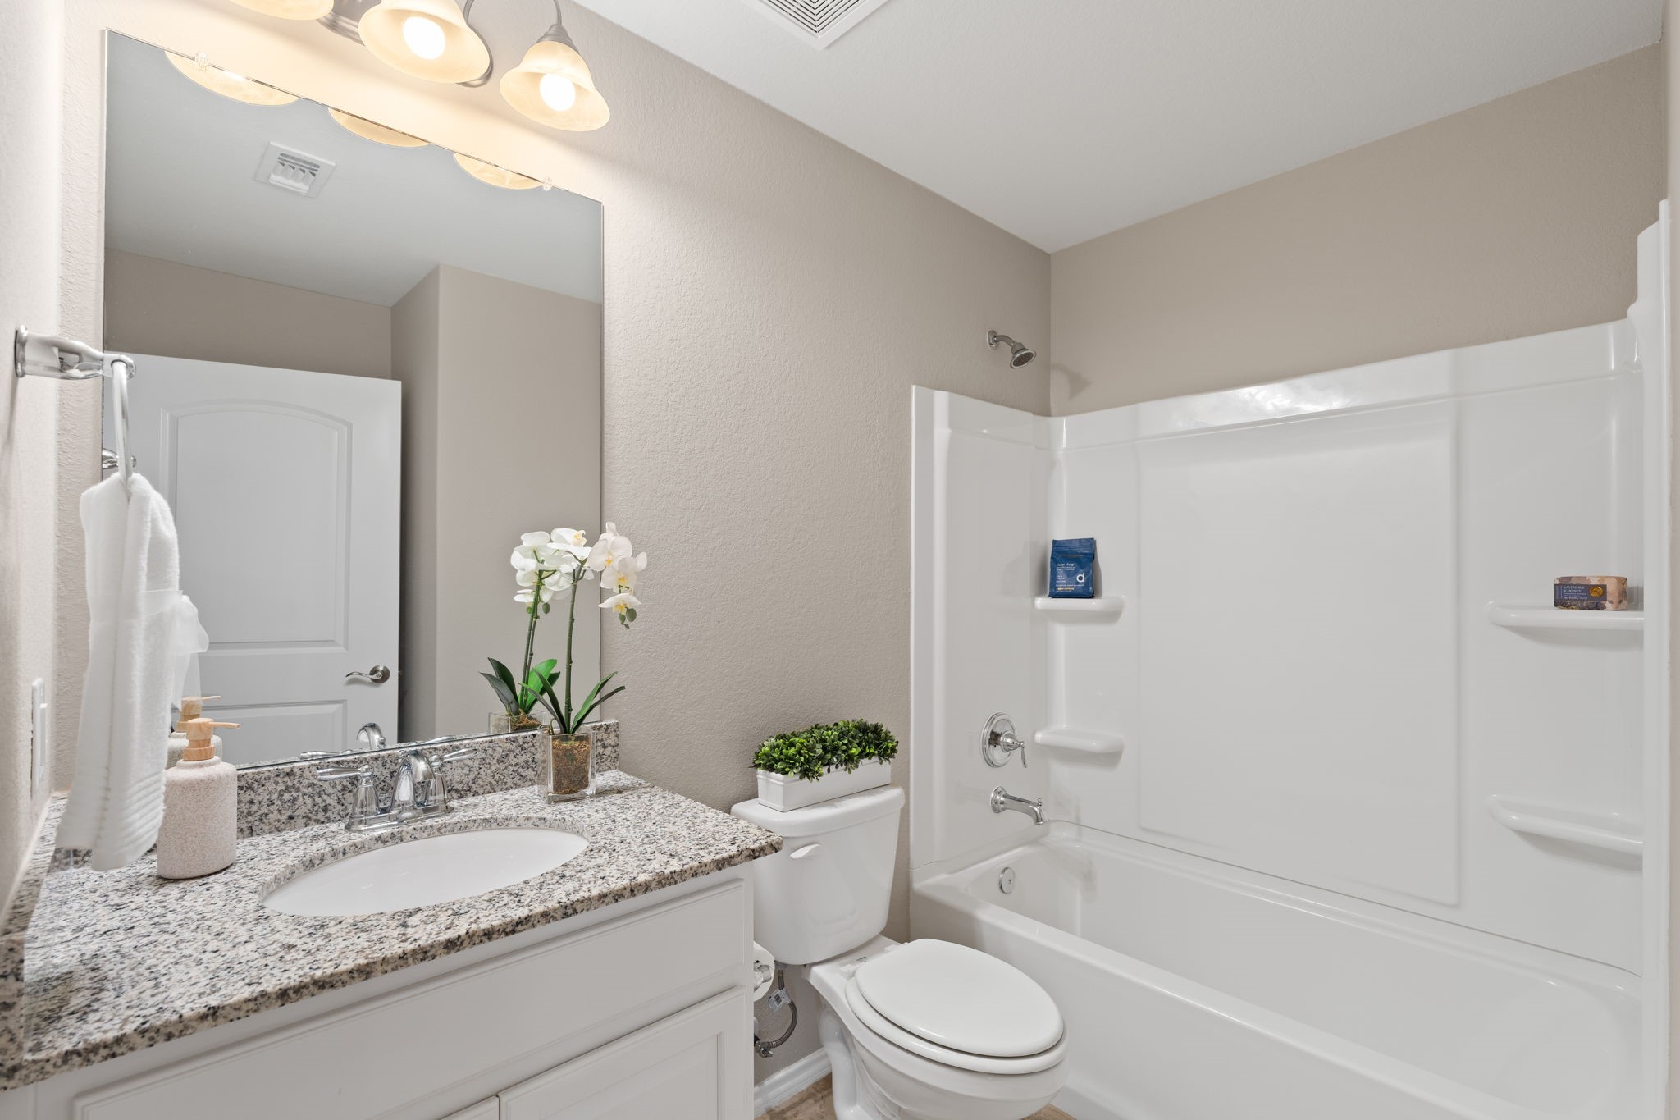
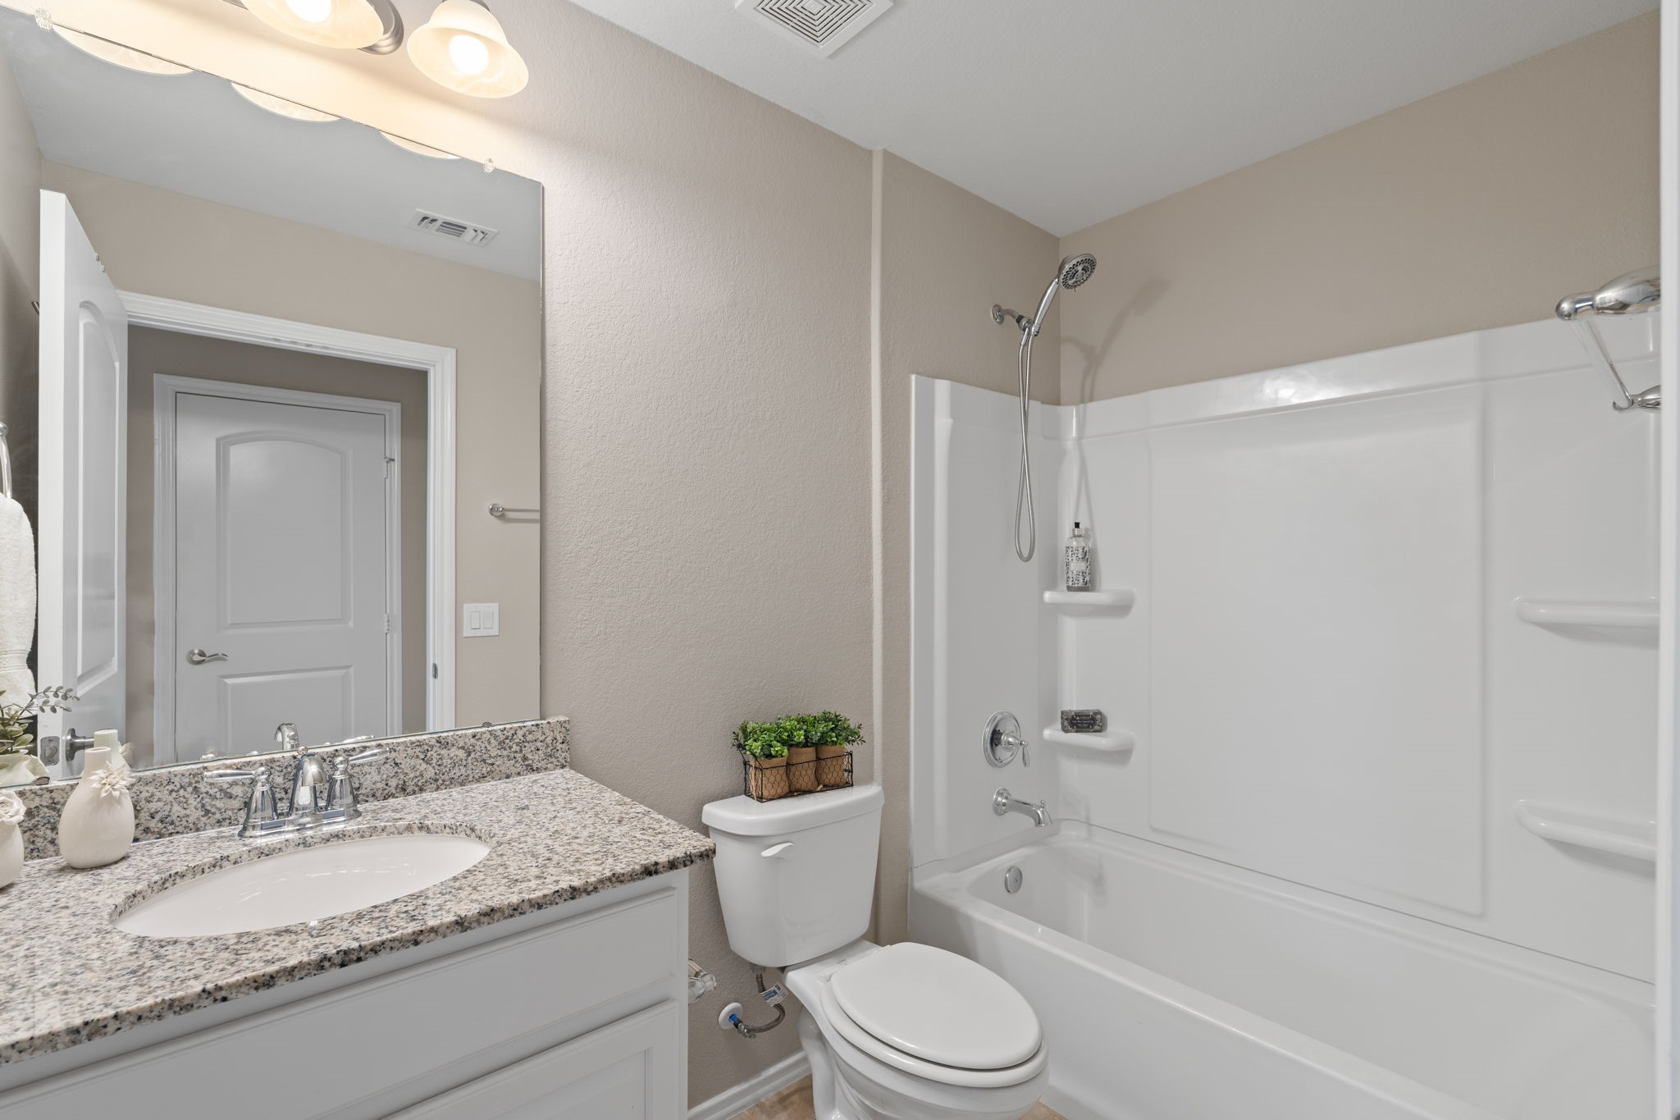
Private Guest Bath – Upgraded cabinetry carries into the secondary bath, continuing the home's cohesive design.
Versatile Loft – Create a home office, hobby or craft room, TV retreat, game space or a comfortable getaway for visiting family to enjoy.
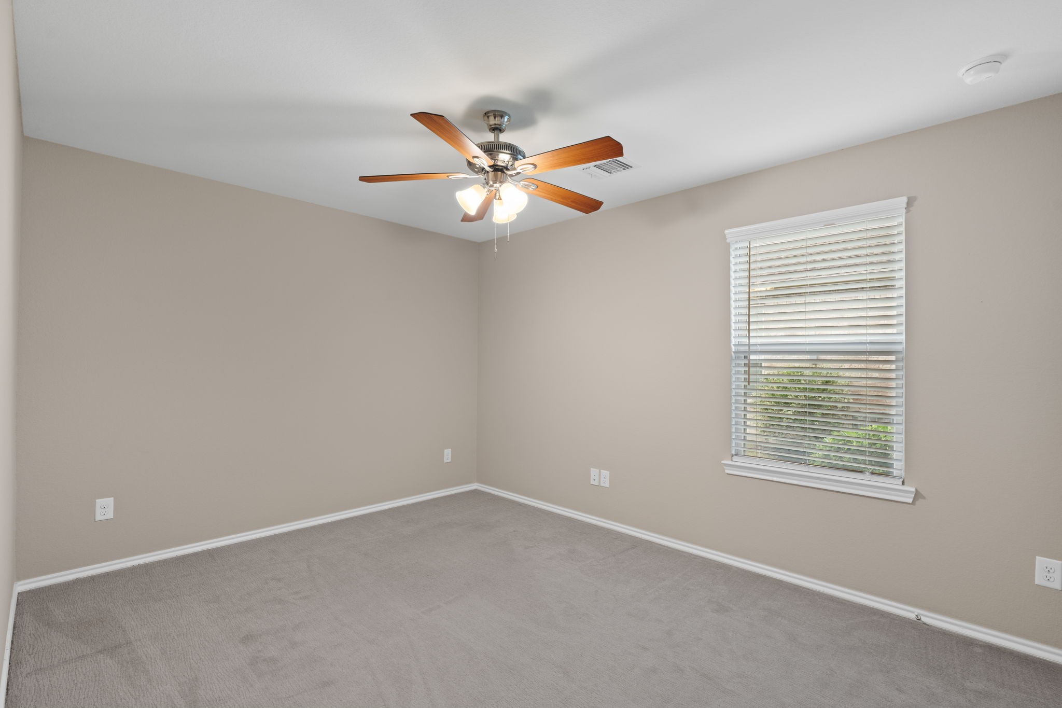
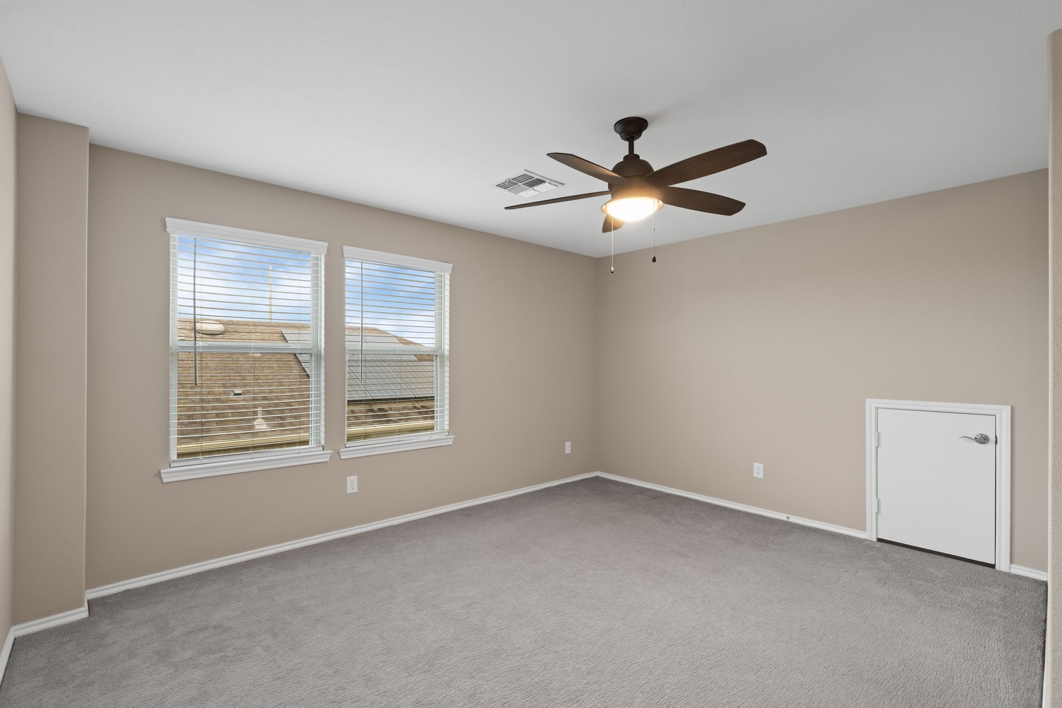
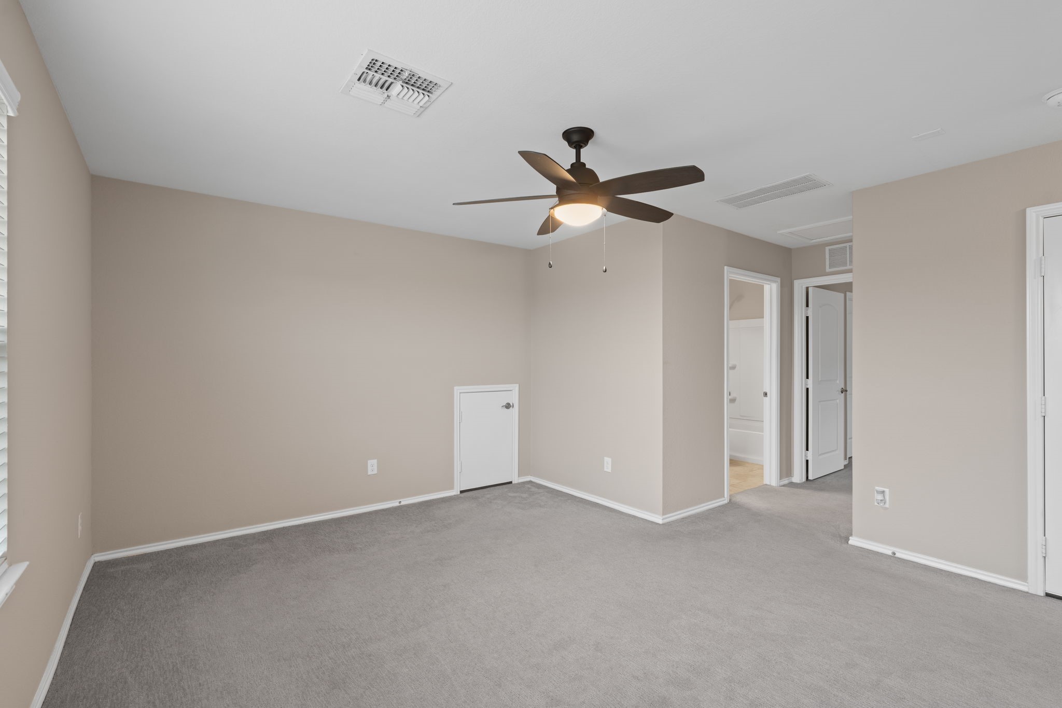
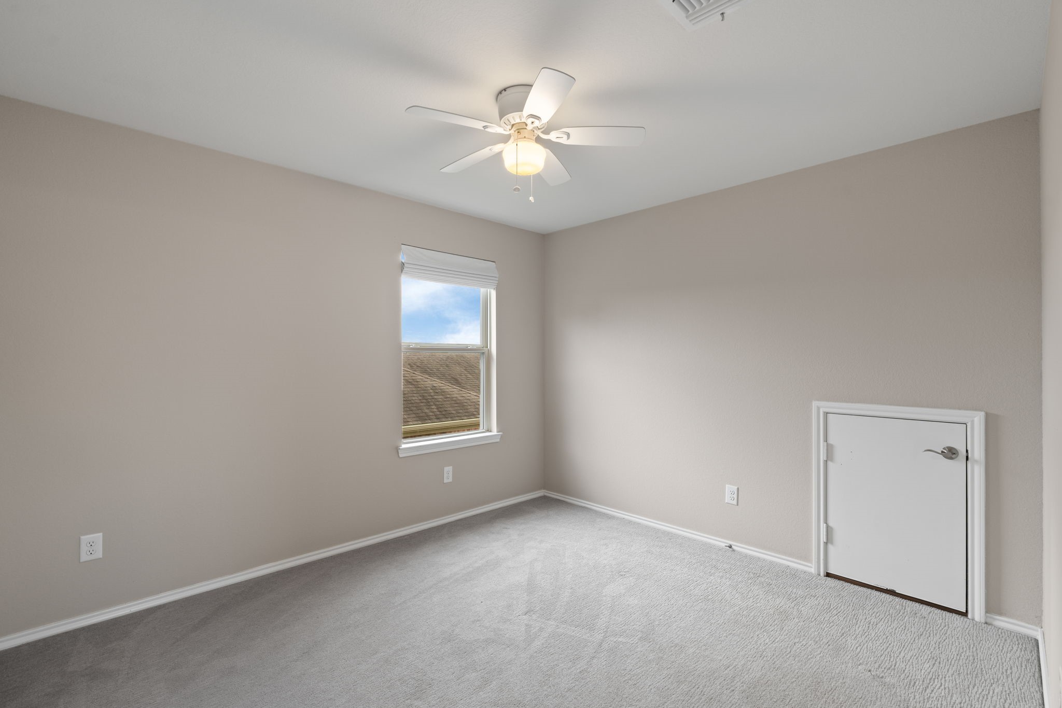
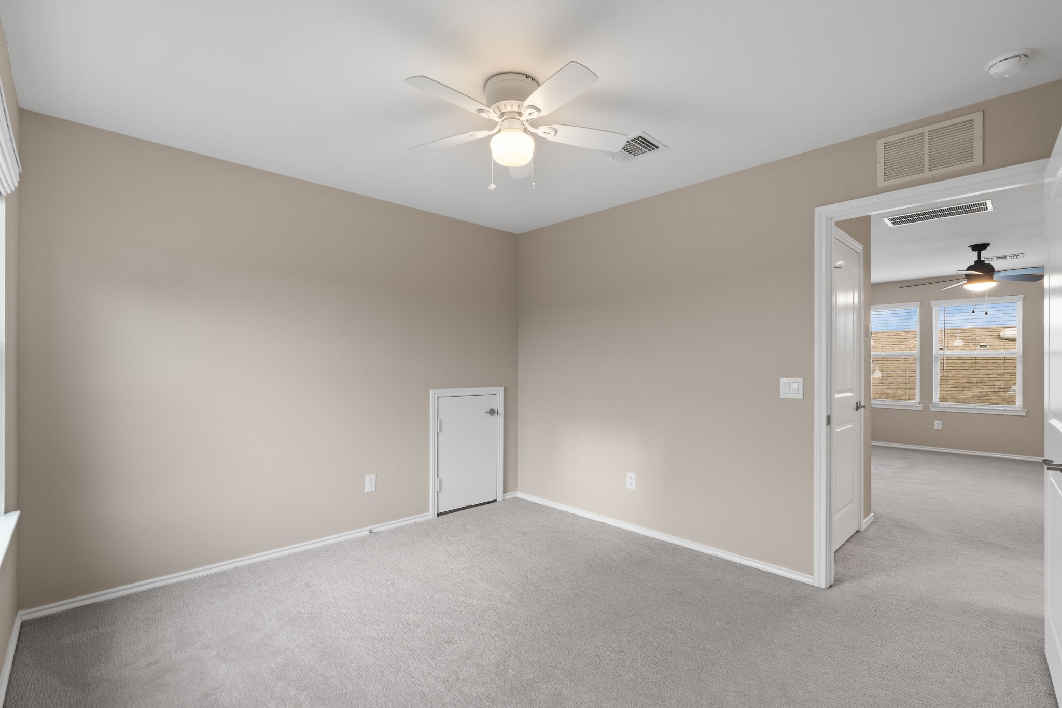
Third Bedroom – Flexible space for overnight guests, hobbies or whatever best fits your lifestyle.
Three Full Baths – A rare and convenient layout offering a full bath for each bedroom area.
Third bedroom on loft area
Another view of the 3rd bedroom
Thoughtful Floor Plan – Designed for comfortable everyday living with three bedrooms and three full baths.
Flush Garage Entry – Easy transition from the garage into the home without a traditional step up.
Interior HVAC Location – HVAC equipment is conveniently located inside rather than tucked away in the attic. Ready for the Grill – Patio includes a gas stub, making it easy to create your outdoor grilling setup.
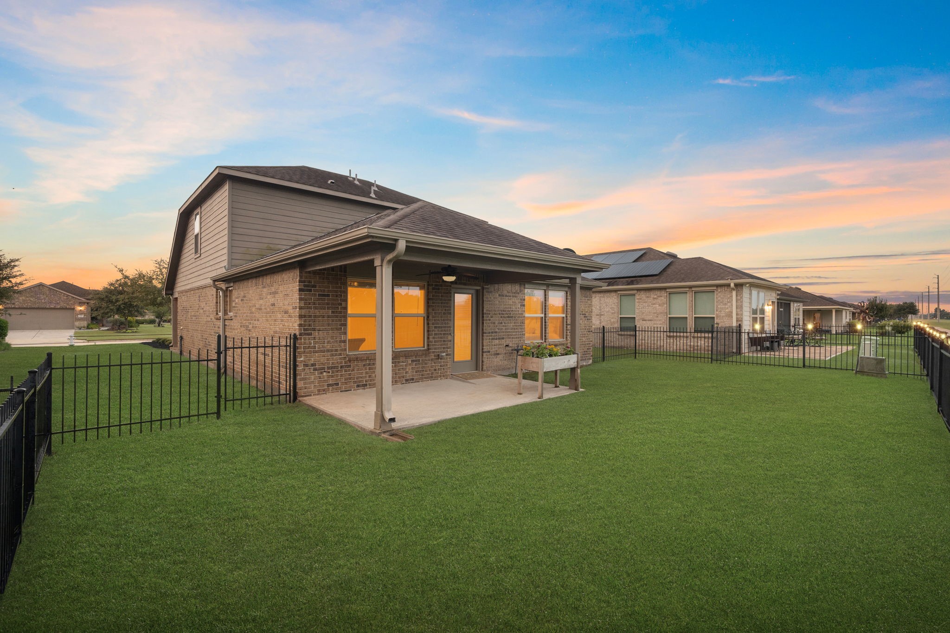
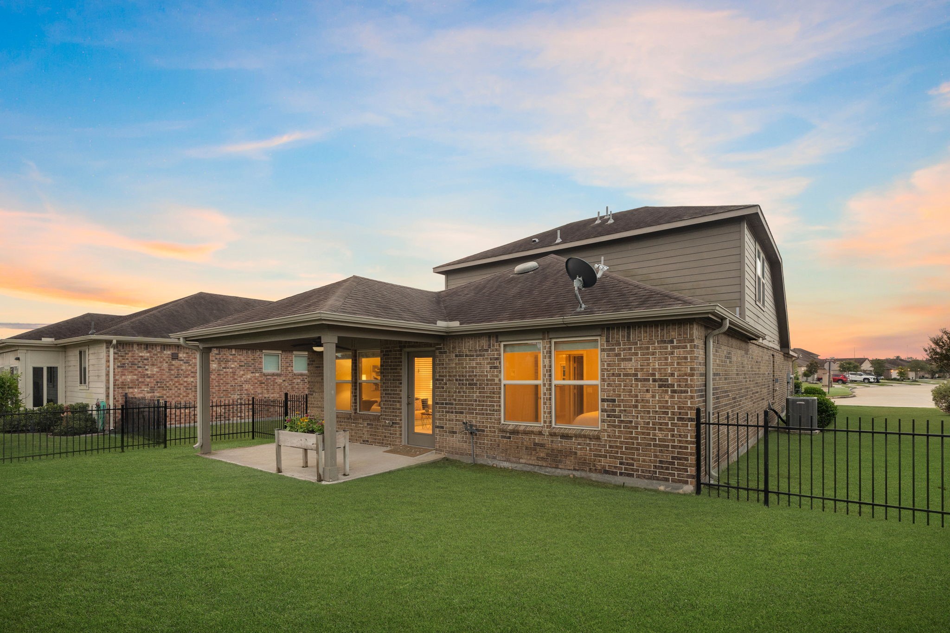
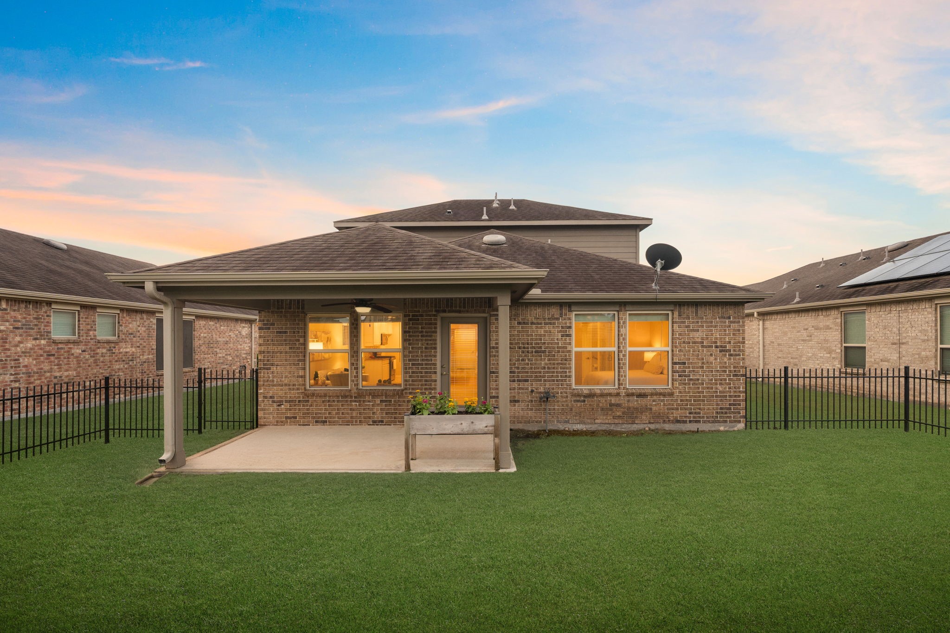
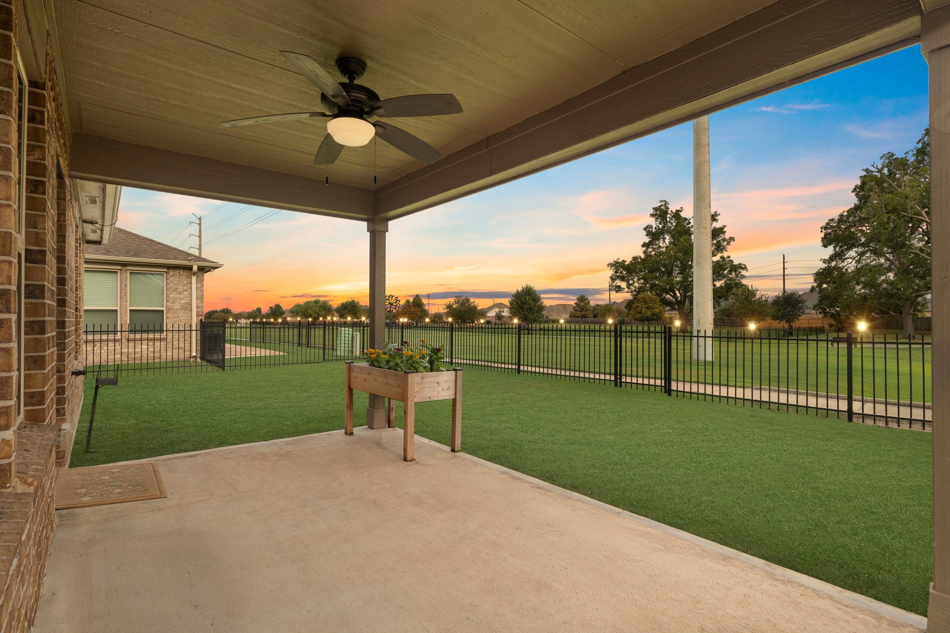
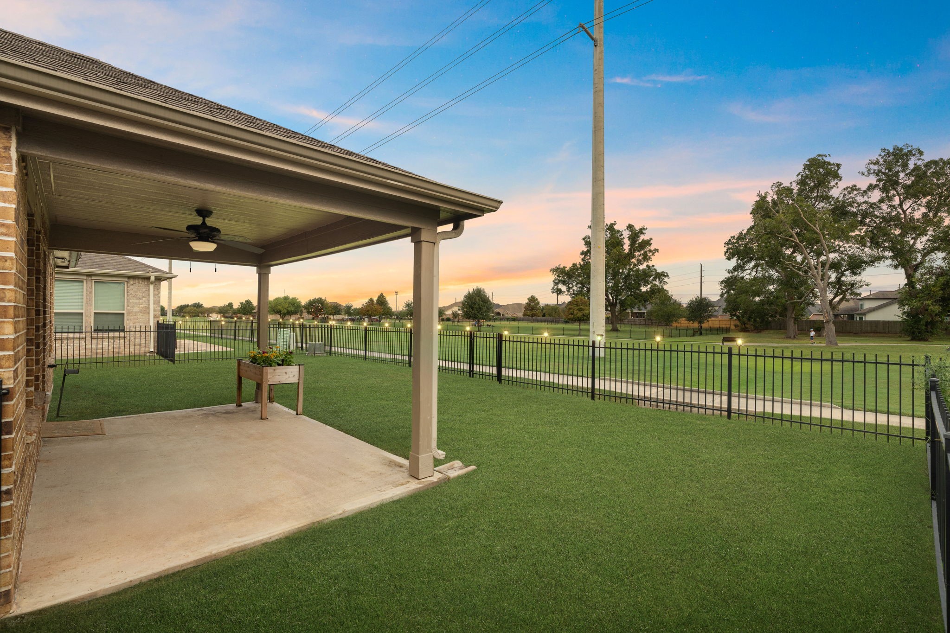
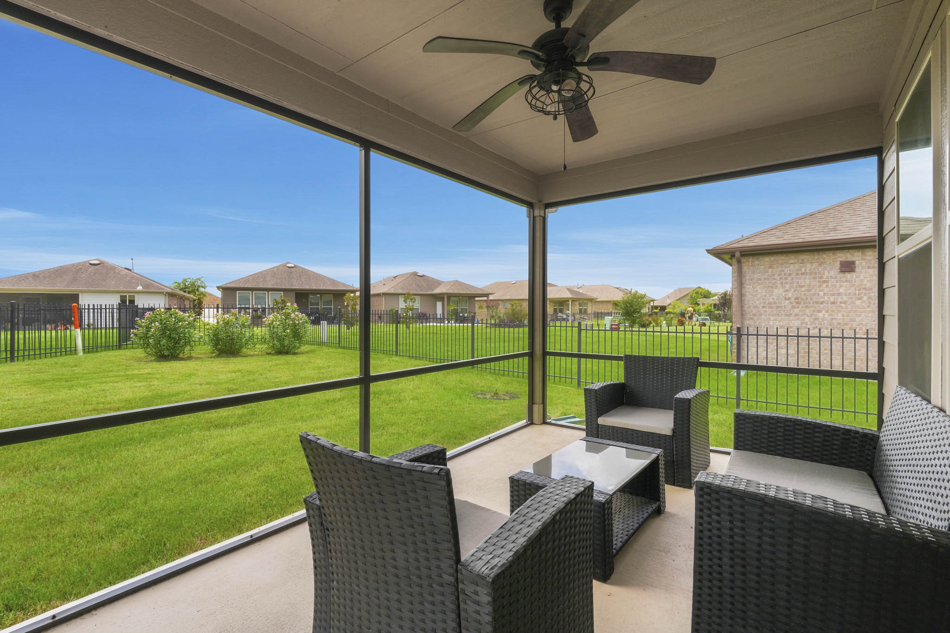
Relax & Enjoy the View – Covered patio overlooks the peaceful green space beyond—perfect for morning coffee, evening relaxation or simply enjoying the outdoors with no rear neighbors.
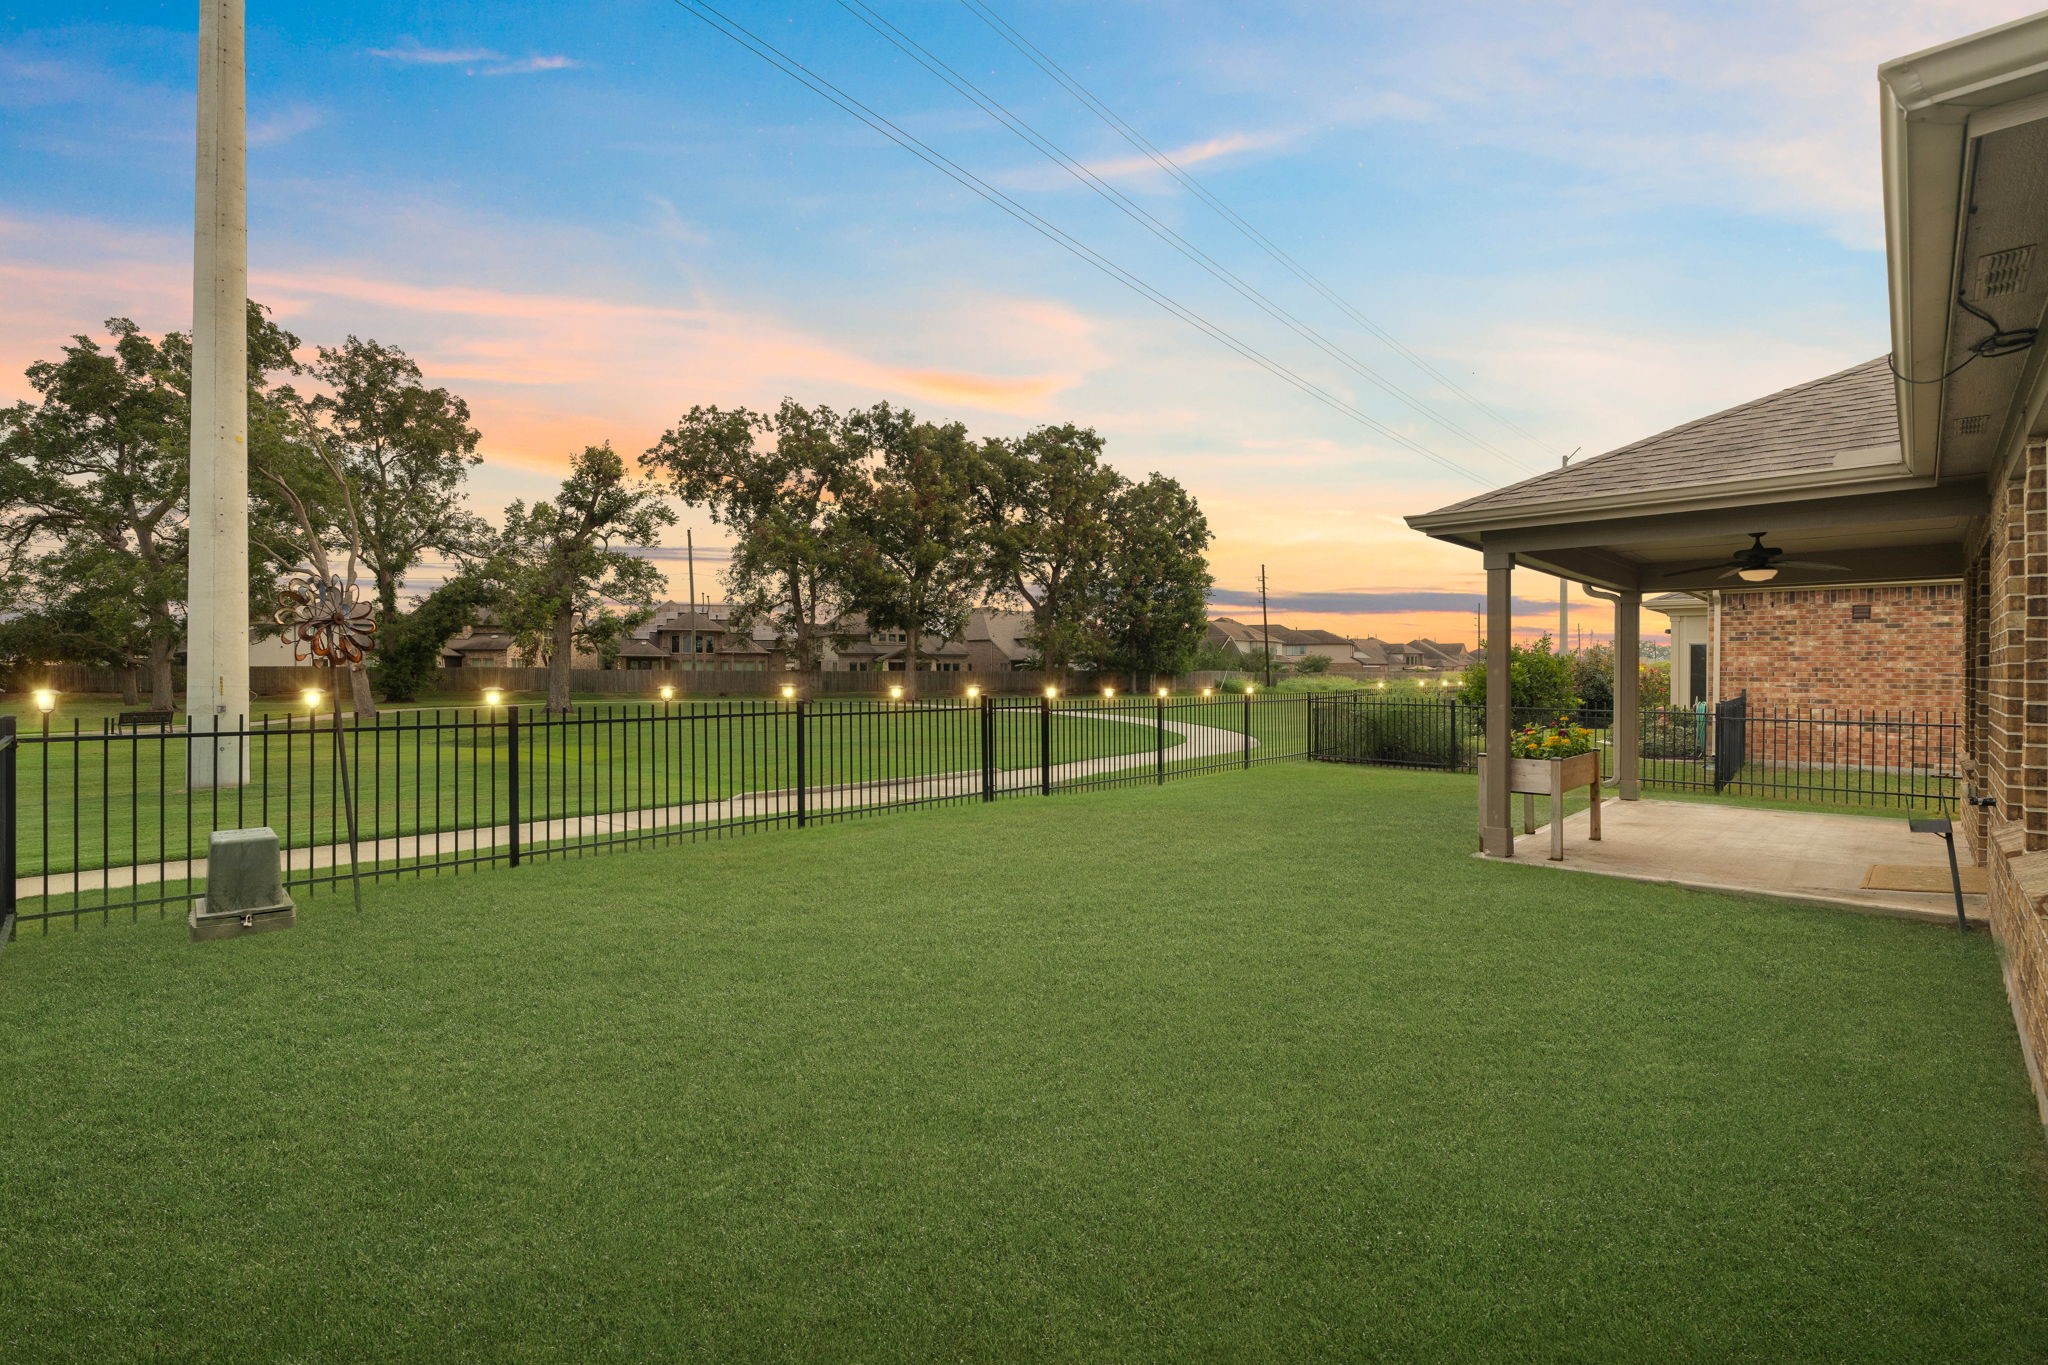
Rare Backyard Privacy – Peaceful green space and mature trees create a backdrop with no rear neighbors.
Open the Gate & Go – Backyard gate provides direct access to the community walking path.
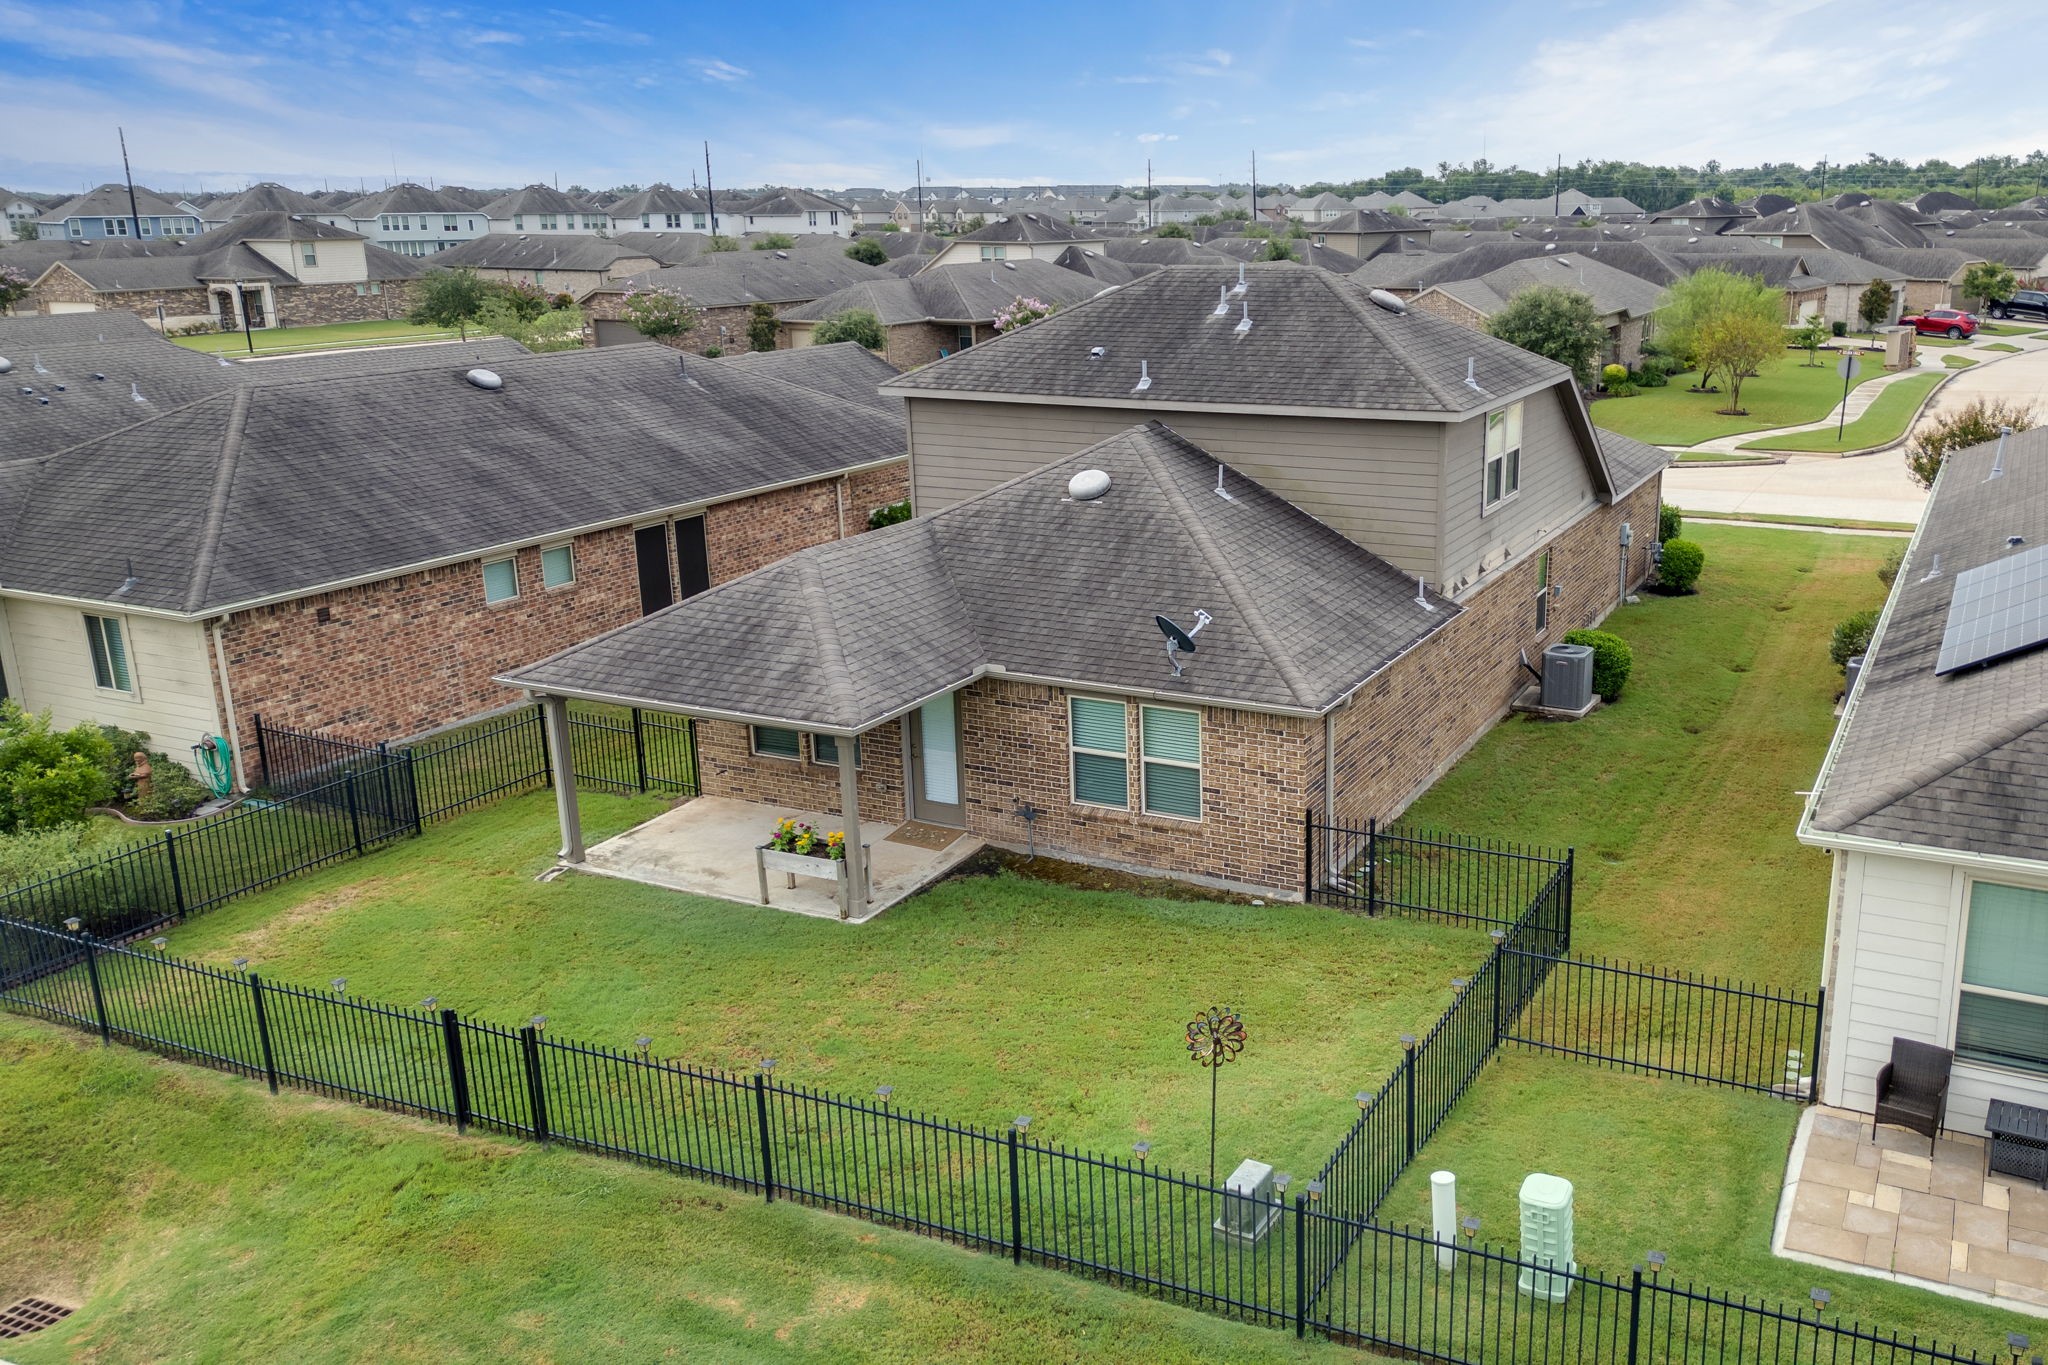
Room to Breathe – The wider homesite is especially noticeable outdoors, offering more separation from neighboring homes.
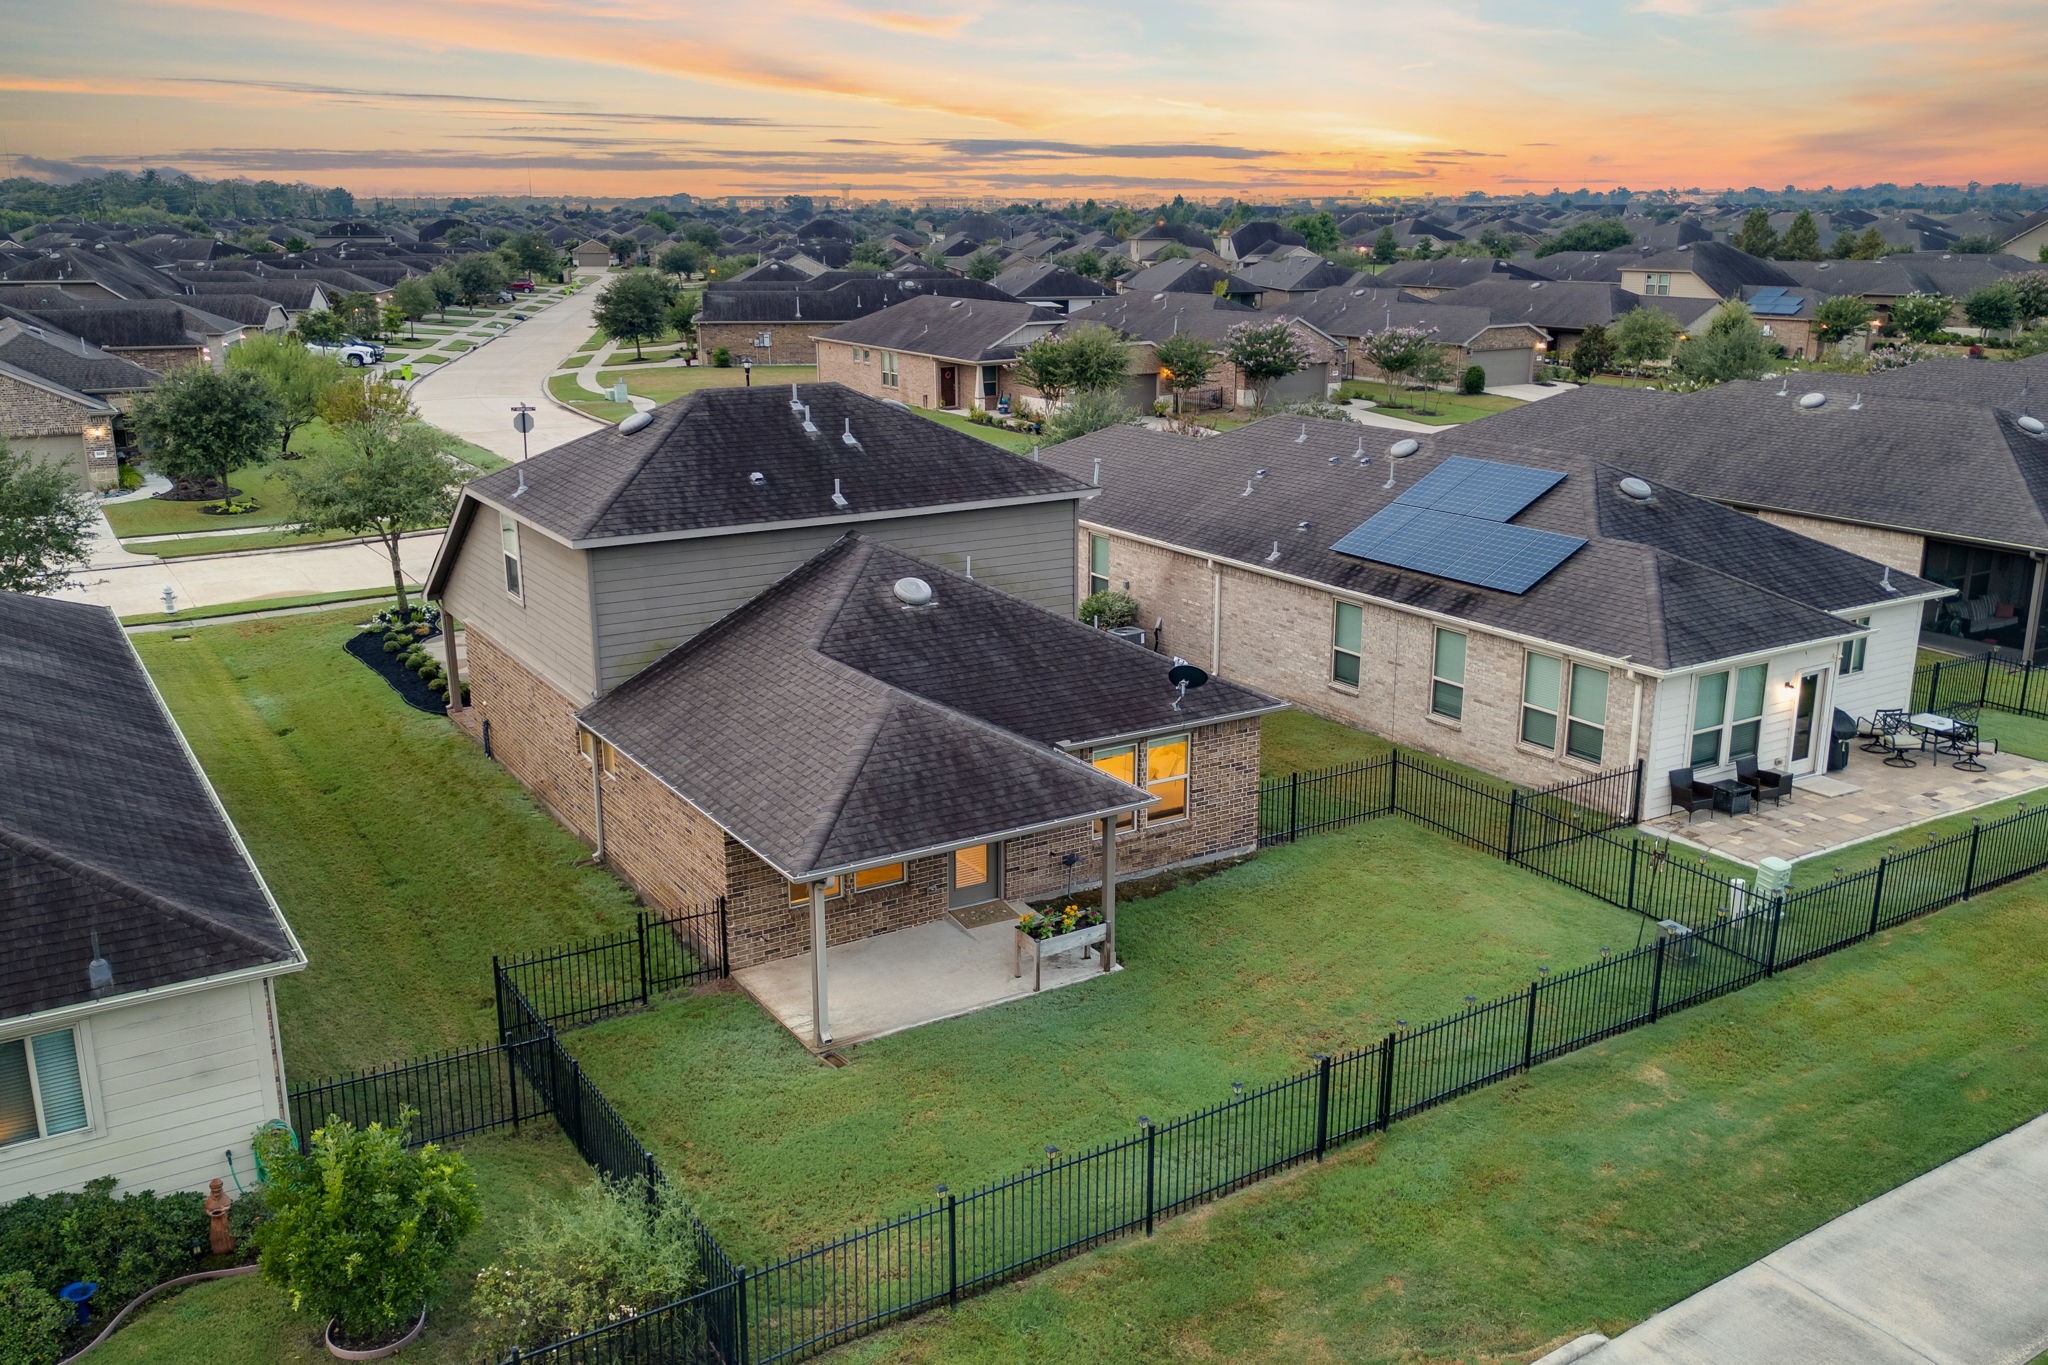
Rare Wider Homesite – Aerial view highlights the extra space between homes, offering a more open feel and added breathing room compared with typical garden-home lots.
A Backyard That Stands Apart – Aerial view showcases the rare wider homesite, fenced backyard and peaceful green space beyond with no rear neighbors.
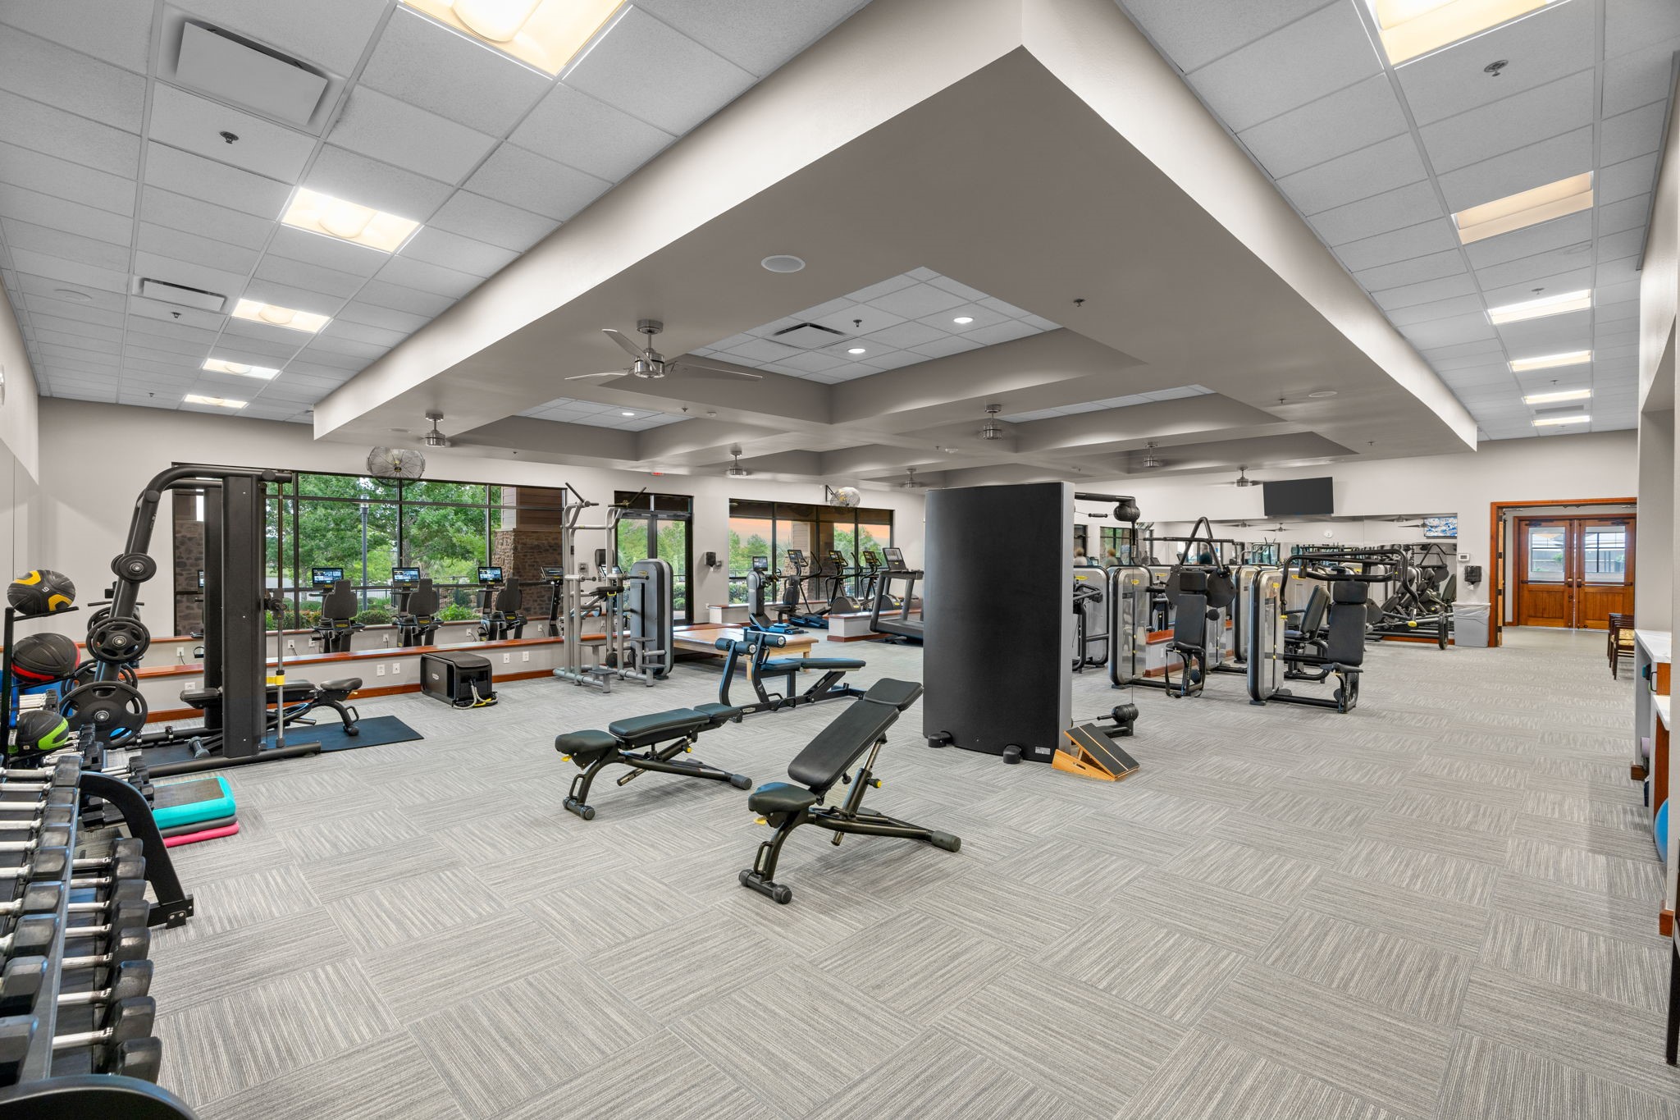
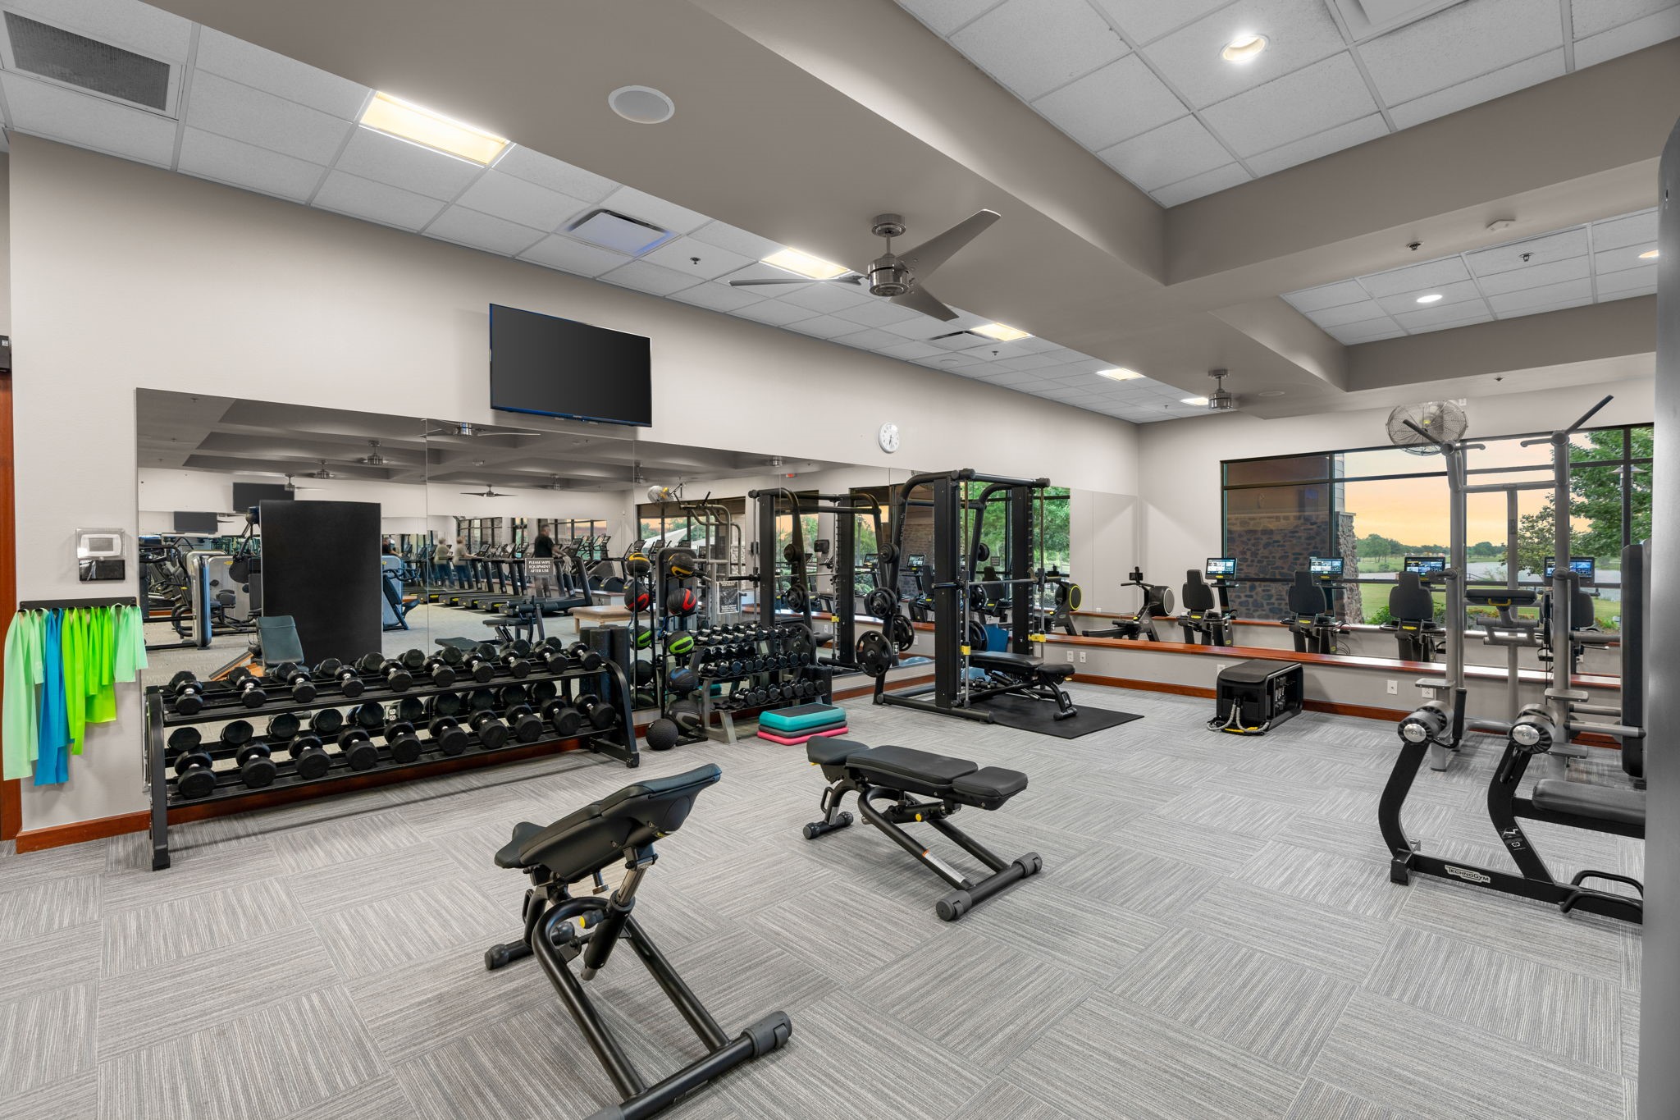
24-Hour Fitness Center – Stay active on your schedule with access to a spacious fitness center featuring state-of-the-art exercise equipment.
Fitness at Your Fingertips – This 55+ community offers a spacious 24-hour fitness center with state-of-the-art cardio and strength-training equipment.
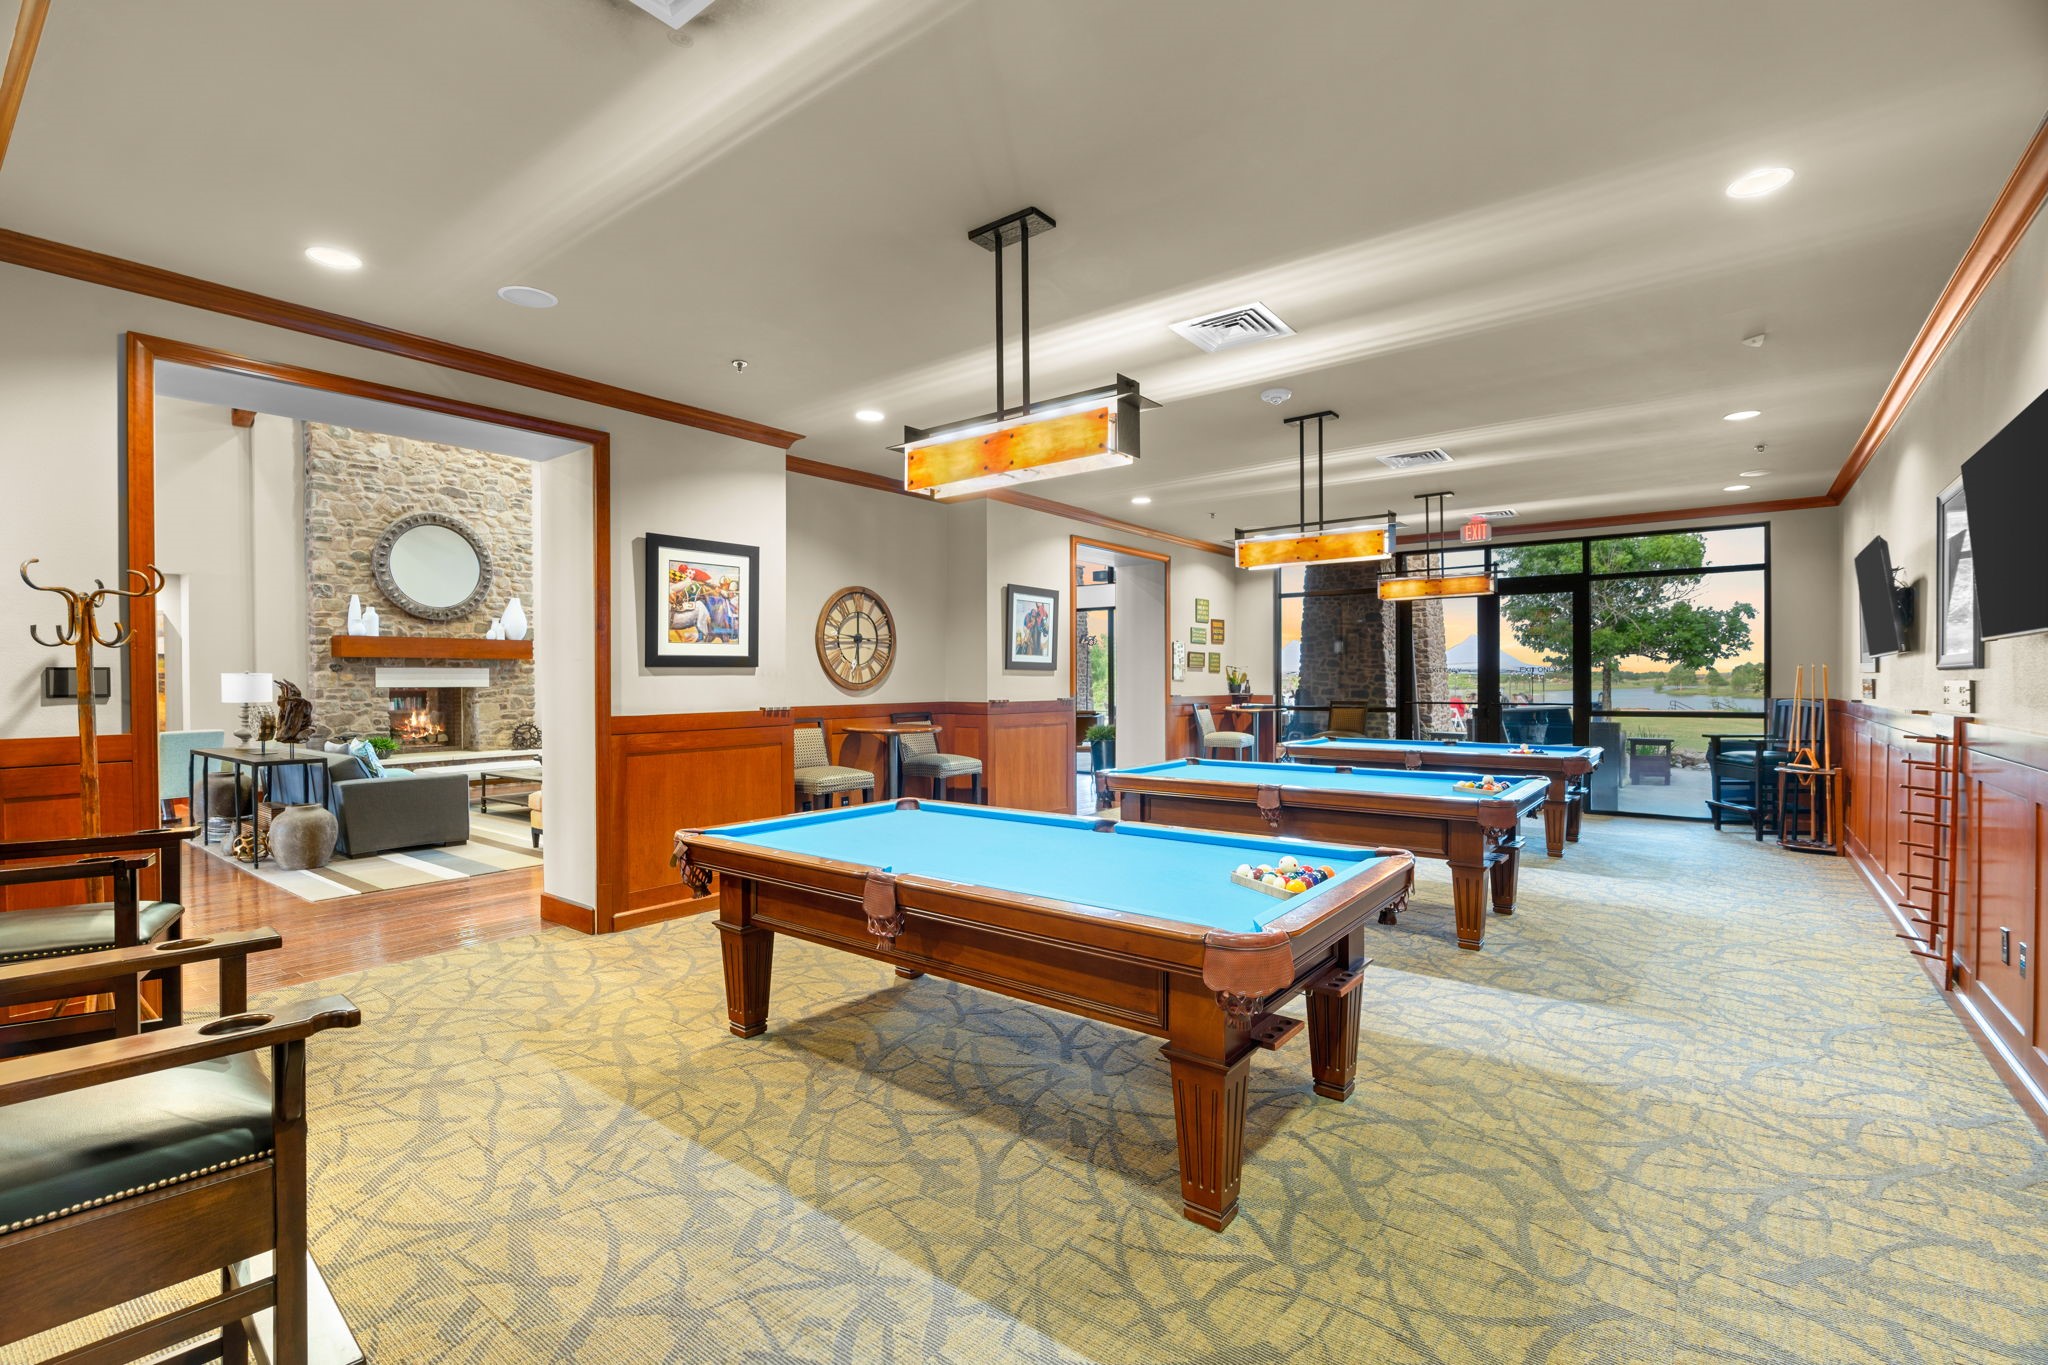
Fun Is Part of the Lifestyle! – Challenge friends to a game of billiards, share a few laughs and enjoy the social side of active-adult living—where neighbors quickly become friends.
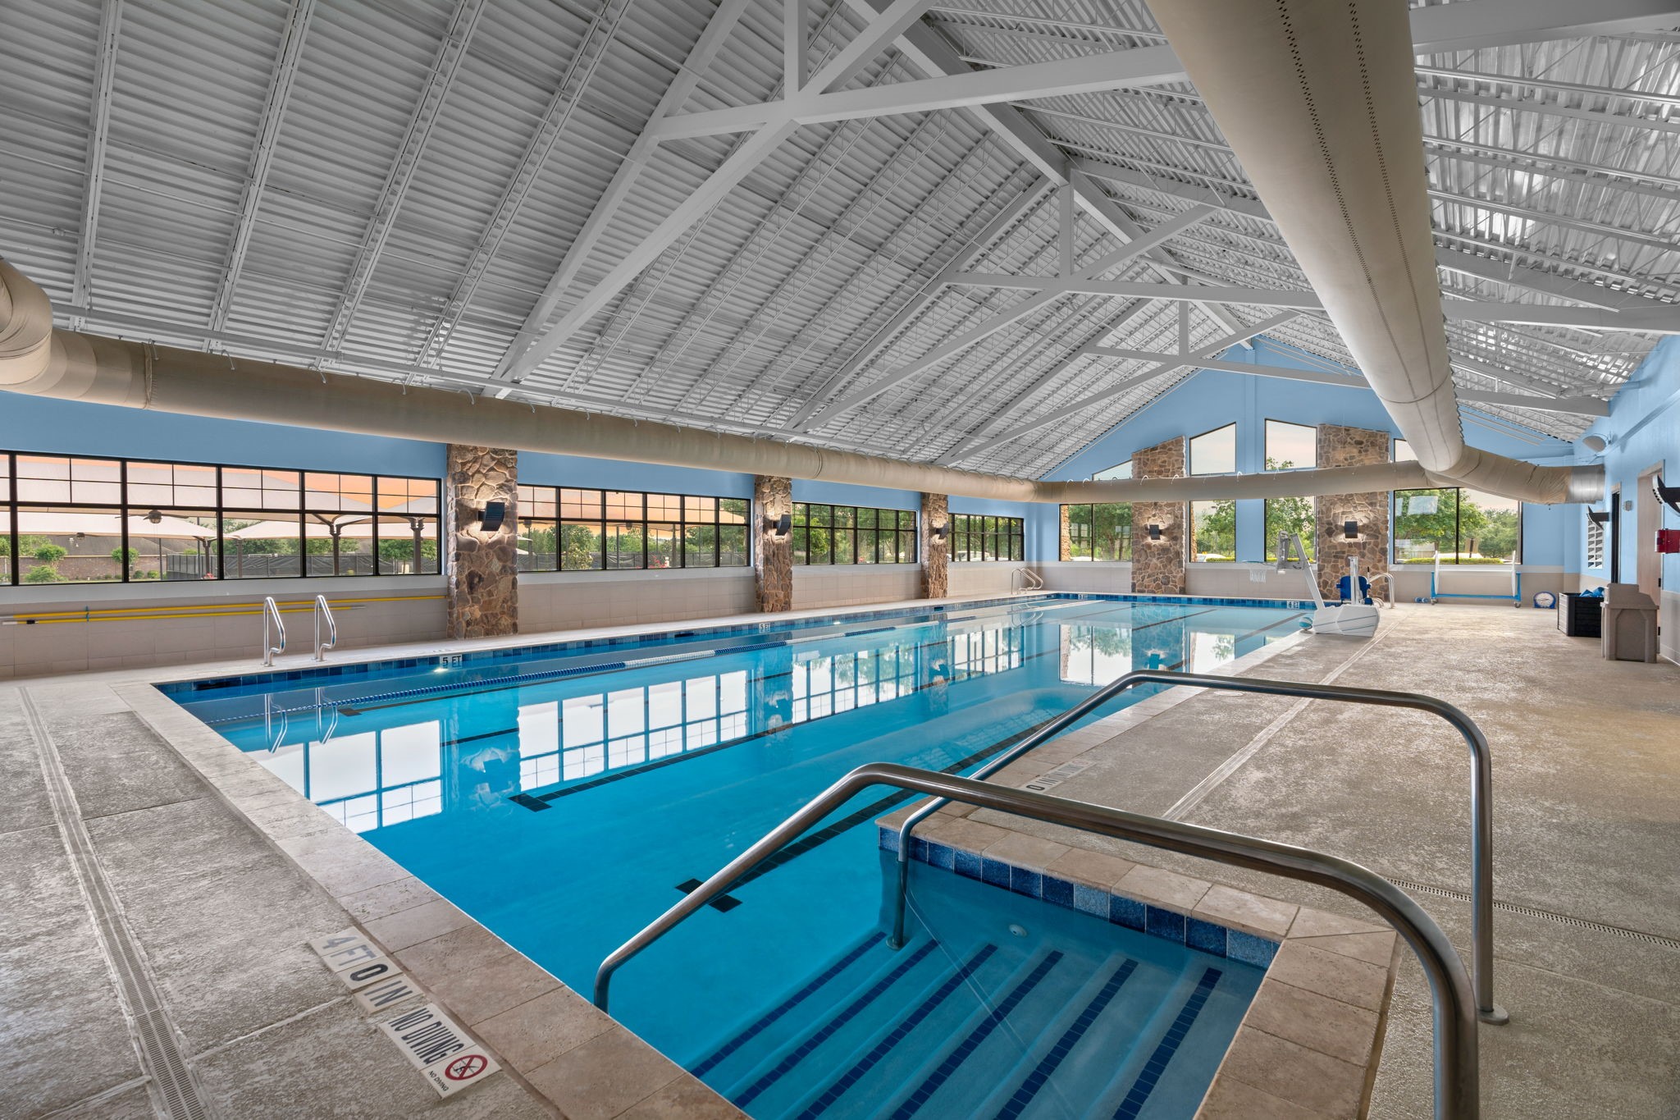
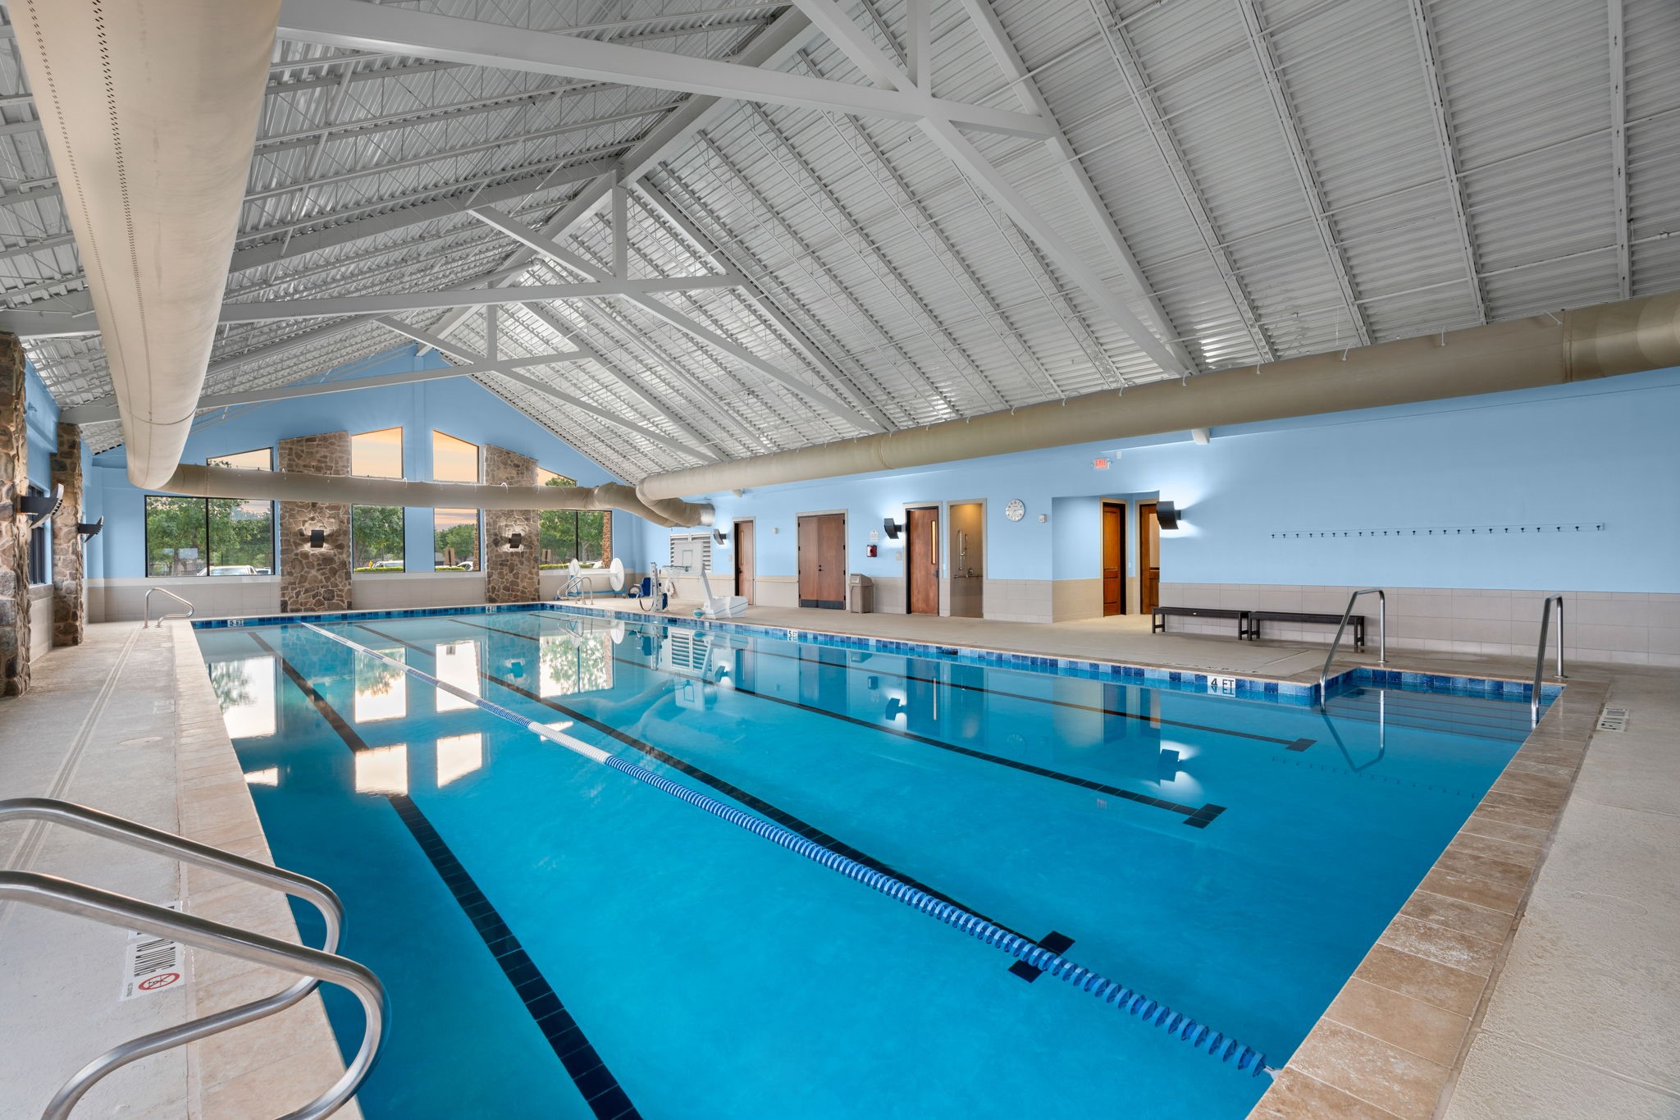
Swim Year-Round! – Enjoy the heated indoor pool for laps, water exercise or simply staying active—another wonderful perk of the Del Webb 55+ lifestyle.
Make a Splash! – Swim laps, join a water aerobics class or simply enjoy the heated indoor pool—staying active is a lot more fun with friends and neighbors.
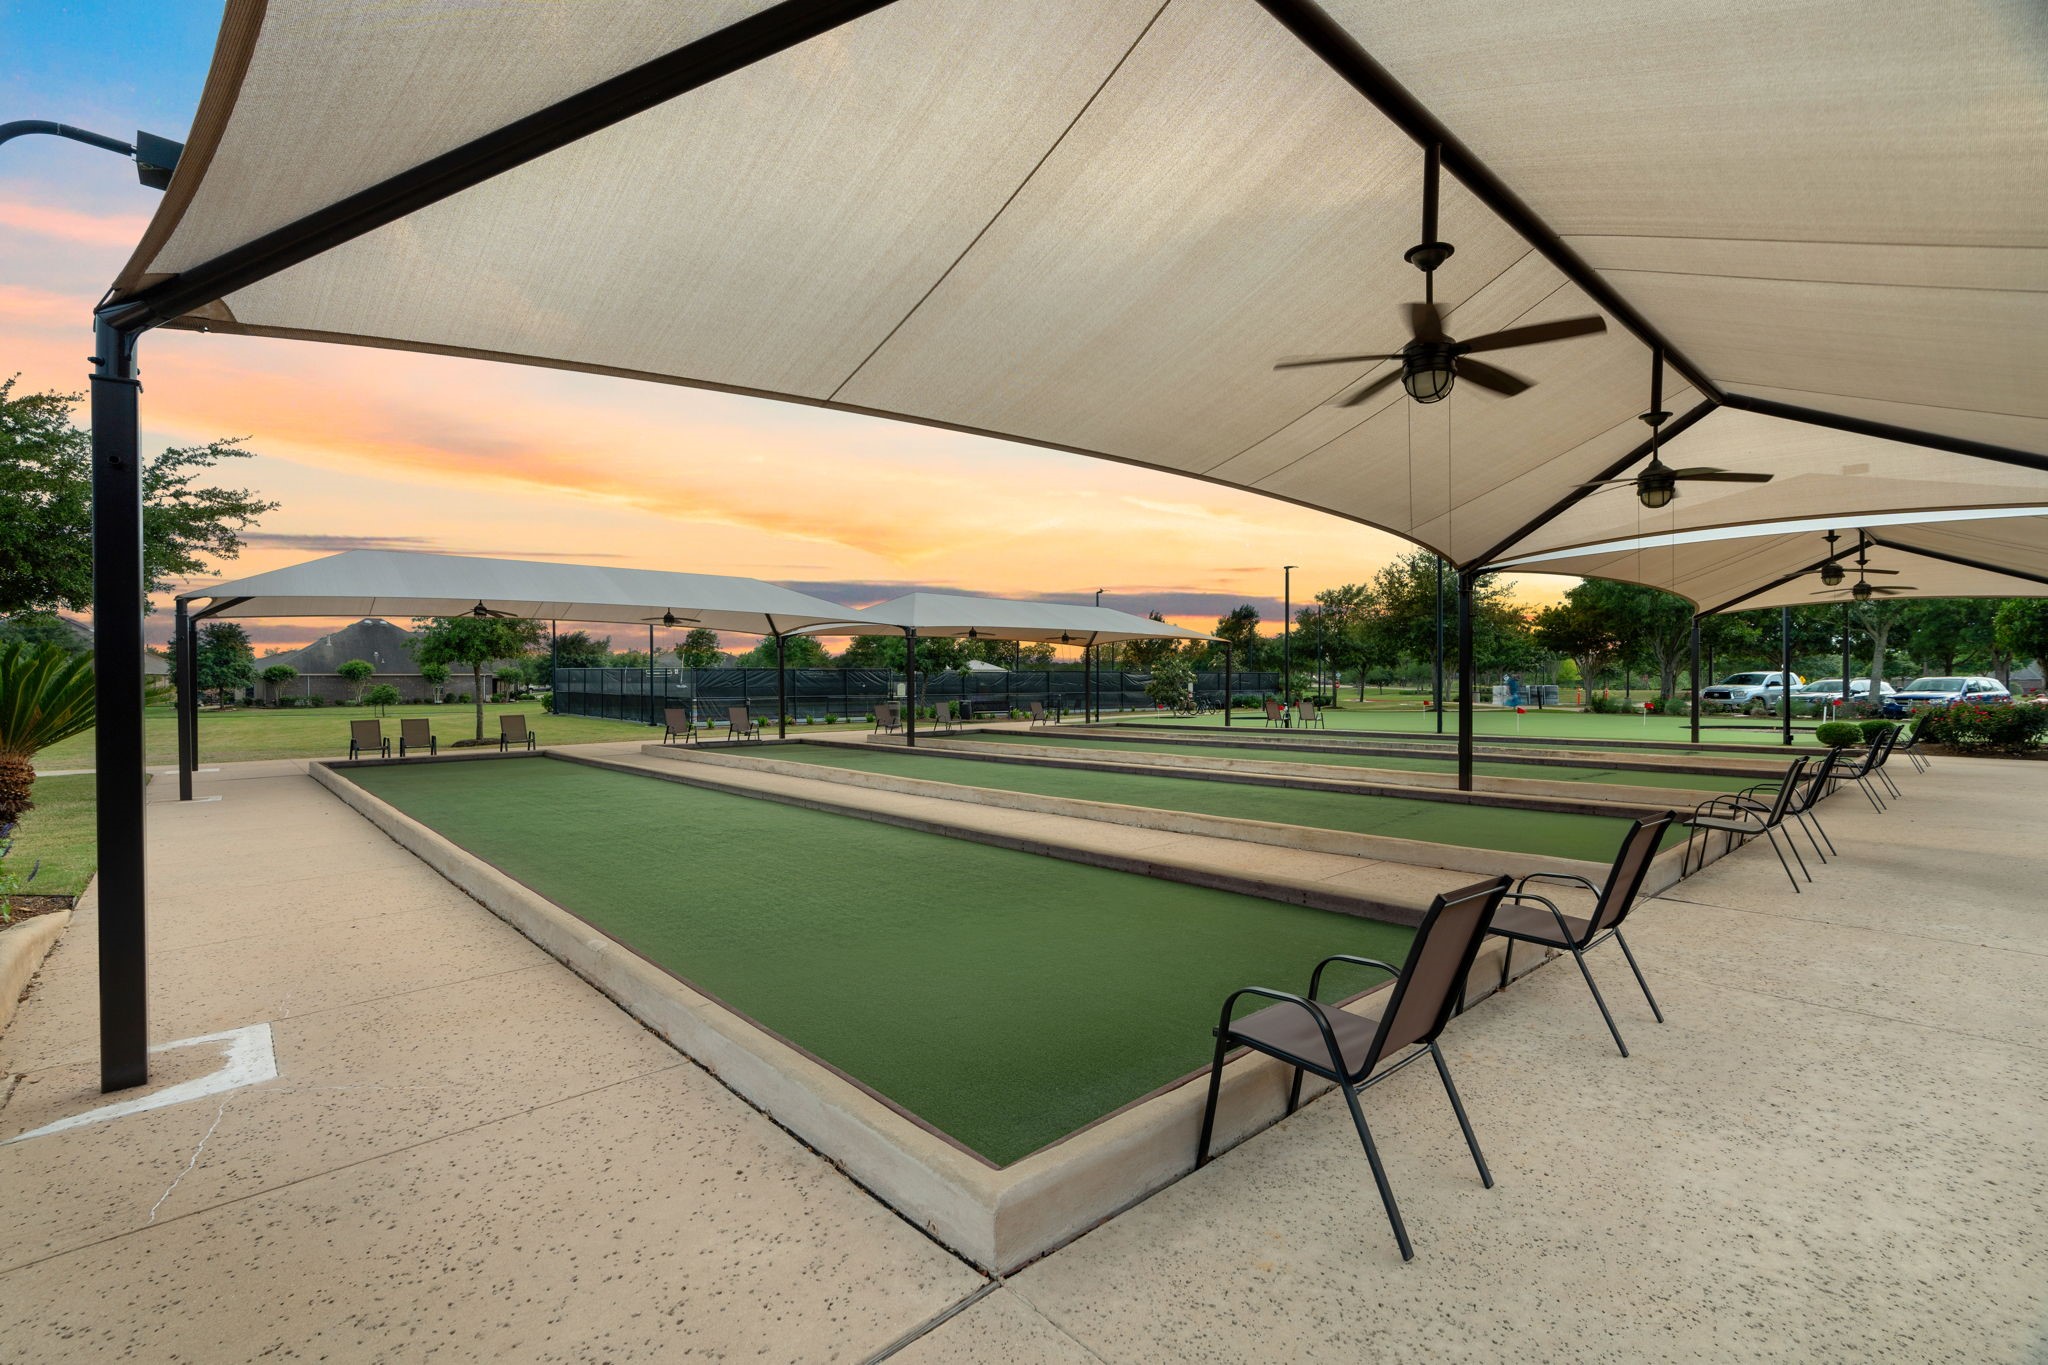
Let the Games Begin! – Grab some friends for a friendly game of bocce and a little competition—just one more way to stay active, social and connected in this vibrant 55+ community.
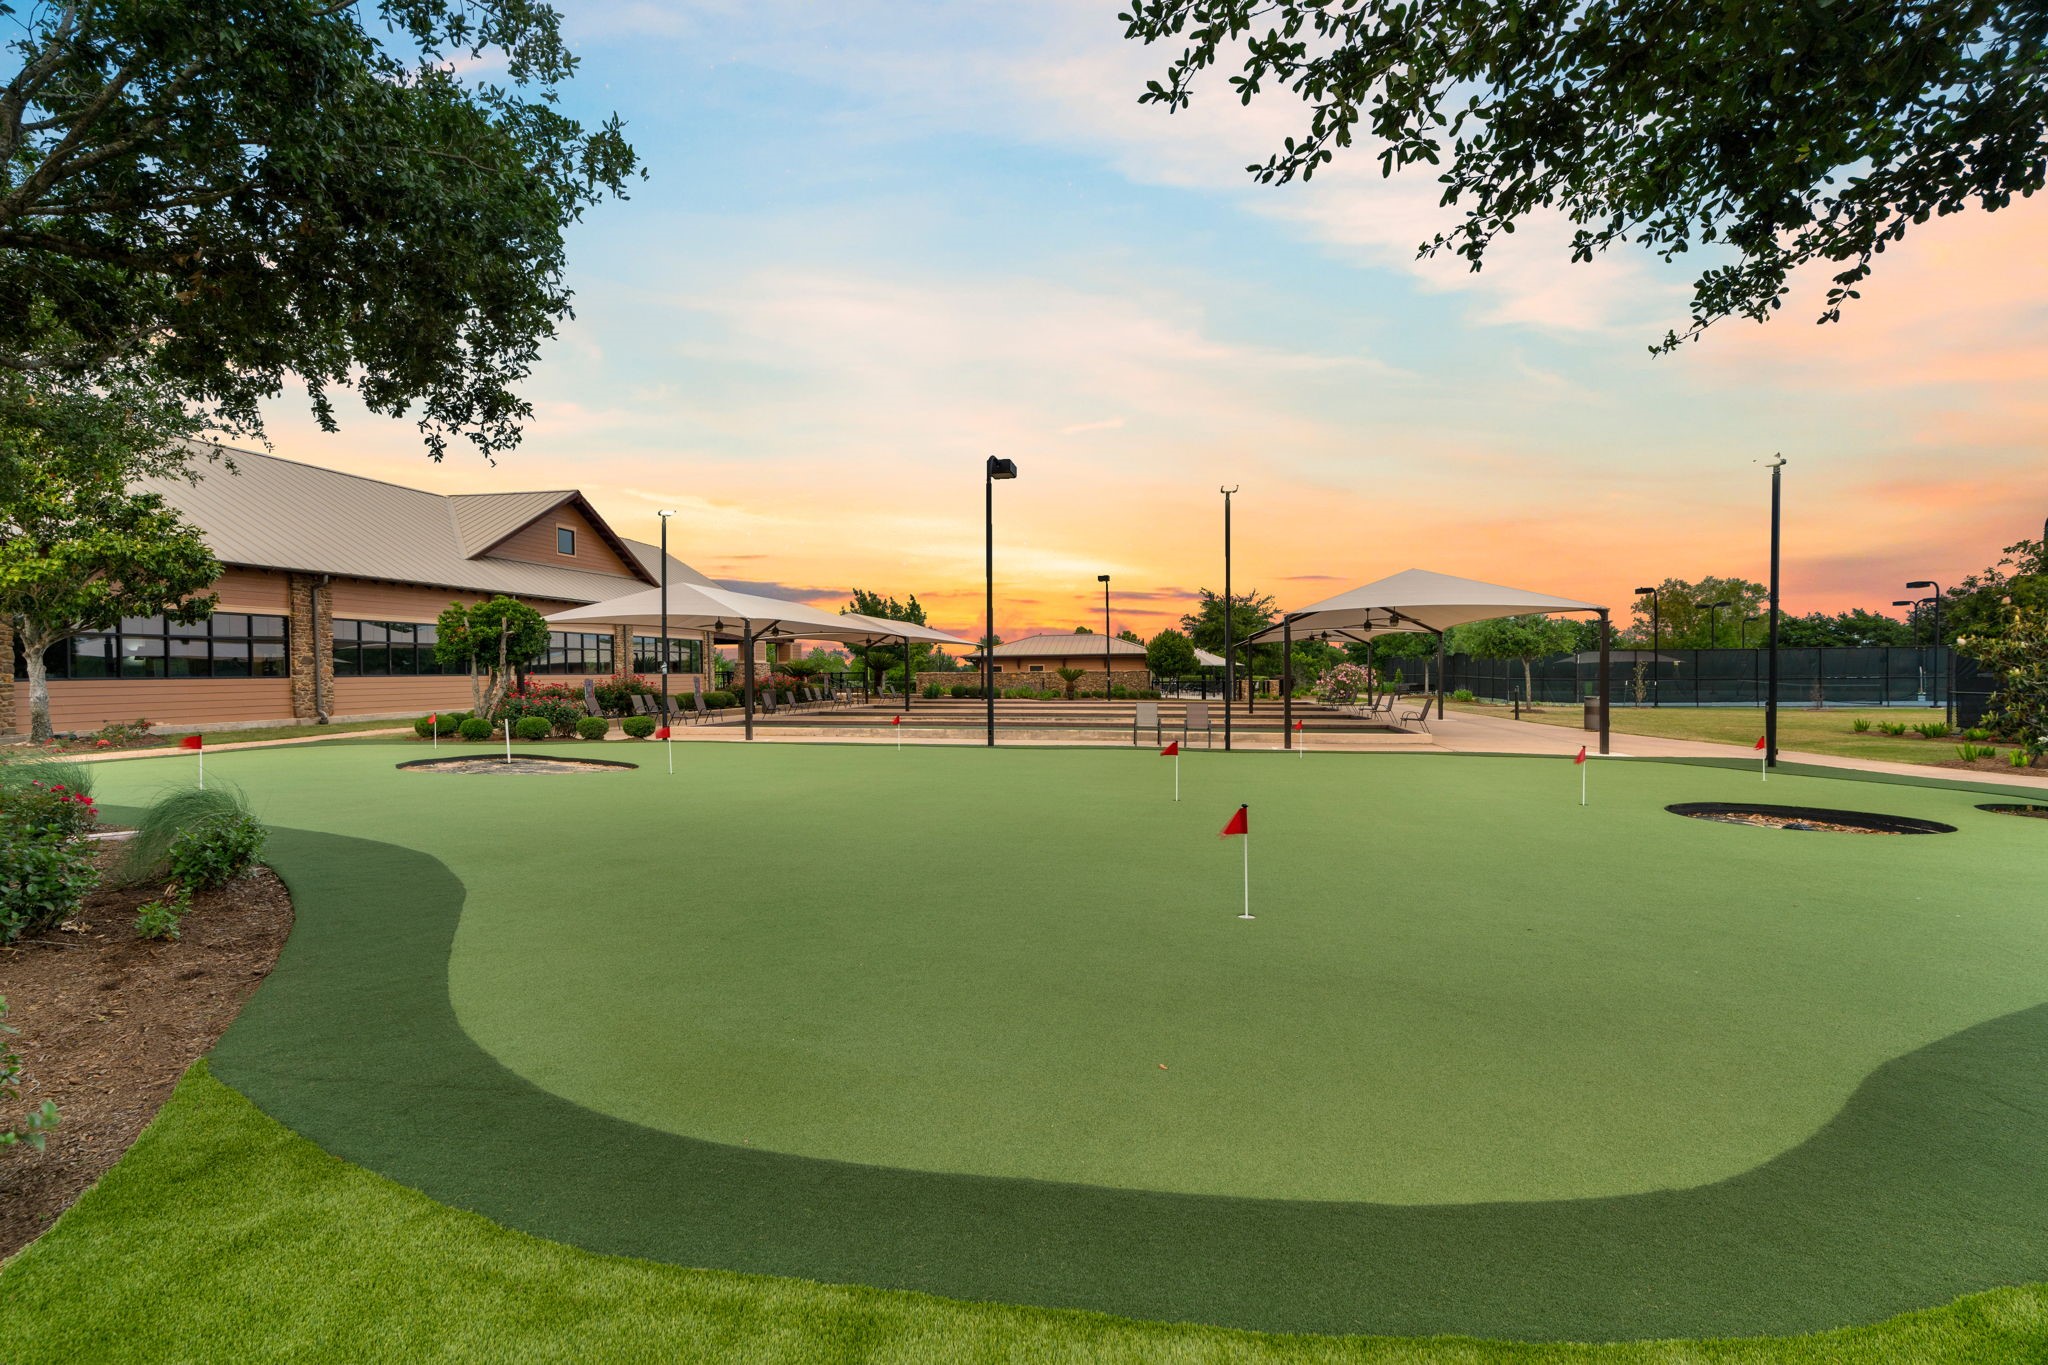
Practice Your Putt! – Work on your short game, challenge a neighbor or simply enjoy some time outdoors on the community putting green.
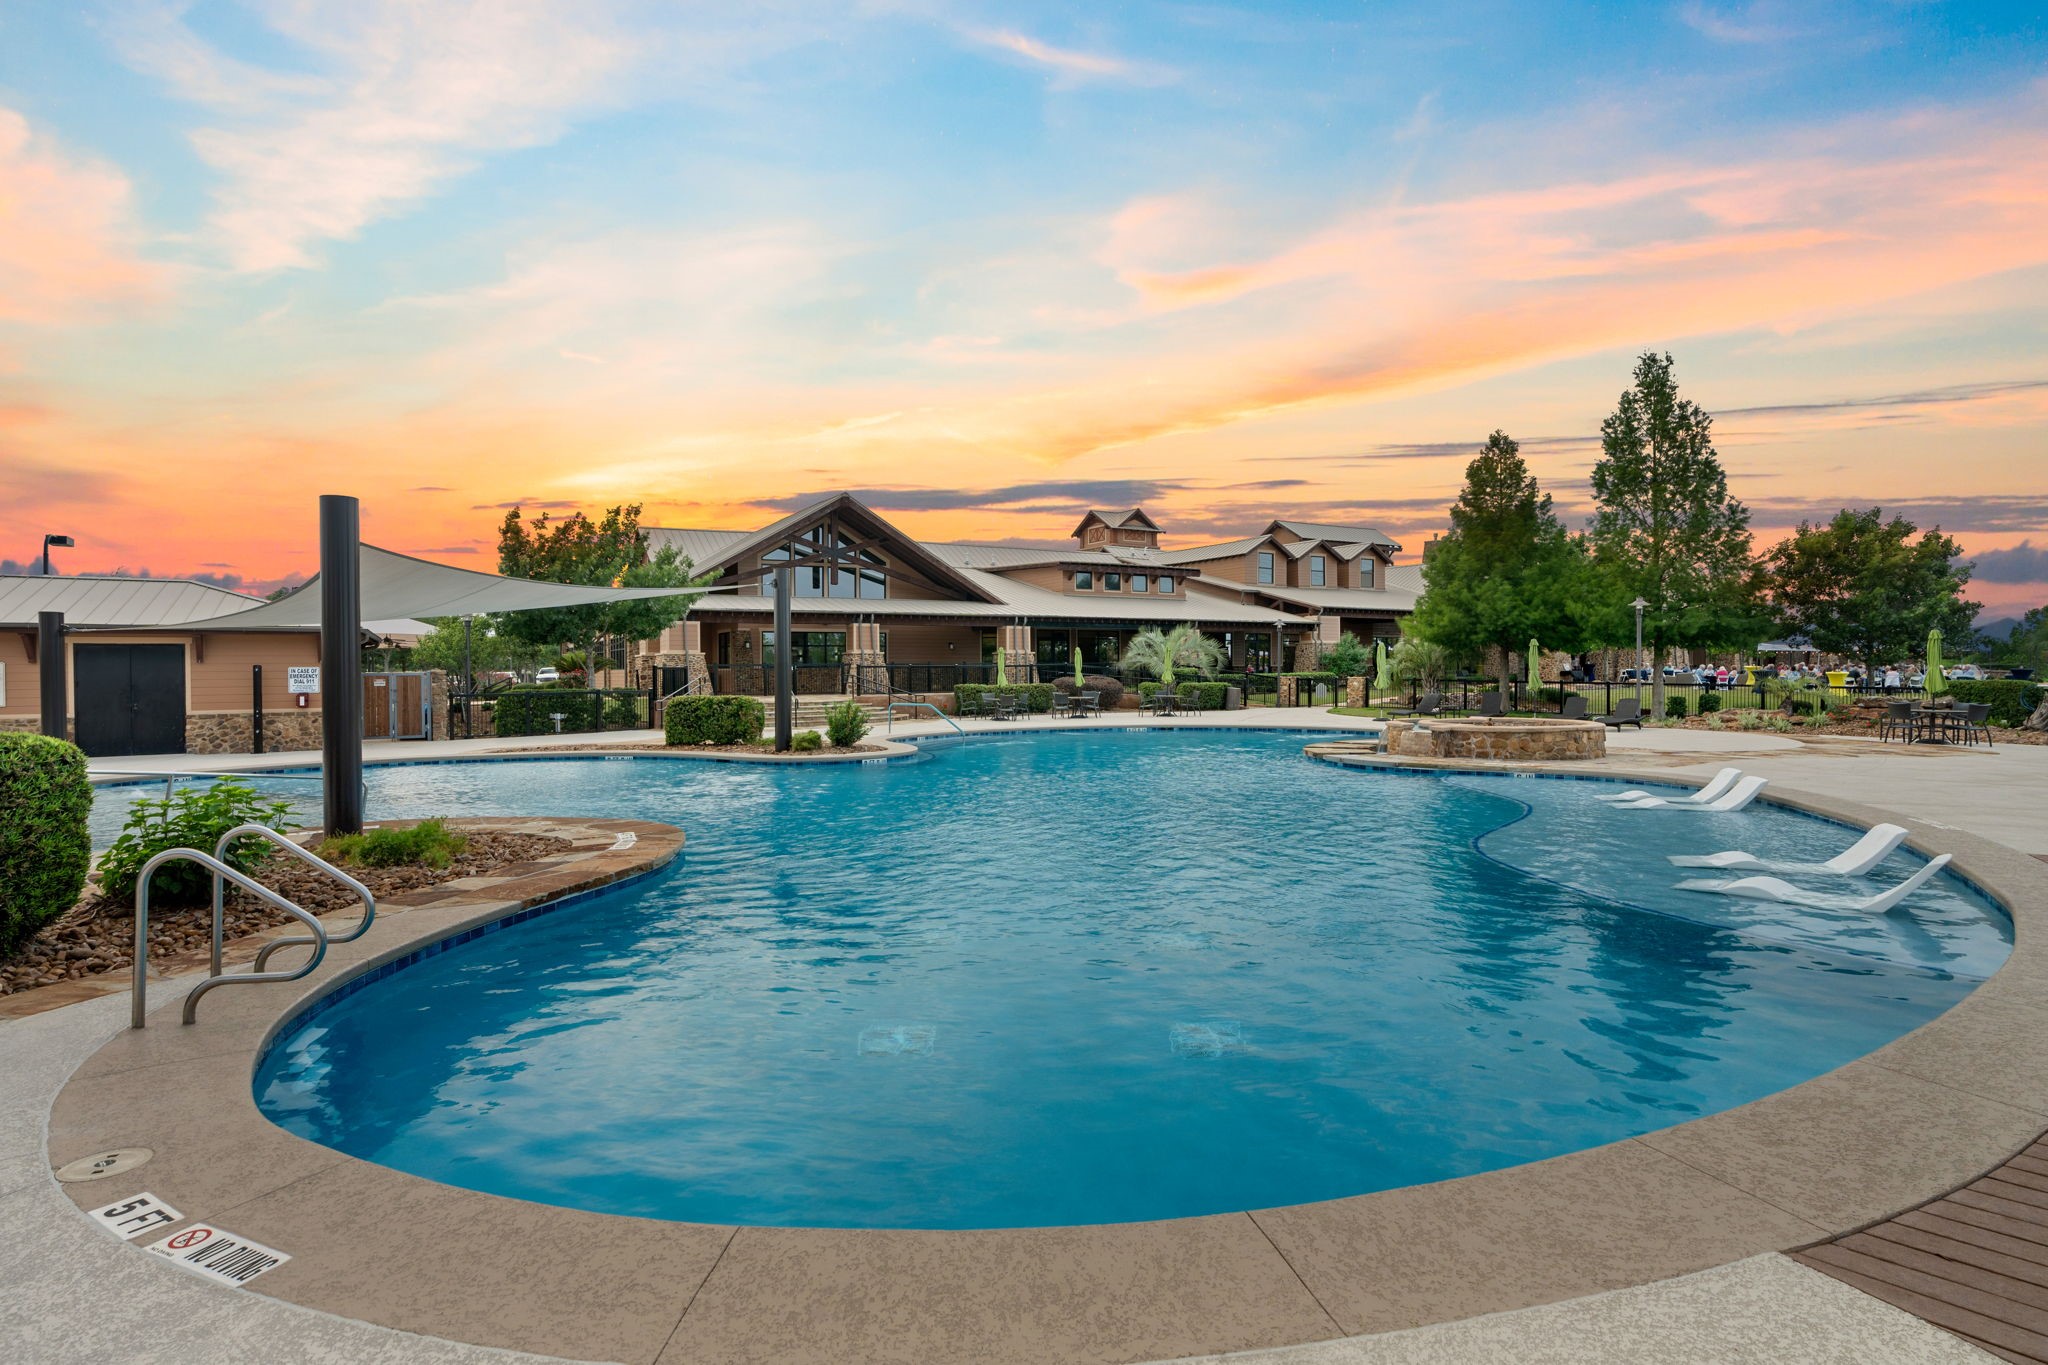
Soak Up the Del Webb Lifestyle! – Cool off in the outdoor pool, relax poolside with friends or enjoy a sunny afternoon—resort-style living.
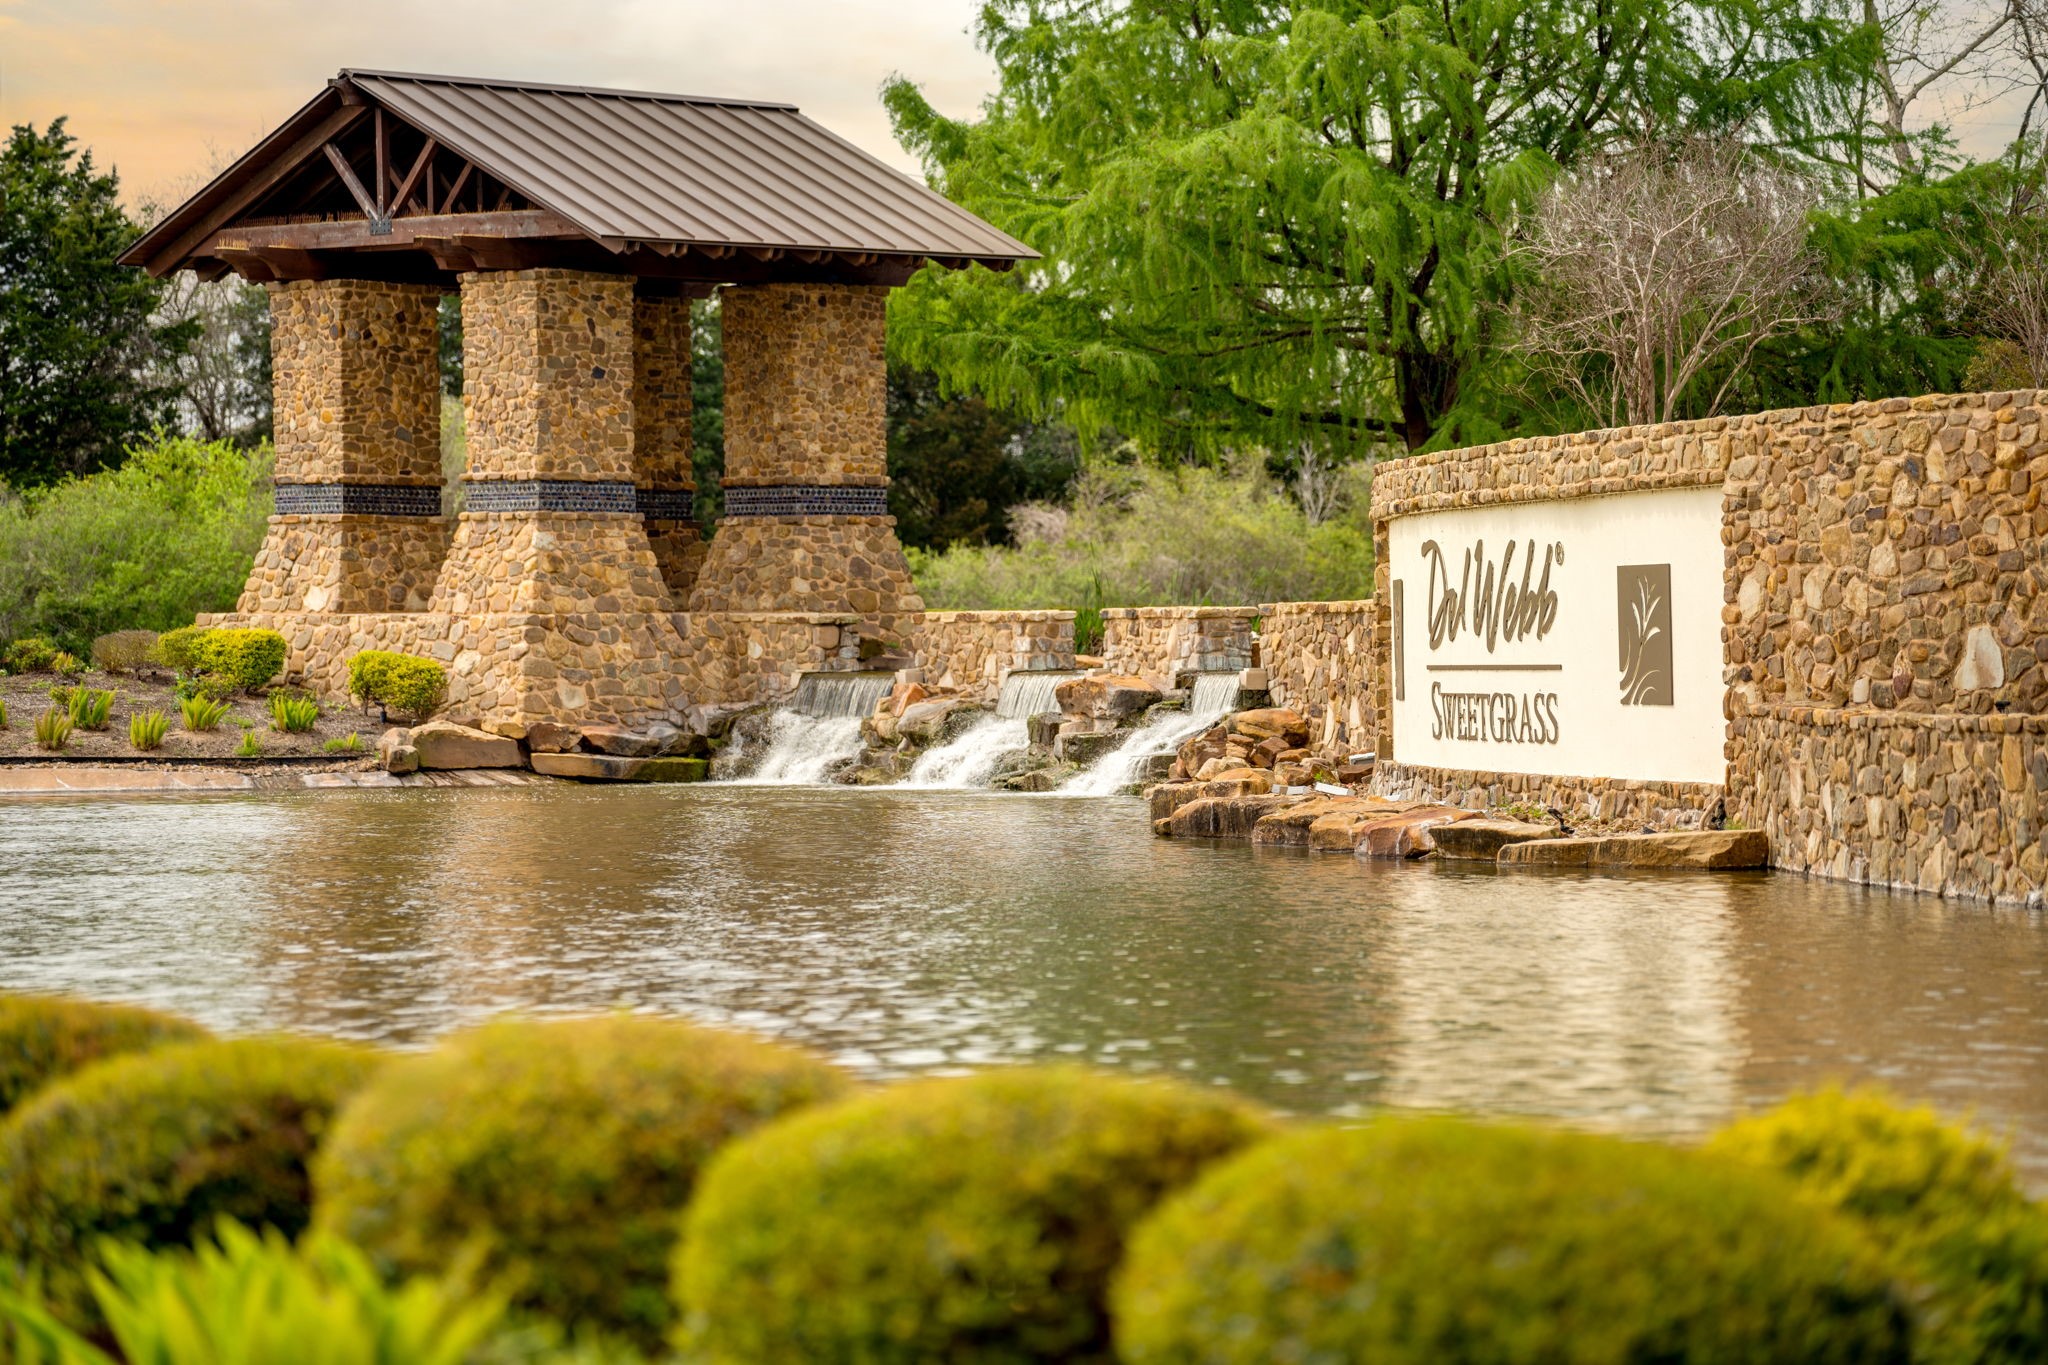
The Lakehouse Lifestyle – The 27,000 sq. ft. Lakehouse is the heart of the action, surrounded by 80 acres of lakes with kayaking, tennis, pickleball and plenty of ways to stay active and have fun.

 In-Person: 09/06 1:00 PM - 2:30 PM