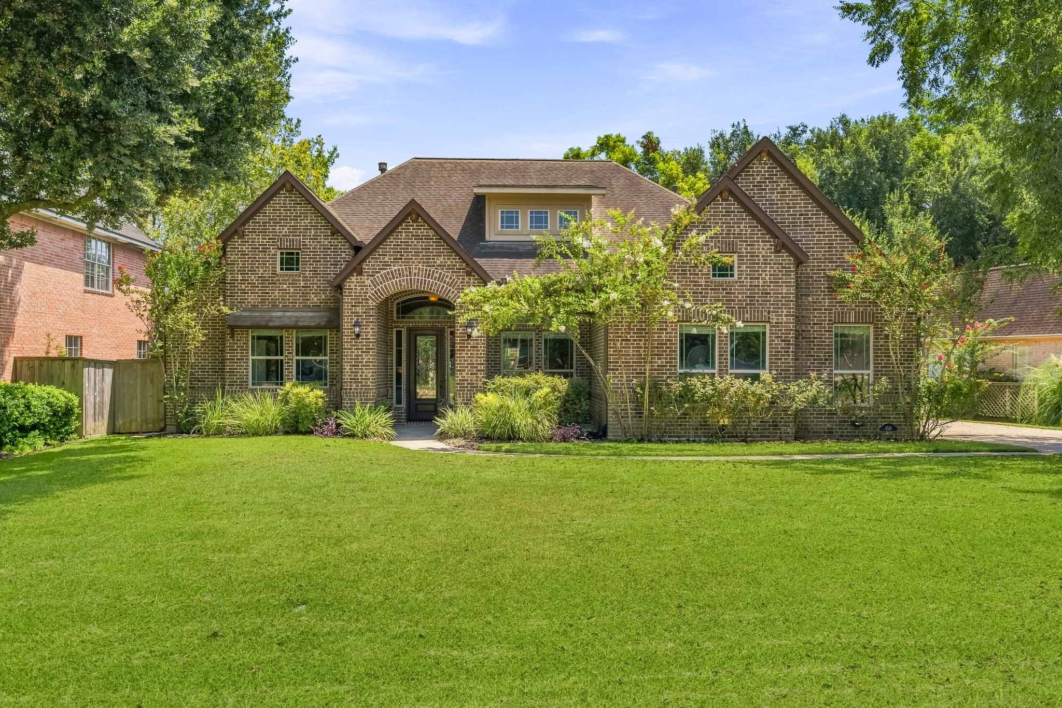
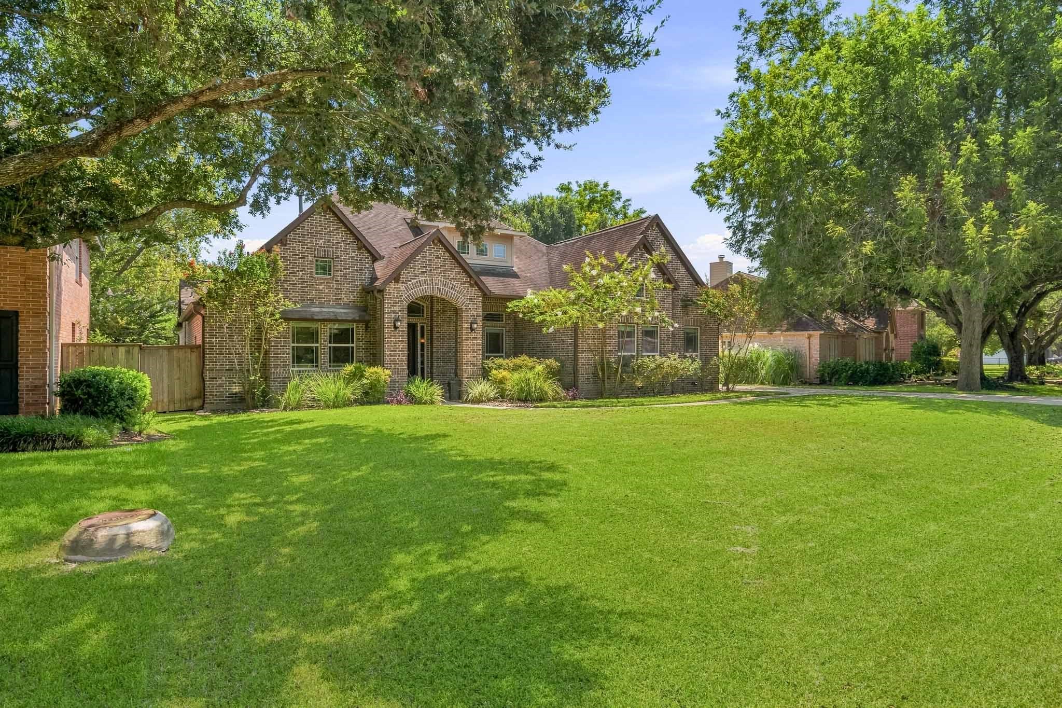
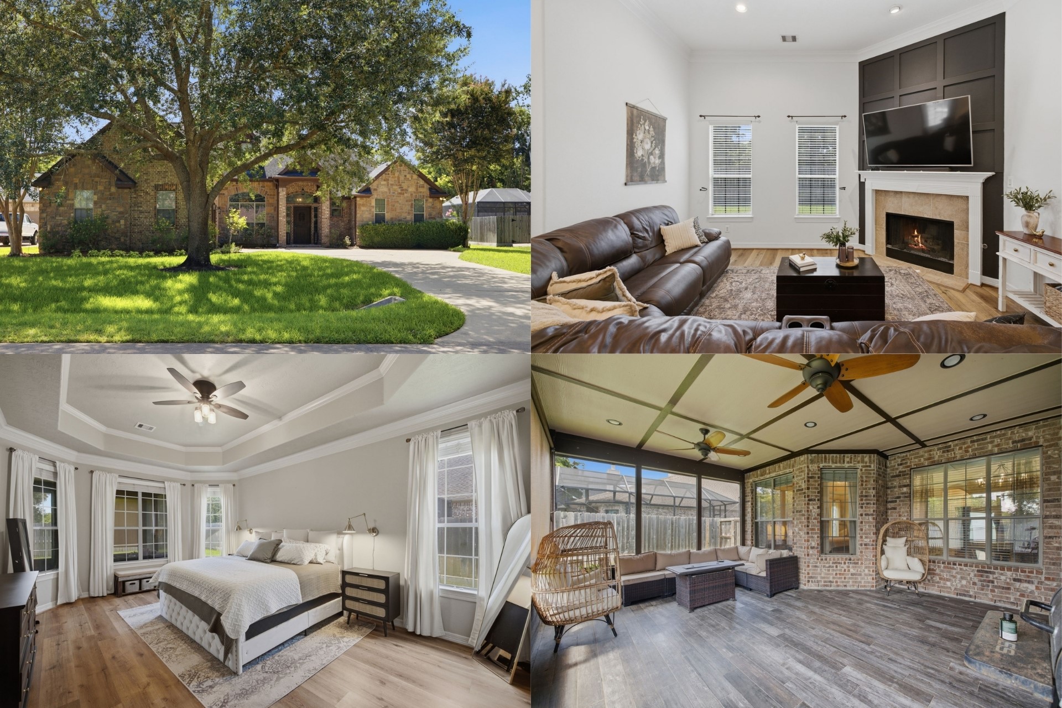
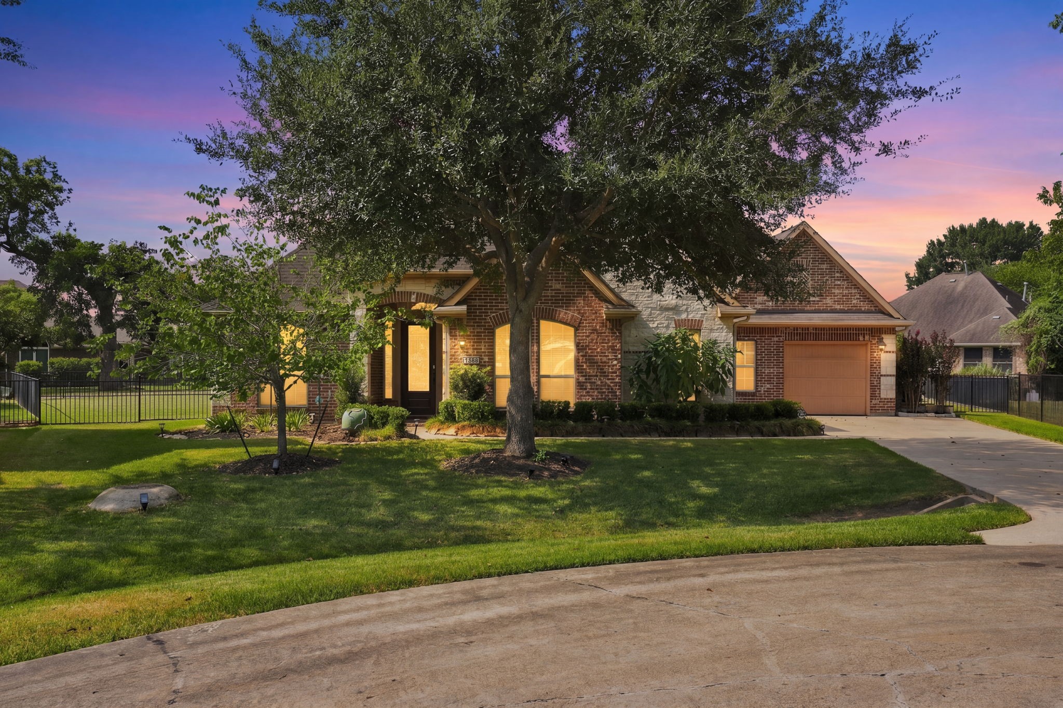
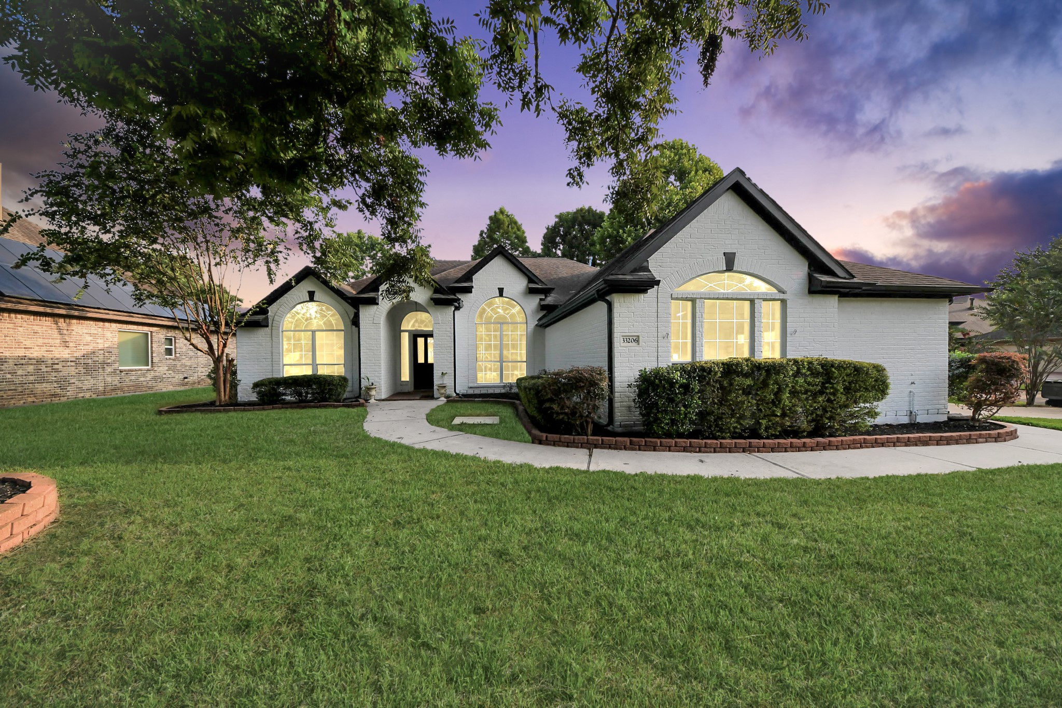
This single-story home boasts a warm brick façade, varied rooflines, and mature landscaping, all enhancing the home’s stellar curb appeal. With 4 Bedrooms and 3 Baths, the home is spacious and ready for your to make it home.
The home is set well back from the road, creating a lush, expansive Front Yard that enhances both privacy and curb appeal. Low maintenance crepe myrtle trees, shrubs, and ornamental grasses add layers of texture, depth, and vibrant color, beautifully accenting the home’s exterior.
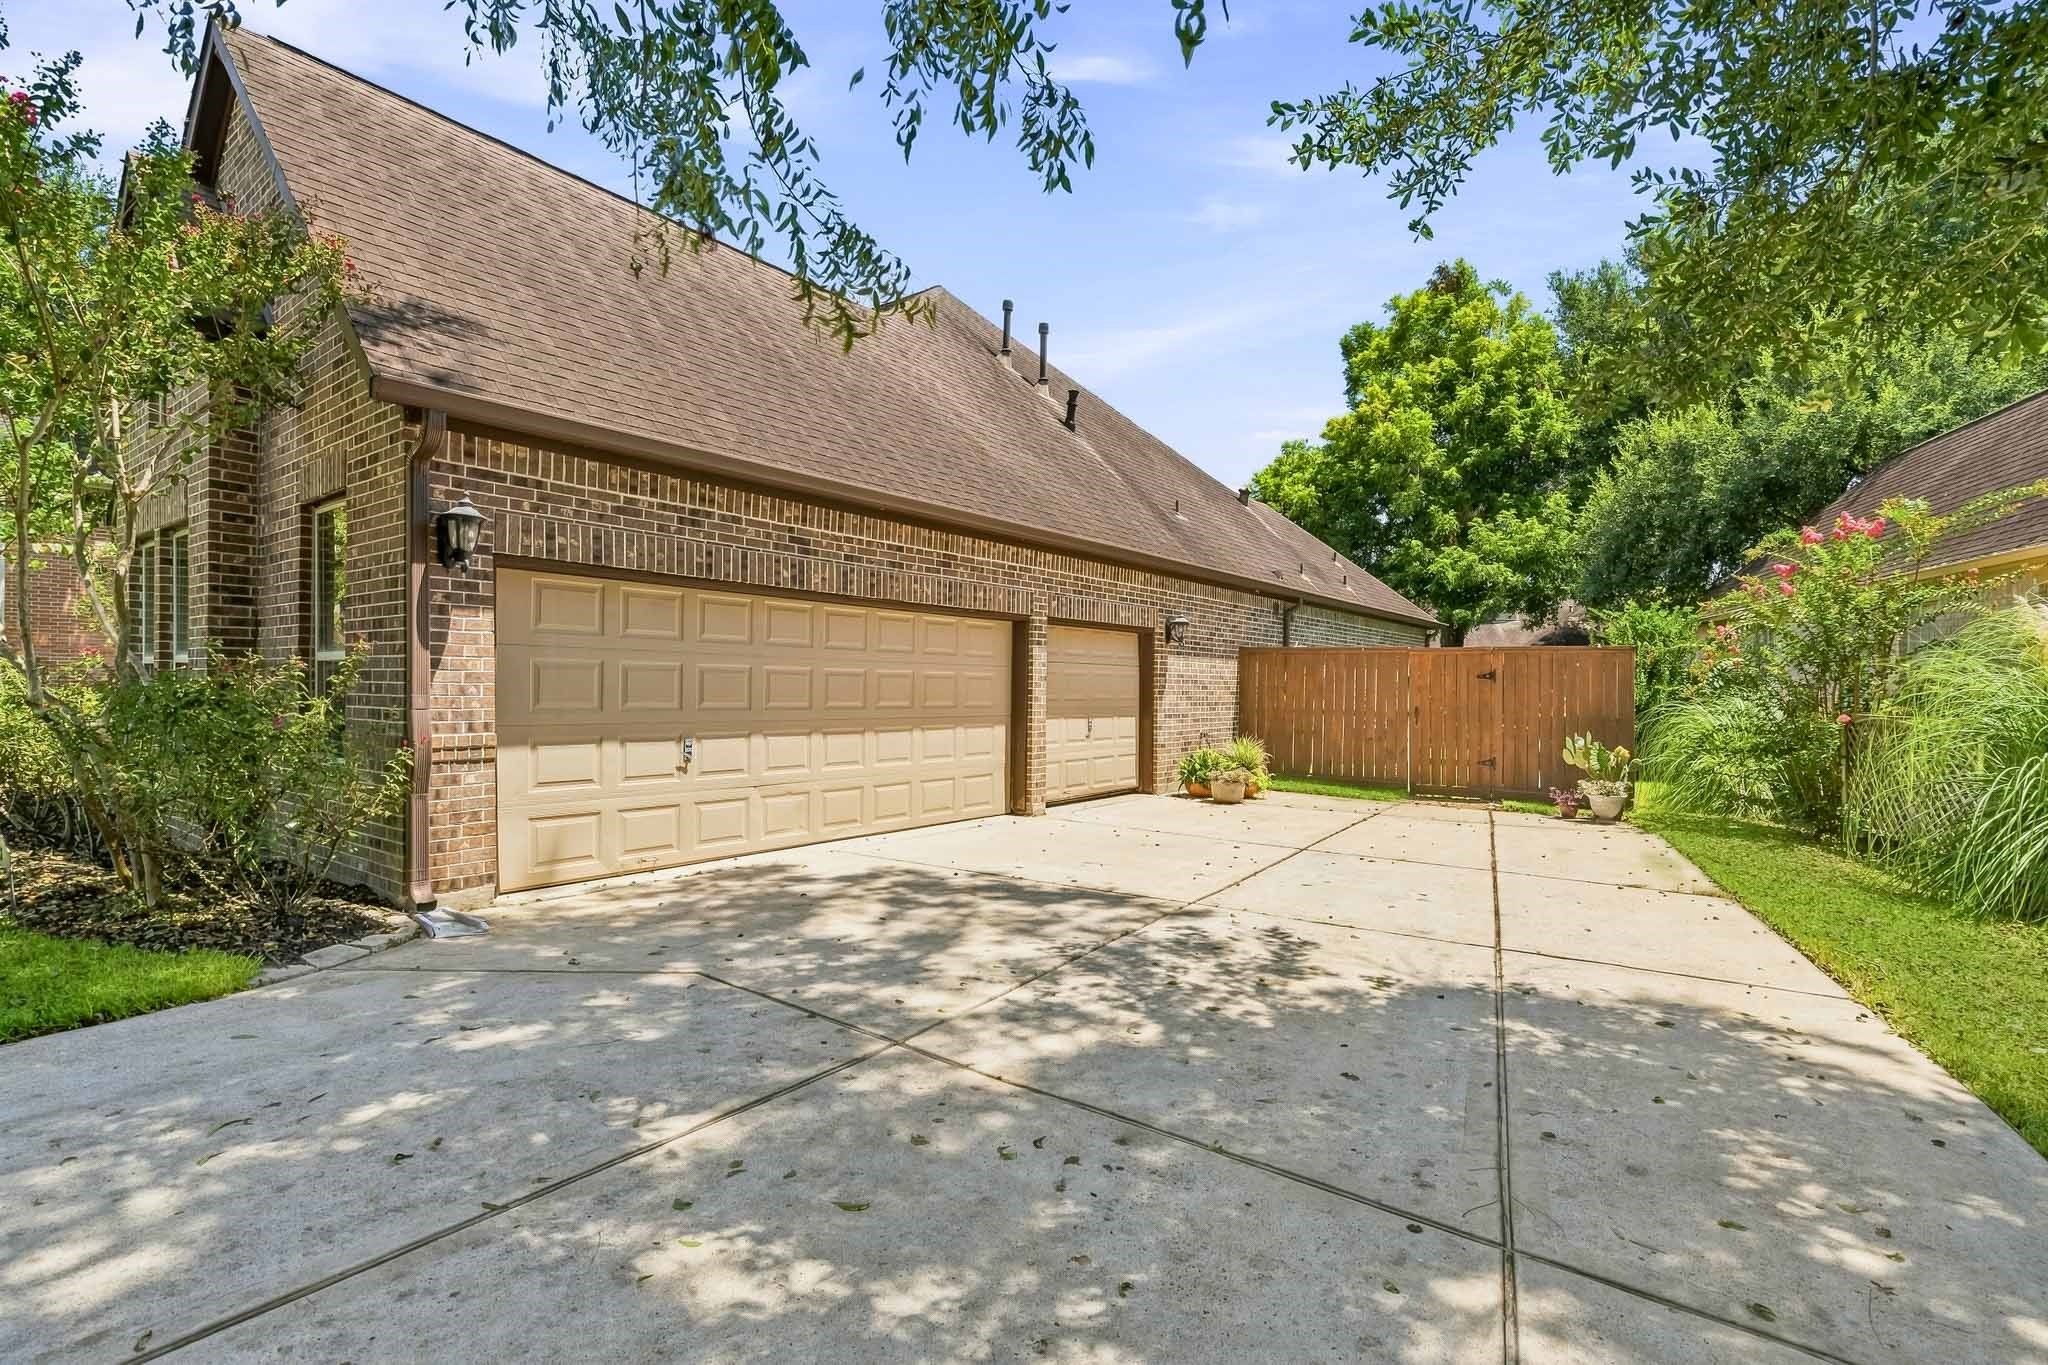
The oversized driveway, gracefully shaded by the canopy of a mature elm tree, guides you to the home’s impressive 3-car Garage, accented by a charming pair of lantern-inspired lights. Generously sized and thoughtfully designed, the Garage offers ample space not only for vehicles, but also for a work bench, hobby area, or additional storage solutions.
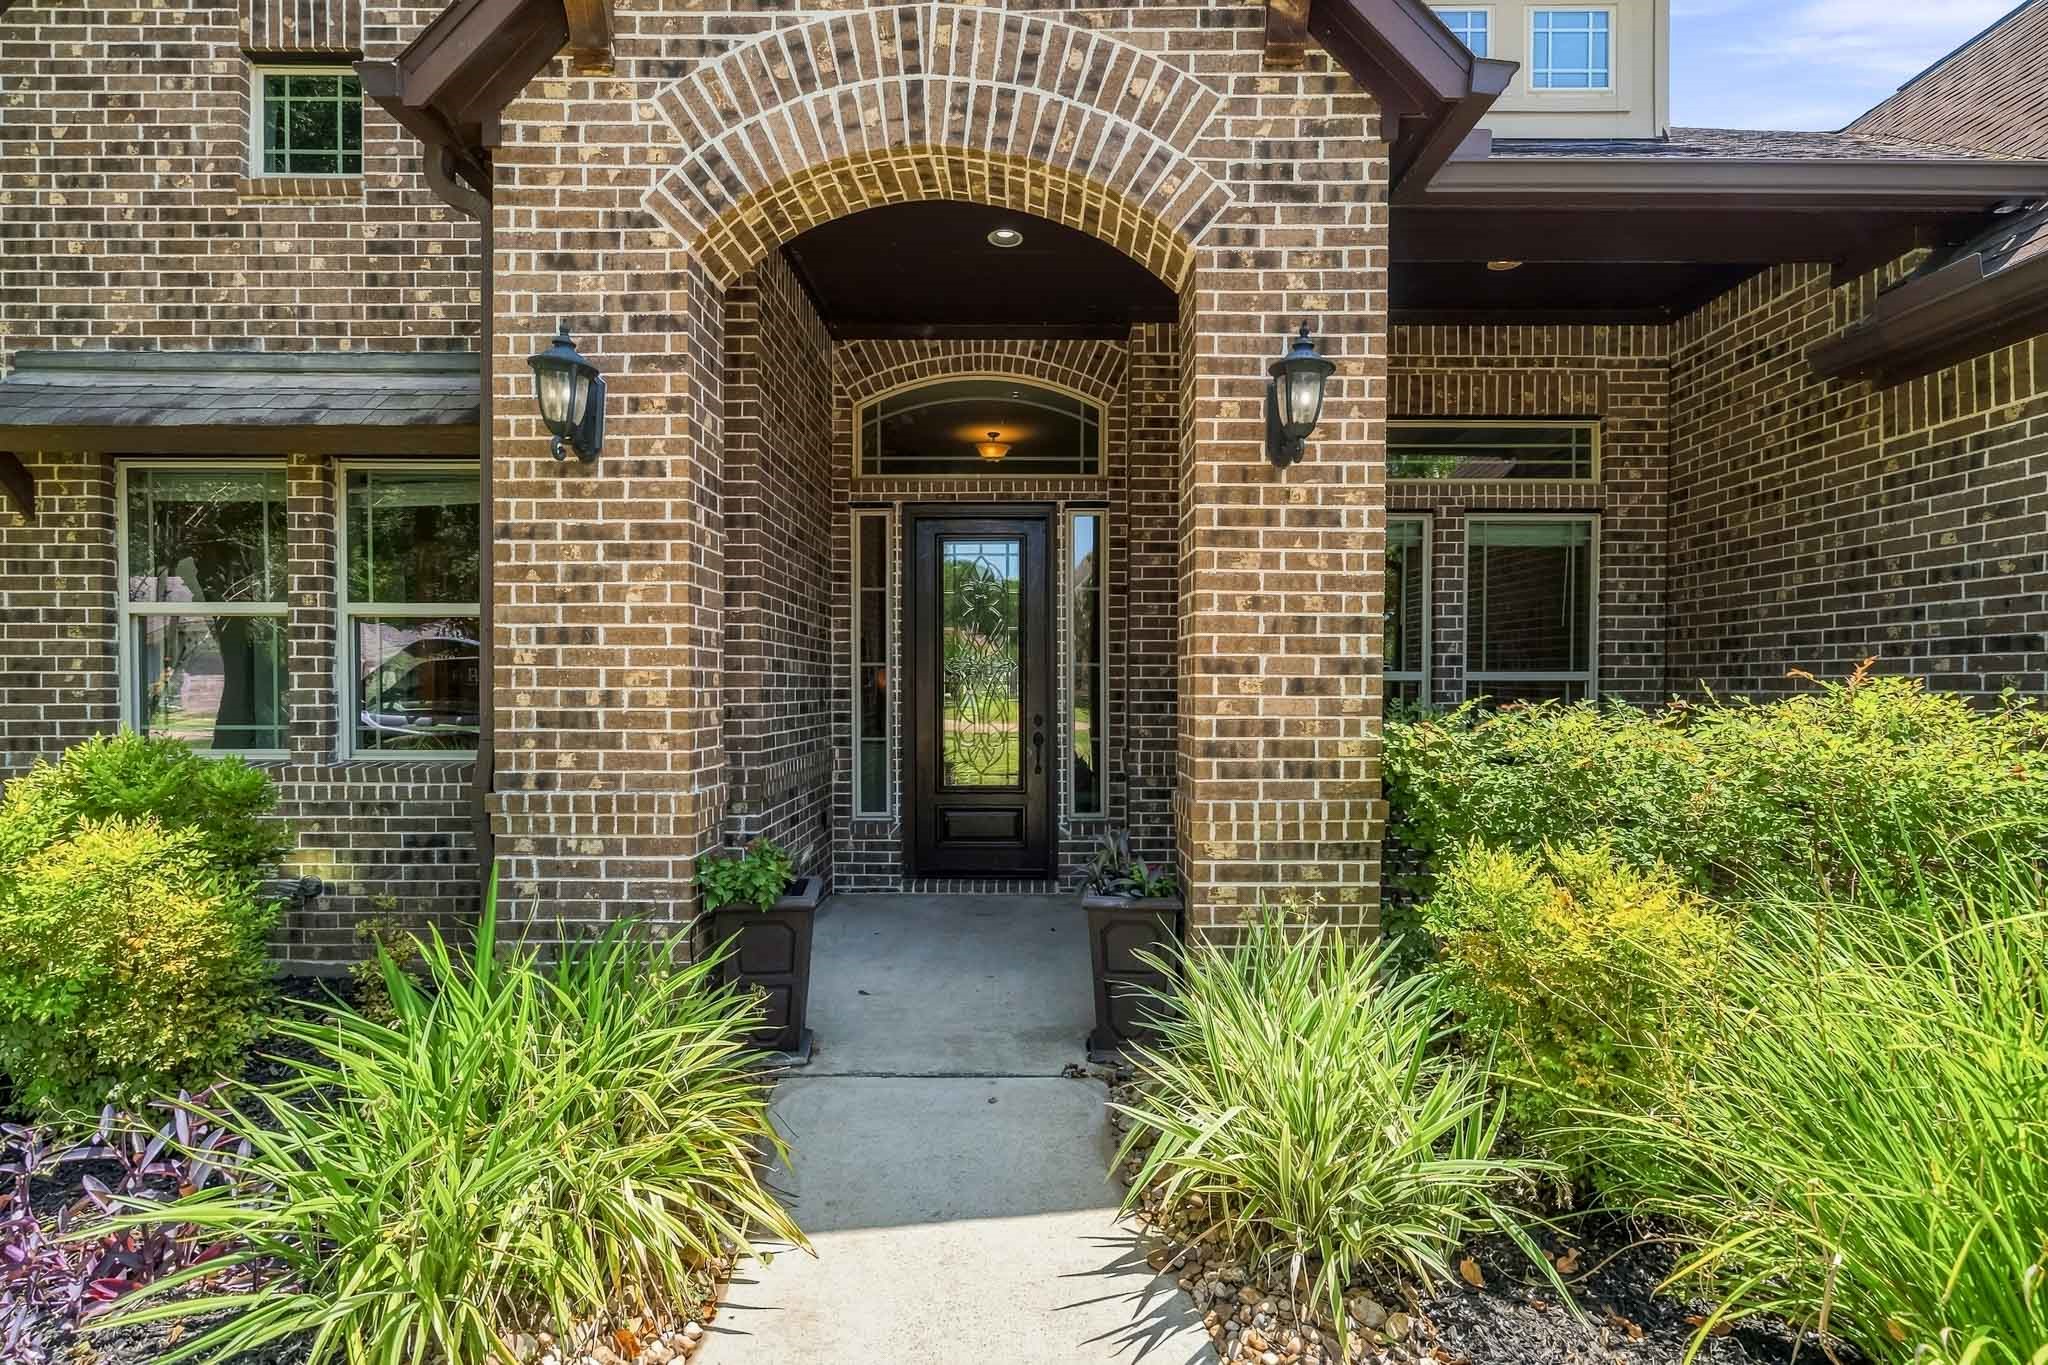
Guests are welcomed along a charming front walkway framed by lush, landscaping, leading to a stately front door that is nestled beneath a striking arched entryway. A pair of lantern-style lights cast a warm glow, creating an inviting arrival both day and night. The spacious Porch offers the perfect setting for a pair of rocking chairs, complemented by vibrant potted plants or cascading hanging baskets, creating a picturesque space to relax and enjoy the surroundings.
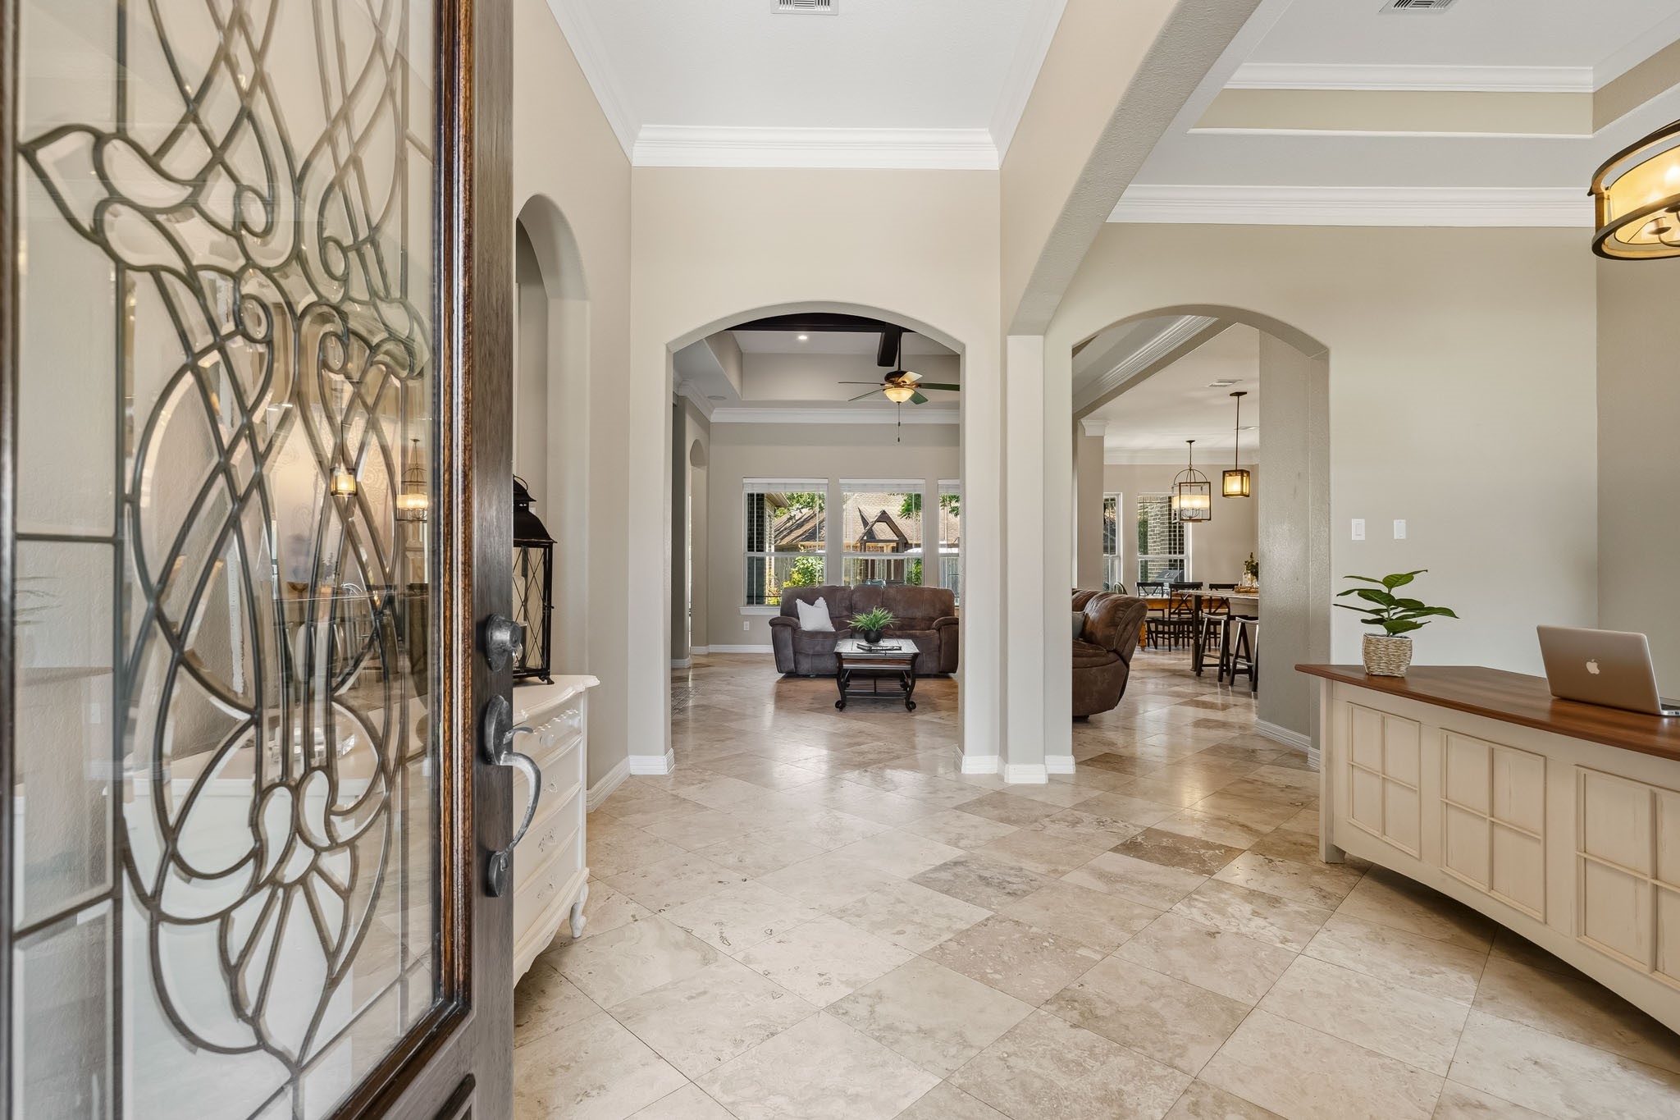
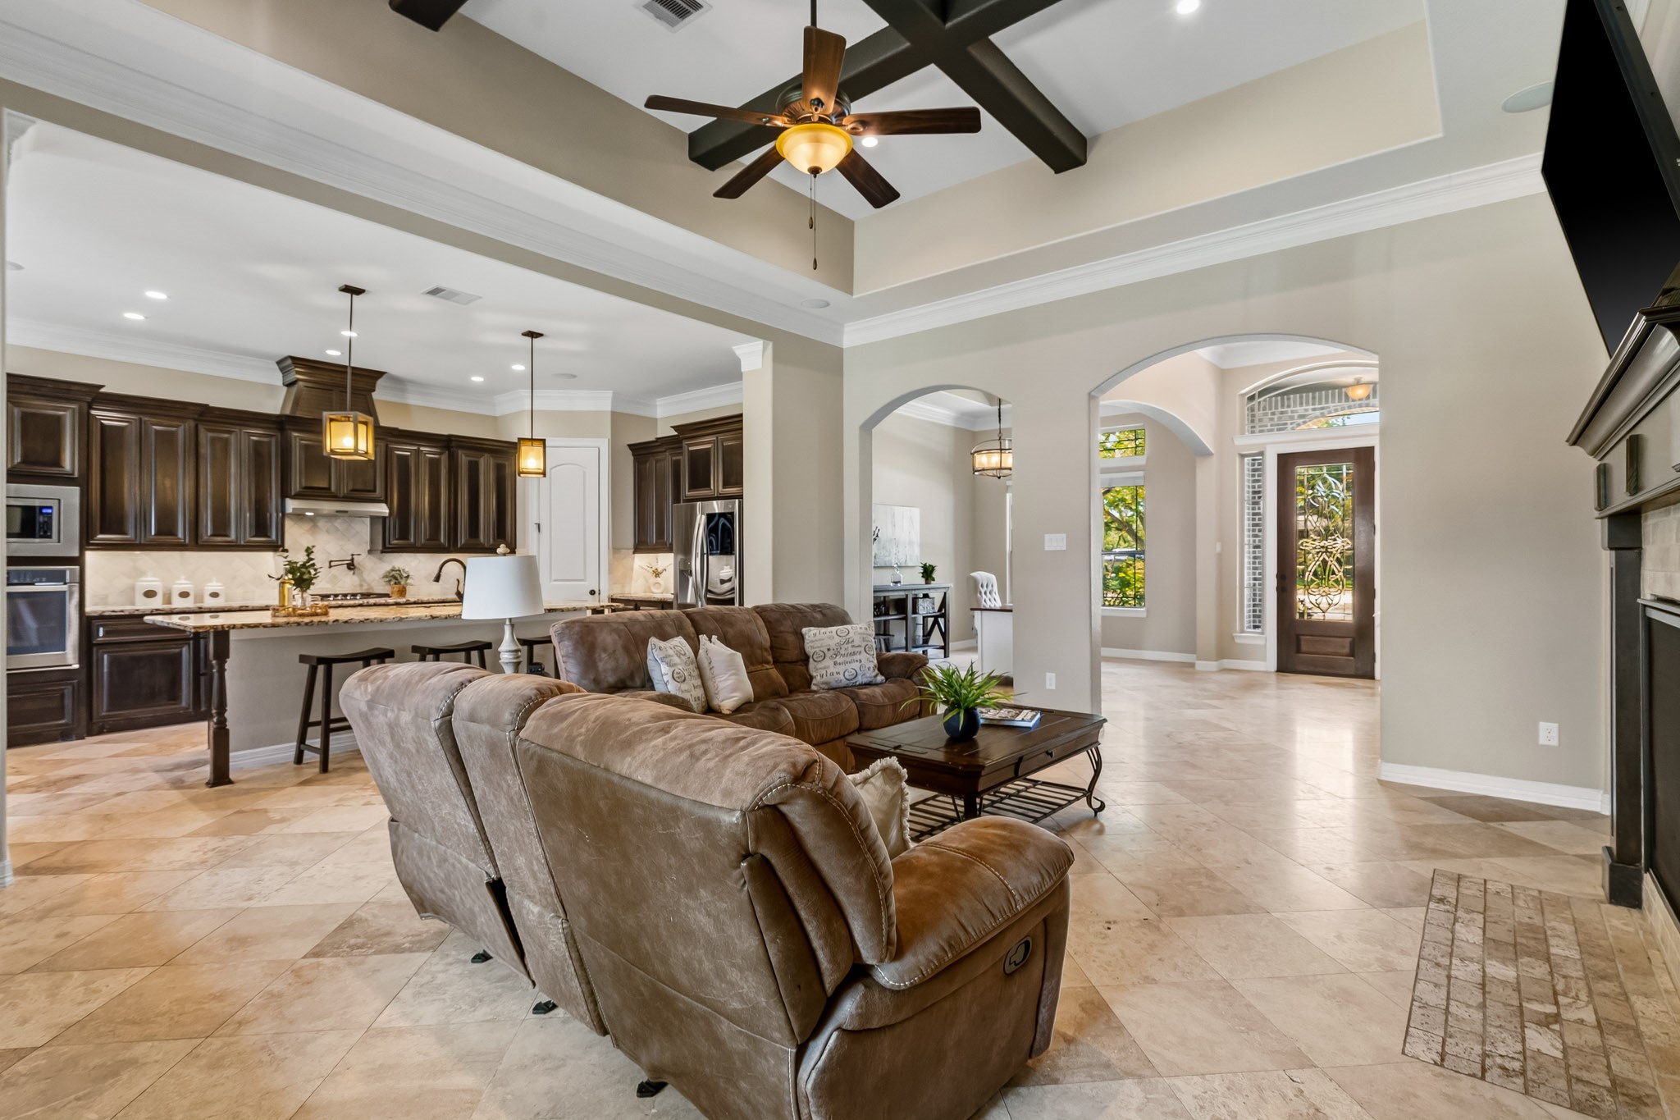
Upon entering the home, guests are greeted by an atmosphere of timeless elegance, highlighted by soaring ceilings, graceful arched entryways, decorative crown molding, durable tile flooring, and a sophisticated palette of neutral hues. The thoughtfully designed layout naturally draws the eye through the residence, culminating in the stunning wall of windows in the Family Room that fills the space with natural light.
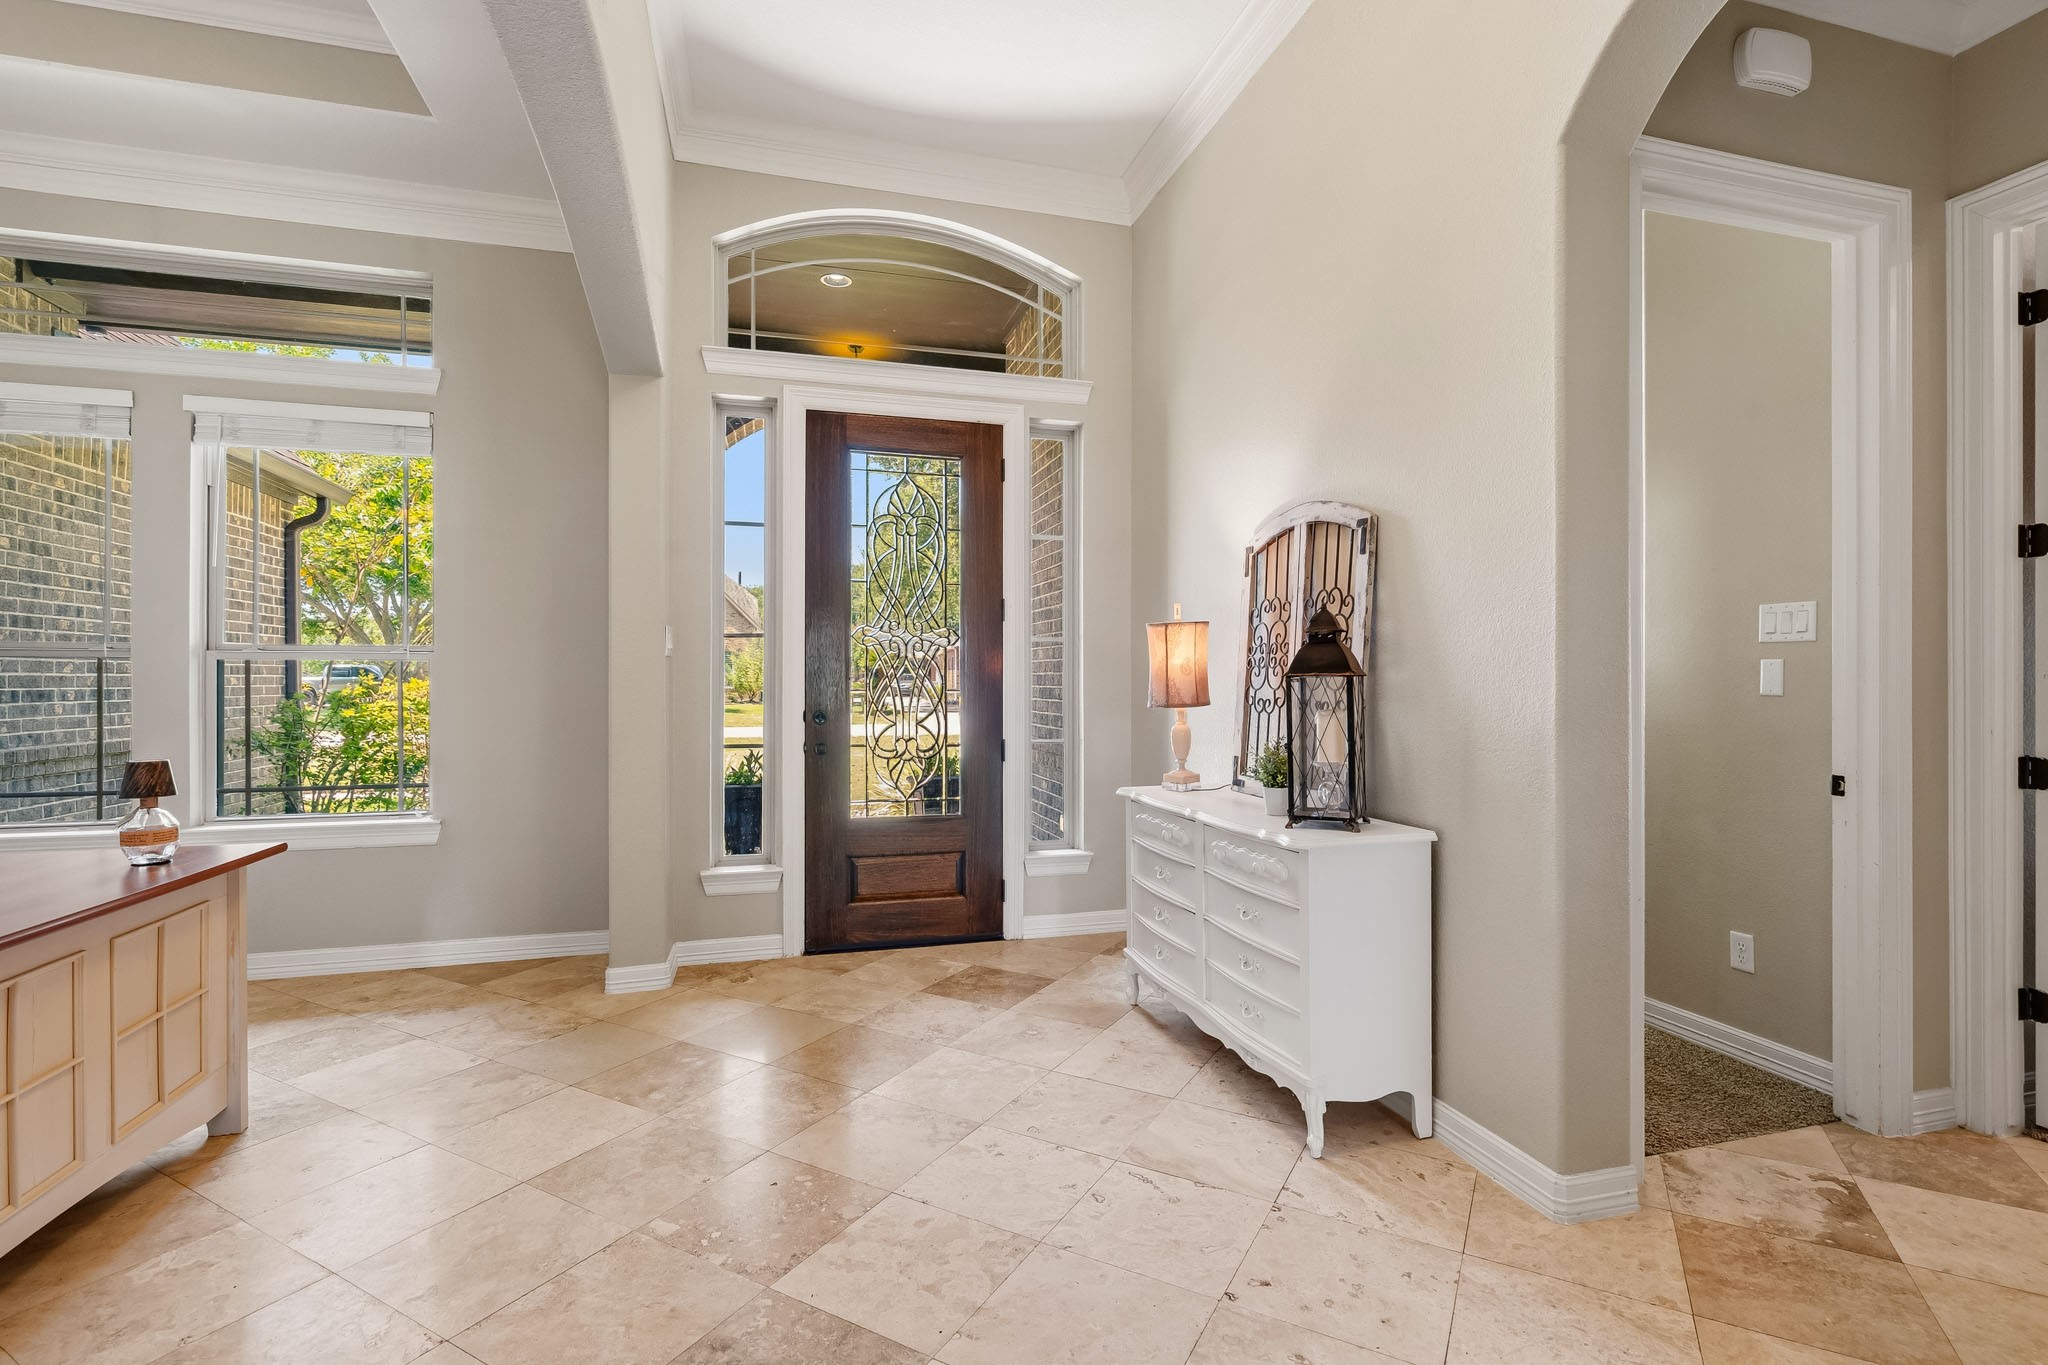
The intricate glass-plated front door, complemented by elegant sidelights and a graceful arched transom above, welcomes an abundance of natural light into the Foyer, creating a bright, airy, and inviting first impression. Nicely sized, the space offers ample room for a stylish bench, decorative storage piece, or coat rack, blending both beauty and functionality into the home’s entryway.
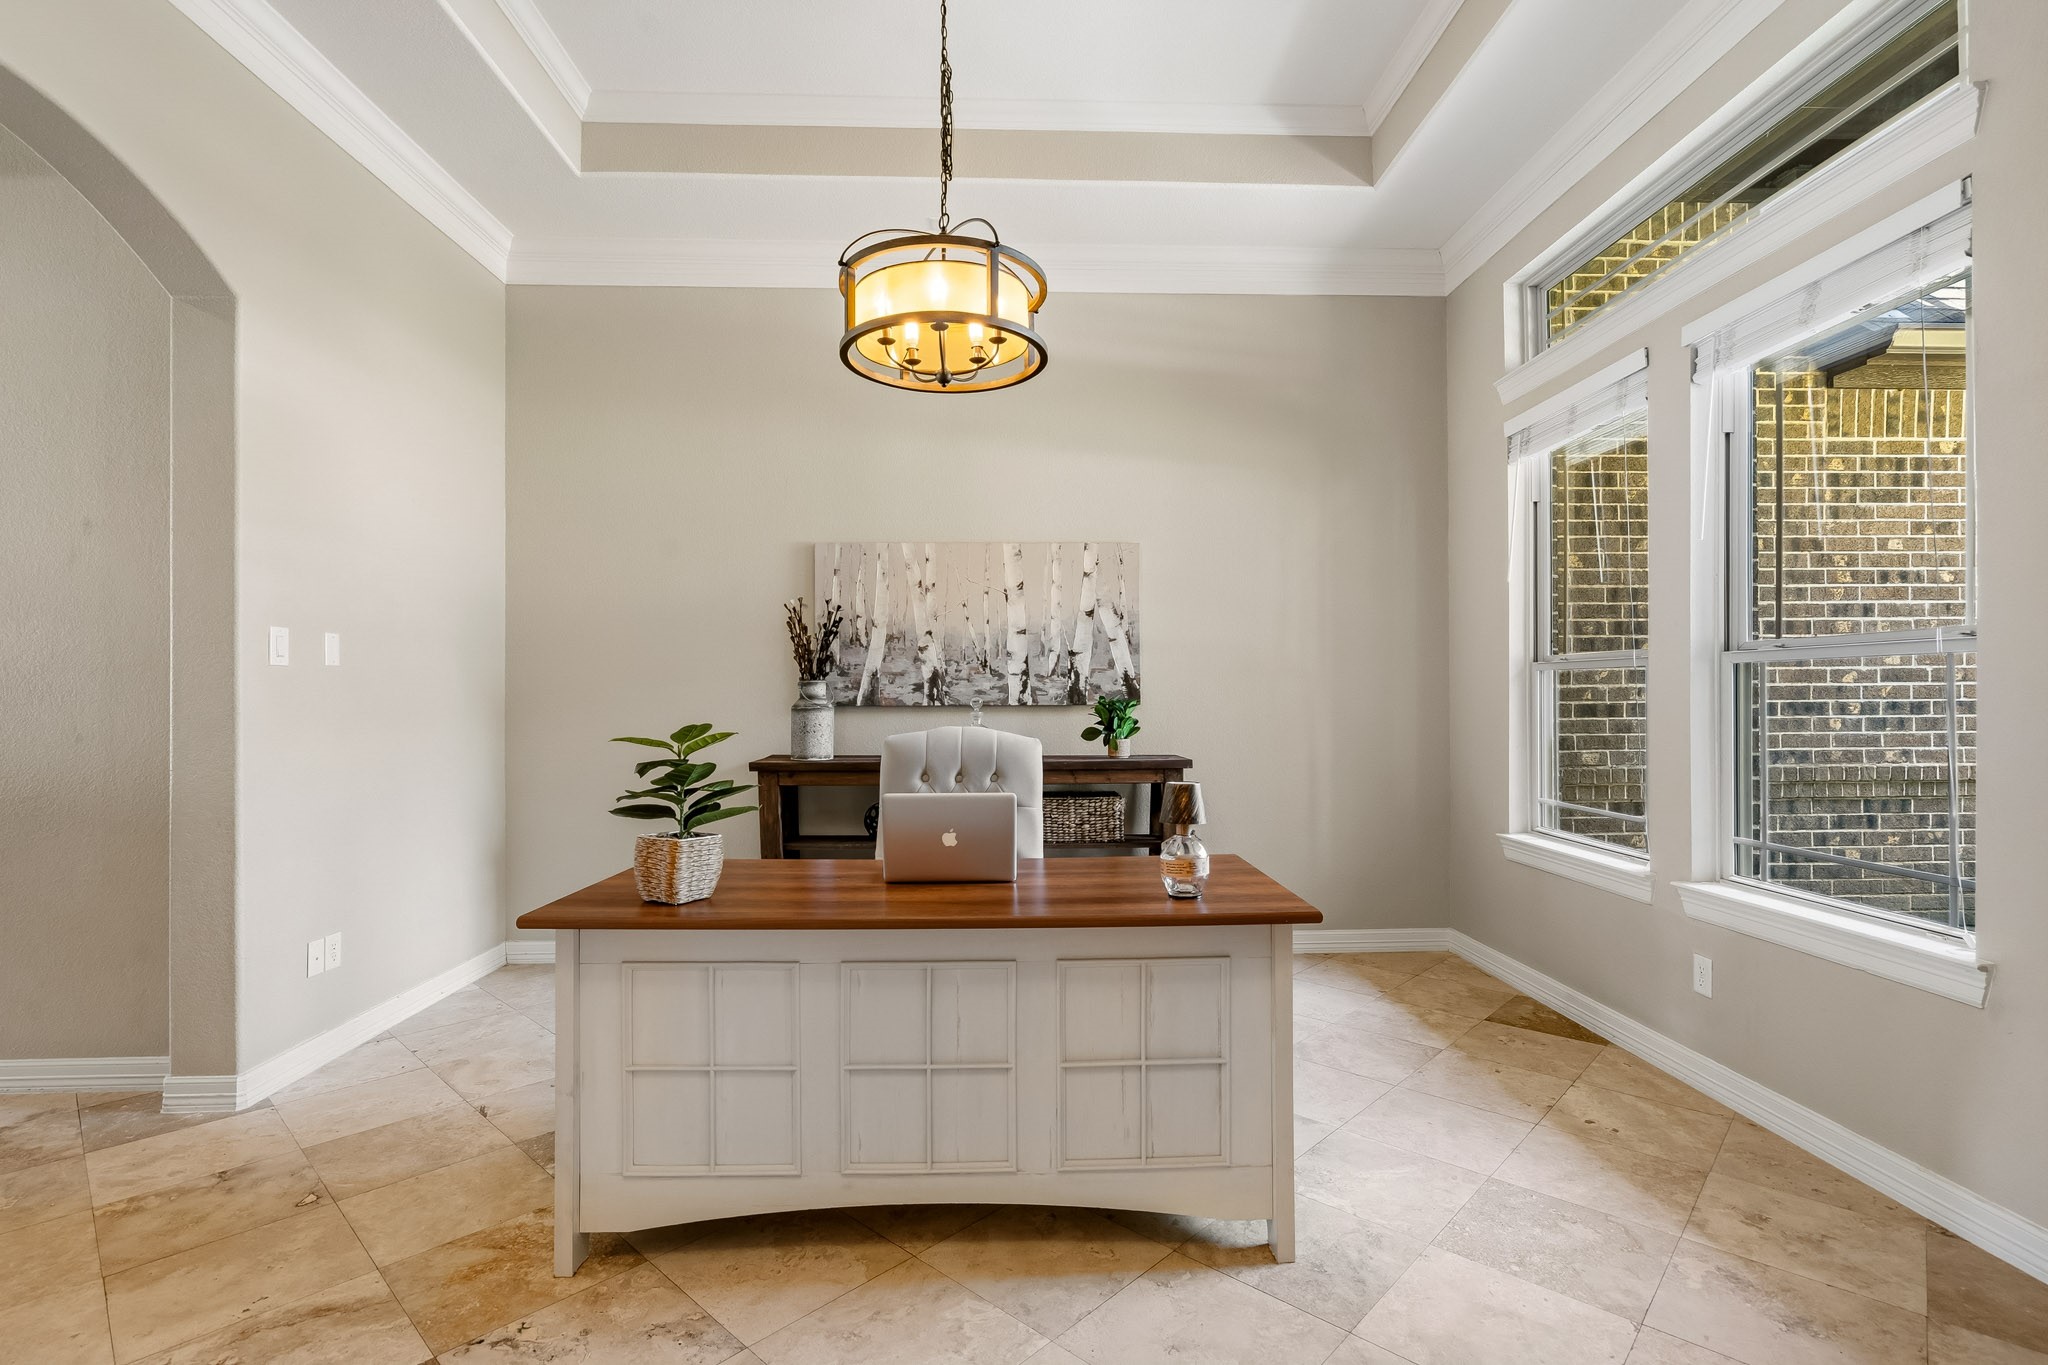
The versatile space just off the Foyer is currently designed as a Home Office, though it would transition beautifully into a spacious Dining Room for formal gatherings and entertaining. Three oversized windows, topped with transom accents, bathe the space in natural light, creating a bright and welcoming atmosphere throughout the day.
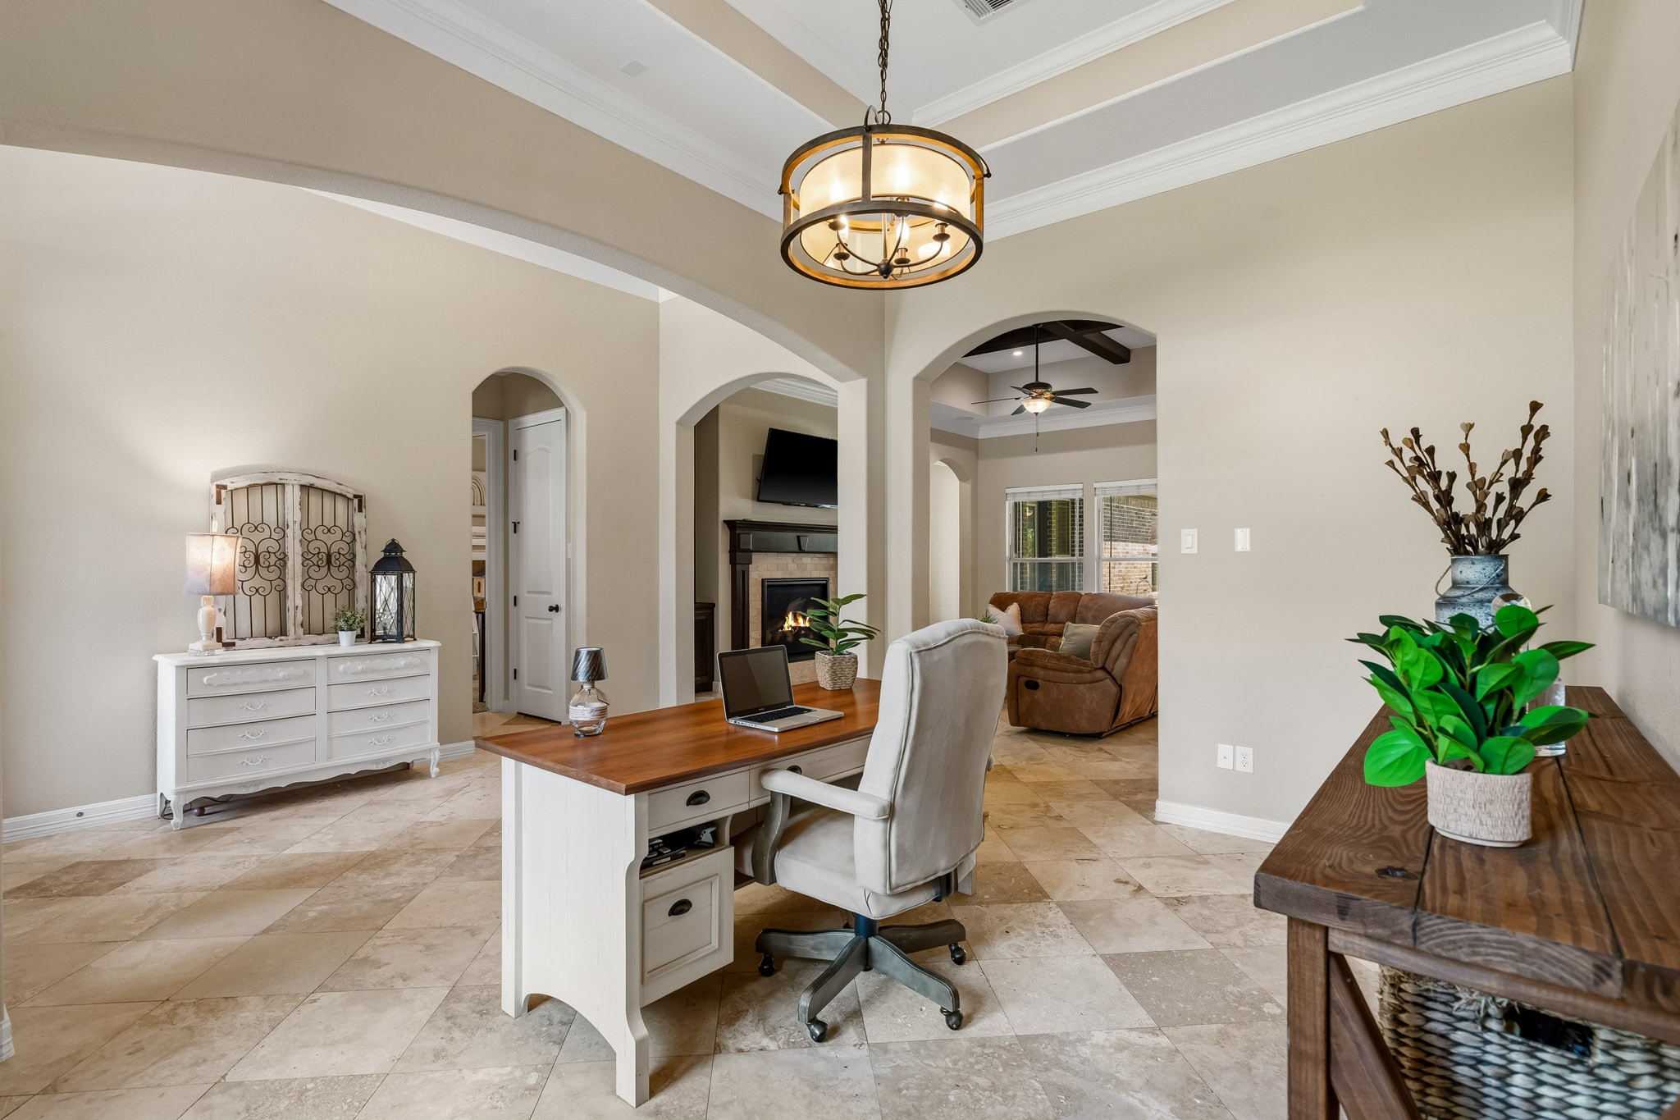
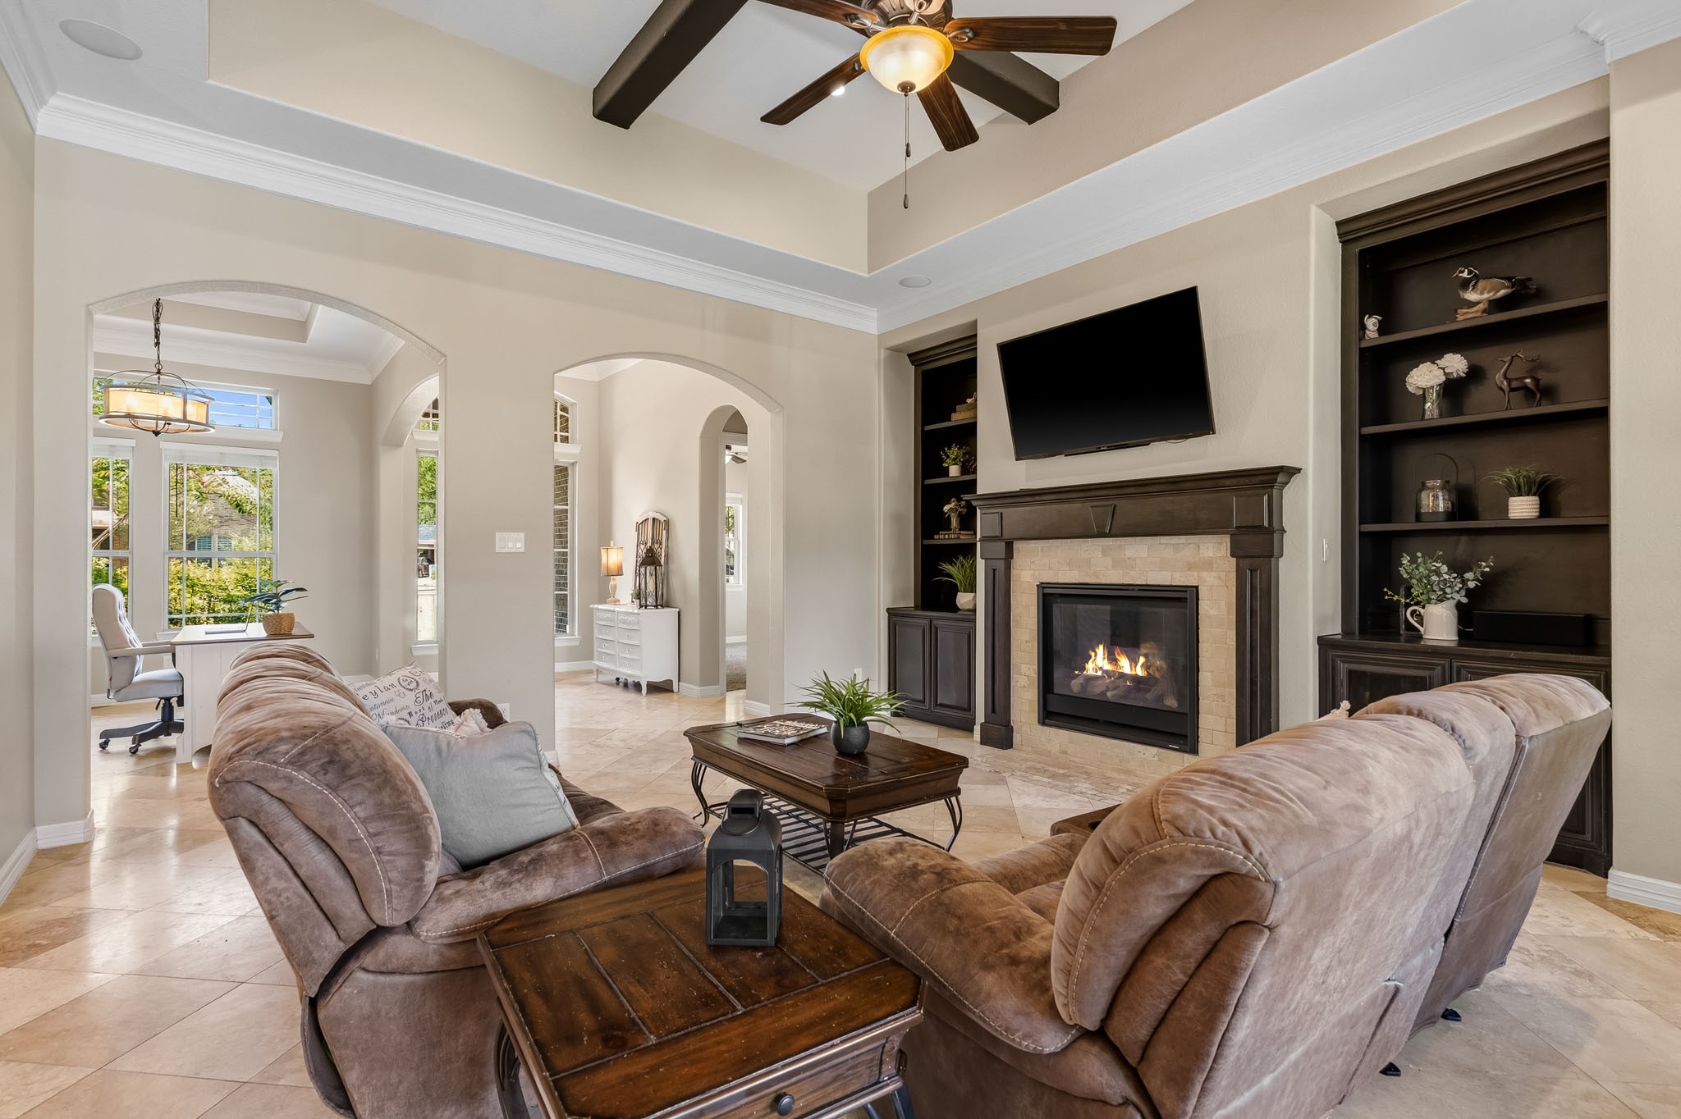
The Home Office is located directly off the Foyer and Family Room through a pair of elegant arched openings. Architectural details include a striking double tray ceiling, decorative crown molding, and an elegant designer light fixture that elevates the room’s appeal.
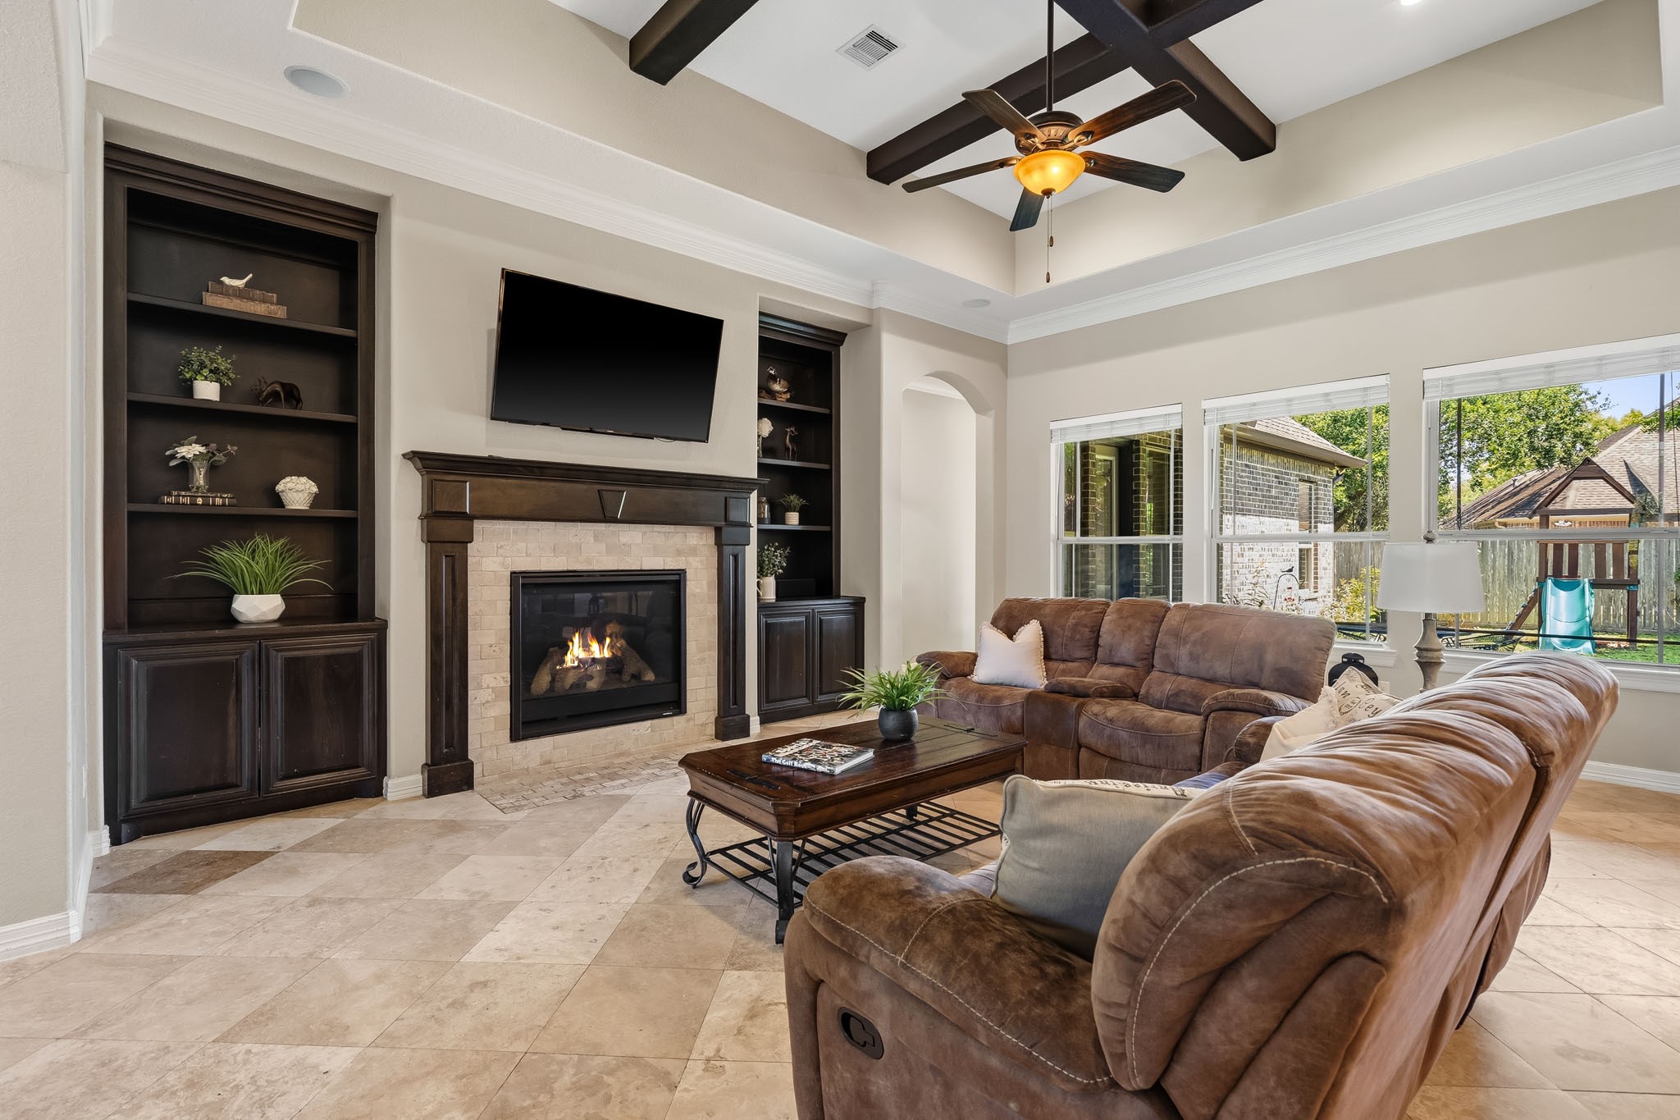
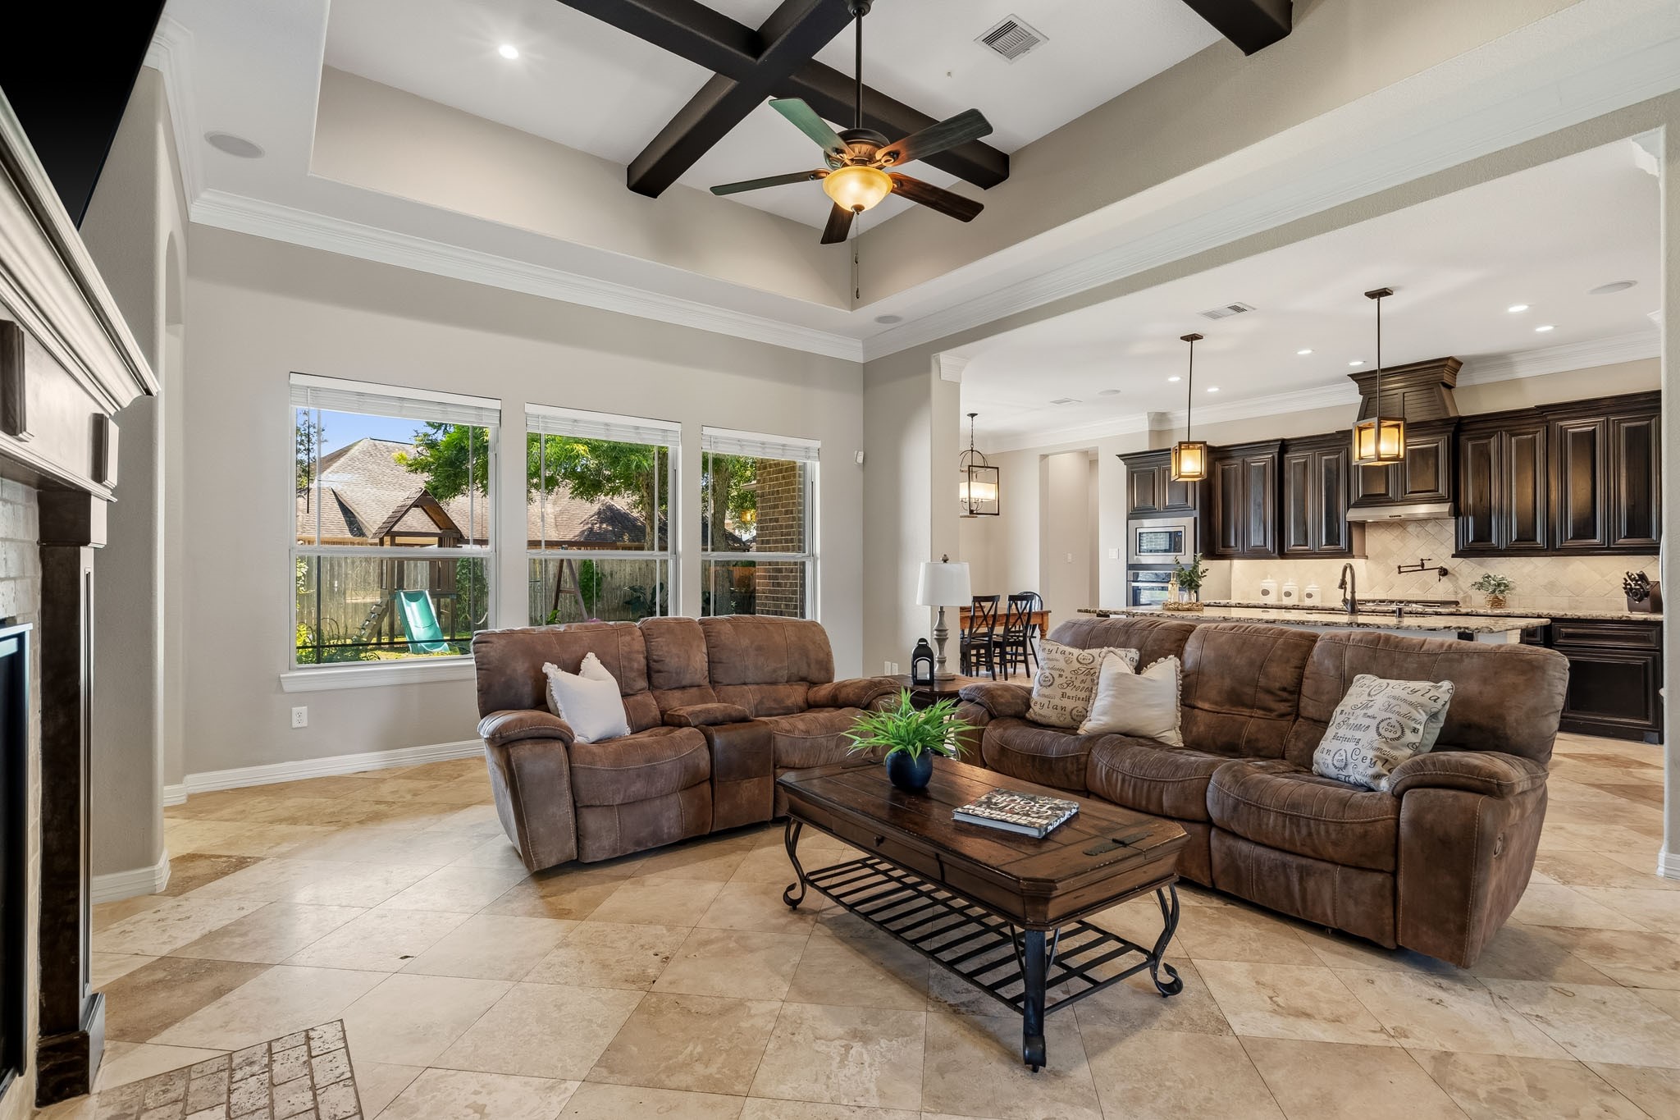
The Family Room strikes the perfect balance between grandeur and comfort, creating a space that is both impressive and inviting. A stately coffered ceiling draws the eye upward, adding architectural elegance while complementing the custom wood built-ins and beautifully crafted fireplace mantel below.
Three expansive windows bathe the room in natural light, enhancing the bright, airy atmosphere and showcasing the cohesive design that brings every element of this sophisticated gathering space together.
The gas fireplace serves as a stunning focal point, beautifully encased in stone and accented by a custom wood mantel that adds warmth and character to the space. Above, a prewired TV location is perfectly positioned for entertainment and enhanced by built-in speakers that deliver an immersive surround sound experience. Flanking the fireplace, a pair of custom built-ins provide a blend of open display shelving and concealed storage.
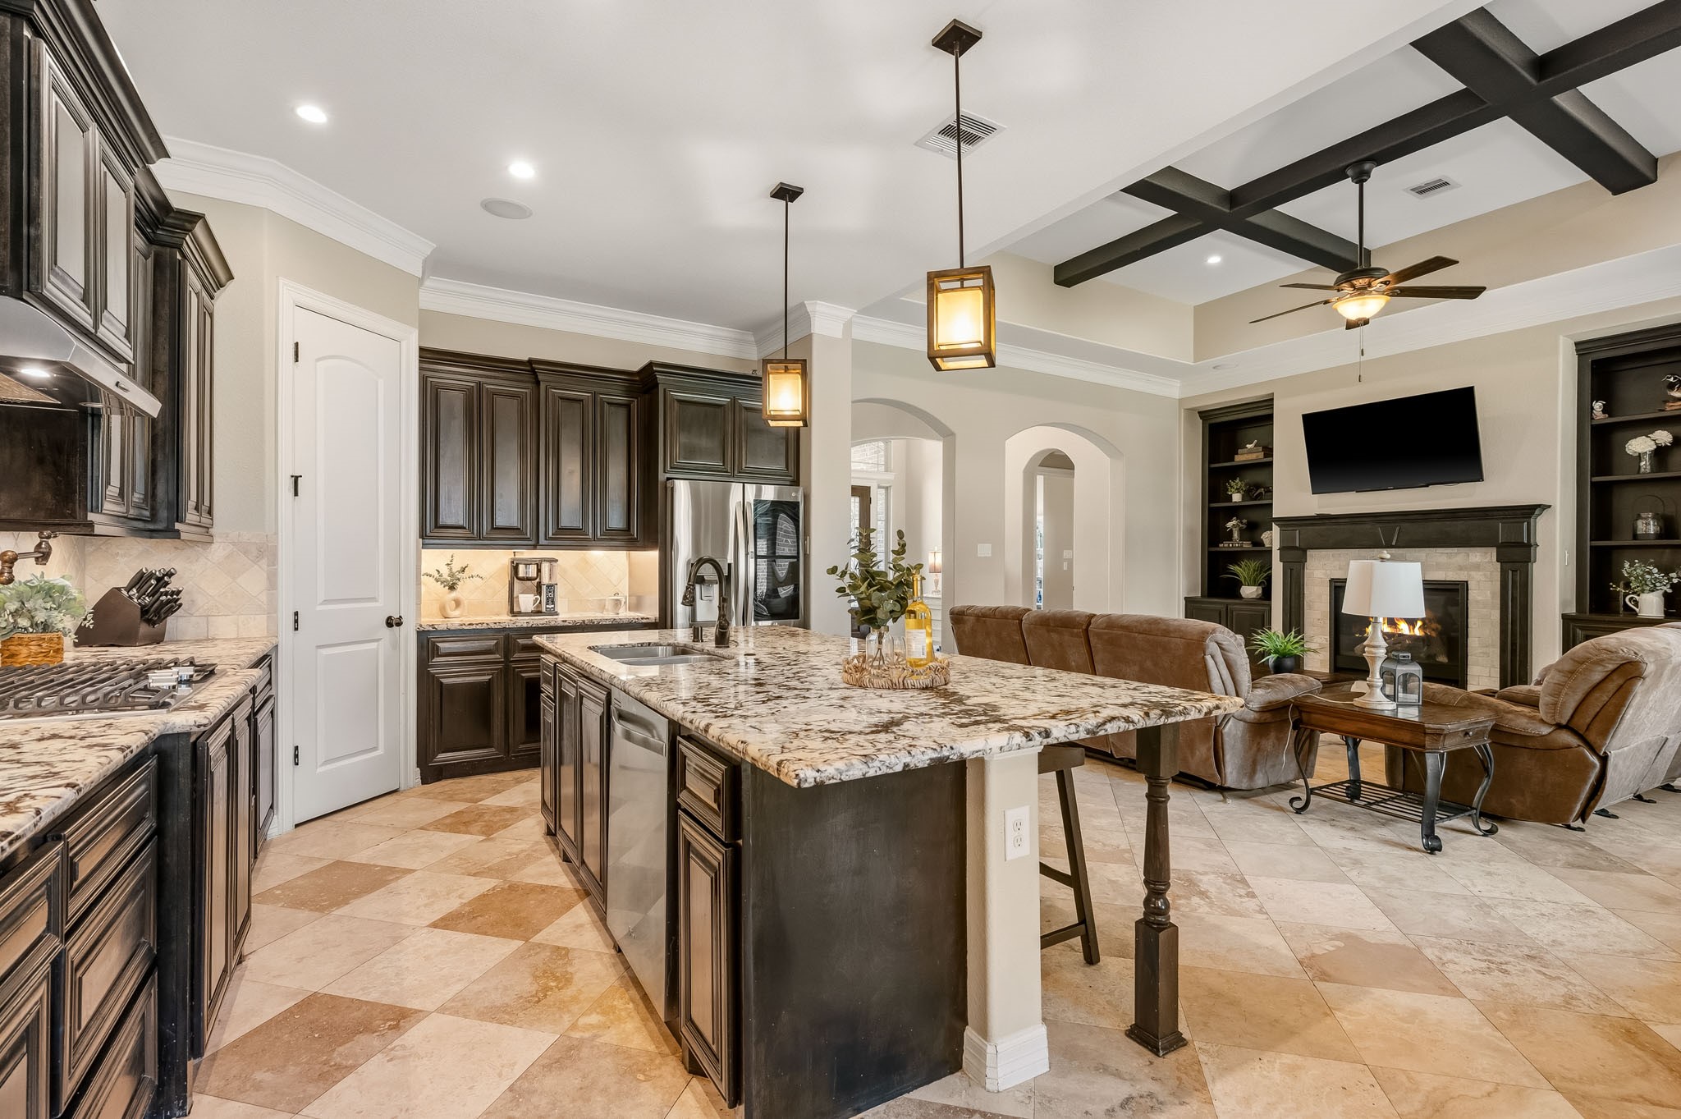
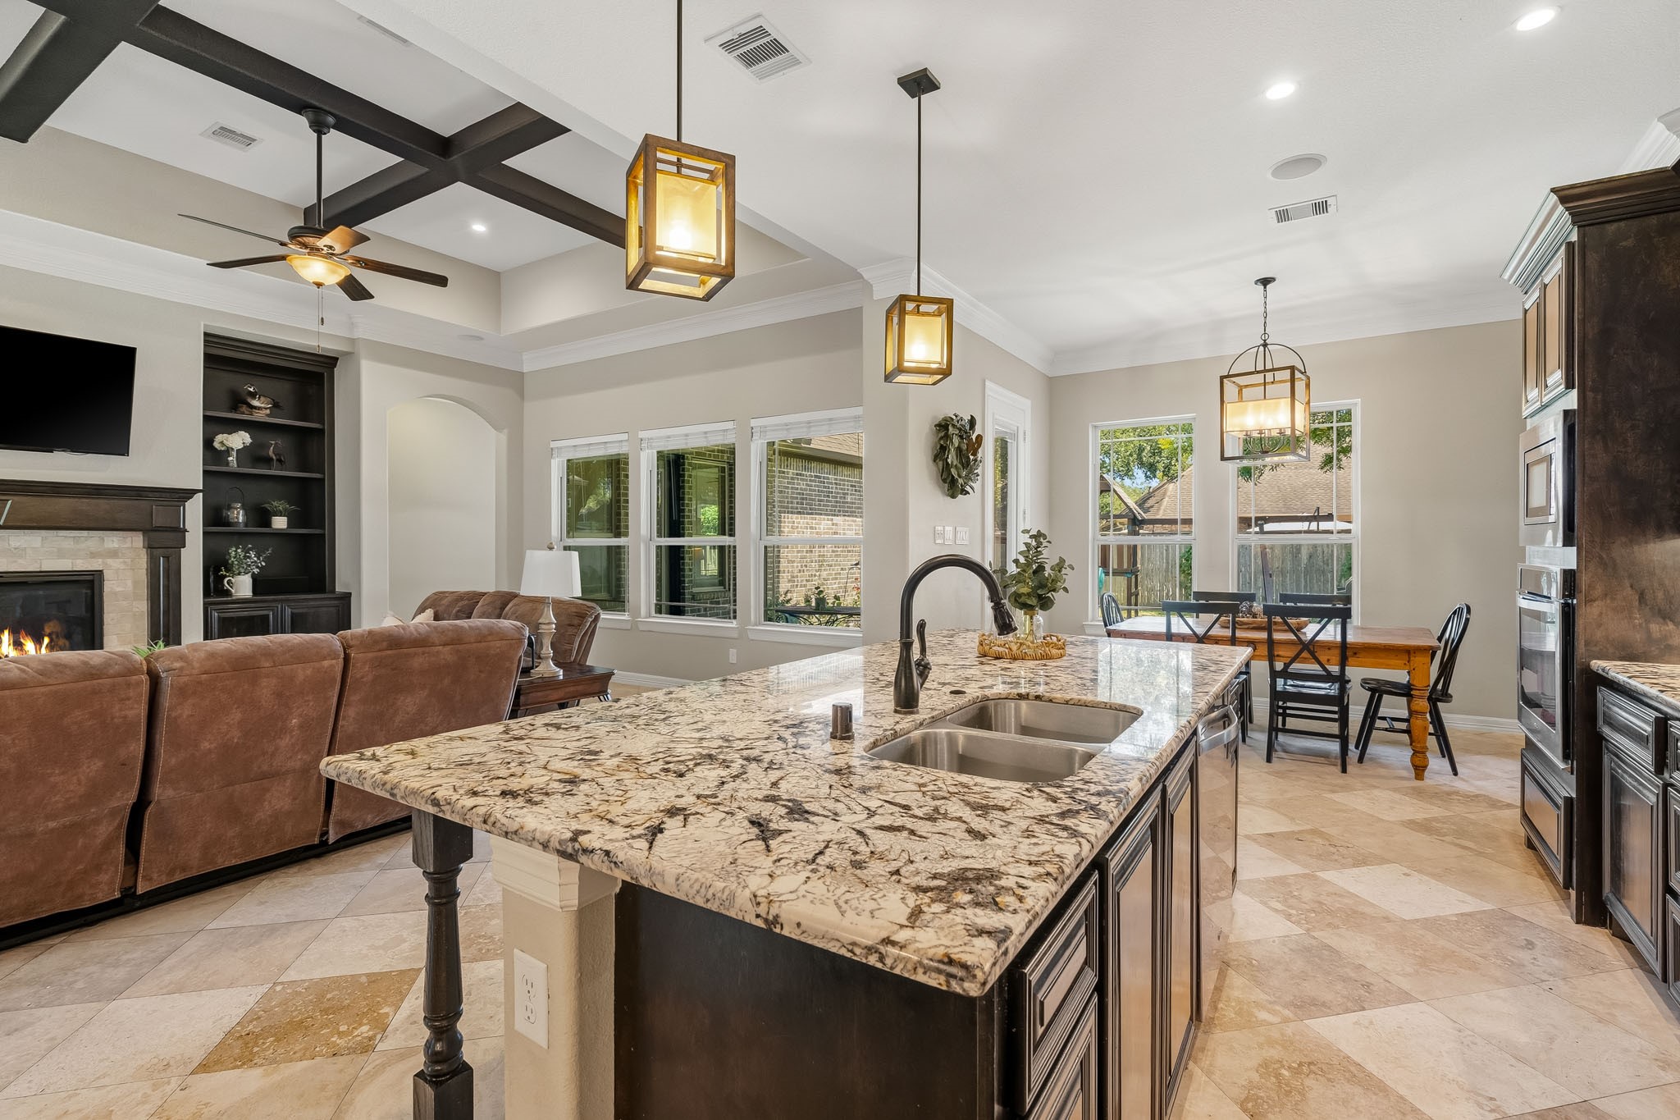
Centrally positioned at the heart of the home, the Family Room serves as a natural gathering place with seamless sightlines into the Kitchen, Office, and Foyer. Its open-concept design creates an effortless flow that is ideal for both everyday living and entertaining, allowing conversations to carry easily from room to room.
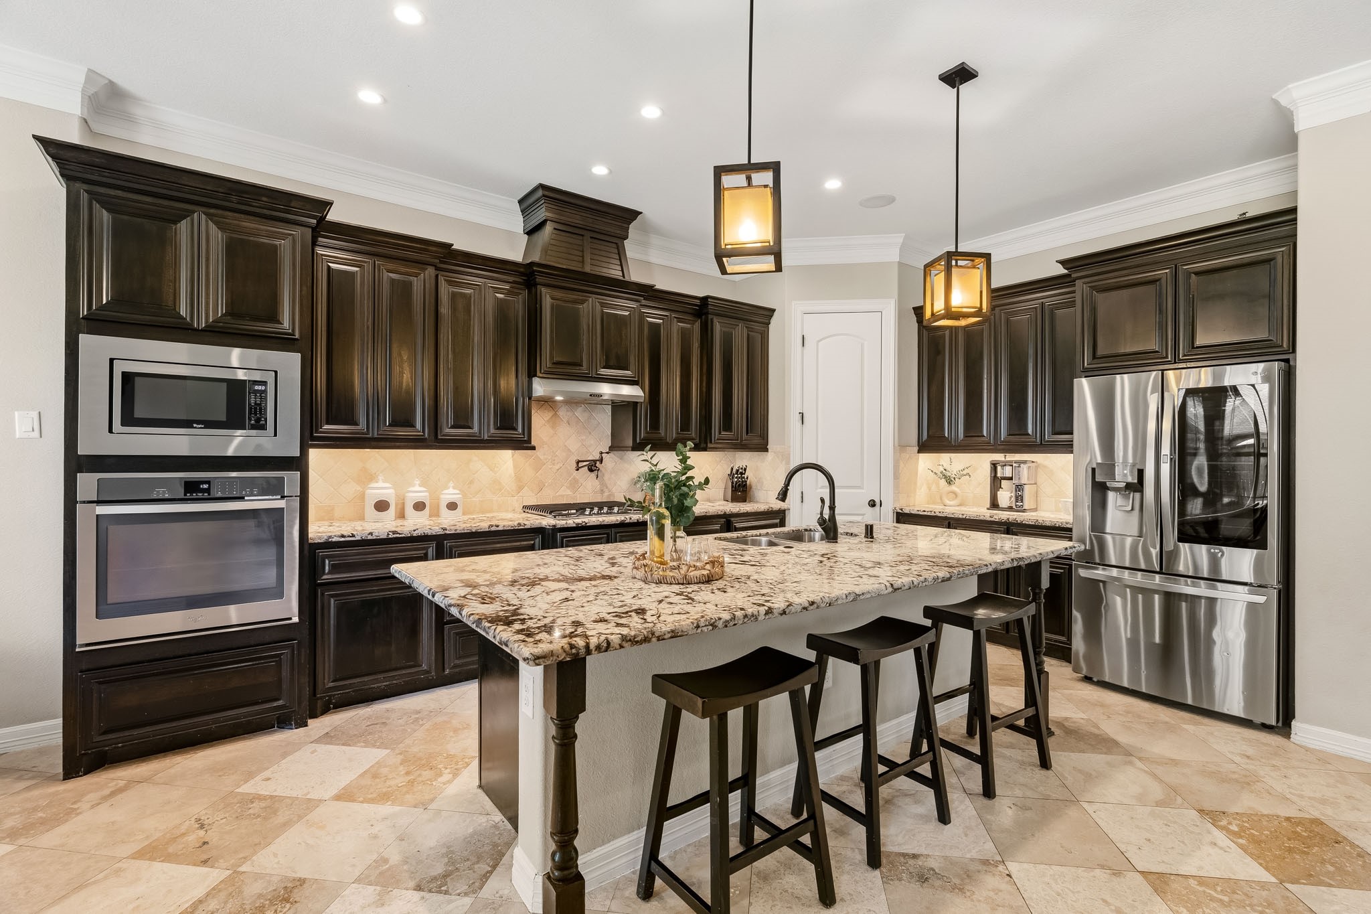
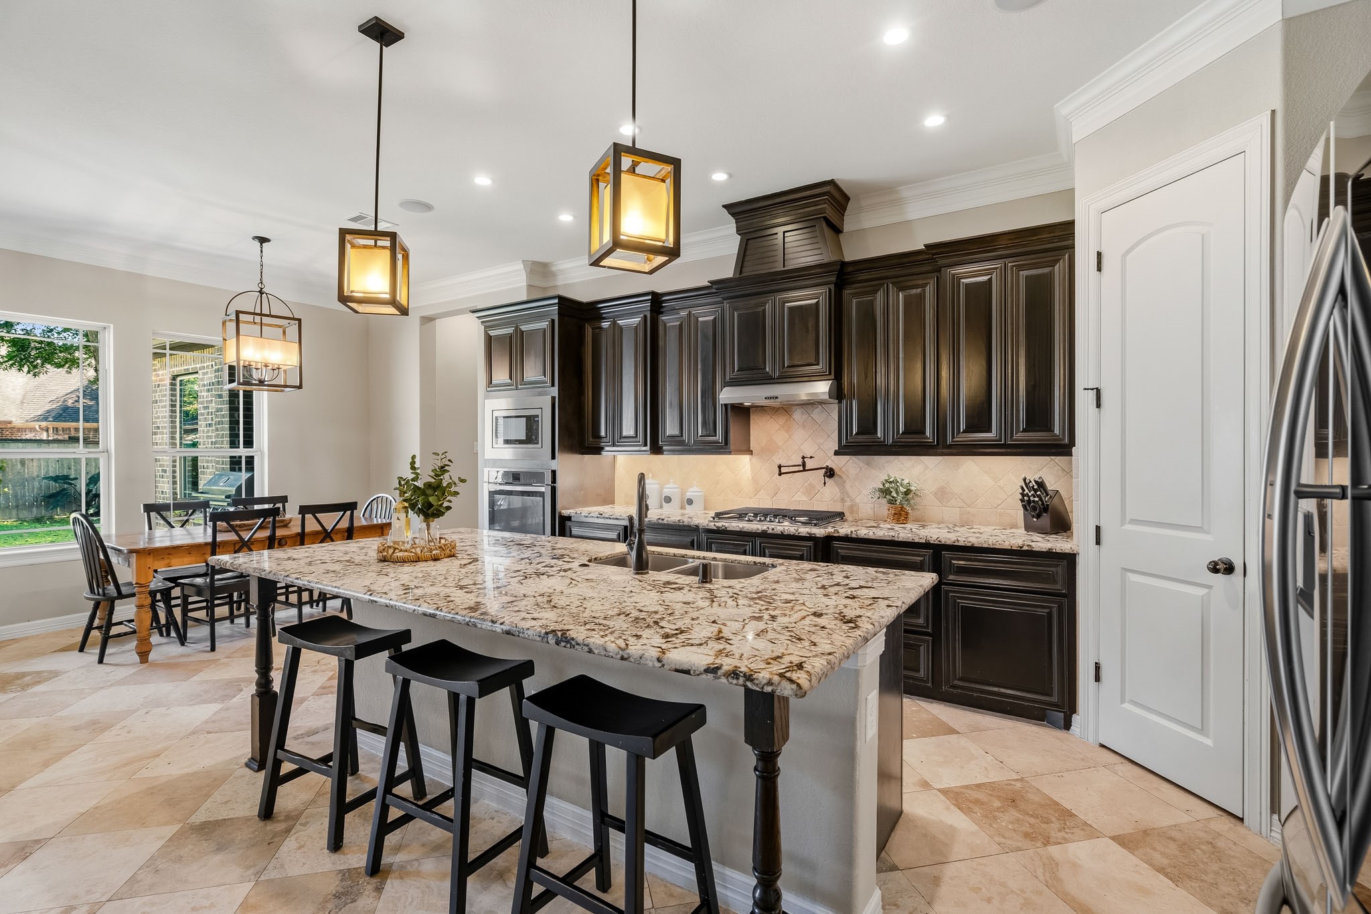
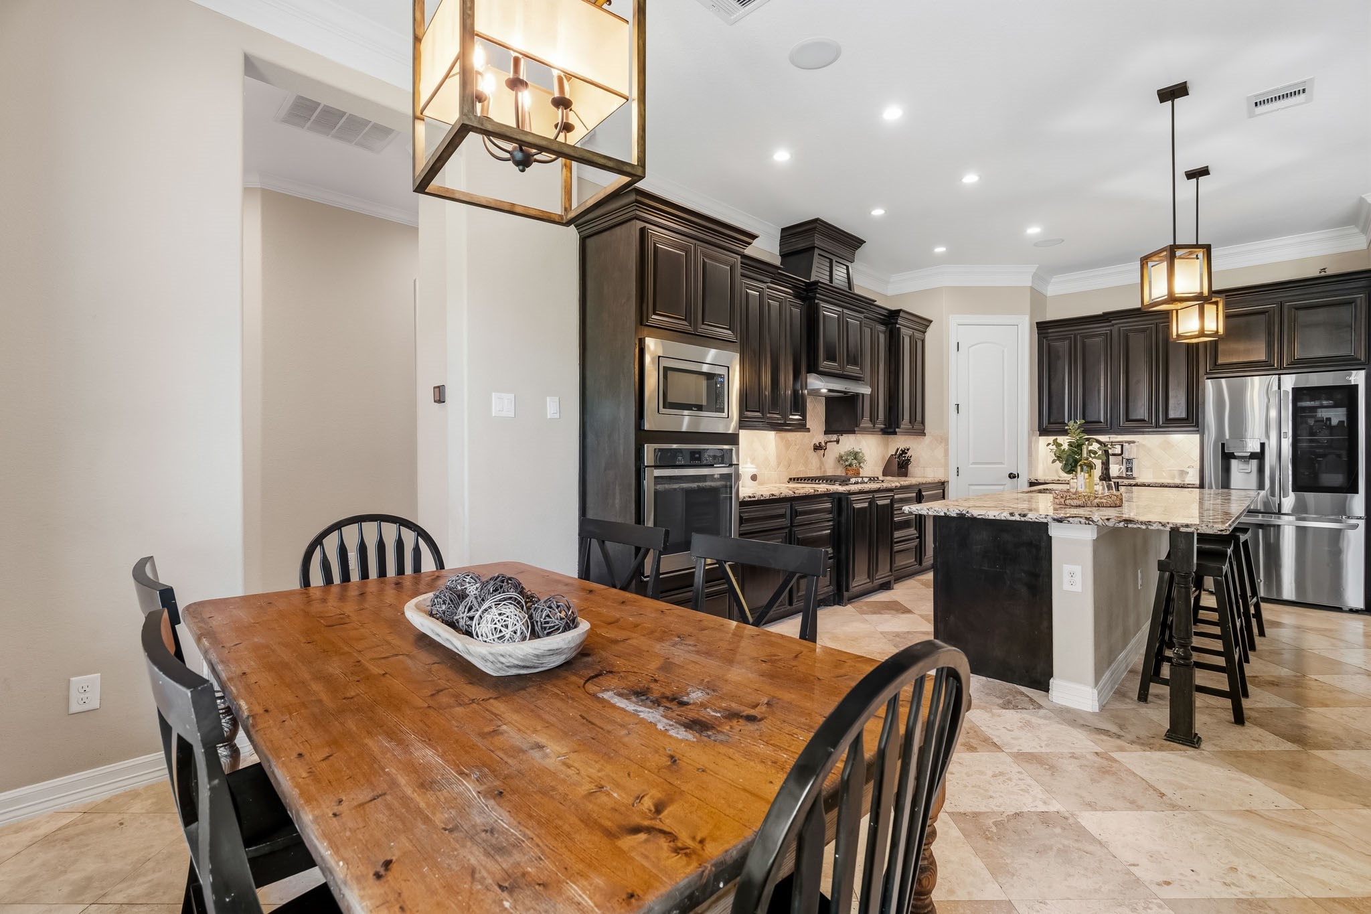
This stately Kitchen exudes timeless elegance, featuring rich dark wood cabinetry that creates a striking contrast against the neutral tile backsplash. The cohesive design flows effortlessly into the tile flooring below, while luxurious granite countertops add depth, sophistication, and refinement. Together, these thoughtfully selected finishes create a warm and inviting culinary space that is as functional as it is beautiful.
The Kitchen Island offers generous seating and serves as a natural hub for everyday life, whether enjoying a quick breakfast, working through homework assignments, or gathering together to decorate holiday cookies and create lasting memories. Designed for both function and connection, this welcoming space encourages conversation and togetherness. Just beyond, the door on the right opens to a spacious walk-in pantry, providing convenient storage and organization.
The Kitchen comes equipped with a stainless steel appliance package that includes a 5-burner gas range, built-in oven and microwave, as well as a whisper quiet dishwasher.
The Kitchen Island, illuminated by charming lantern-inspired wood fixtures, serves as both a functional workspace and an inviting focal point. It features an undermount, dual-basin, stainless steel sink with a detachable spray nozzle, making meal preparation and cleanup effortless. Conveniently placed electrical outlets on both sides maximize the island’s versatility, providing ample usable countertop space for cooking, baking, and serving.
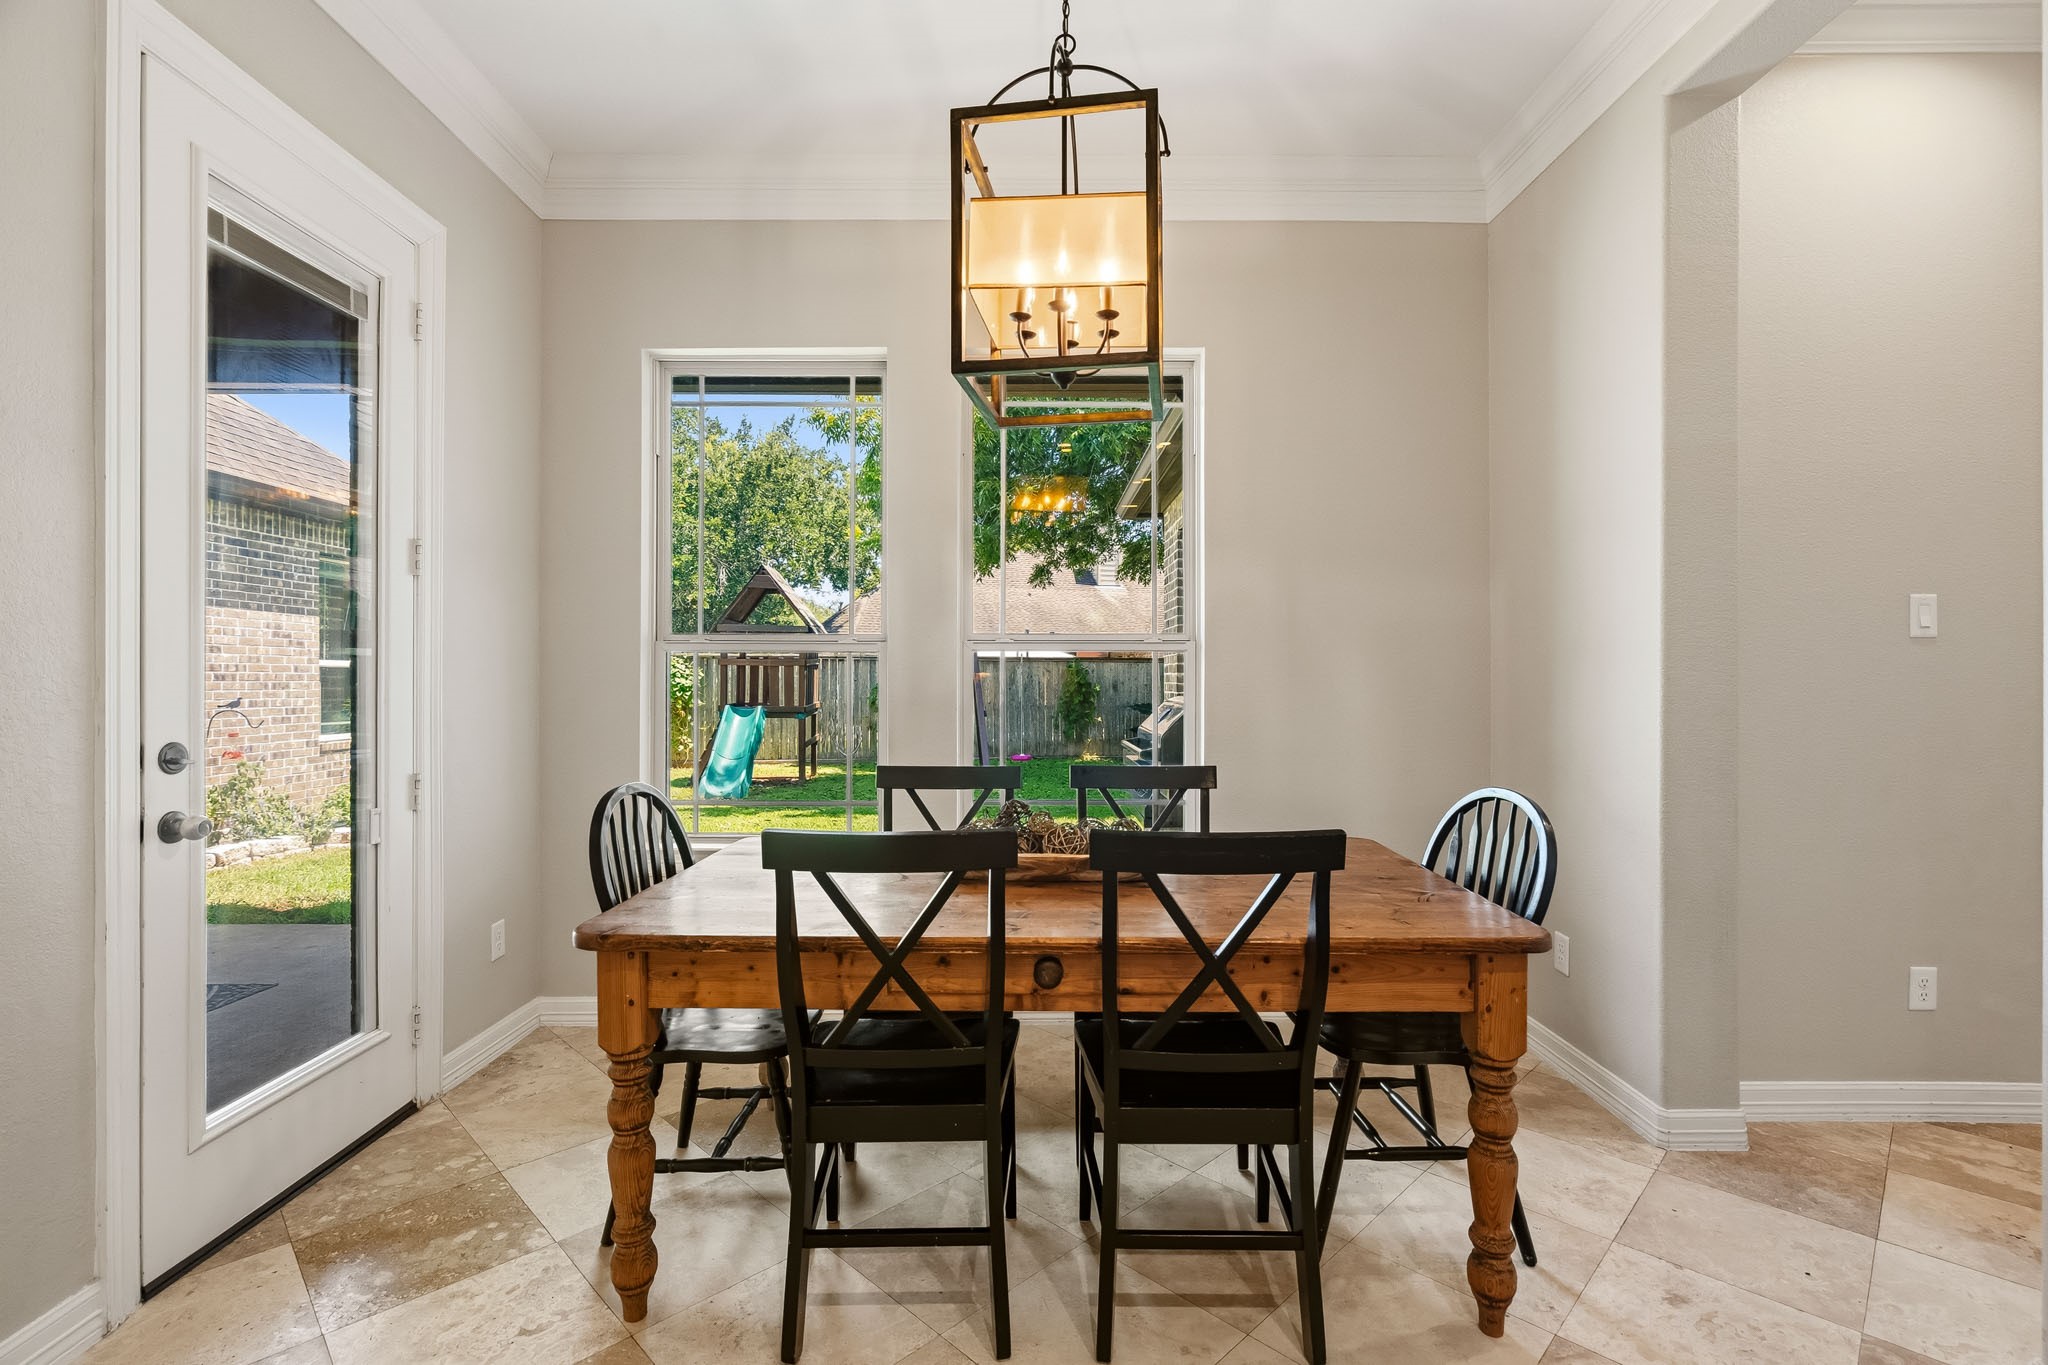
The Breakfast Room offers a bright and inviting setting for everyday dining, with a pair of windows that frame picturesque views of the Backyard and fill the space with natural light. A glass-plated door creates a seamless transition to the Back Patio, making indoor-outdoor living and entertaining both effortless and enjoyable.
A decorative square light fixture serves as a stylish focal point, casting a warm glow over the space while complementing the lantern-inspired pendants suspended above the nearby Kitchen Island. Just beyond, the door provides convenient access to the 3-car Garage, Laundry Room, Secondary Bedroom, and Full Bathroom, creating a functional layout that seamlessly supports everyday living.
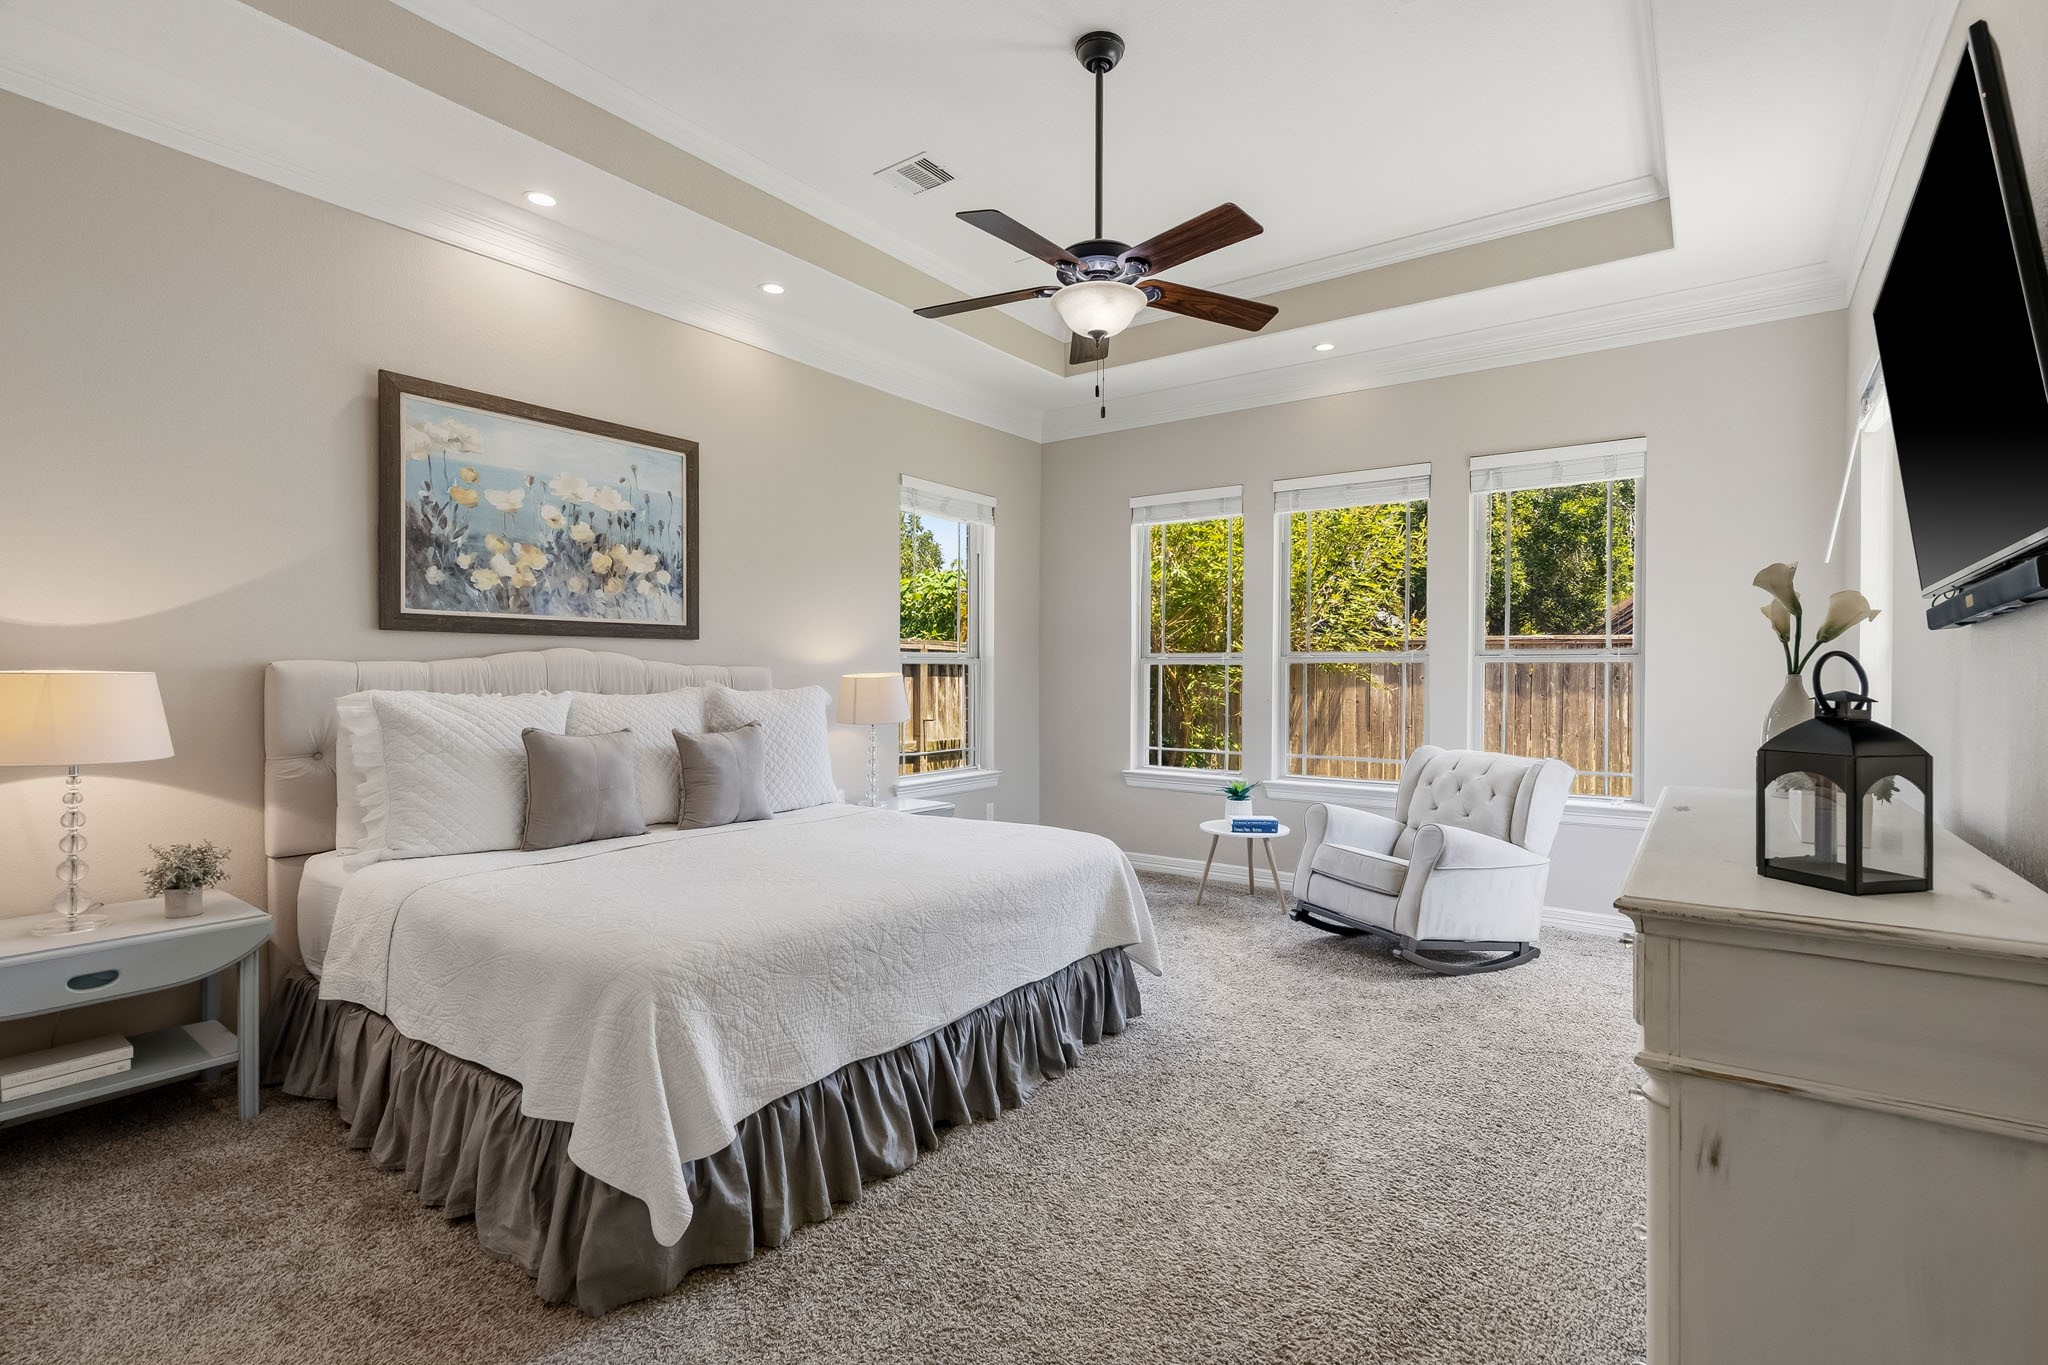
Retreat to the comfort and tranquility of this spacious Primary Bedroom, where wall-to-wall plush carpeting adds warmth and an inviting sense of luxury underfoot. Five windows showcase sweeping views of the Backyard while filling the room with an abundance of natural light, creating a bright, serene atmosphere that feels both relaxing and rejuvenating.
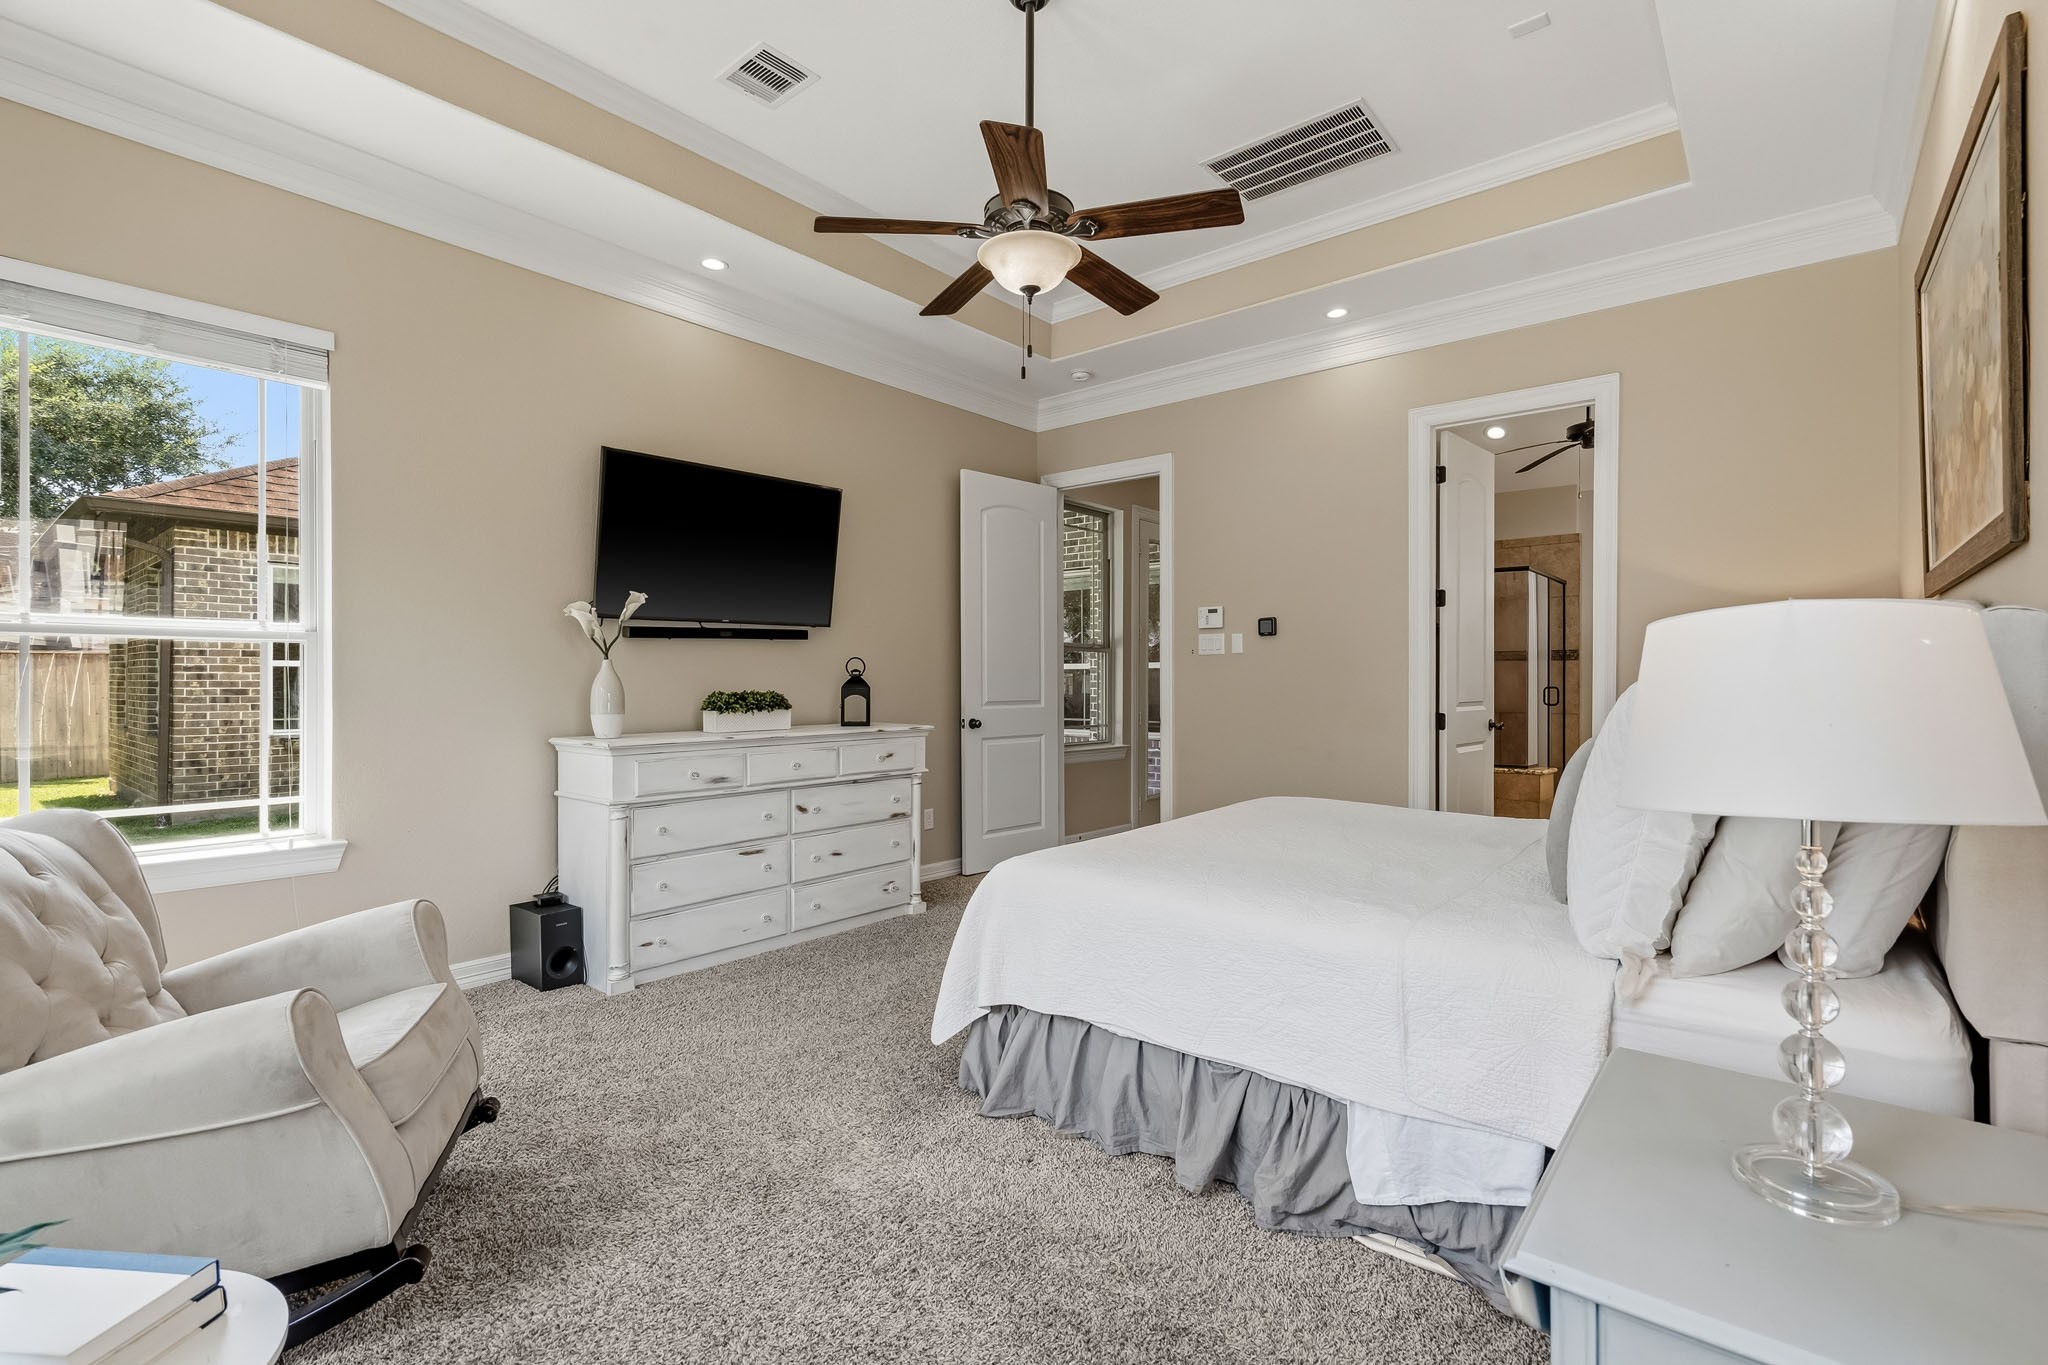
The Primary Retreat is tucked away at the end of a long private hallway, creating a peaceful sanctuary separate from the home’s main living areas. A glass-plated door along the hall provides direct access to the covered Back Patio. Inside, the spacious retreat is enhanced by a tray ceiling, decorative crown molding, recessed lighting, and a sophisticated palette of neutral hues.
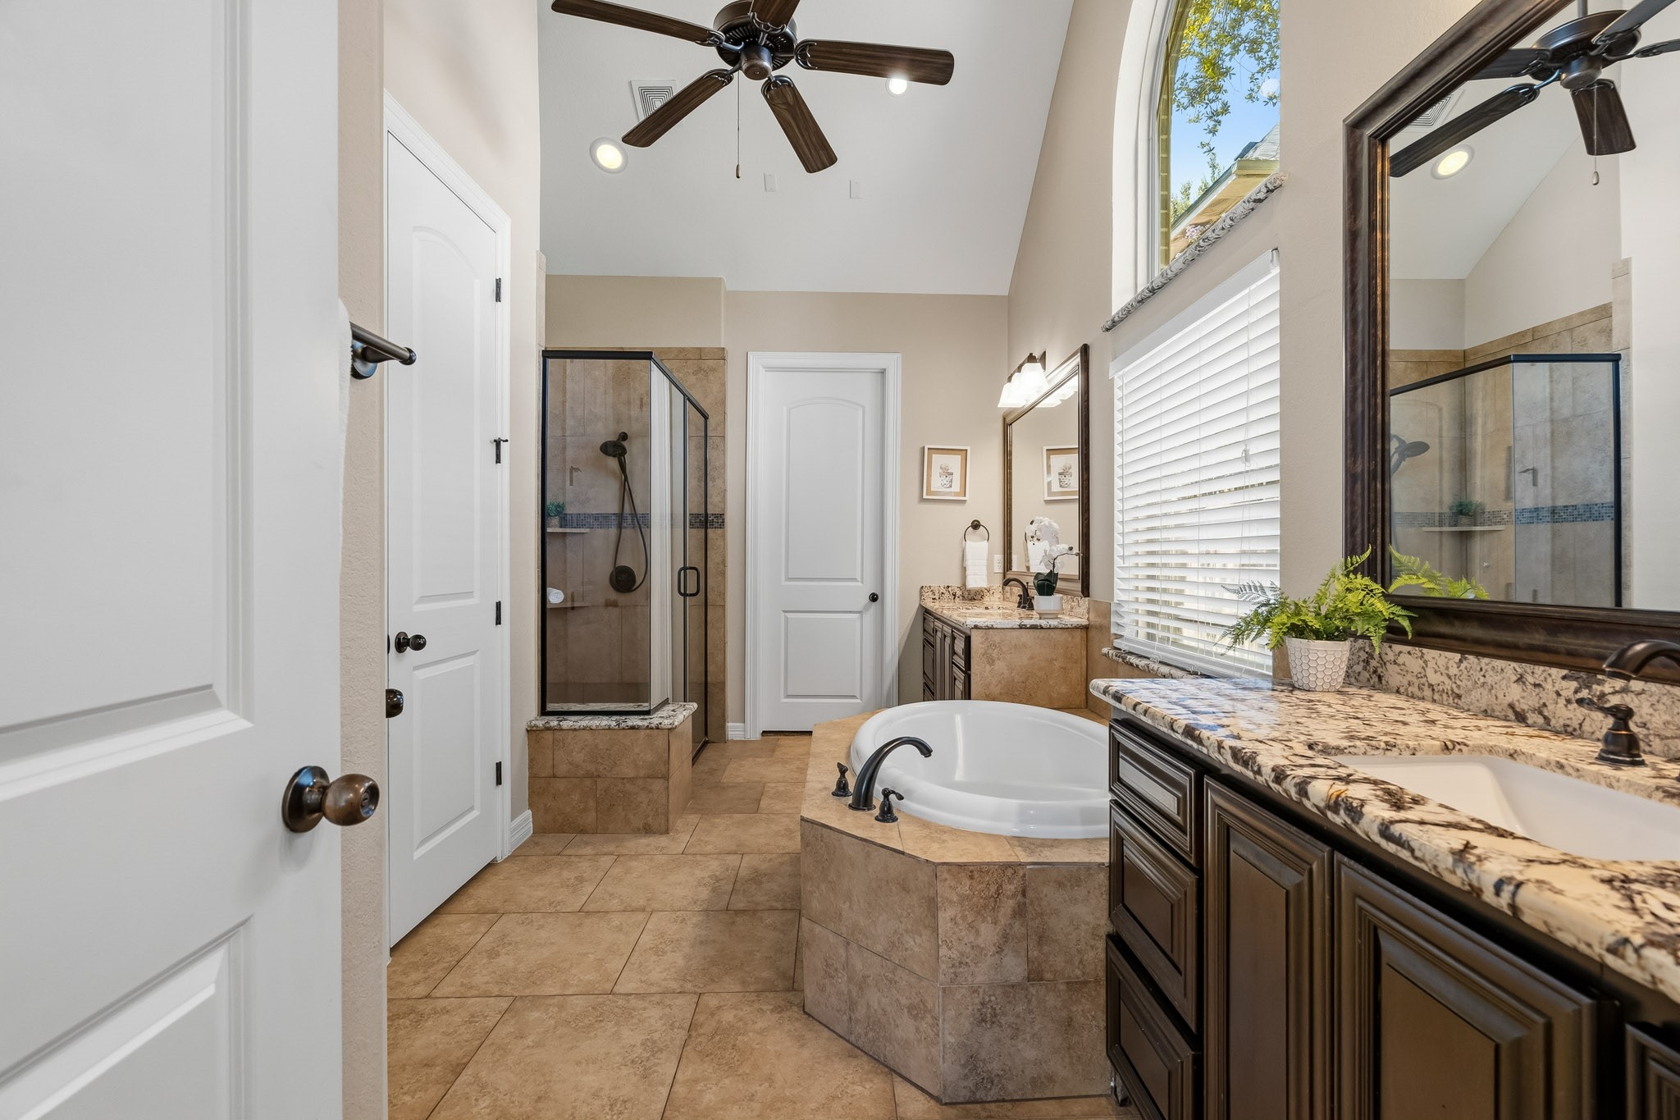
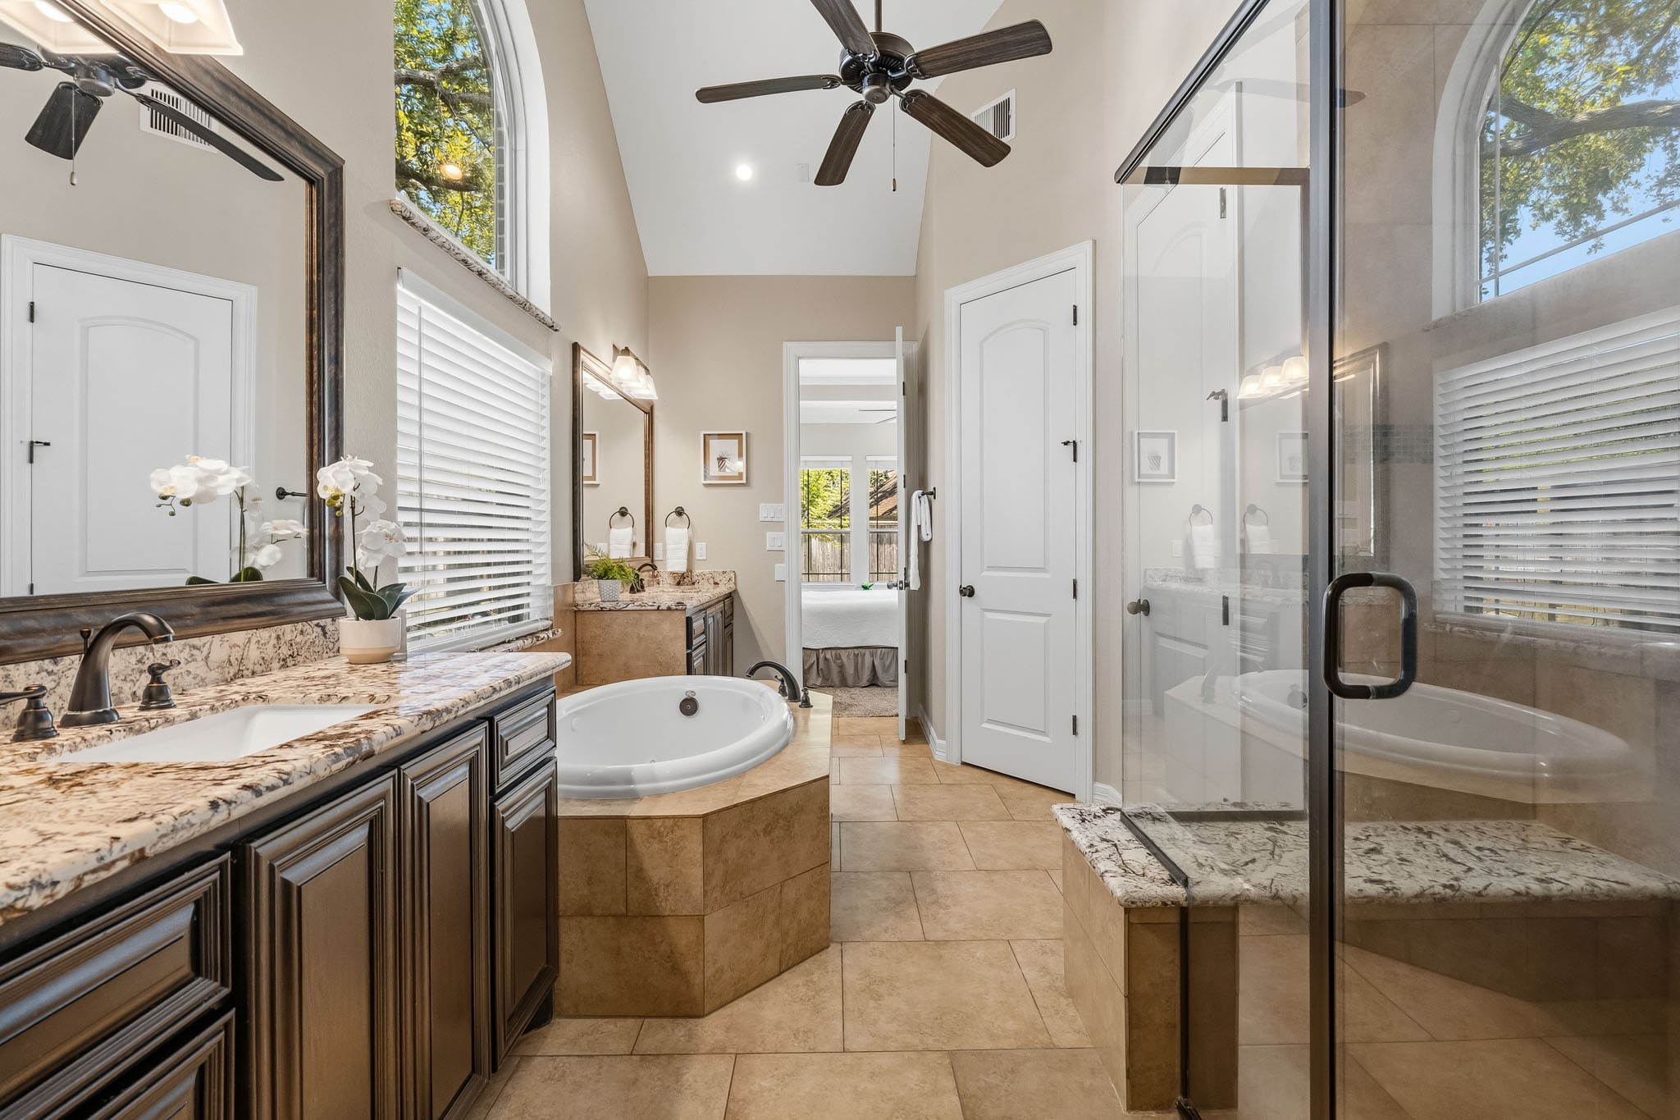
The Primary Bath exudes a spa-like ambiance, highlighted by soaring ceilings, an elegant and cohesive color palette, and an abundance of natural light. A side-facing window and arched transom overhead adds architectural charm while allowing sunlight to gently cascade into the space, enhancing its open, airy feel and creating a serene retreat for daily relaxation.
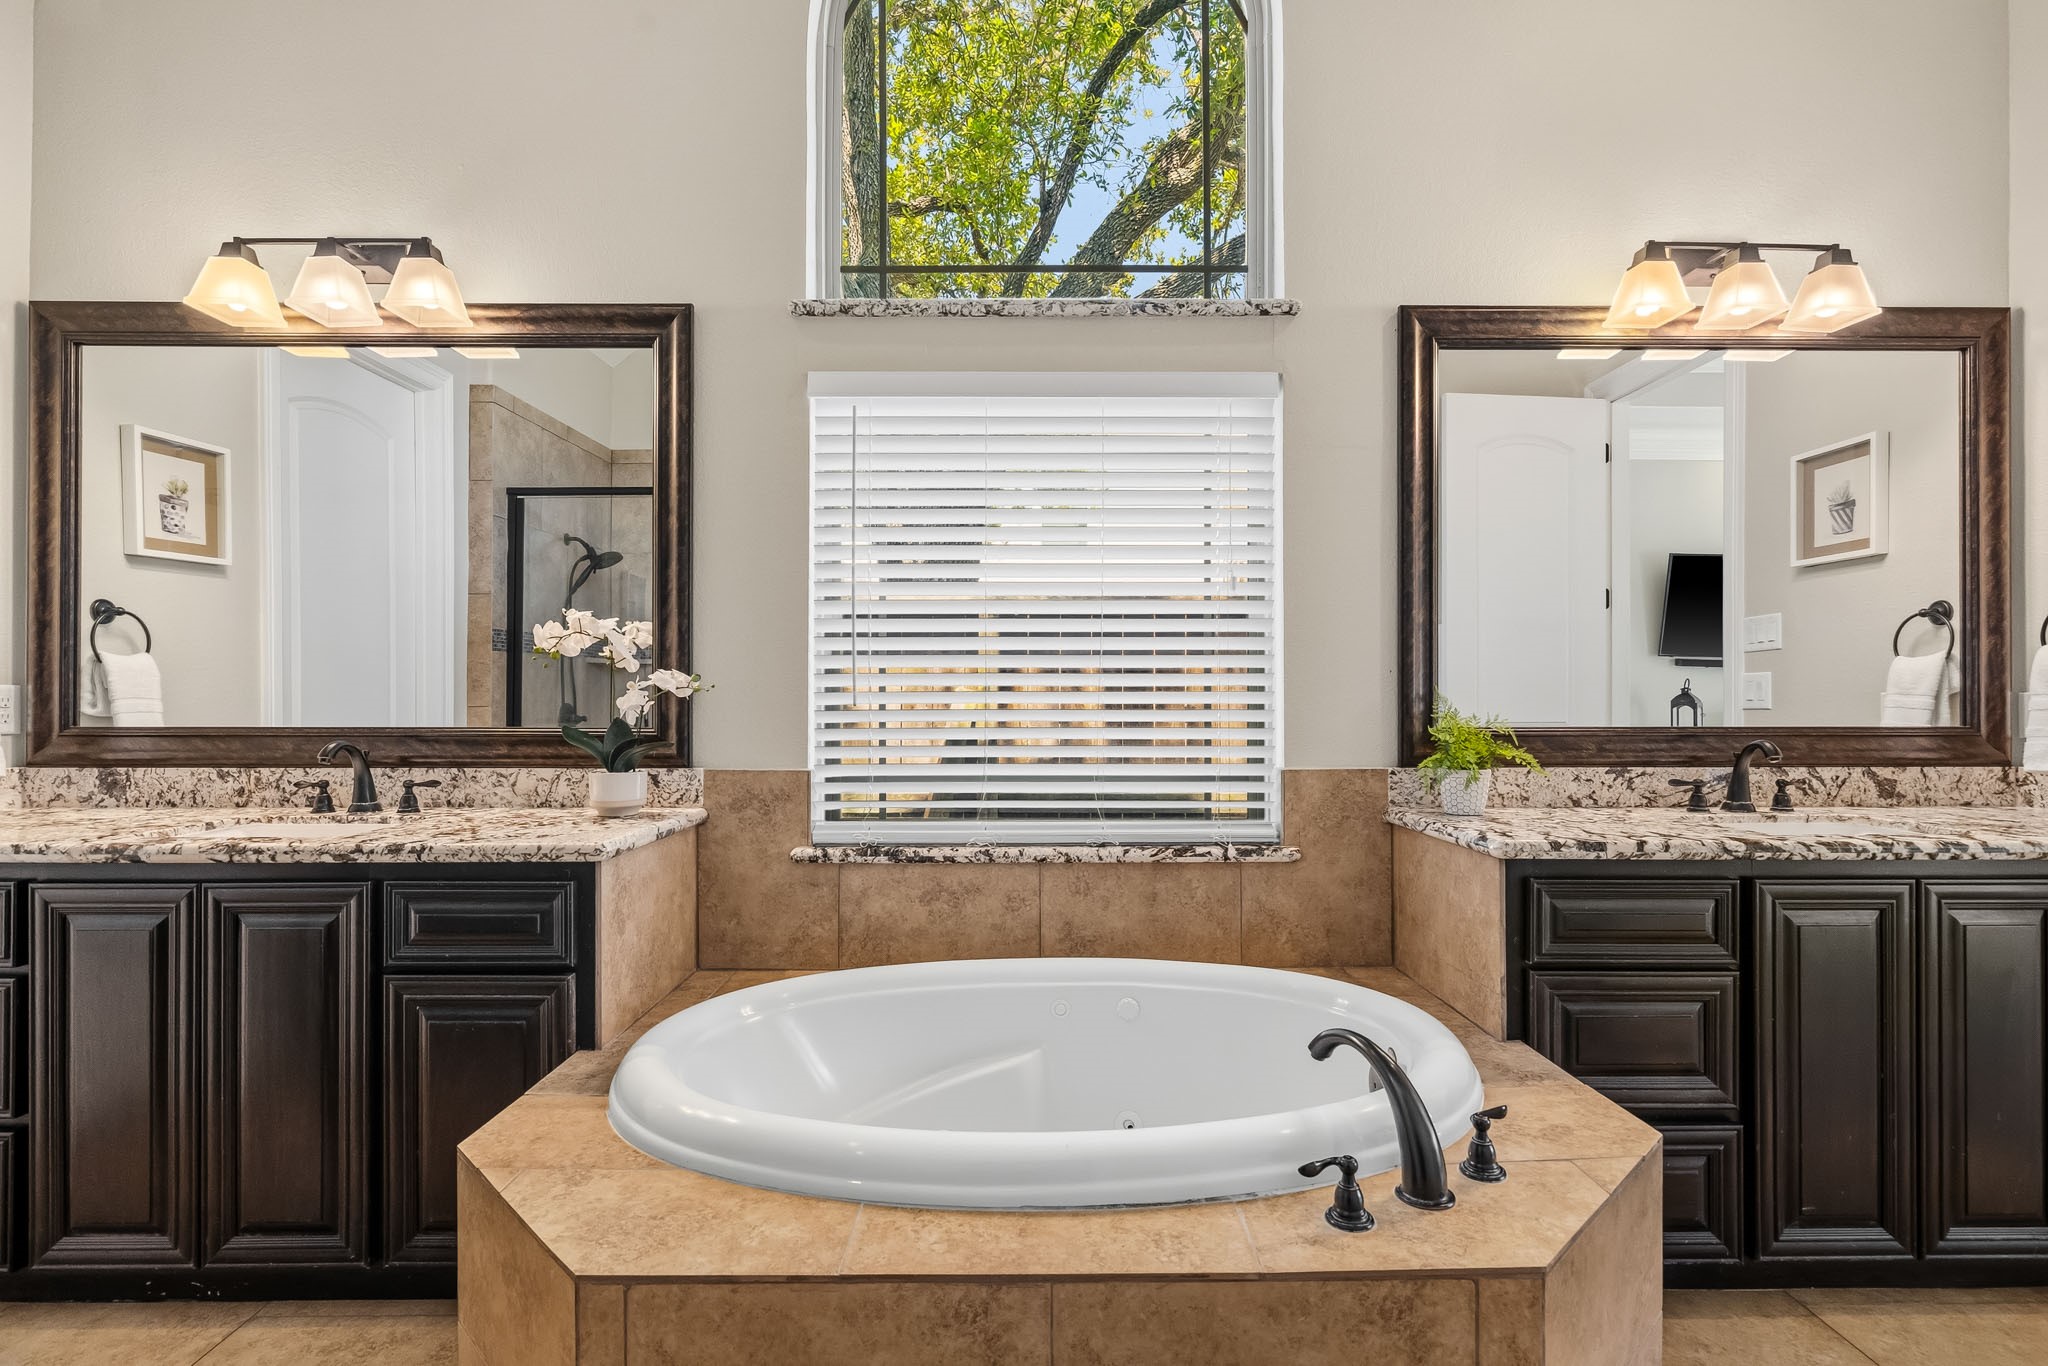
The Primary Bath showcases a luxurious blend of elegance and functionality, featuring dual vanities adorned with granite countertops, undermount sinks, custom-framed mirrors, and abundant cabinetry for exceptional storage. At the heart of the space, a beautifully tiled whirlpool tub creates a relaxing focal point, perfectly positioned beneath a side-facing window and graceful arched transom that fill the room with soft natural light.
Not pictured, the Primary Bath is complemented by two generously sized walk-in closets, each thoughtfully appointed with built-in storage and organization features.
Wash away the stresses of the day in this spacious glass-enclosed shower, designed to deliver a spa-like experience. Elegant decorative glass tile accents add a touch of sophistication, while a granite-topped bench provides both comfort and convenience. Completing the space is a detachable spray nozzle, offering enhanced flexibility and everyday luxury.
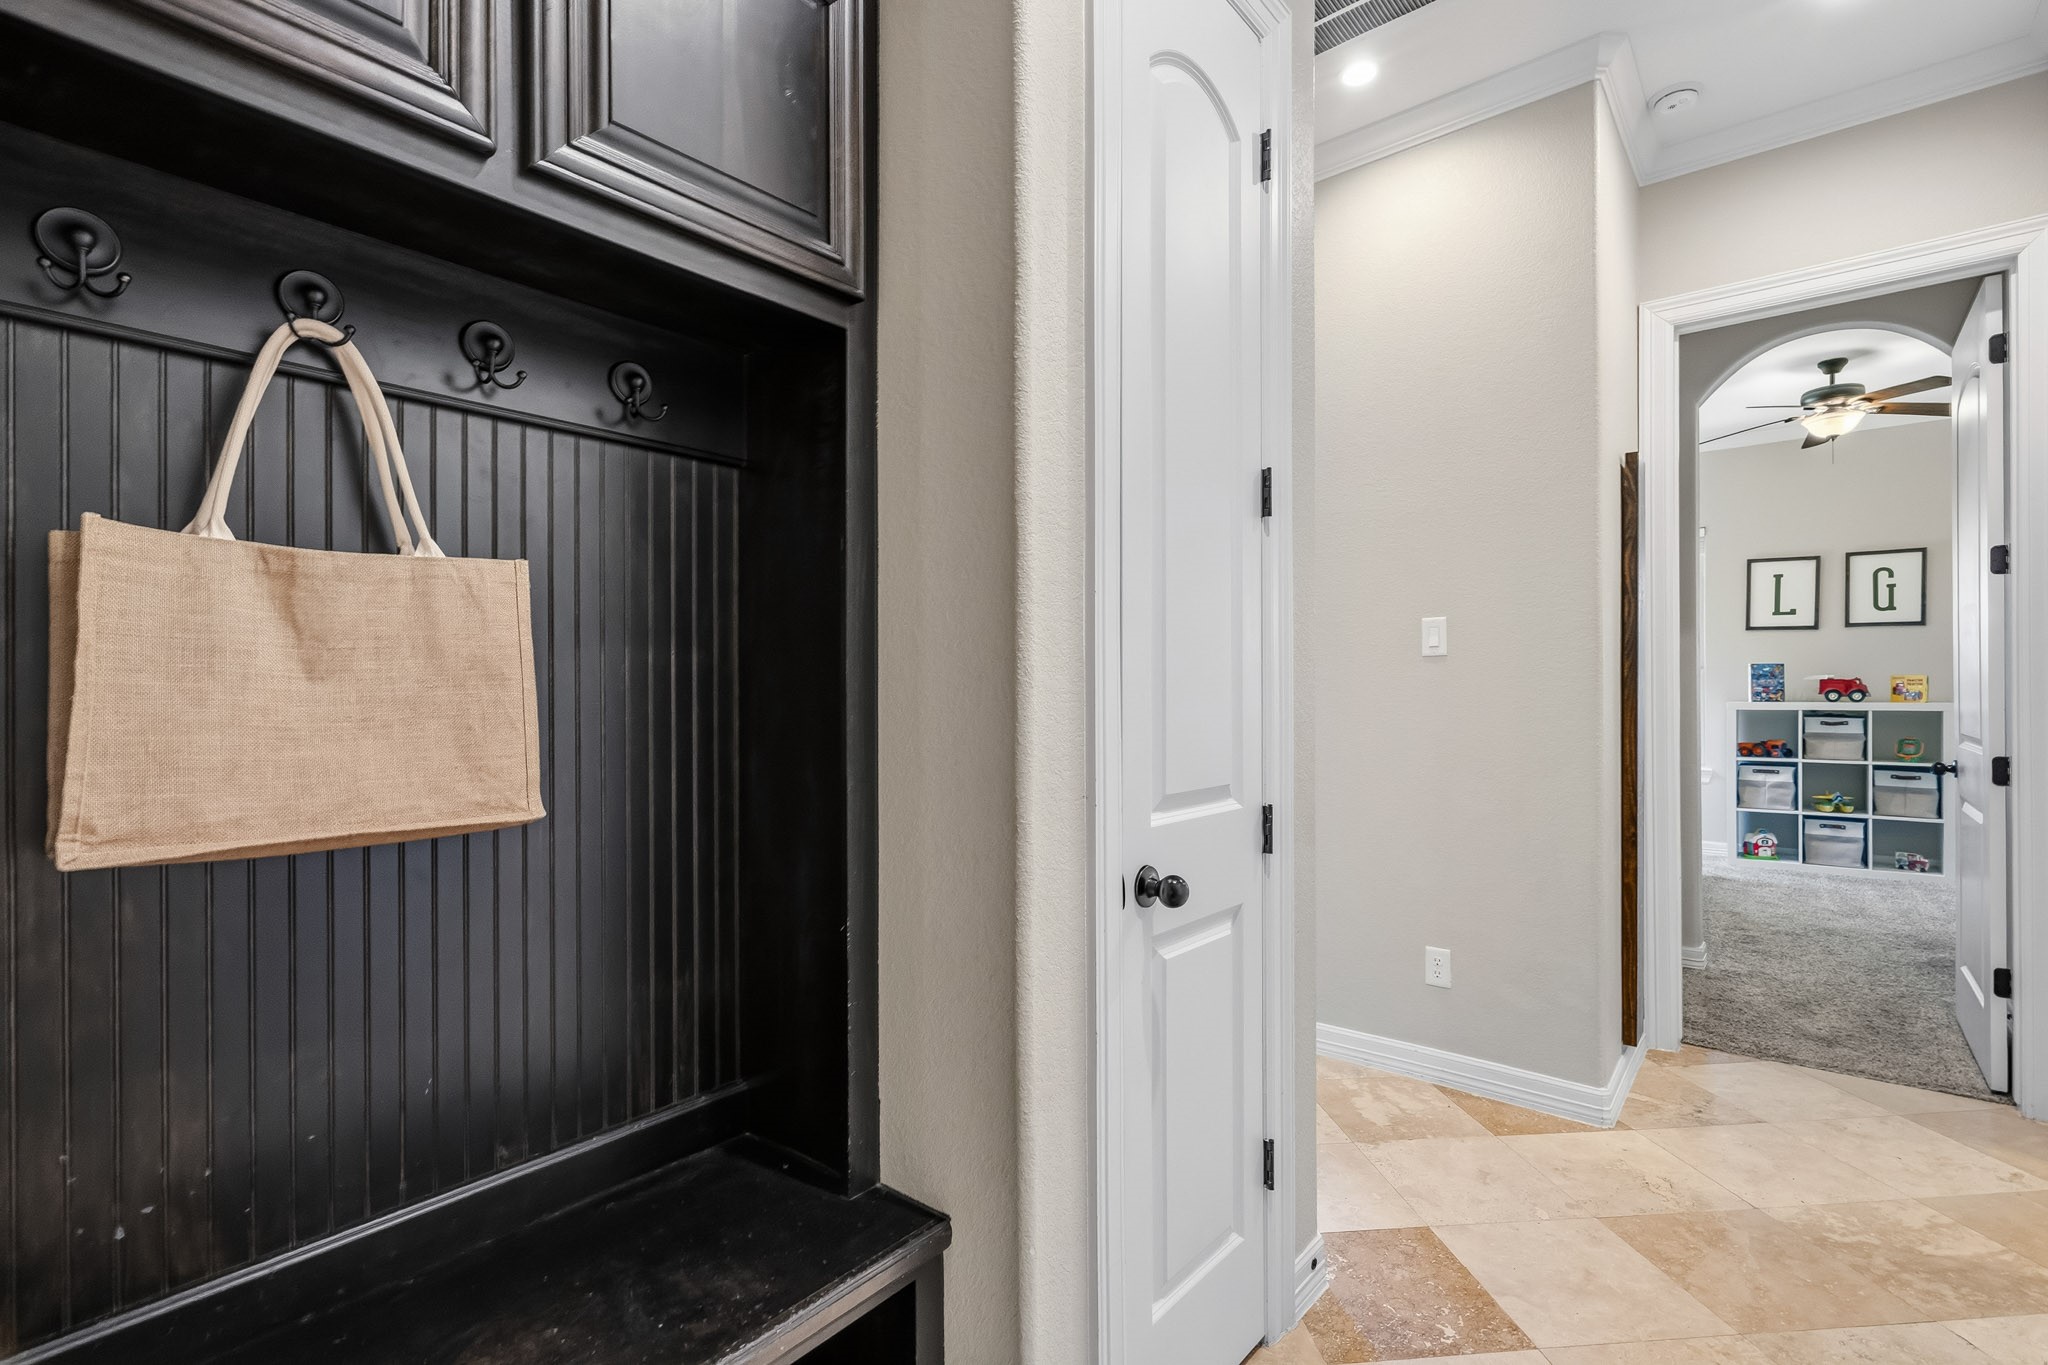
Upon entering the home from the 3-car Garage, residents and guests are welcomed by a beautiful Mud Room that serves as the perfect everyday drop zone. A custom built-in storage unit provides convenient space for backpacks, shoes, and daily essentials, while a nearby coat closet helps keep outerwear neatly tucked away. Blending style and functionality, this well-appointed space brings effortless organization to the heart of the home.
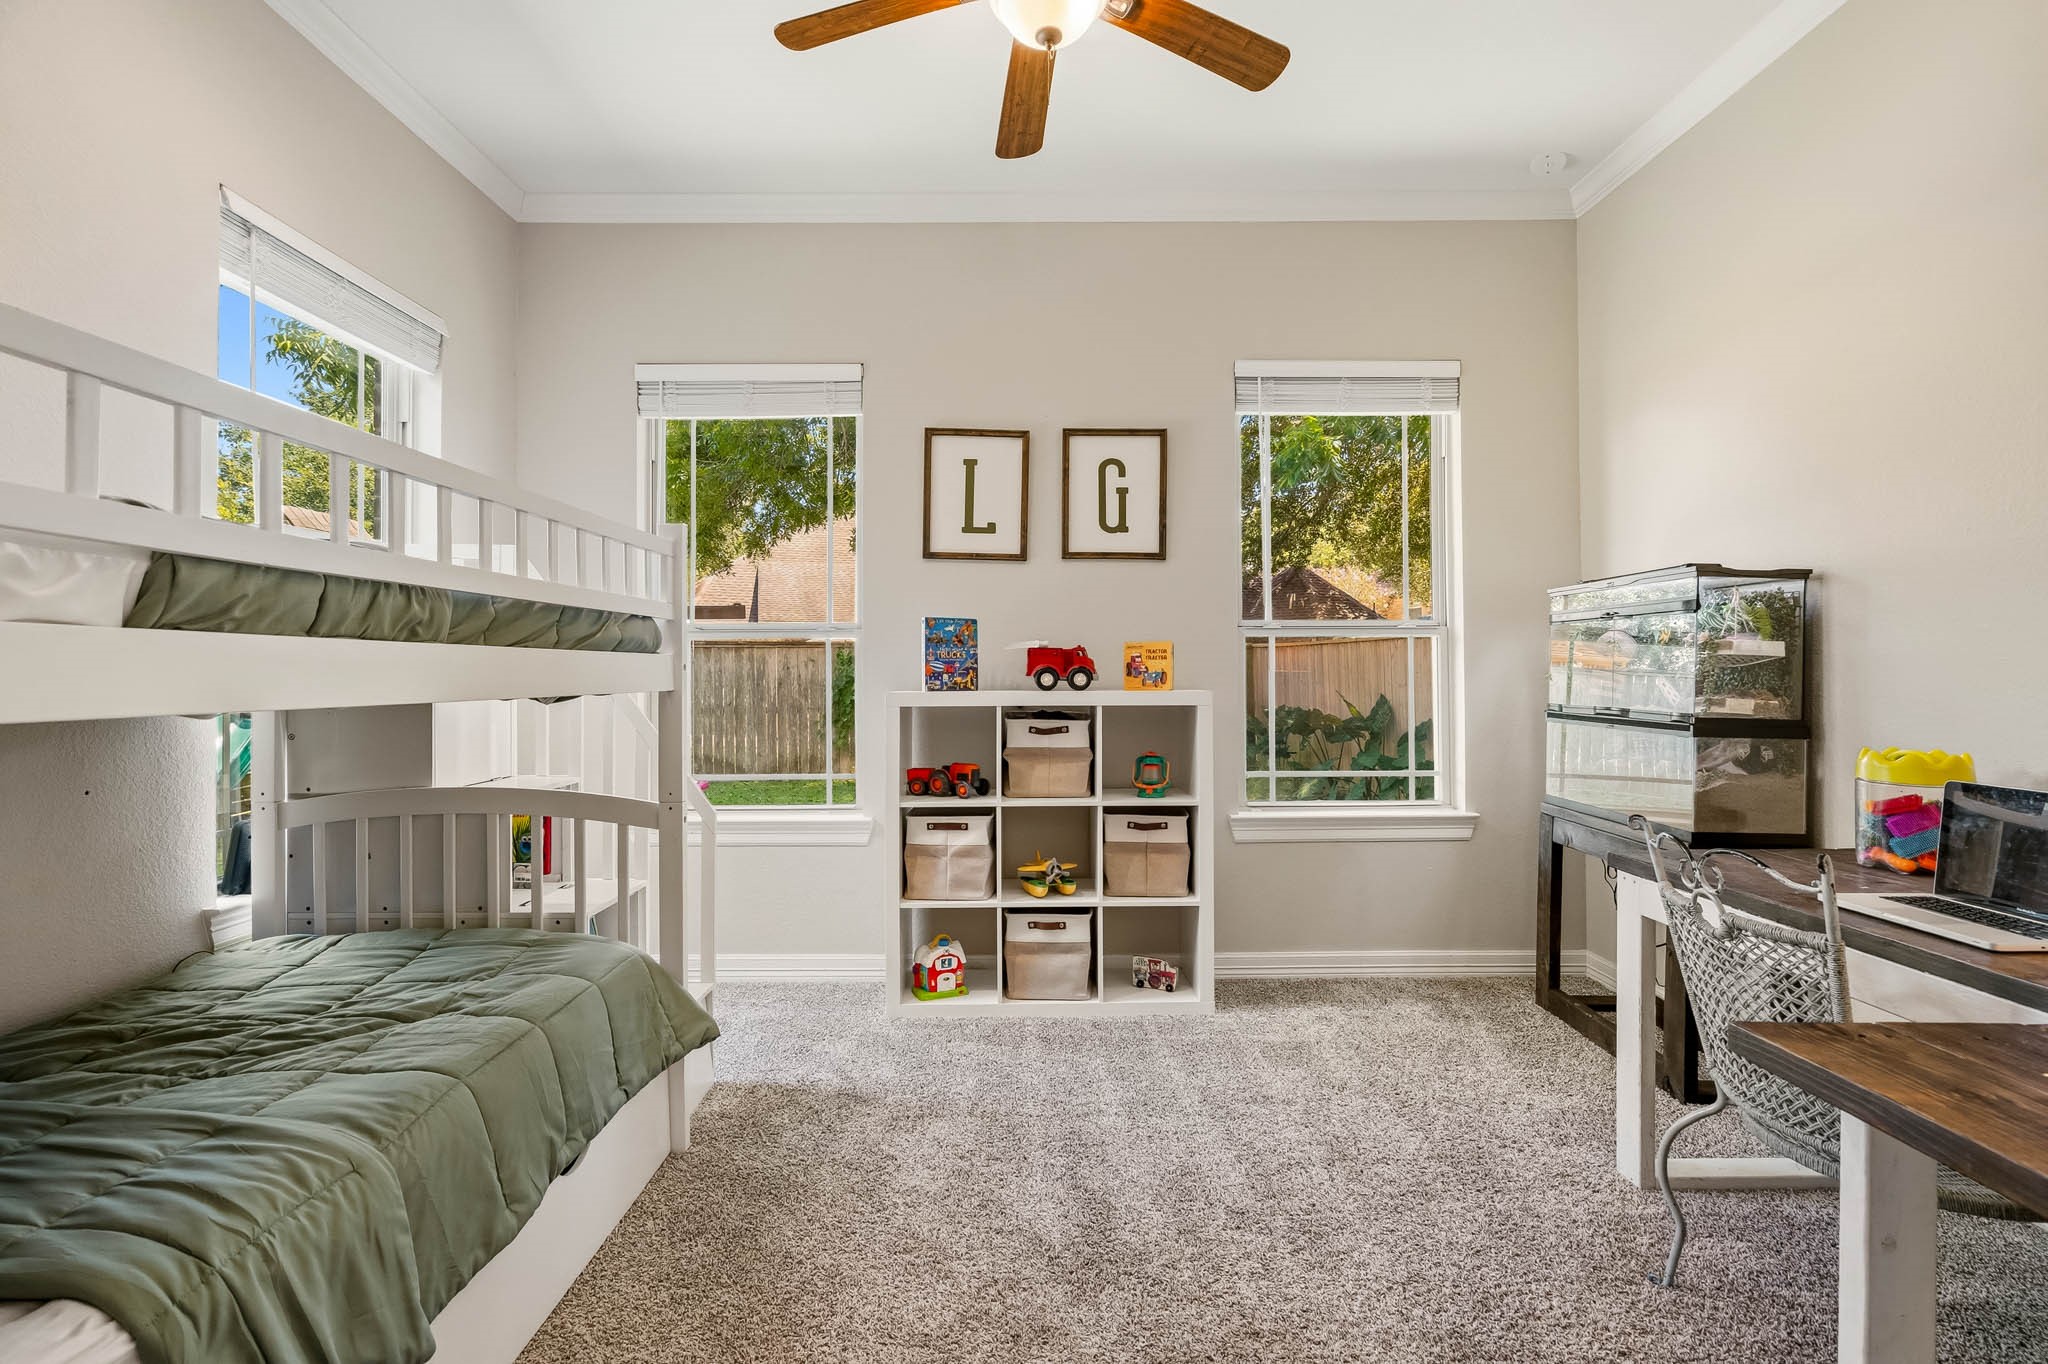
This spacious Secondary Bedroom features wall-to-wall plush carpeting, elegant crown molding, and a generously sized walk-in closet. Three windows overlook the Backyard, filling the room with abundant natural light and enhancing its bright, inviting atmosphere. Conveniently situated nearby, this Bedroom enjoys access to the Full Bath located just down the hall.
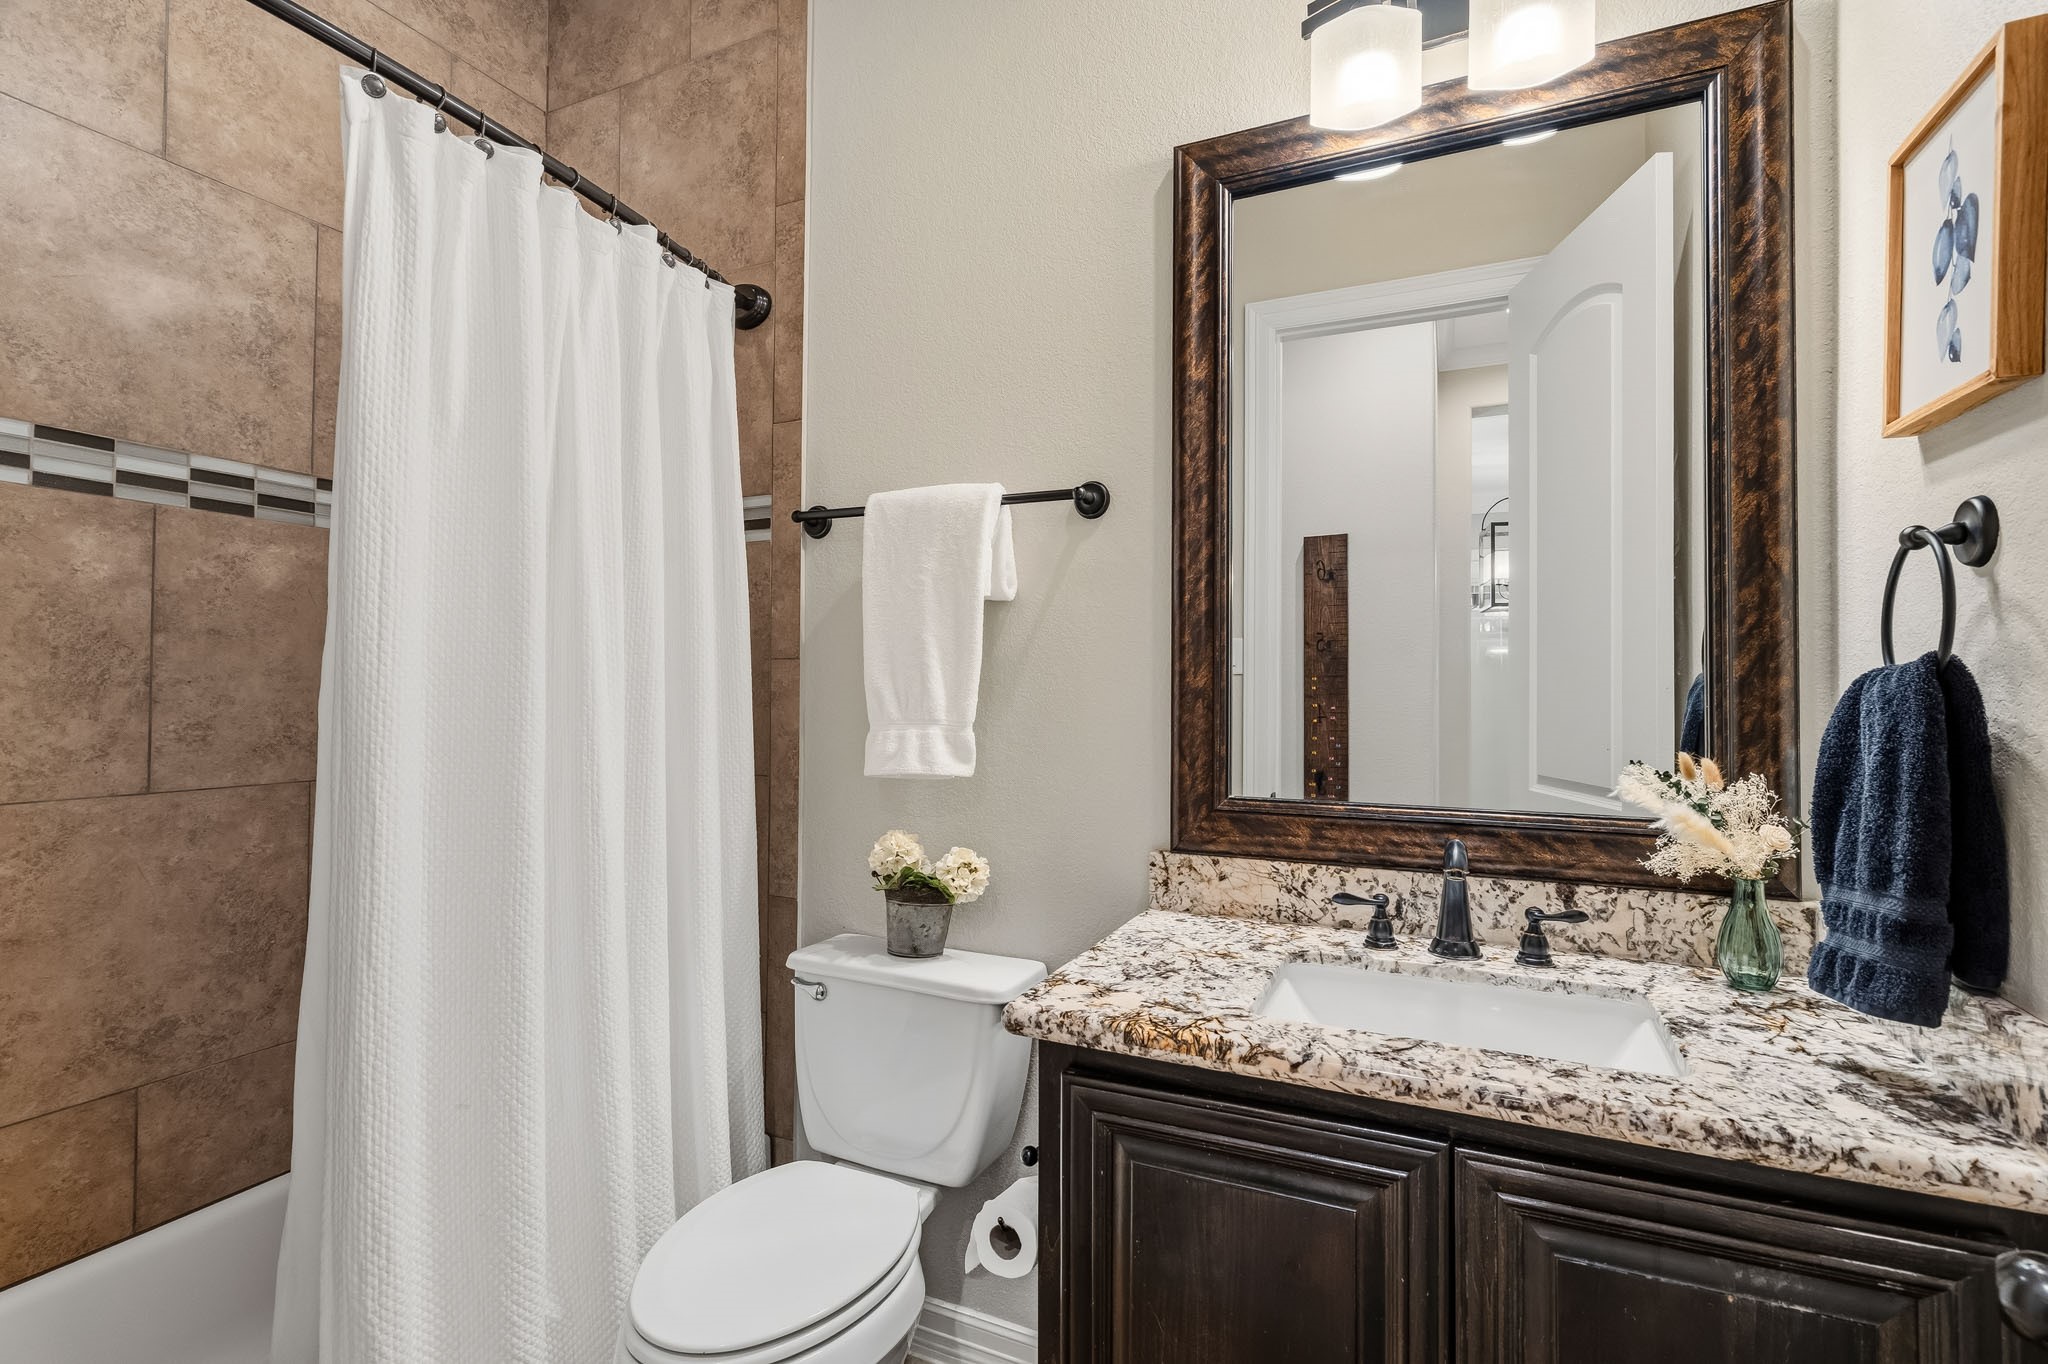
This well-appointed Full Bath is conveniently situated just off the previously showcased Secondary Bedroom while also serving as an ideal guest Bath. Designed with both style and functionality in mind, the space features rich granite countertops, an undermount sink, a framed mirror, and a shower/tub combination accented by elegant tilework that extends all the way to the ceiling, creating a polished and sophisticated finish.
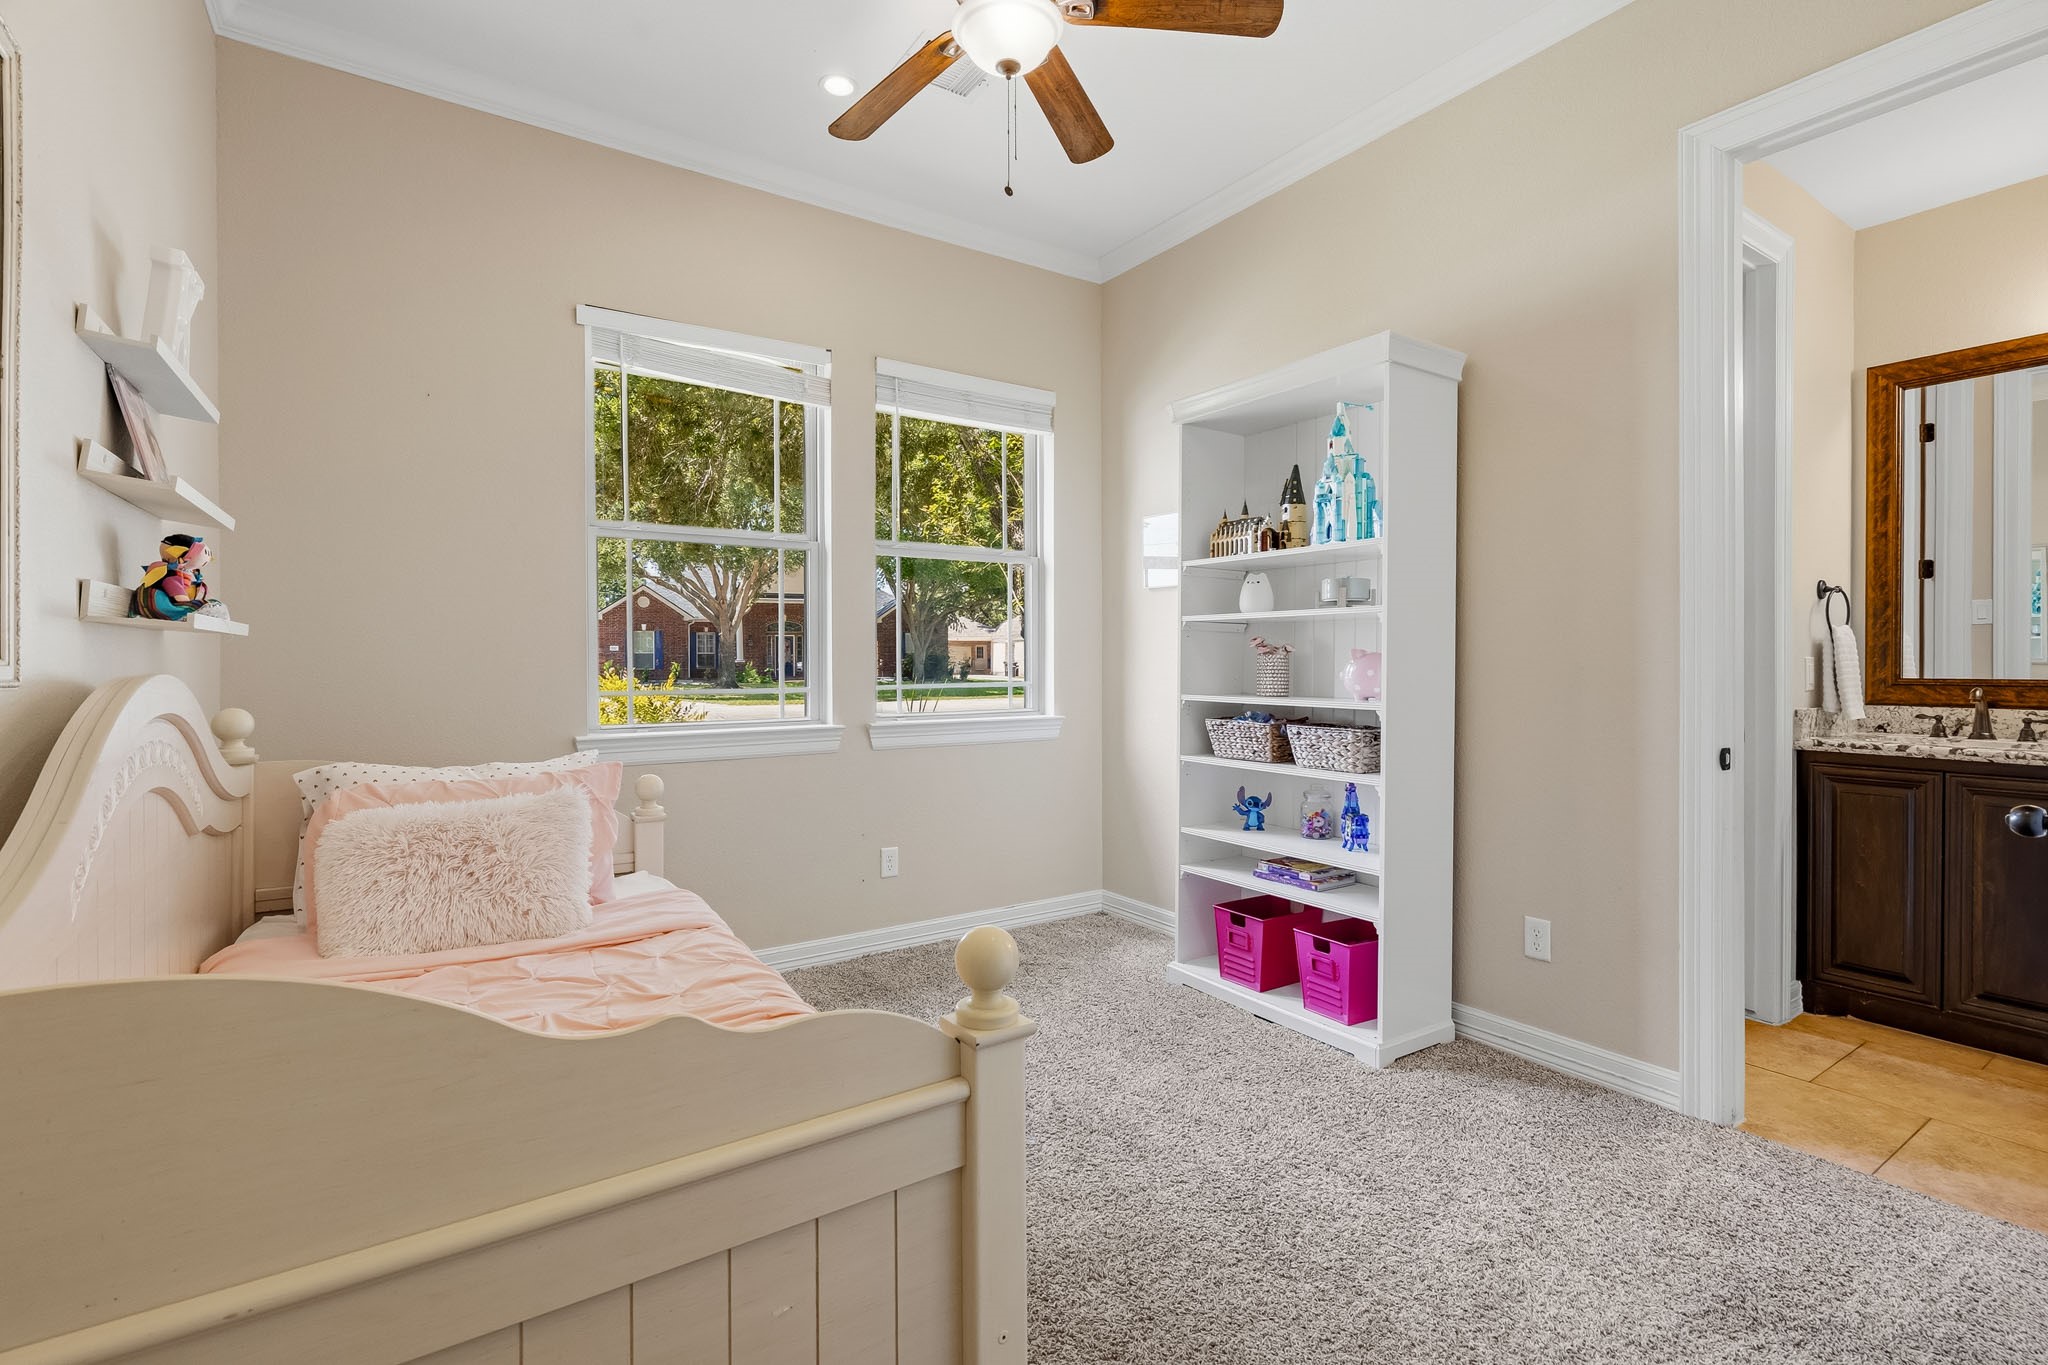
Nestled down a private hallway just off the Foyer, this inviting Secondary Bedroom offers a peaceful retreat filled with natural light. Two windows frame picturesque views of the lush Front Yard, creating a bright and welcoming ambiance. Thoughtful architectural details, including elegant crown molding, plush carpeting underfoot, and a spacious walk-in closet, enhance both the comfort and character of this well-appointed space.
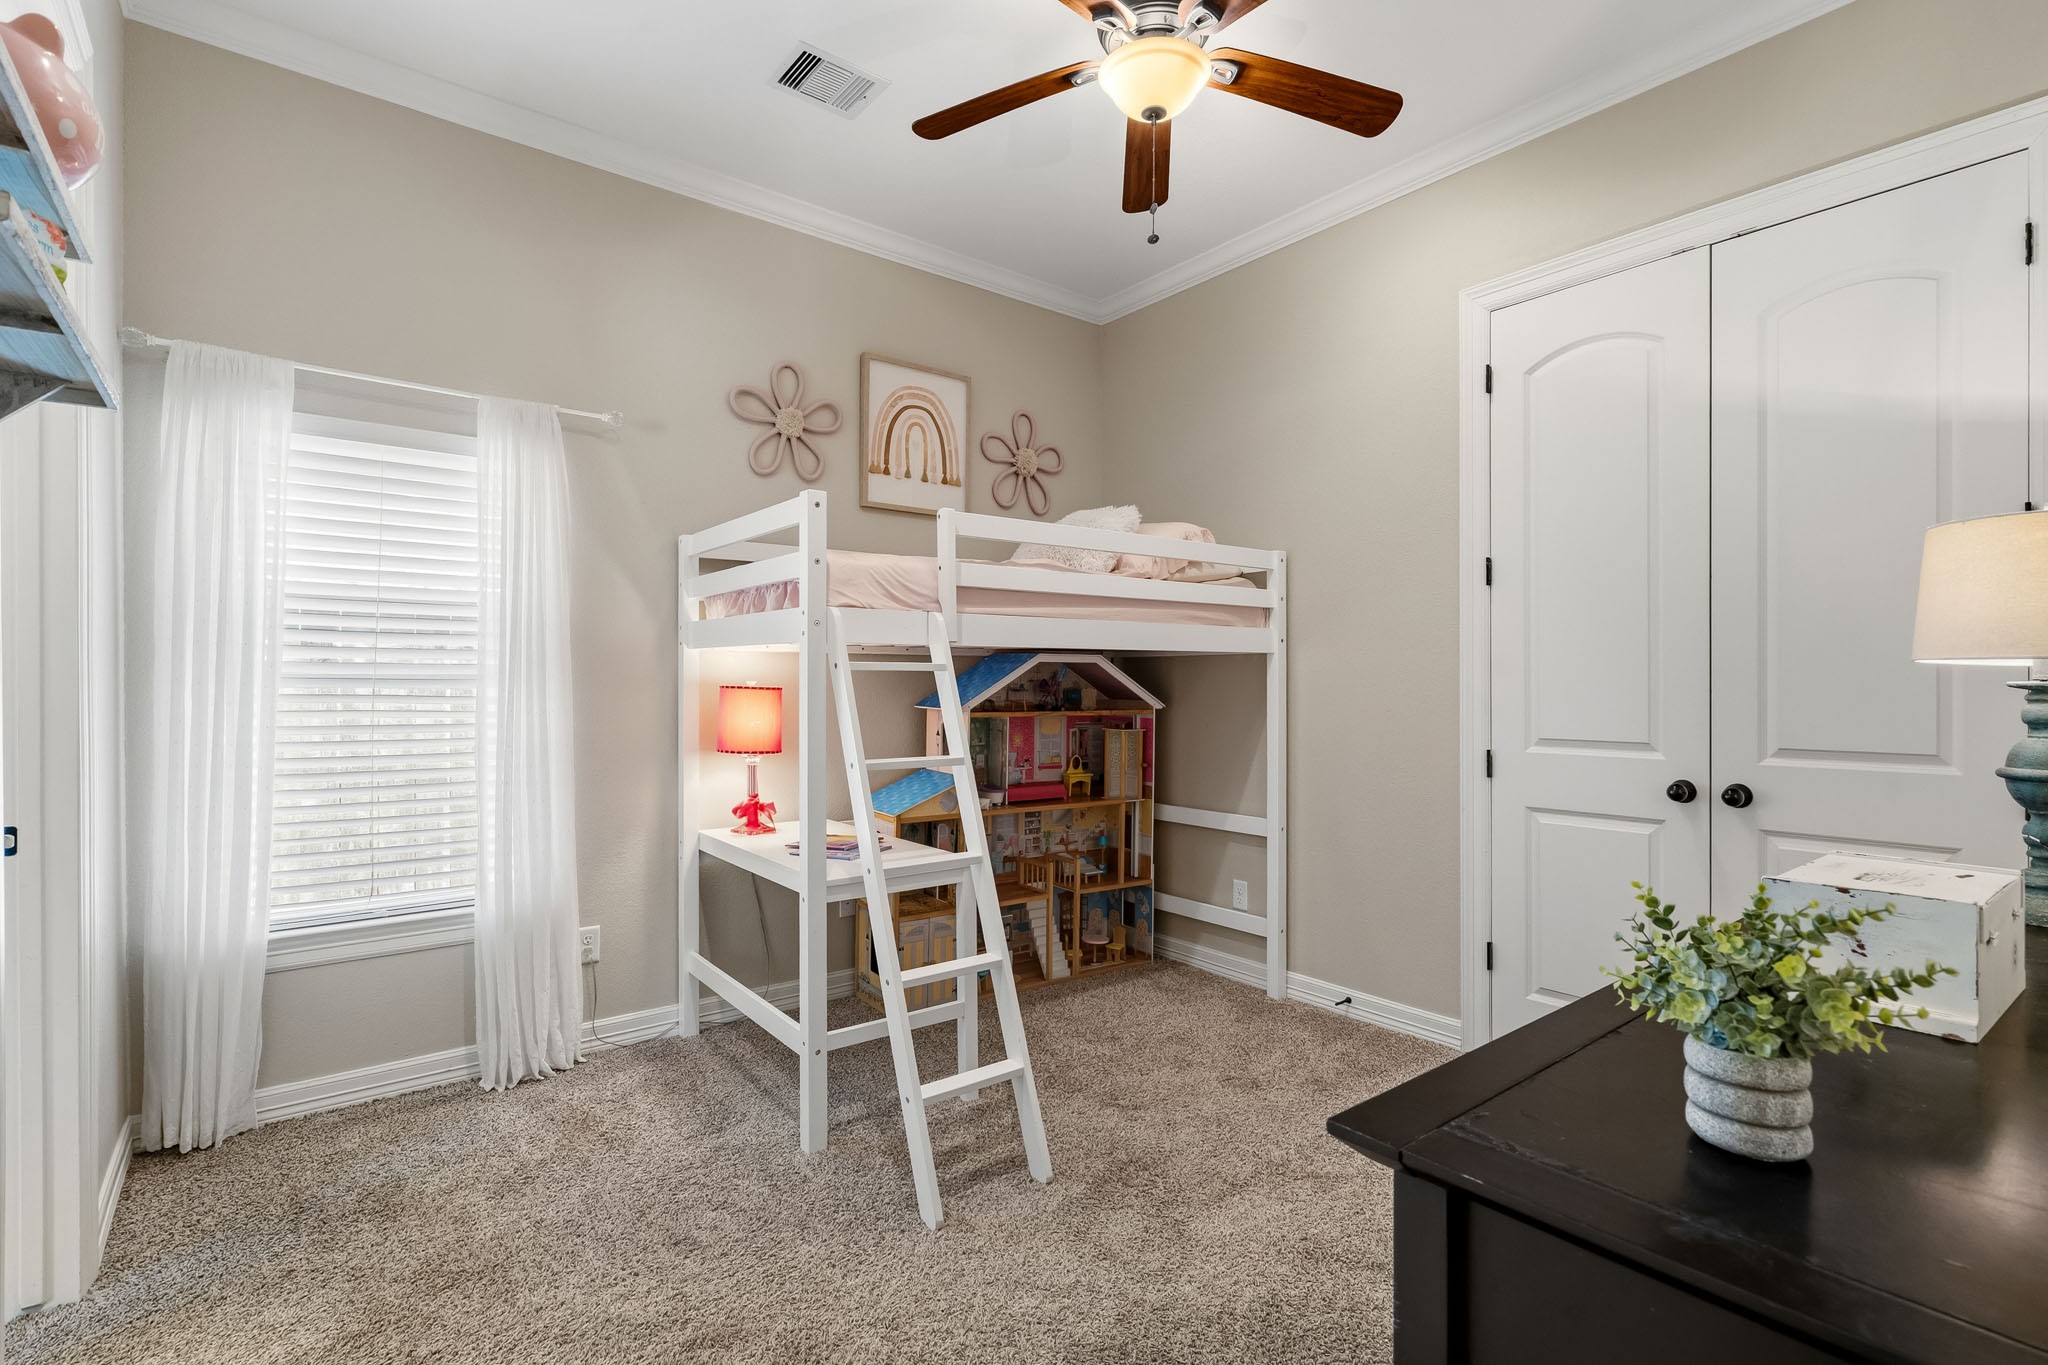
This Secondary Bedroom showcases the same thoughtfully selected finishes and desirable features as the Bedroom previously highlighted, offering a seamless blend of comfort and style. Connected by a convenient Hollywood Bath, the two rooms provide both privacy and functionality, making them ideal for family members or guests alike.
Designed to serve two Secondary Bedrooms, this well-appointed Hollywood Bath combines elegance with everyday practicality. Granite countertops, dual undermount sinks, a framed mirror, and abundant under-vanity storage create a refined and functional space. A privacy door separates the vanity area from the shower/tub combination beyond, allowing multiple occupants to comfortably use the Bath at the same time while maintaining convenience and privacy.
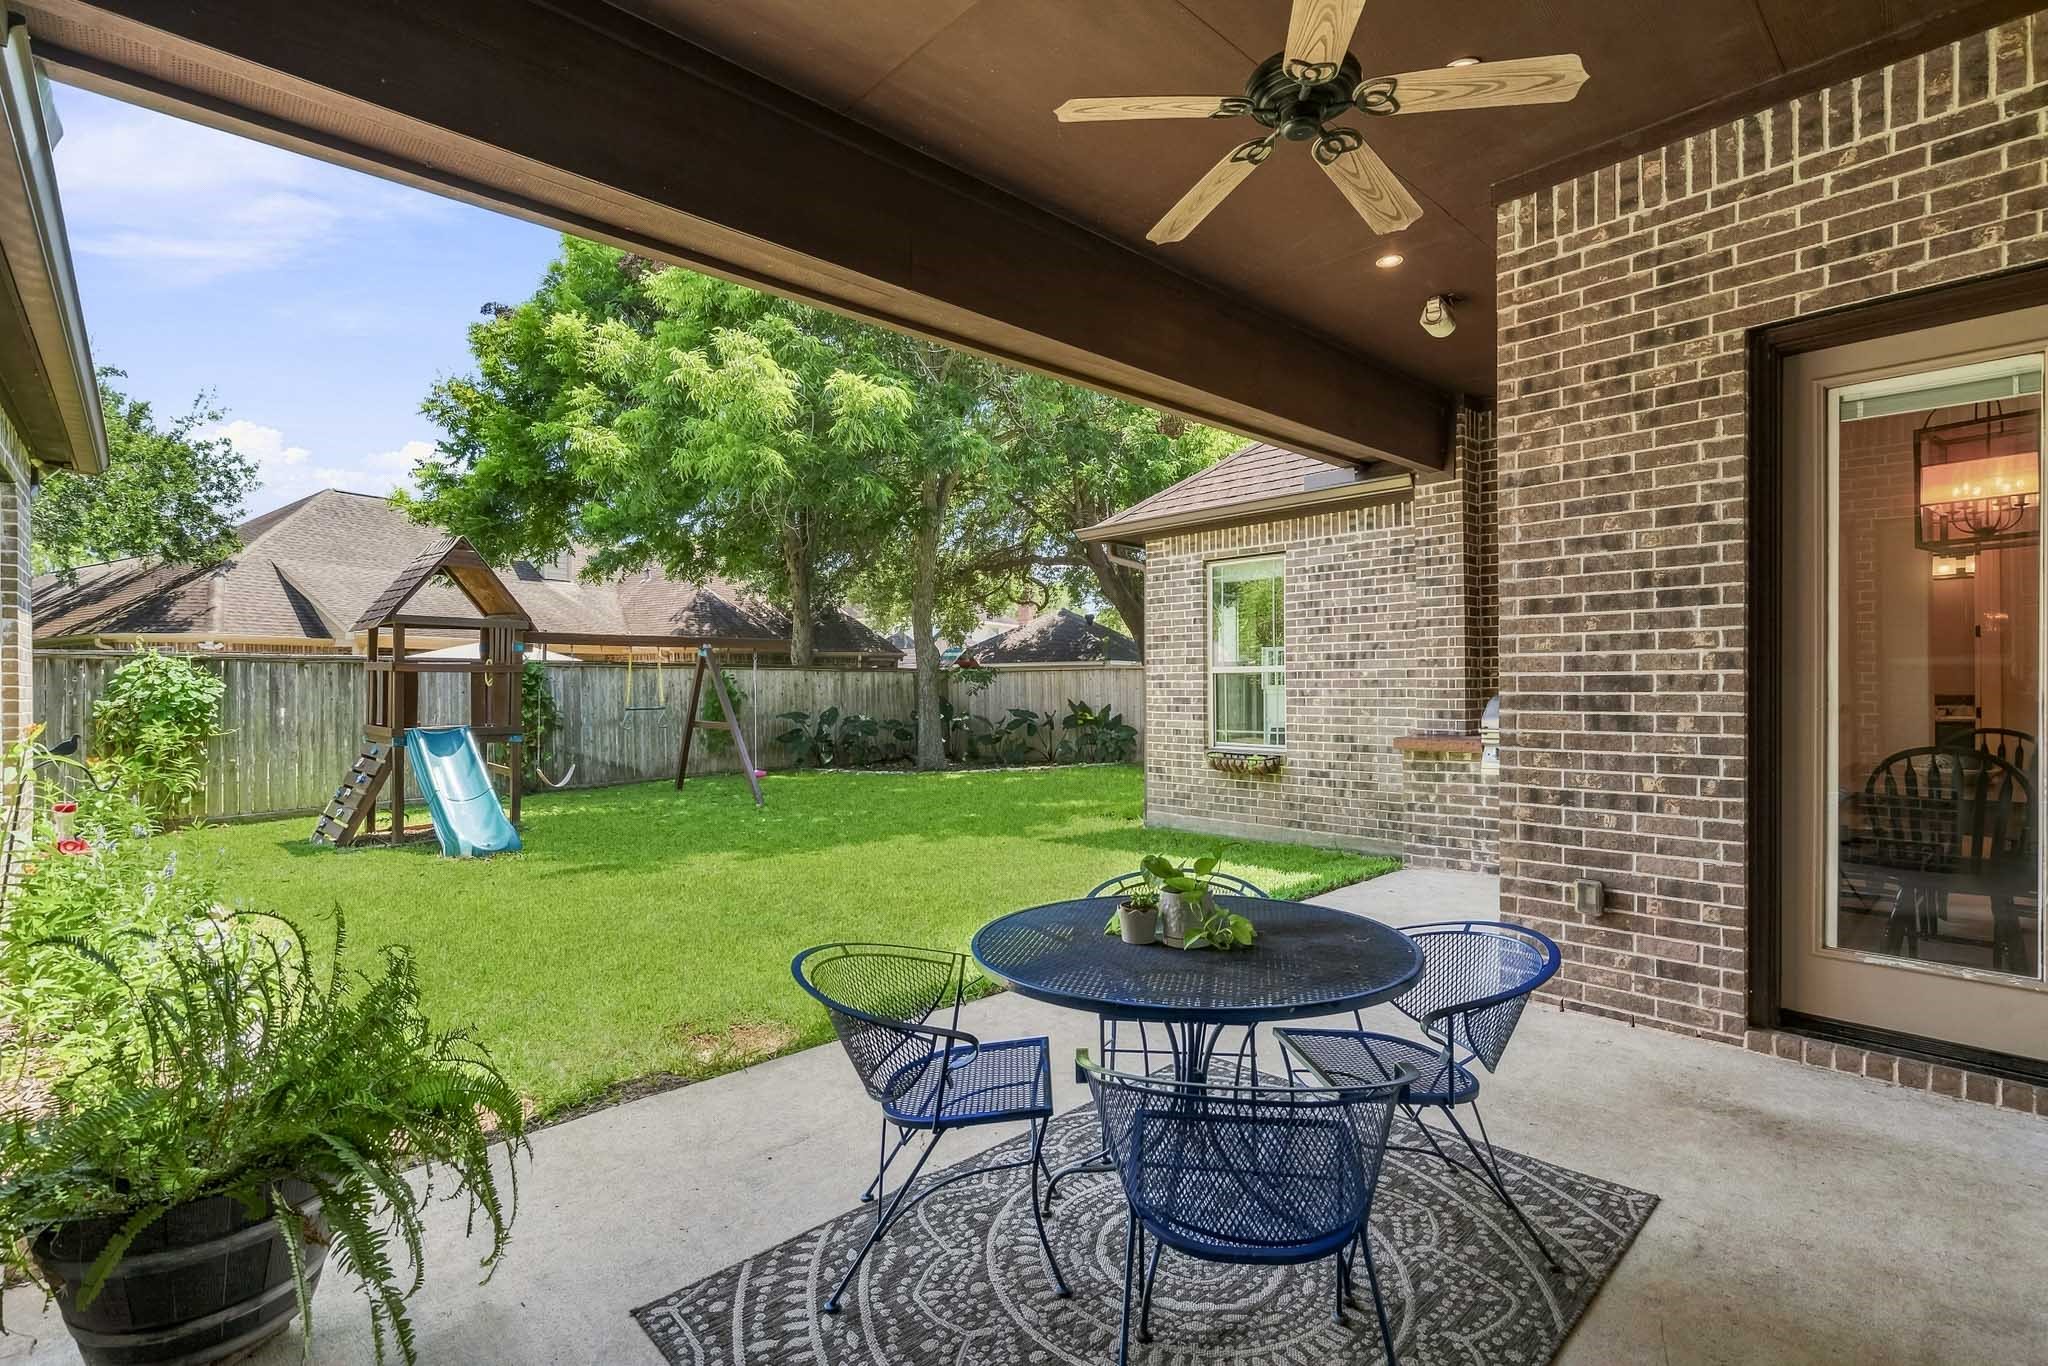
Unwind and savor the outdoors from the comfort of this inviting covered Back Patio, the perfect setting for leisurely mornings with coffee or peaceful evenings spent relaxing. A ceiling fan enhances the experience, providing year-round comfort and making this outdoor retreat as enjoyable as it is functional.
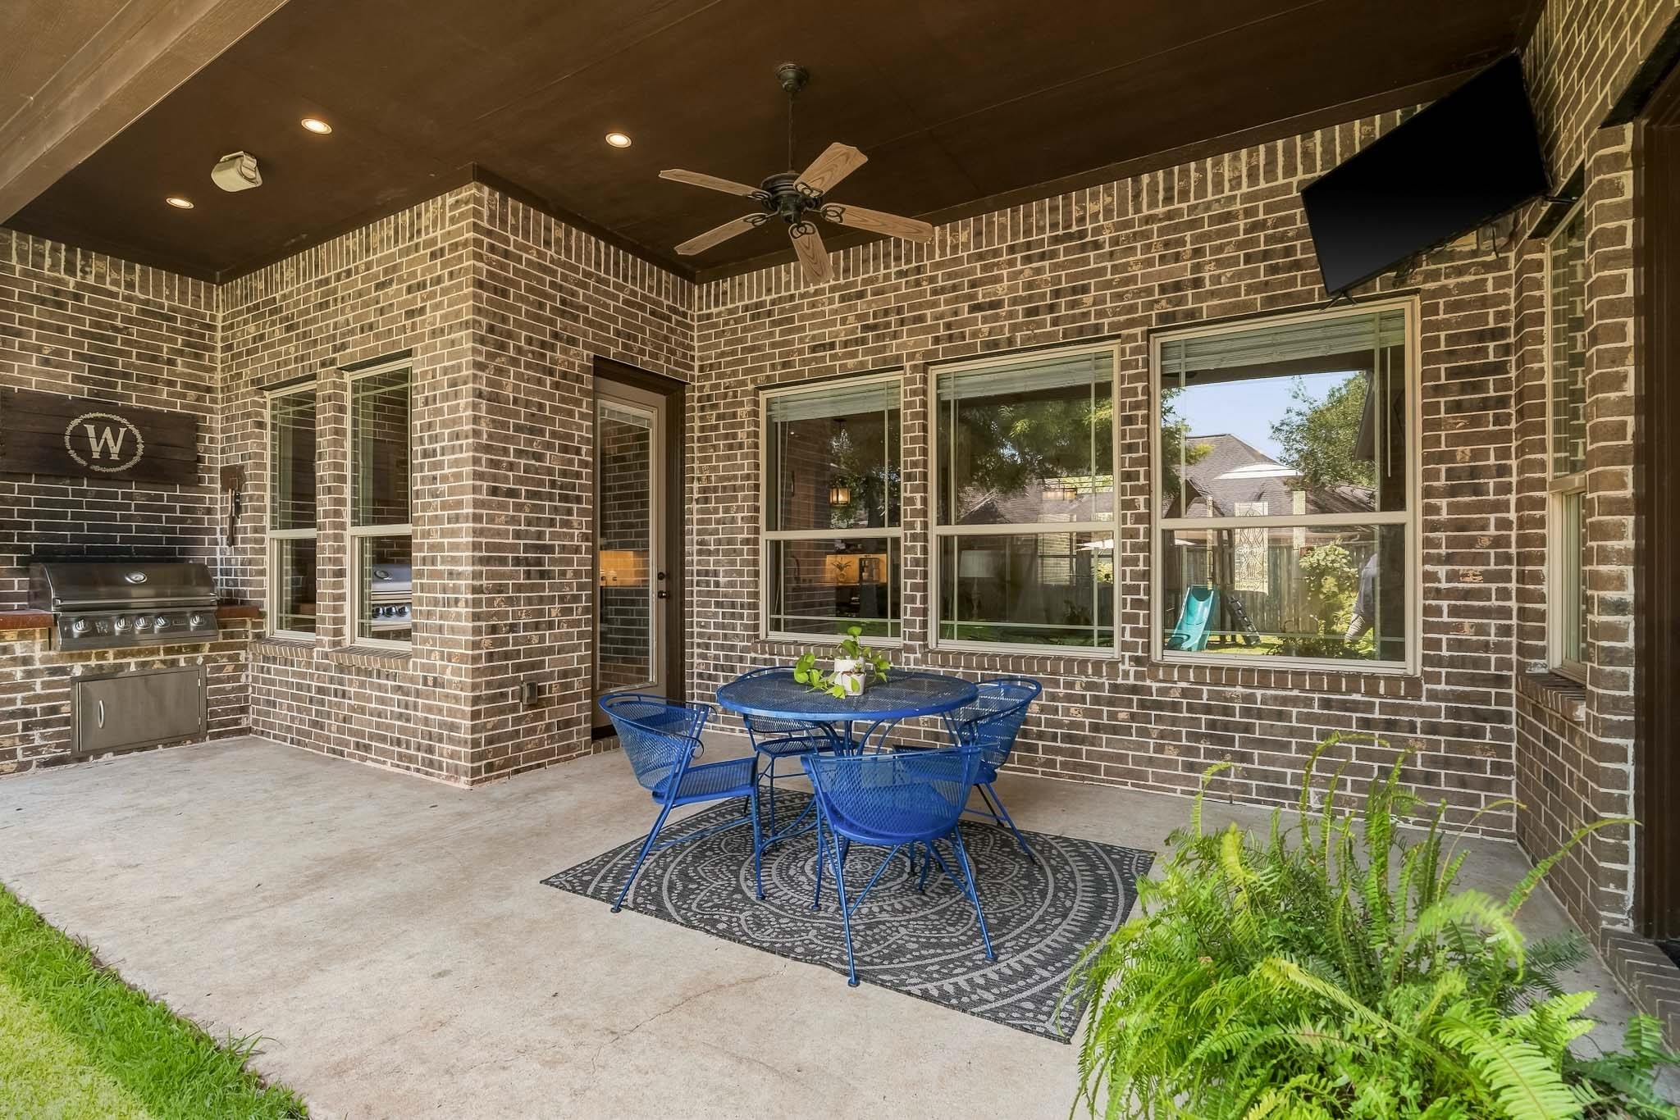
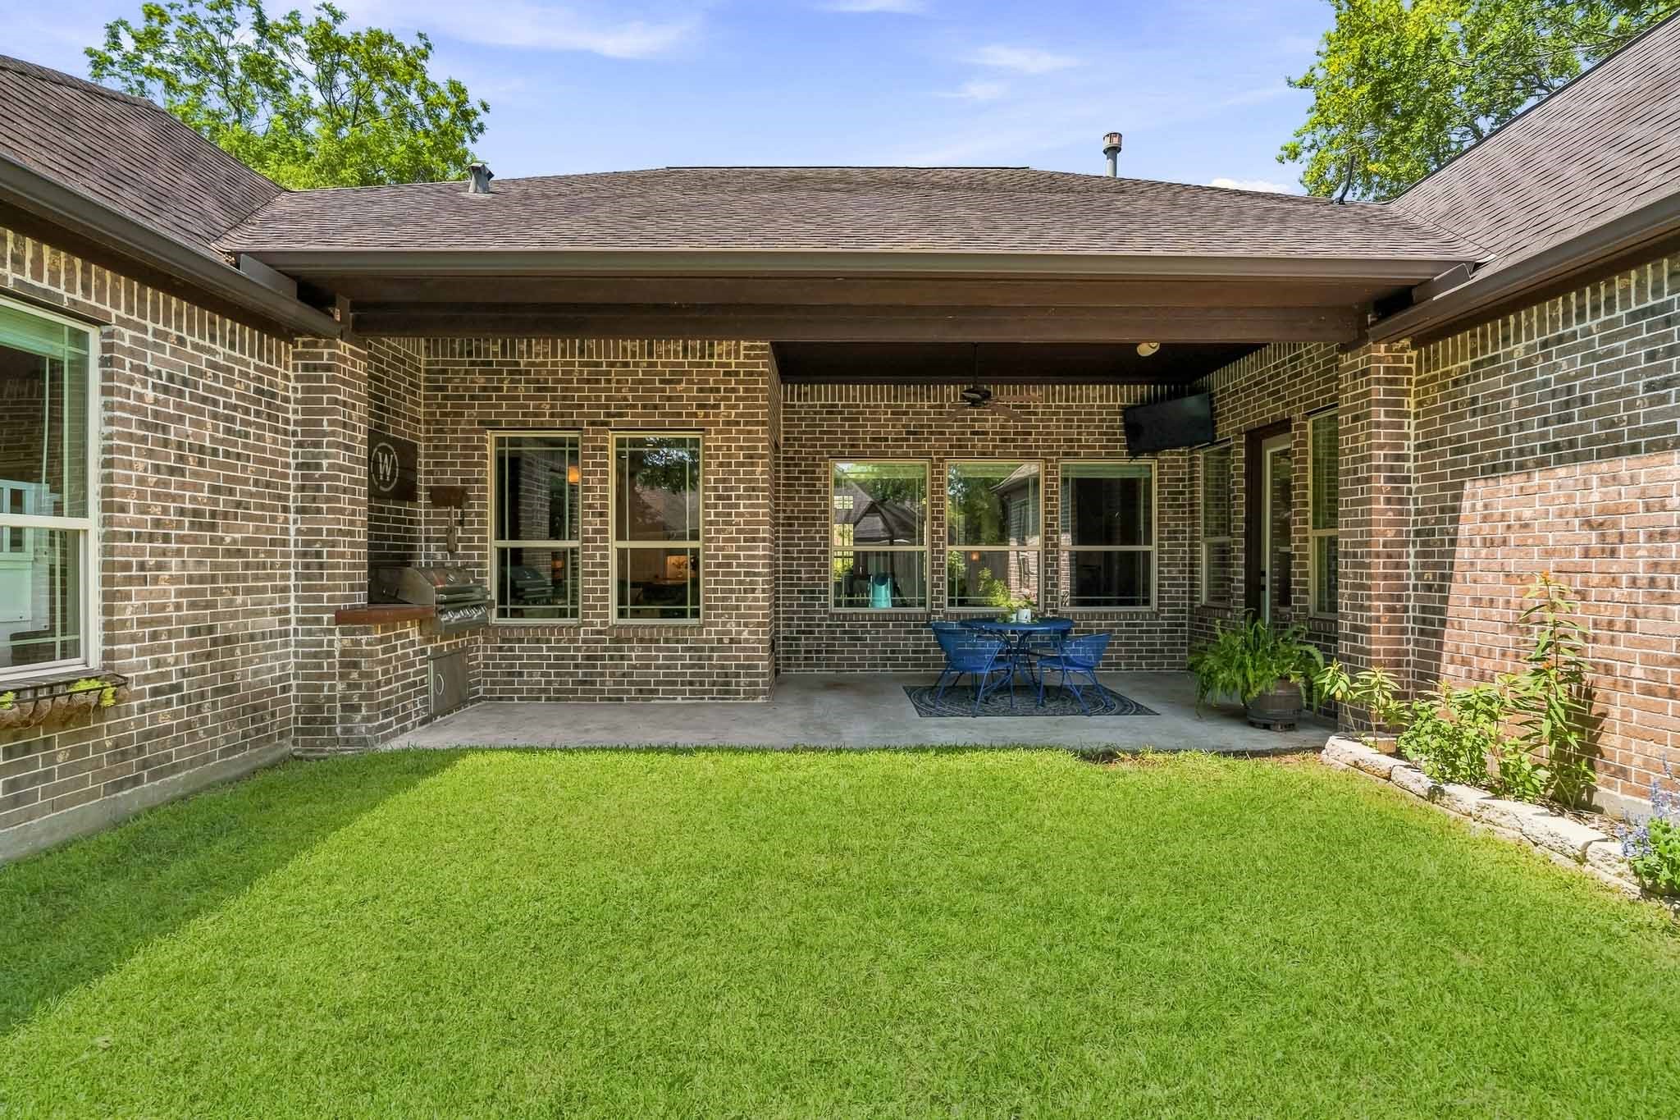
Easily accessible from both the Breakfast Room and the Primary Bedroom hallway, this expansive covered Back Patio is designed for effortless indoor-outdoor living. Thoughtful features such as recessed lighting, an outdoor speaker system, and a pre-wired TV connection create a welcoming atmosphere, transforming this outdoor retreat into the perfect place to unwind and enjoy year-round comfort.
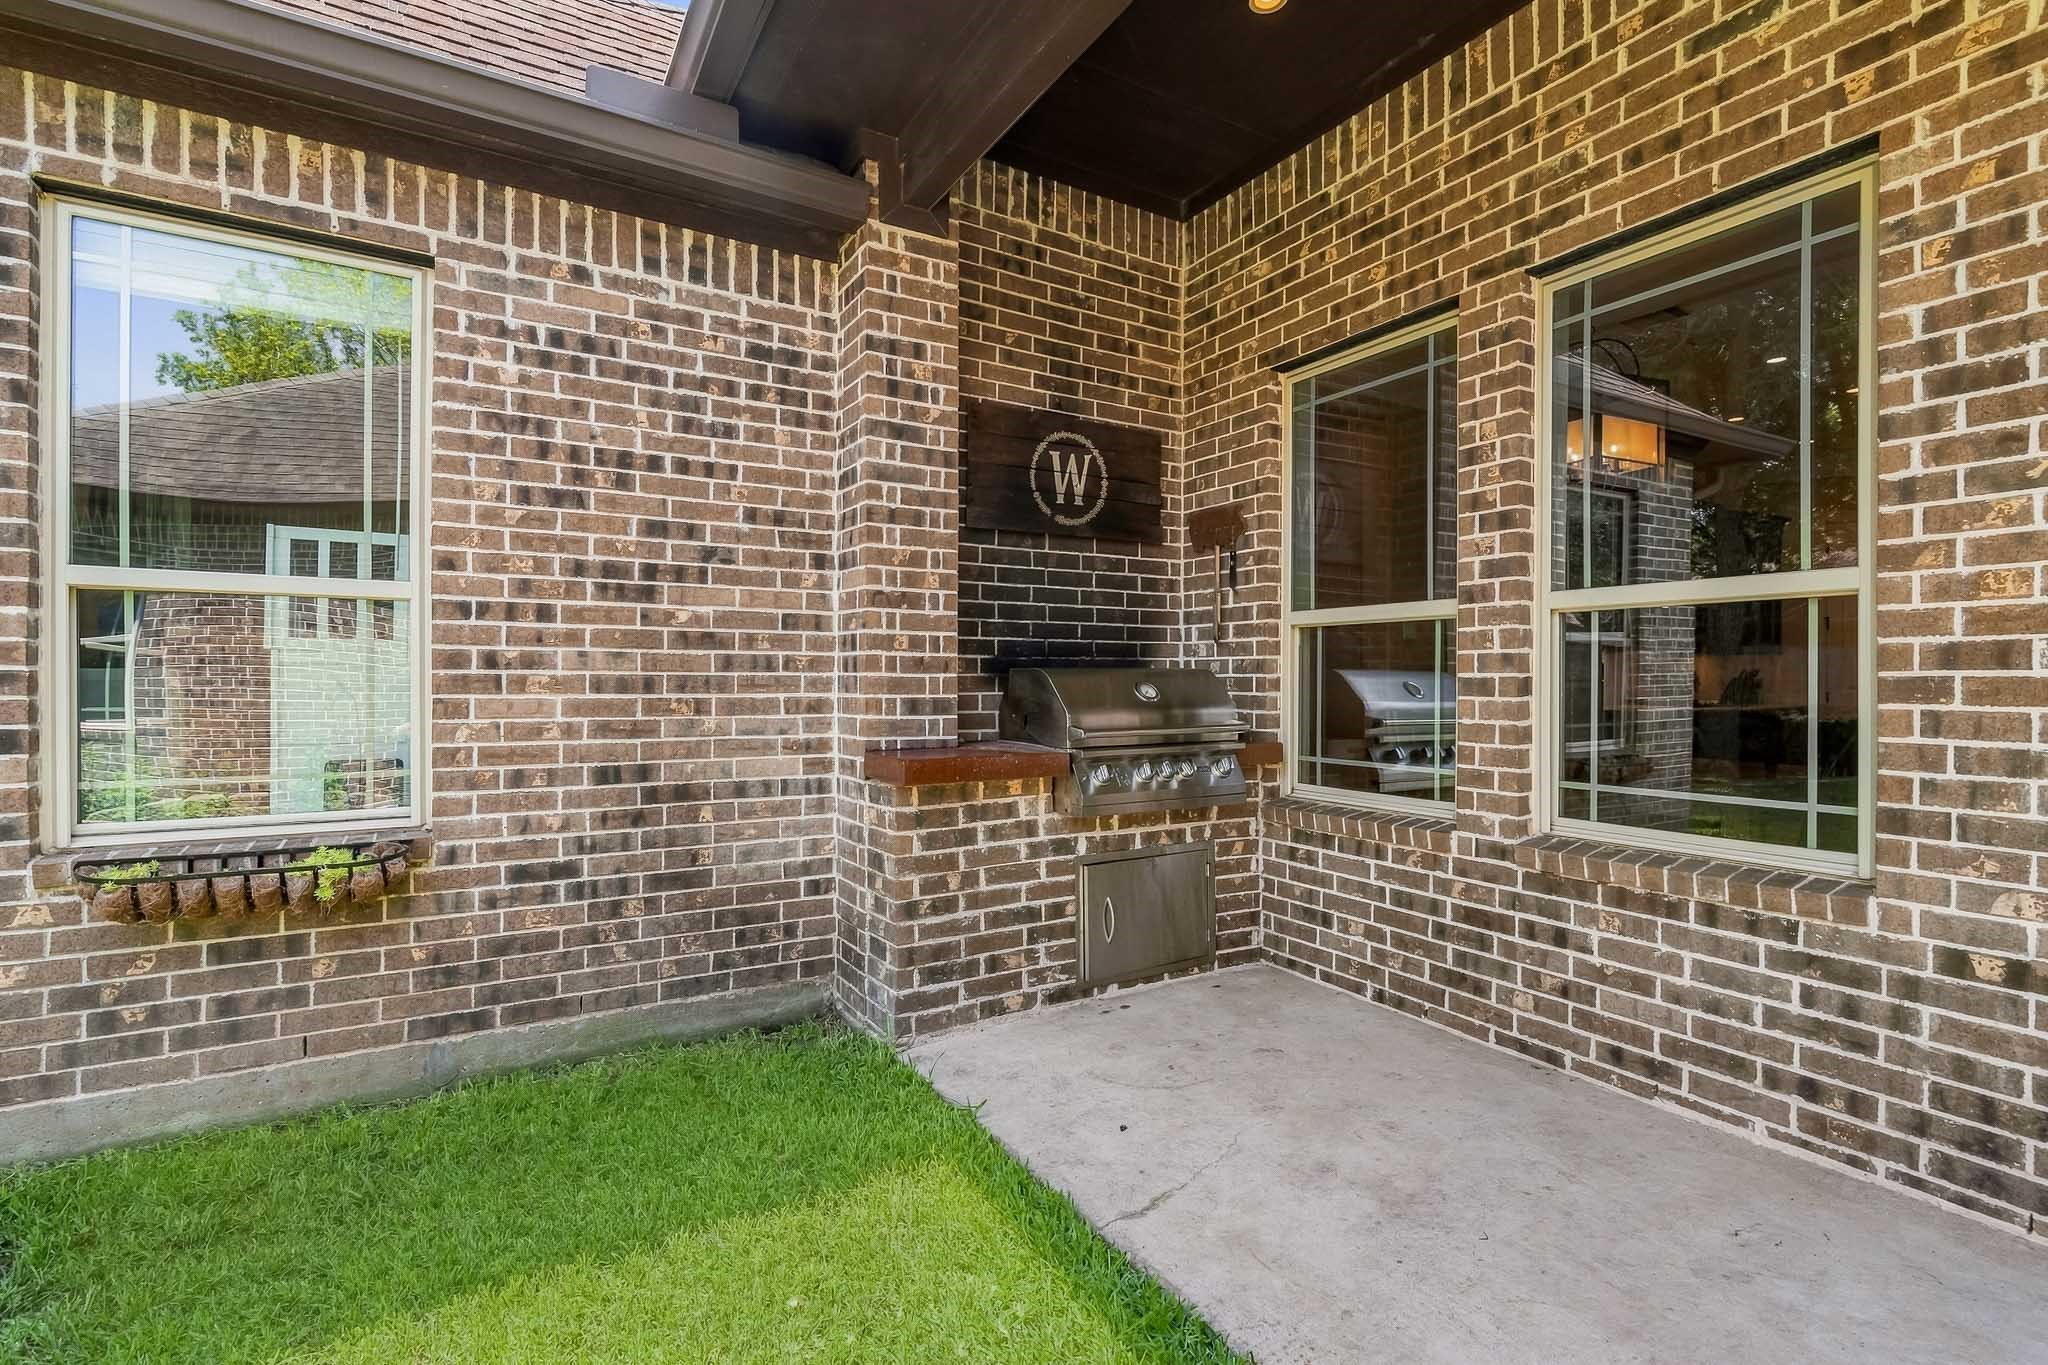
This built-in gas grill creates the ultimate outdoor cooking experience, making Backyard BBQs, casual weeknight dinners, and lively family gatherings effortless. Complementing the setup is a warm wood countertop that provides valuable space for meal preparation, serving, and entertaining, ensuring everything you need is within easy reach while hosting outdoors.
Spacious and welcoming, the covered Back Patio easily accommodates both cozy lounge seating and expansive outdoor dining arrangements. Its versatile design creates an ideal setting for everything from peaceful mornings and casual family dinners to lively gatherings with friends.
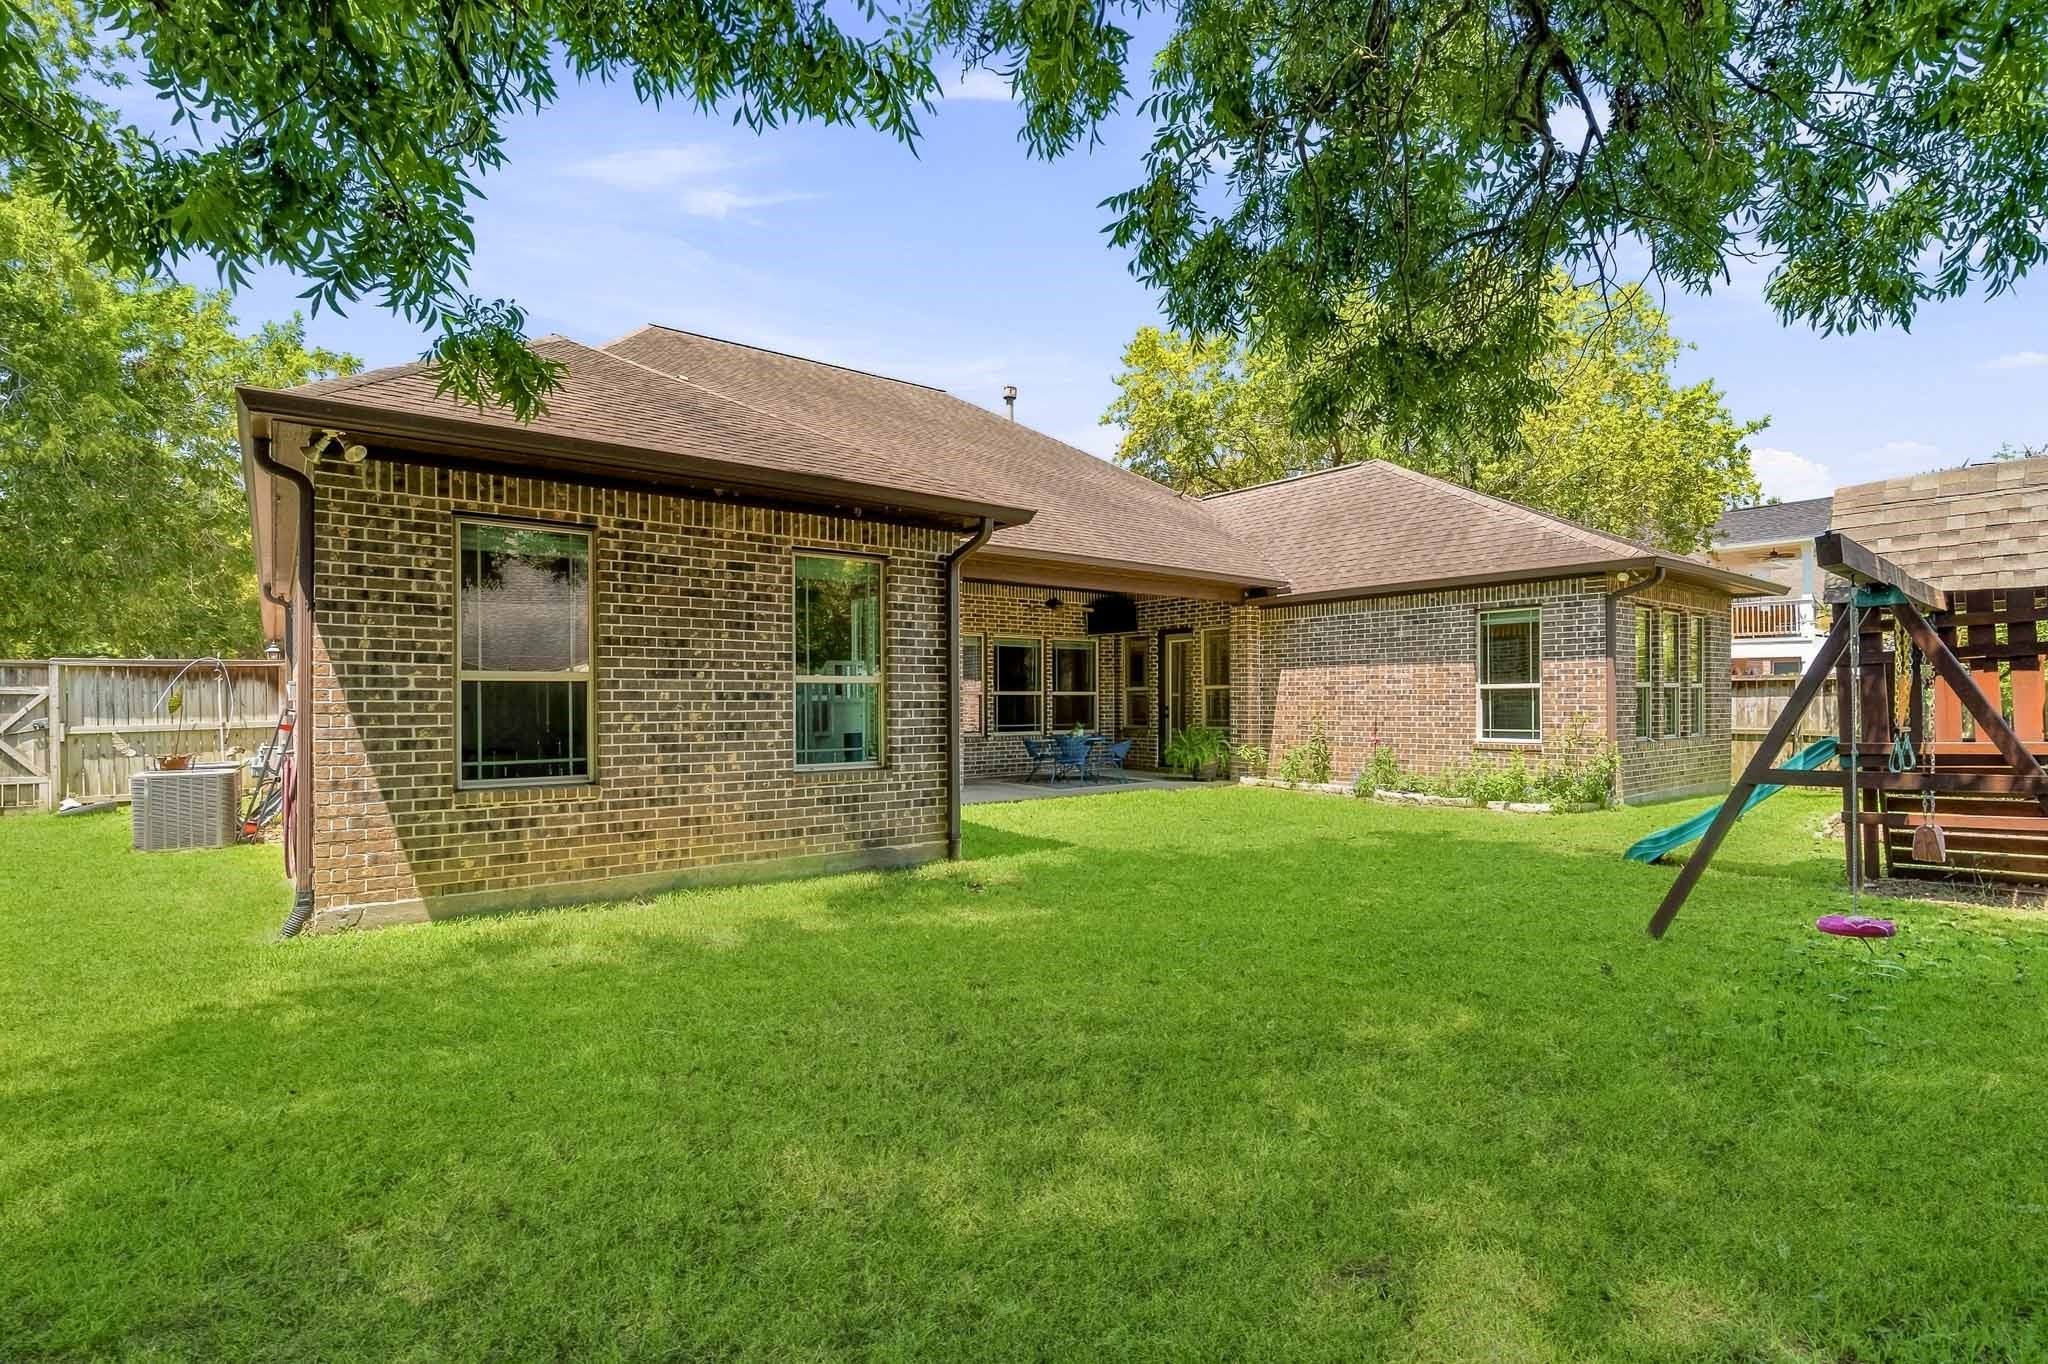
The Backyard gracefully wraps around the side of the home, extending the outdoor living space and providing added flexibility for recreation, gardening, or storage. A convenient side gate offers direct access to the oversized driveway, enhancing both functionality and ease of access while creating a seamless connection between the front and rear of the property.
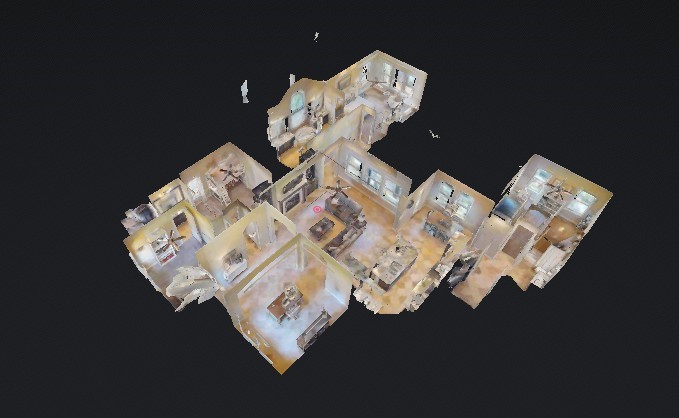
You won't believe how technology enables you to view this home. Simply go back to “Virtual Tour.” Here, you will be able to see the actual floor plan in 3-D, a “dollhouse” view and navigate thru the home using your computer, smartphone or tablet. You can view from floor to ceiling and go room to room at your pace and discretion. It is as close as you can get to actually being in the home!

 New Listing