Beautifully positioned on a premier golf course homesite within the guard-gated community of Weston Lakes, this exceptional residence offers timeless architecture, luxury finishes, resort-style outdoor living, and an unmatched lifestyle in one of Fulshear's most prestigious neighborhoods.
From the sparkling heated pool and spa to the sweeping championship golf course views, every detail of this custom Weston Lakes home is designed to impress.
From above, the thoughtfully designed outdoor living spaces, heated pool, spa, and lush landscaping create an impressive private retreat.
Located on approximately one-half acre within the community's prestigious 24-hour guard-gated entrance, this beautifully maintained residence offers approximately 3,916 square feet, 4-5 bedrooms, 3.5 baths, a 3-car garage, and a floor plan that perfectly balances elegant entertaining with comfortable everyday living.
Step through the impressive front door into a breathtaking two-story foyer where soaring ceilings, dramatic windows, rich engineered wood flooring, and abundant natural light create an elegant first impression that continues throughout the home.
Designed for gracious entertaining, the living room offers refined architectural details, a raised ceiling, crown molding, and French doors that invite natural light while creating a seamless connection to the backyard retreat.
From this perspective, the impressive scale of the living room becomes even more apparent. Spacious enough for multiple seating arrangements, it offers endless flexibility while maintaining an elegant, sophisticated atmosphere.
Designed for both productivity and elegance, this spacious home office welcomes you with rich hardwood flooring, soaring ceilings, intricate crown and chair rail molding, and a stunning chandelier that serves as a sophisticated focal point.
From this perspective, the impressive scale and versatility of the study are on full display. Expansive windows fill the room with natural light, creating a bright and inspiring workspace.
The beautifully remodeled chef's kitchen is truly the heart of the home, showcasing custom Kent Moore cabinetry, rich granite countertops, an oversized center island with seating, premium finishes, and soaring cathedral ceilings that enhance the open design.
Walls of arched windows flood the kitchen with natural light while offering picturesque views of the yard, creating an inspiring space where everyday cooking becomes a pleasure.
The expansive granite island provides abundant workspace for meal preparation, casual dining, and entertaining, while extensive cabinetry offers exceptional storage for every culinary need.
Cooking enthusiasts will appreciate the professional-style six-burner gas range, double ovens, custom vent hood, pot filler, designer backsplash, and thoughtfully designed workspace that combine beauty with everyday functionality.
The open-concept design allows the kitchen to flow effortlessly into the adjoining hearth room, creating the perfect gathering space while maintaining uninterrupted views of the backyard oasis beyond.
Every detail has been carefully considered, from soft-close cabinetry and generous storage to luxurious finishes and expansive countertops, creating a kitchen equally suited for everyday living and memorable entertaining.
The inviting dining room centers around a dramatic floor-to-ceiling brick fireplace, offering a warm and welcoming space to gather with family while enjoying beautiful views of the pool and golf course.
Soaring vaulted ceilings, oversized windows, and abundant natural light enhance the spacious dining room, creating an inviting atmosphere that effortlessly connects indoor comfort with outdoor living.
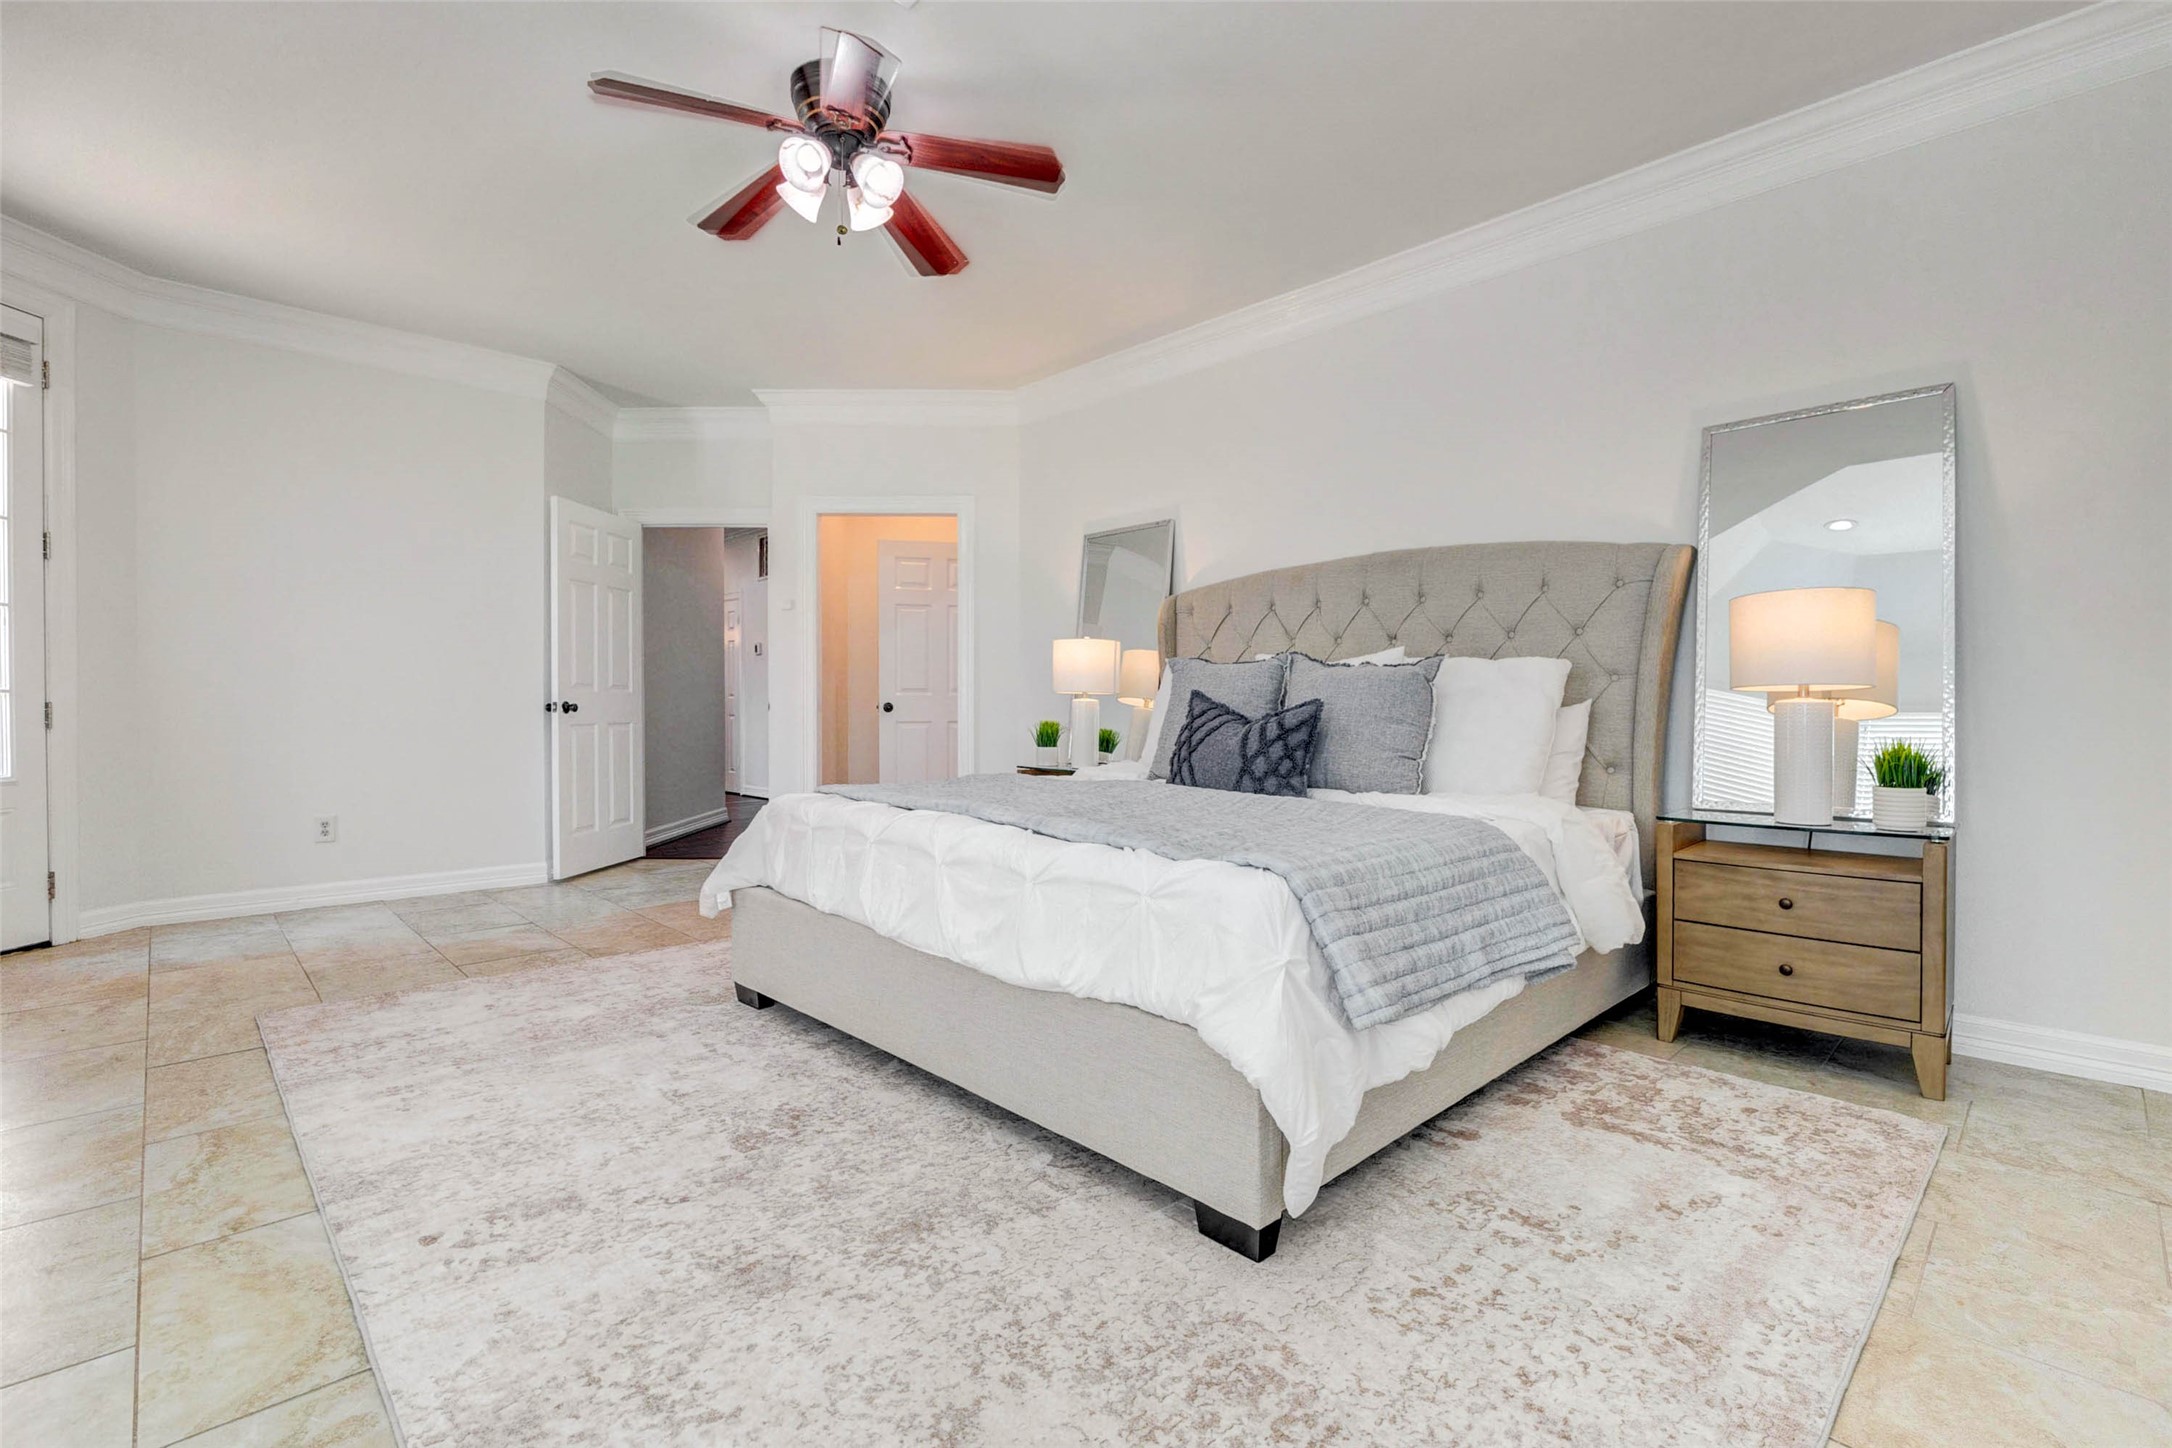
Escape to the luxurious primary suite, a peaceful retreat thoughtfully designed for comfort and relaxation.
This spacious sanctuary features soaring ceilings, rich hardwood flooring, elegant crown molding, and expansive windows that fill the room with natural light while showcasing tranquil views of the resort-style backyard and championship golf course. A comfortable sitting area creates the perfect place to unwind.
Generous proportions easily accommodate large furnishings, creating a private retreat that seamlessly blends timeless elegance with everyday comfort.
Escape to the spa-inspired primary bathroom featuring an oversized dual-sink vanity with granite countertops, abundant cabinetry, a dedicated sit-down area, a luxurious soaking tub, and an expansive walk-in shower.
Designed for both luxury and comfort, the spa-inspired bathroom features an oversized jetted soaking tub beneath a graceful arched window, a separate glass-enclosed shower, and a thoughtfully designed layout. A dedicated wall-mounted mini-split A/C unit provides additional climate control, ensuring year-round comfort.
Rich cabinetry, granite countertops, updated mirrors, and extensive storage combine to create a beautiful vanity area designed for both style and everyday convenience.
This spacious first-floor secondary bedroom offers exceptional flexibility to suit your lifestyle, whether used as a guest suite, private home office, nursery, or hobby room. A custom built-in Murphy bed, integrated shelving, and abundant storage maximize both functionality and comfort.
The oversized upstairs game room offers endless possibilities for recreation, entertaining, or media enjoyment, with enough space to comfortably accommodate a pool table, lounge seating, and more.
The expansive game room is designed for entertaining, featuring soaring ceilings, custom built-in cabinetry, a convenient wet bar, and private access to a Juliet balcony overlooking the sparkling pool and championship golf course.
From every angle, this expansive game room showcases exceptional flexibility, offering the ideal setting for movie nights, game day celebrations, family gatherings, or casual entertaining.
One of several generously sized secondary bedrooms, this inviting retreat features vaulted ceilings, oversized windows, plush carpeting, and ample closet space for family or guests.
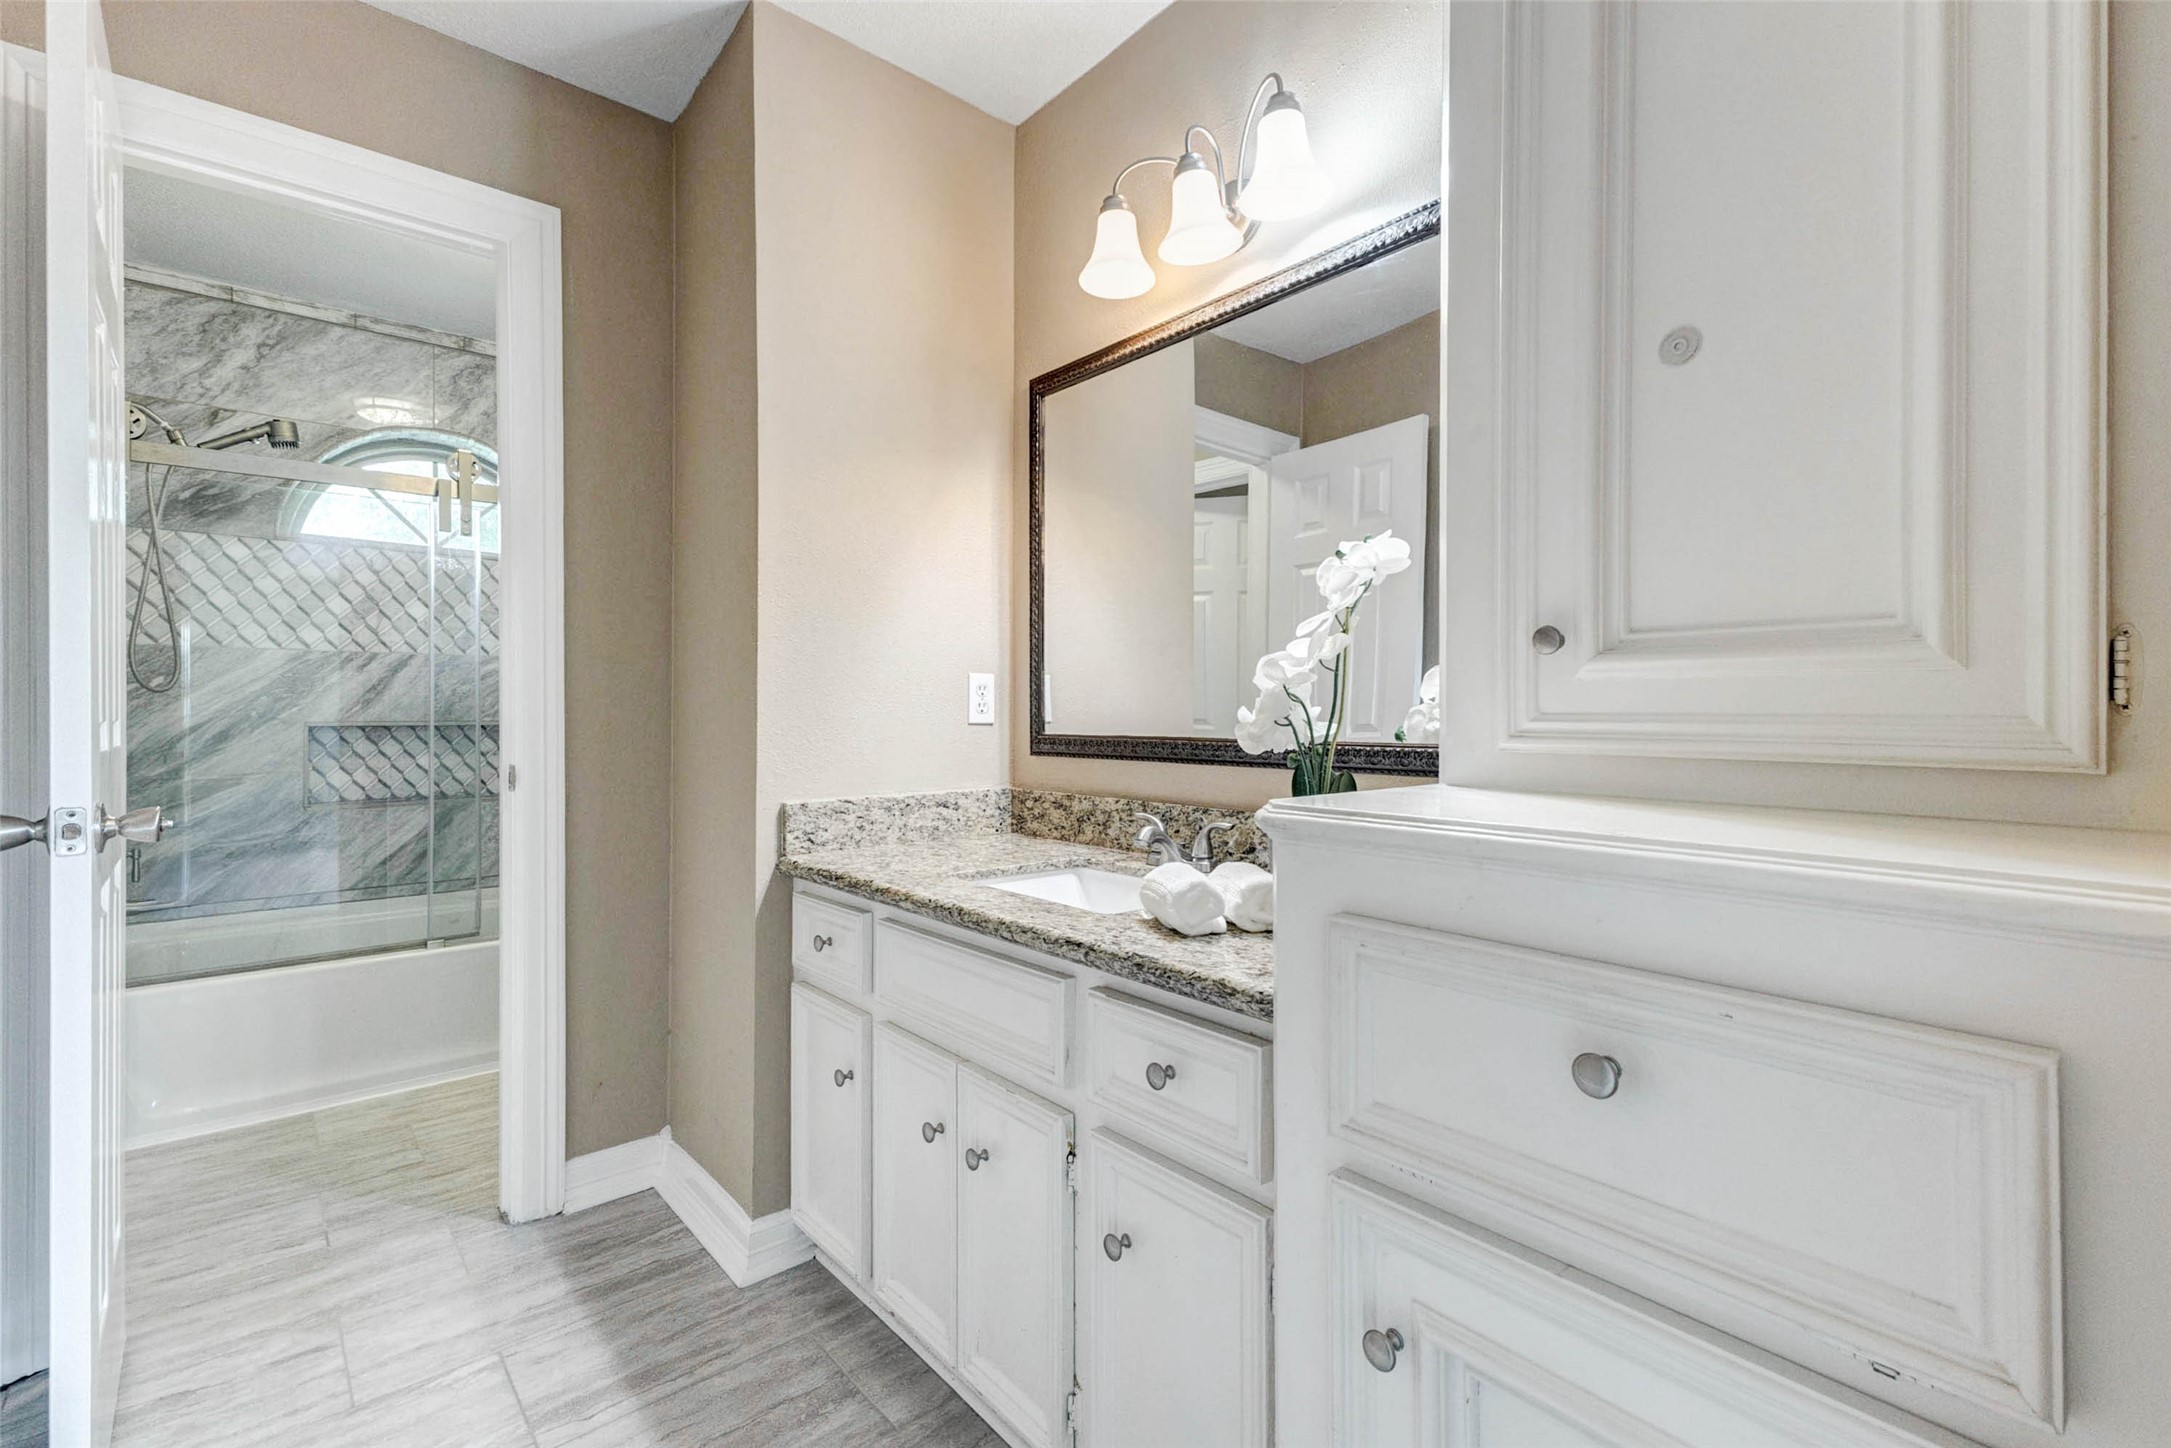
The nearby secondary bathroom offers granite countertops, abundant cabinetry, updated lighting, and a spacious tub/shower combination designed to comfortably serve both guests and family members.
Large windows fill this secondary bedroom with natural light while soaring ceilings and neutral finishes create a bright, welcoming retreat.
Beautiful granite countertops, generous storage, and timeless finishes elevate this vanity area while providing functionality for busy mornings.
The beautifully updated tub/shower combo features elegant marble-inspired tile extending to the ceiling, designer fixtures, and a sleek glass enclosure that adds a luxurious spa-like touch.
Another beautifully appointed bathroom showcases granite countertops, extensive cabinetry, and quality finishes that complement the home's thoughtful attention to detail.
Another beautifully appointed bathroom showcases granite countertops, extensive cabinetry, and quality finishes that complement the home's thoughtful attention to detail.
Resort-inspired outdoor living begins with the sparkling heated pool and spa, perfectly positioned to capture peaceful golf course views while creating an exceptional setting for year-round enjoyment.
Spend sunny afternoons lounging beside the pool, relaxing in the spa, or entertaining guests while enjoying the privacy and open views that make this backyard truly special.
The expansive backyard offers endless opportunities for outdoor recreation, gardening, pets, or future enhancements, all surrounded by mature trees and beautifully maintained landscaping.
This aerial perspective showcases the home's desirable corner location, generous homesite, and prime position overlooking the championship golf course.
Situated on one of Weston Lakes' premier golf course lots, this exceptional property enjoys expansive green space, mature landscaping, and an enviable location within the community.
This aerial view beautifully captures the generous scale of the property and highlights the seamless integration between the home, backyard, and surrounding golf course.
Weston Lakes is known for its peaceful setting, scenic lakes, mature trees, championship golf course, and spacious custom homes that create one of Fulshear's most sought-after communities.
Residents enjoy breathtaking natural surroundings combined with exceptional amenities, including 24-hour manned gated security, beautifully maintained grounds, and an active country club lifestyle.
Residents have access to championship golf, a driving range, practice facilities, tennis courts, pickleball courts, fitness amenities, dining, social events, and an active calendar of community activities.
The championship golf course at Weston Lakes winds through the community's picturesque landscape, offering beautifully manicured fairways, scenic water features, and mature trees that create a truly exceptional setting.
Whether you're an avid golfer or simply appreciate the beauty of golf course living, the course provides a stunning backdrop that enhances the community's resort-style atmoshere.
This aerial view showcases part of the gold course practice area, featuring manicured greens, driving stations, and professionally maintained fairways.
Families in Weston Lakes benefit from access to highly regarded Lamar CISD schools, known for strong academics, extracurricular opportunities, and competitive athletic programs.
The thoughtfully designed first-floor layout offers an exceptional balance of formal entertaining spaces, everyday living areas, and a private primary suite, all connected by an effortless flow.
The second-floor layout provides three spacious secondary bedrooms, two full bathrooms, and an oversized game room with balcony access, creating an ideal space for family and guests.
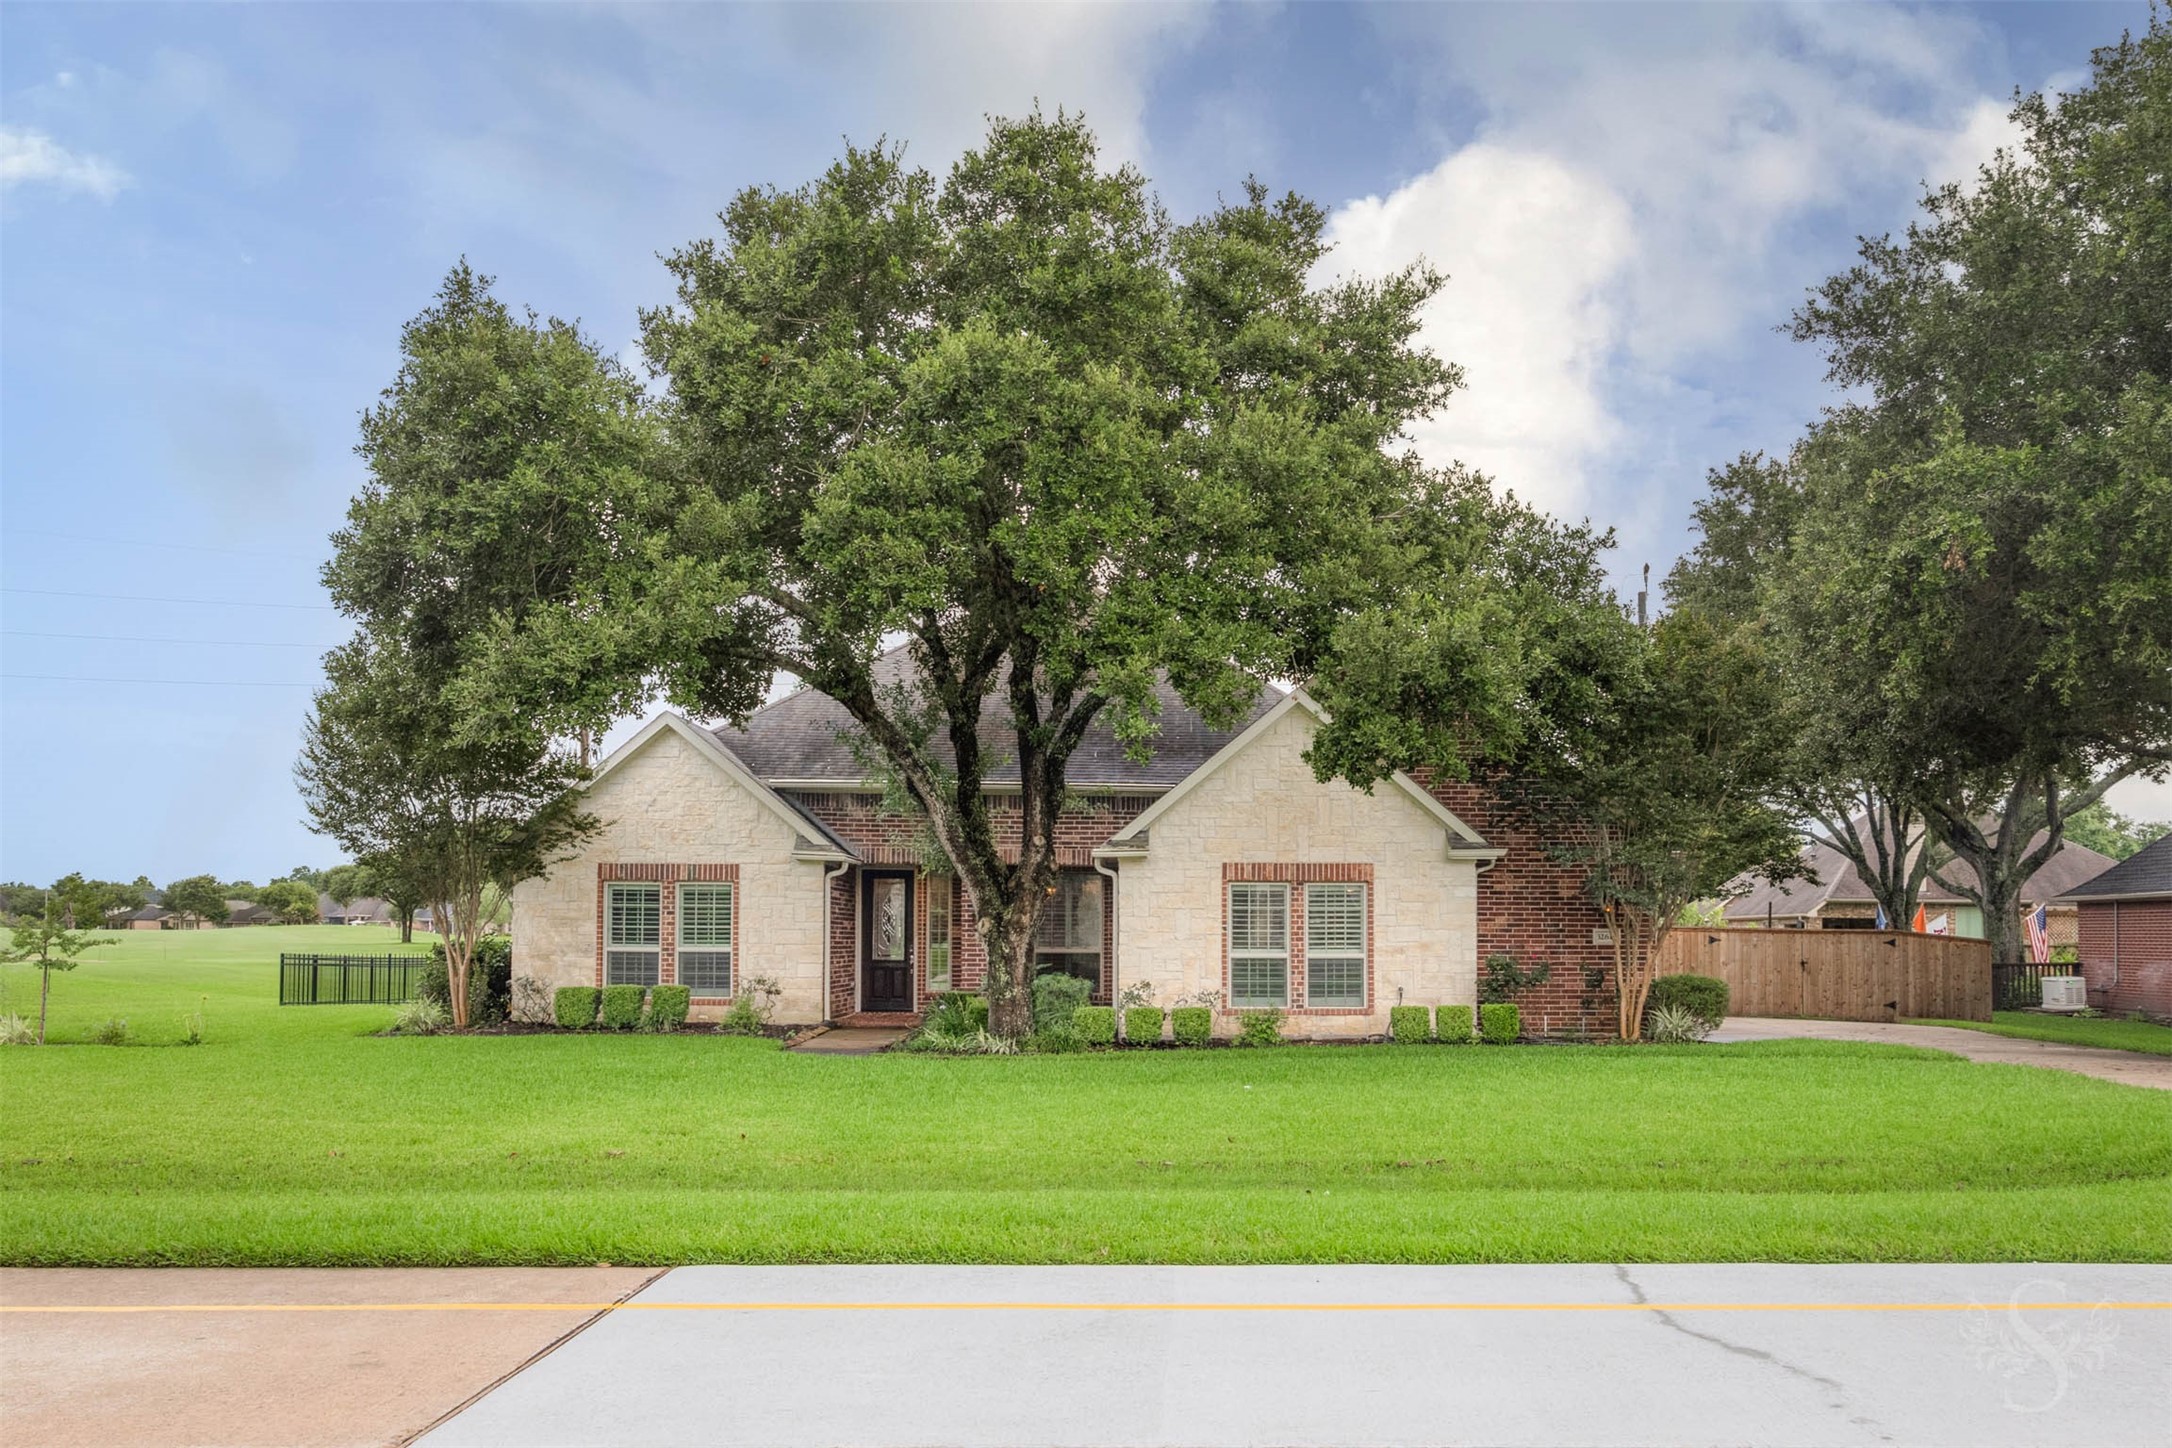
Nestled on approximately one-half acre beneath towering pecan trees, this beautifully landscaped corner property offers exceptional privacy, expansive green space, and a welcoming approach that immediately sets the tone for the luxury found inside.