Welcome home to 5331 W Farm Way in Fulbrook on Fulshear Creek! This David Weekley built home sits on a corner lot and offers four bedrooms, three and a half bathrooms, and a three car garage.
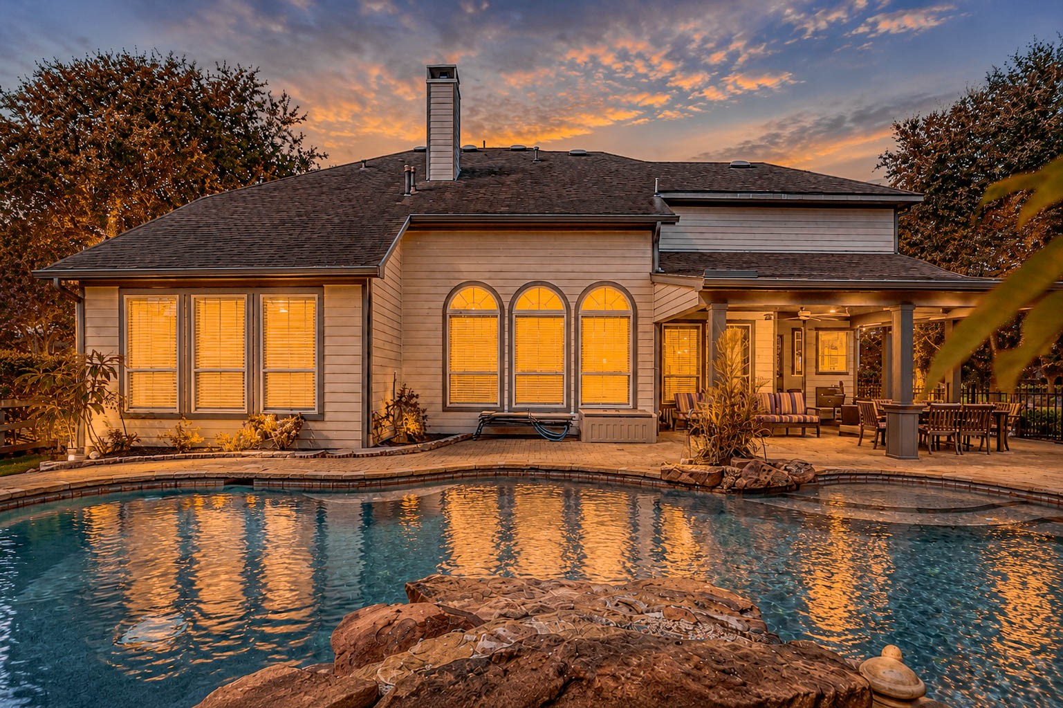
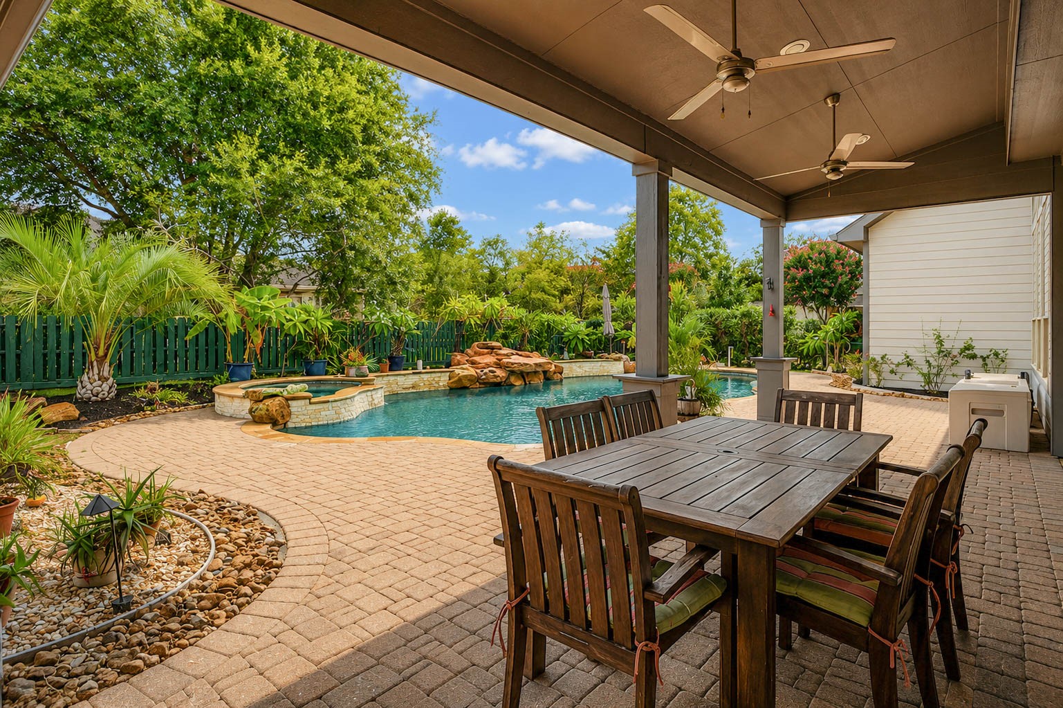
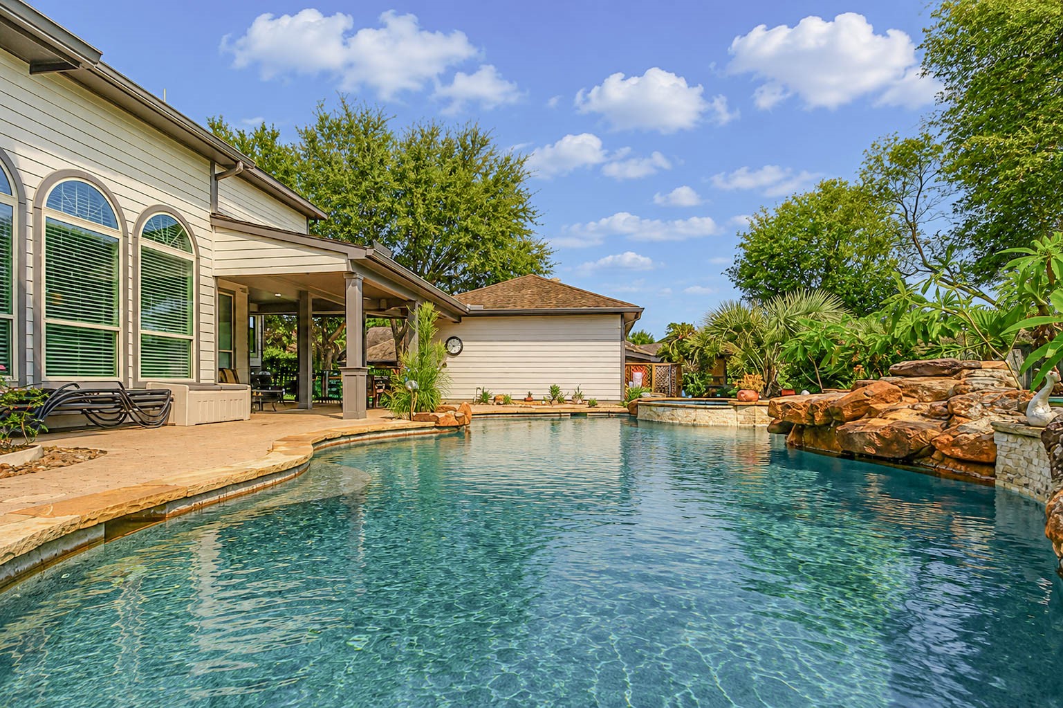
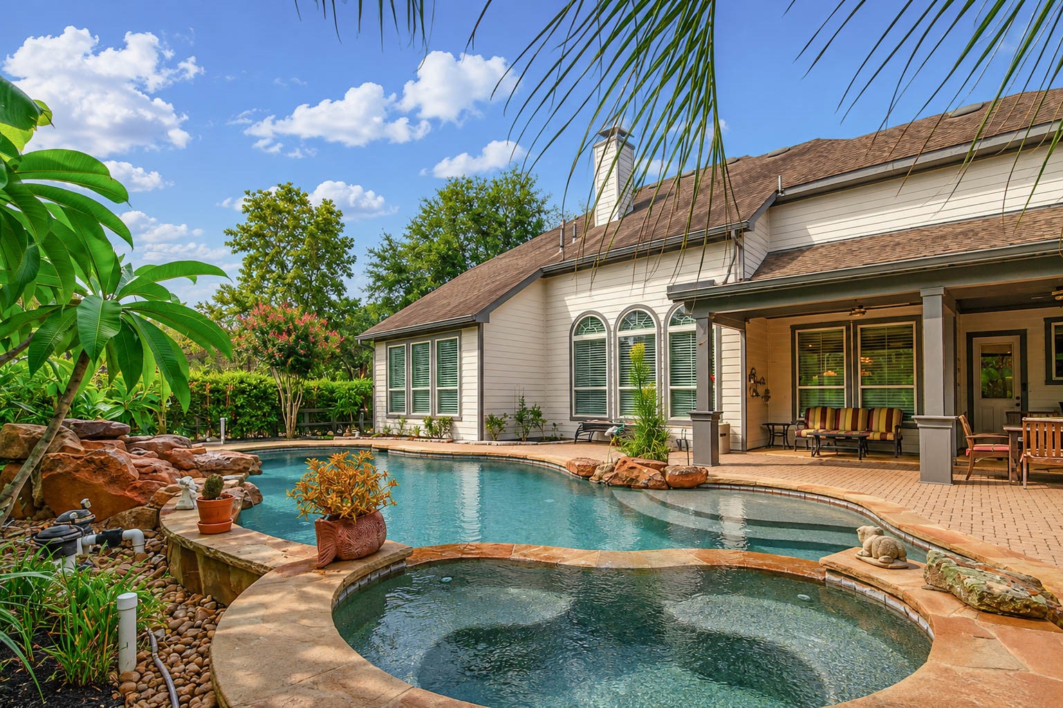
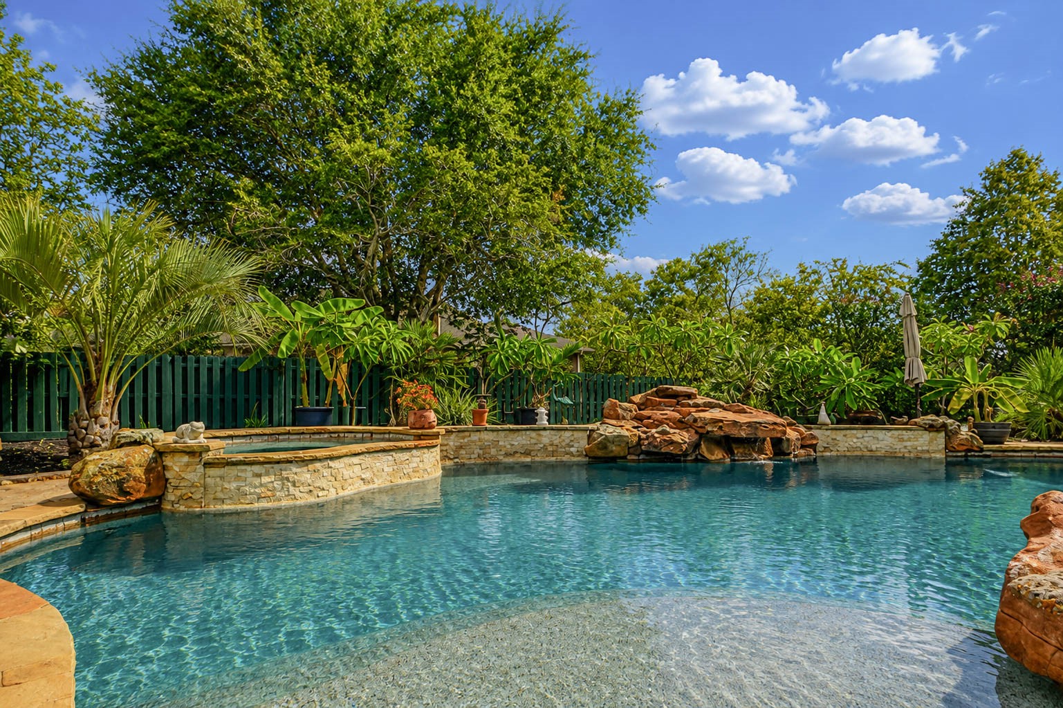
The backyard is a true oasis, featuring a covered patio, a 21,100 gallon heated gunite pool and spa with a dramatic stacked stone waterfall, and lush mature landscaping throughout.
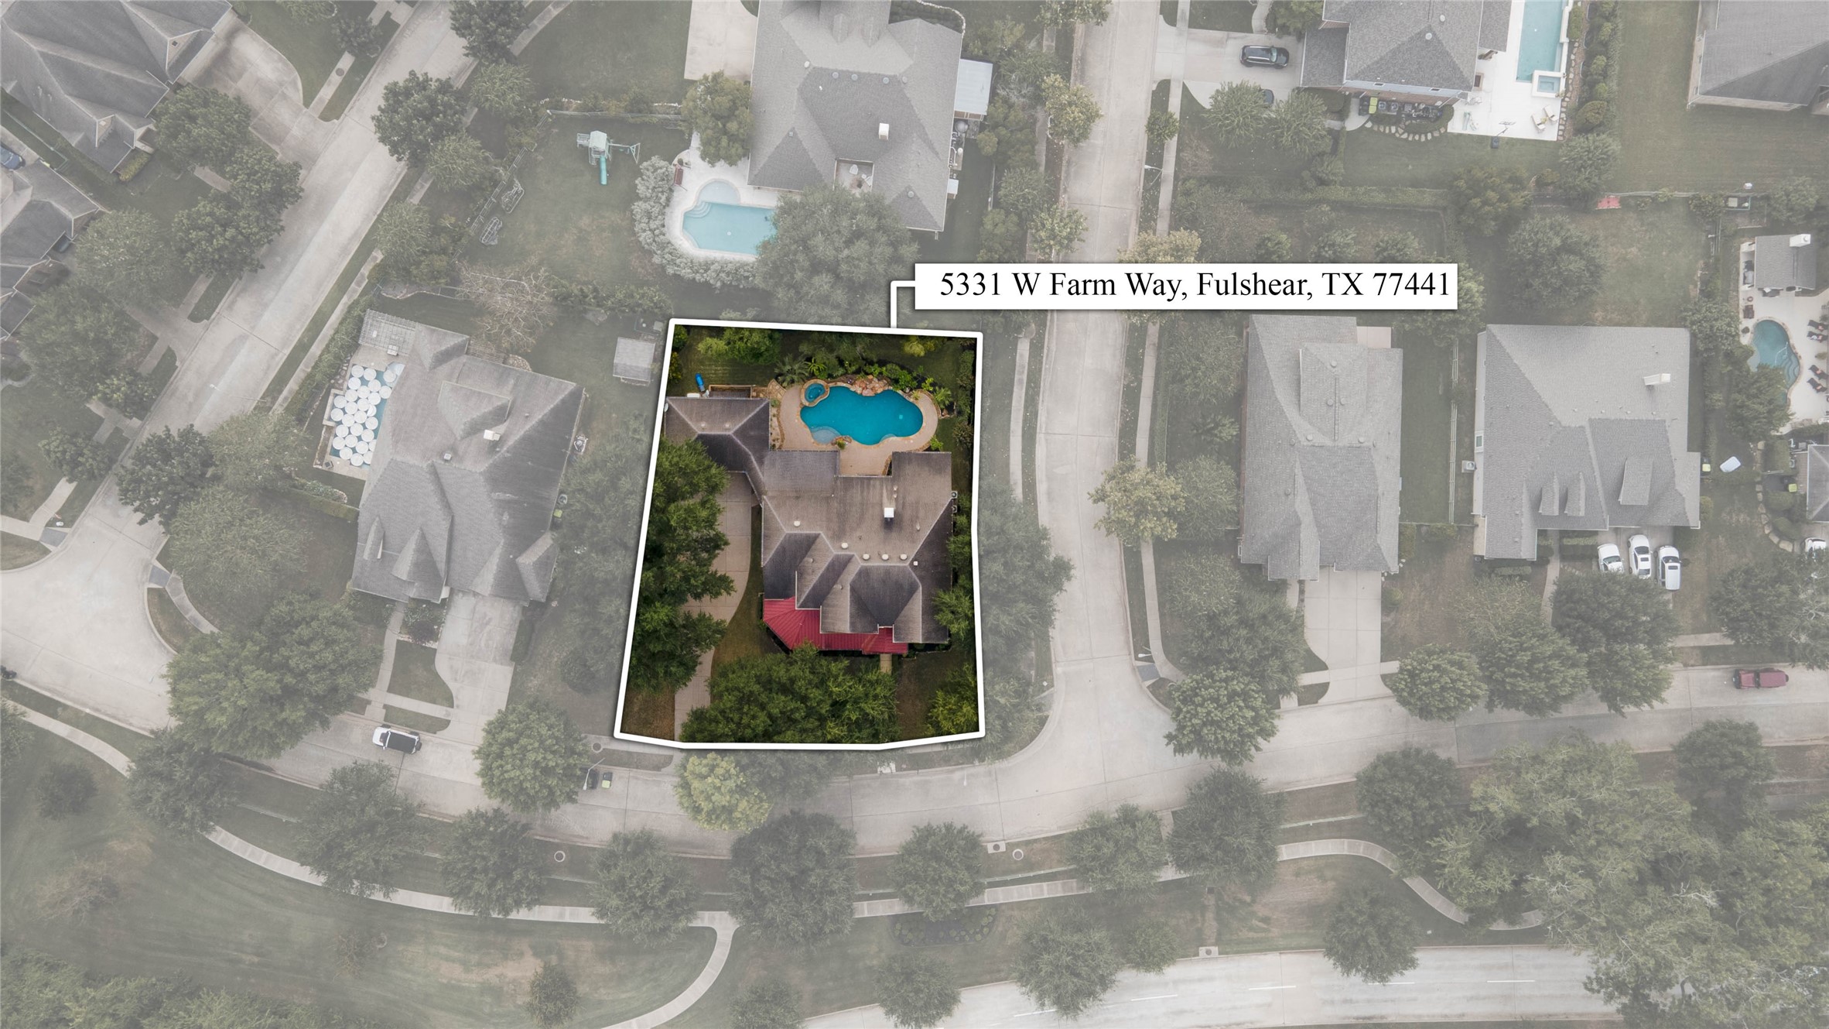
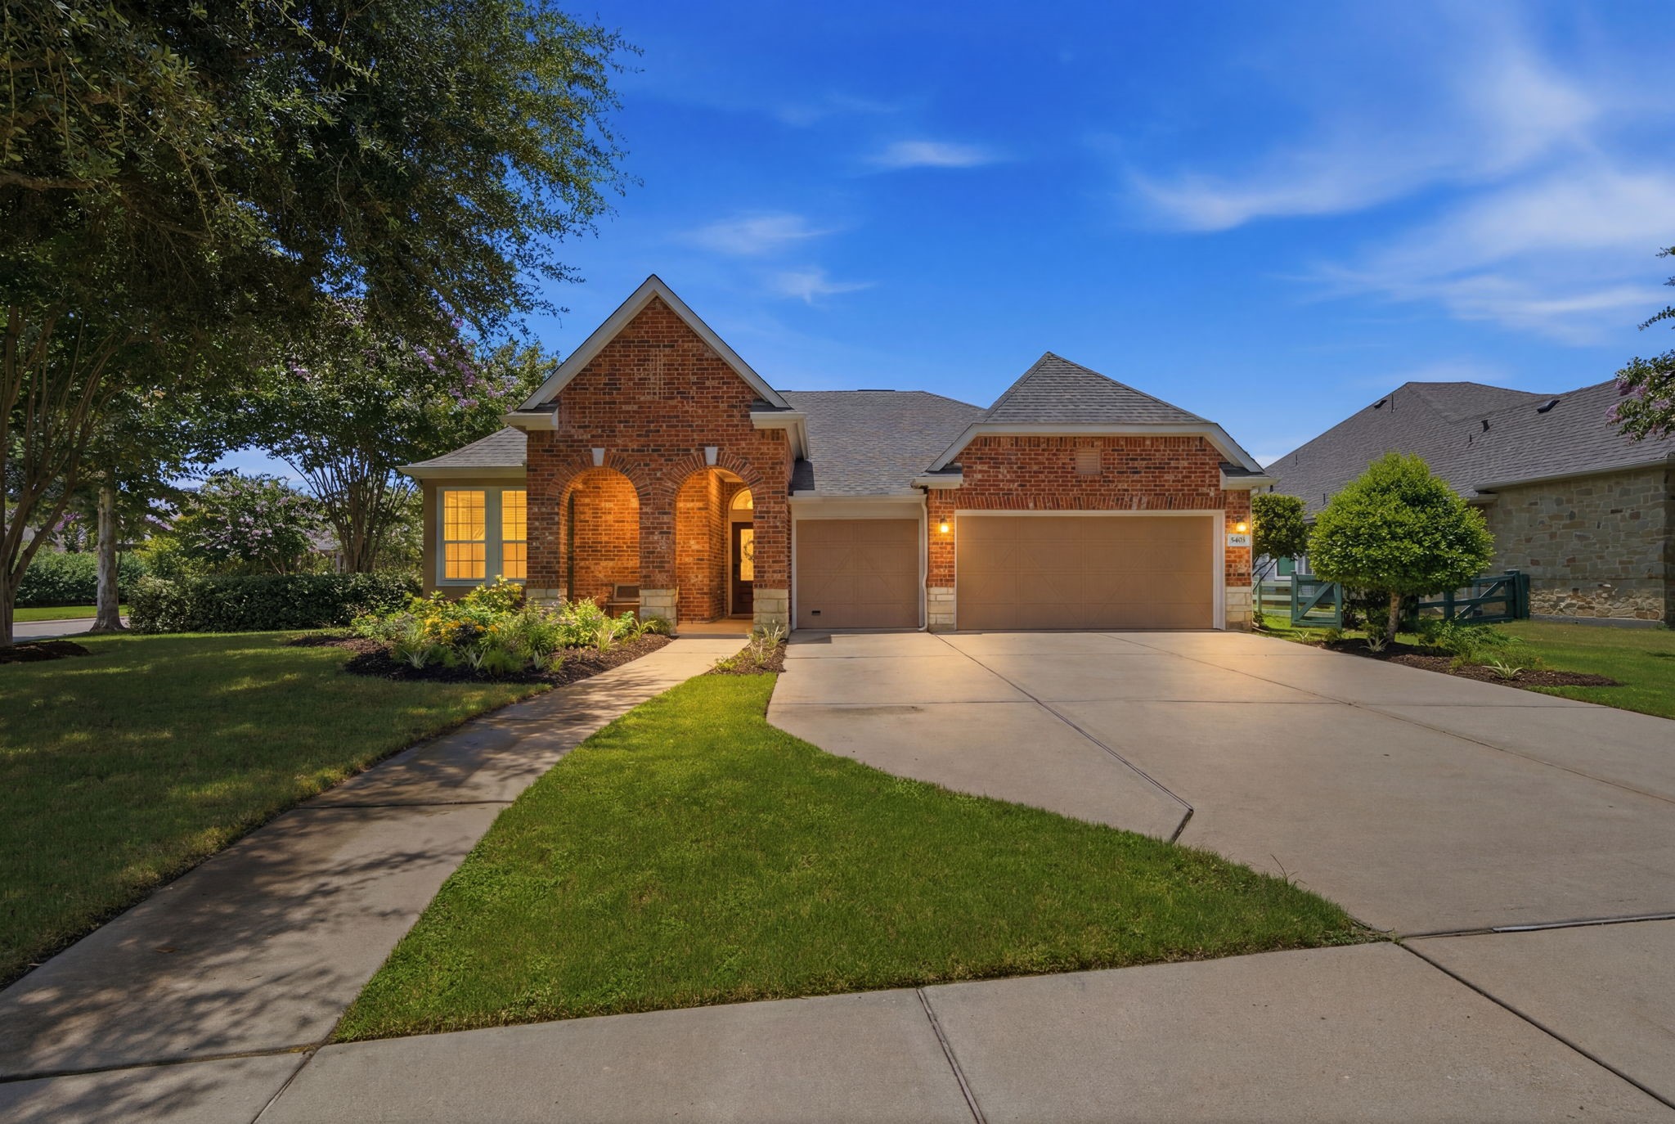
This aerial view highlights the property's prime corner lot setting, shaded by mature trees, with convenient sidewalk access throughout the neighborhood.
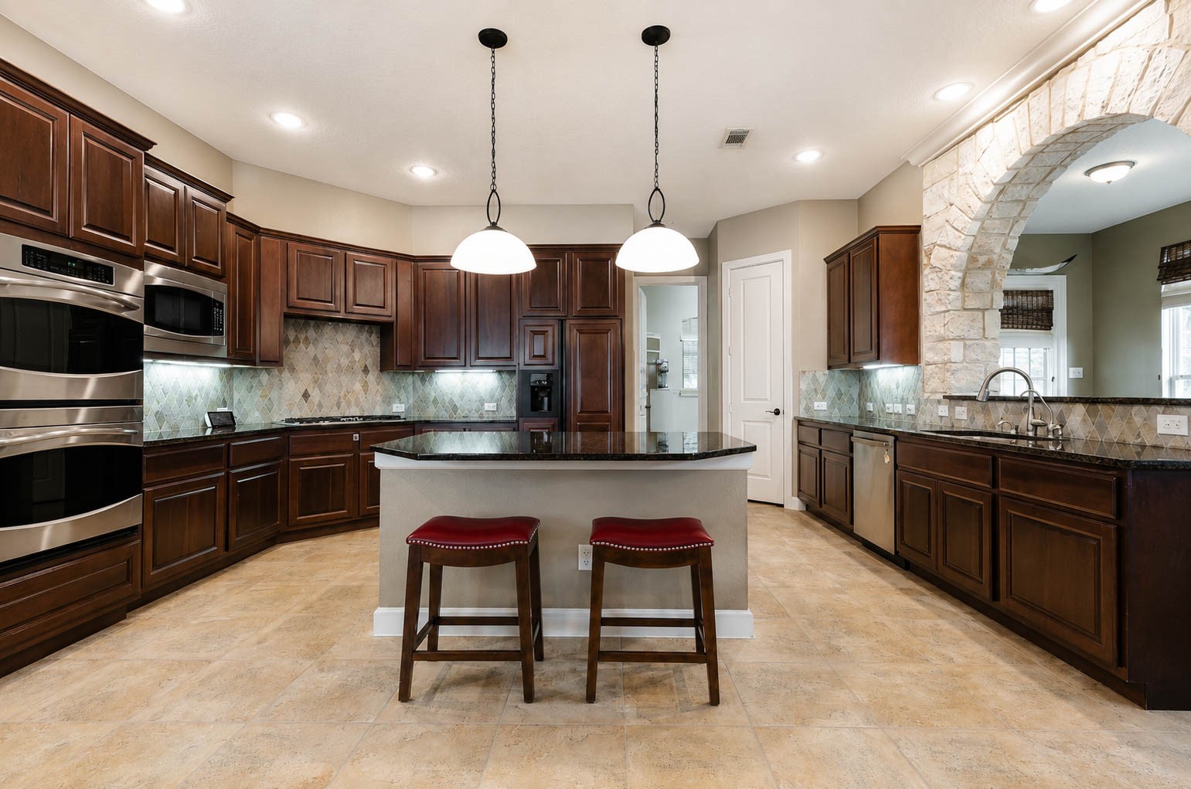
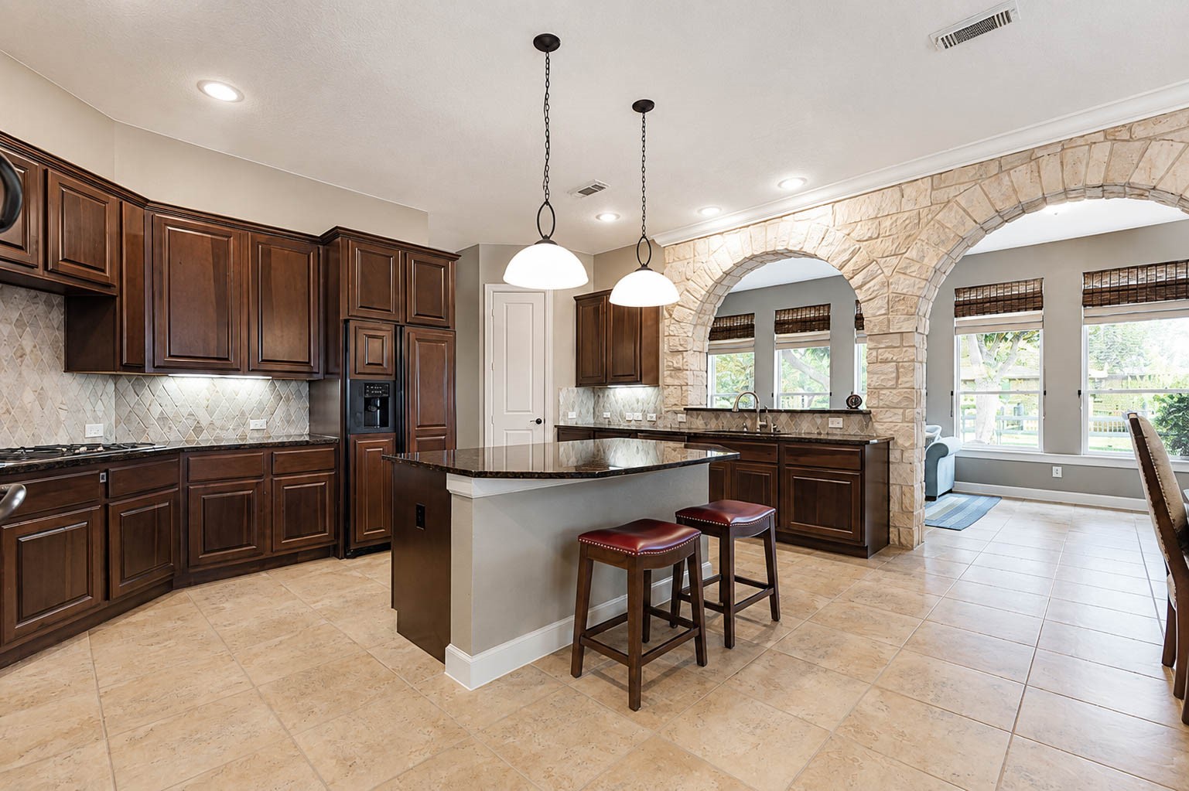
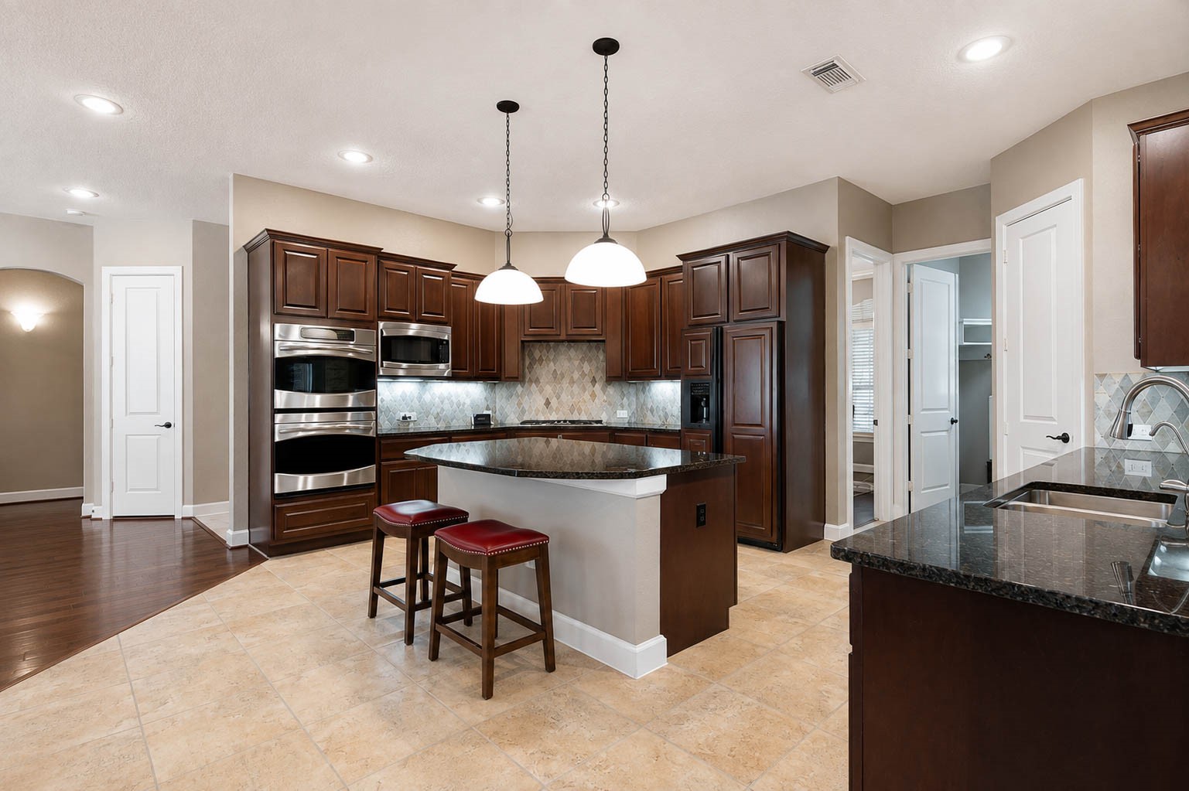
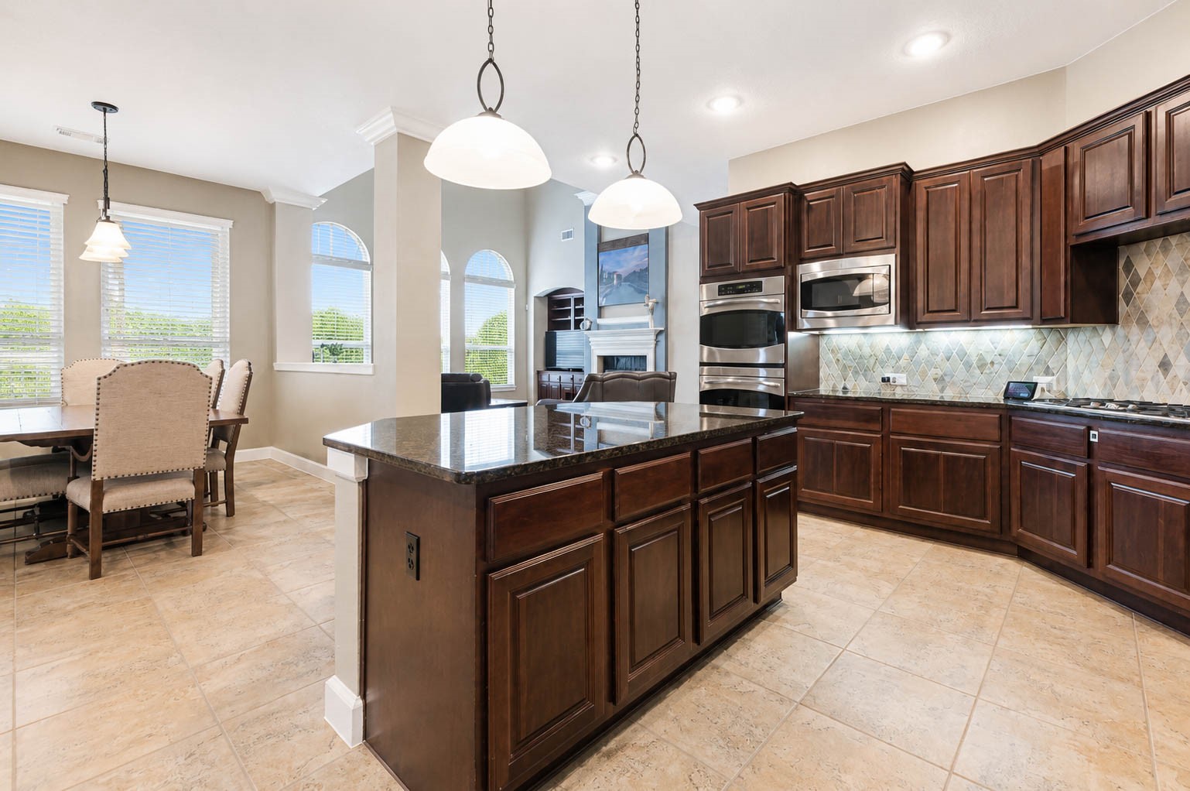
The heart of the home, this spacious kitchen showcases granite countertops, a tile backsplash, double ovens, and a large center island framed by one of the home's signature stone arches.
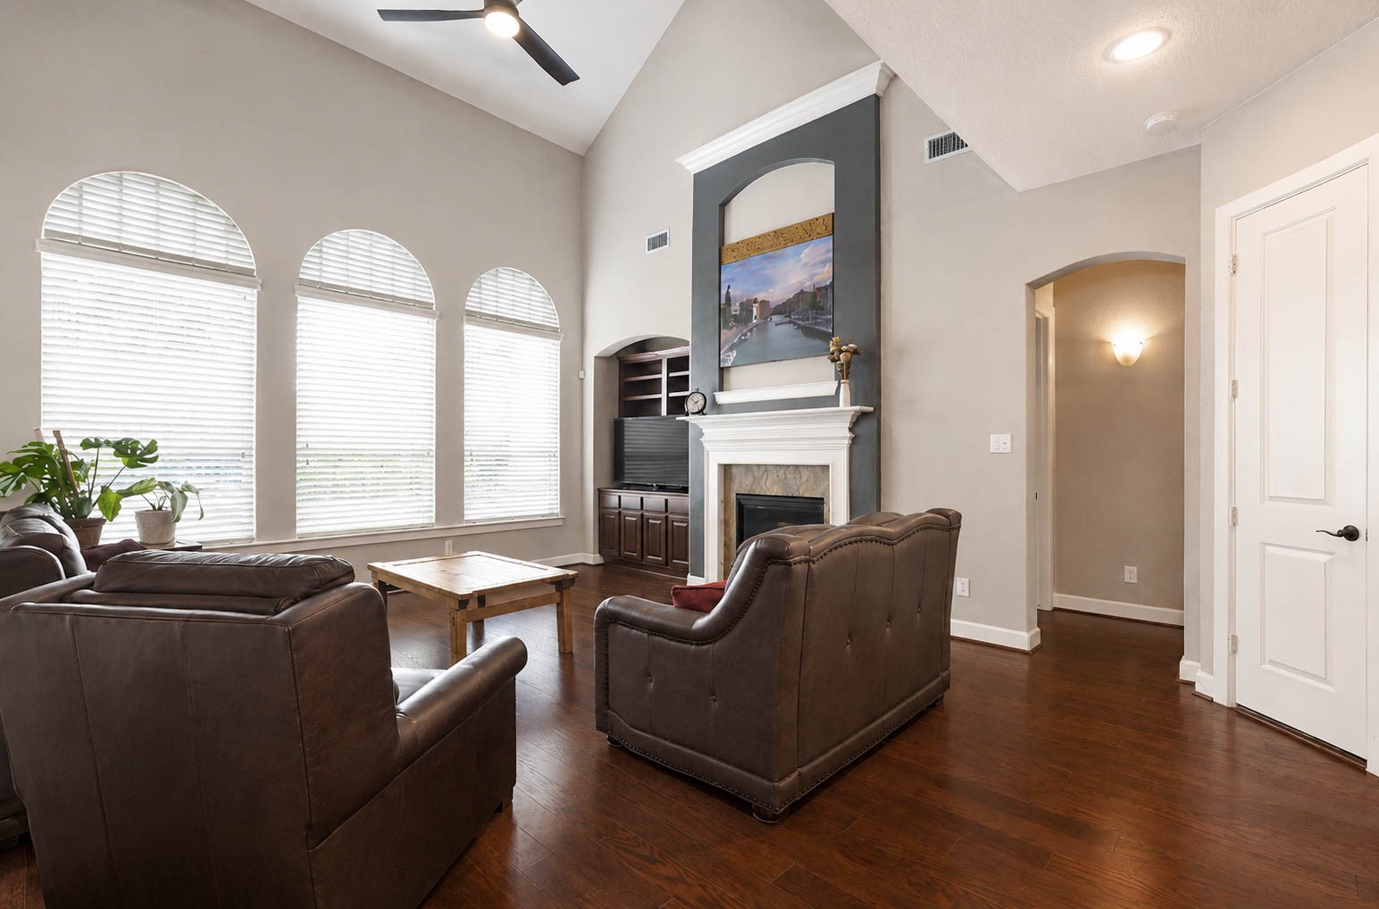
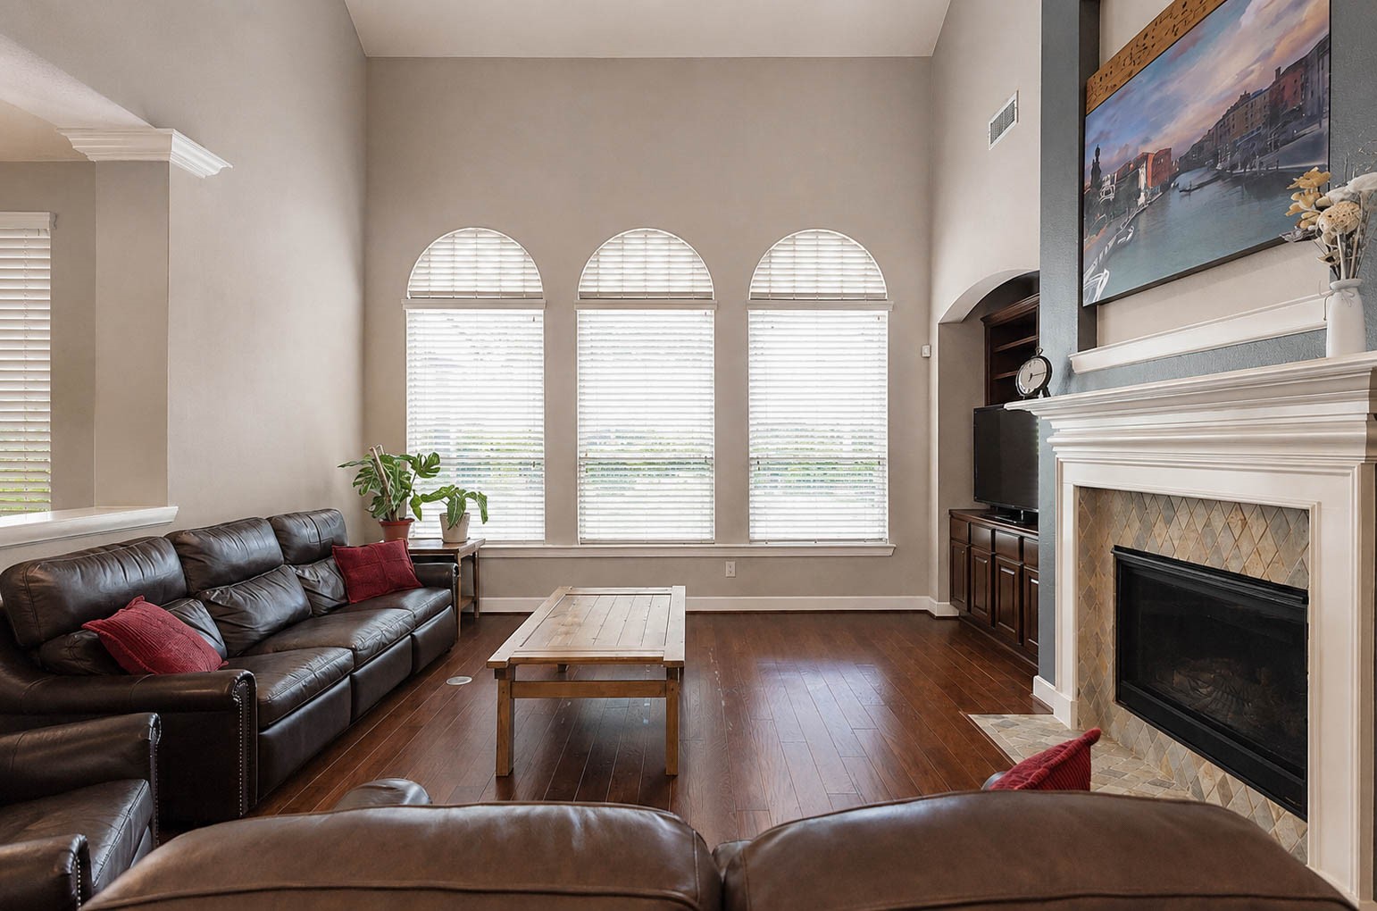
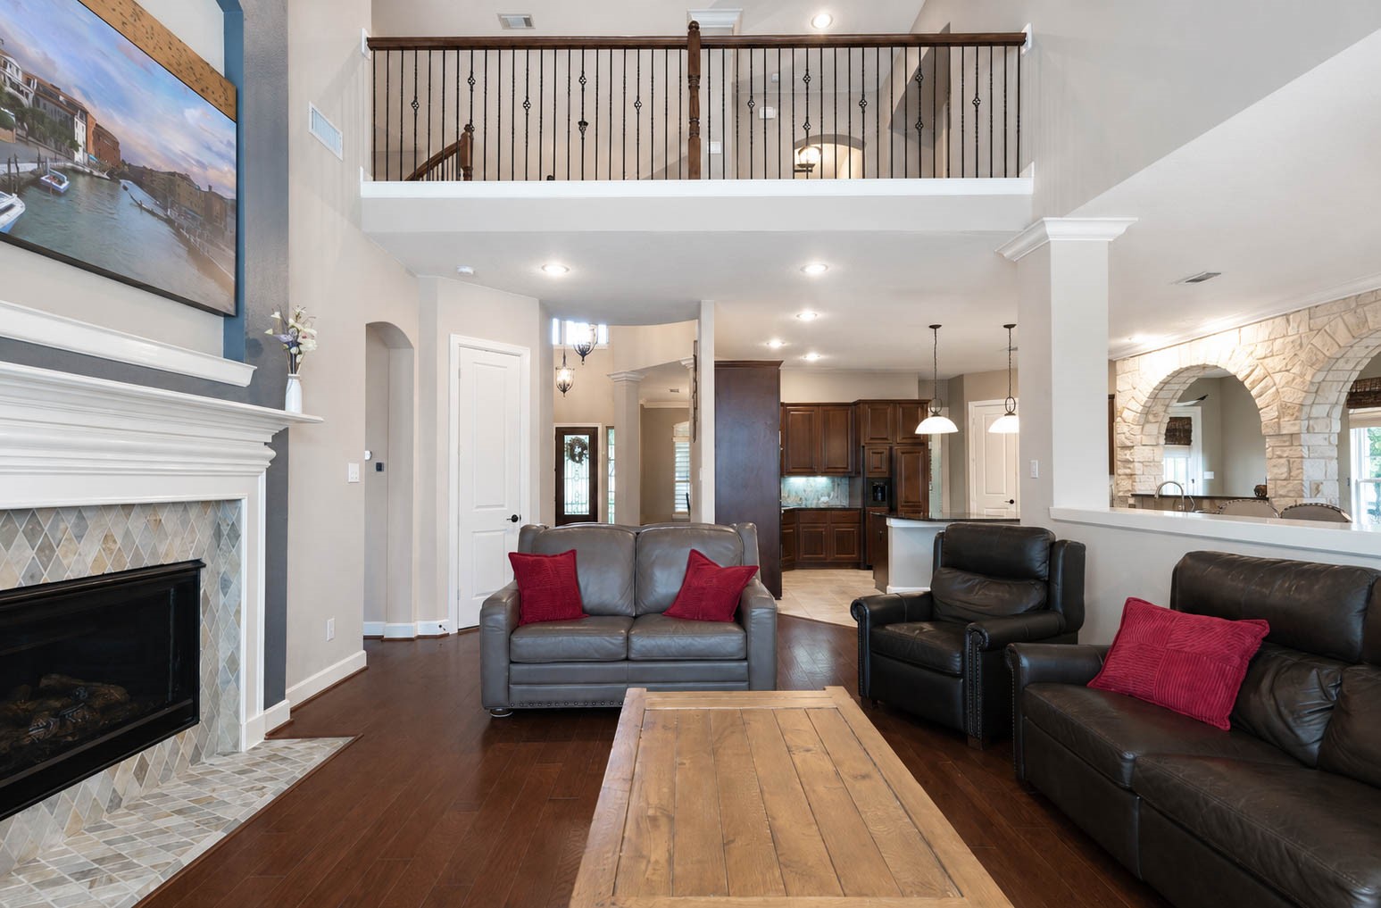
The living room impresses with soaring vaulted ceilings, hardwood floors, and an eye catching fireplace framed in a beautiful accent tile, all beneath a wall of arched windows overlooking the backyard.
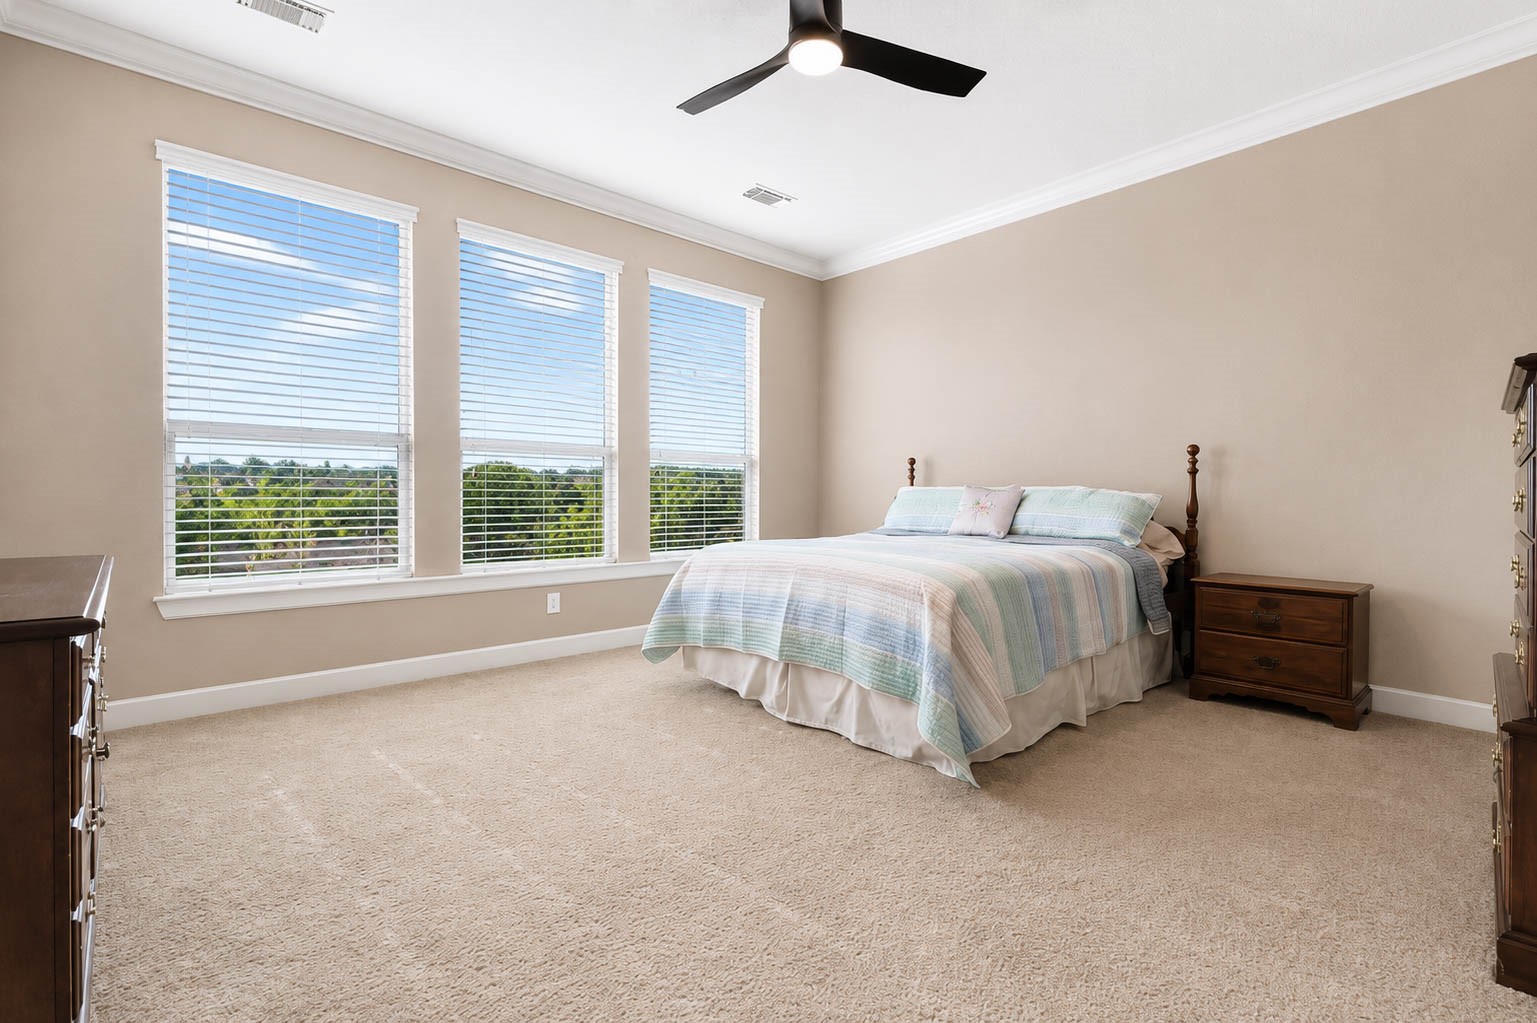
This spacious primary bedroom offers plush carpet, crown molding, and three large windows overlooking the yard, complemented by decorator paint and a ceiling fan.
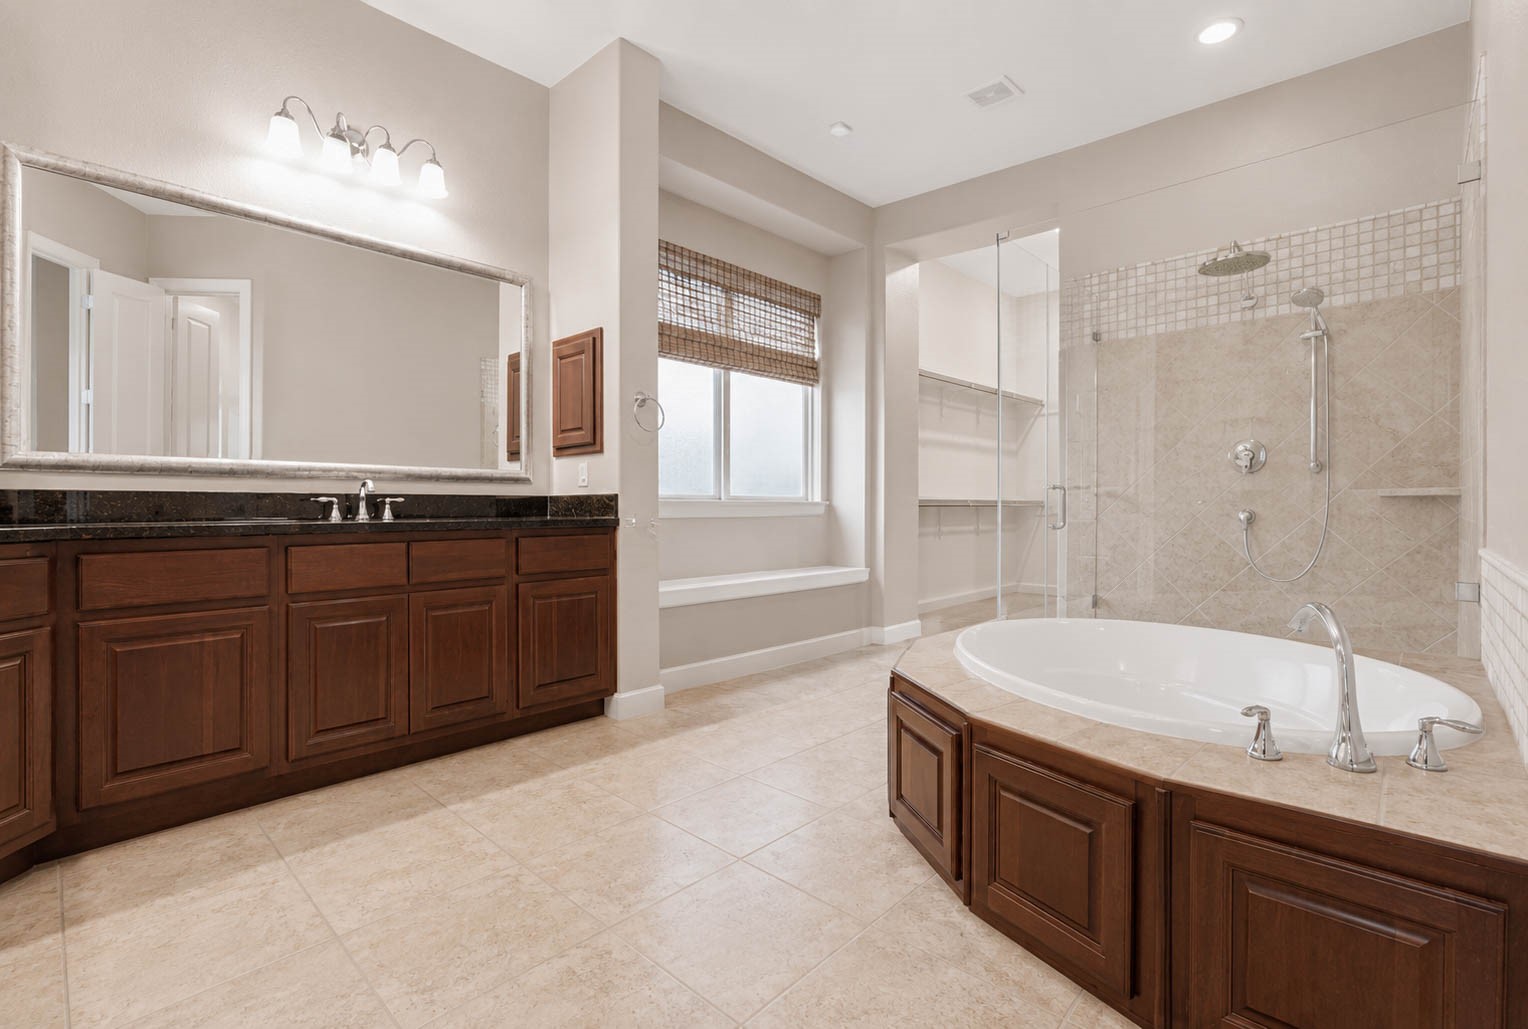
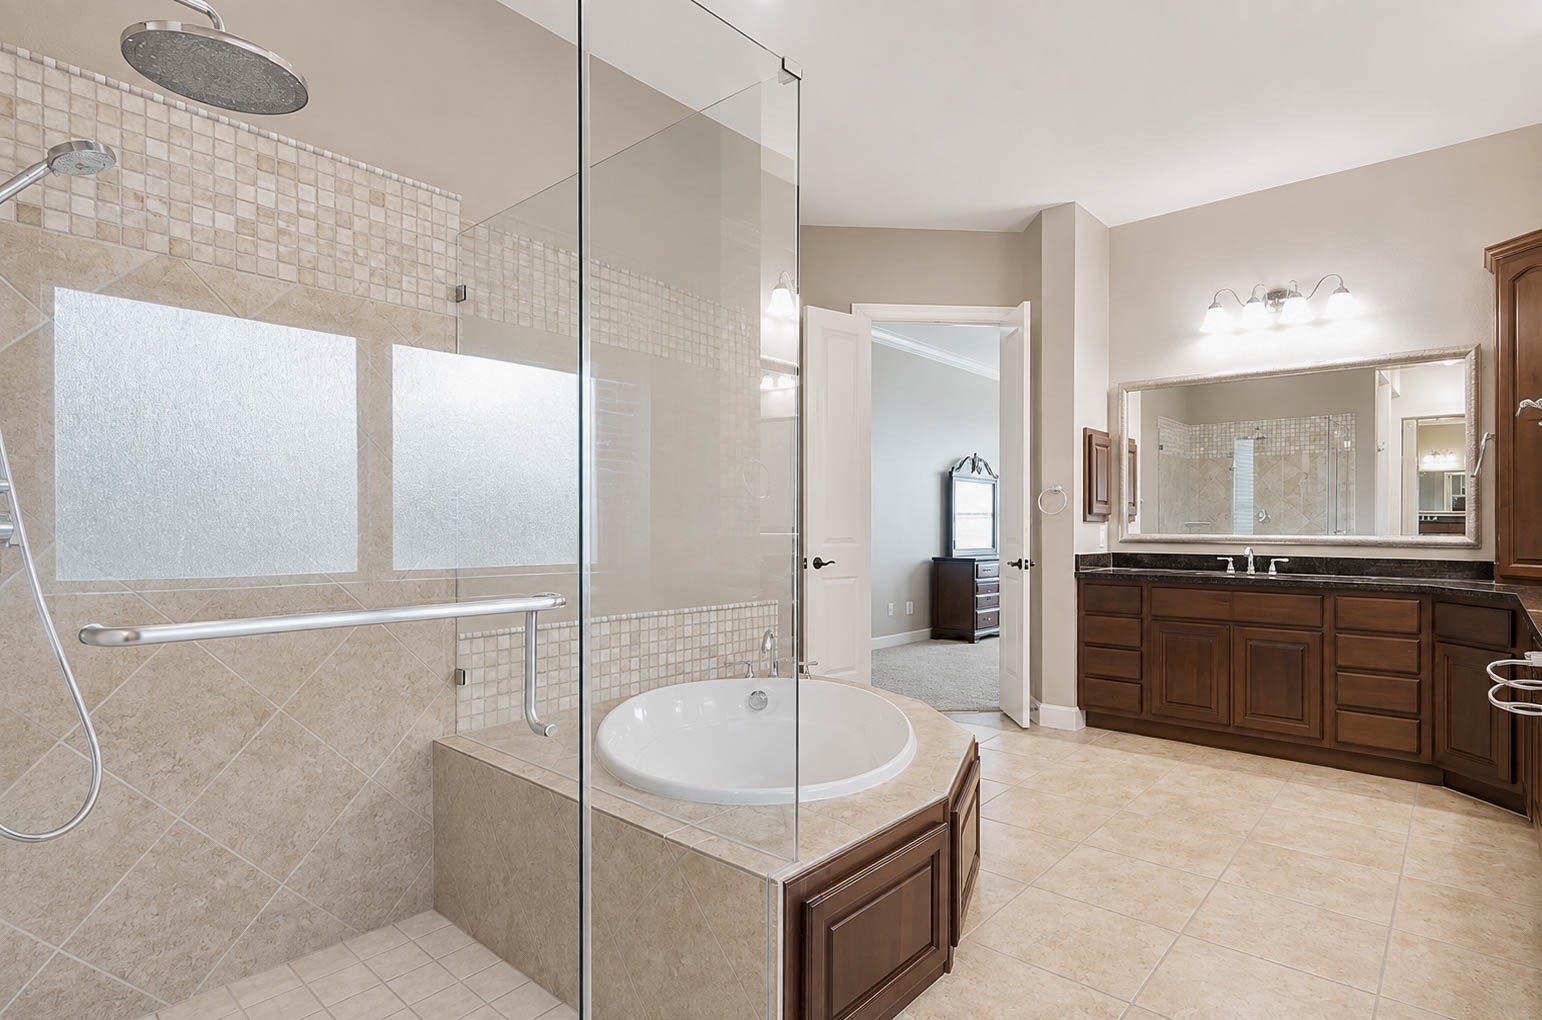
The primary bathroom offers a large soaking tub, a walk-in tiled shower with rain shower head and wand, and a dual sink vanity with granite countertops, all finished with tile flooring throughout.
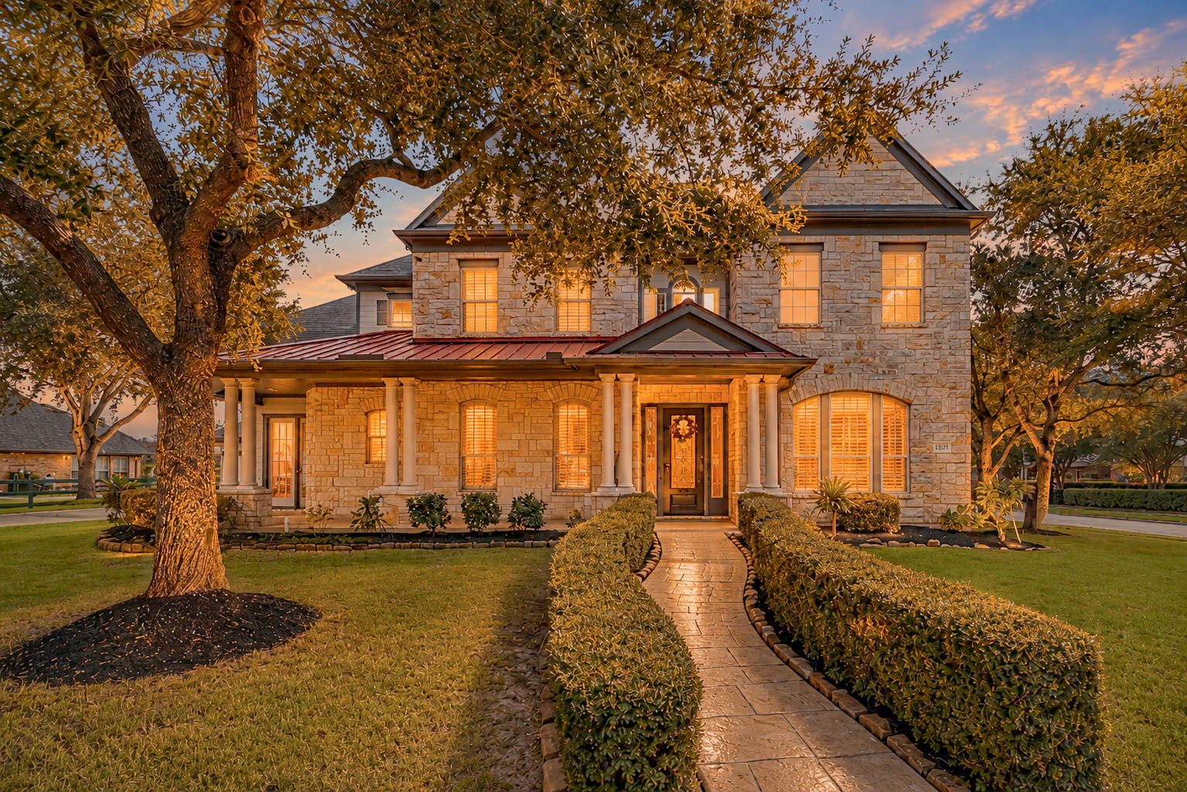
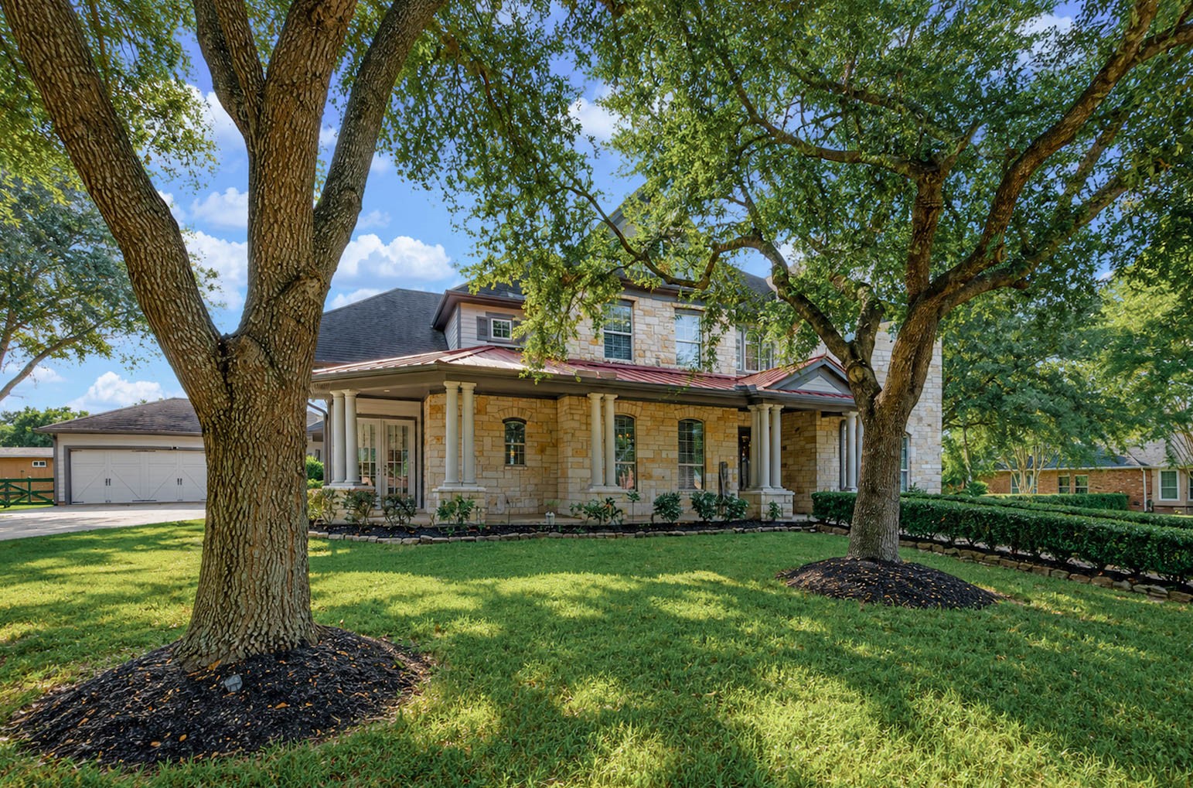
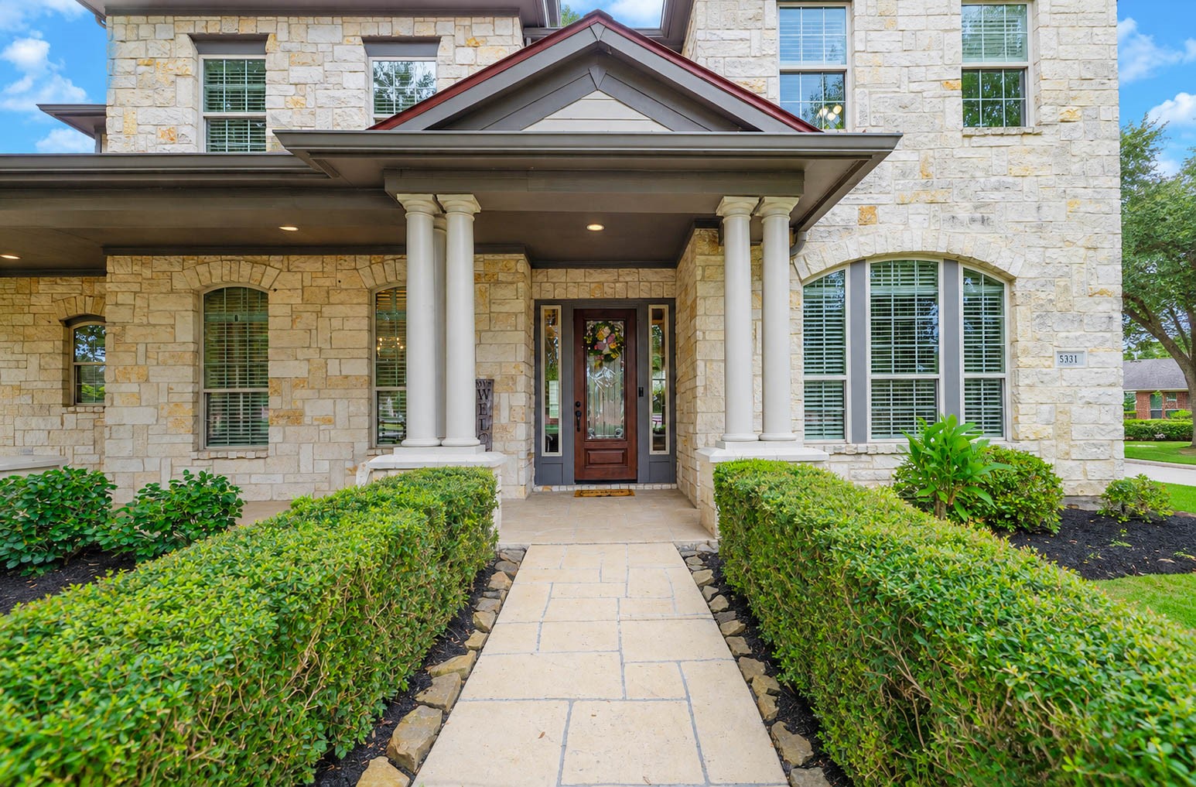
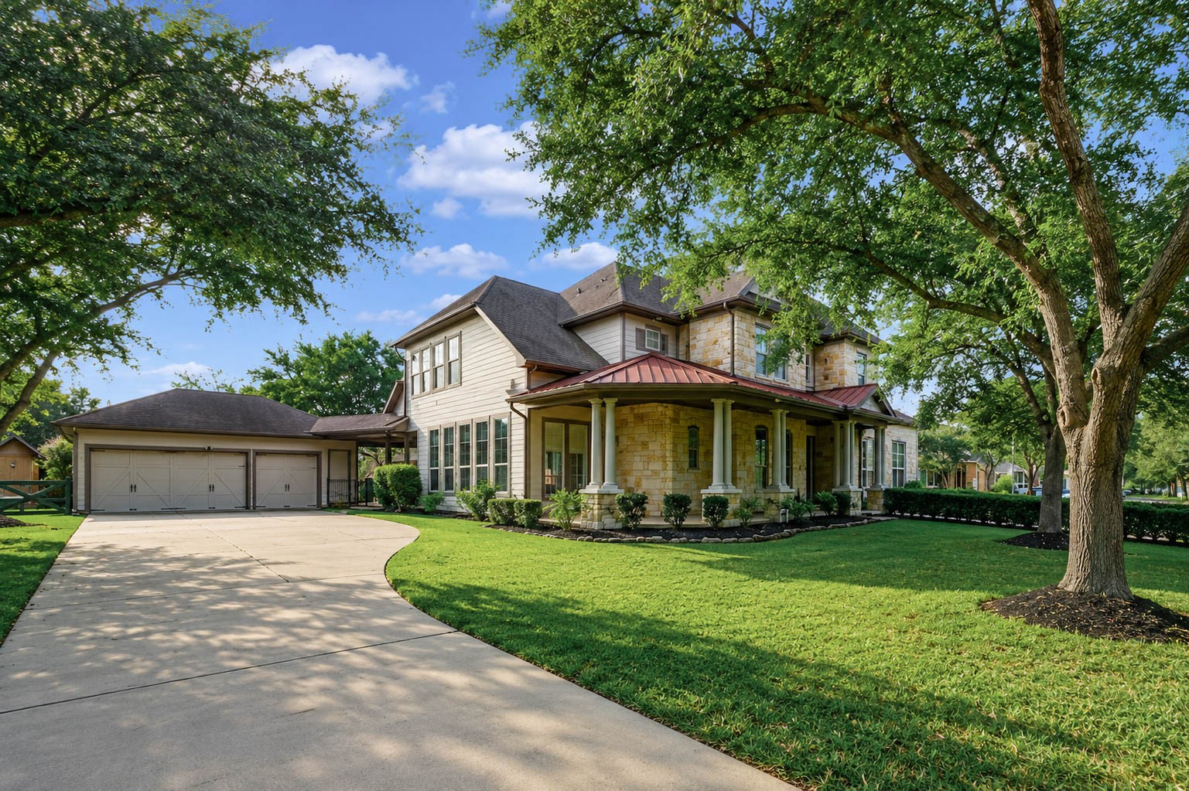
The exterior showcases a stunning stone elevation with an accent tin roof, and a covered wraparound front porch that is shaded by mature live oaks, adding to the charm to this home.
A landscaped pathway lined with manicured shrubs leads to the covered front porch, where a leaded glass front door flanked by matching side windows brings natural light into the foyer.
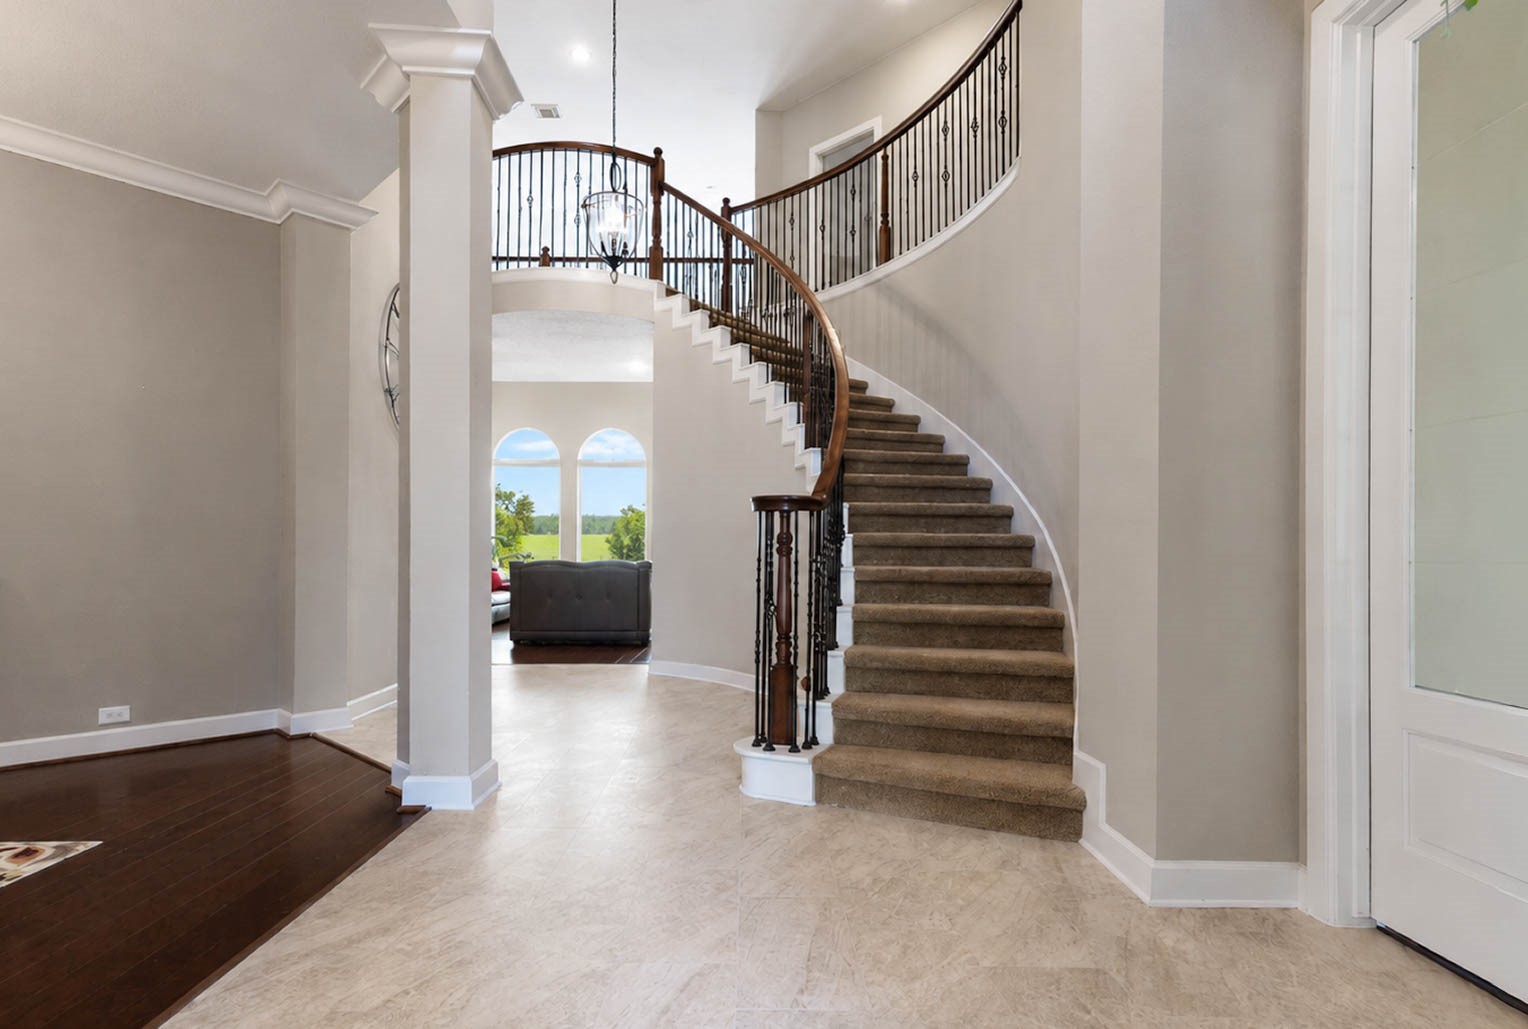
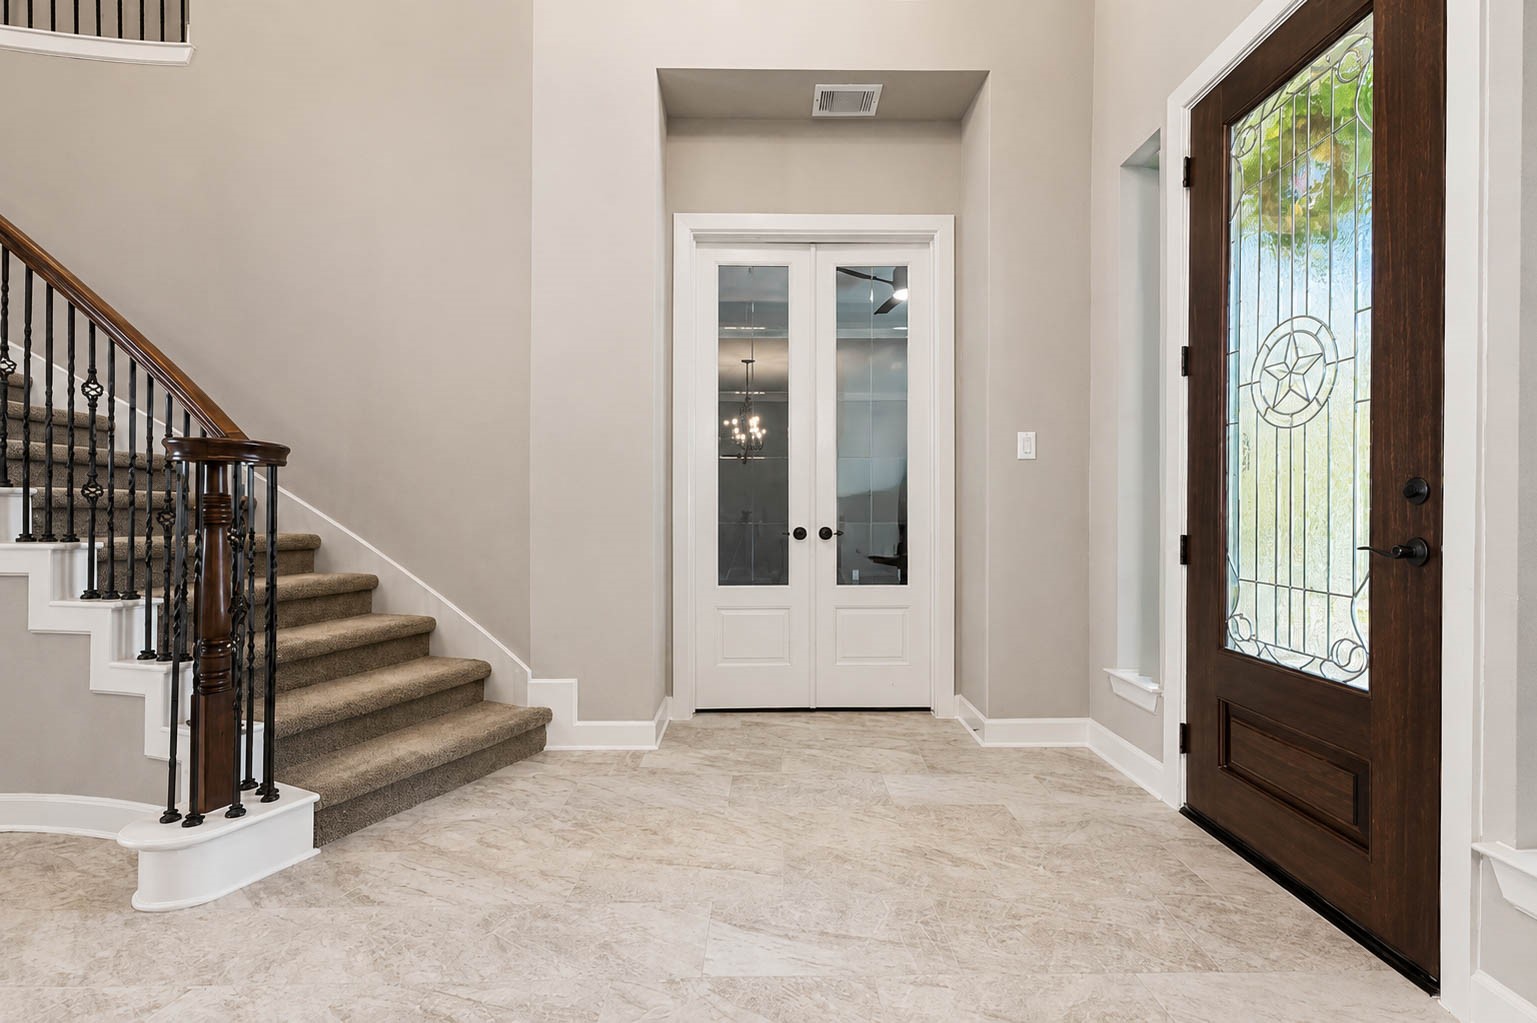
Welcome in! The grand two-story foyer soars to 20 feet and showcases a graceful spiral staircase, wrought iron balusters, and approximately 200 square feet of large format Italian ceramic tile underfoot.
To the right of the entryway, a private study awaits behind elegant double French doors, offering a quiet space for work or reading.
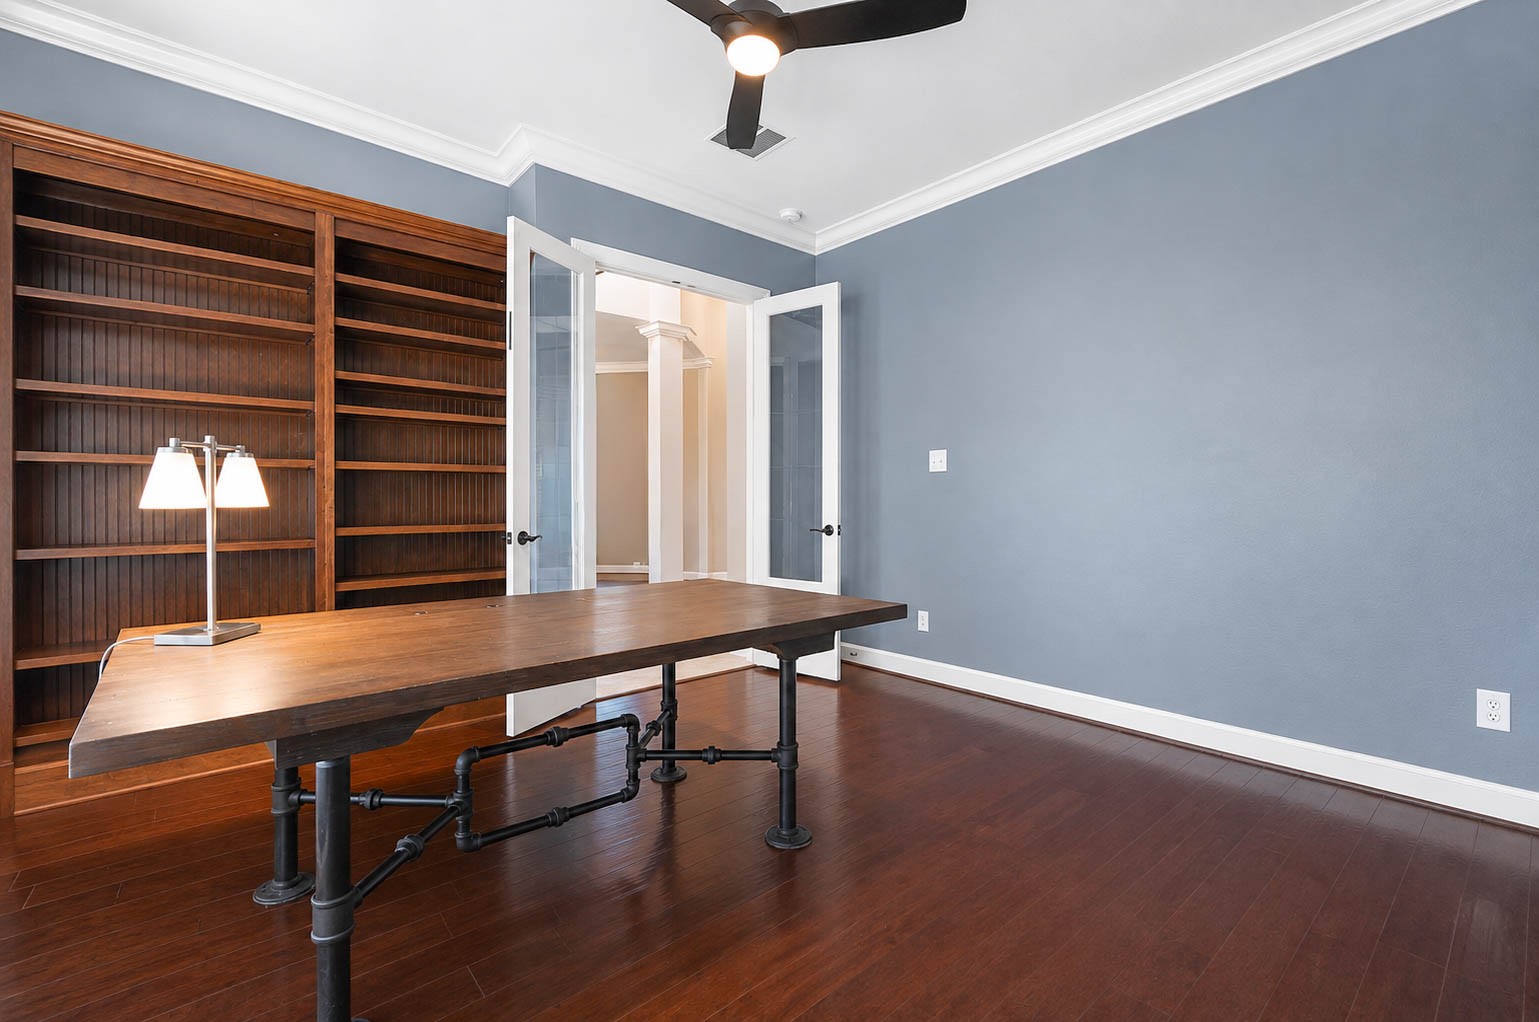
This private study offers hardwood floors, decorator paint, crown molding, and a modern ceiling fan, complemented by custom built in shelving perfect for books or decor.
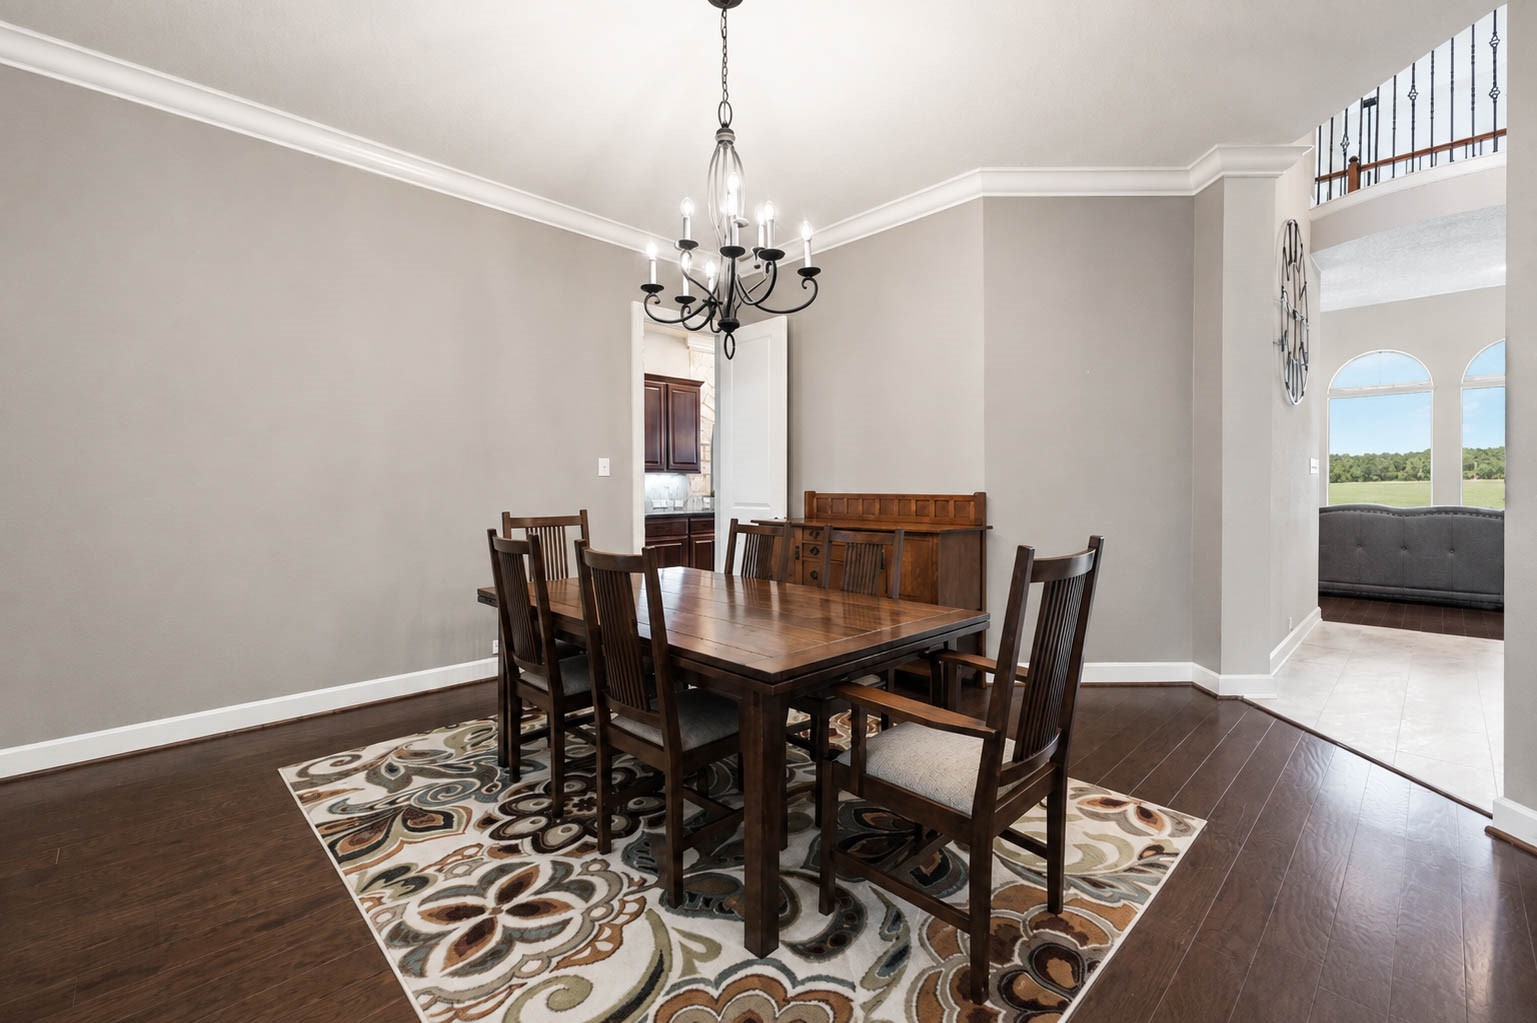
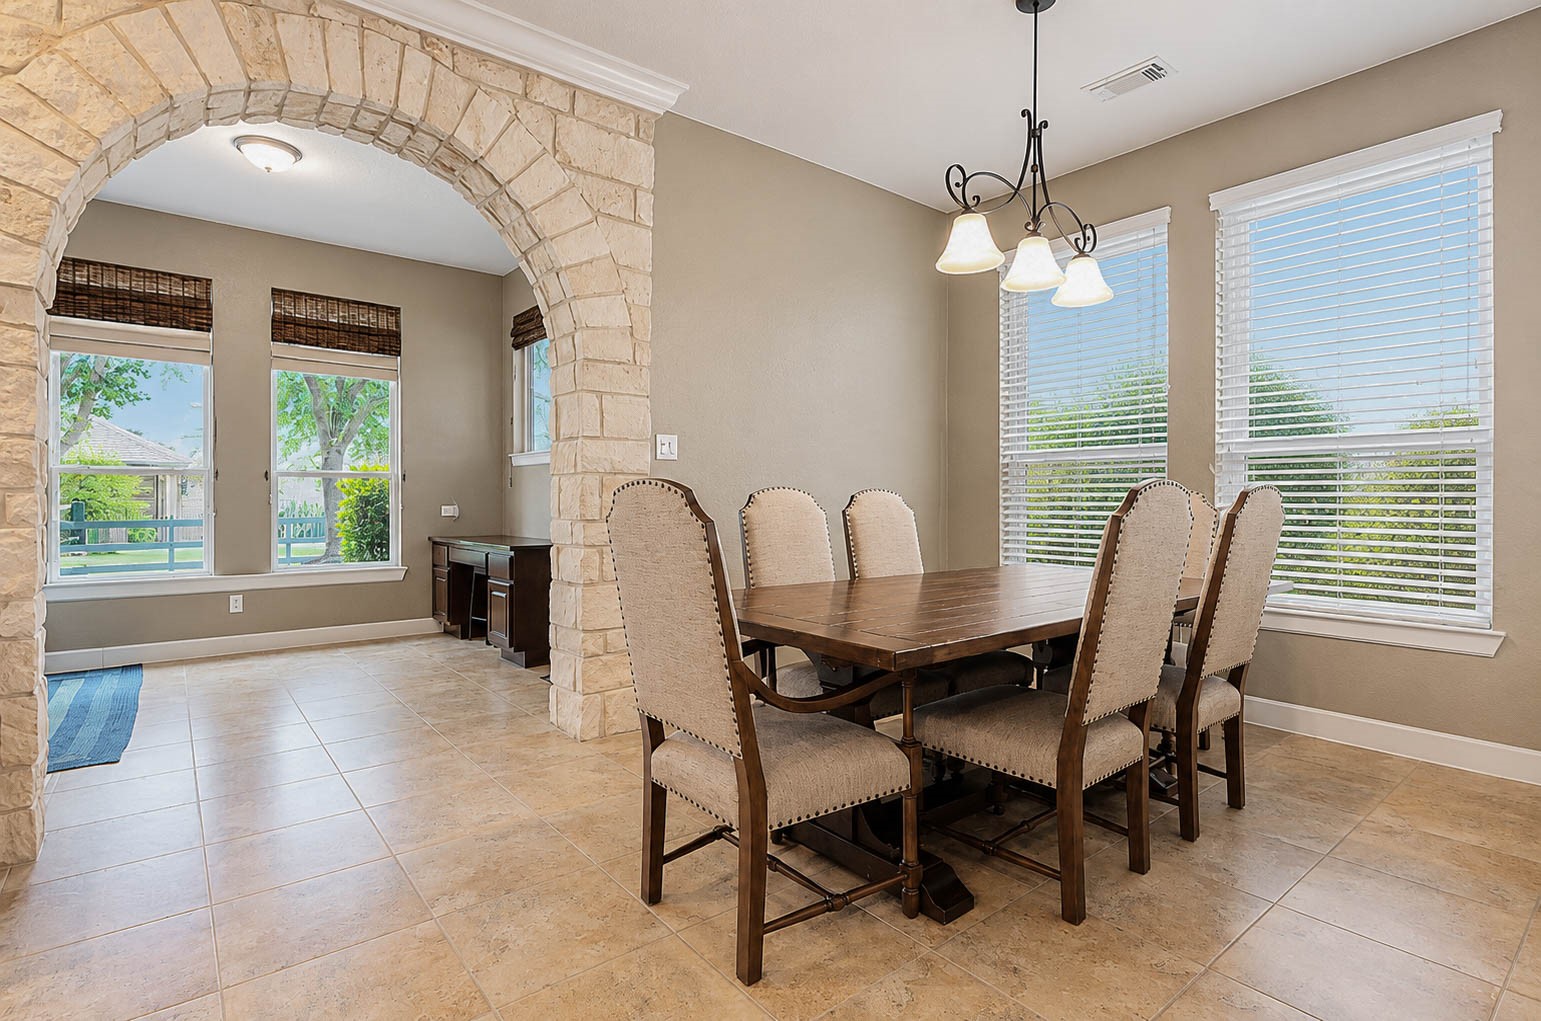
Continuing to the left of the foyer, the formal dining room features hardwood floors underfoot and a stunning wrought iron chandelier overhead, with easy access to the kitchen and living room.
The living room offers a welcoming place to unwind, centered around a cozy fireplace with soaring ceilings and plenty of space for a large seating arrangement.
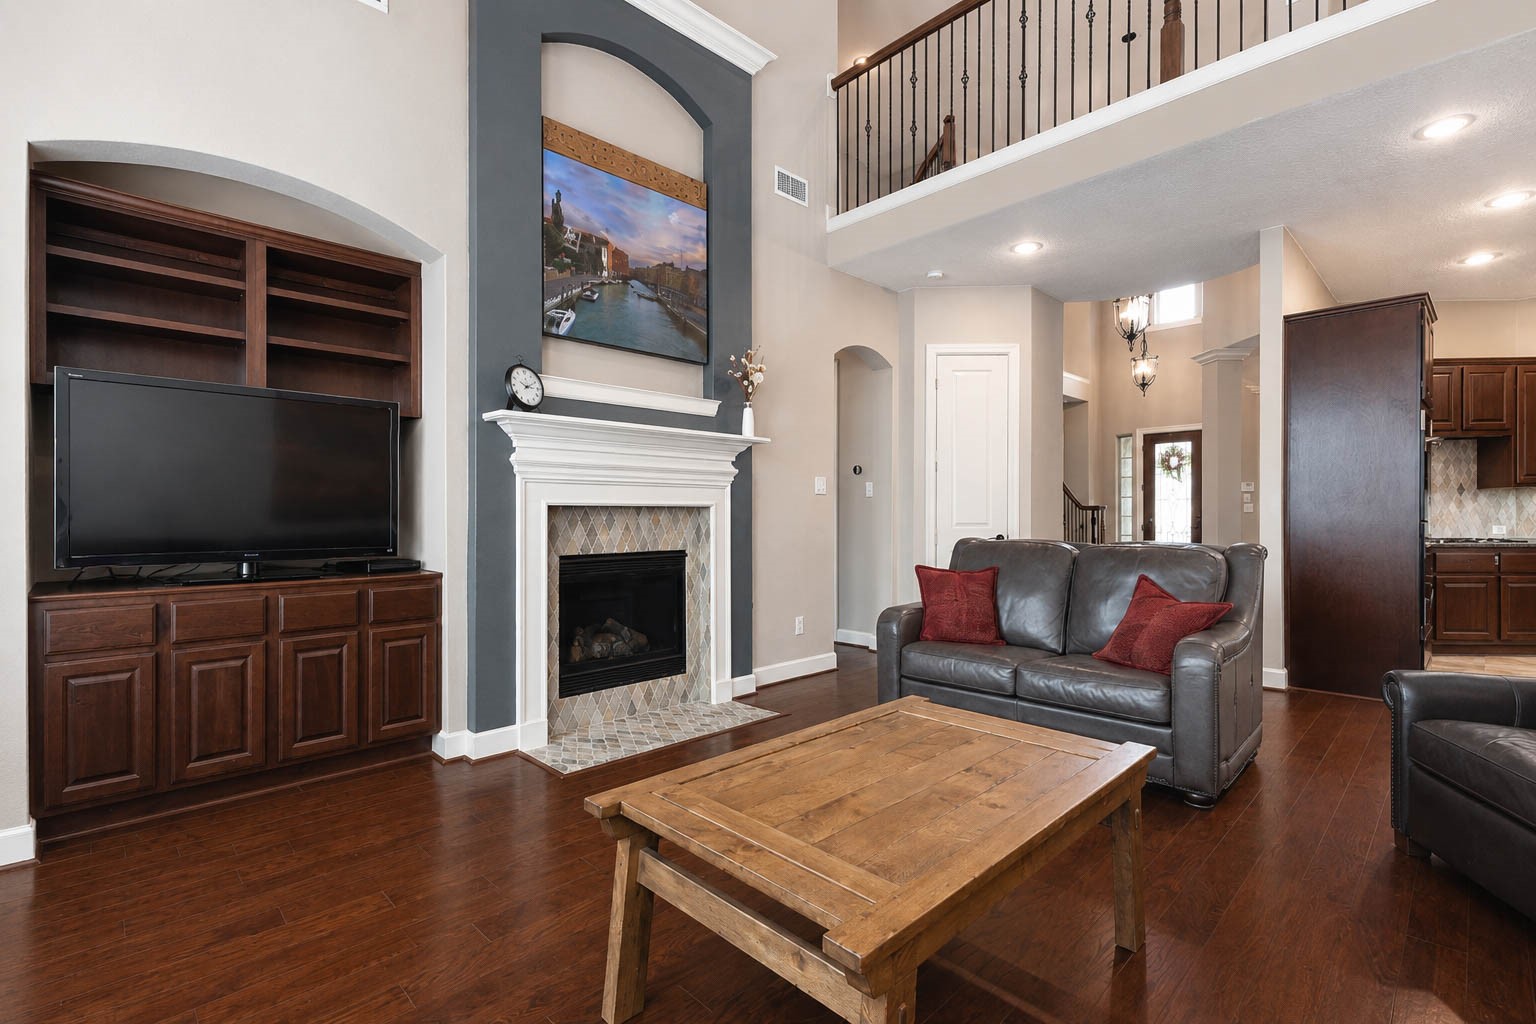
To the left of the fireplace, a custom built in with open shelving and cabinetry offers ample storage for media equipment, games, and more, while the shelves provide a beautiful spot to display favorite decor.
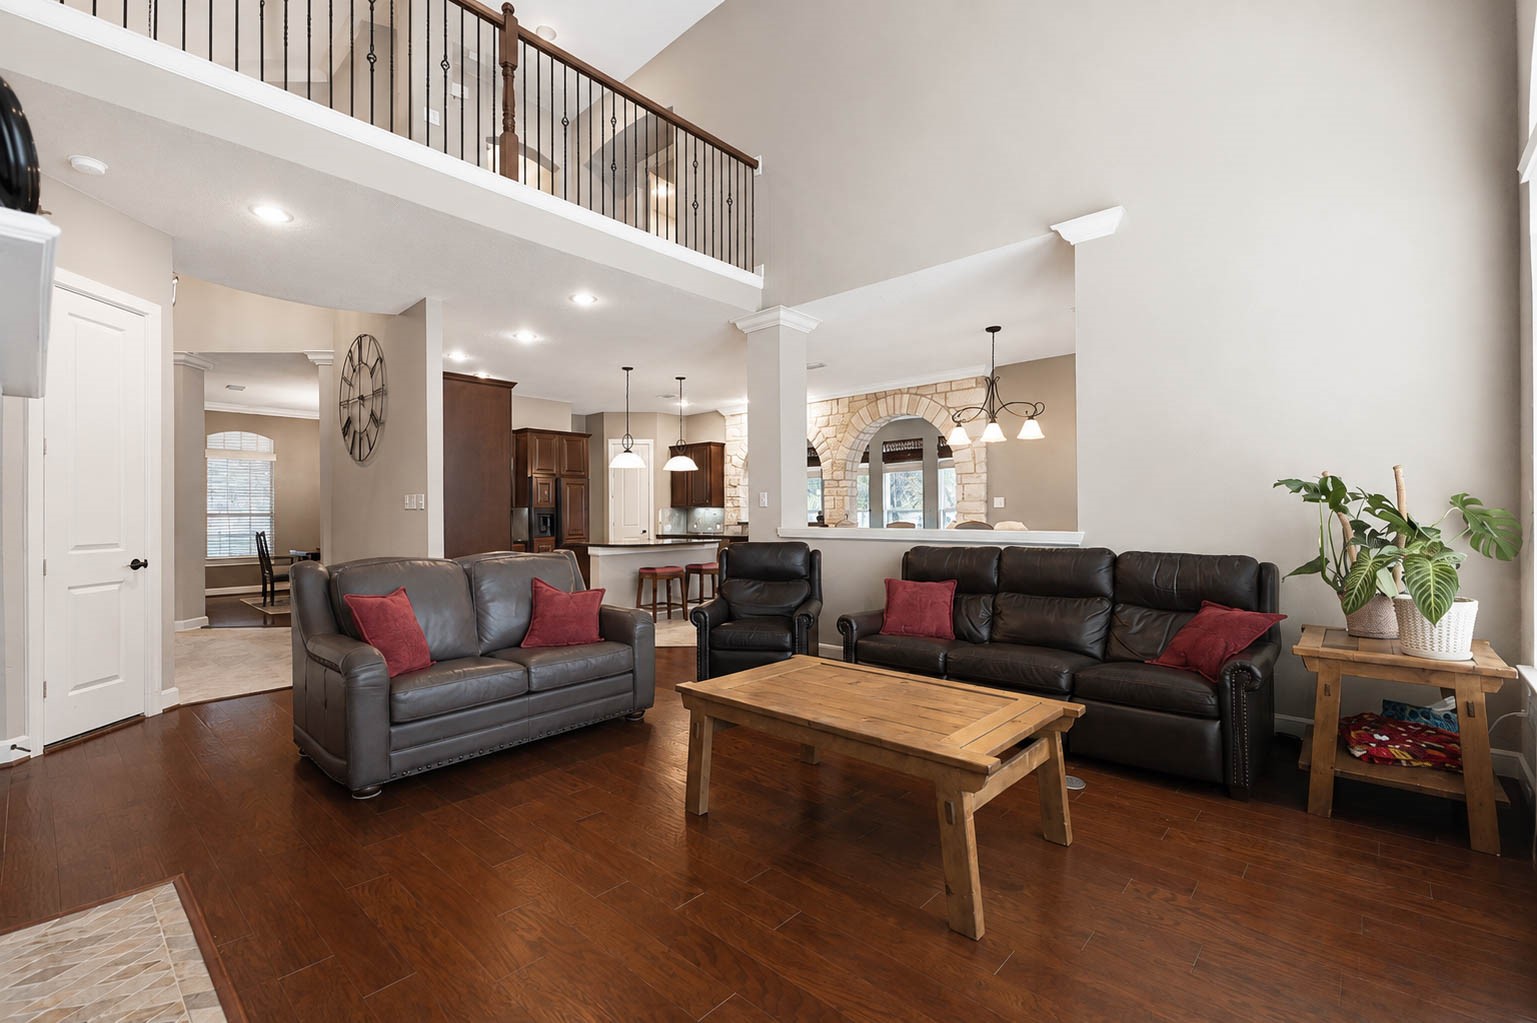
This angle showcases the thoughtful "Belden" floor plan, with the living room flowing effortlessly into the kitchen and breakfast areas for easy everyday living.
A closer look at the fireplace reveals its custom mantle and elegant tile surround, adding warmth and character to the living room.
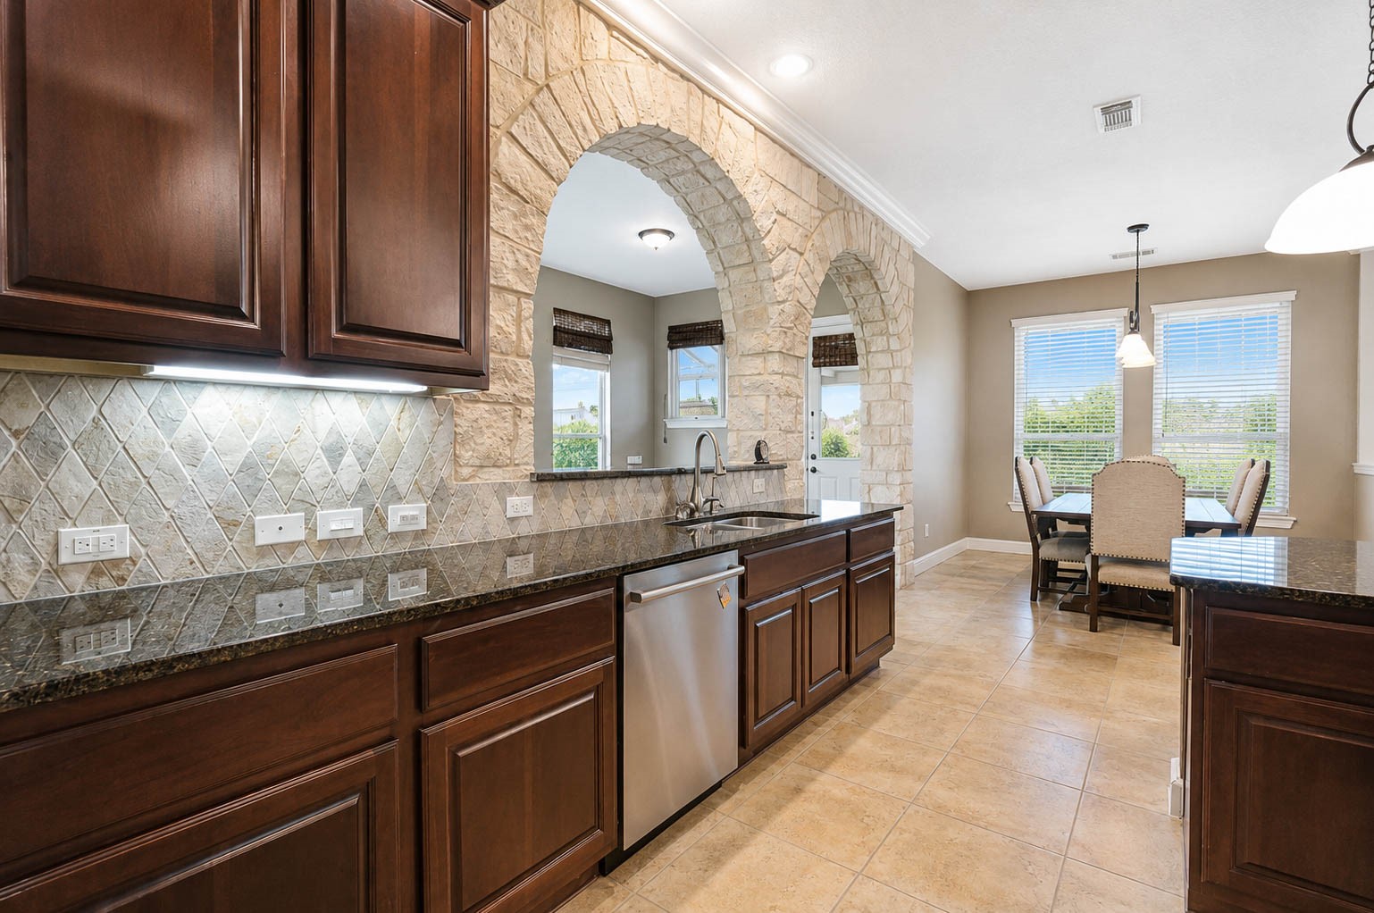
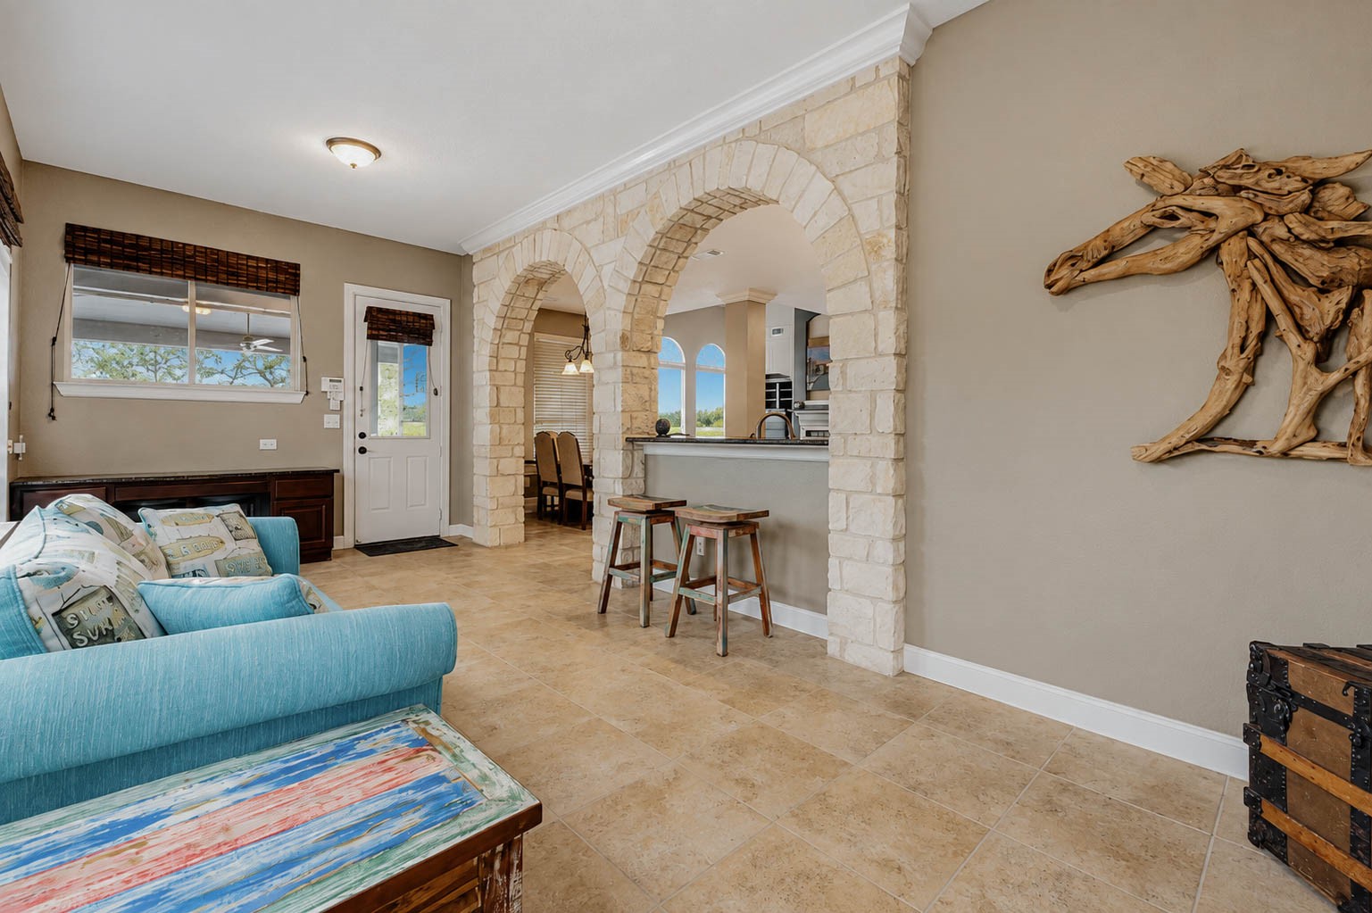
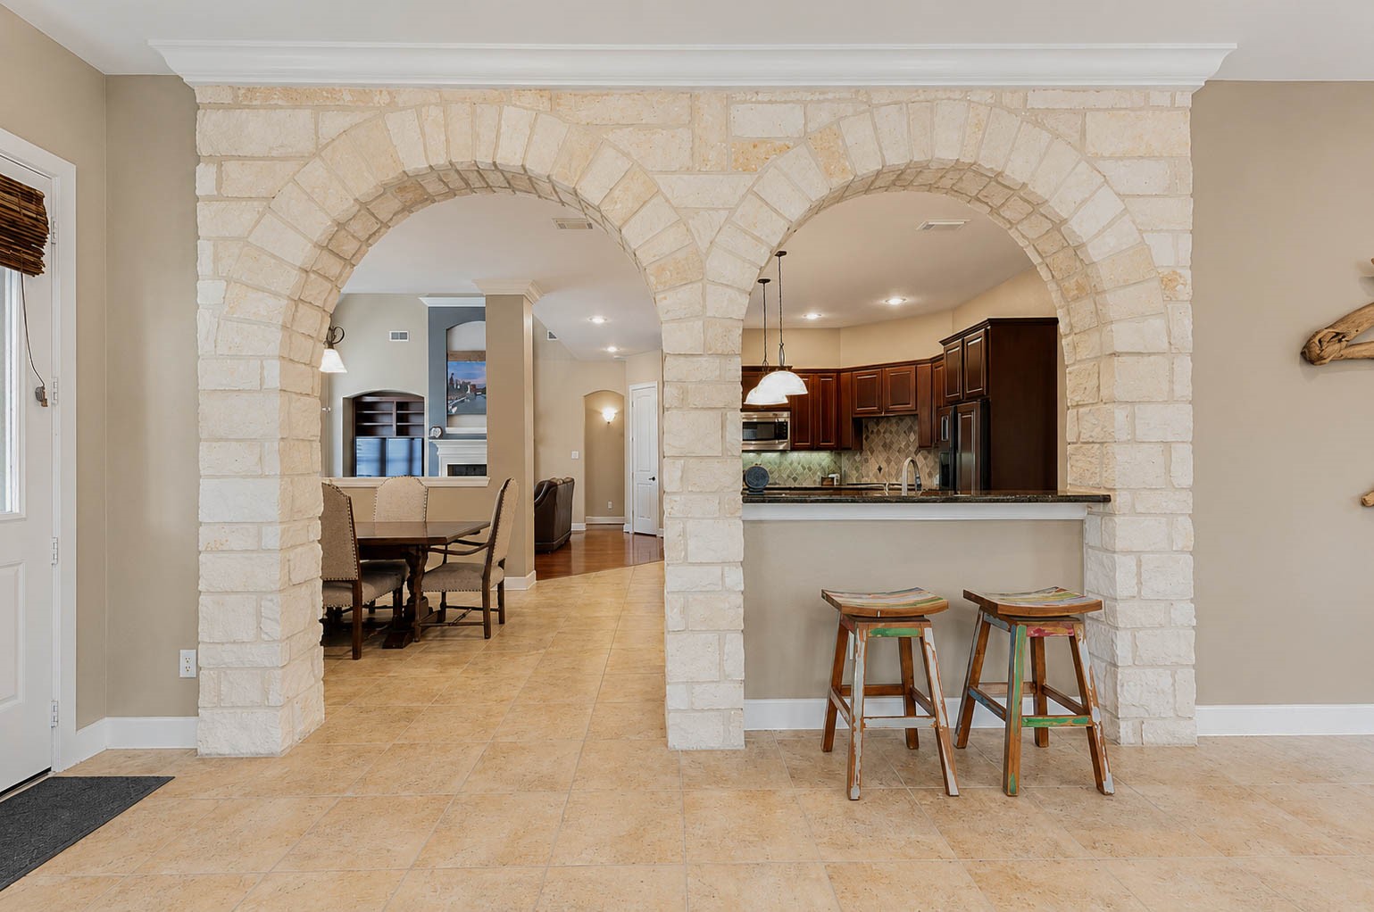
This kitchen has so much to offer, from the granite center island to the tile backsplash, and flows seamlessly into the sunroom through twin 10 foot stone arches that catch your eye and add architectural interest.
Additional kitchen features include ceramic tile flooring, recessed lighting, and gorgeous cabinetry, along with stainless steel appliances such as double ovens and a built in microwave.
Under cabinet lighting and a full wall of cabinetry provide added storage, while the sink and dishwasher sit beneath a breakfast bar, making it easy to converse while prepping meals or cleaning up.
The island offers cabinetry and drawers for additional storage, eye catching pendant lighting, and space for barstool seating. The gas cooktop completes this well appointed kitchen.
Just off the kitchen, this warm and inviting breakfast area sits beneath a stylish light fixture and large windows. You also have plenty of room for a table and chairs for many guests.
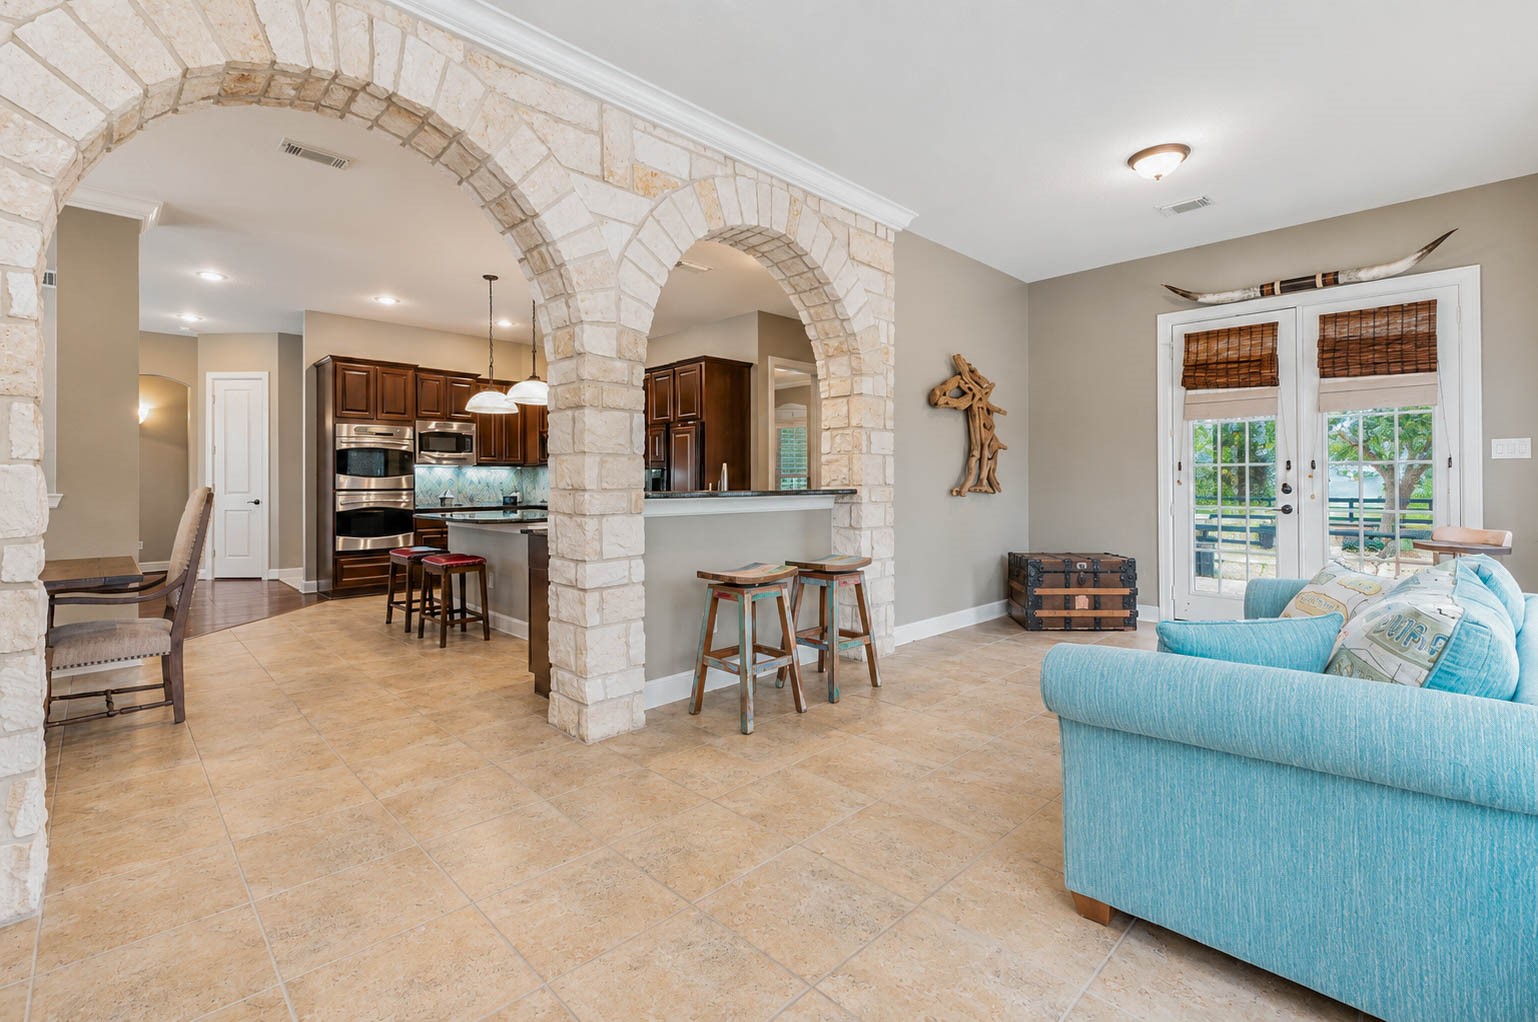
This approximately 260 square foot sunroom offers ceramic tile flooring and a wonderful place to relax, framed by the home's signature stone arches.
A closer look at the stone arches that catch the eye and add architectural dimension throughout the home.
The sunroom offers plenty of room to make the space your own, with double doors providing direct access to the backyard.
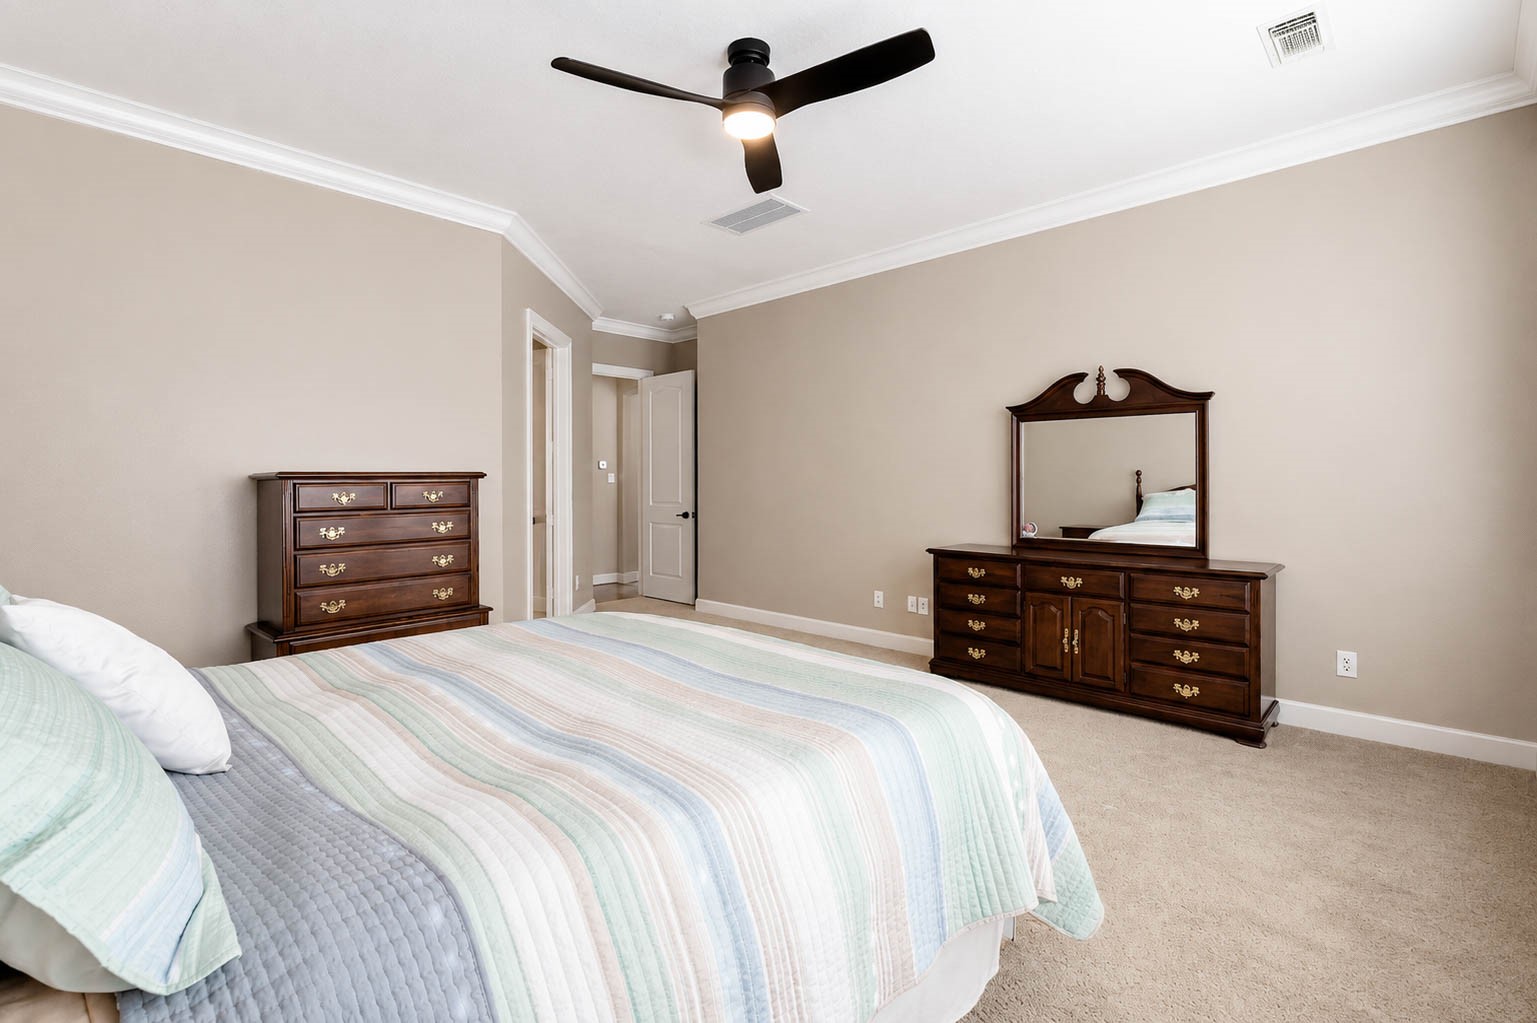
The primary bedroom offers plenty of room for a king size bedroom set and more, with an eye catching upgraded ceiling fan.
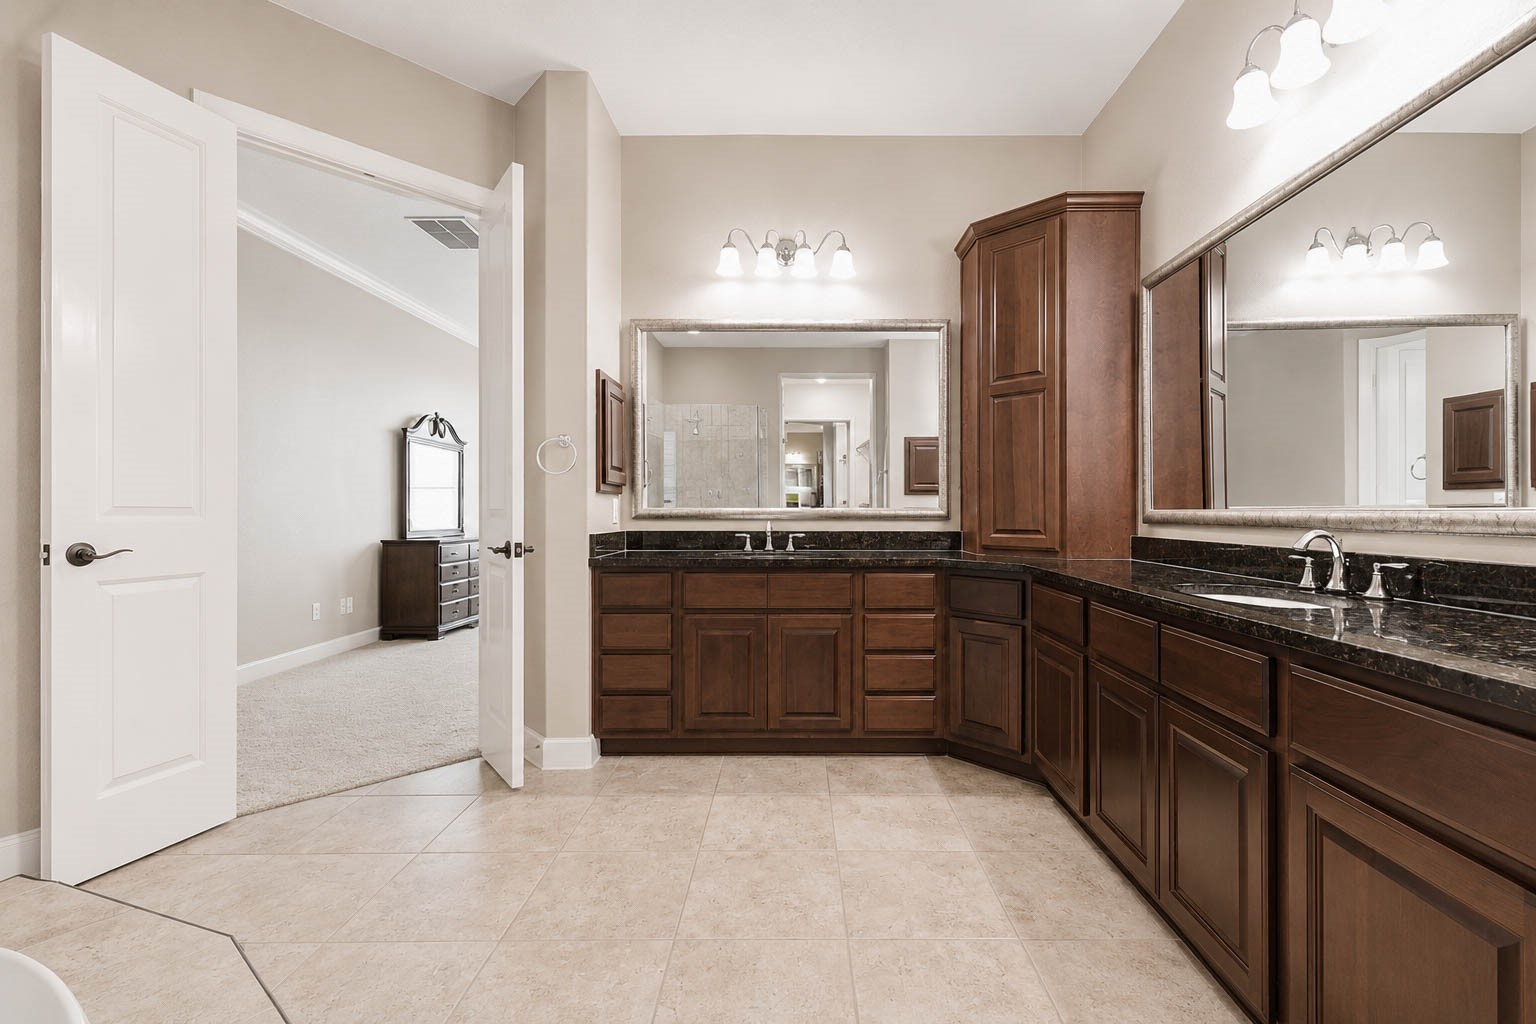
This primary bathroom offers abundant space, featuring a massive dual sink vanity with framed mirrors, granite countertops, and plenty of cabinets and drawers for towels and toiletries.
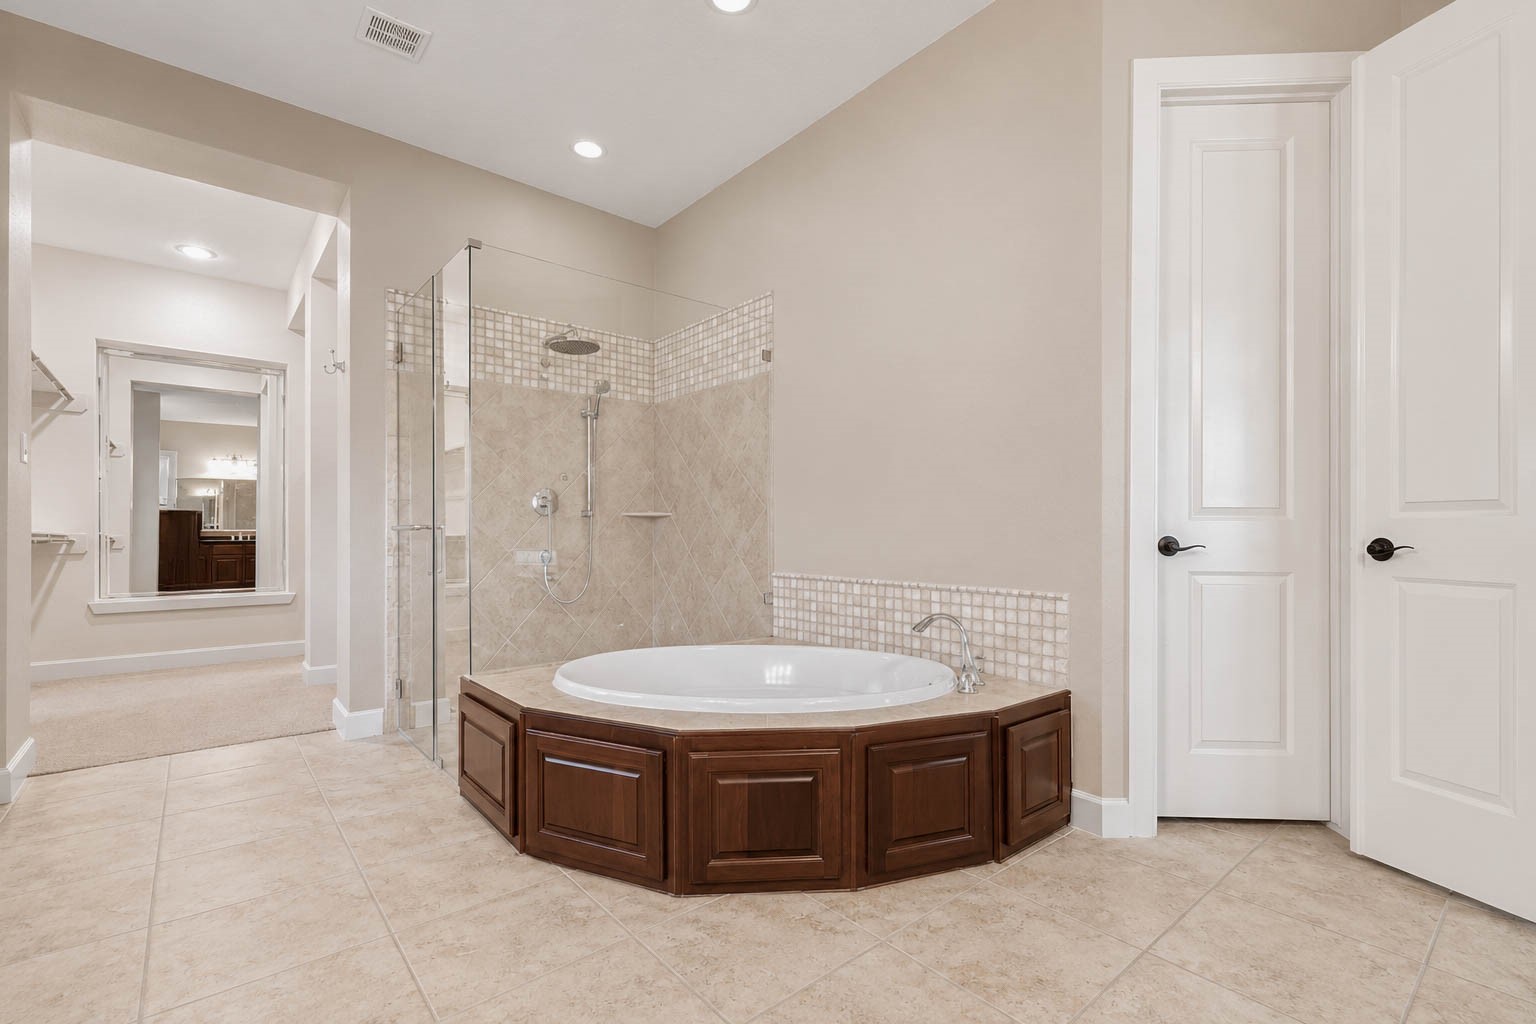
A closer look at the soaking tub and spacious walk in shower, featuring a frameless glass enclosure, neutral tile surround, and elegant detailing throughout.
The walk in shower is complete with a rain showerhead and handheld wand, and the home includes a whole home water softener for added comfort throughout.
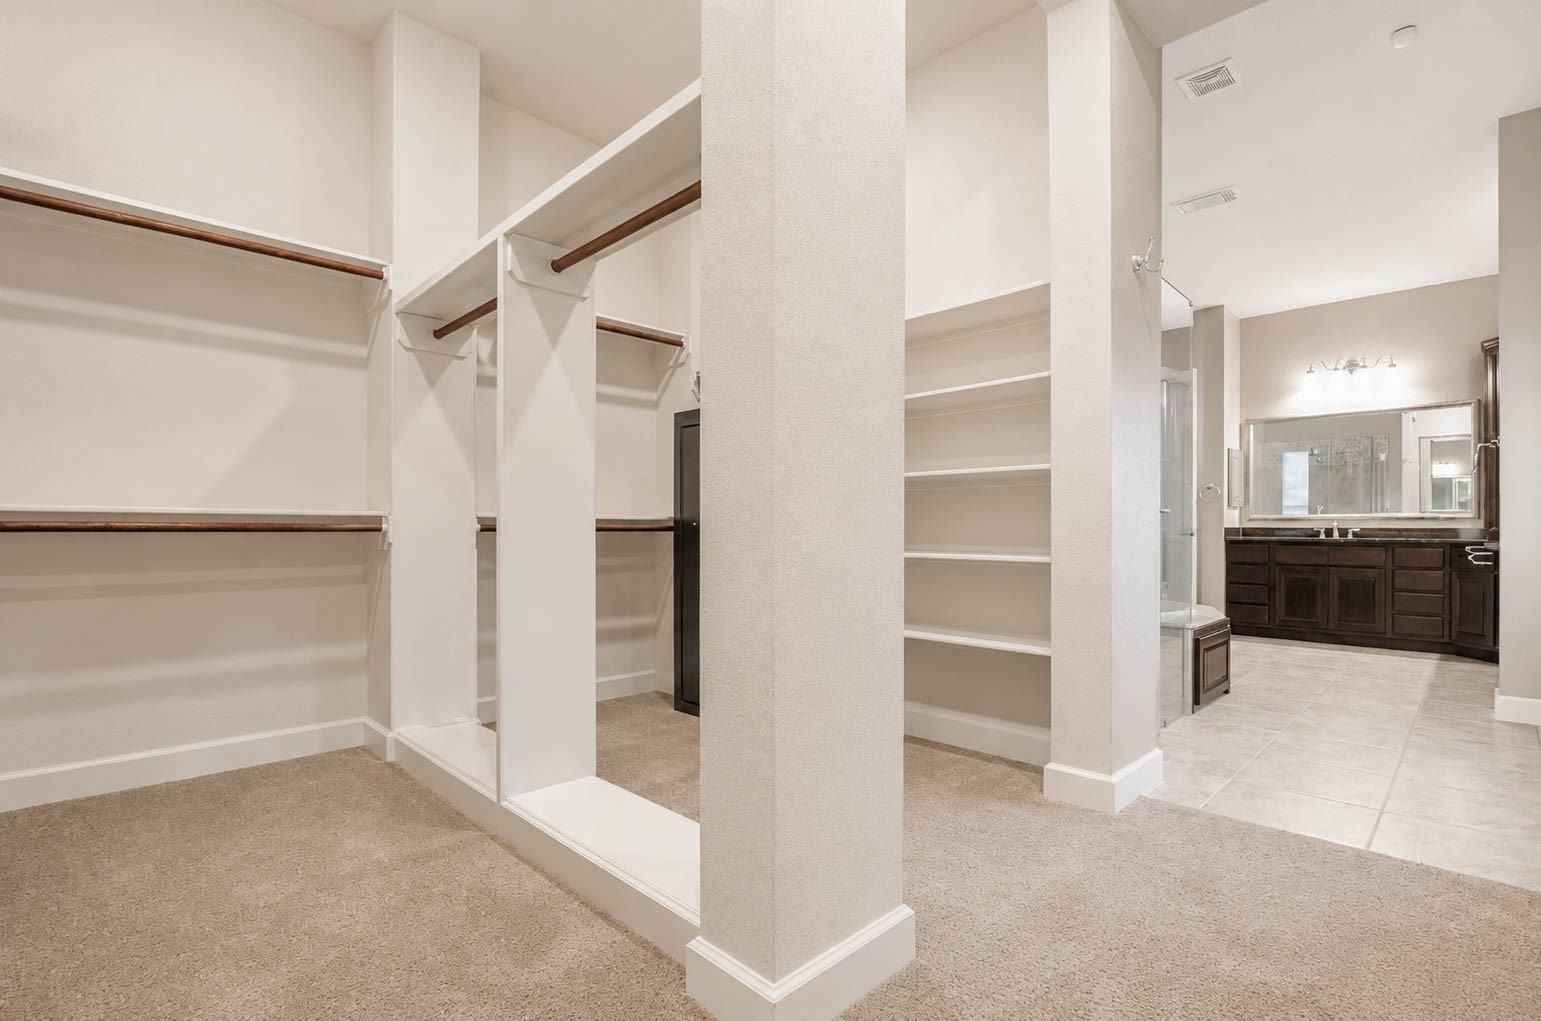
This impressive walk in closet is complete with built in shelving and multiple hanging racks, offering plenty of room for a large wardrobe!
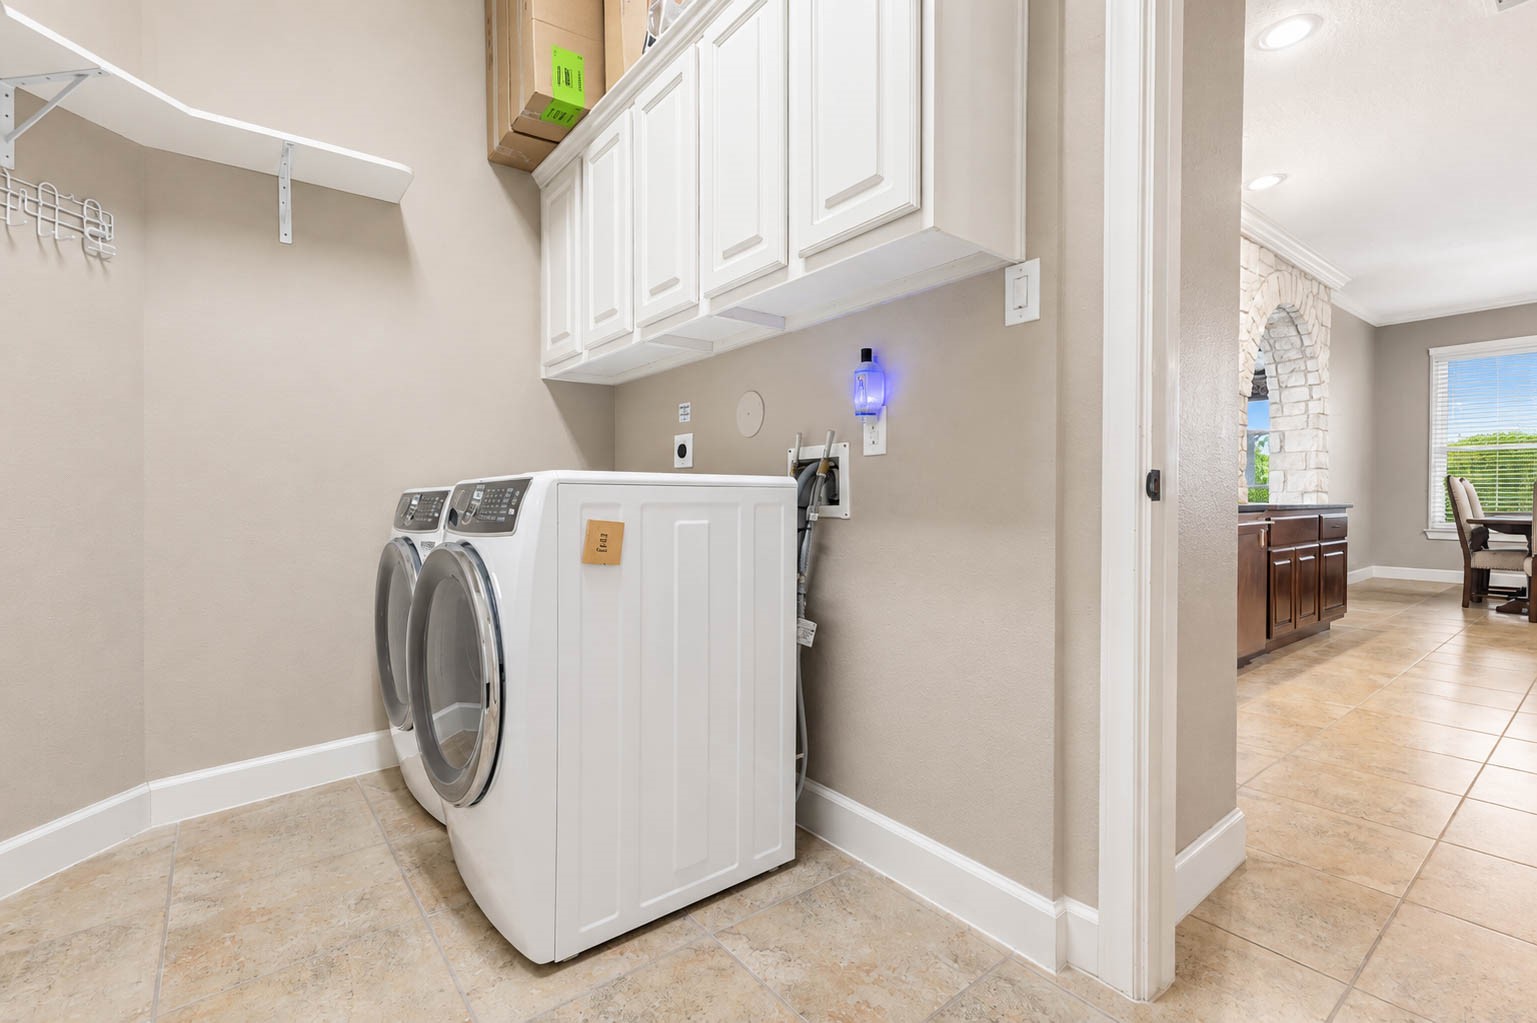
The utility room, conveniently located off the kitchen, offers ceramic tile flooring, custom cabinetry, washer and dryer connections, and additional shelving.
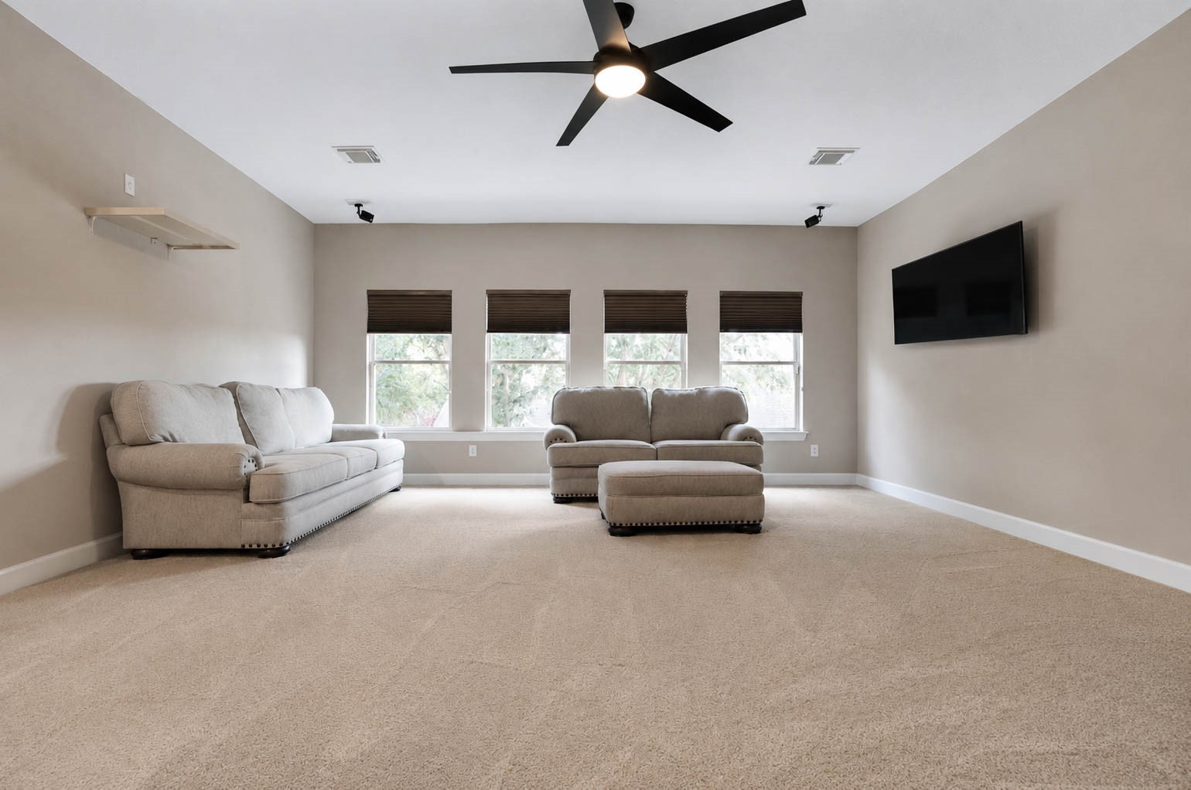
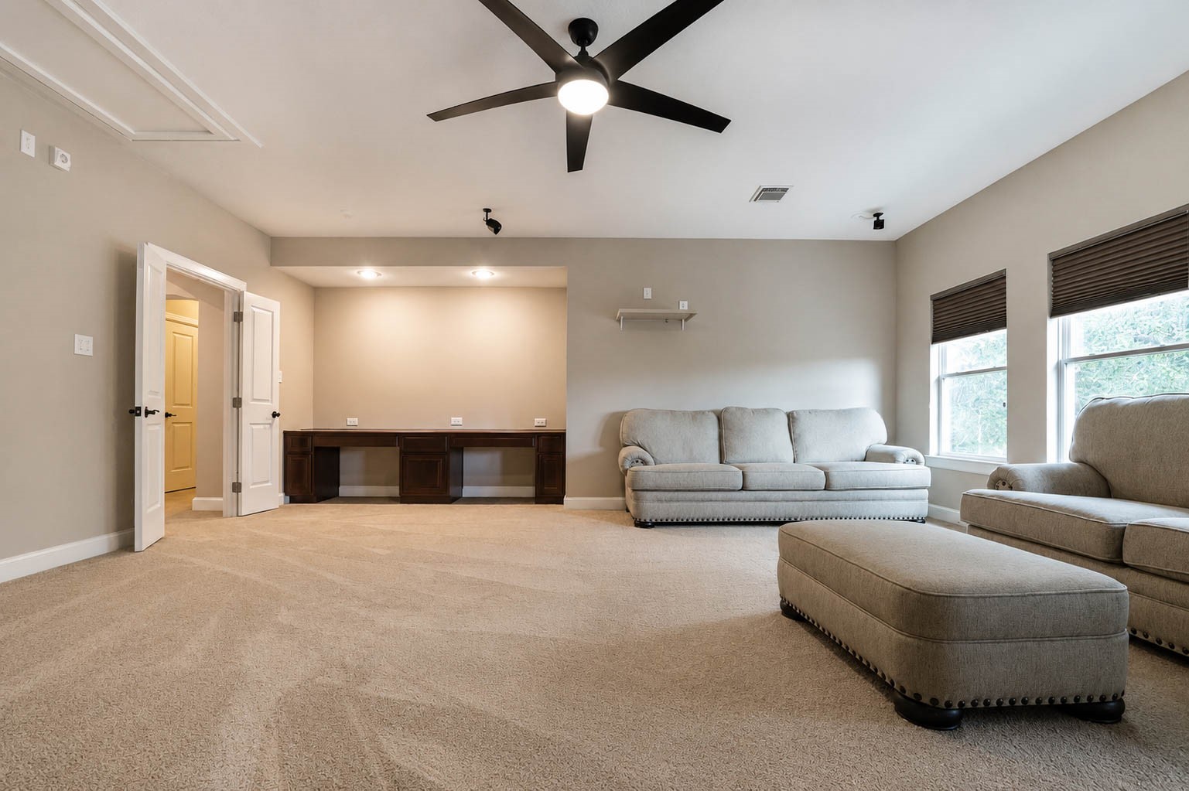
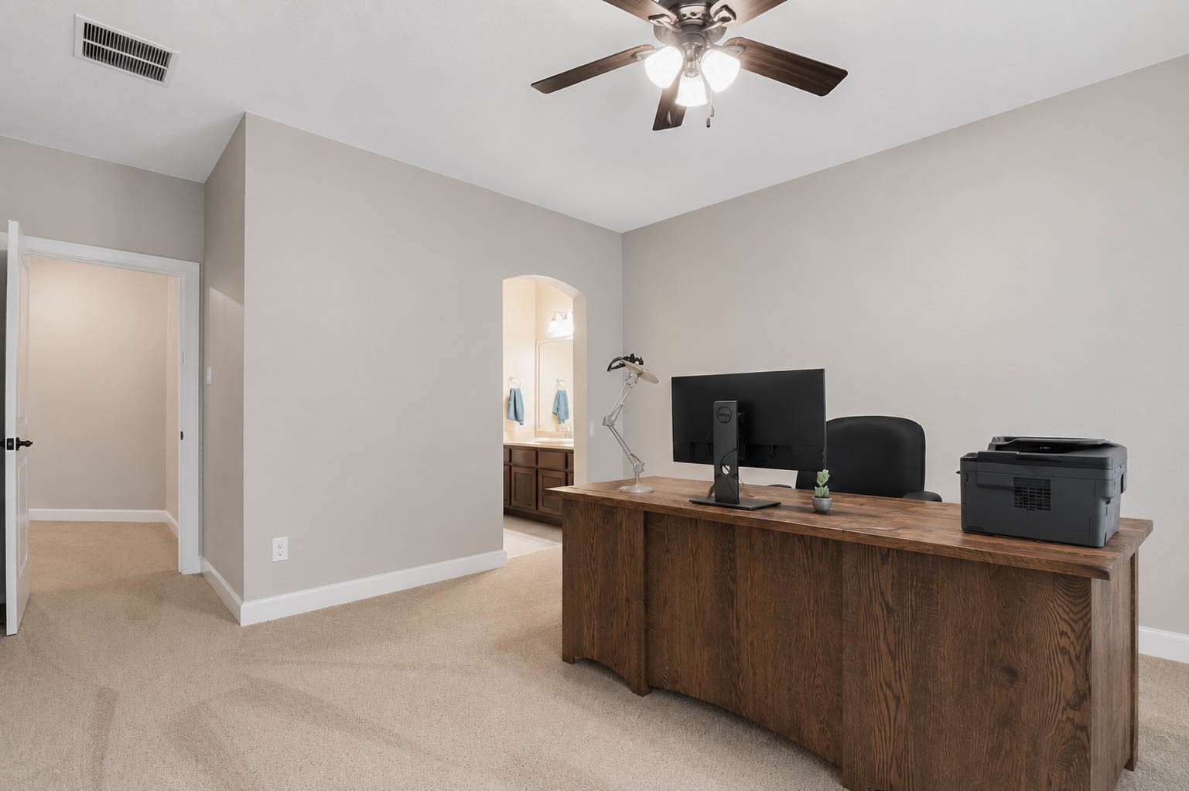
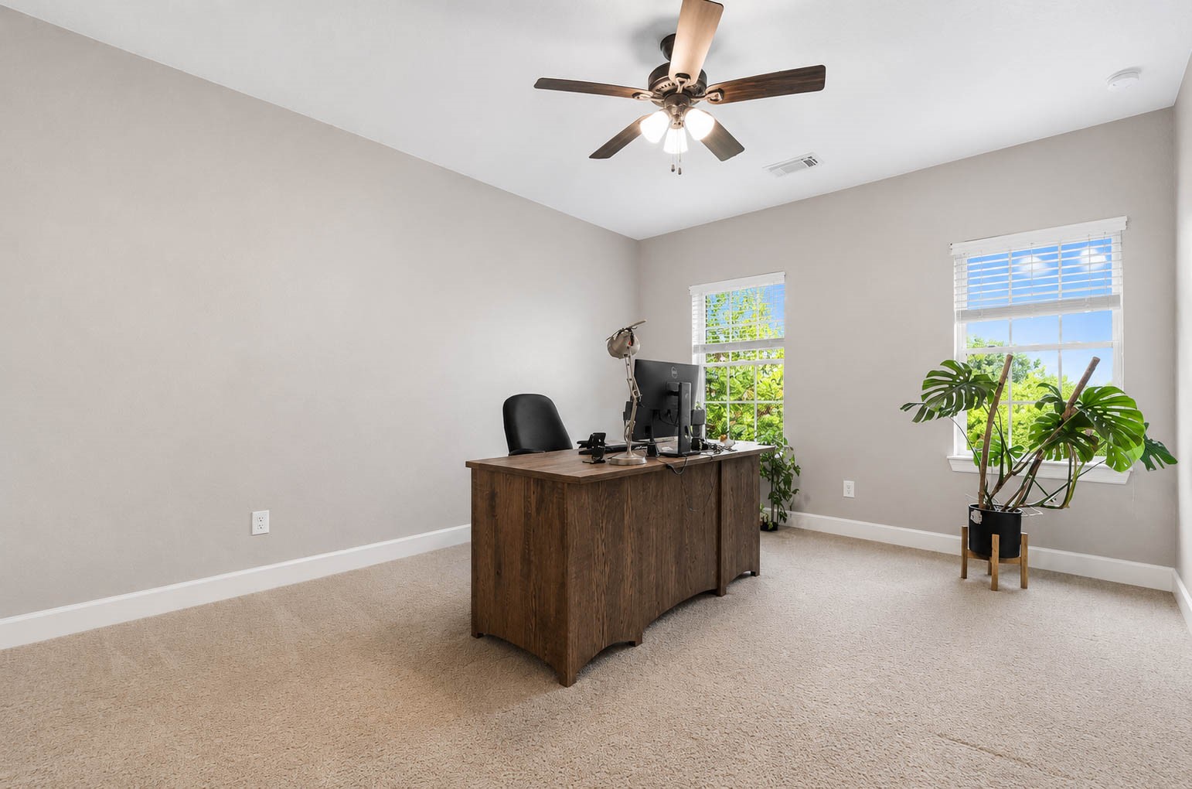
Upstairs, the second floor offers a spacious ~460 square foot game room complete with surround sound, plush carpet, and a wall of windows, along with three additional bedrooms and two full bathrooms.
The game room also includes two built in office desk spaces, ideal for homework, studying, or quiet reading.
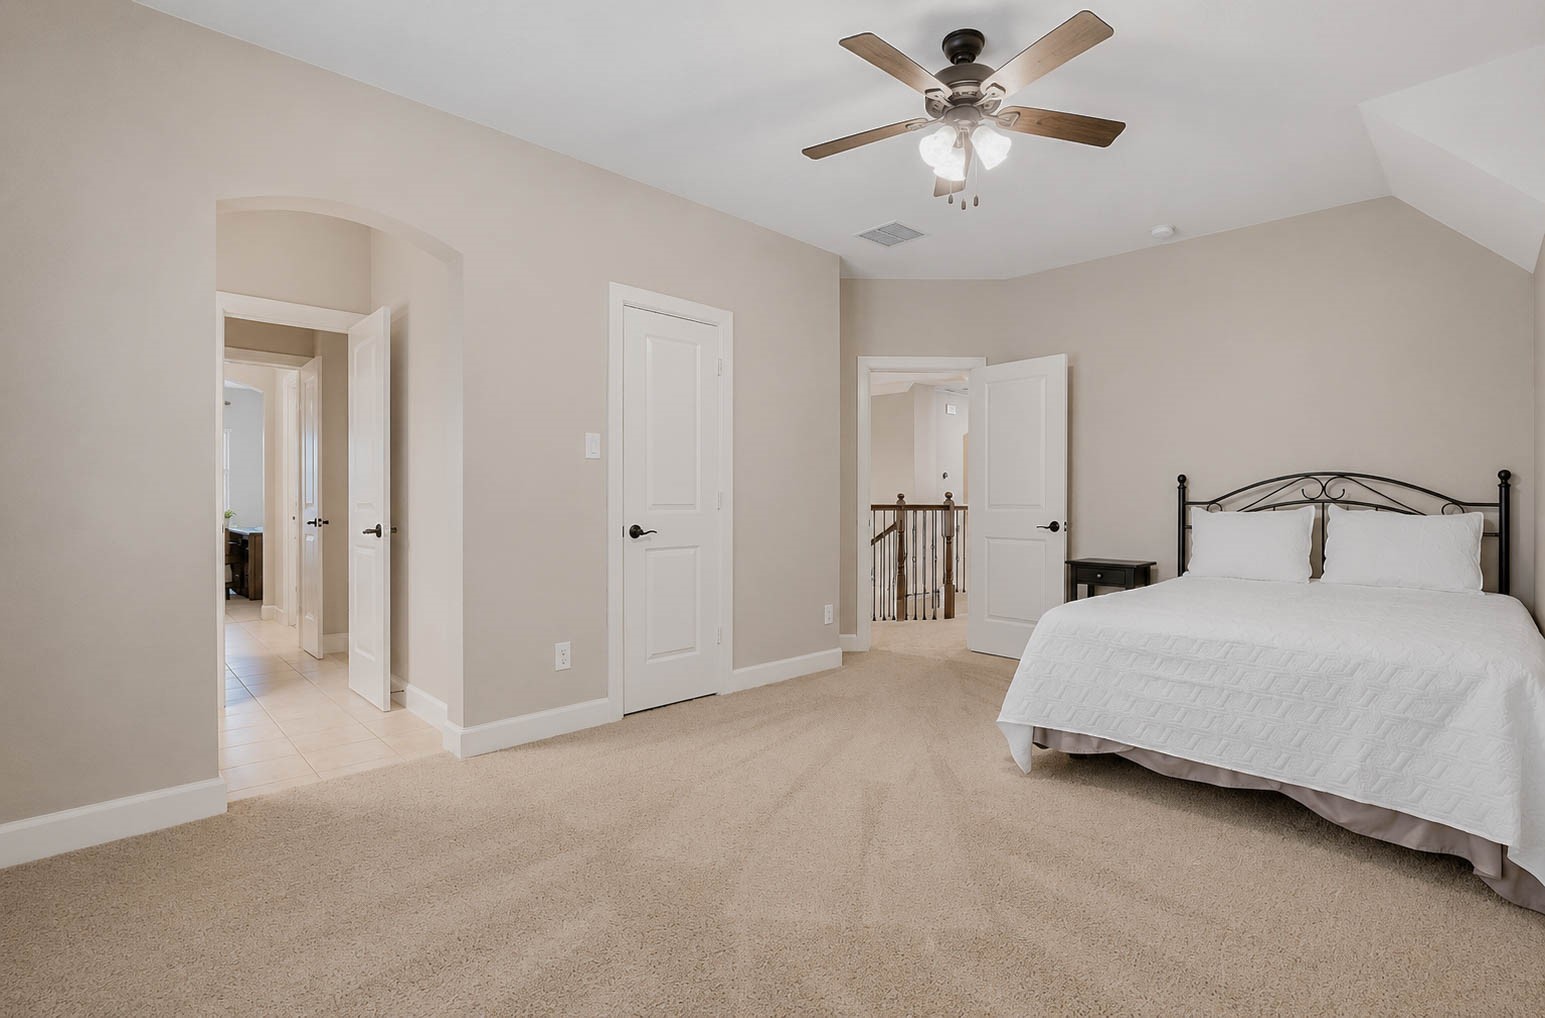
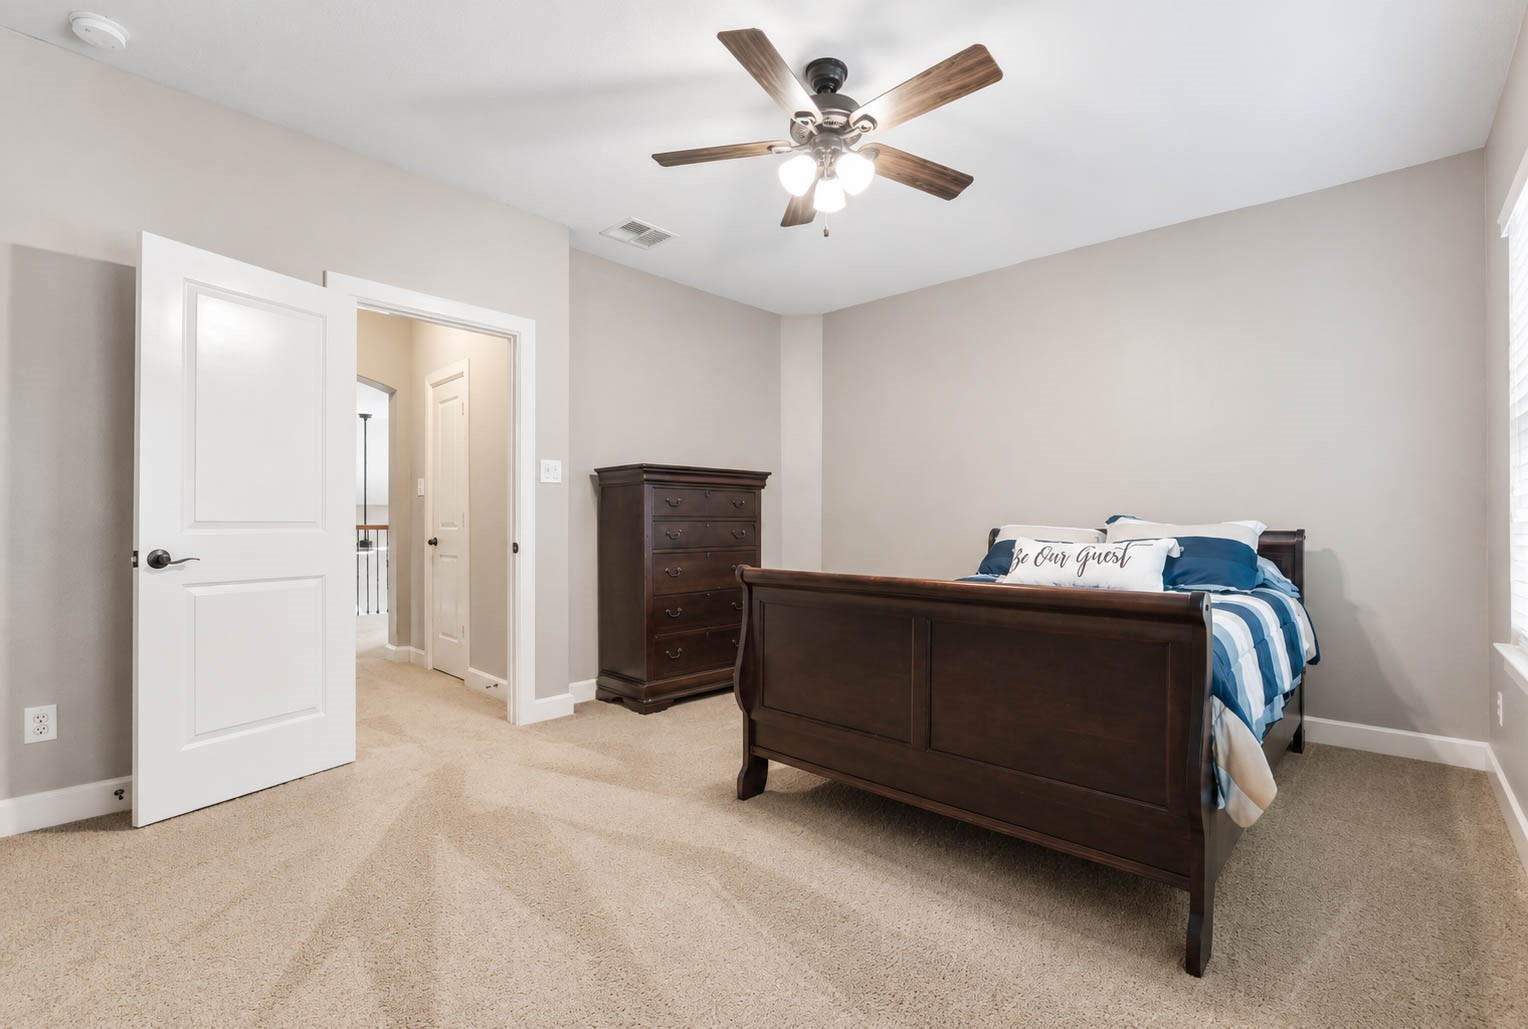
Guest bedroom number one offers plush carpet, a ceiling fan, and neutral paint, with plenty of space to spare.
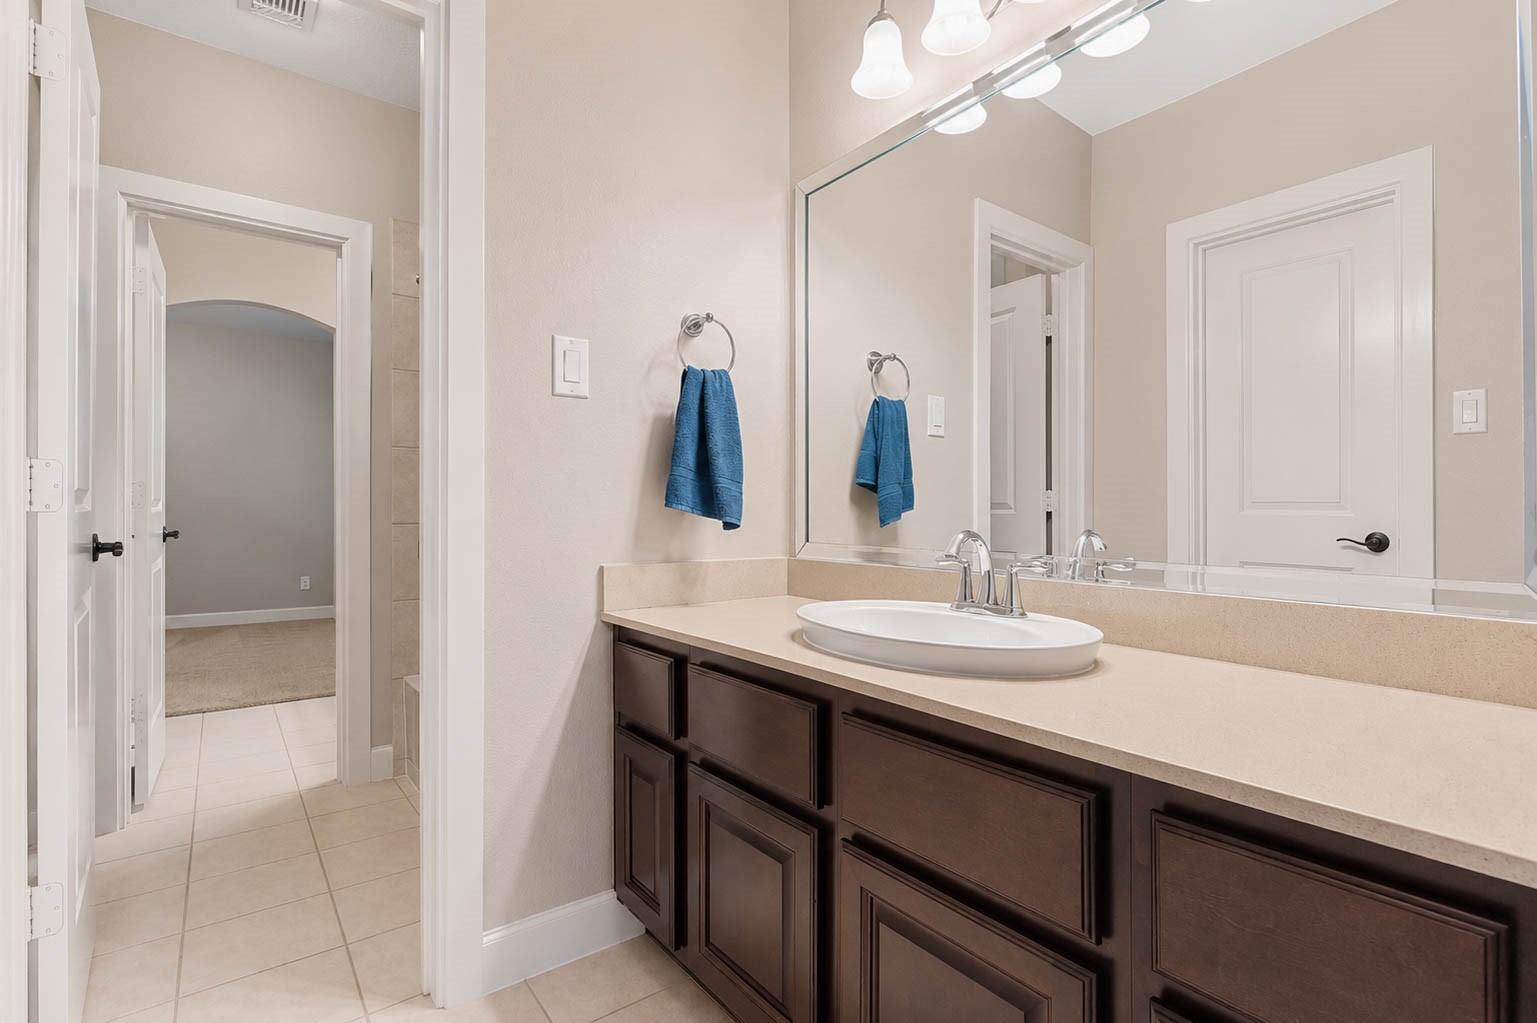
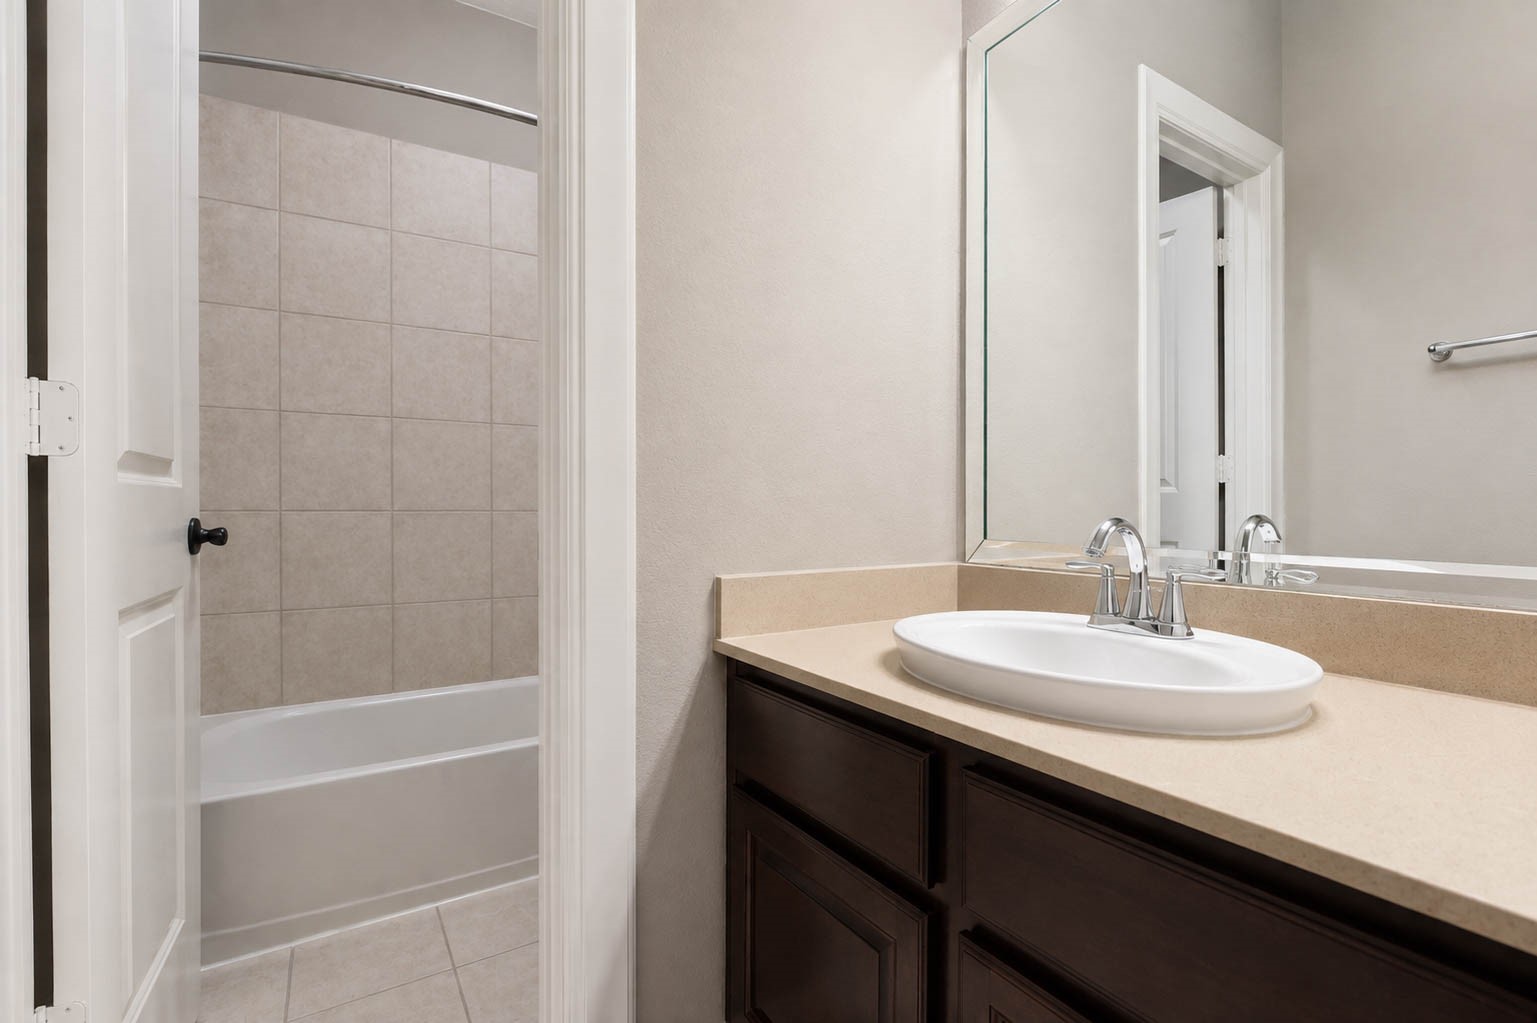
This Hollywood bathroom off the guest bedroom offers a spacious vanity with espresso stained cabinetry, a framed mirror, and updated fixtures.
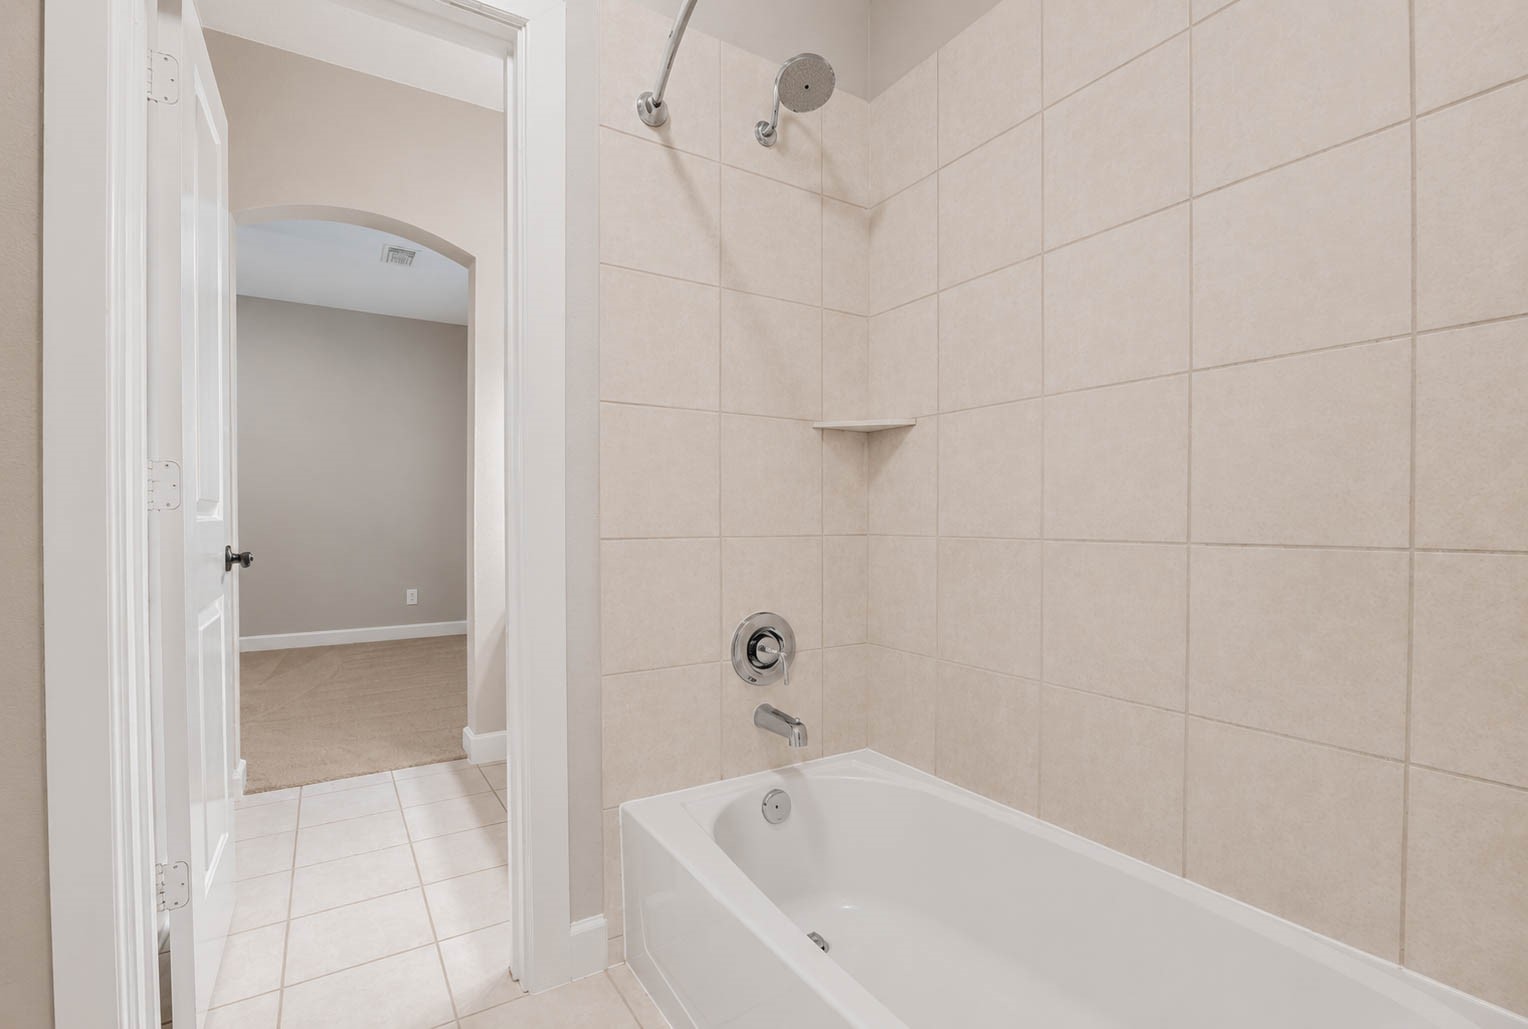
The tub and shower combination sits in its own private area between the two vanities, finished with a neutral tile surround and tile flooring.
Guest bedroom number two shares the Hollywood bath and mirrors the previous room with plush carpet, a ceiling fan, and decorator paint.
Two large windows flood this bedroom with natural light.
Guest bedroom number three offers a large window, a ceiling fan, plush carpet, and decorator paint, with plenty of room for a full bedroom set.
Guests will love this clean and crisp full bathroom, featuring a large vanity, framed mirror, and a tub and shower combination.
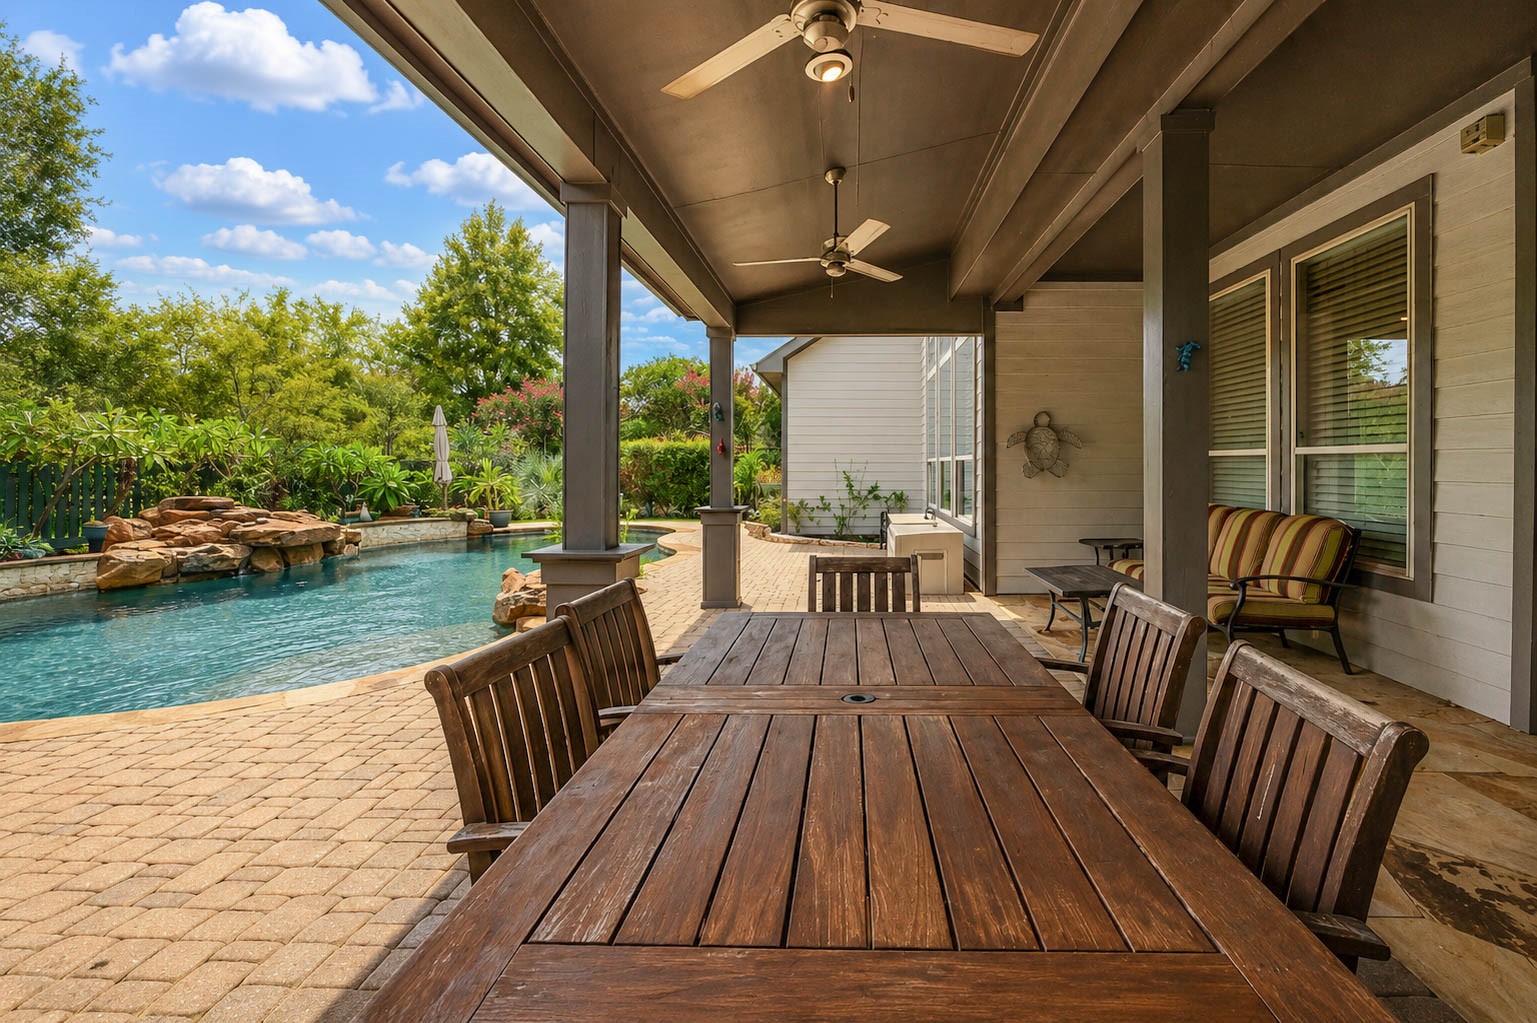
Step outside to find the perfect place to relax and unwind! The backyard is a dream, with lush landscaping, stunning pavers, and a large covered patio complete with multiple ceiling fans for year round comfort.
This approximately 550 square foot covered patio offers plenty of space for outdoor furniture or a grill, making the home ideal for entertaining.
This stunning pool is designed for low maintenance, featuring an in-floor cleaning system, a modular media filter, and an automatic chlorinator, with new media filters installed in April 2026.
Enjoy the pool or spa year round thanks to its heating feature, perfect for relaxing no matter the season.
This lush backyard offers a true sense of privacy, complete with landscape lighting, a whole yard irrigation system, and a new privacy fence installed in early 2026.
There is so much to offer with this home! Additional features include a 20kW whole home backup generator with integrated surge suppression, a built in security system with interconnected fire and carbon monoxide detection, and per the seller, the longest shaded driveway in the neighborhood, perfect for parking or DIY projects!