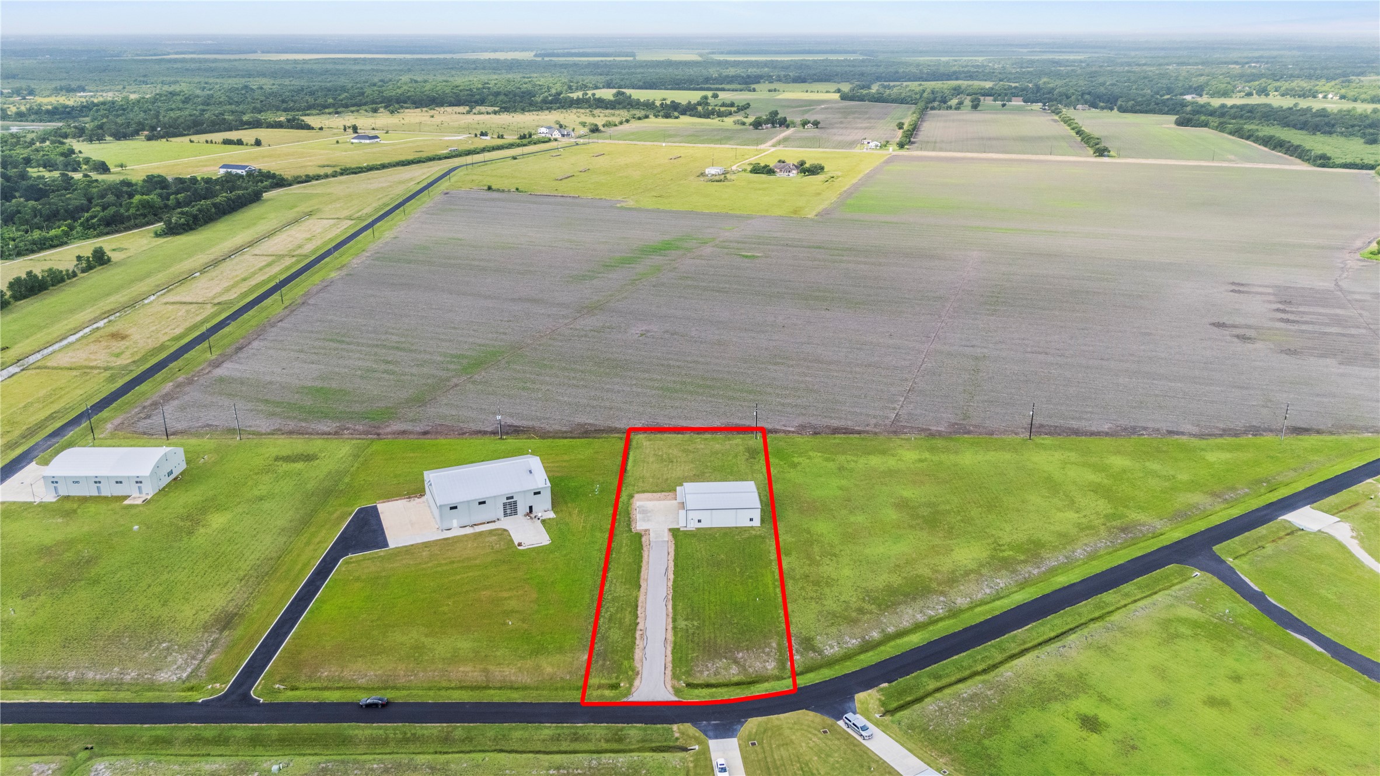
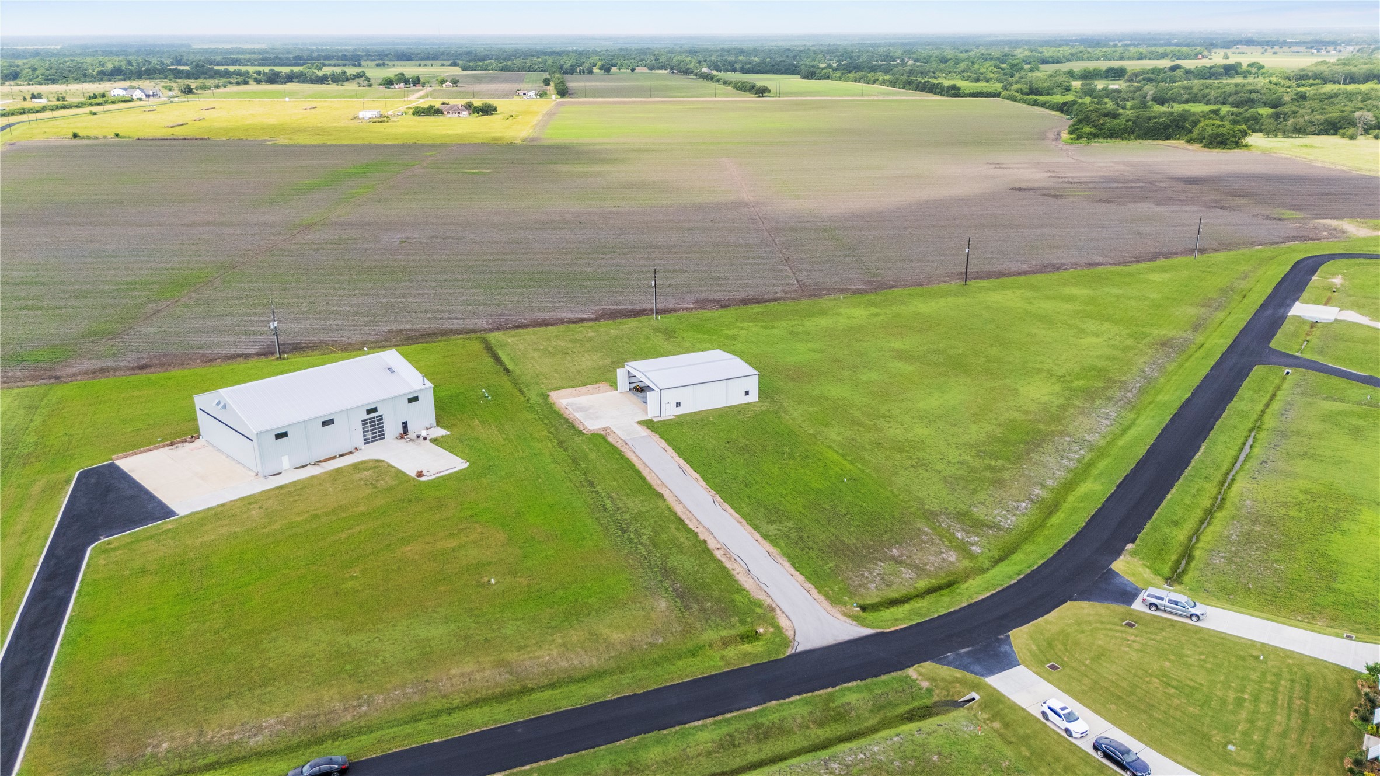
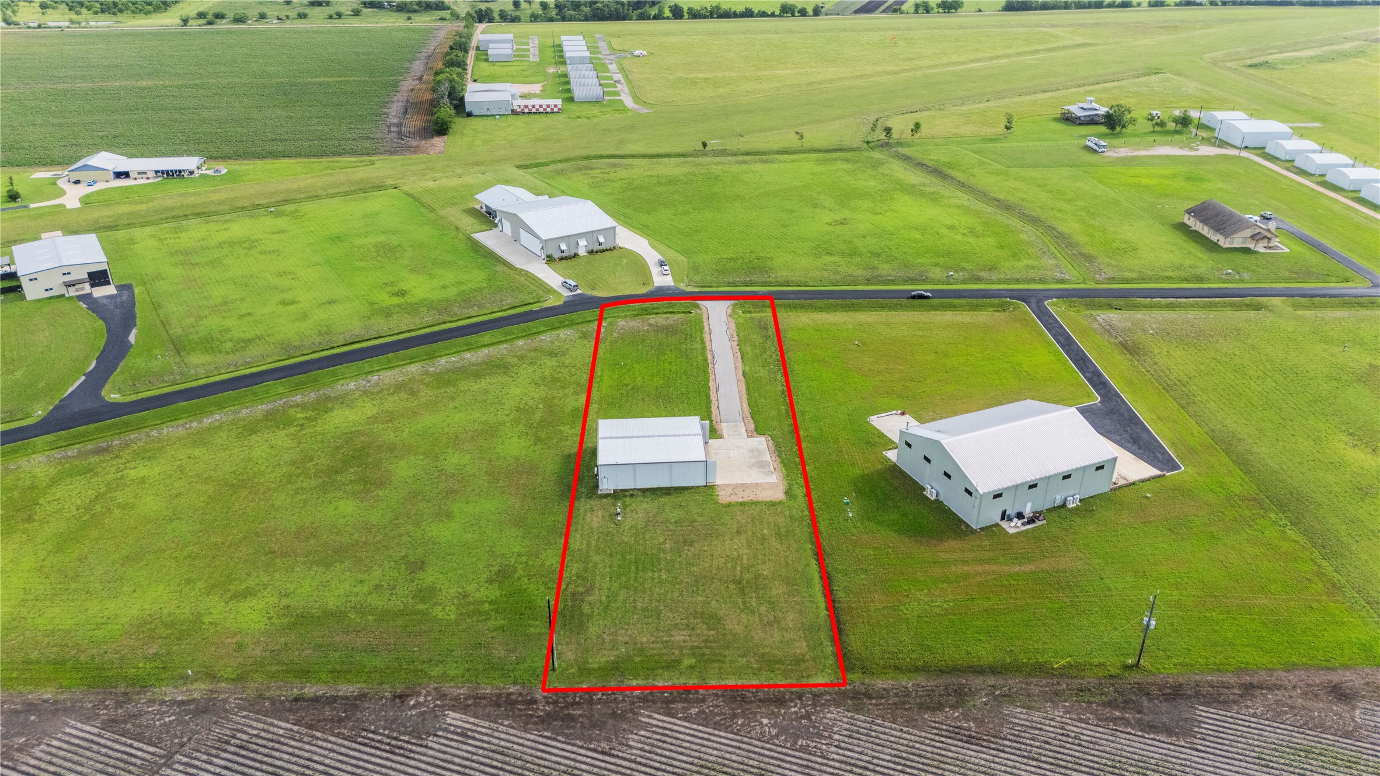
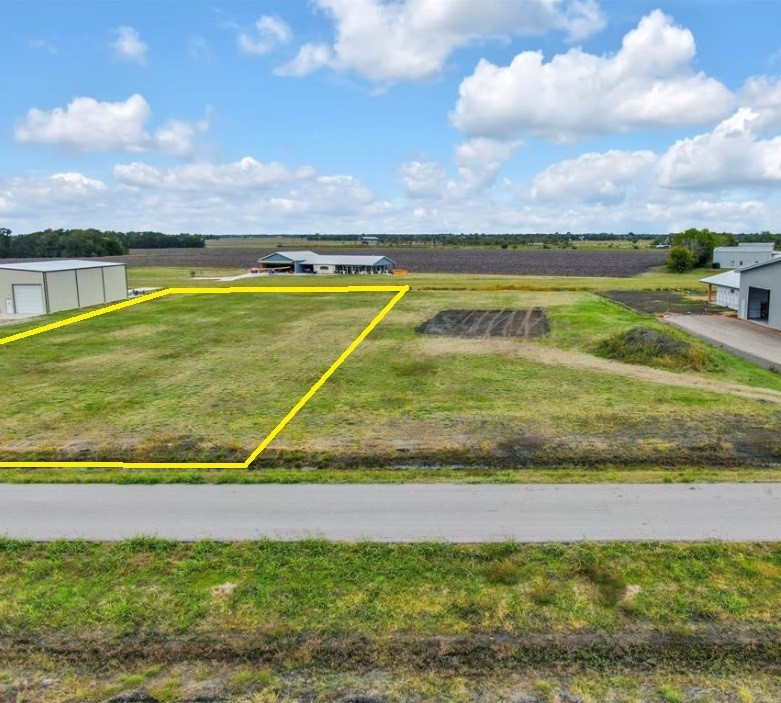
Welcome to 7736 Meteor Dr, a unique aviation property situated on an expansive, cleared tract within an exclusive fly-in subdivision. This bird's-eye perspective highlights the excellent layout of the lot, featuring a single-wide driveway leading directly to your private hangar facility.
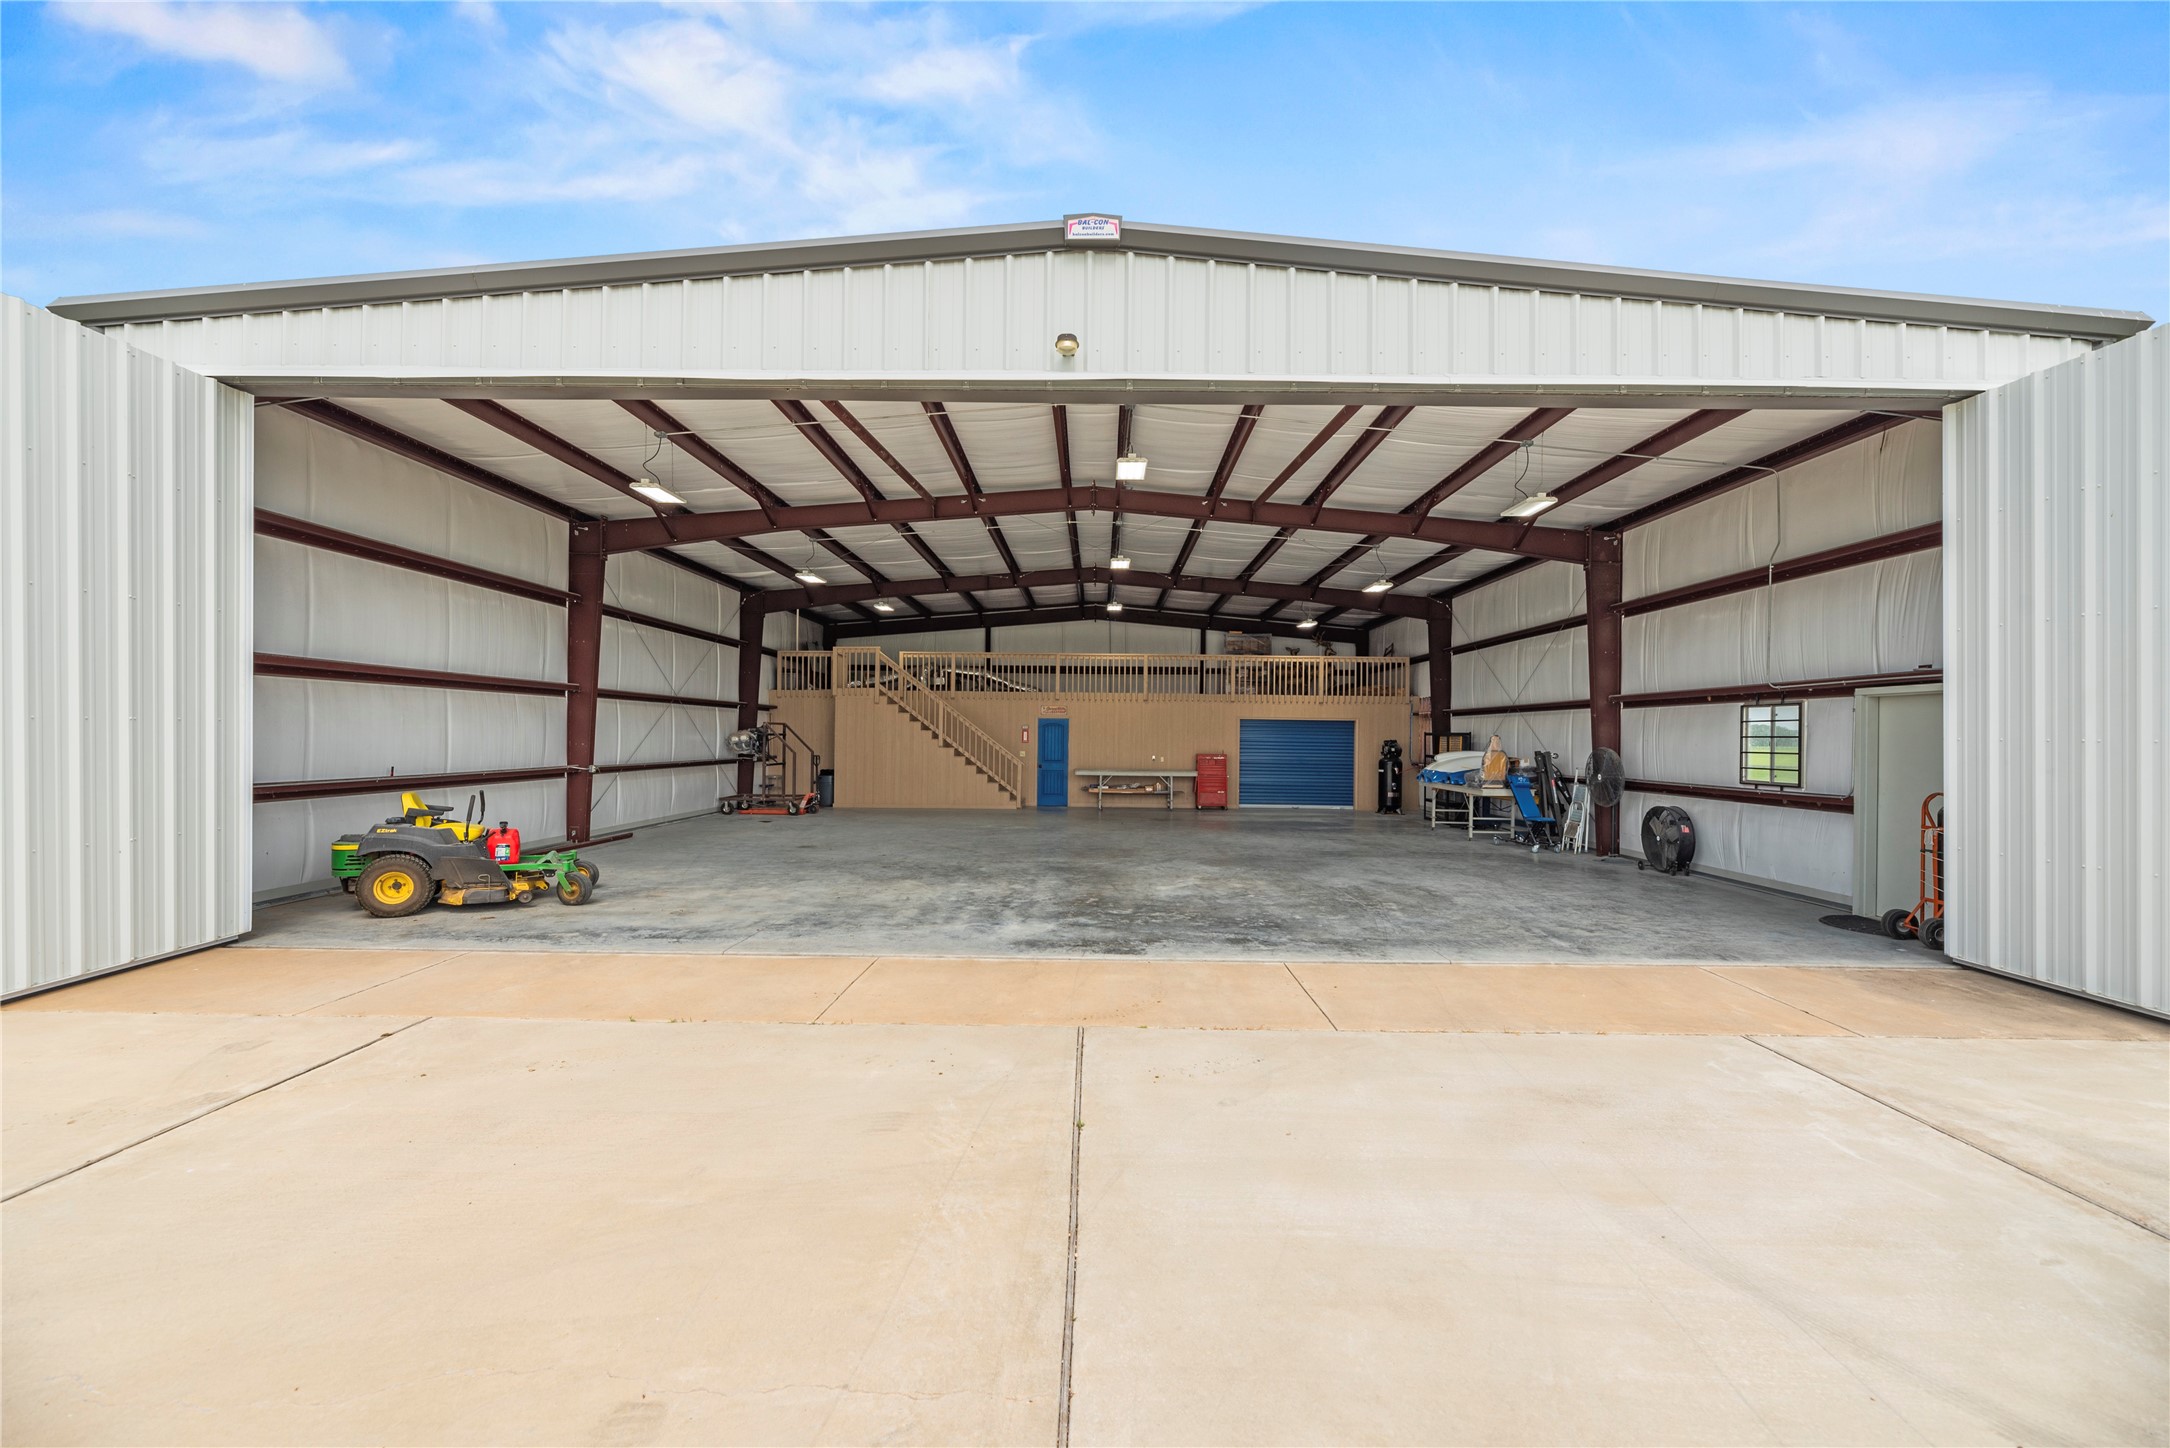
This premier aviation property custom-built by Bal-Con Builders features a freestanding barndominium with a massive 45x50 aircraft hangar, a structural 14x50 second-story loft , and functional living quarters.
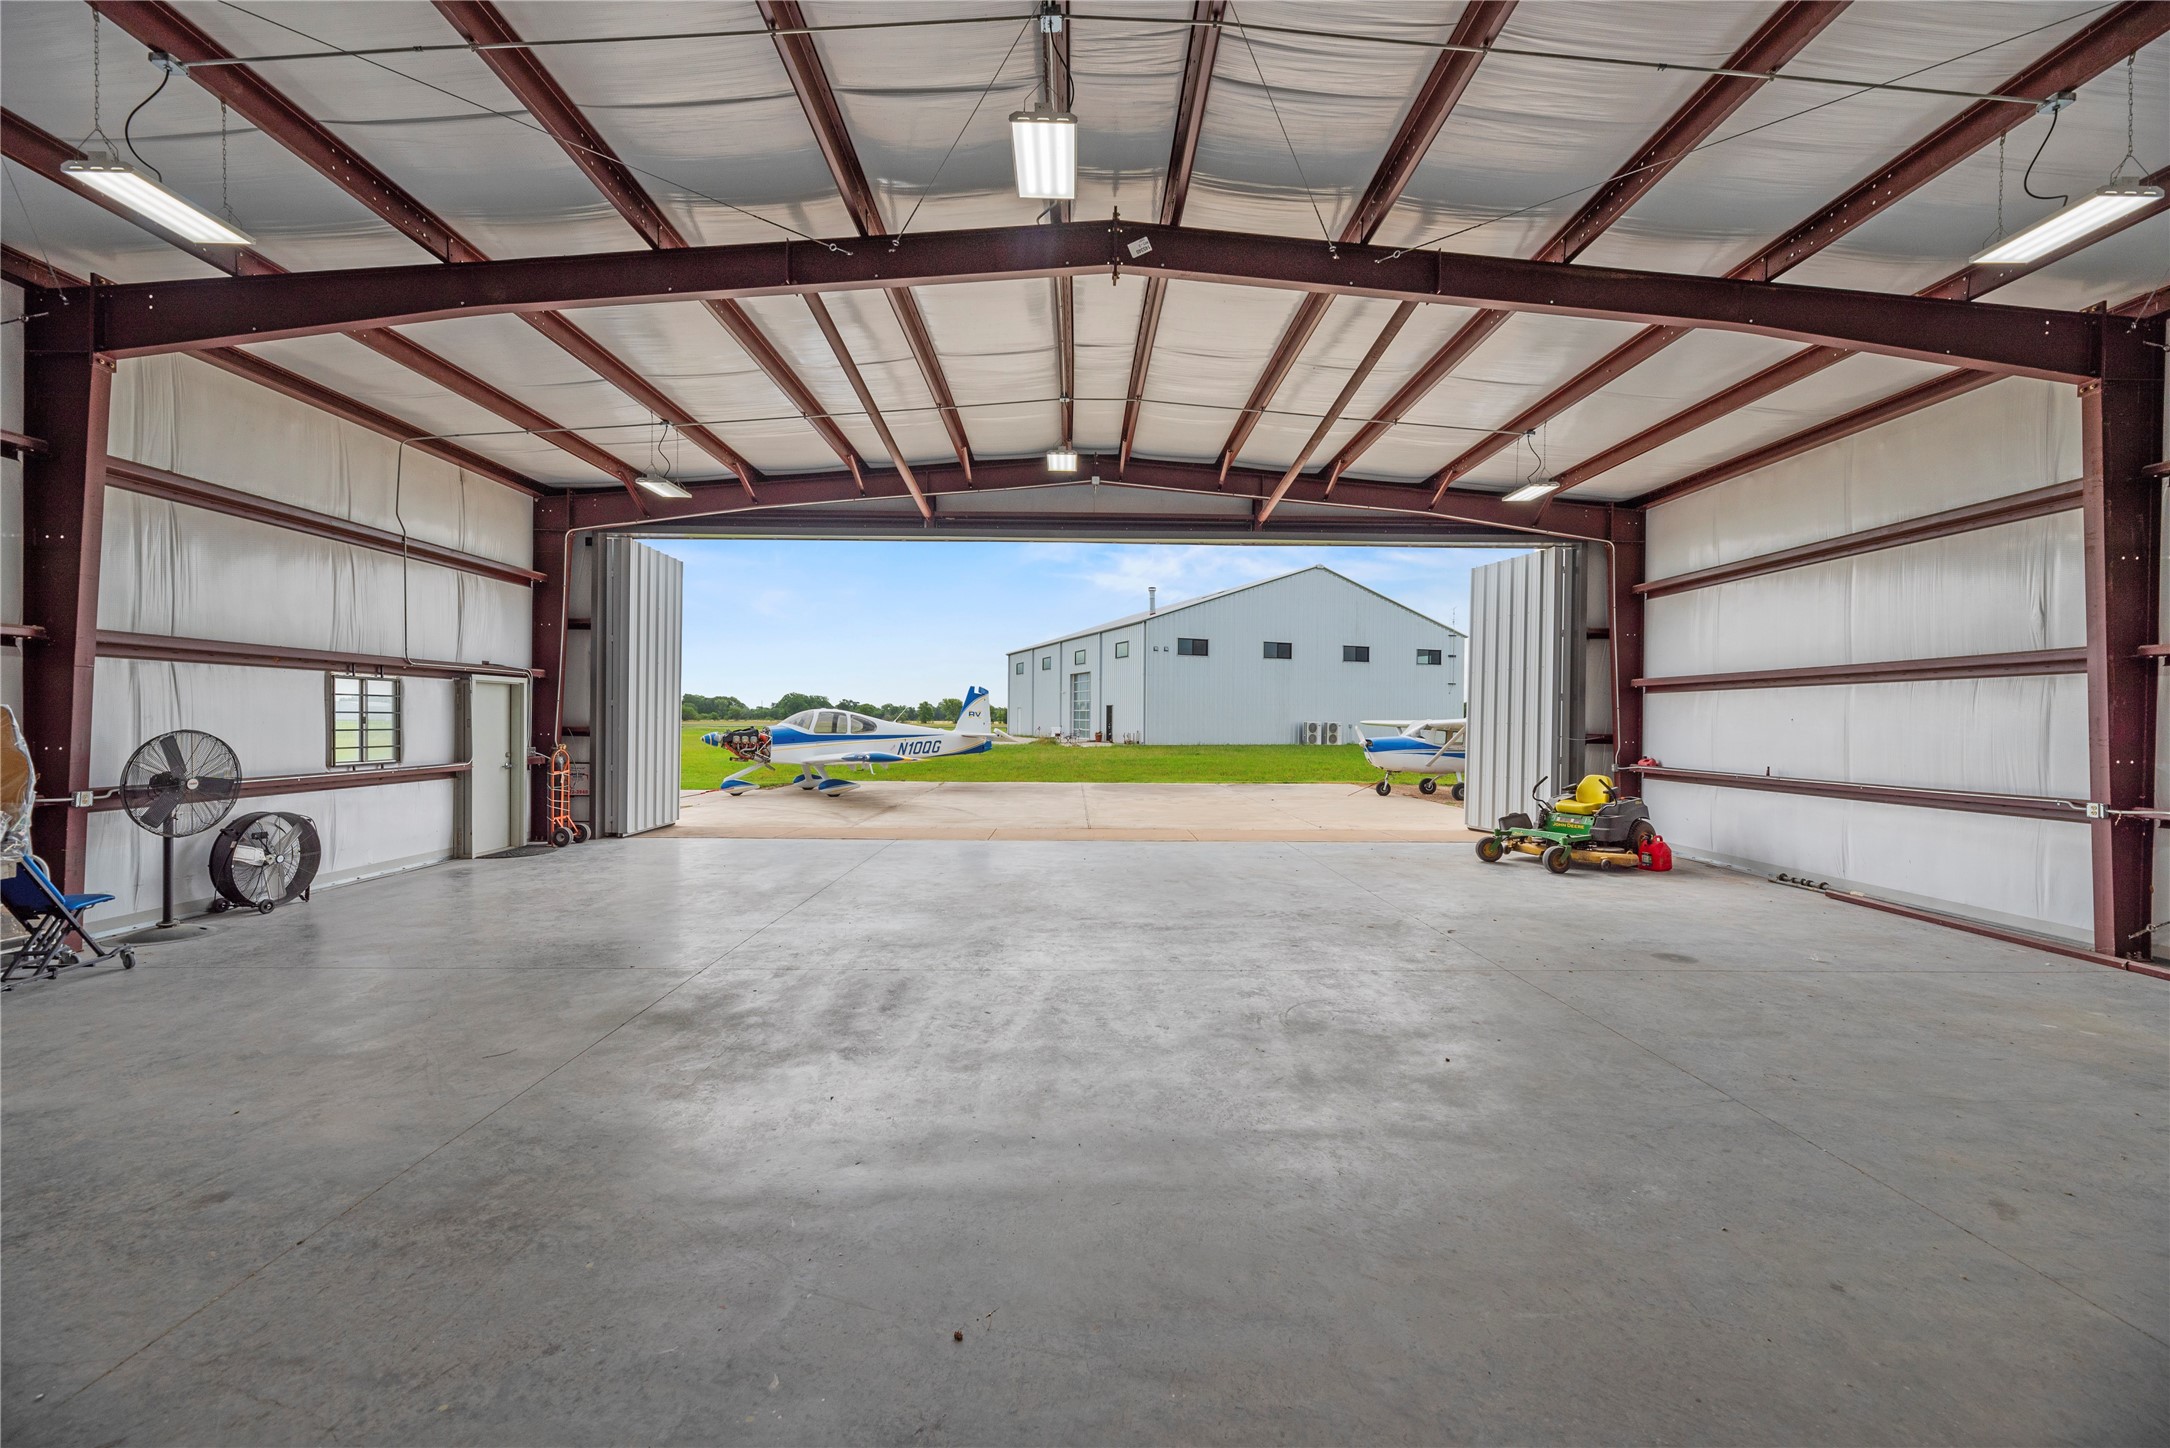
The massive hangar floor is engineered with structural steel framing, fully insulated walls and ceilings, and bright sunlight lumen lighting that eliminates shadows. The space features a heavy-duty slab foundation and plumbing for compressed air.
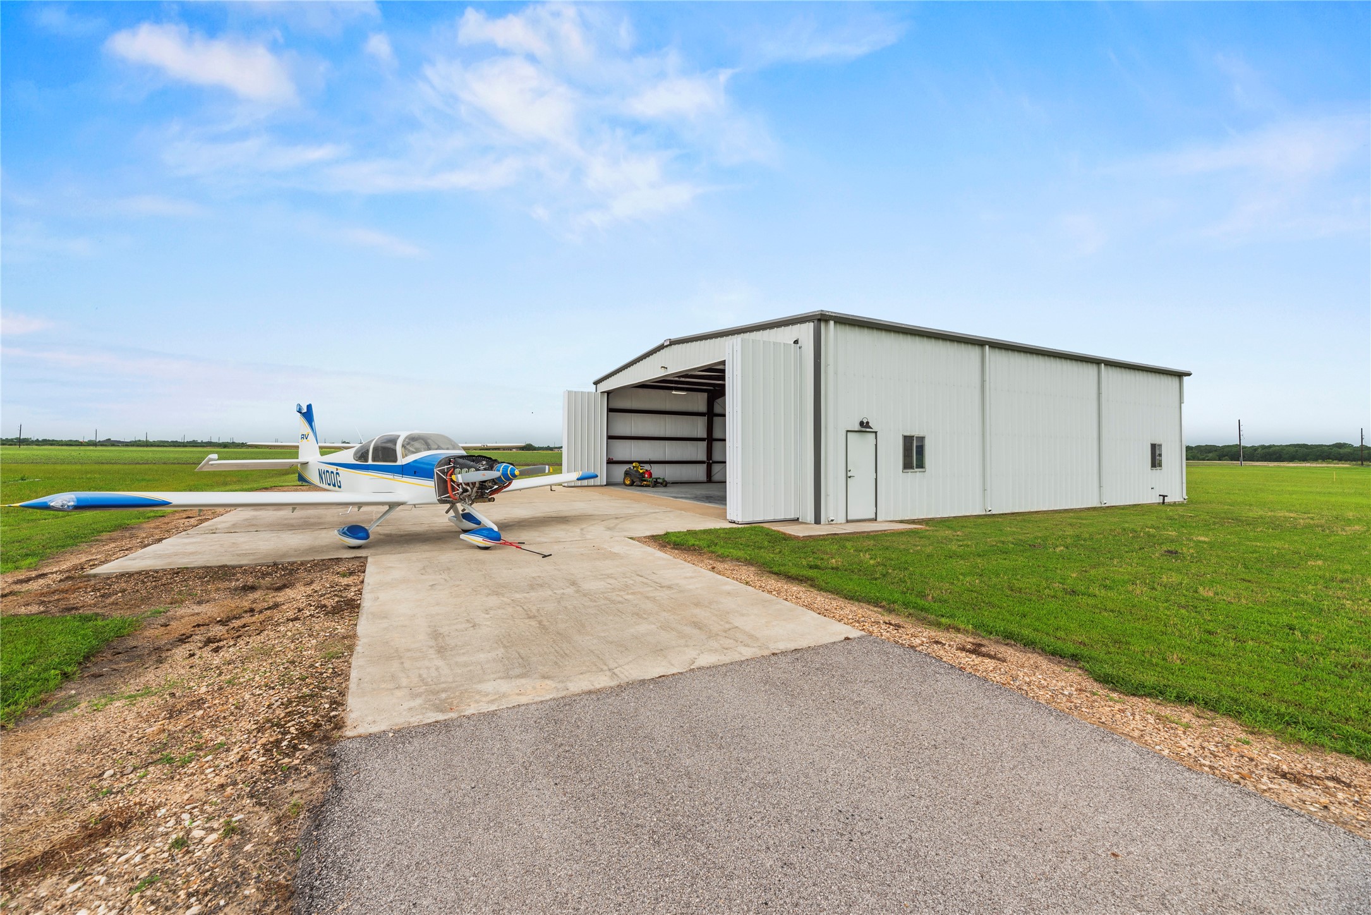
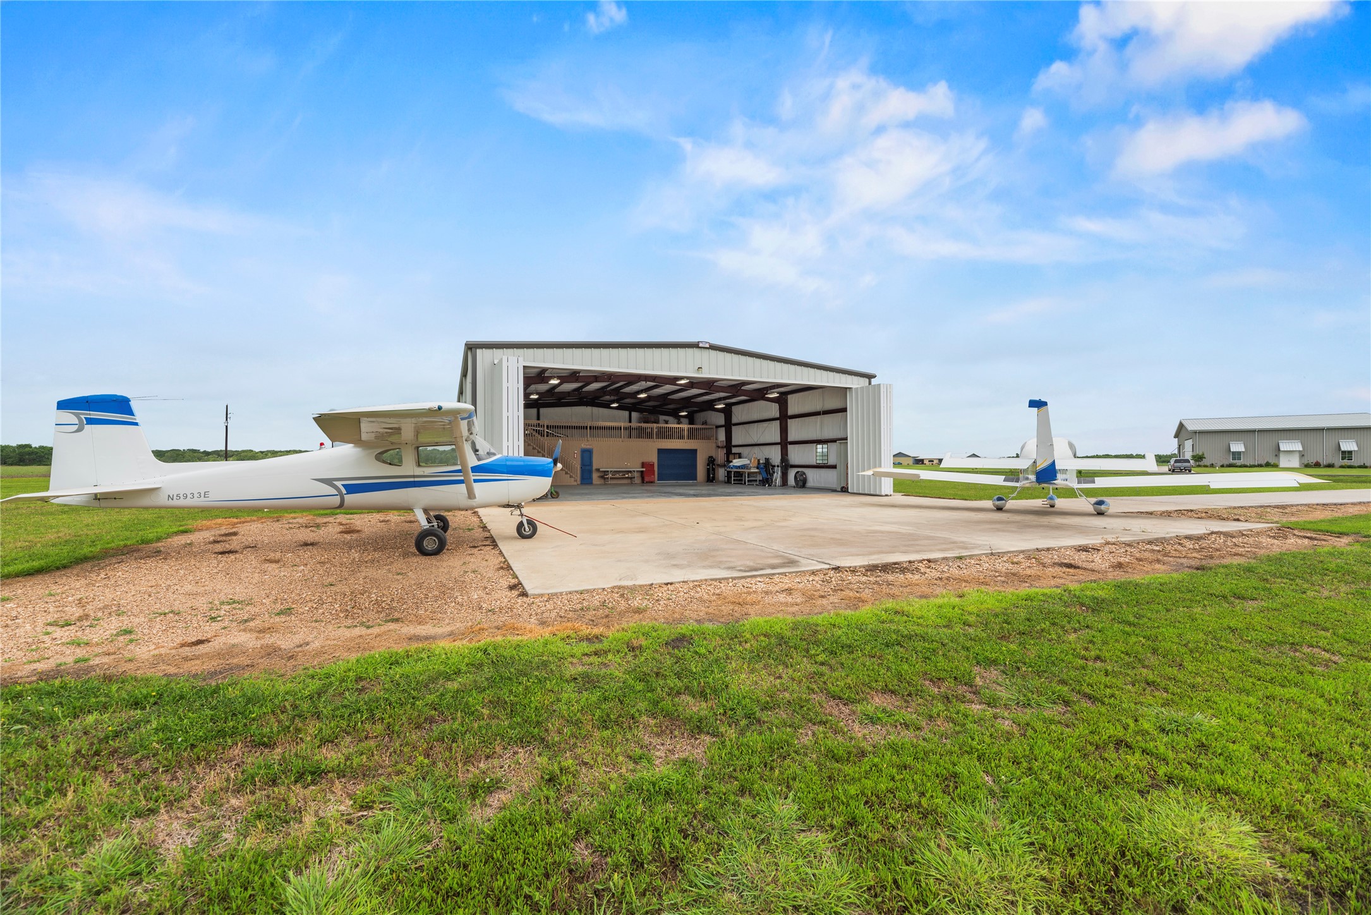
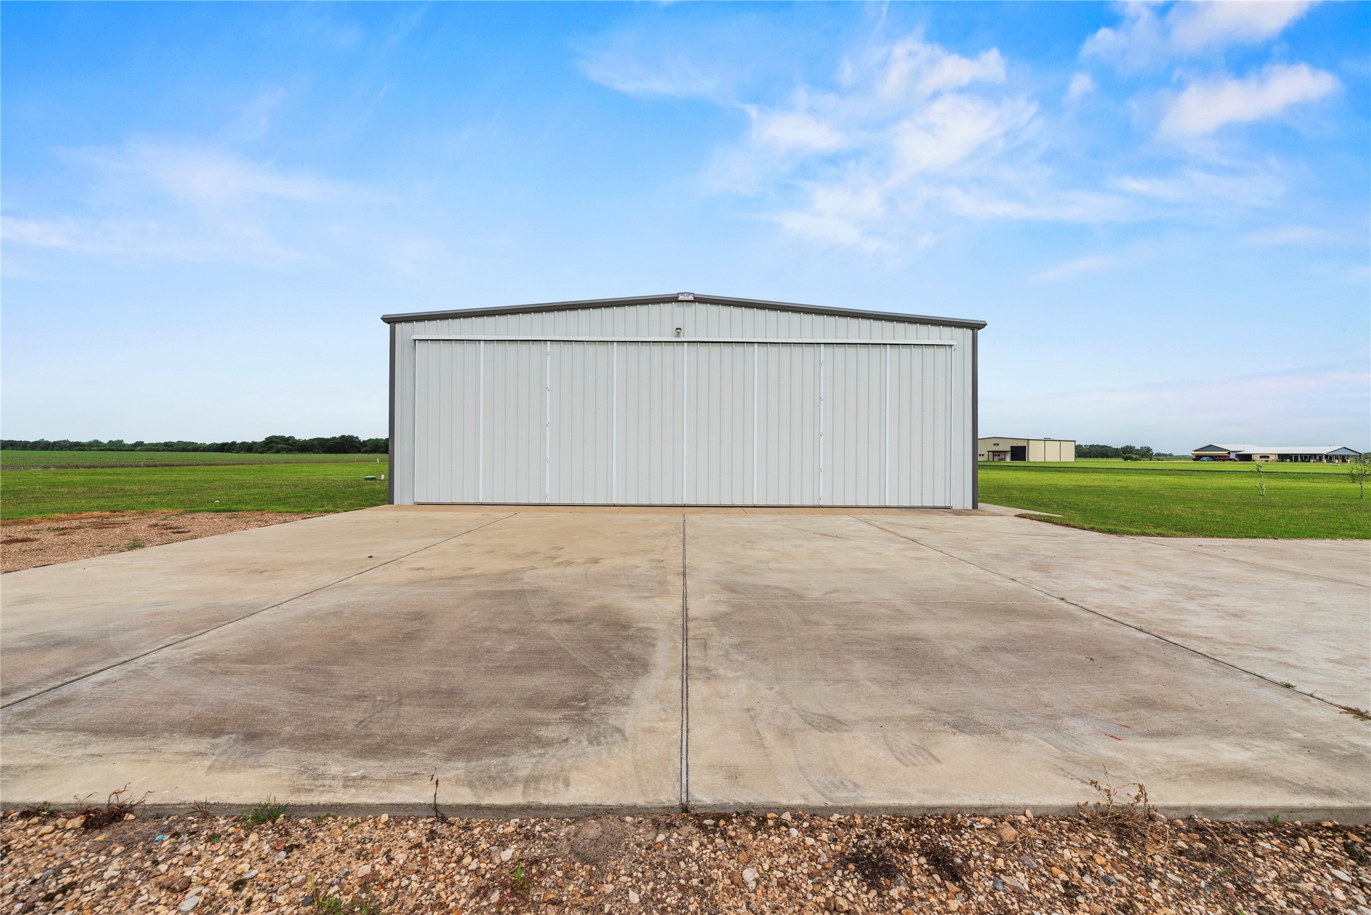
Built by Bal-Con Builders, this high-end metal building features 26-gauge Galvalume Polar White metal construction and insulated walls. A wide concrete apron offers the perfect outdoor tie-down and staging area for aircraft.
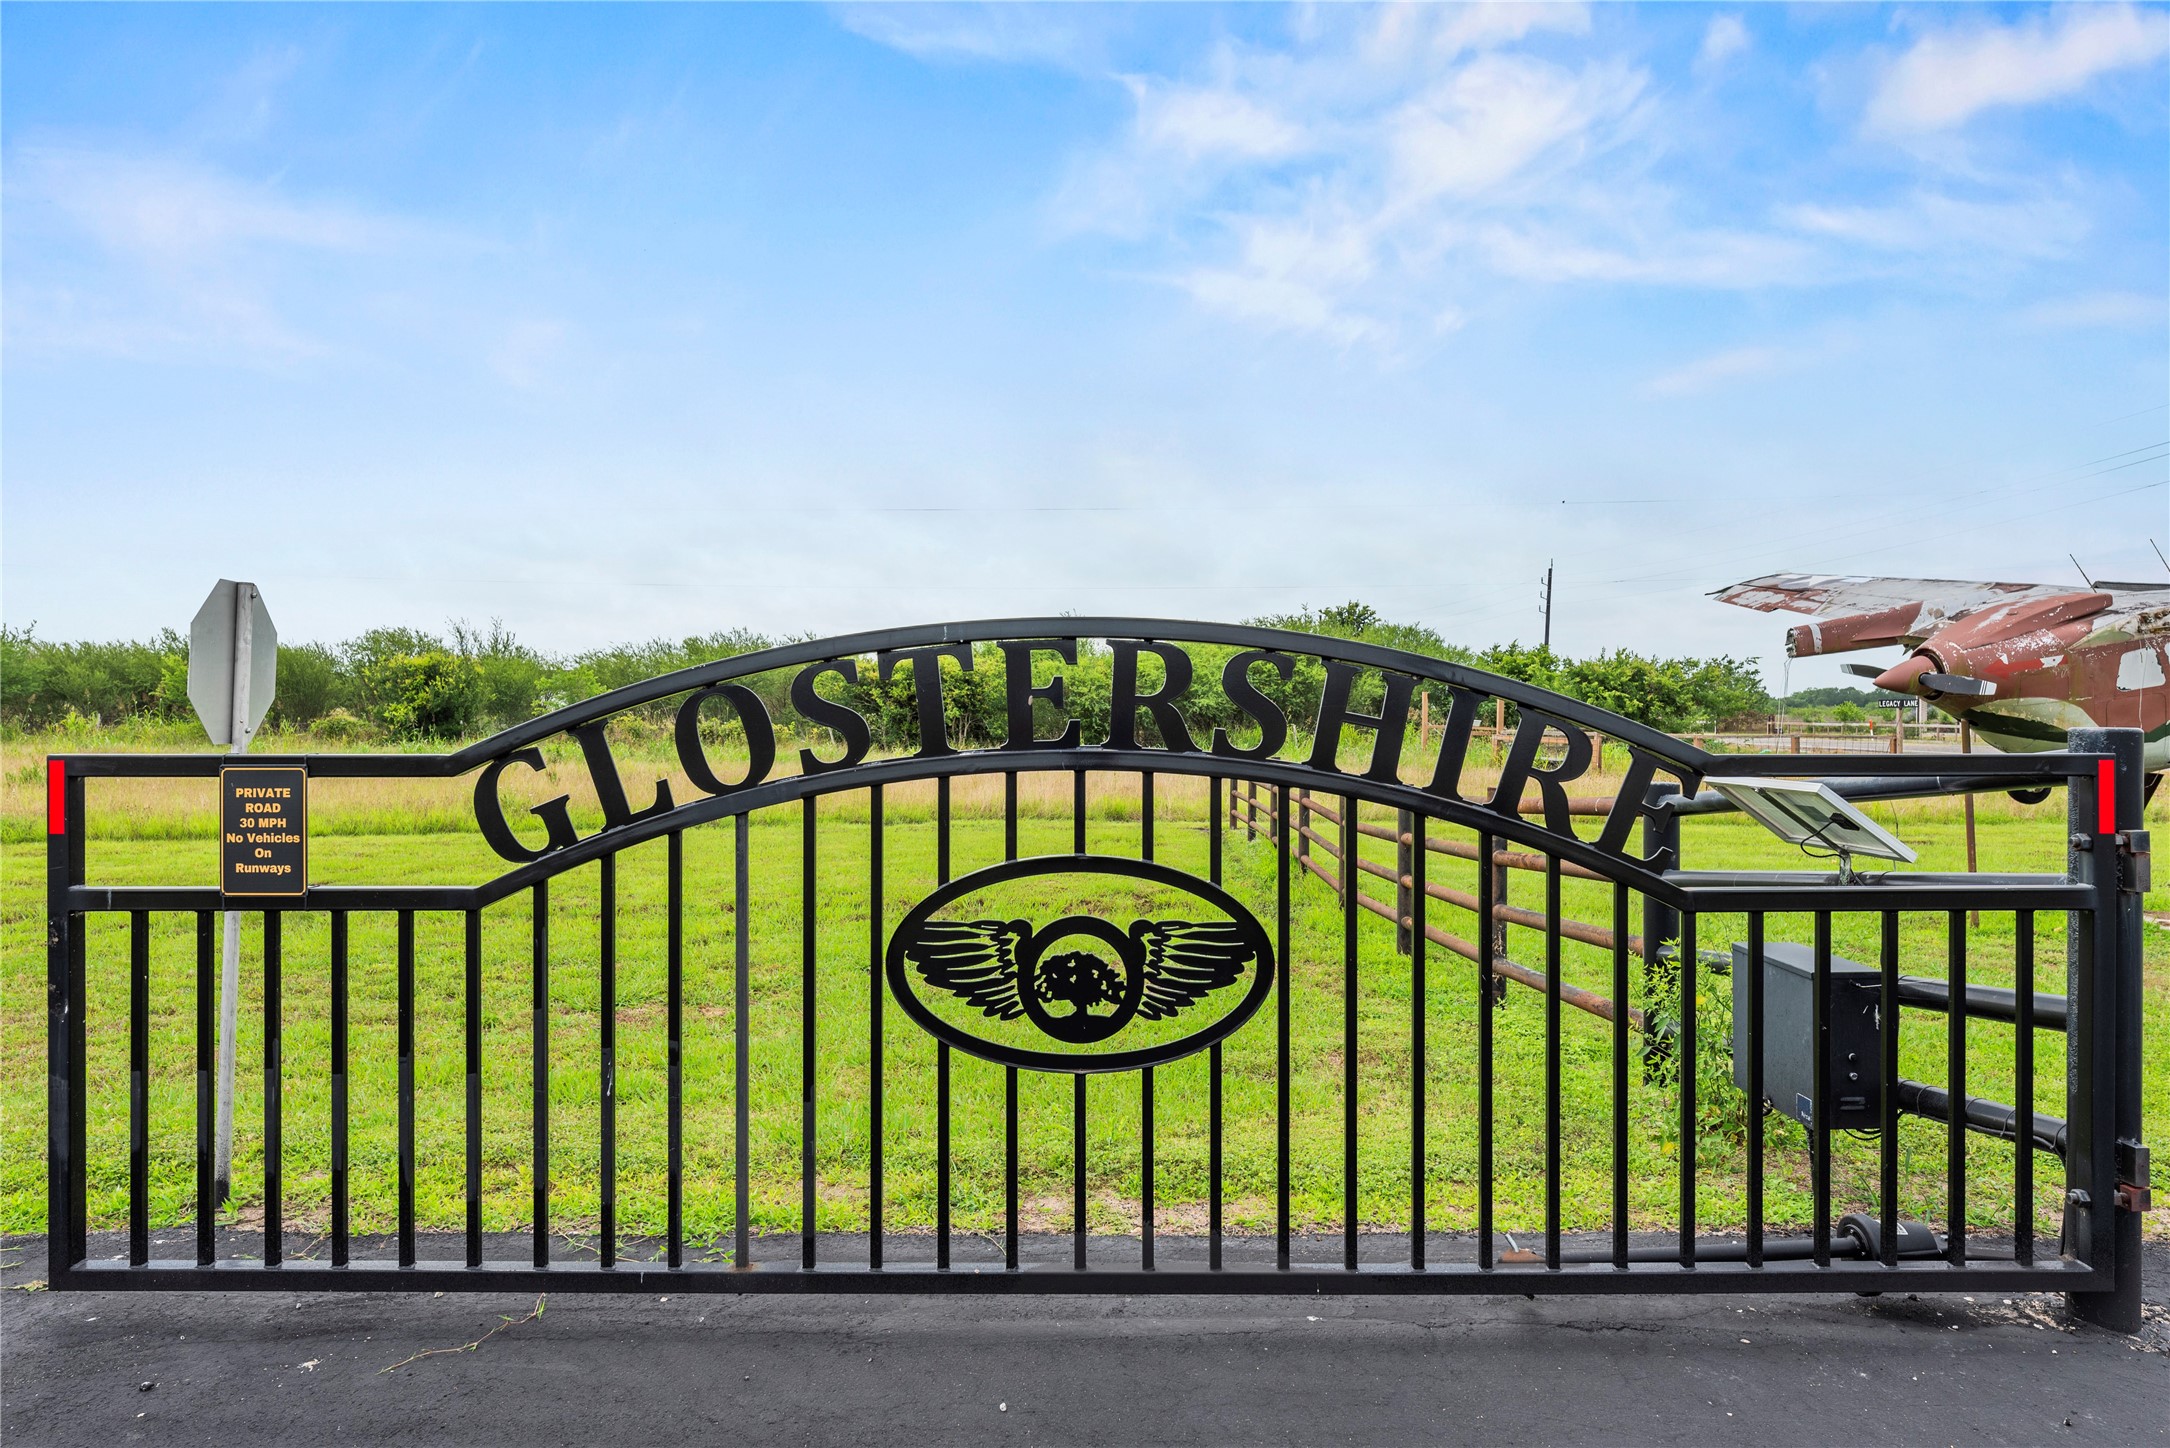
Nestled behind a secure perimeter, this premier aviation residential community offers controlled subdivision access via a beautiful, custom-designed gated entrance for optimal privacy and peace of mind.
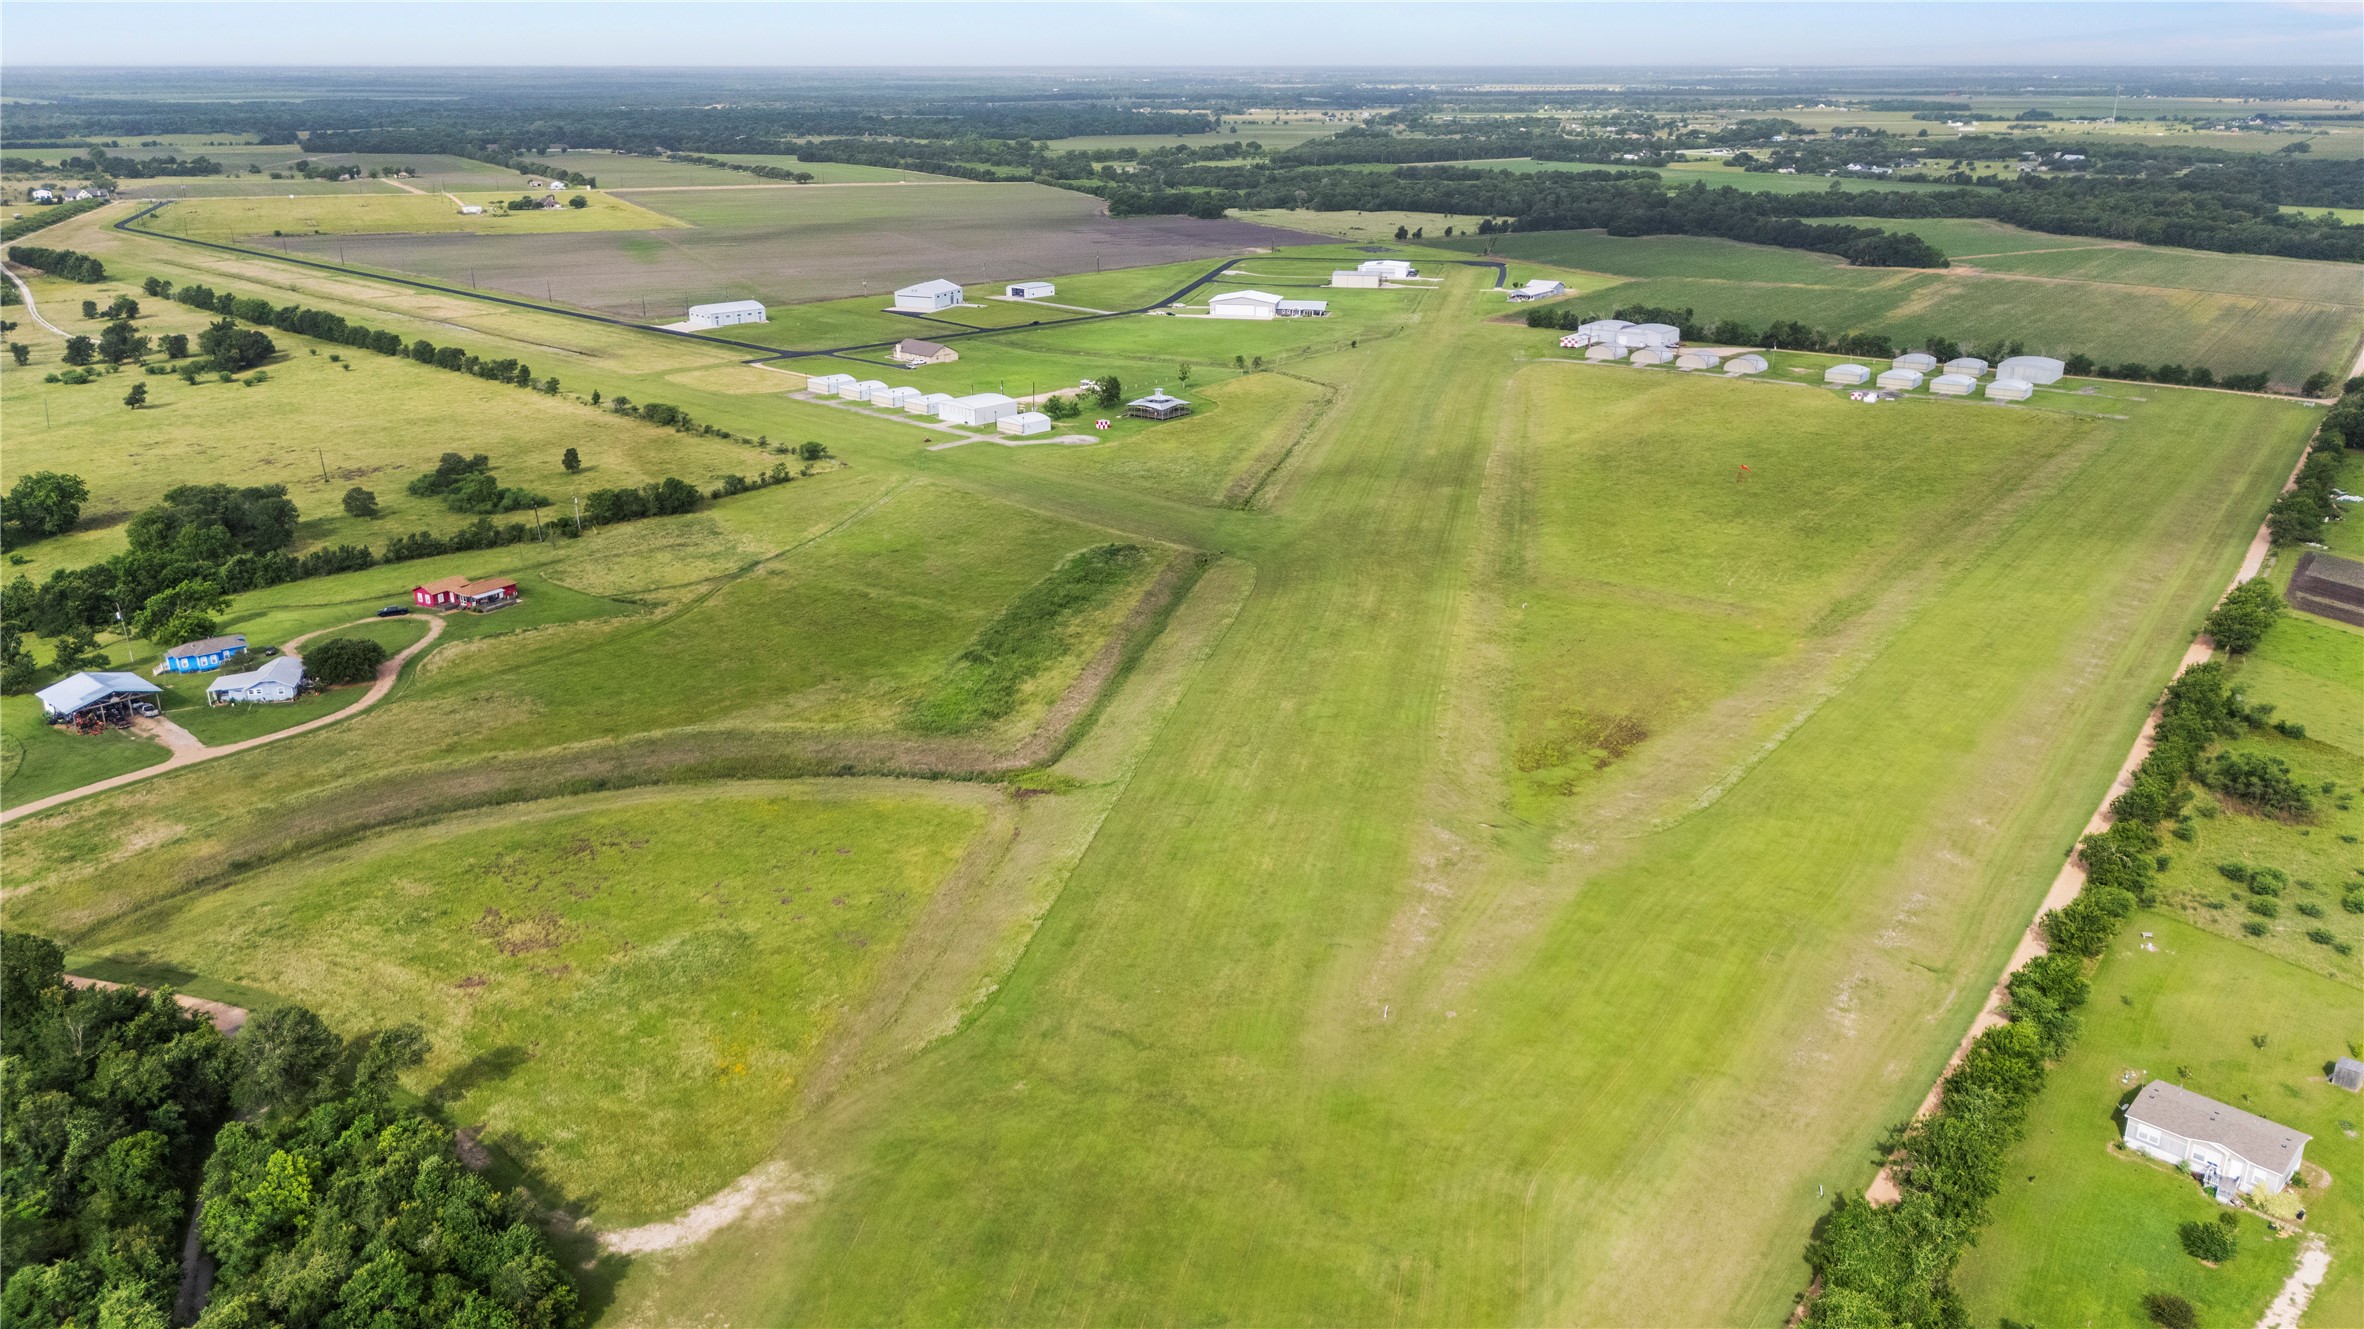
An expansive aerial view reveals the community's private grass runways, manicured taxiways, and the secure, low-traffic environment designed explicitly for aircraft owners.
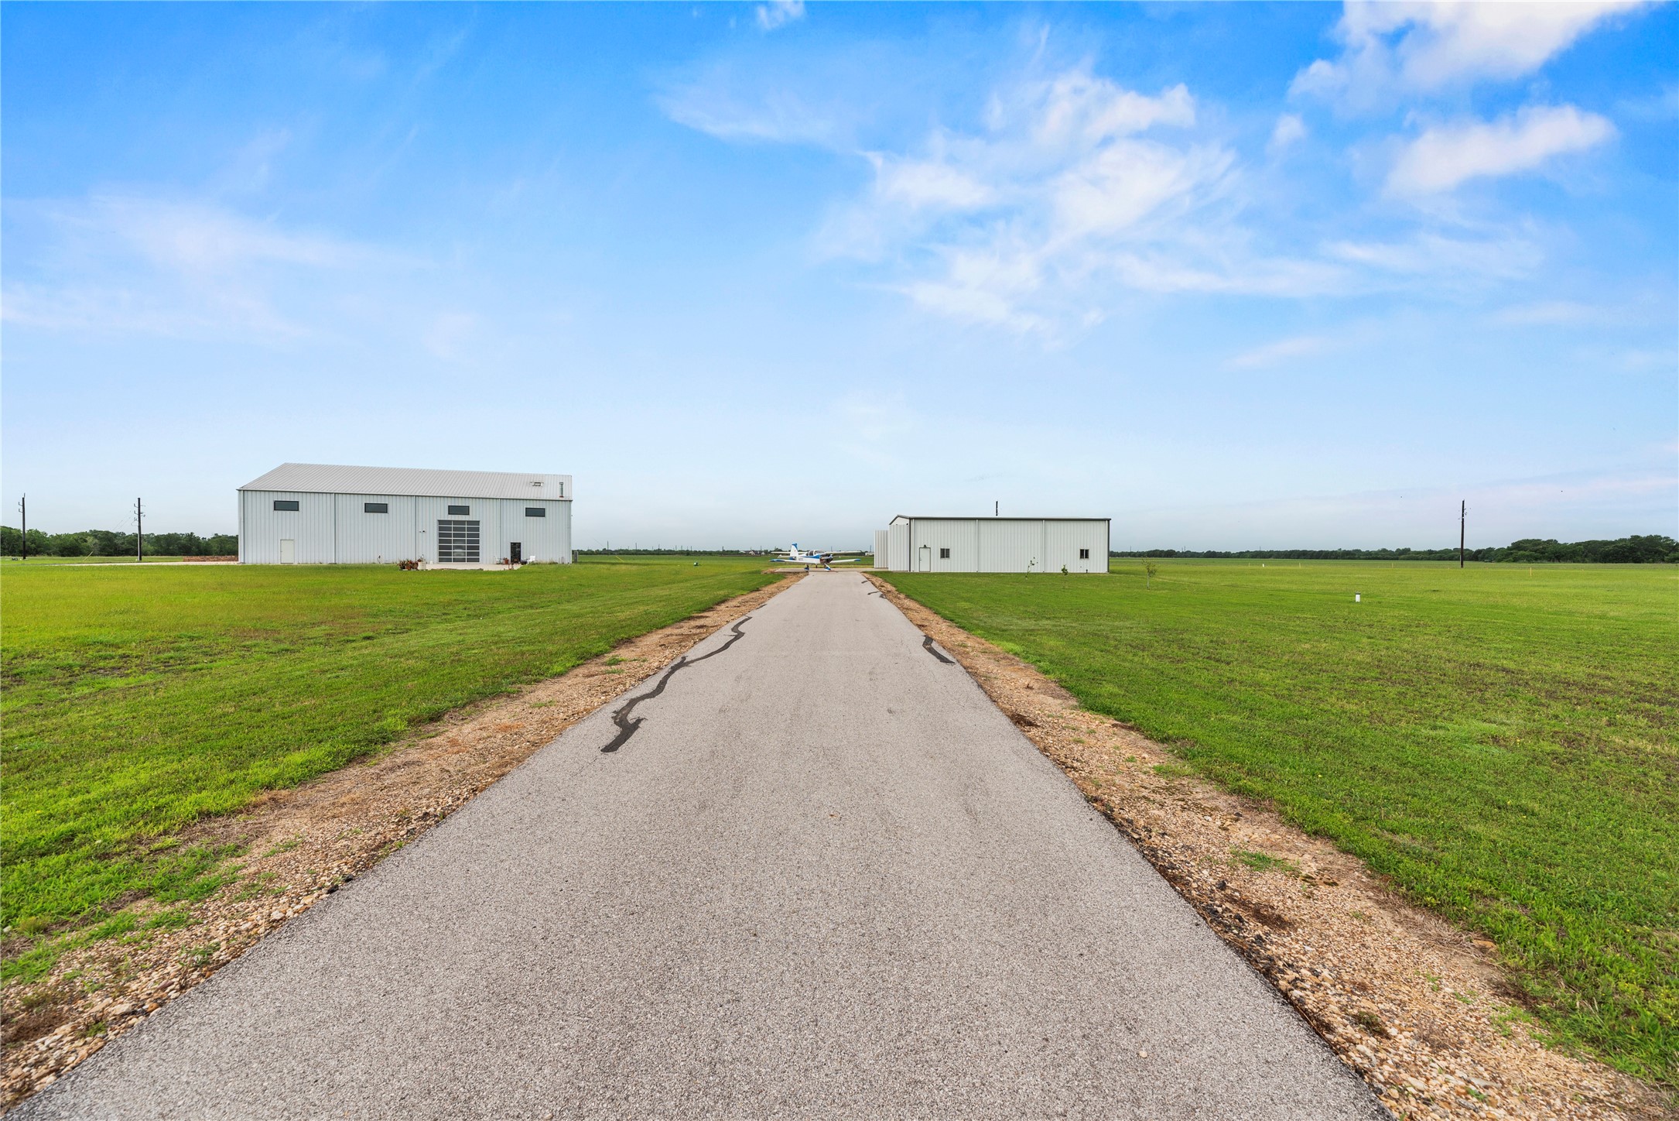
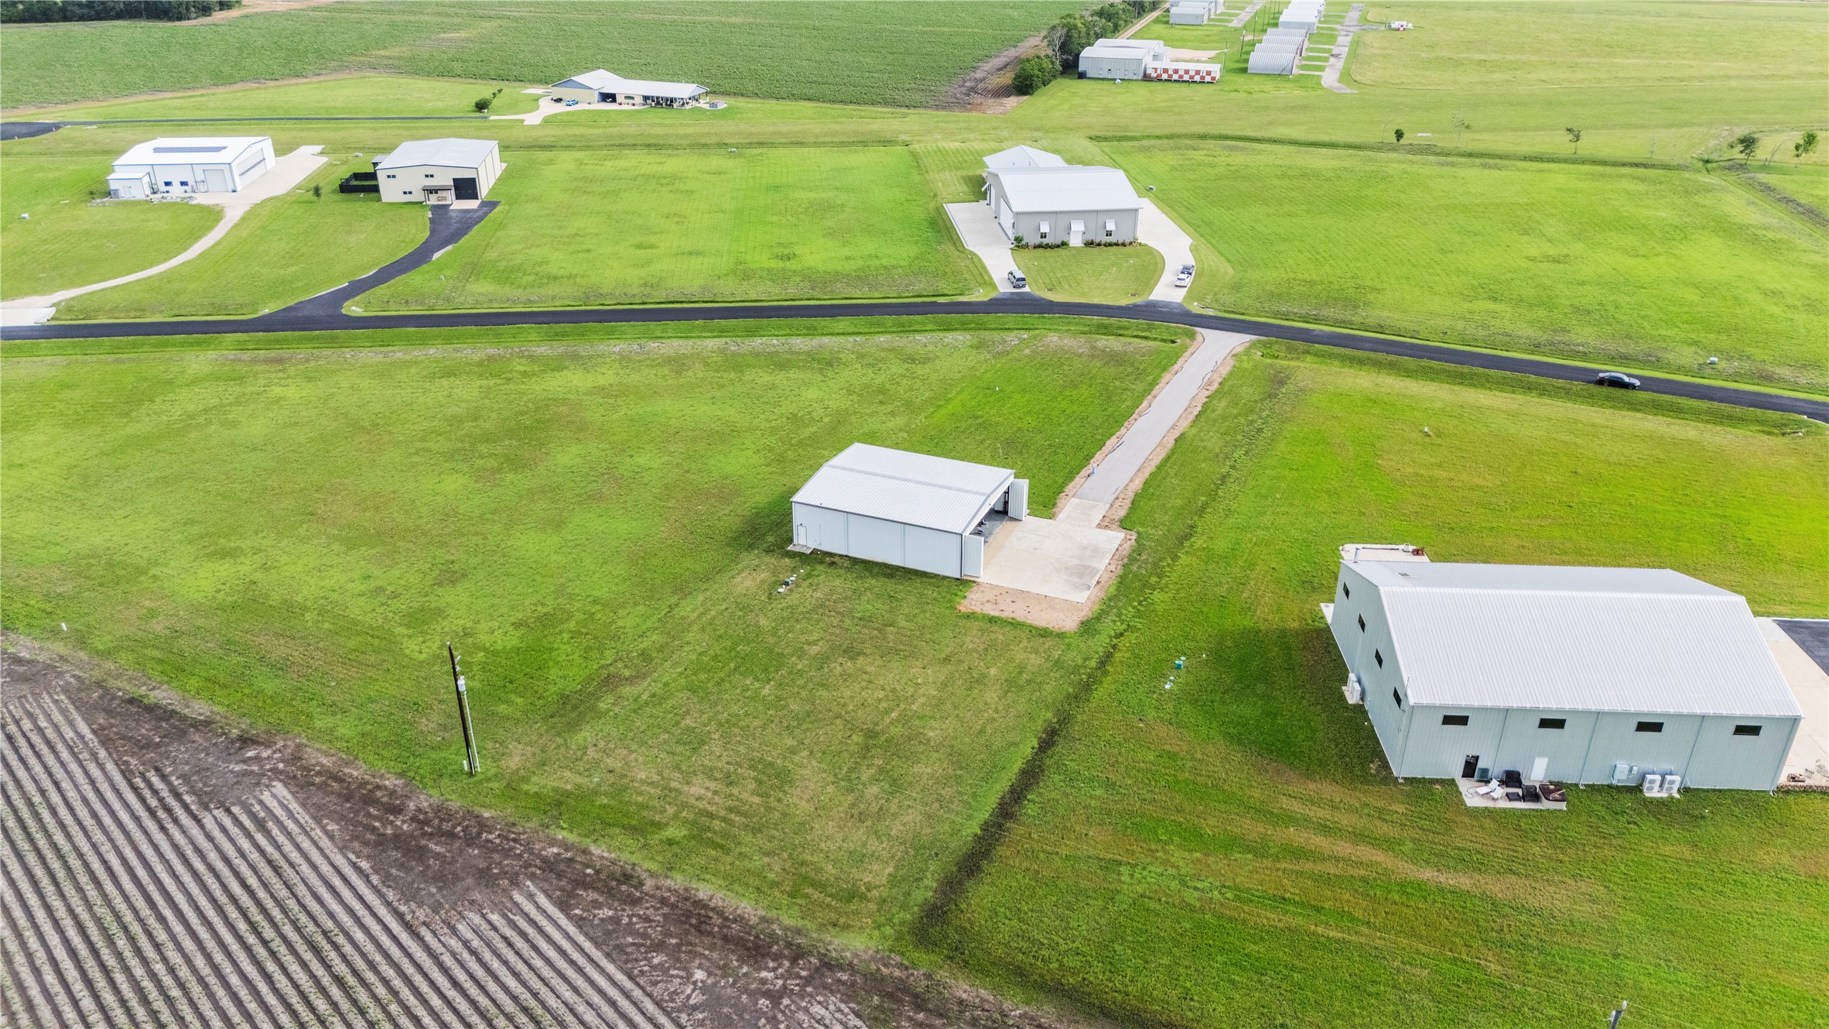
The long, paved asphalt driveway provides smooth, direct access right from the main runway straight to your hangar door, ensuring seamless movement for your aircraft.
The front perspective of the exterior demonstrates the spacious footprint of the concrete ramp, easily accommodating multiple aircraft for pre-flight inspections, washing, or social gatherings.
Looking outward from the rear of the facility, this view highlights the expansive bi-fold hangar doors opening to the runway. The industrial space is wired for both 120-volt and 220-volt equipment outlets and is pre-engineered to support second-story floor loading for future residential or storage expansion.
A front-facing view of the freestanding Bal-Con Builders hangar showcases the facility with its massive bi-fold hangar doors fully closed.
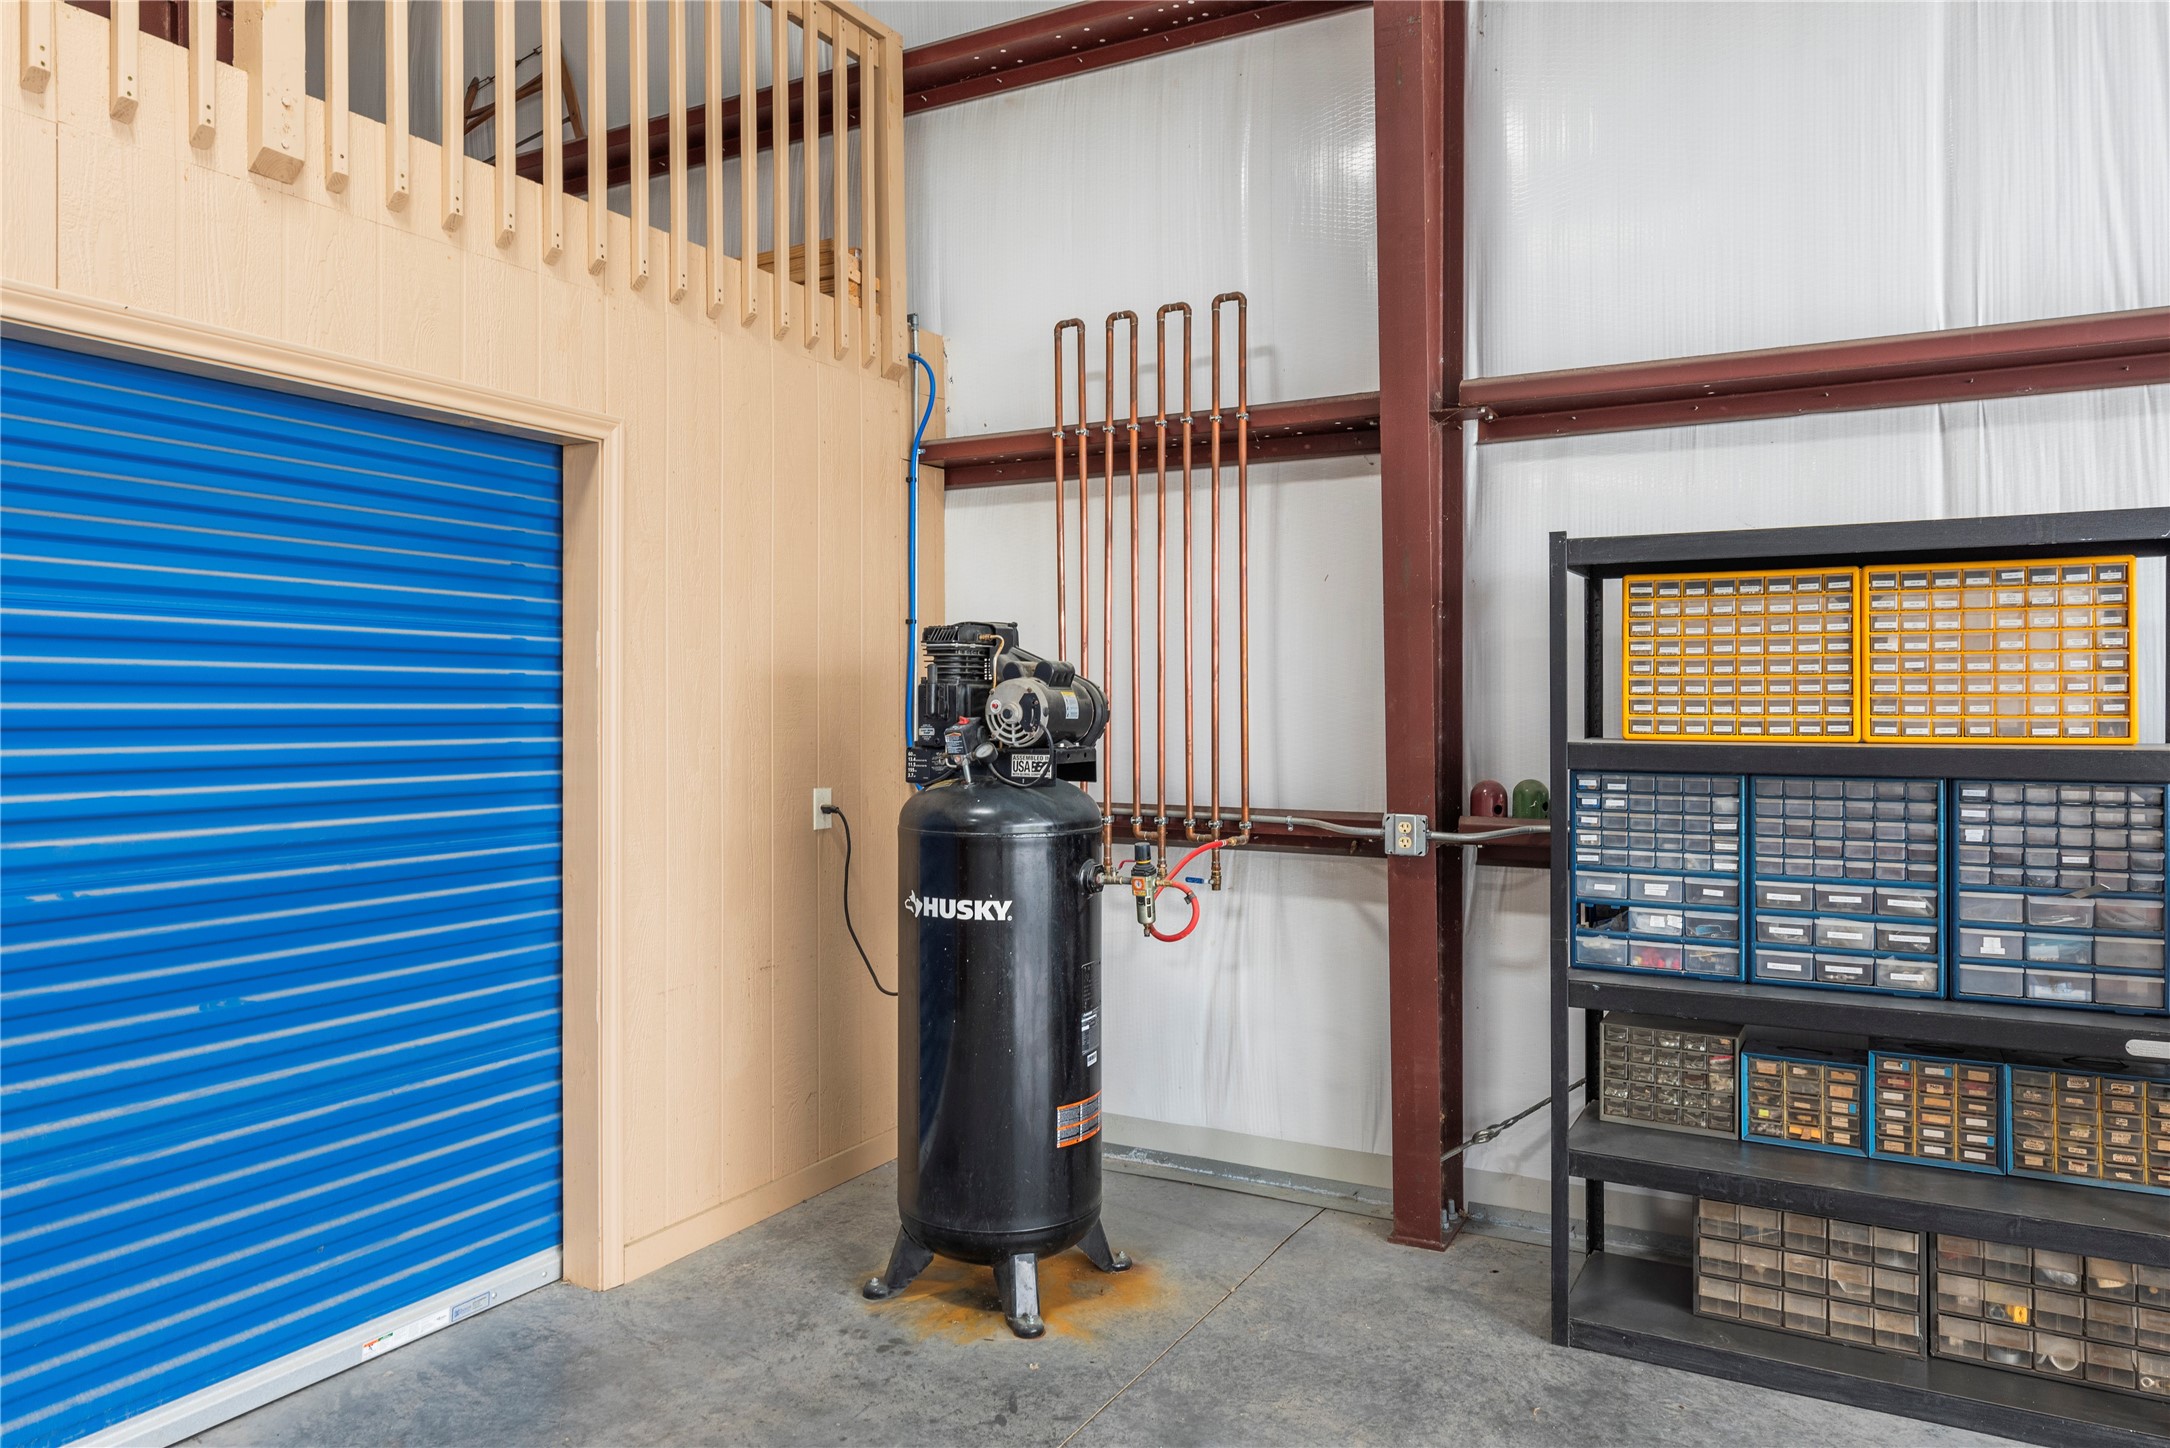
The main hangar floor is equipped with a heavy-duty, commercial-grade Husky air compressor setup. The system is professionally plumbed with a multi-line vertical copper pipe manifold distribution network.
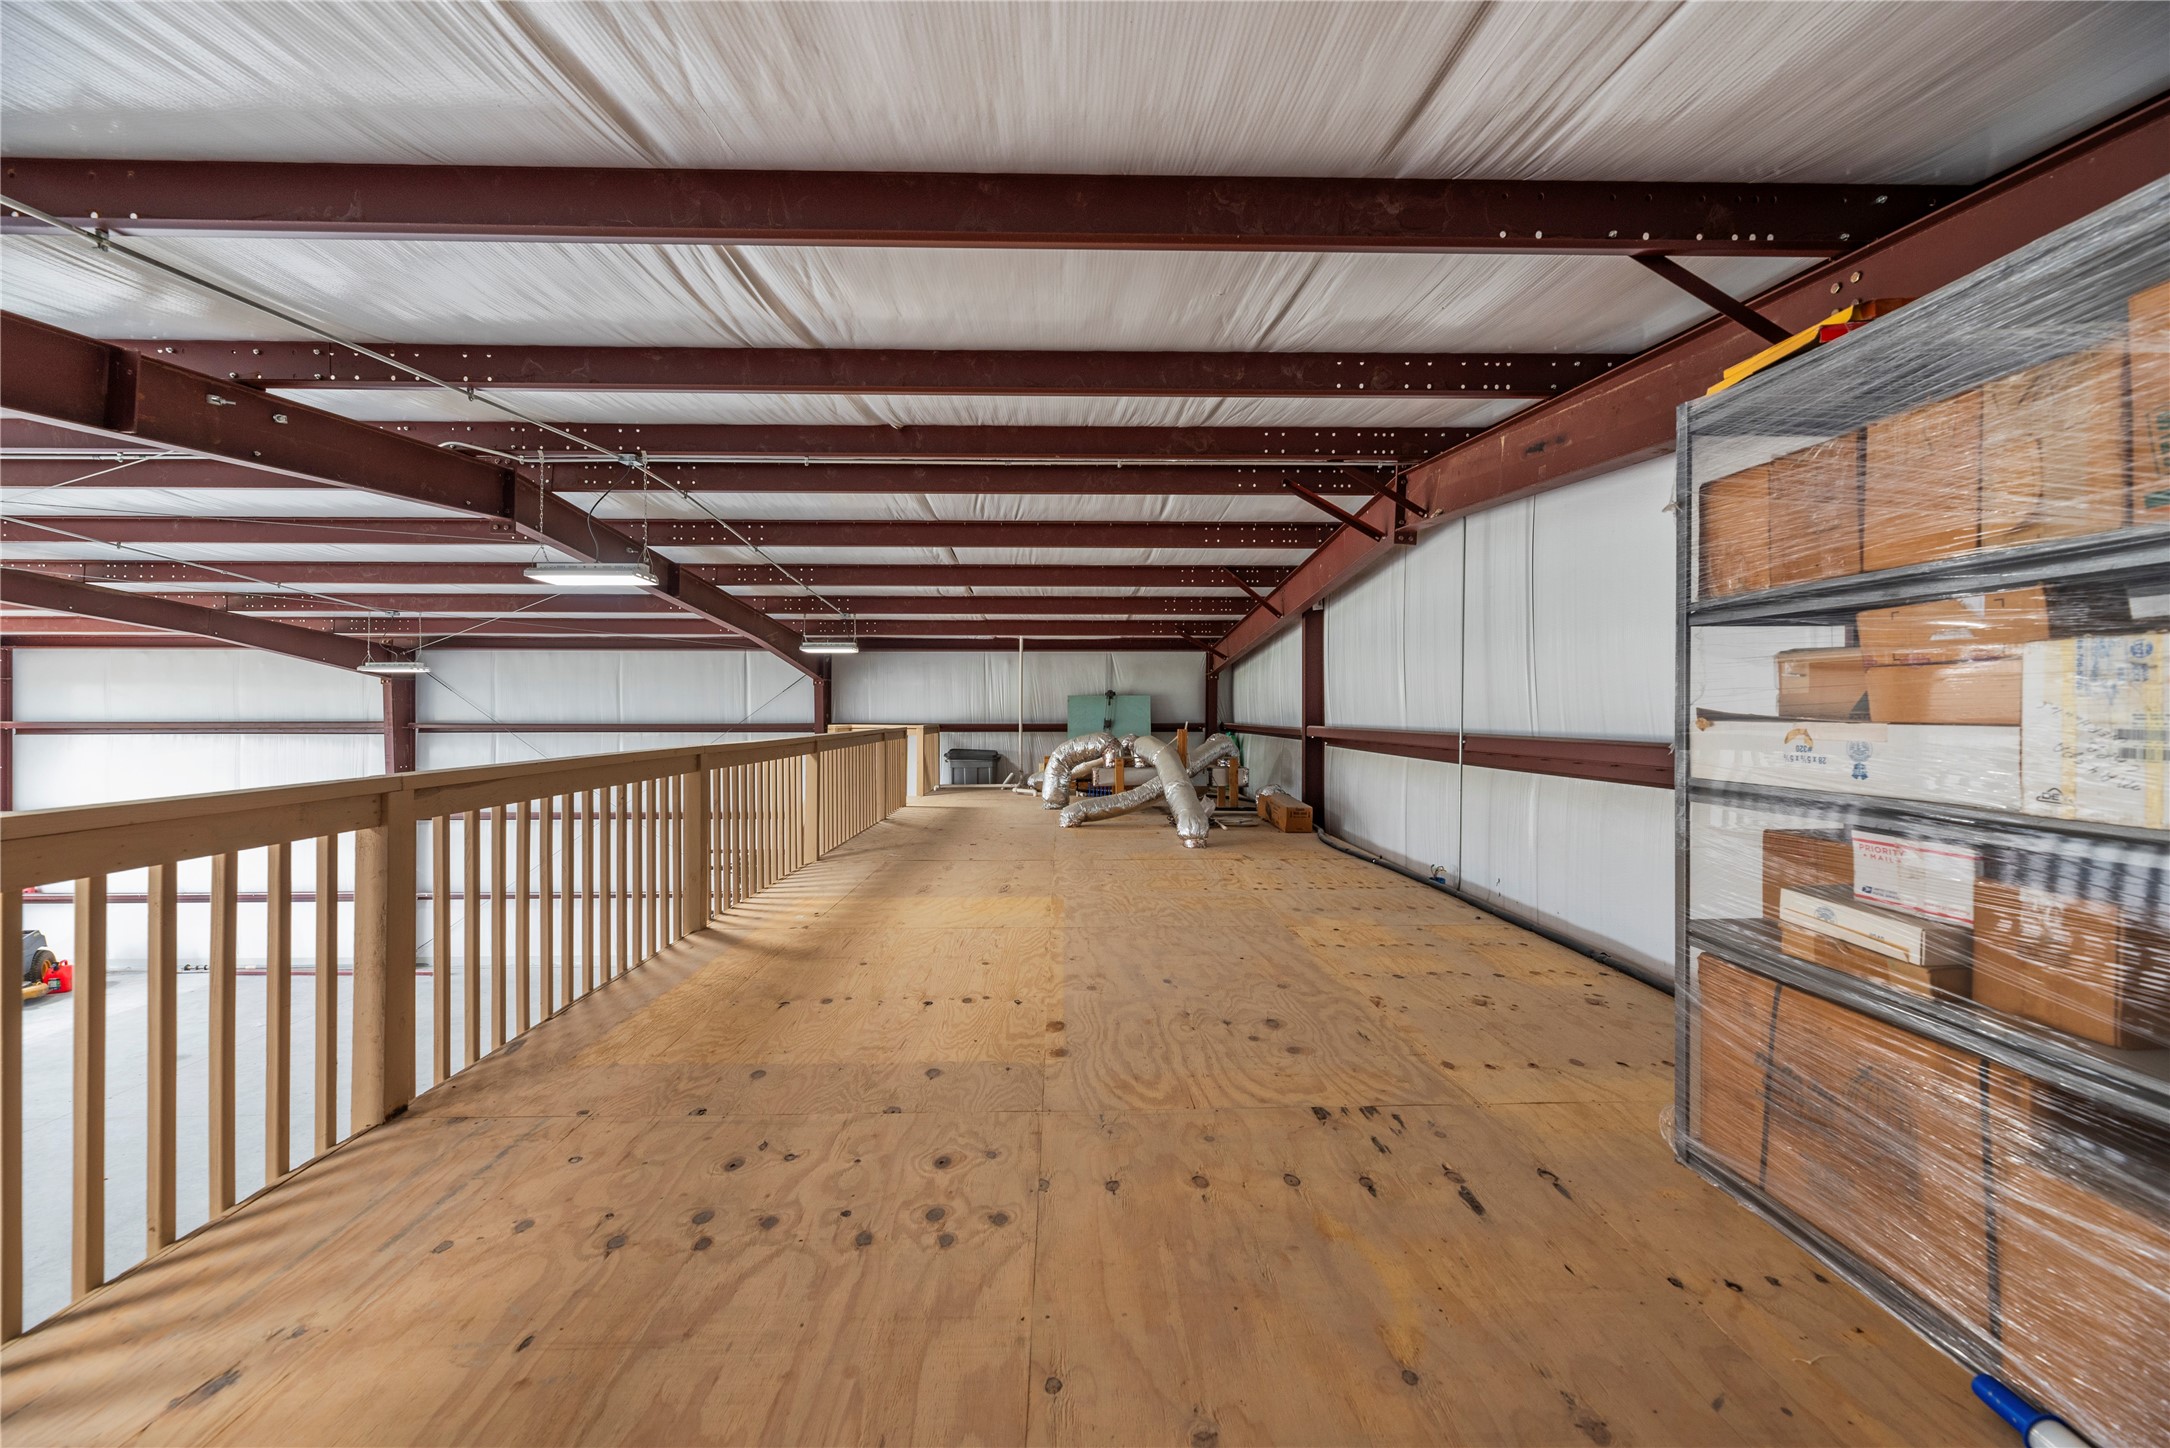
A look at the expansive second-story loft space highlights the pre-engineered structural floor loading design. This versatile upper level features solid wood decking and a safety railing, offering extensive storage capacity or the perfect footprint for a future apartment expansion.
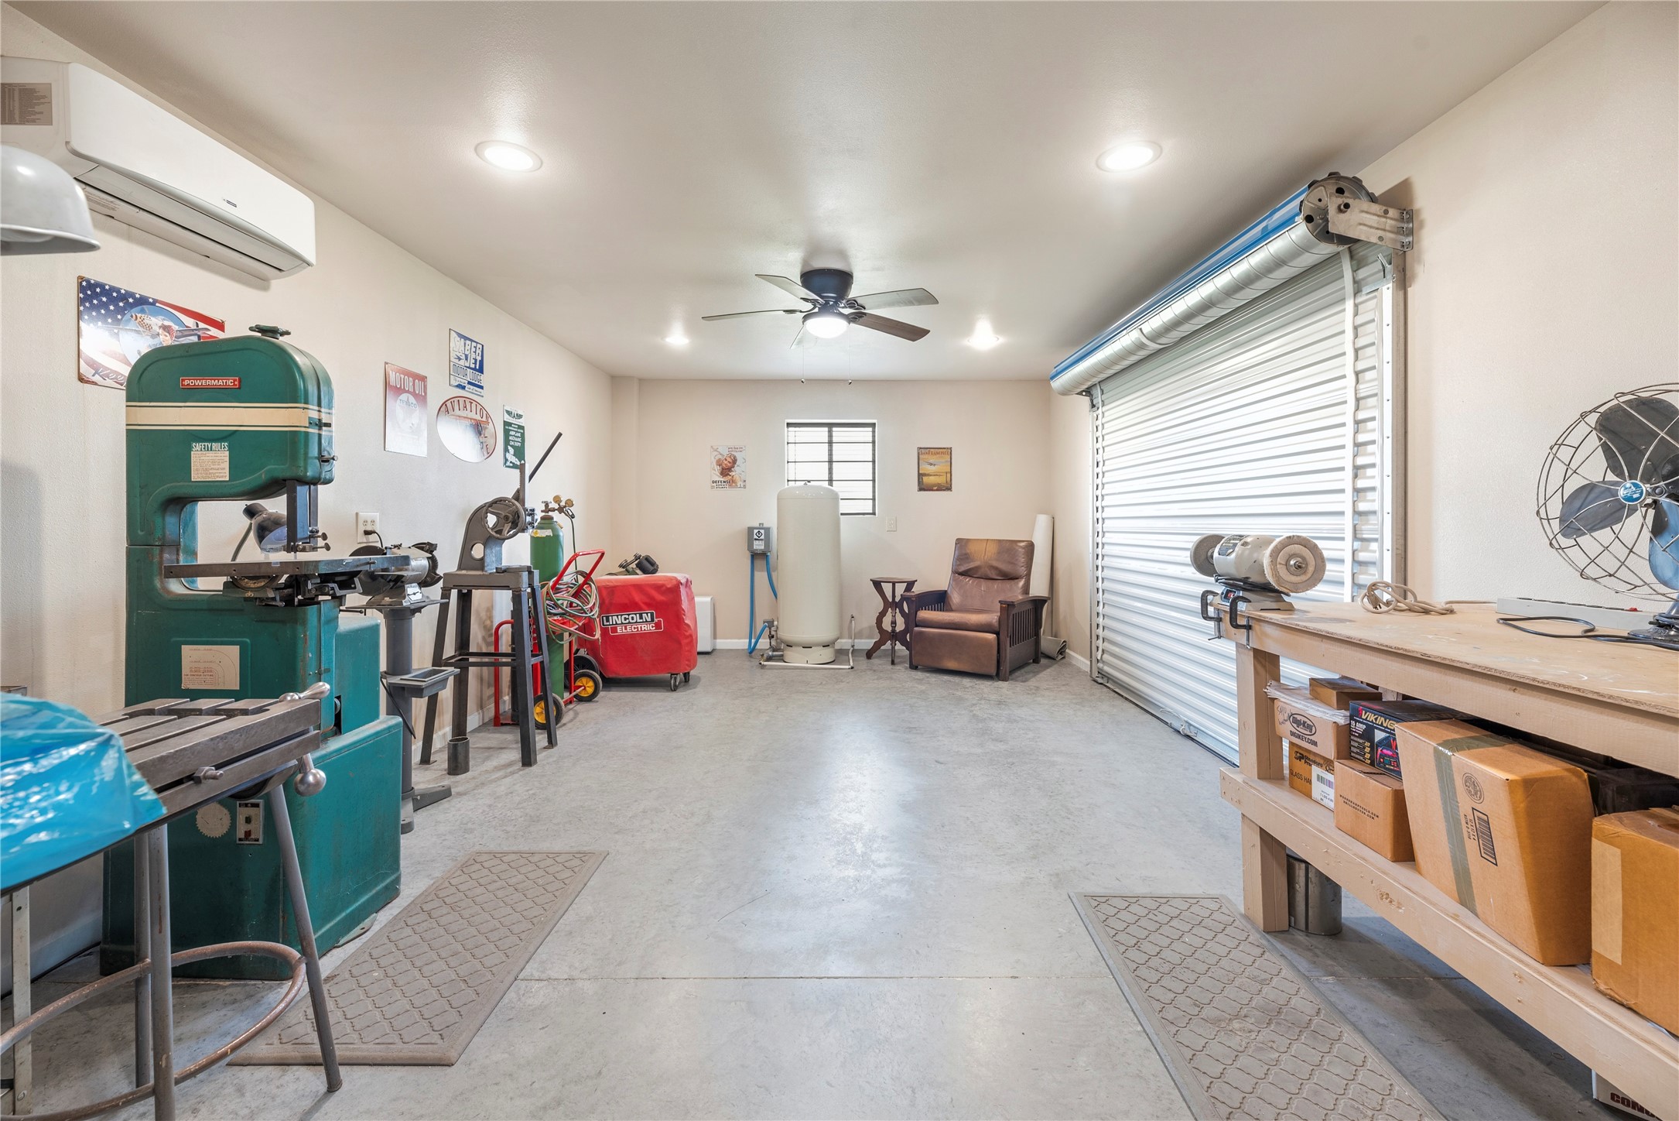
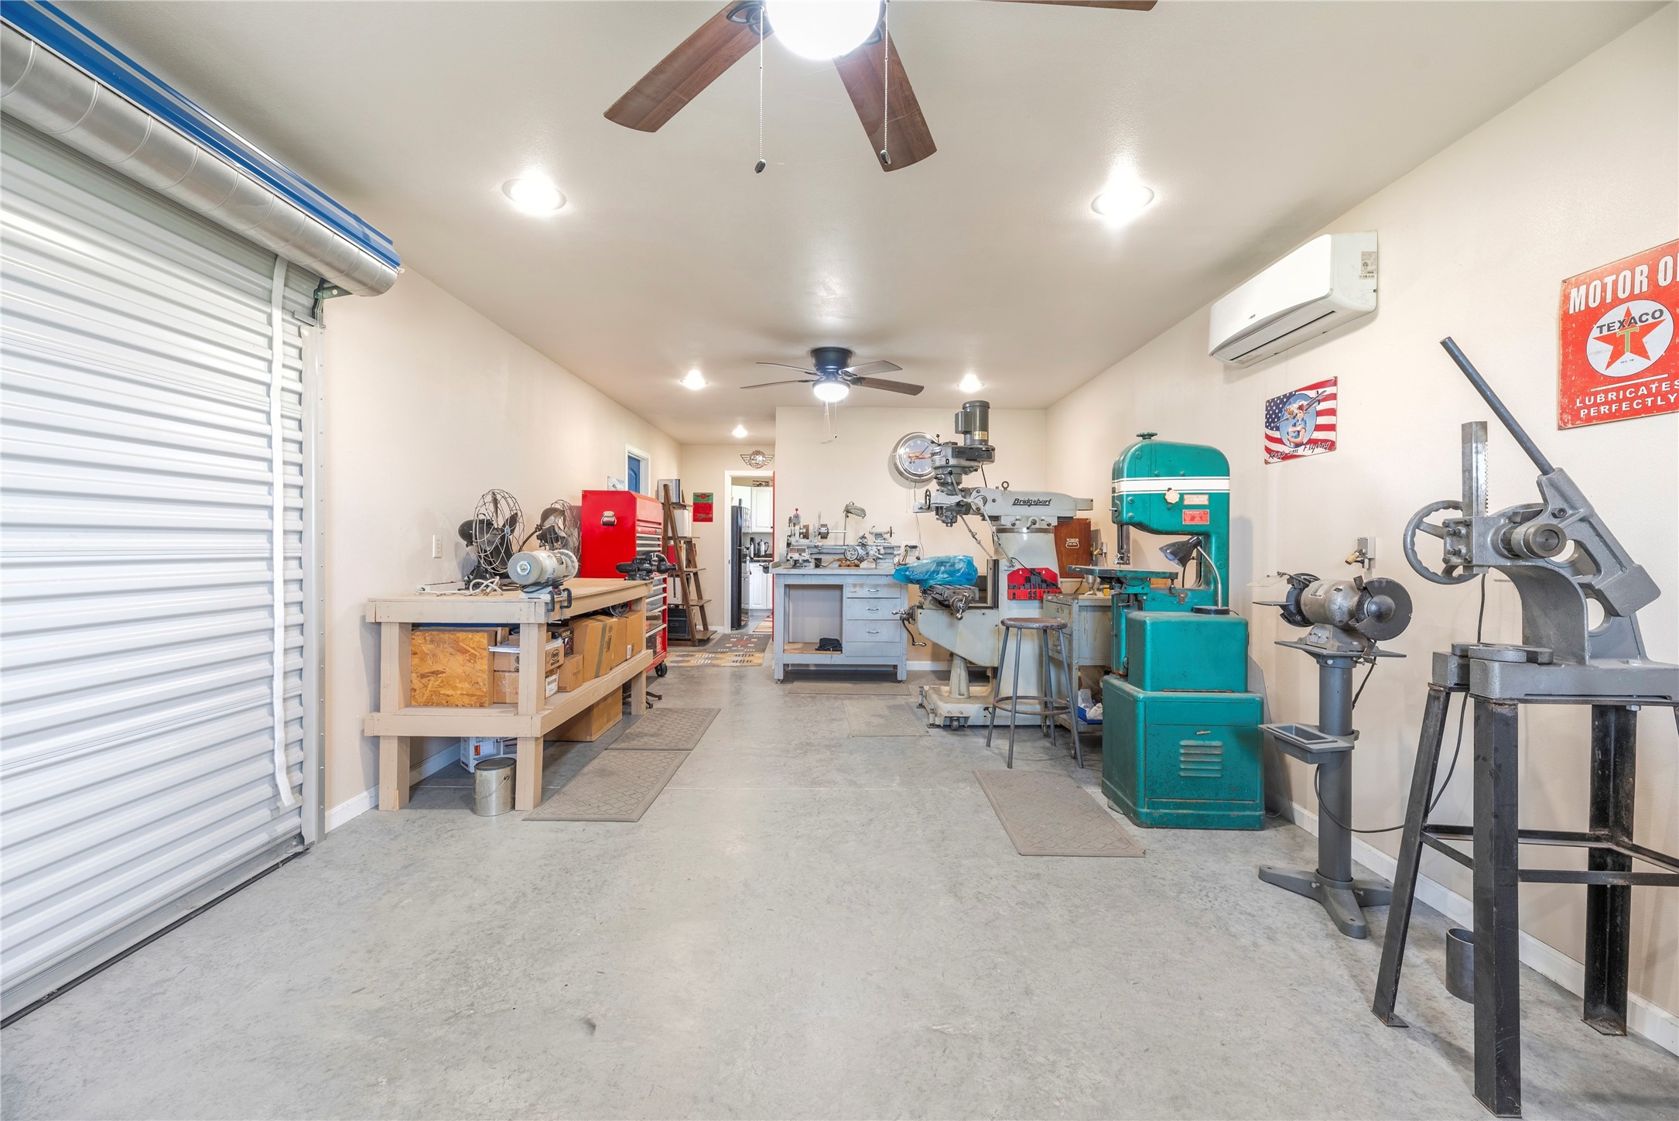
Connected to the main hangar, this climate-controlled workshop features independent mini-split A/C cooling and bright recessed lighting.
Another perspective of the workshop area highlights its substantial capacity for heavy equipment. Lined with durable concrete flooring, this workspace is fully pre-wired with multiple 120-volt and 220-volt electrical outlets to seamlessly accommodate industrial machinery, saws, and grinders.
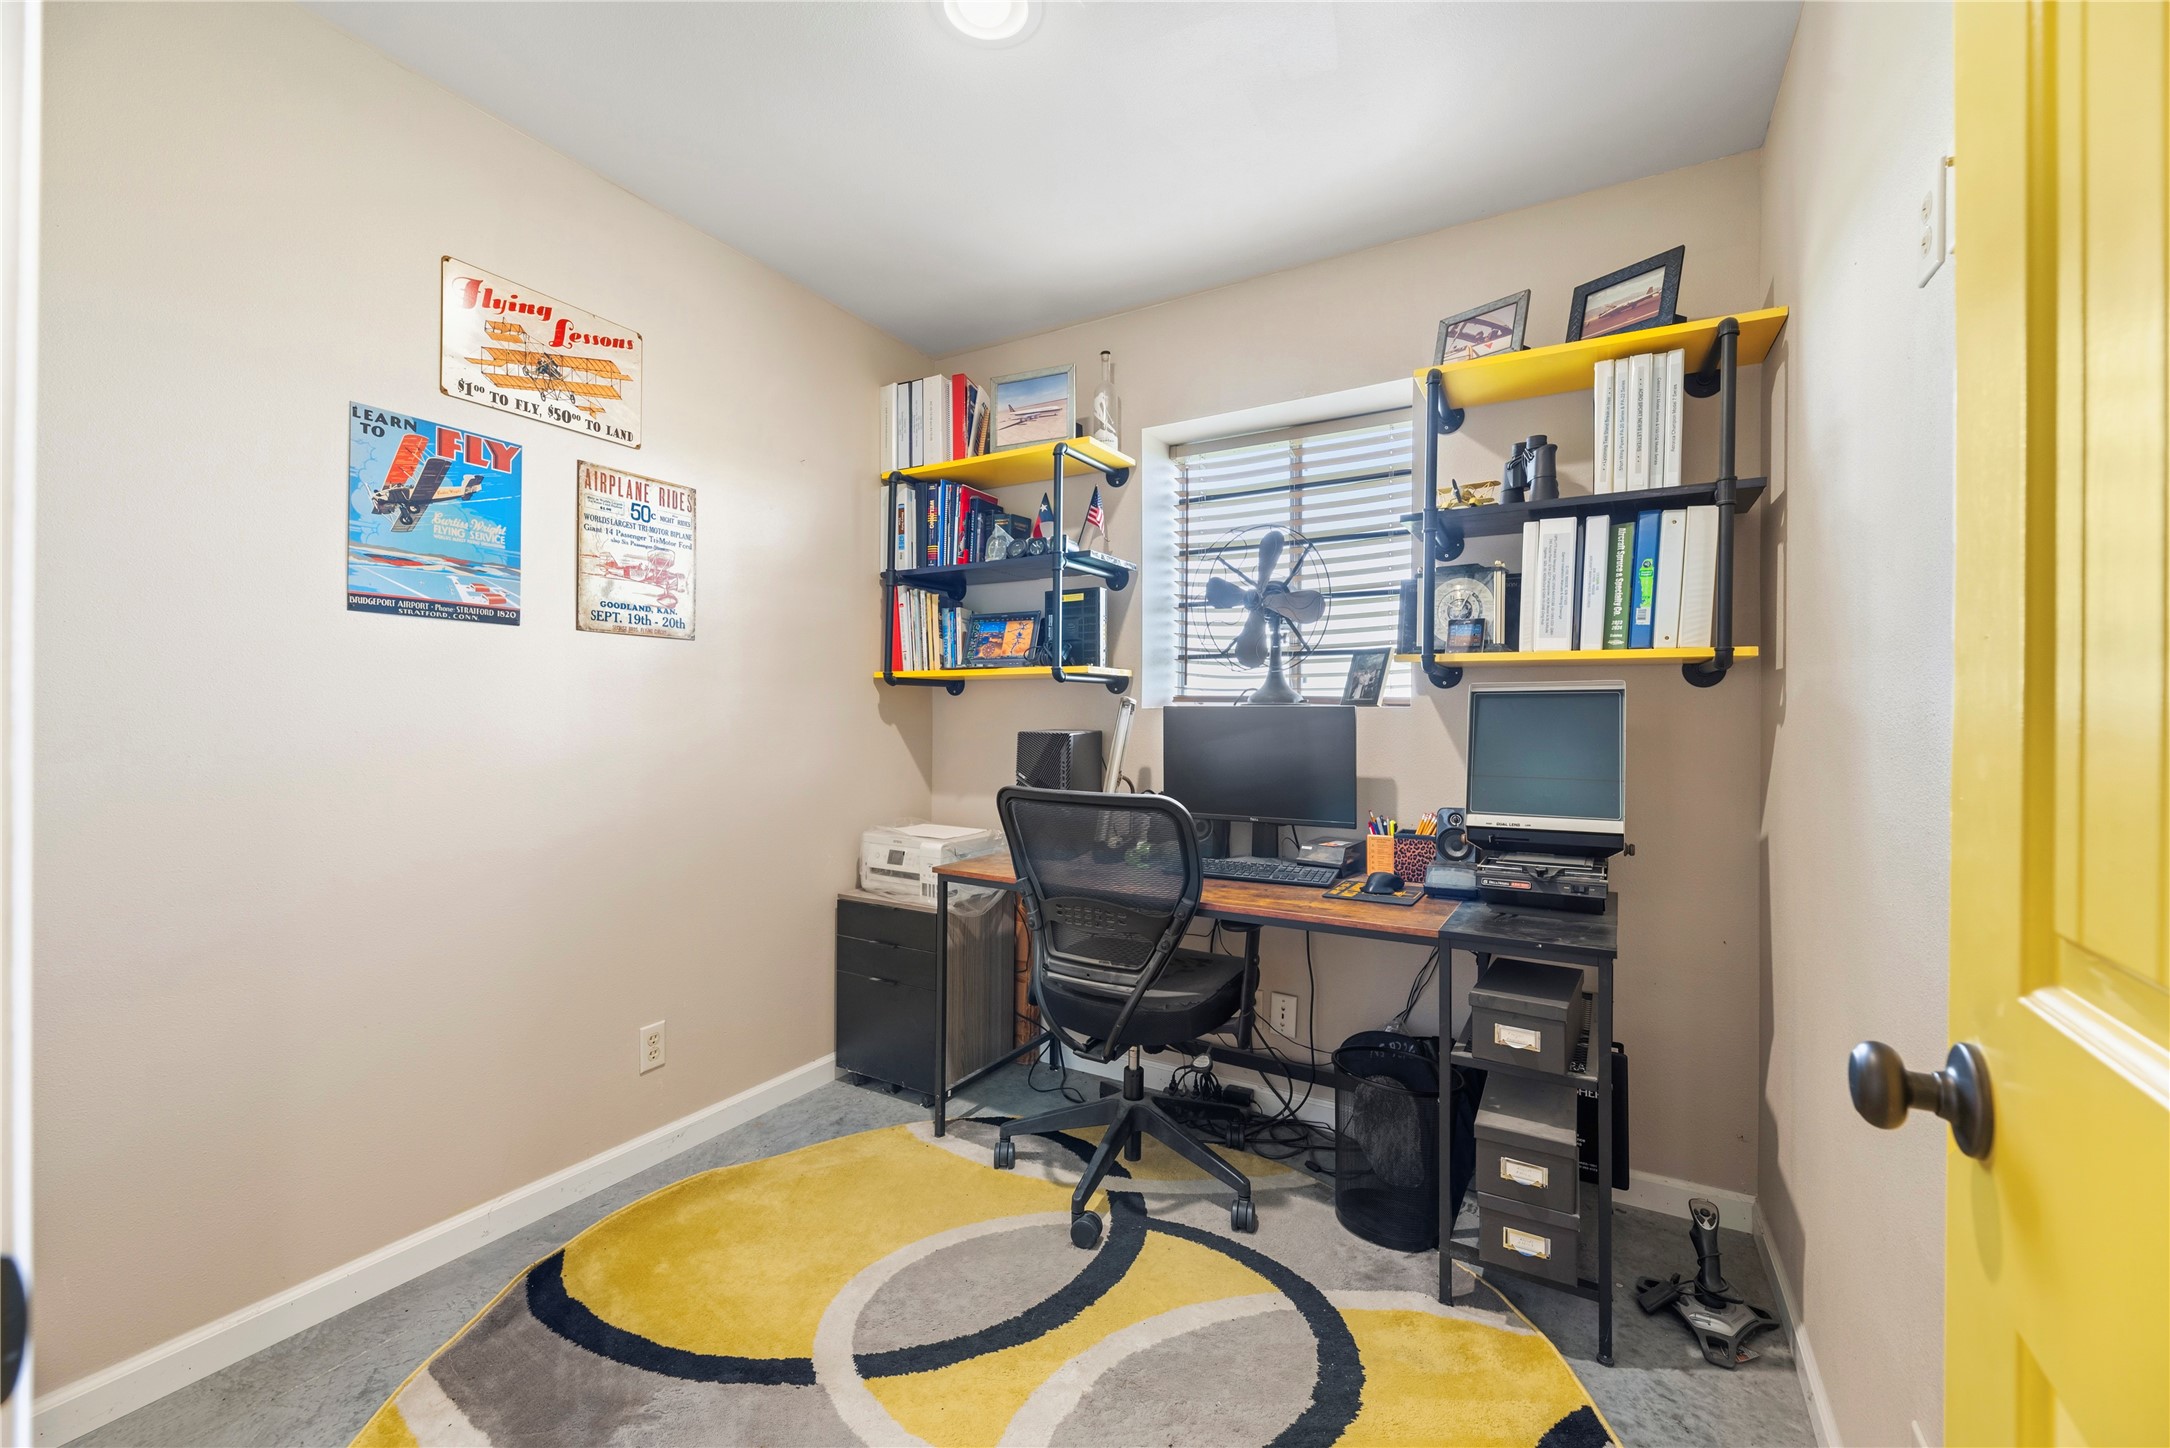
Designed for productivity, the dedicated home office space features high-speed internet and cable wiring. The room is comfortably finished with specialized built-in industrial pipe shelving units, and a large window overlooking the grounds.
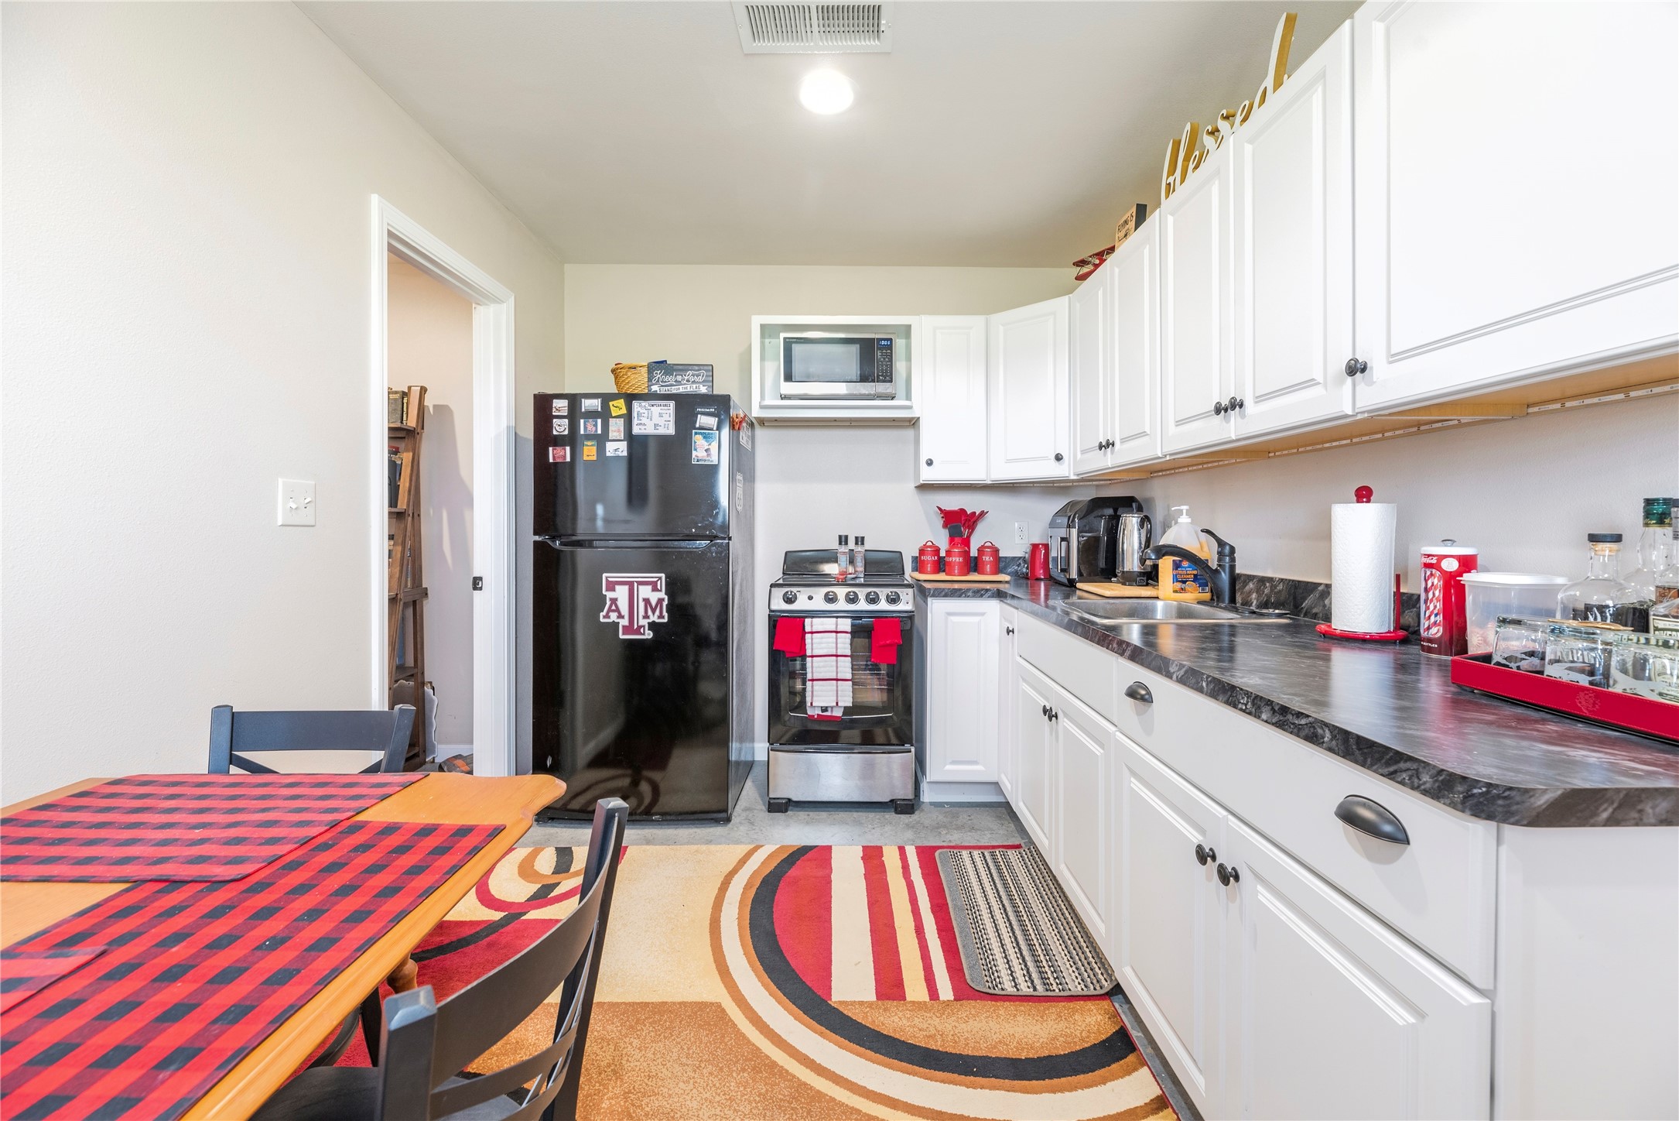
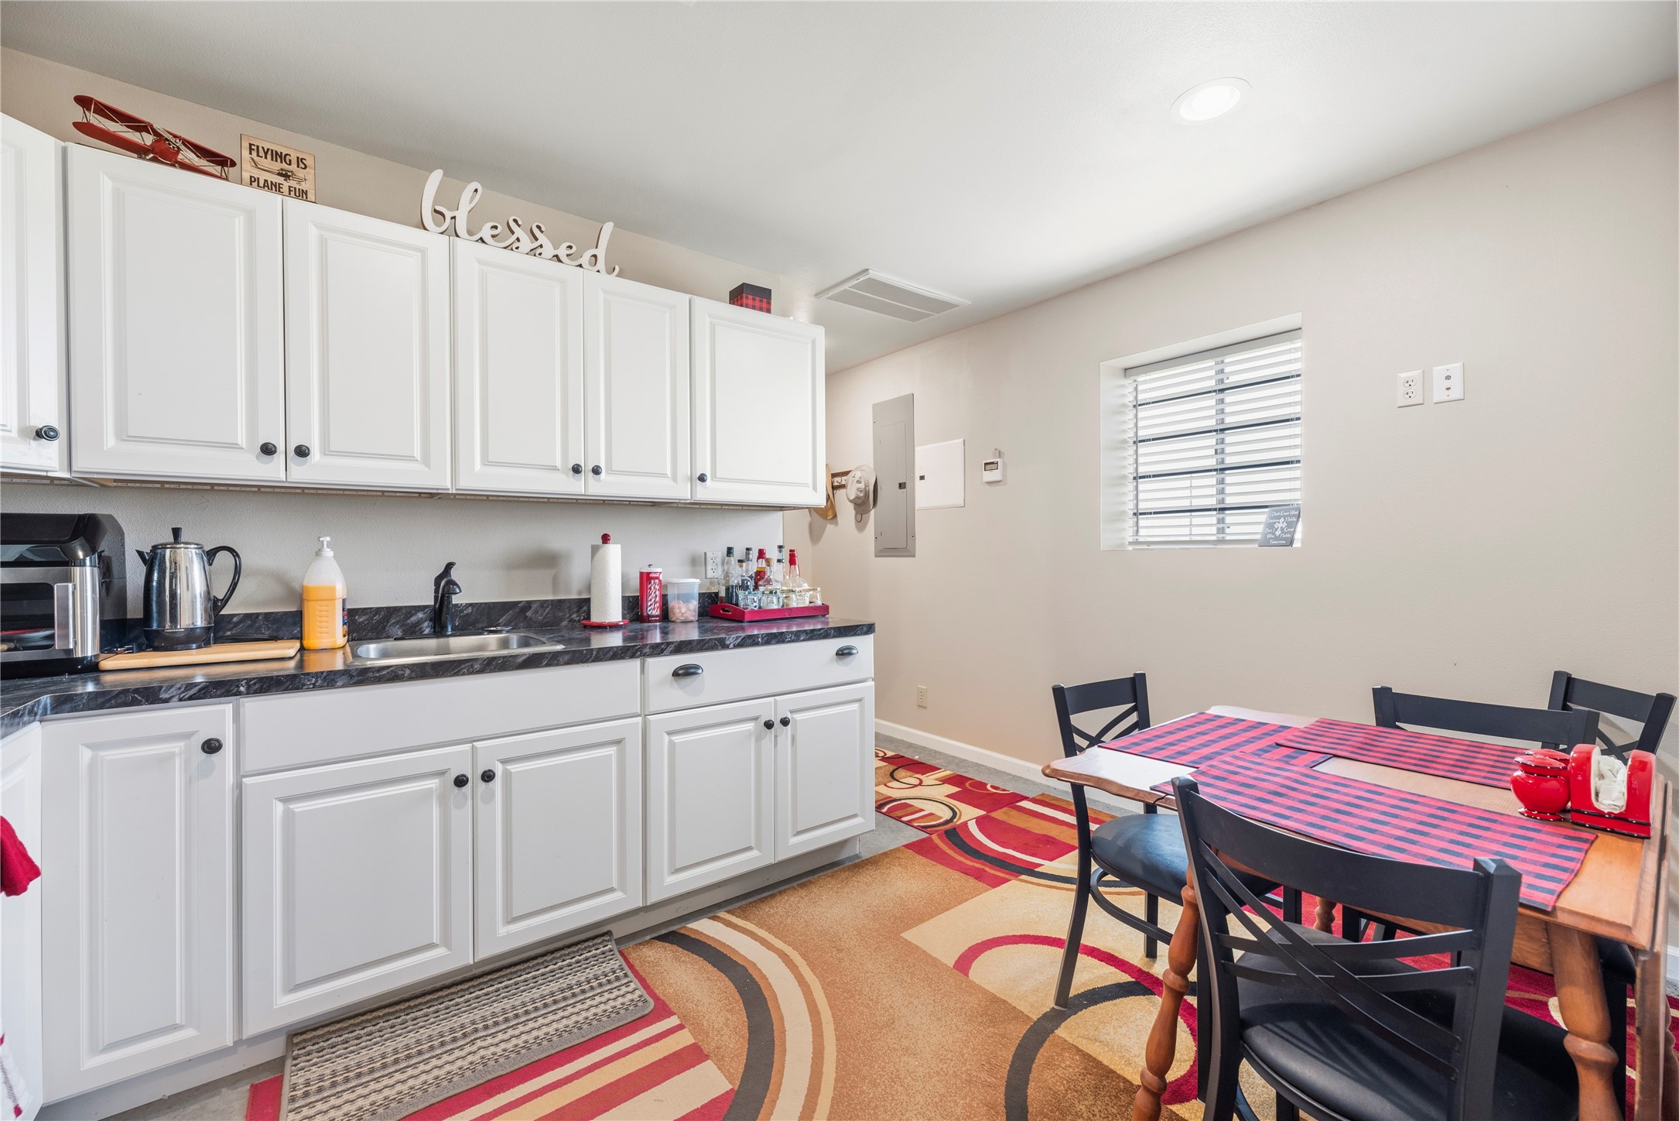
The functional kitchen area features a bright open layout with crisp white cabinetry, under-cabinet accent lighting, and a cozy casual dining space. The setup is outfitted with dark countertops and modern appliances, including a range, oven, and refrigerator.
A different view of the kitchen highlights the practical layout, showcasing durable concrete flooring, an integrated microwave, and plumbing lines ready for an automatic ice maker.
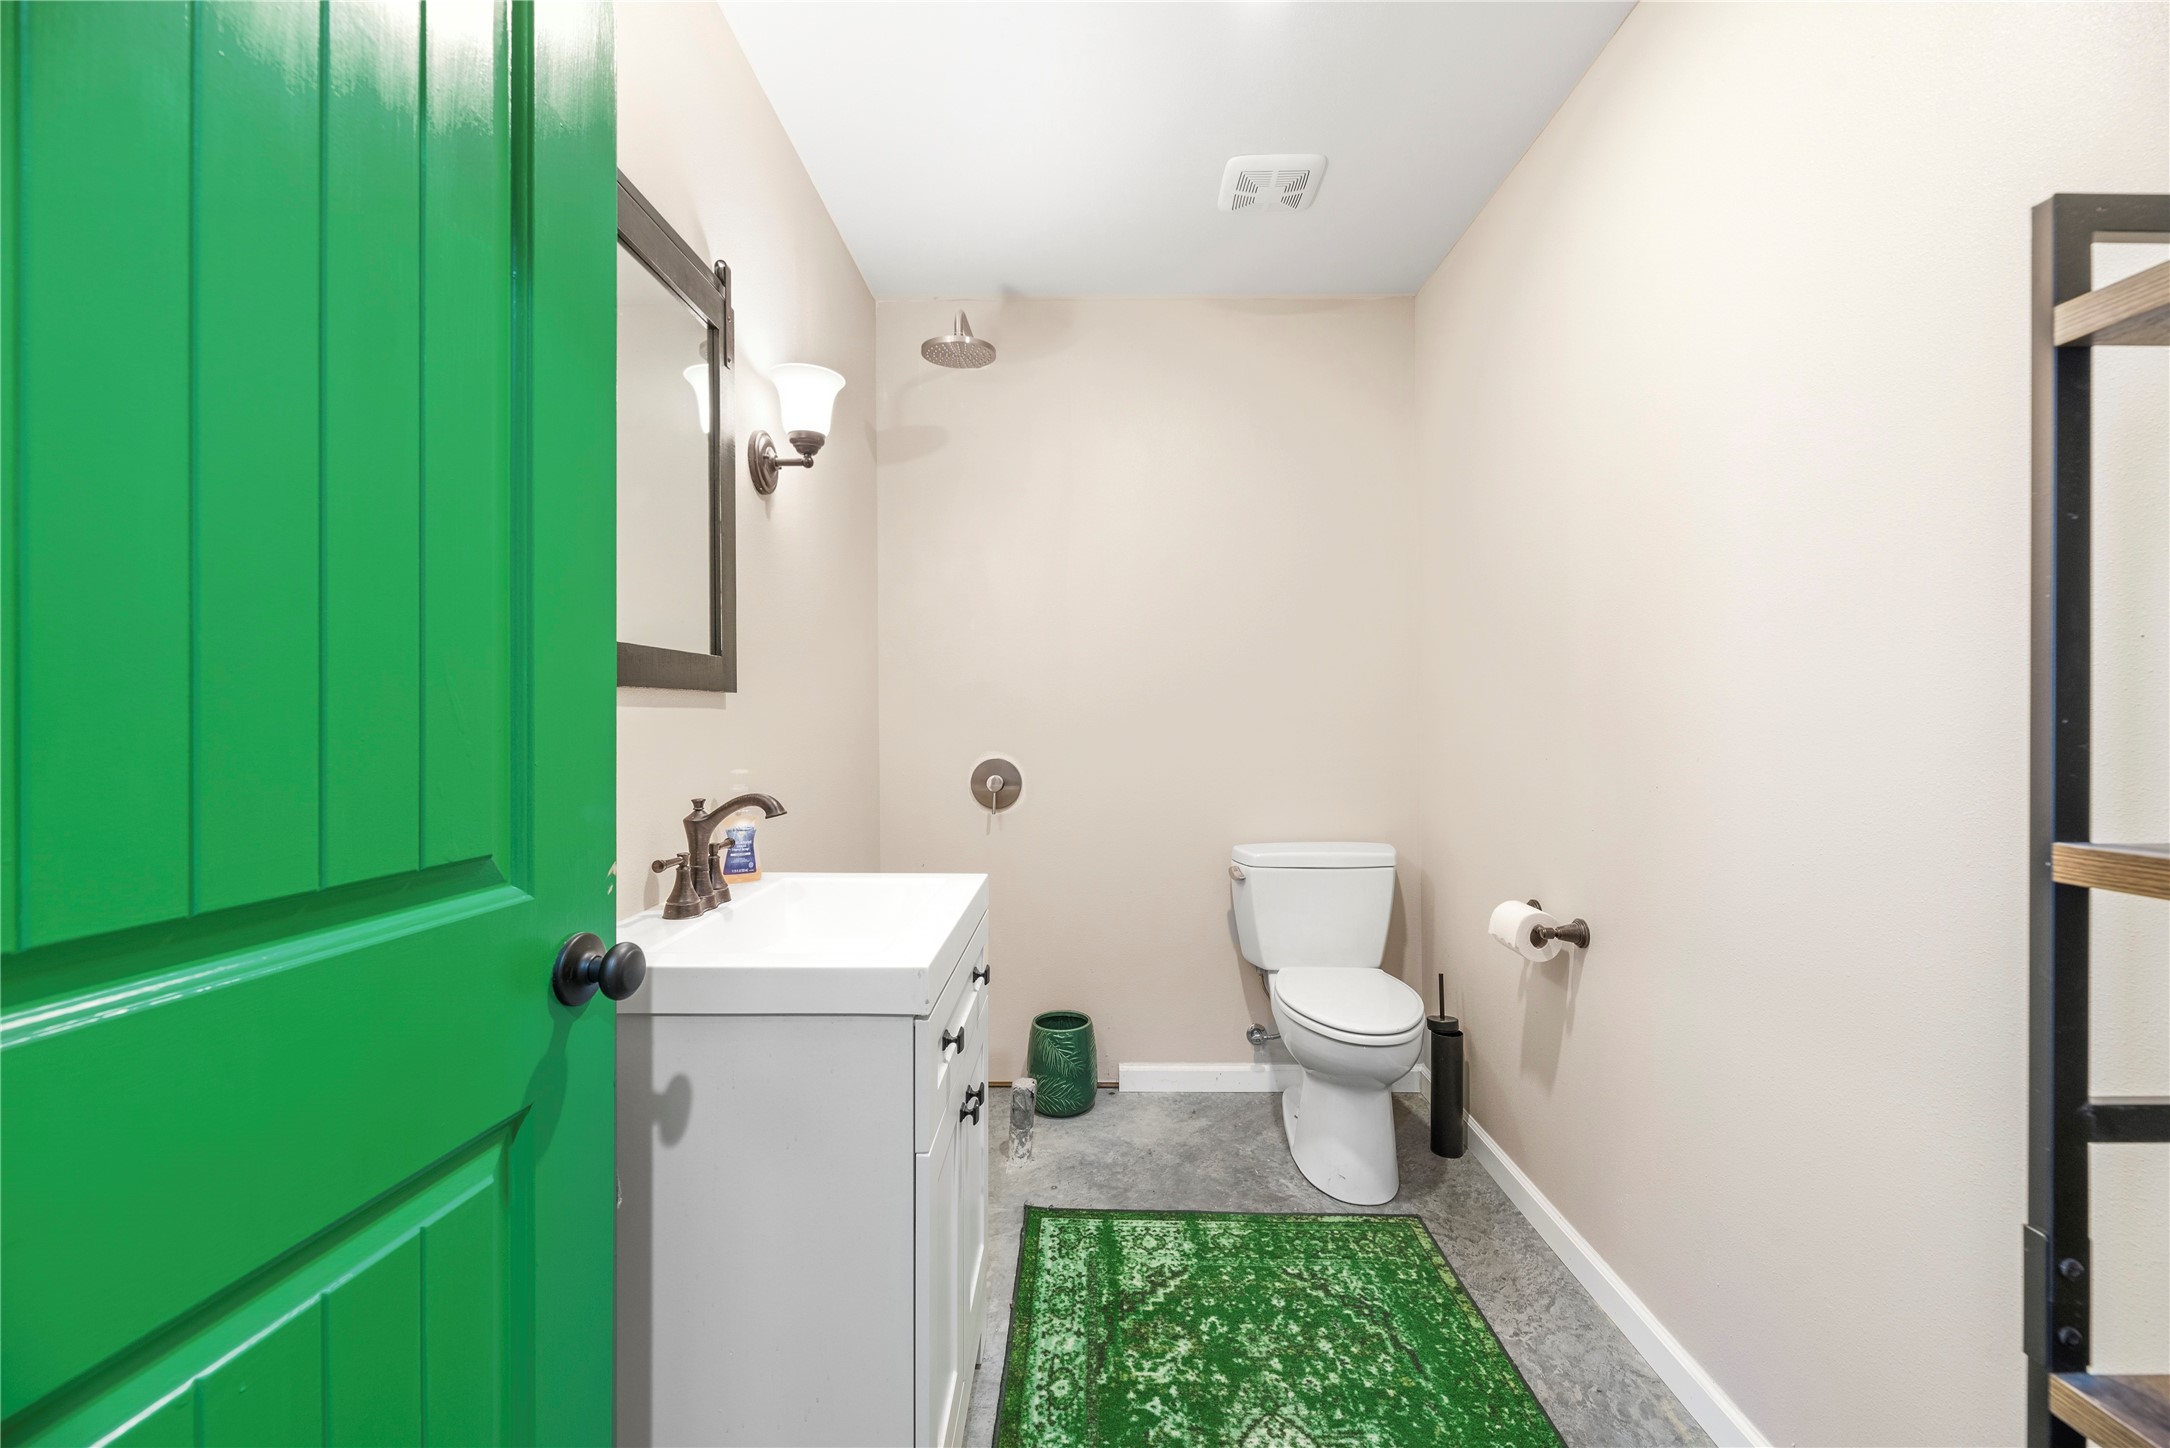
A clean, simple full bathroom finishes out the space. It includes everything you need without leaving the runway.
This expansive aerial perspective highlights the property boundaries of the cleared tract within the gated community. The bird's-eye view clearly details the standalone barndominium structure, the private concrete staging apron, and the direct driveway connection designed for seamless aircraft access.
Thank you for viewing our listing. We'd love to show you this home! Call us today to schedule your private showing.